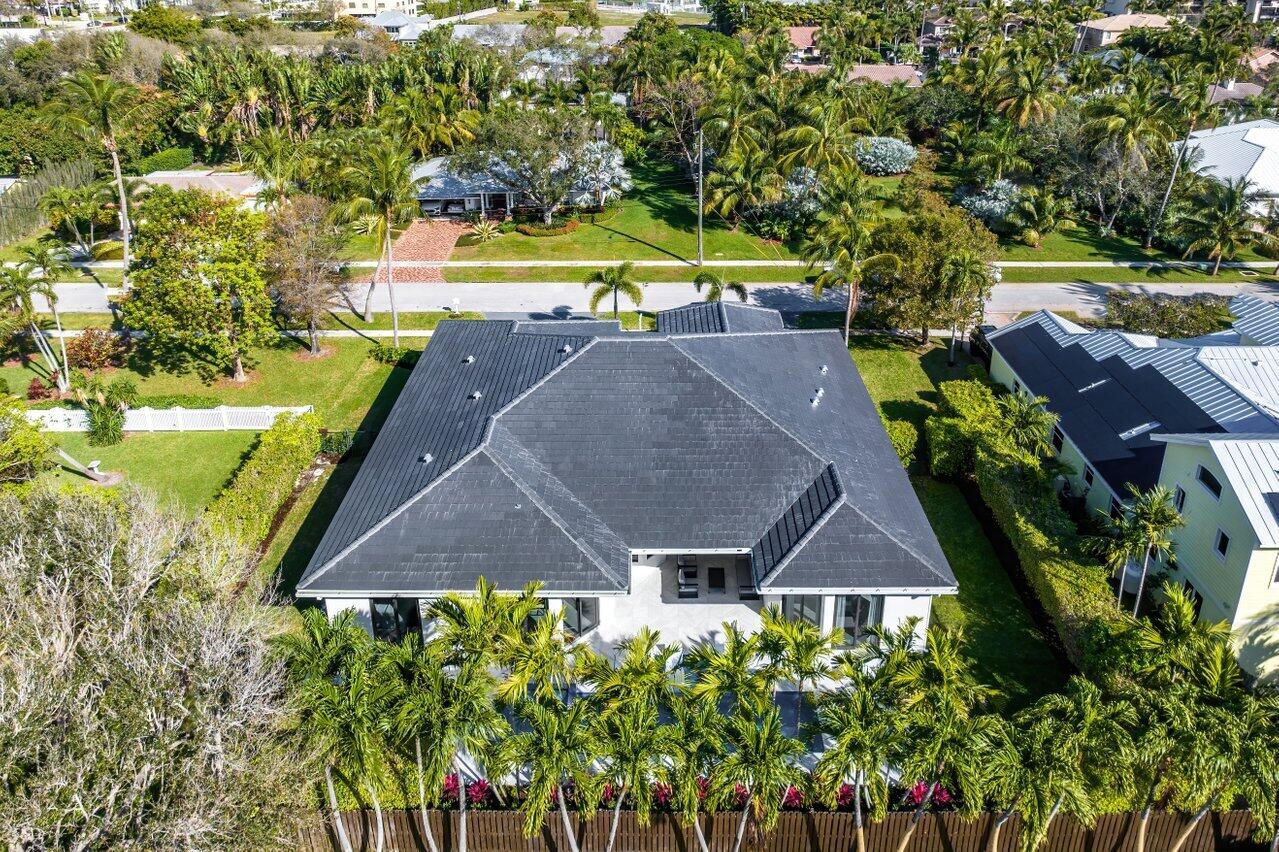
Aerial view of a modern home with a gray tile roof, palm-lined lawn, and distant city skyline.
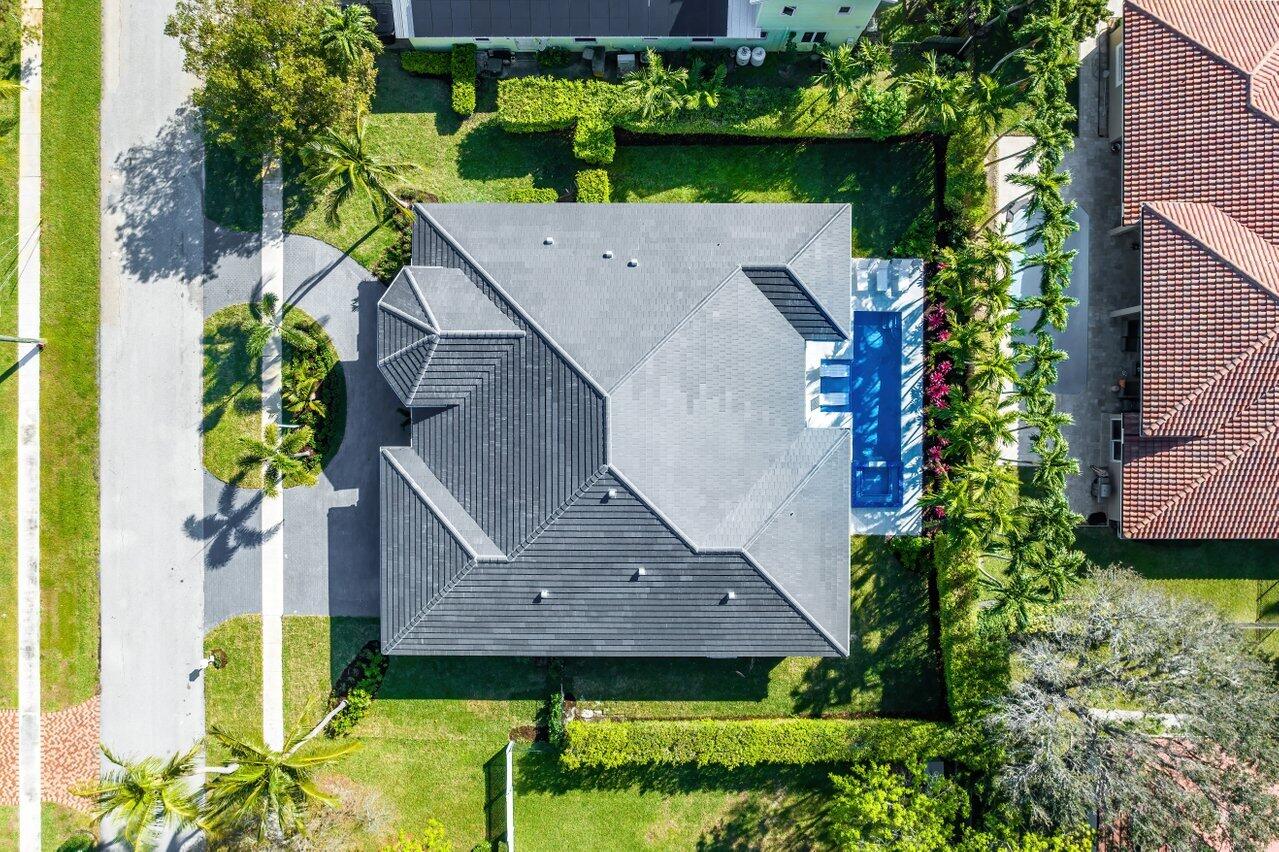
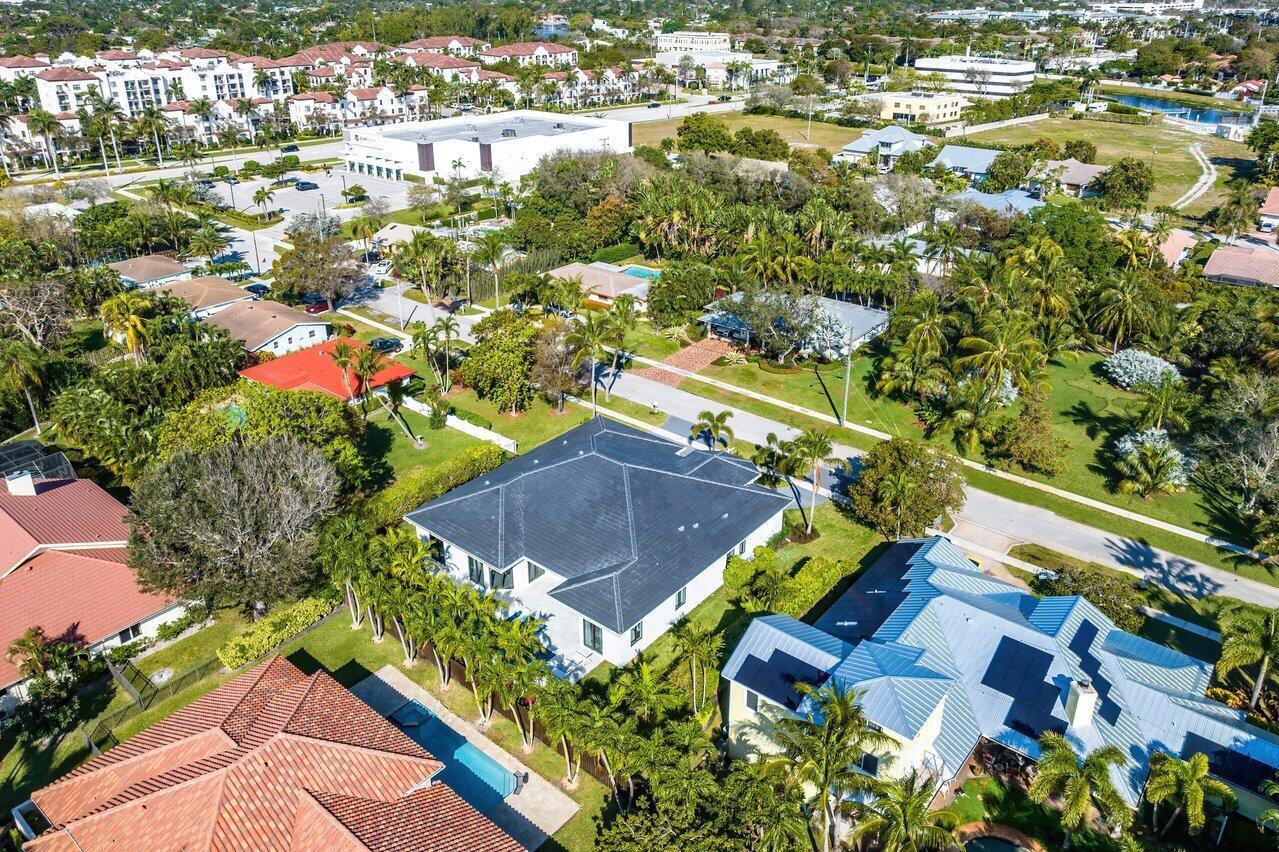
Aerial view of a home with a gray roof, landscaped yard, and rectangular blue pool.
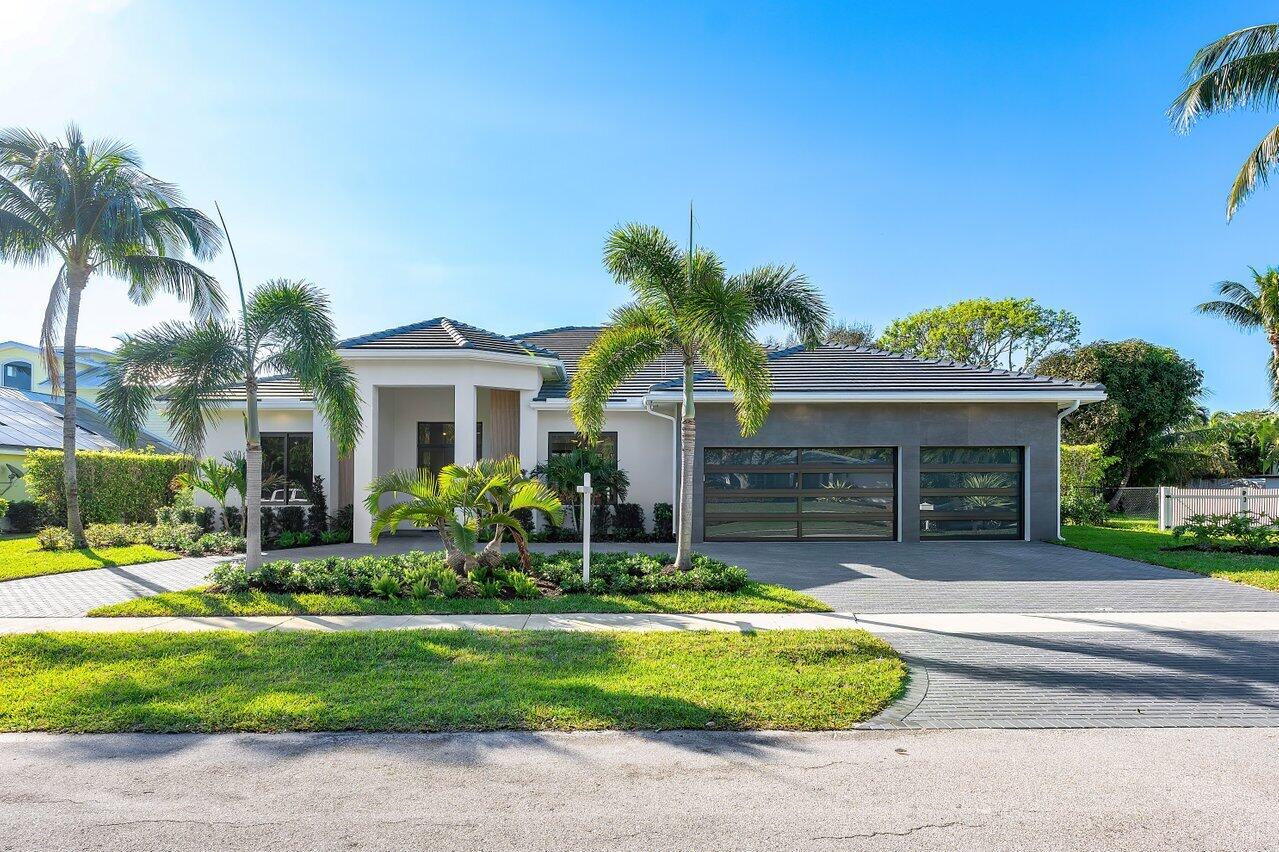
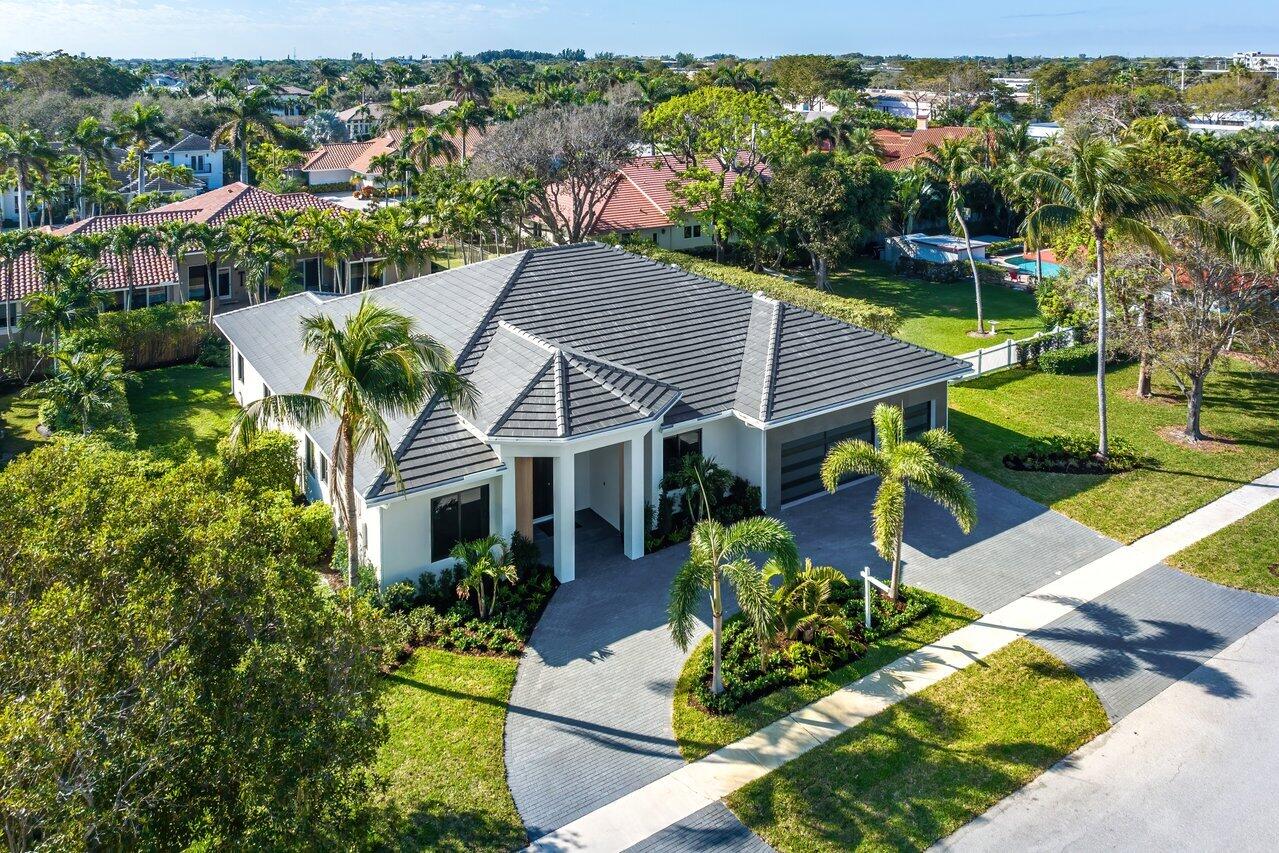
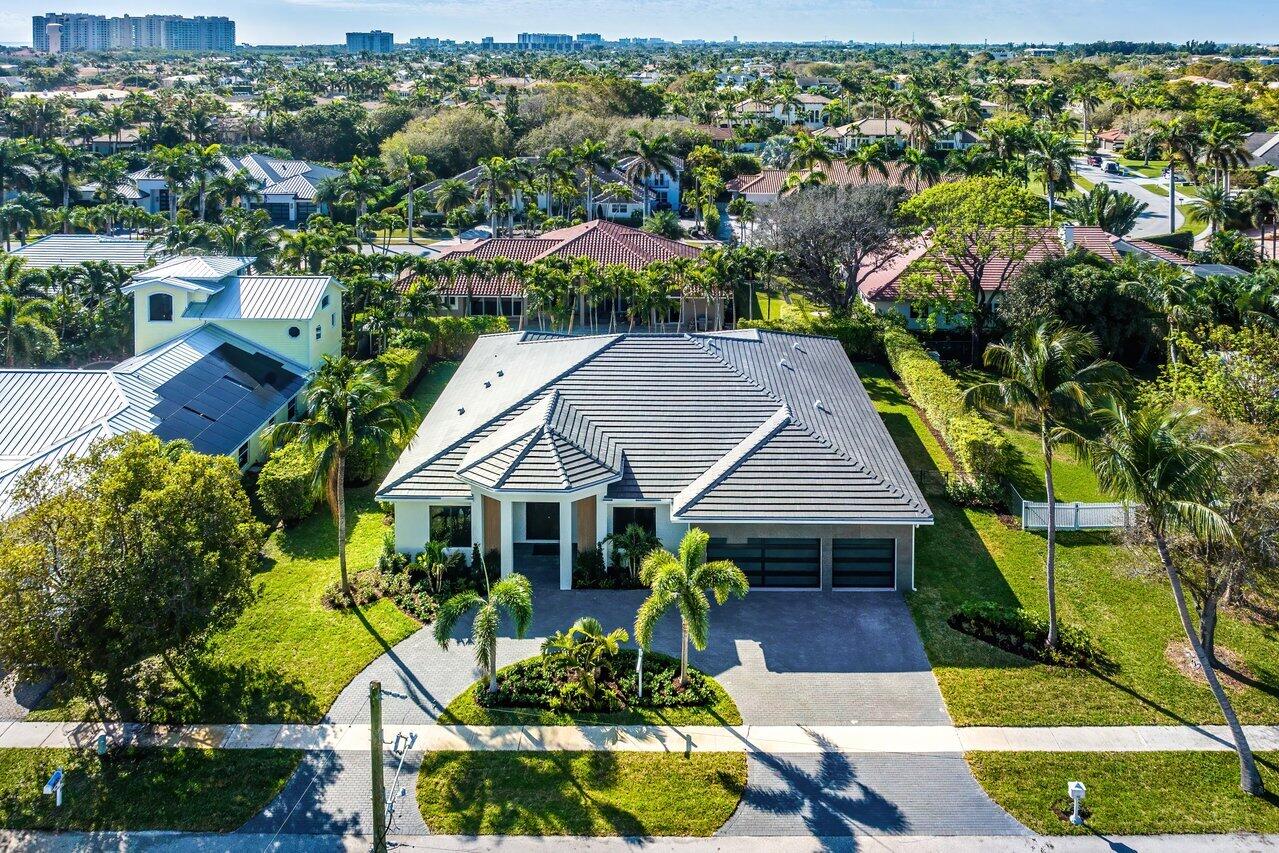
Modern single-story home with gray garage doors, palm trees, and a landscaped front yard.
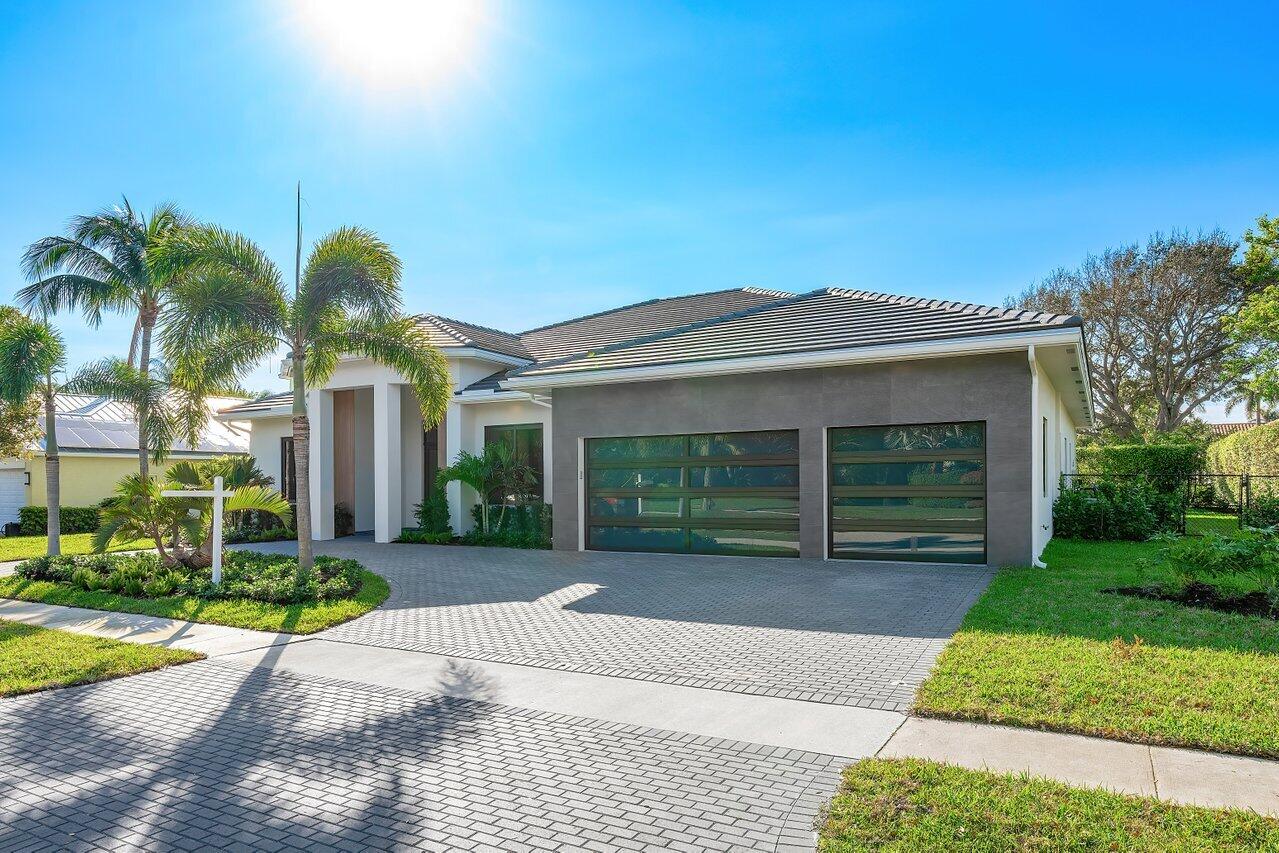
Modern home with dark double garage doors, a wide paver driveway, and palm trees.
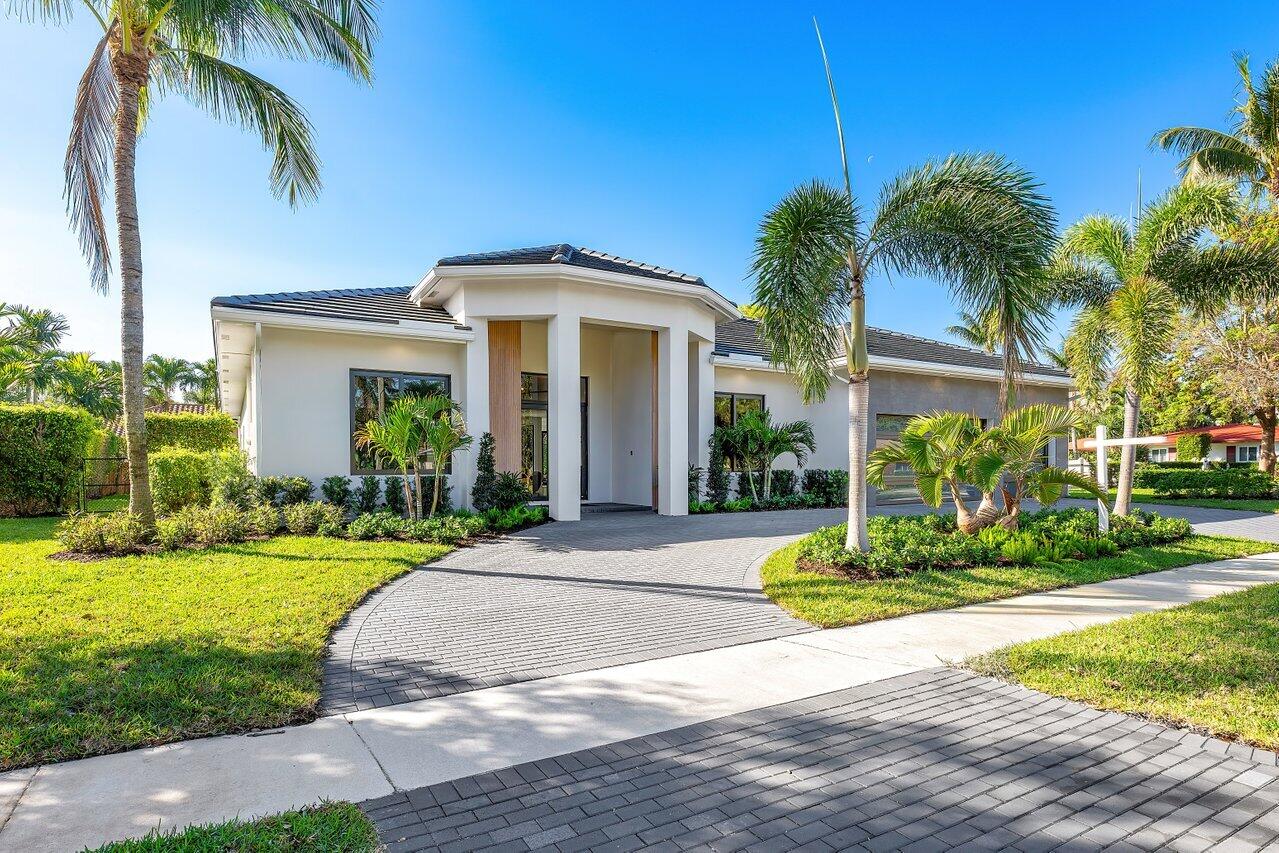
Modern white house with a covered entry, palm trees, and curved paver driveway.
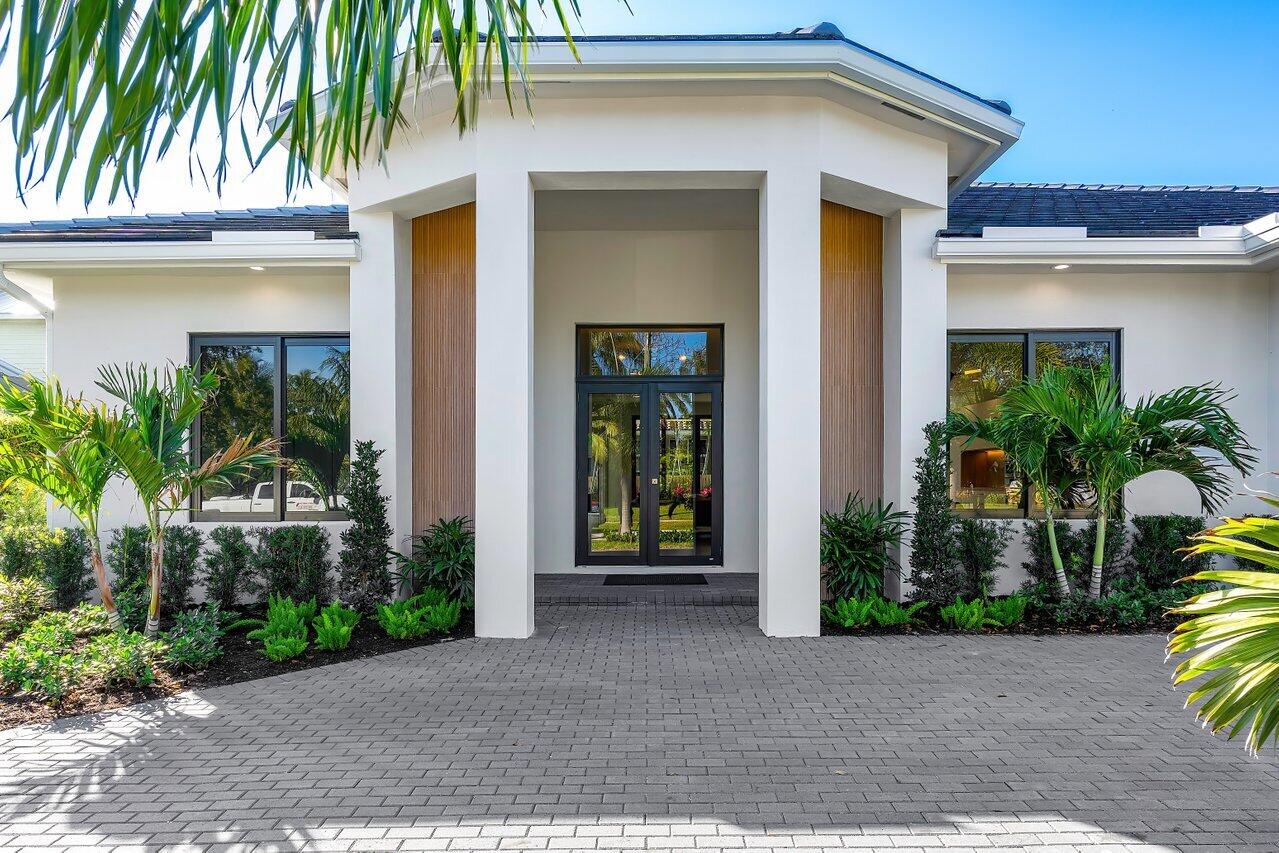
Modern white home with a covered entry, wood accents, tropical landscaping, and a paved driveway.
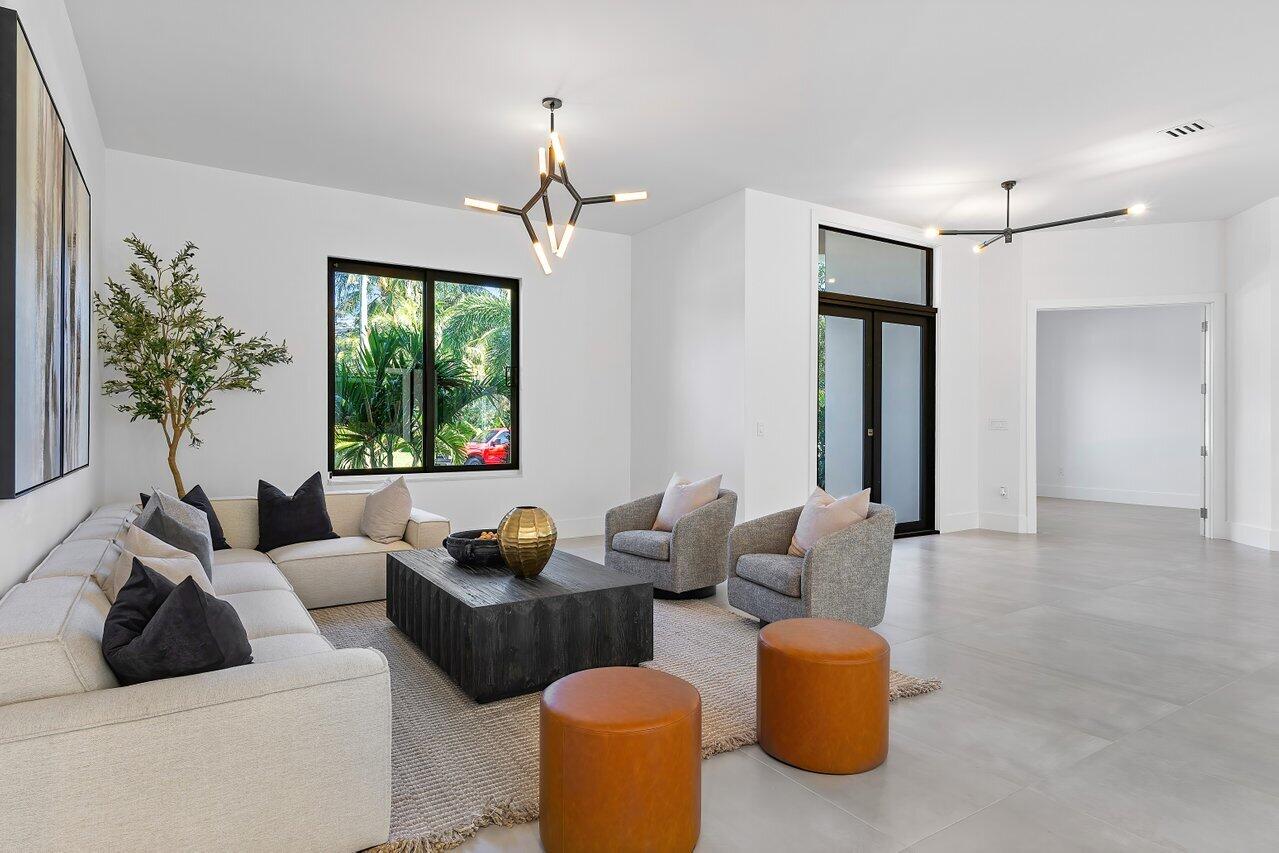
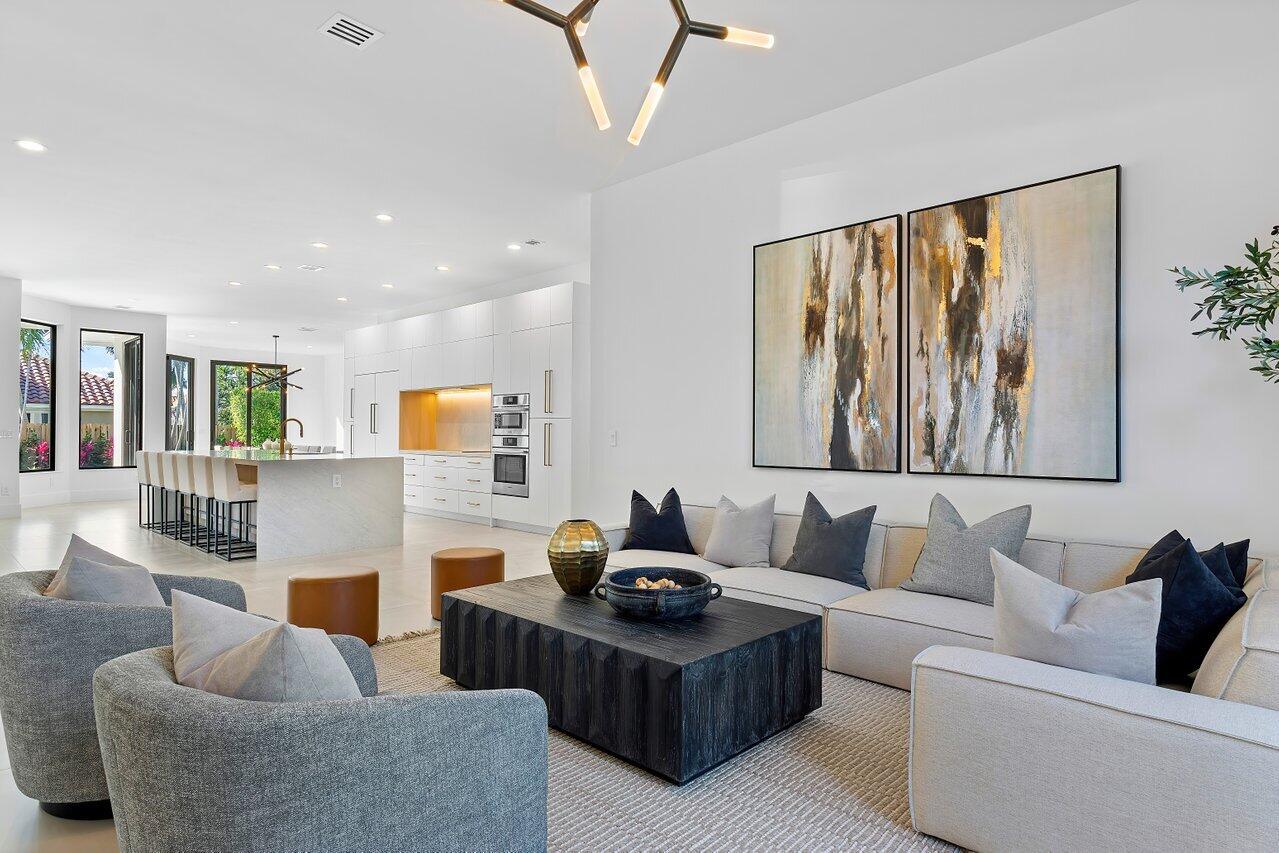
Staged living room with a cream sectional, gray armchairs, and black-framed windows overlooking greenery.
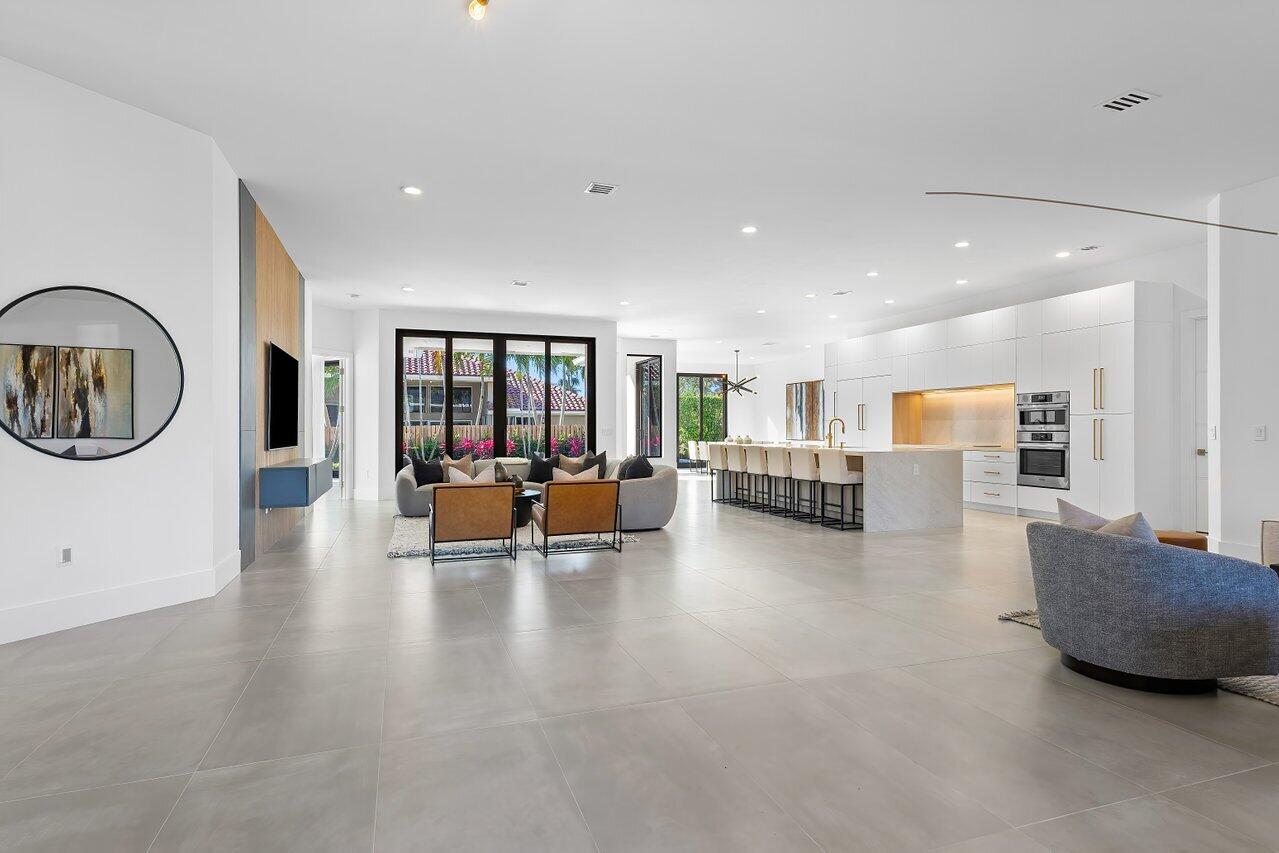
Open-plan living room and kitchen with a long island, white cabinetry, and black-framed windows.
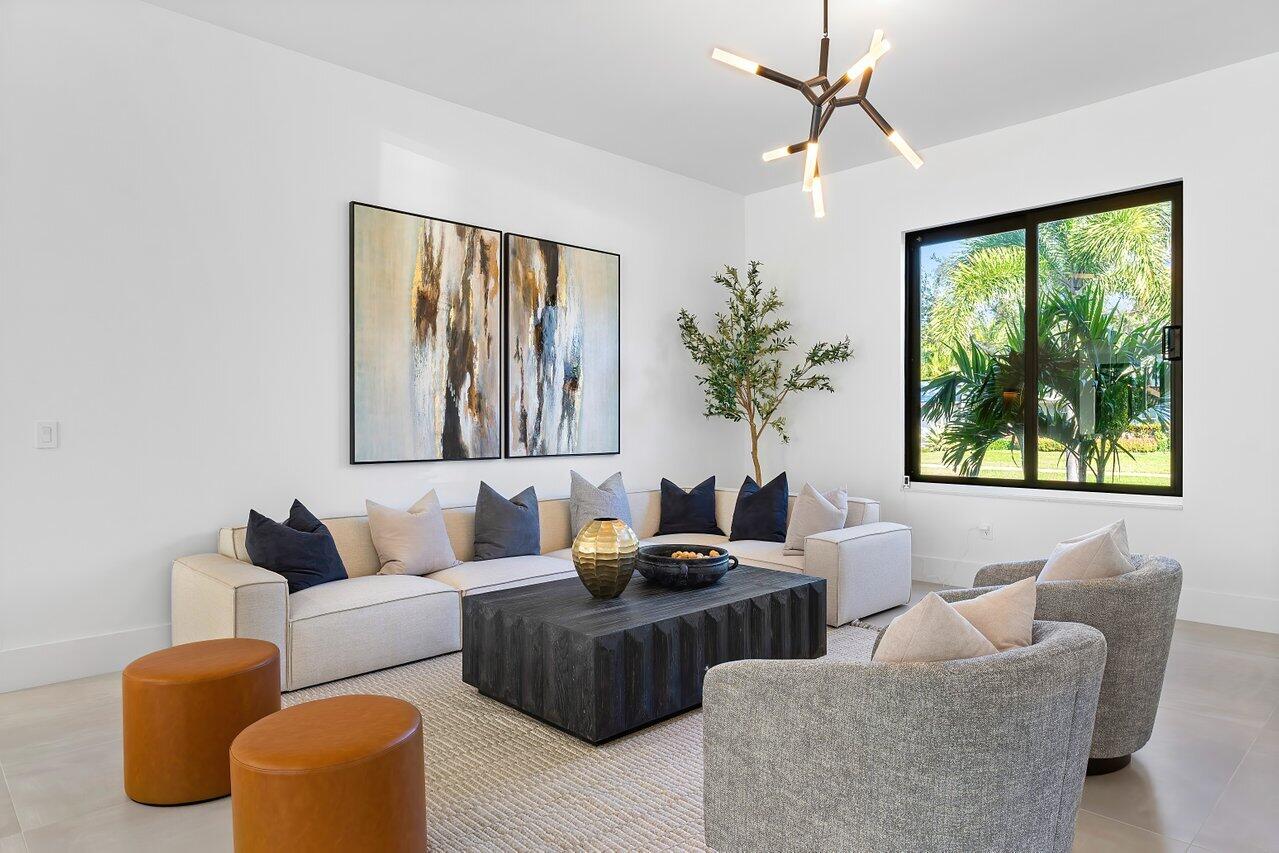
Furnished living room with a cream sectional, dark coffee table, and window overlooking tropical greenery.
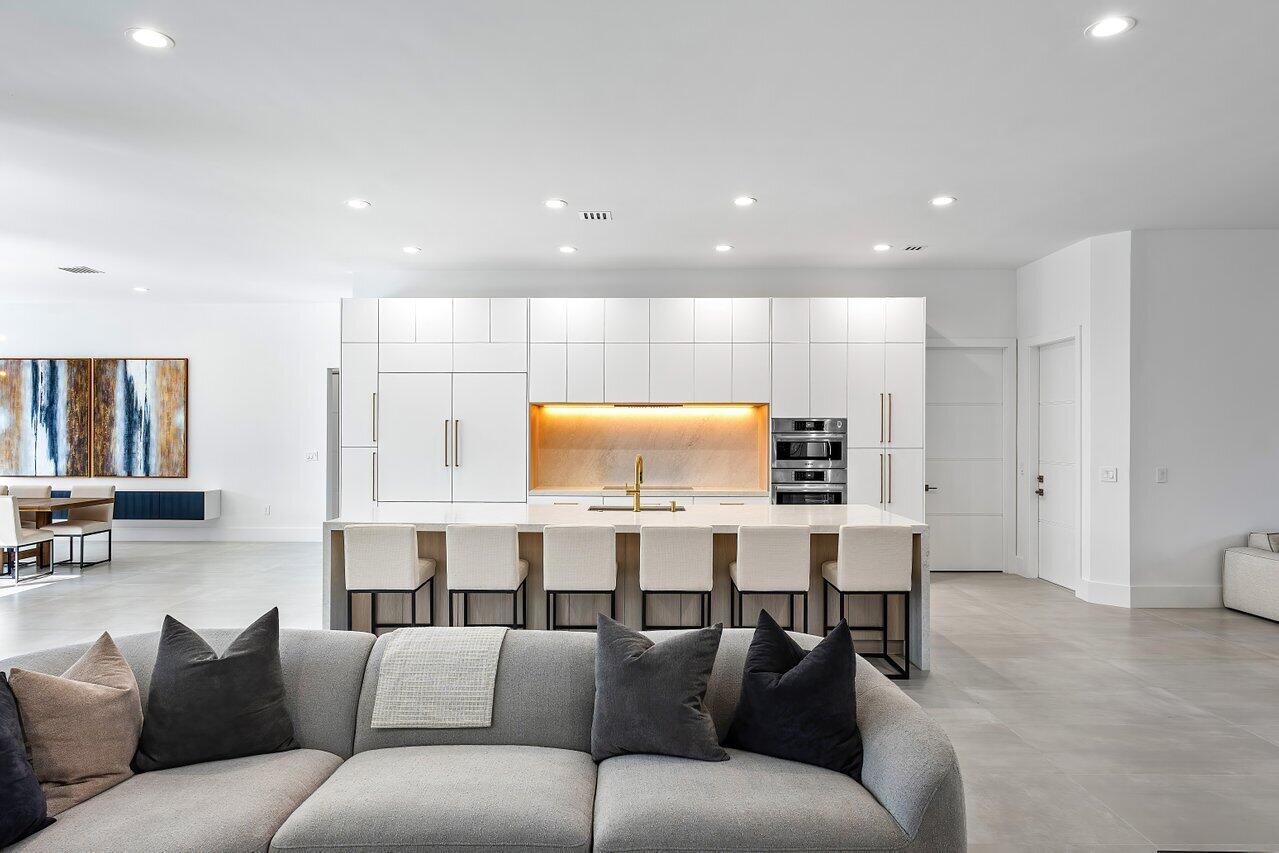
Open-plan living room with a large sectional, dark coffee table, and white kitchen island with bar seating.
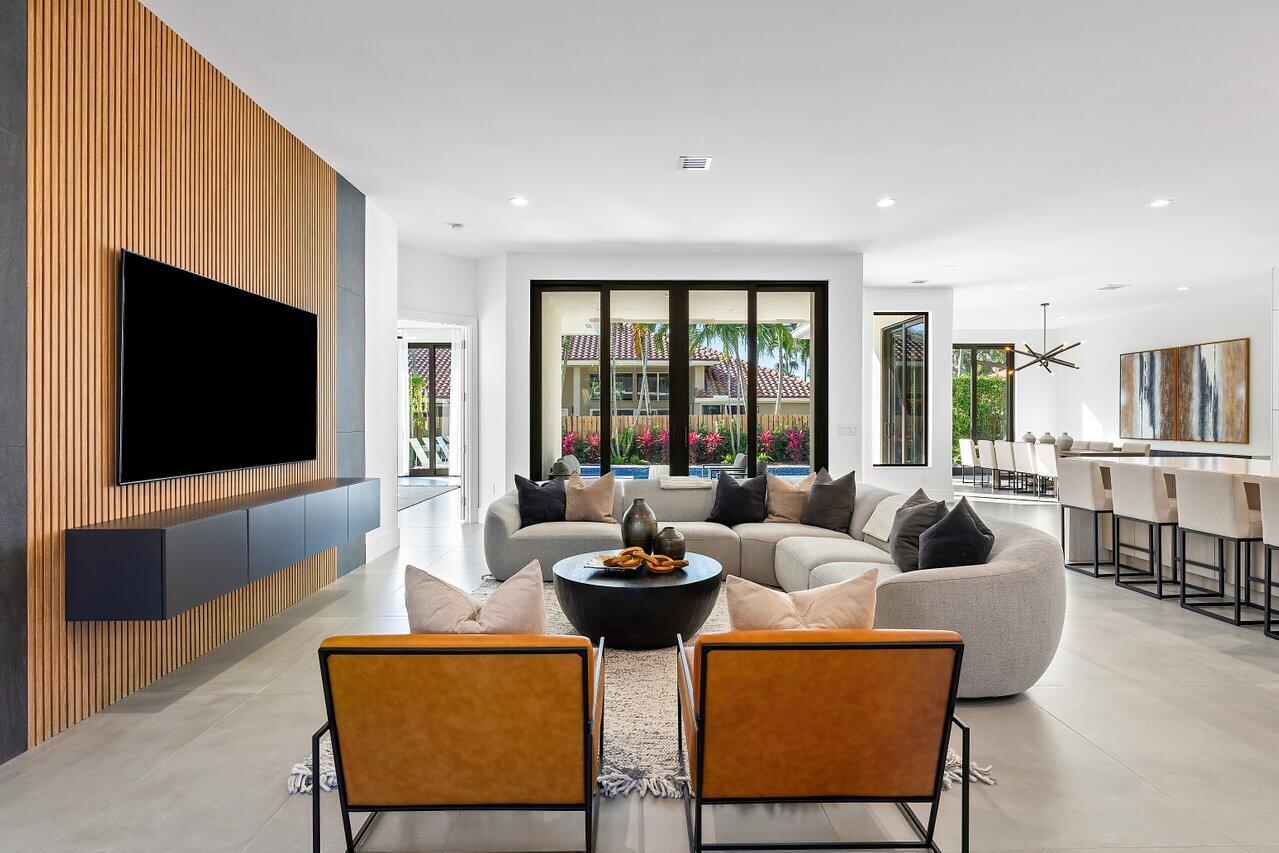
Living room with a curved sectional, wood-slat media wall, and glass doors overlooking a pool.
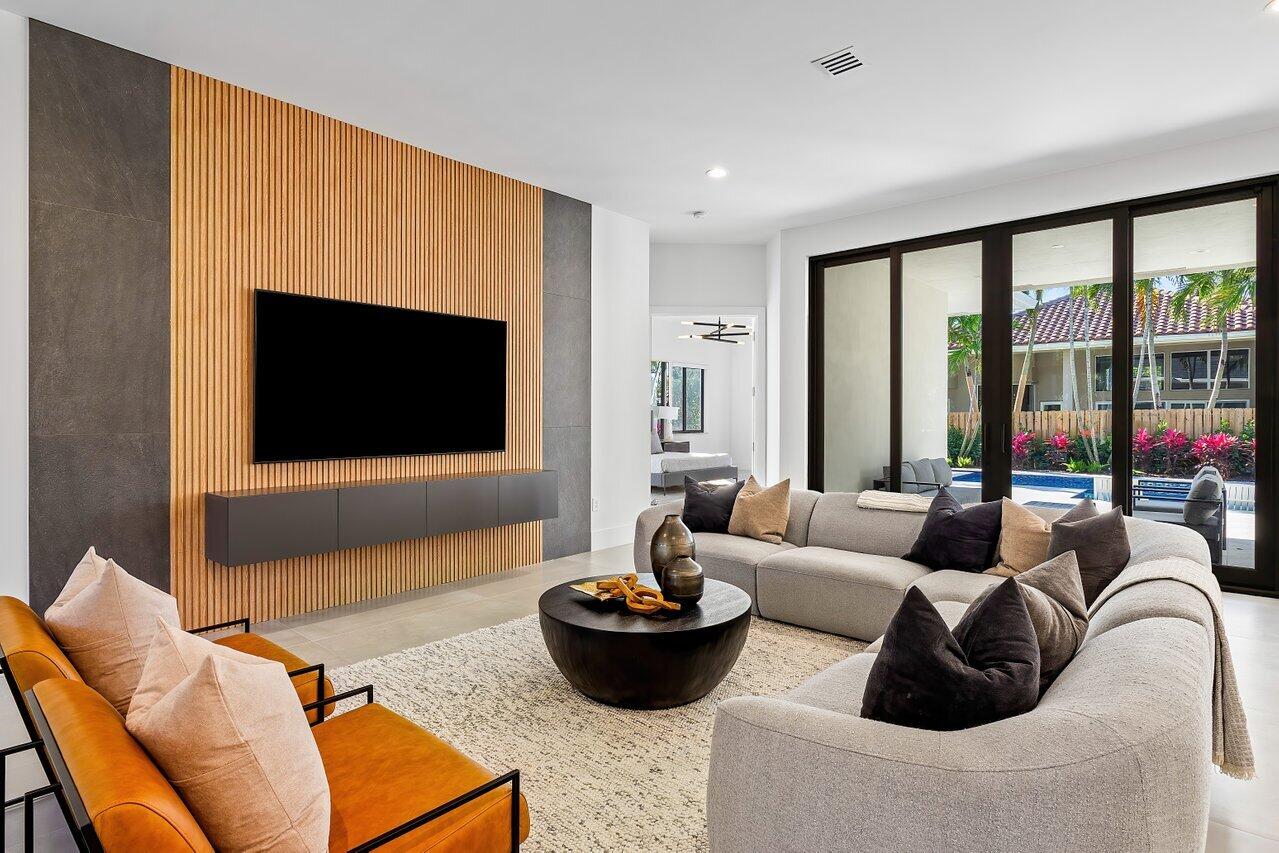
Living room with a curved sectional, wood-slat television wall, and glass doors overlooking a pool.
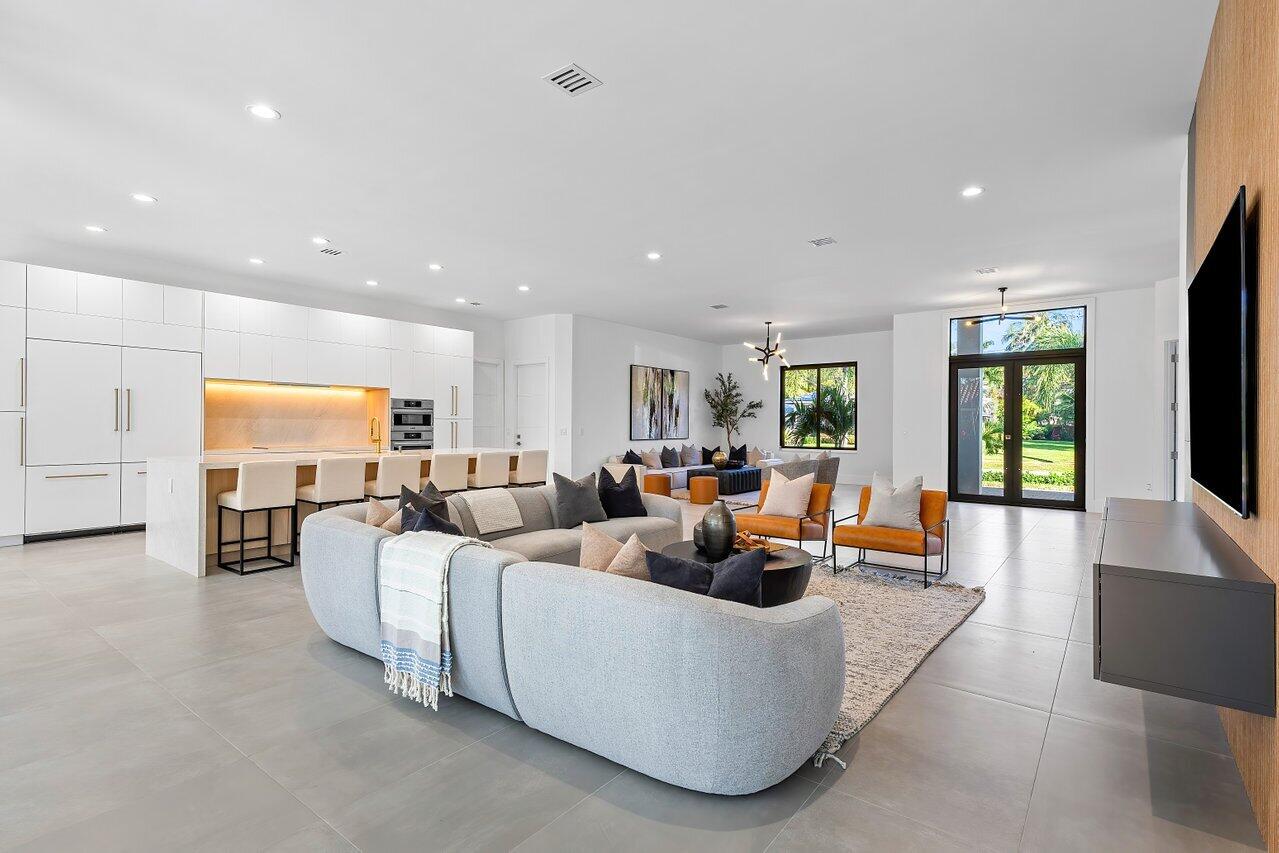
Open-plan living room with a curved gray sectional, orange chairs, and a white kitchen island.
Open-plan kitchen with a large island and white cabinetry beside a living room with a gray sofa.
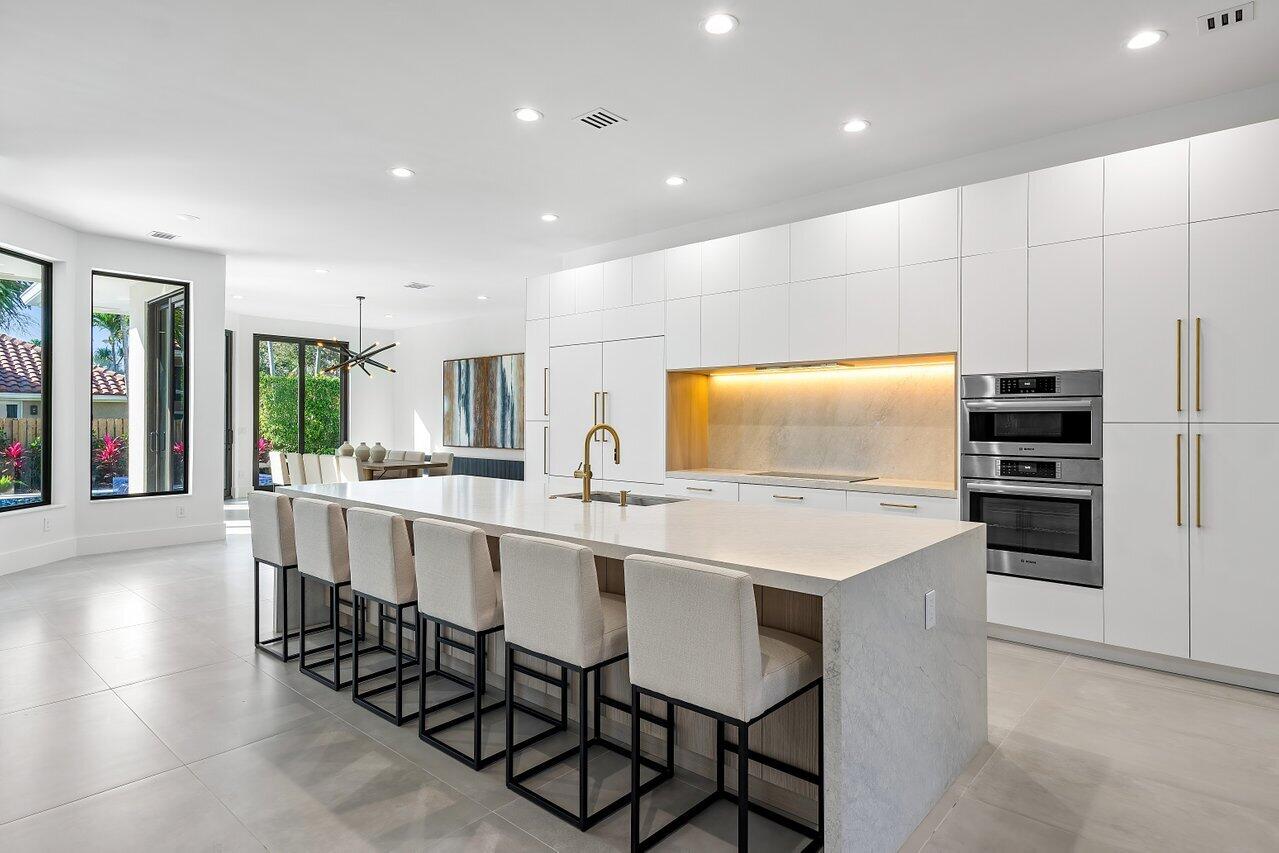
Modern white kitchen with a large waterfall island, upholstered stools, brass fixtures, and built-in double ovens.
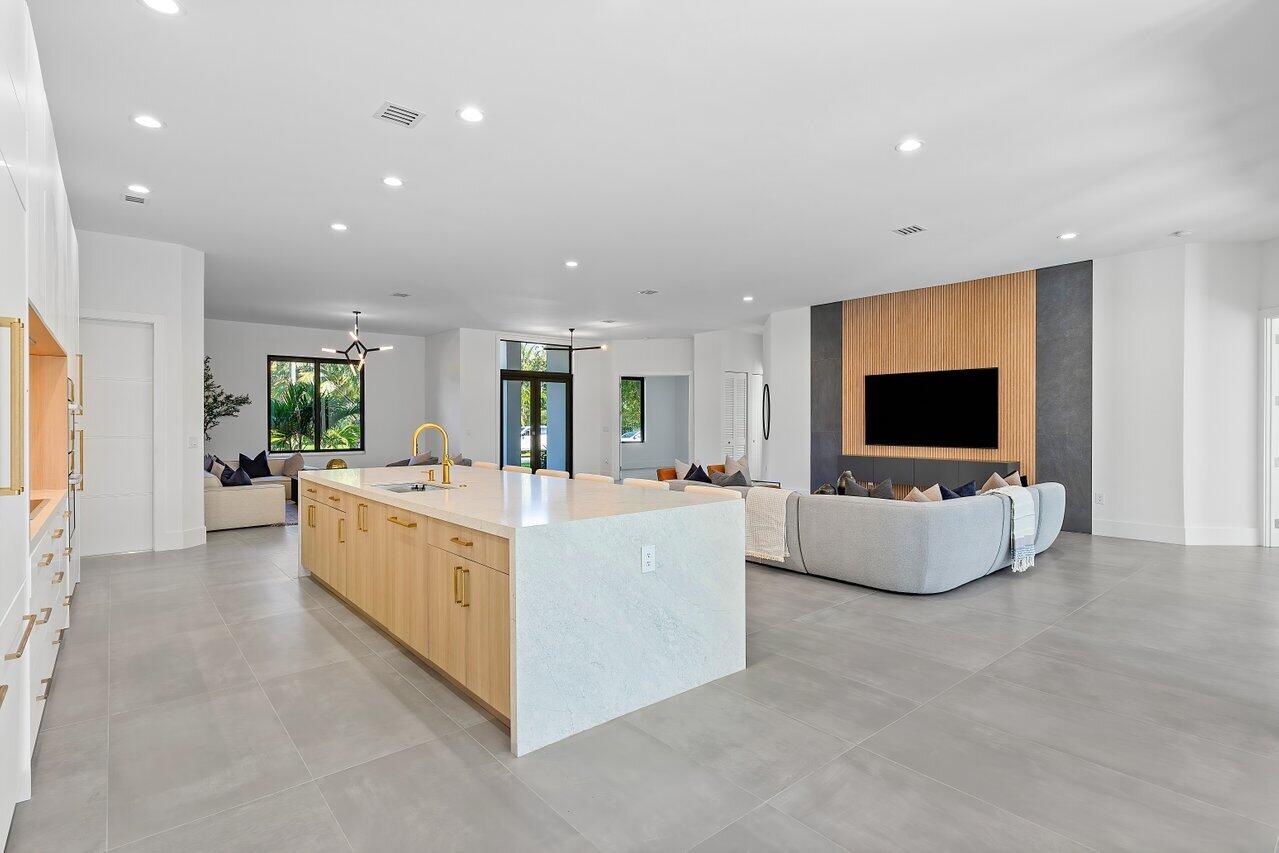
Open-plan kitchen and living room with a large wood-front island and slatted wood TV wall.
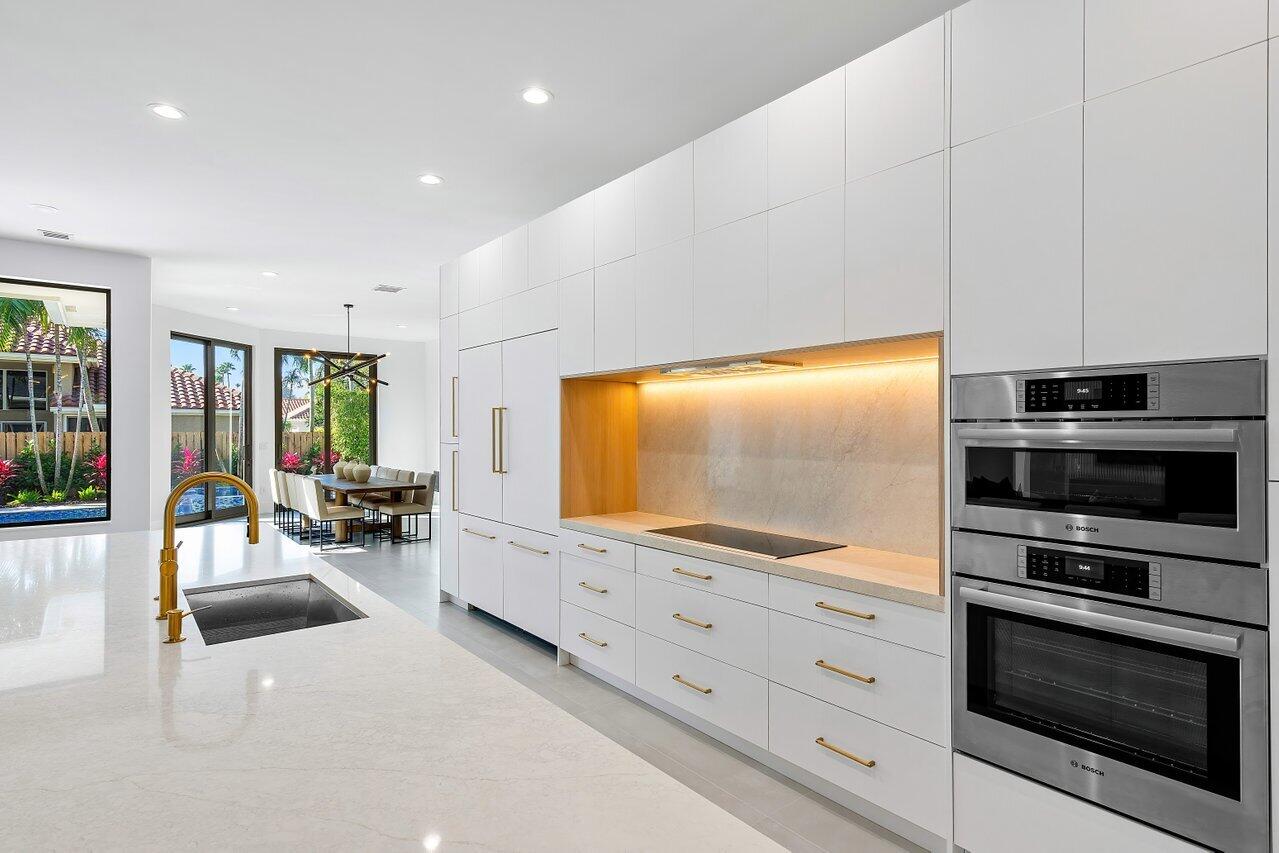
Modern white kitchen with a marble island, brass faucet, illuminated backsplash, and stacked stainless steel ovens.
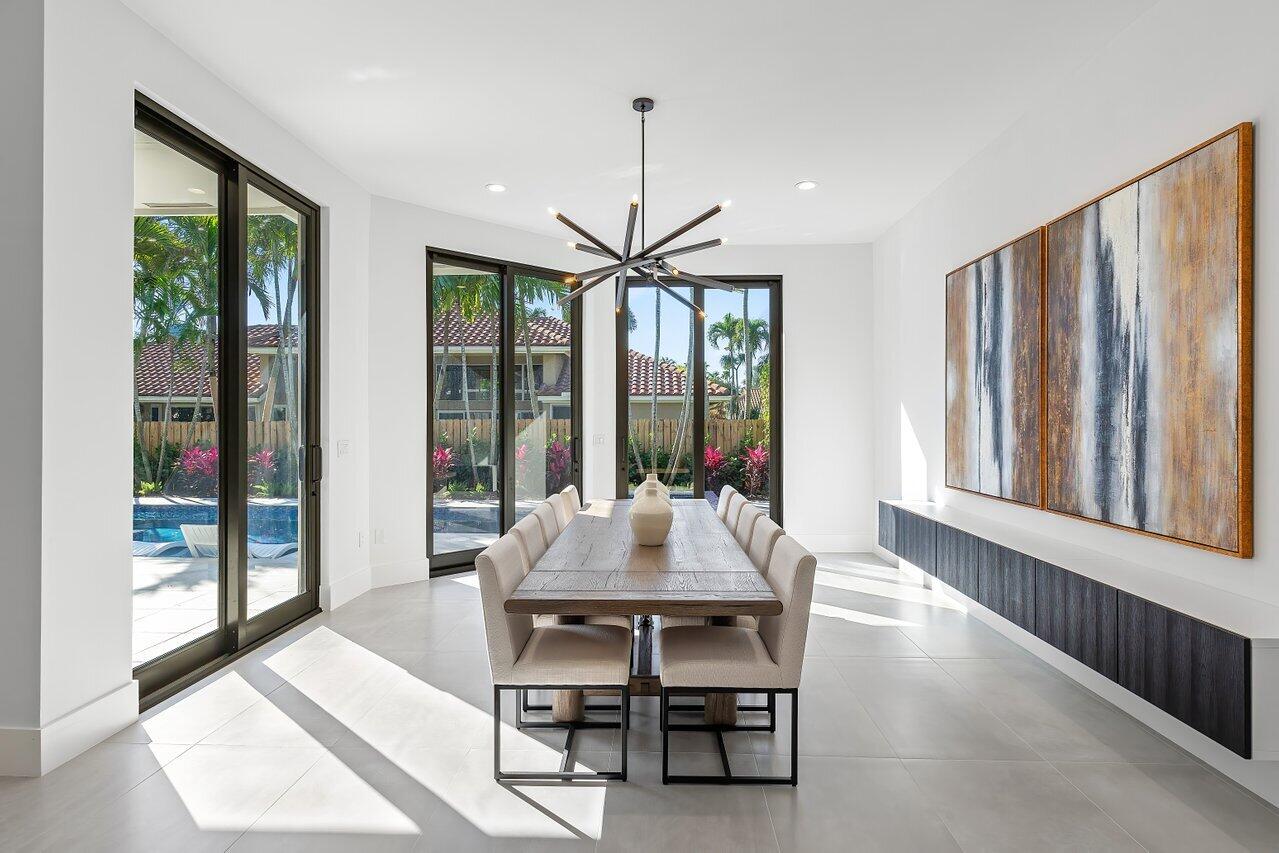
Bright dining room with a long table, starburst chandelier, and glass doors overlooking a pool.
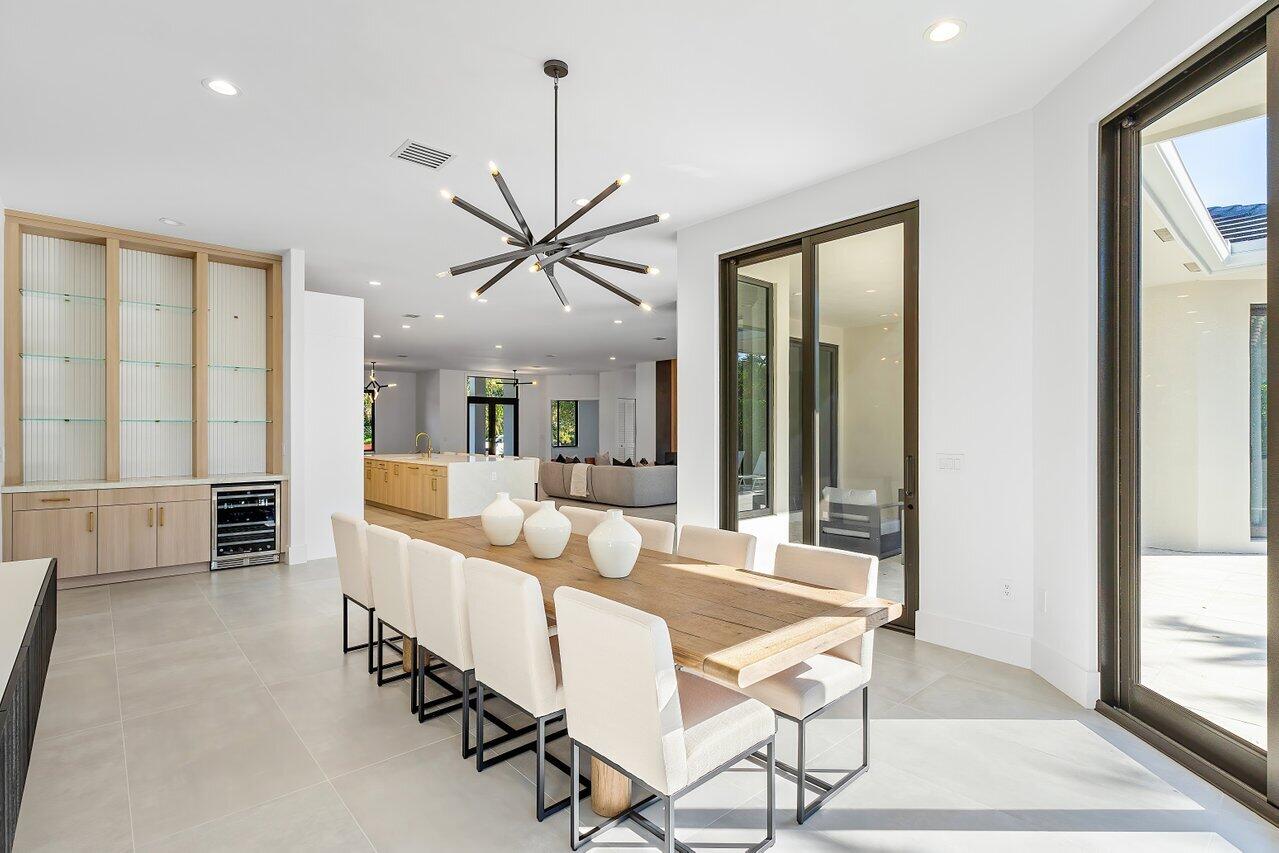
Dining room with a long wooden table, white chairs, glass-front cabinets, and an open kitchen beyond.
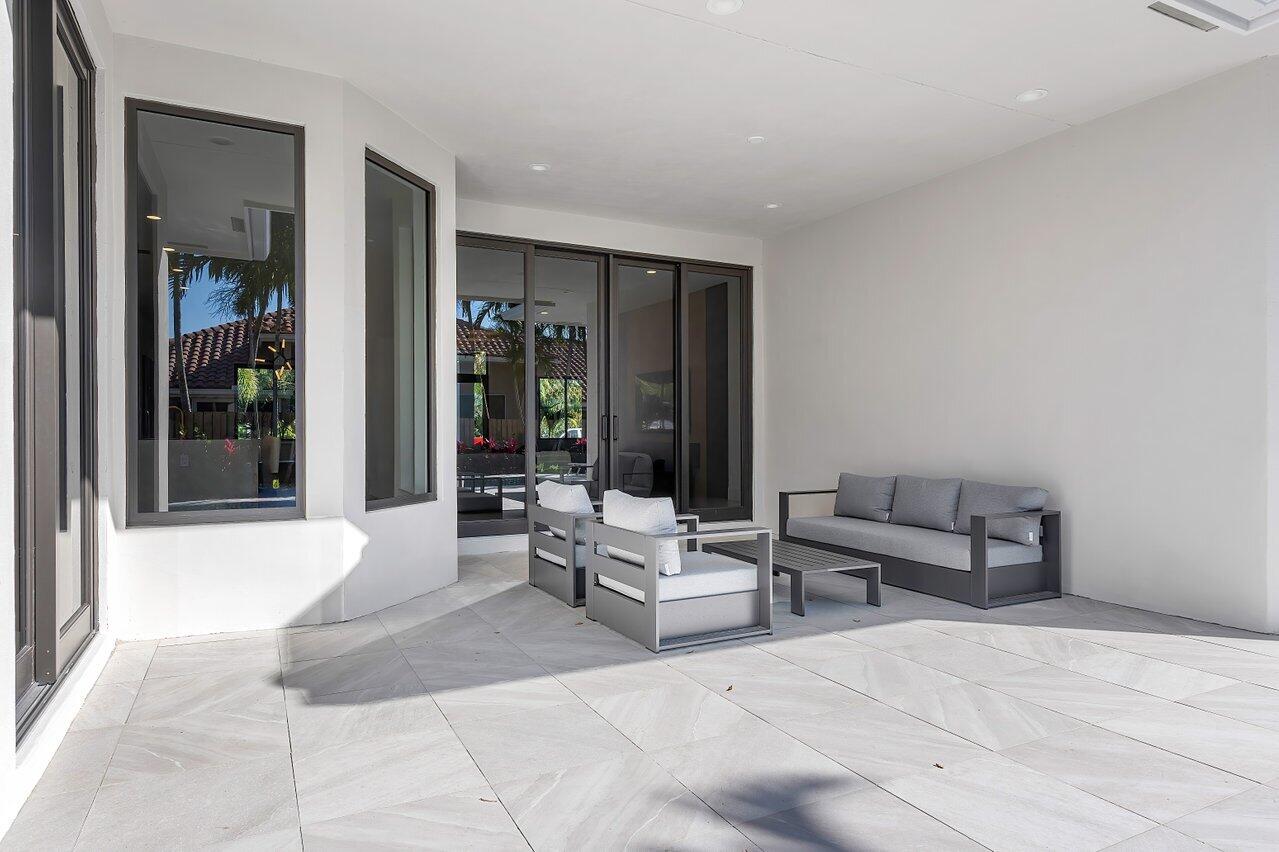
Covered patio with modern gray seating, pale stone tiles, and dark-framed glass doors.
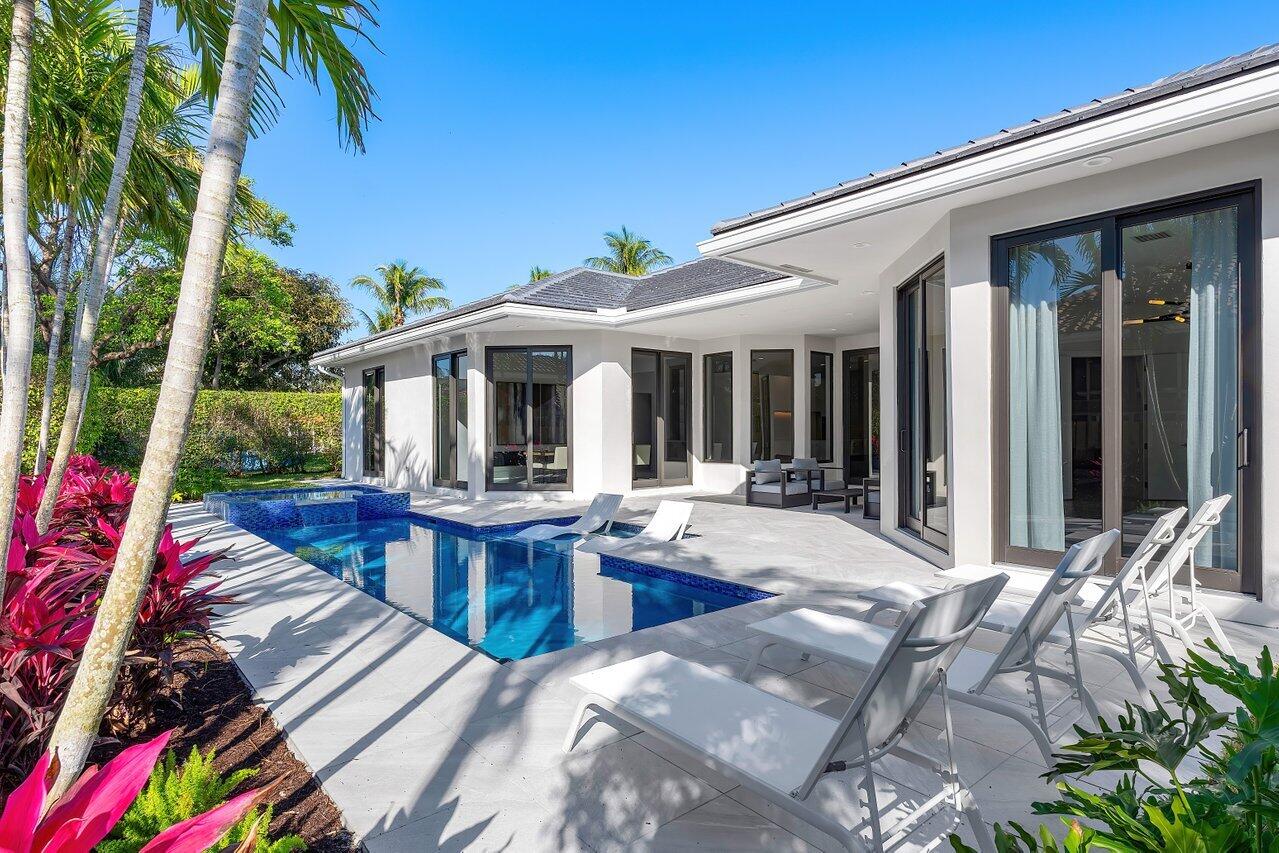
Modern home with a blue-tiled pool, patio loungers, and tropical palms.
Modern home with a blue pool, tiled patio, lounge chairs, and tropical landscaping.
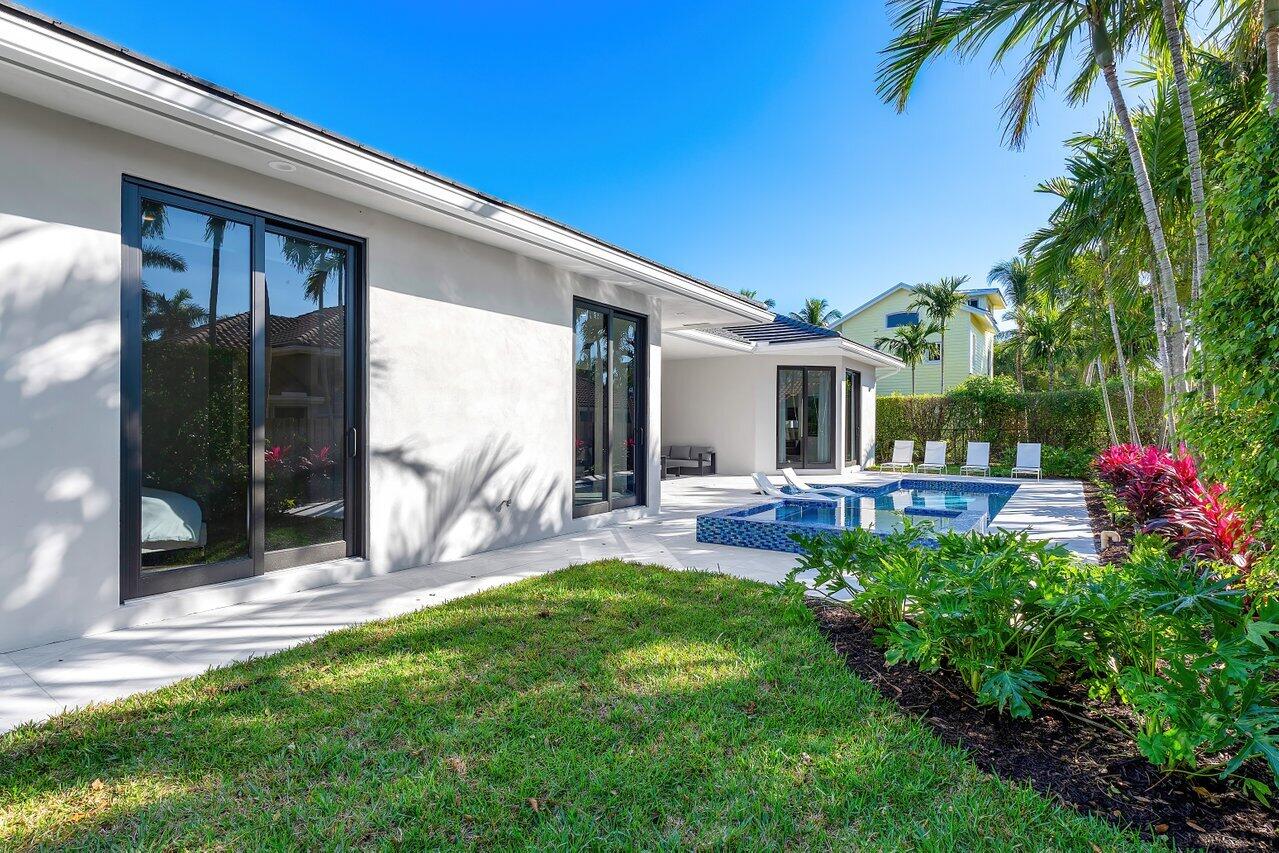
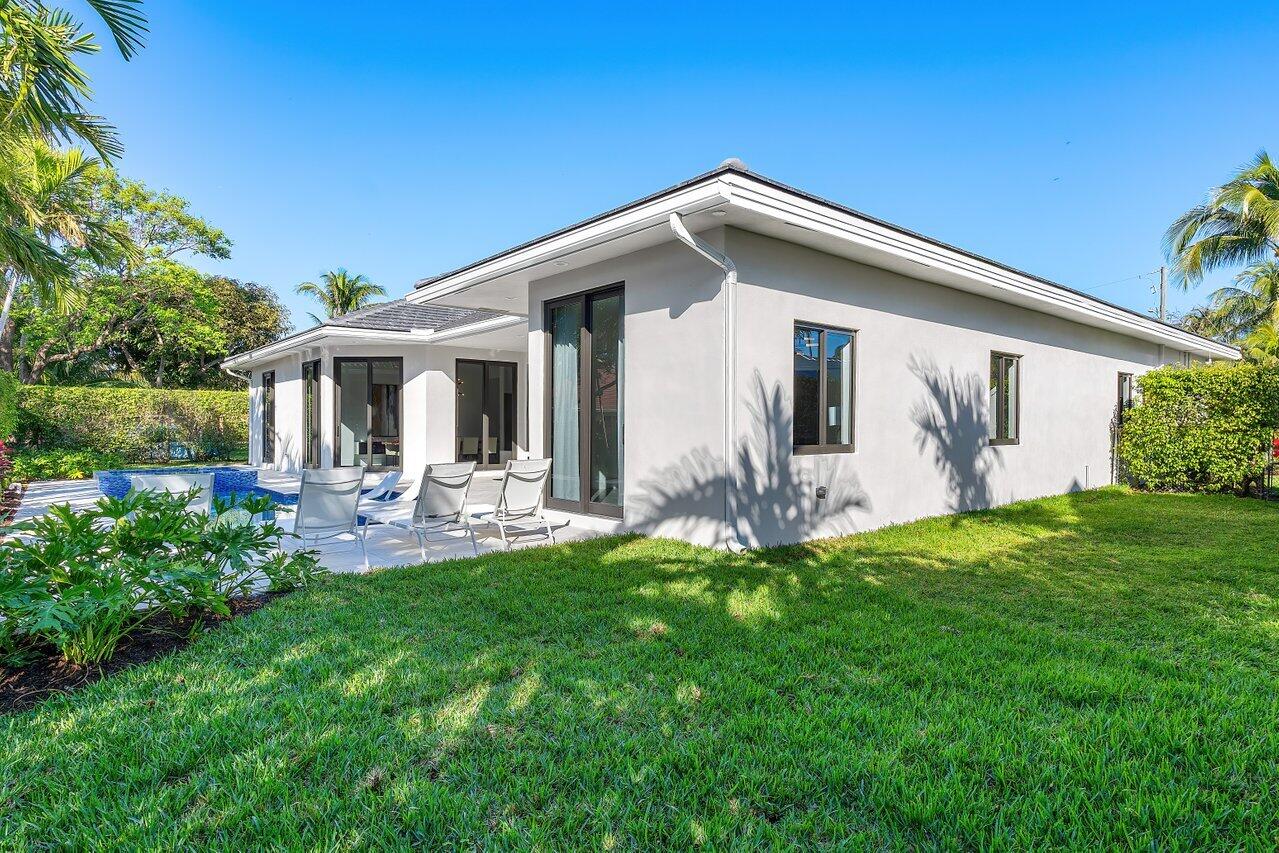
Modern white home with large windows, poolside patio seating, and a broad green lawn.
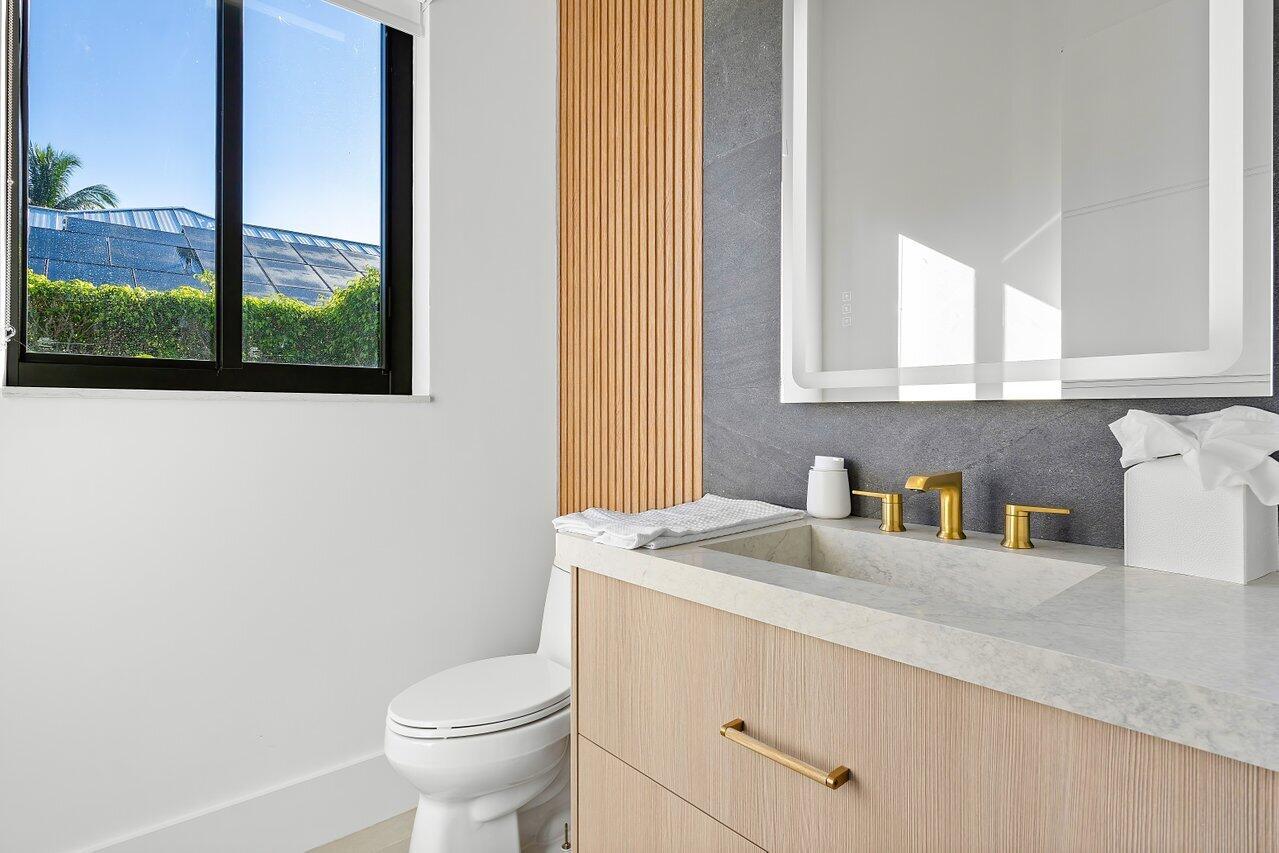
Modern bathroom with a light wood vanity, marble counter, gold faucets, and a window overlooking greenery.
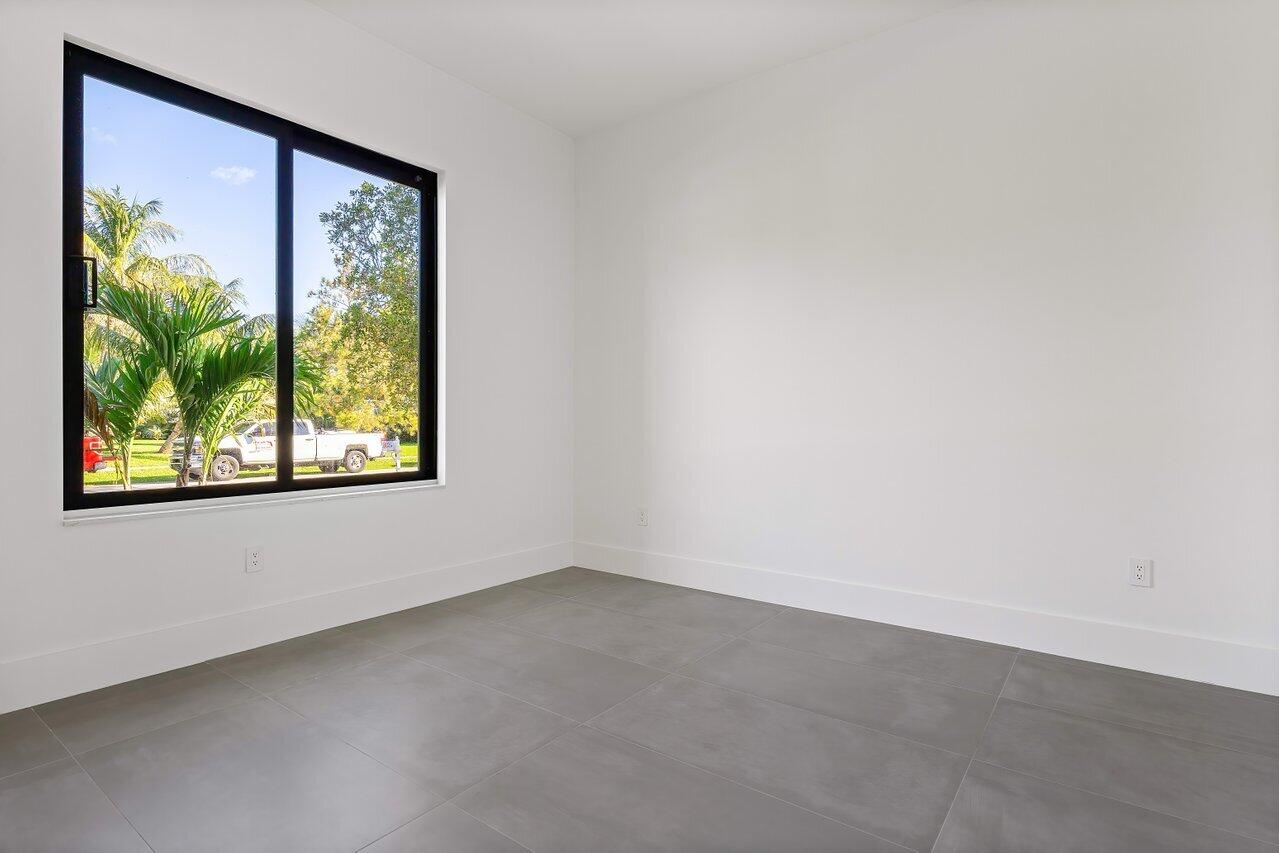
Empty room with gray tile flooring and a large black-framed window overlooking palm trees.
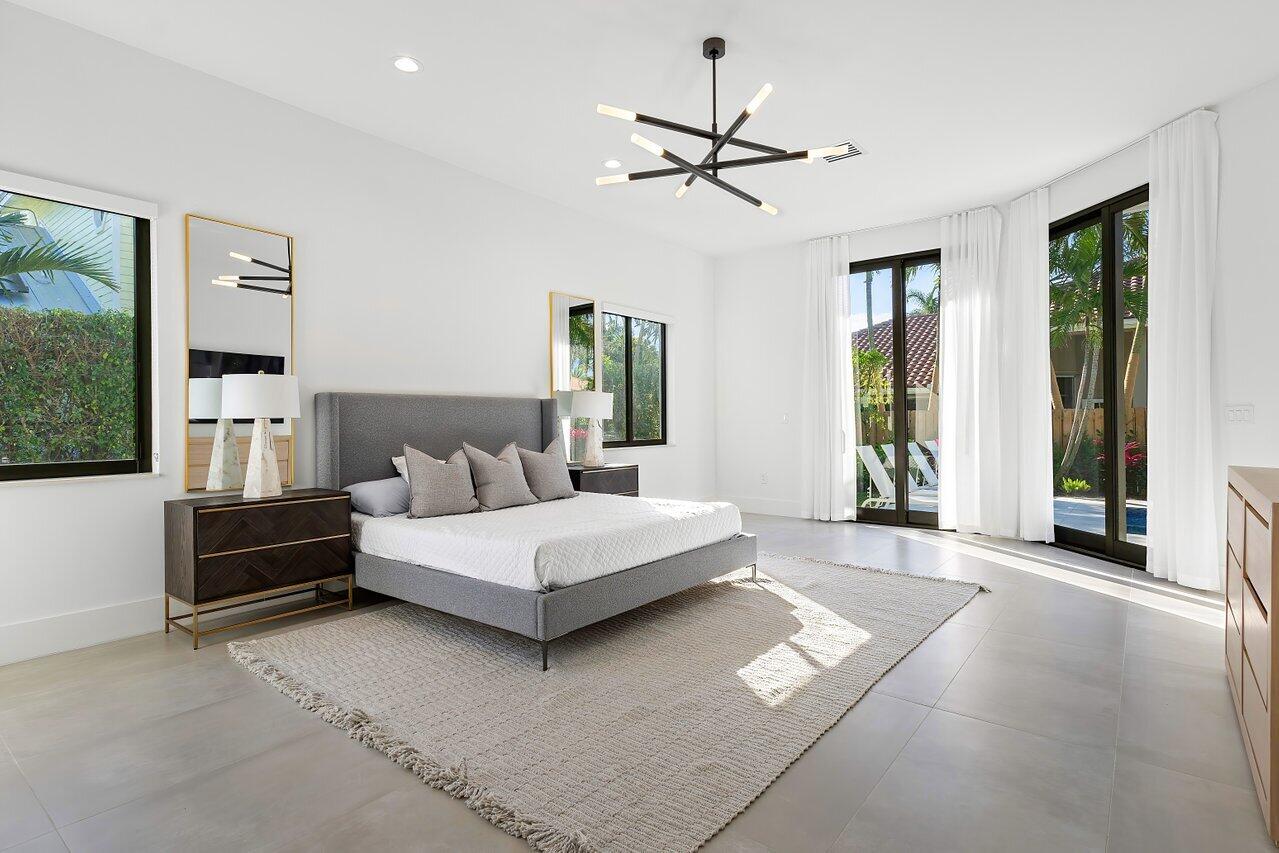
Bright bedroom with a gray upholstered bed, woven rug, and glass doors opening toward a pool.
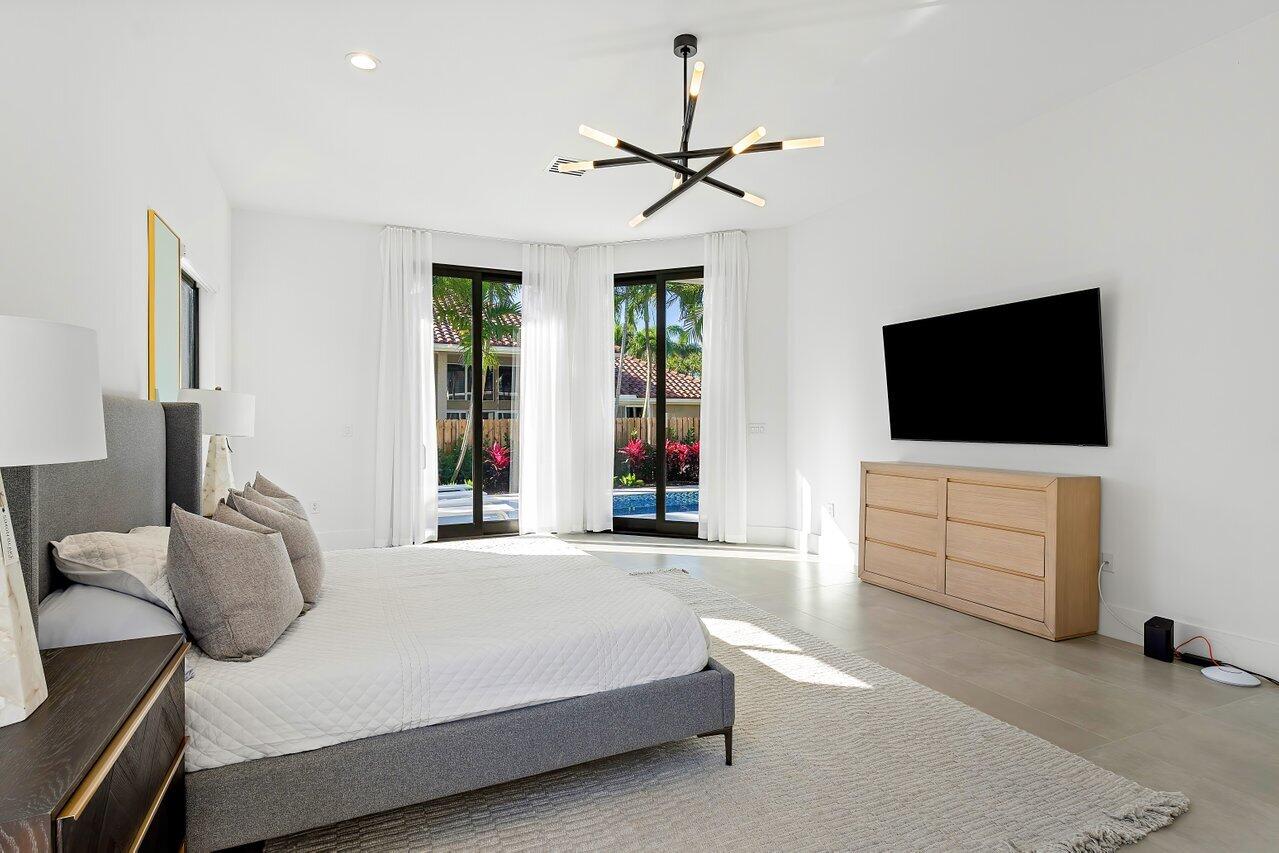
Bright bedroom with a gray upholstered bed, sheer-curtained glass doors, and a view of the pool.
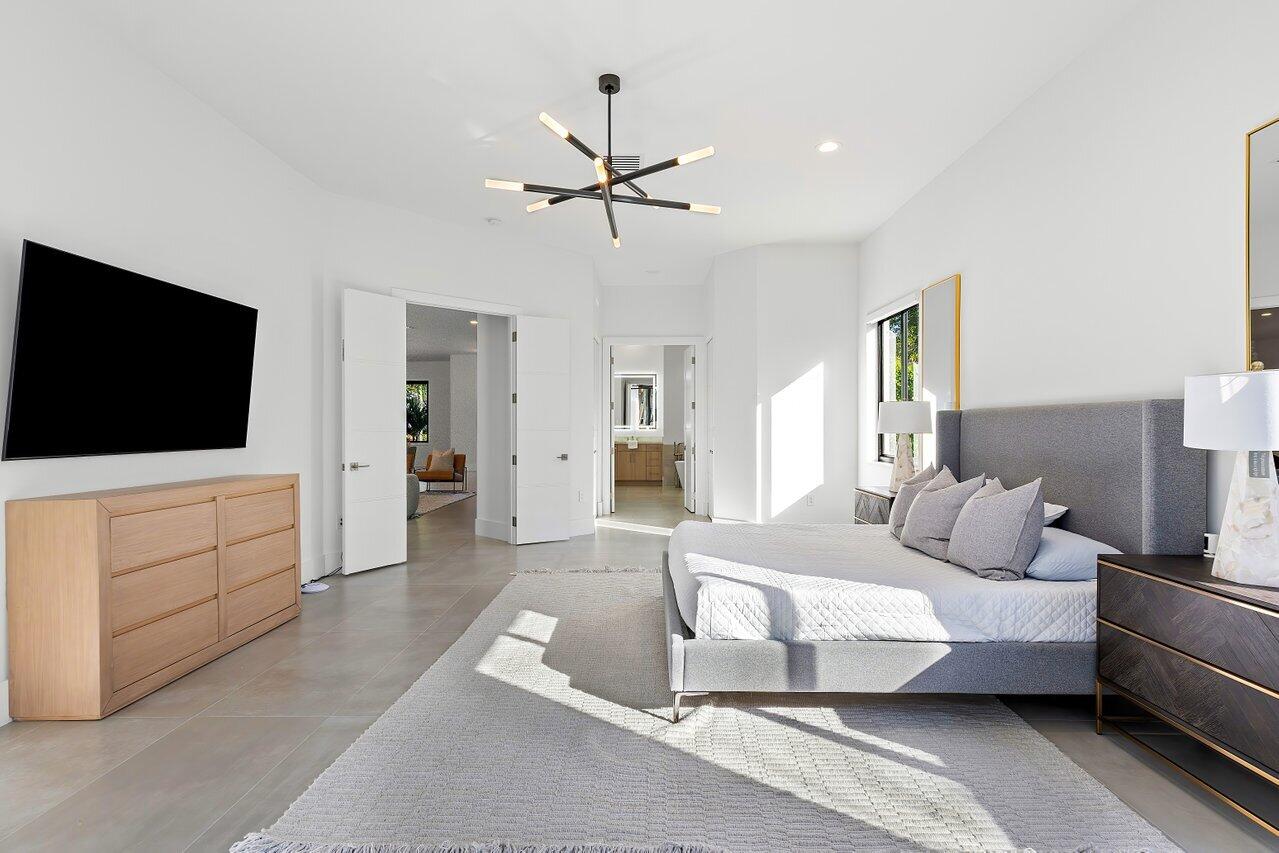
Bright bedroom with a gray upholstered bed, light wood dresser, and sunlight across a large rug.
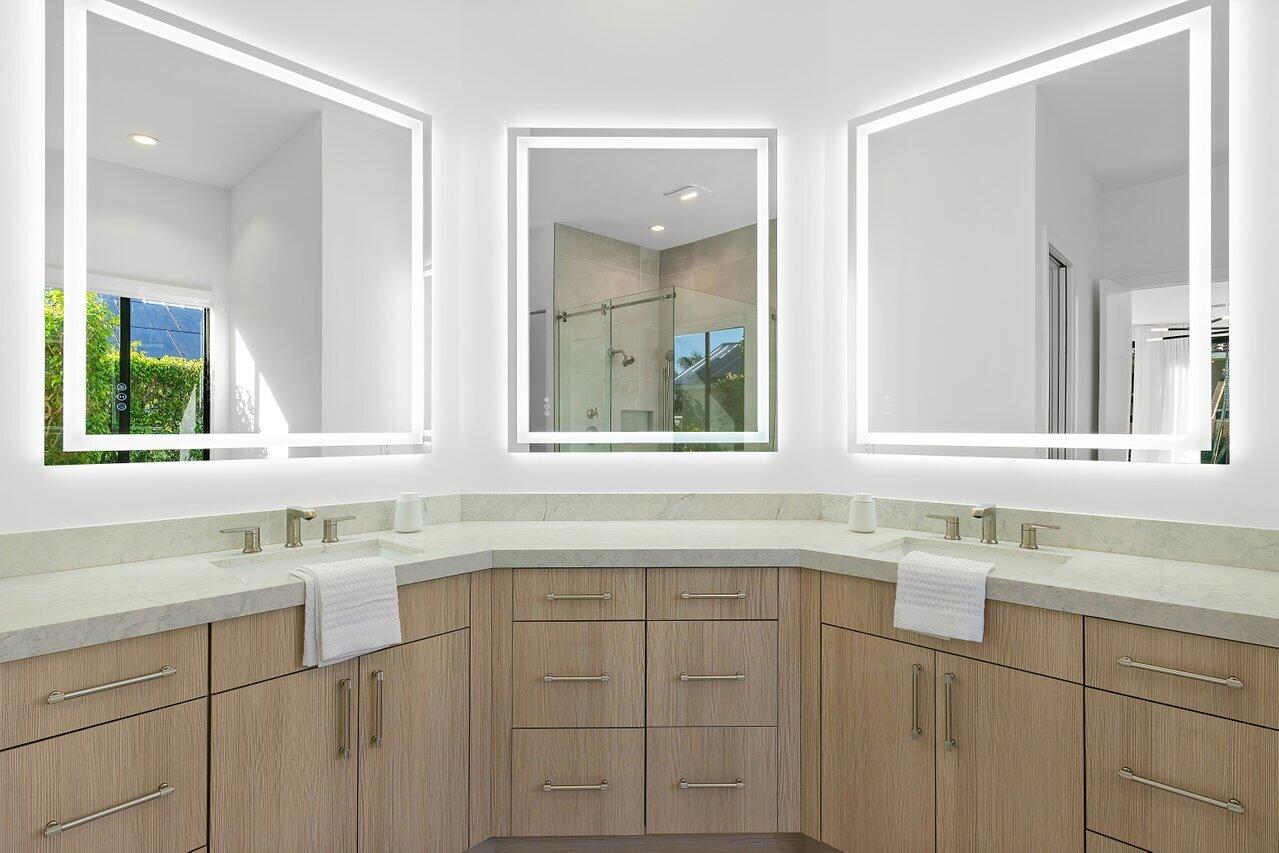
Bathroom vanity with two sinks, light wood cabinets, pale stone counters, and three large mirrors.
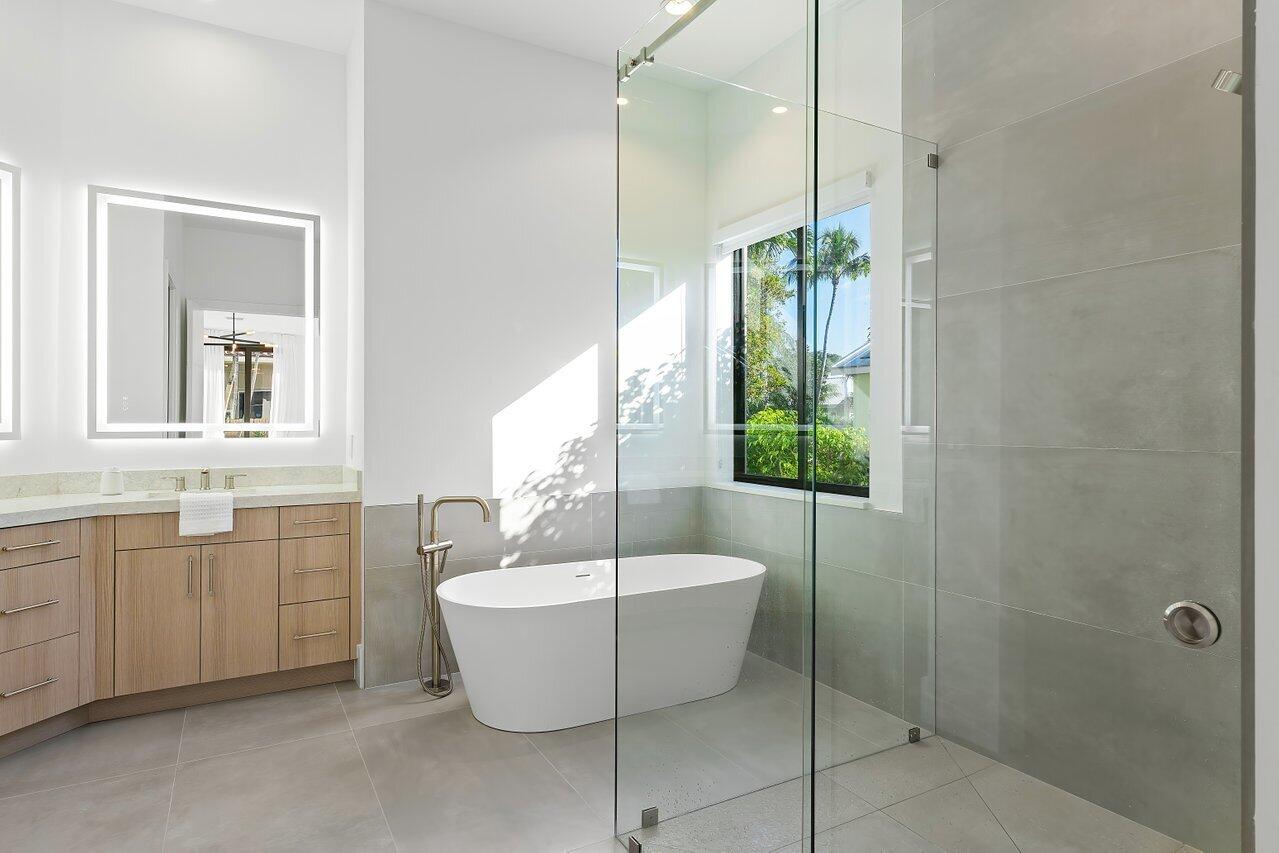
Modern bathroom with a freestanding tub, glass shower, and wood double vanity beside a sunny window.
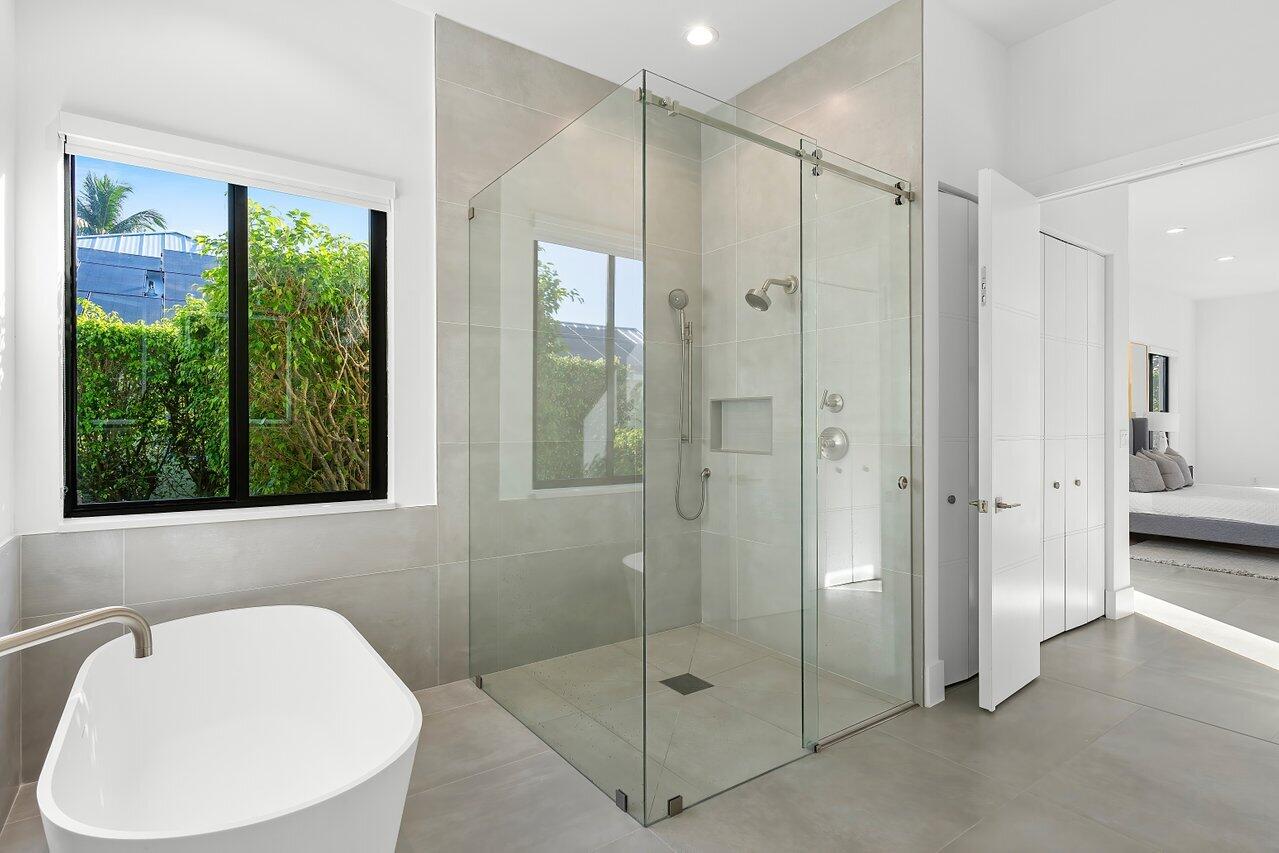
Modern bathroom with a freestanding tub, glass walk-in shower, and large window.
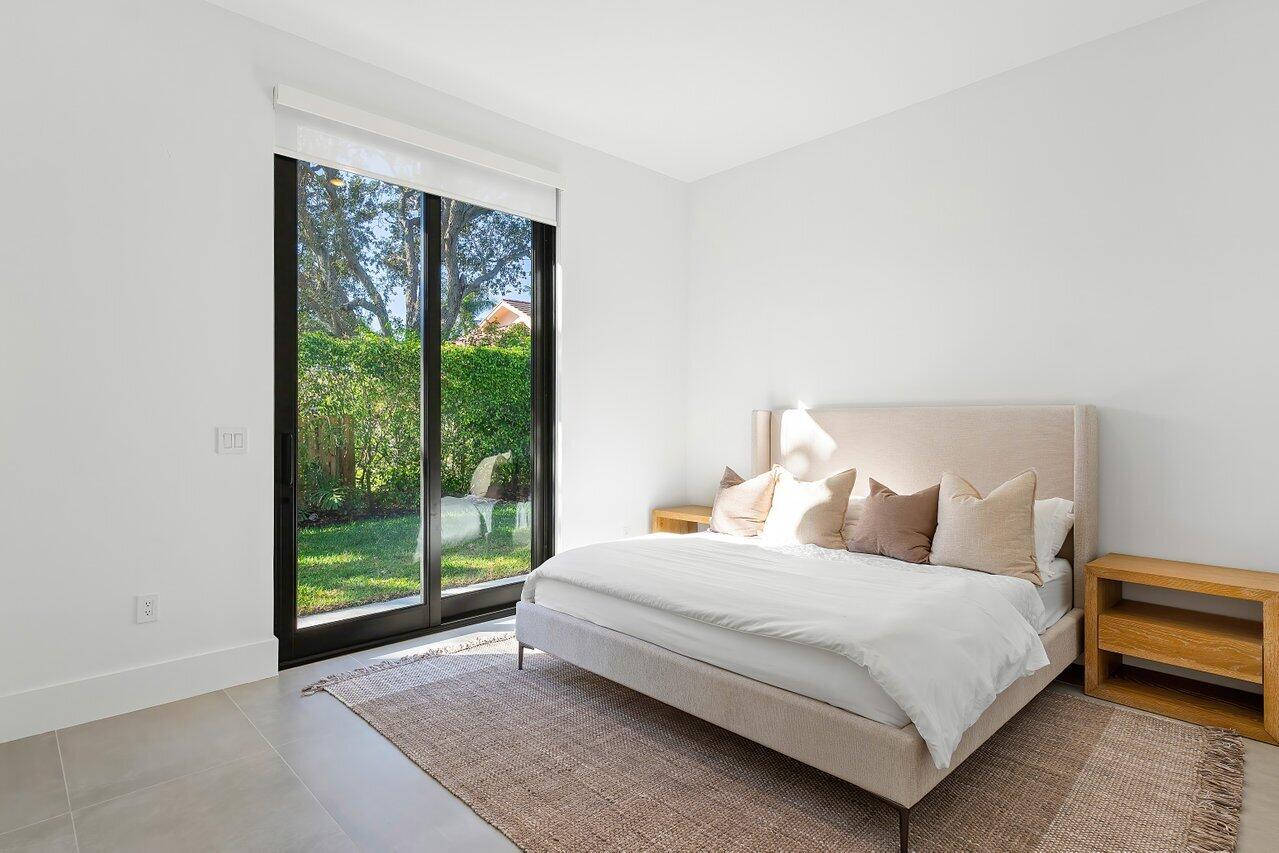
Staged bedroom with a neutral upholstered bed beside sliding glass doors overlooking a garden.
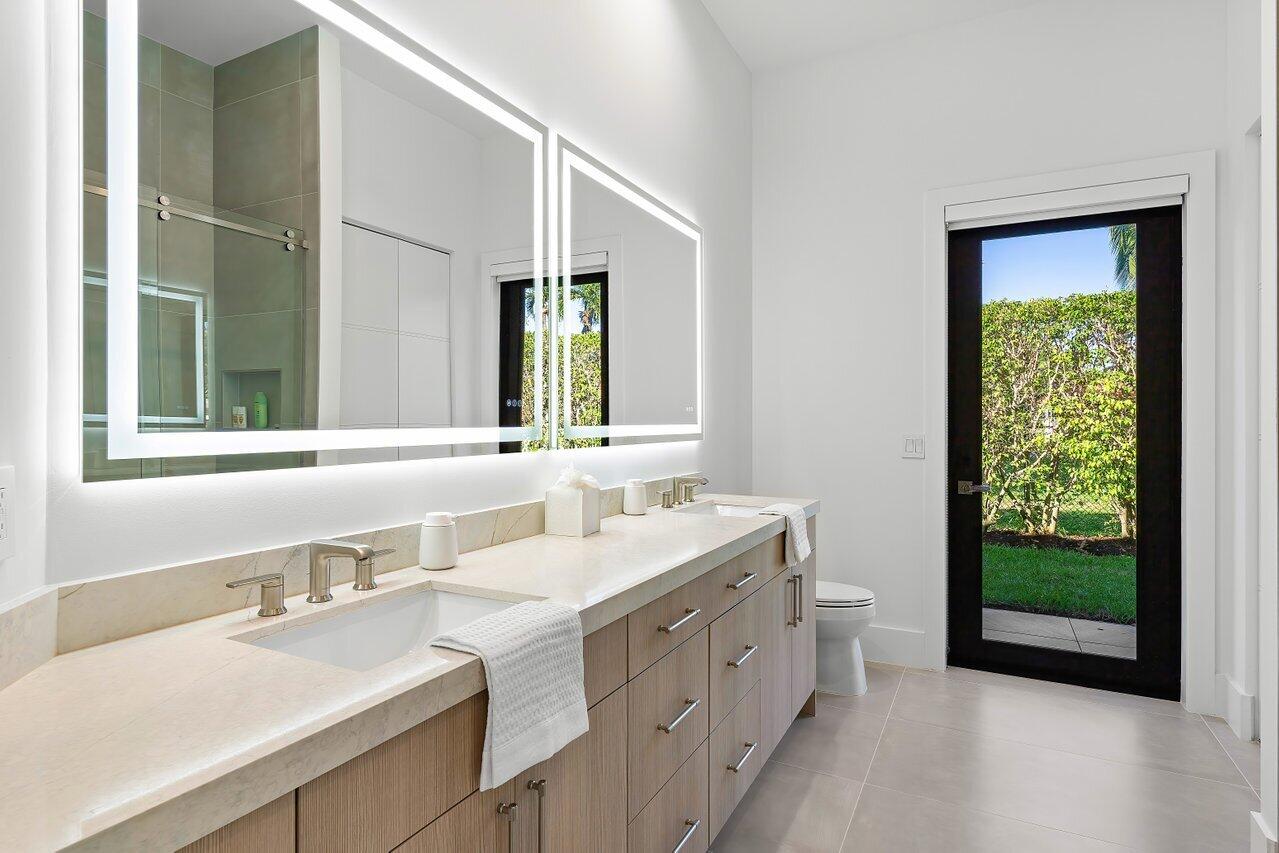
Modern bathroom with double vanity, illuminated mirrors, and a glass door overlooking a garden.
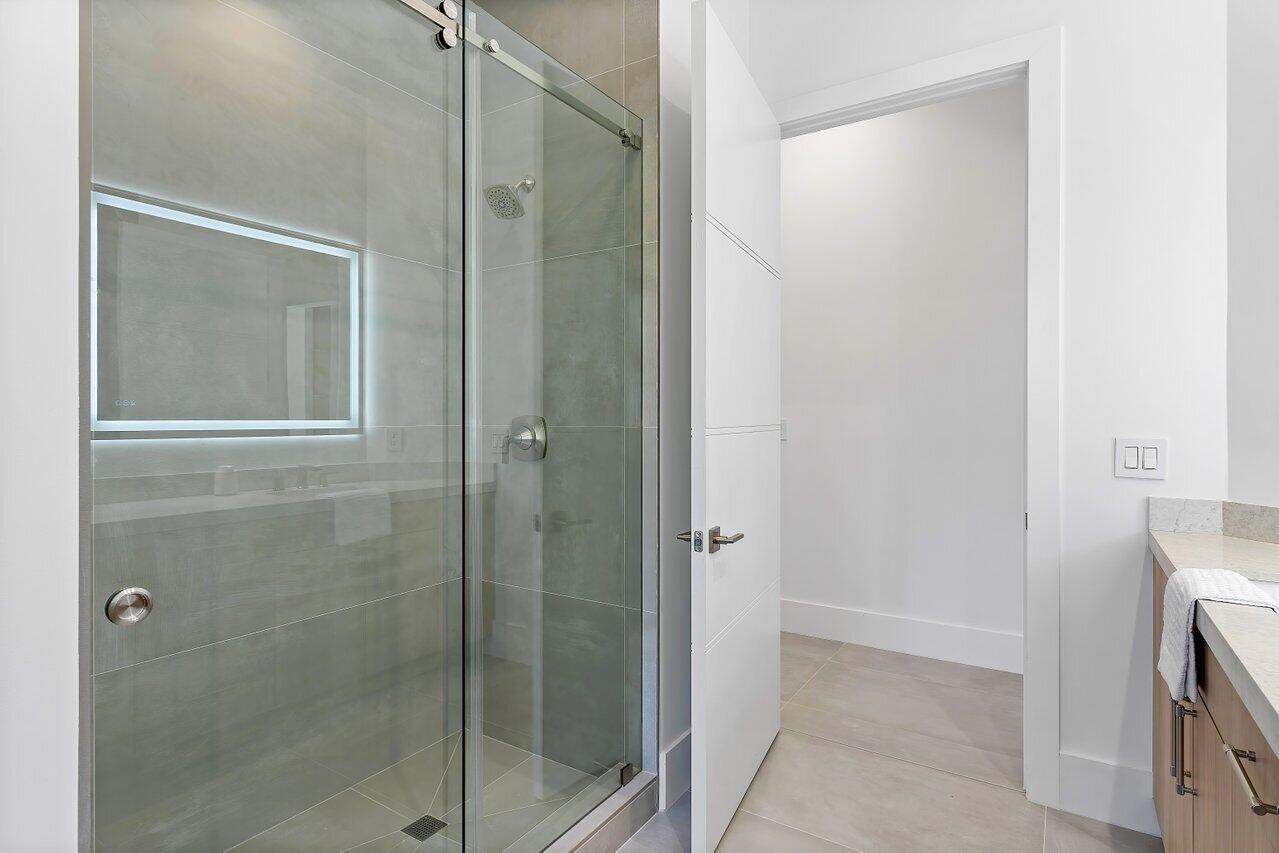
Modern bathroom with a glass-enclosed tiled shower and illuminated mirror.
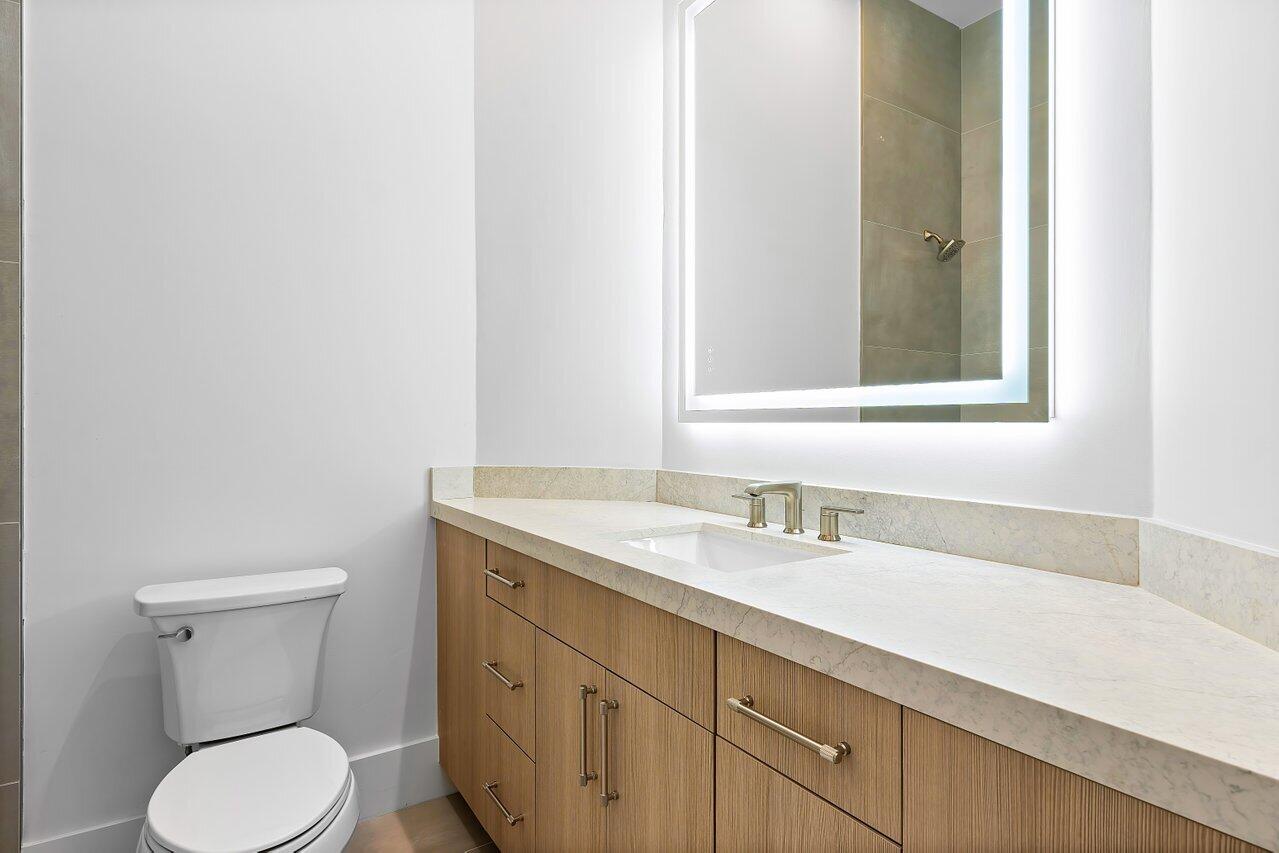
Bathroom with a long stone vanity, wood cabinets, illuminated mirror, and toilet.
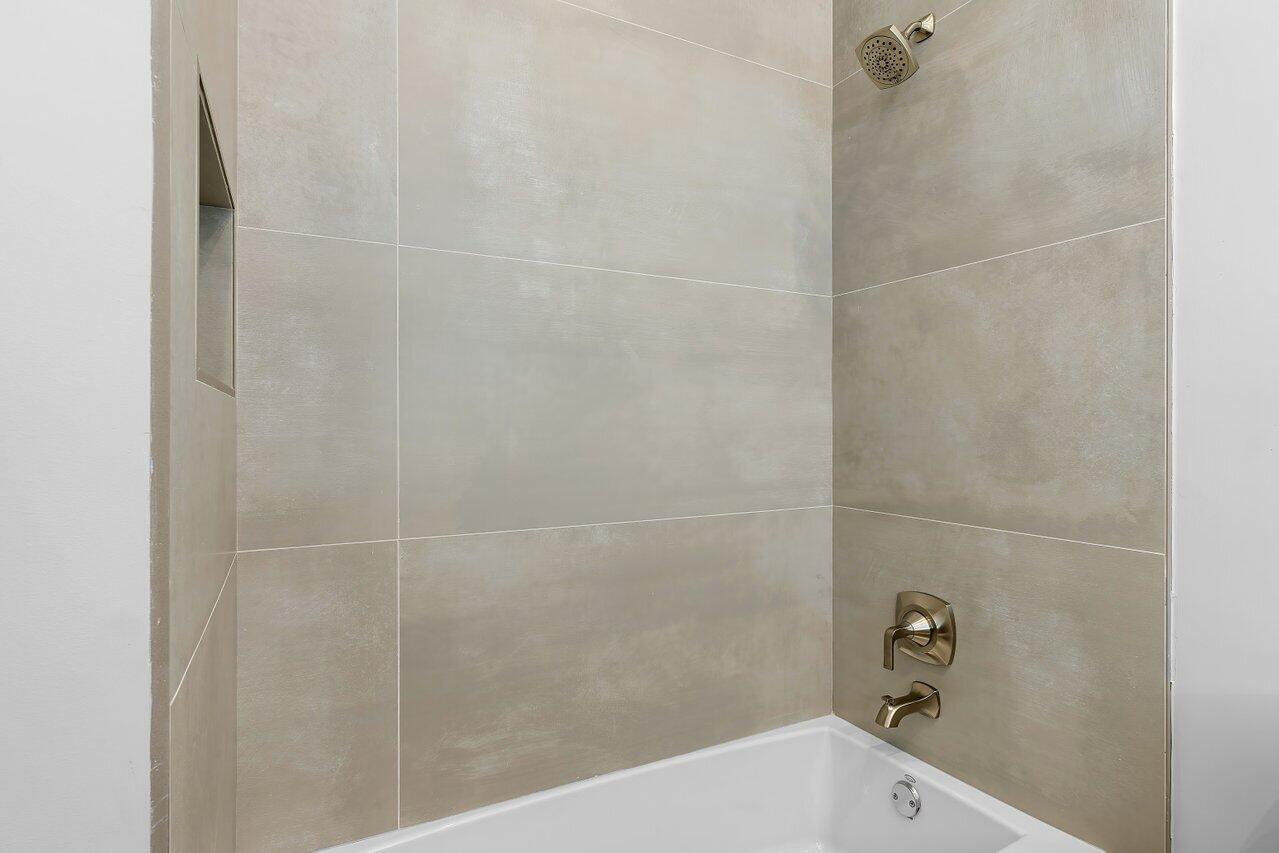
Tiled bathtub and shower with a recessed niche and brass-tone fixtures.
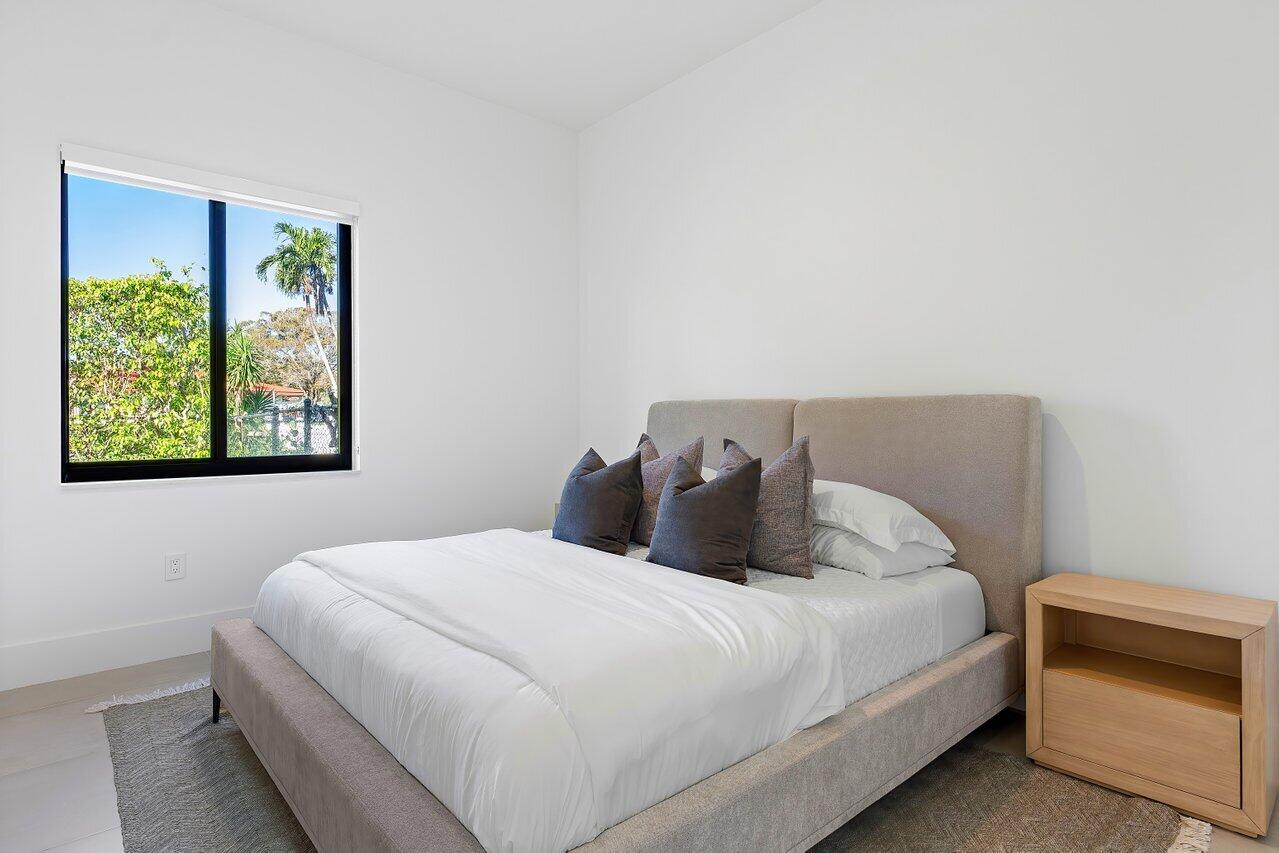
Staged bedroom with an upholstered bed, white bedding, and a window overlooking leafy trees.
Aerial view of a modern home with a gray tiled roof, landscaped yard, and palm trees.
Aerial view of a single-story home with a dark gray roof, palm trees, and lush landscaping.
Aerial view of a white home with a dark gray roof, palm trees, and a landscaped yard.
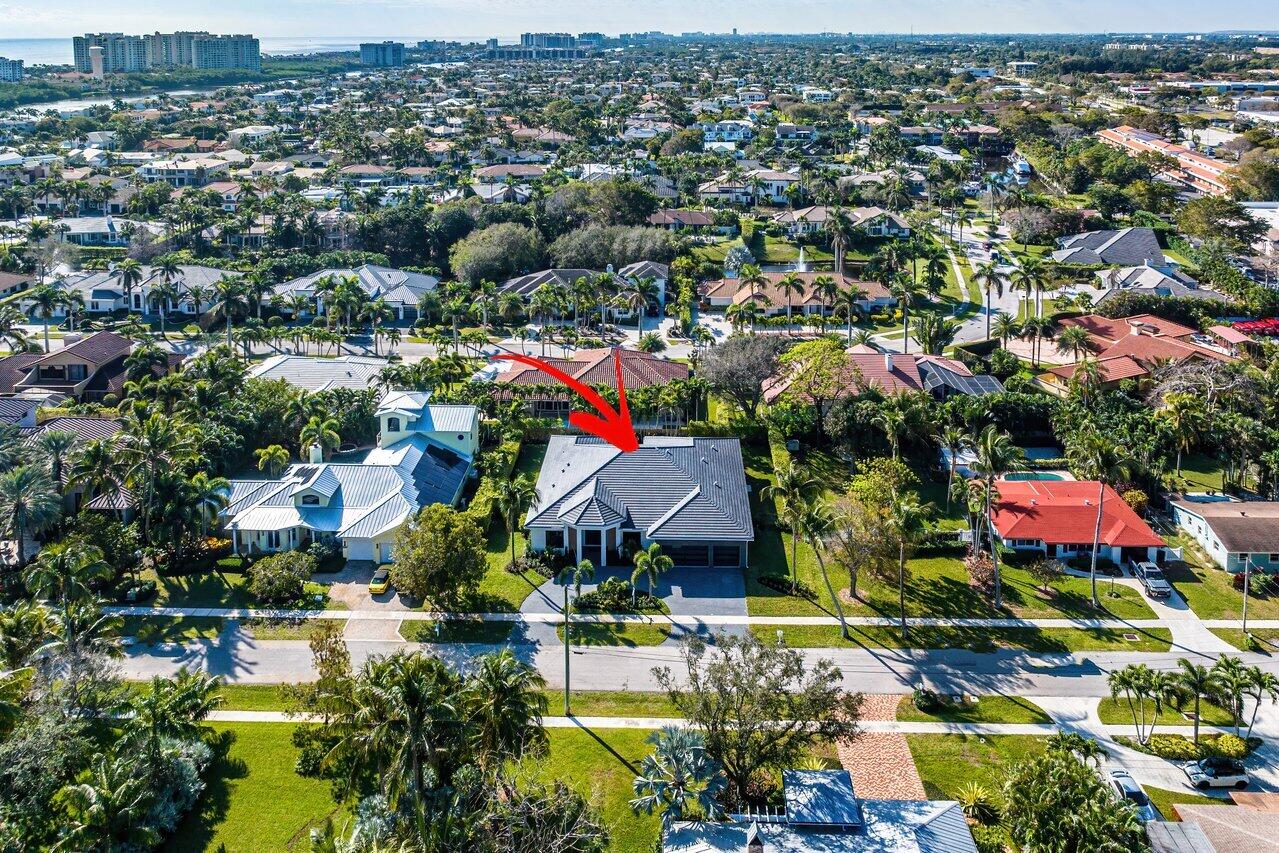
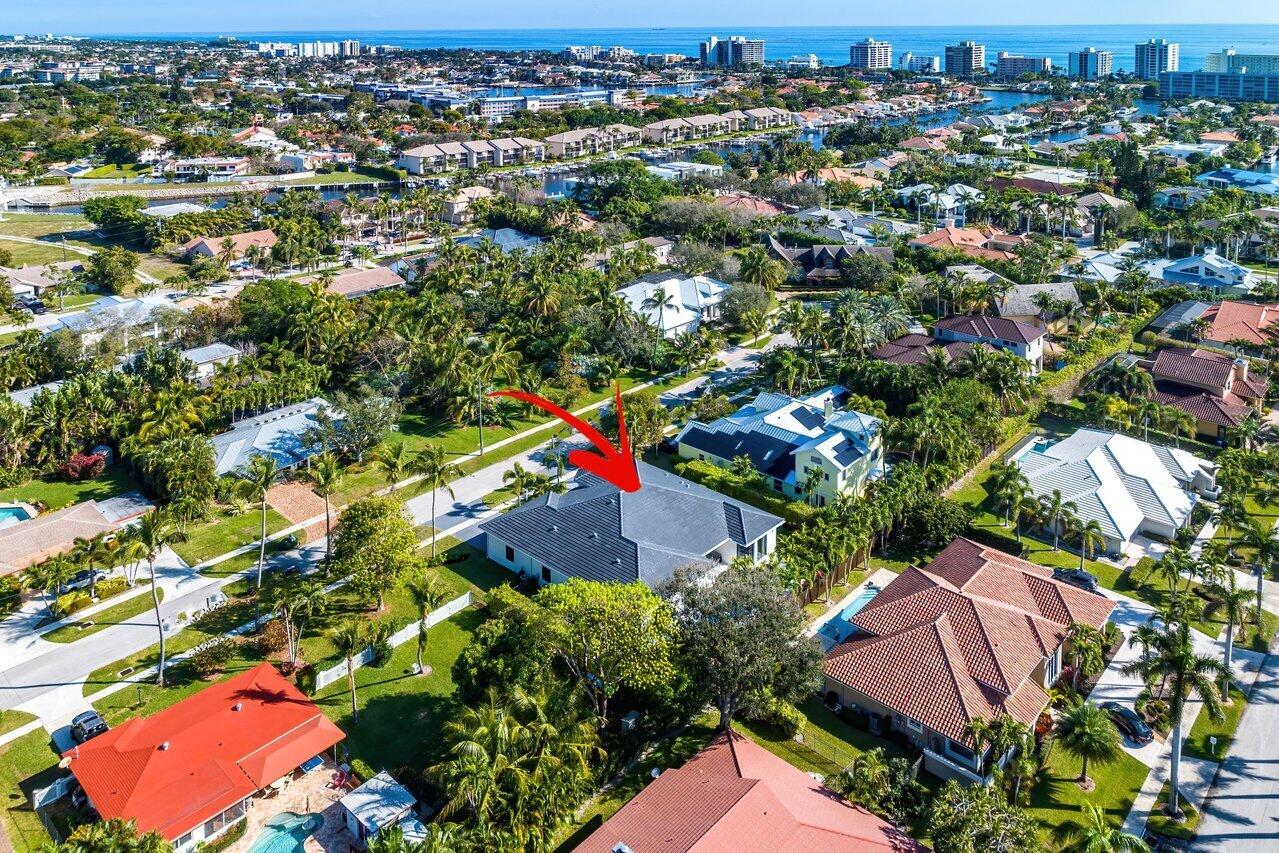
Aerial view of the gray-roofed home marked by a red arrow among palm-lined houses.
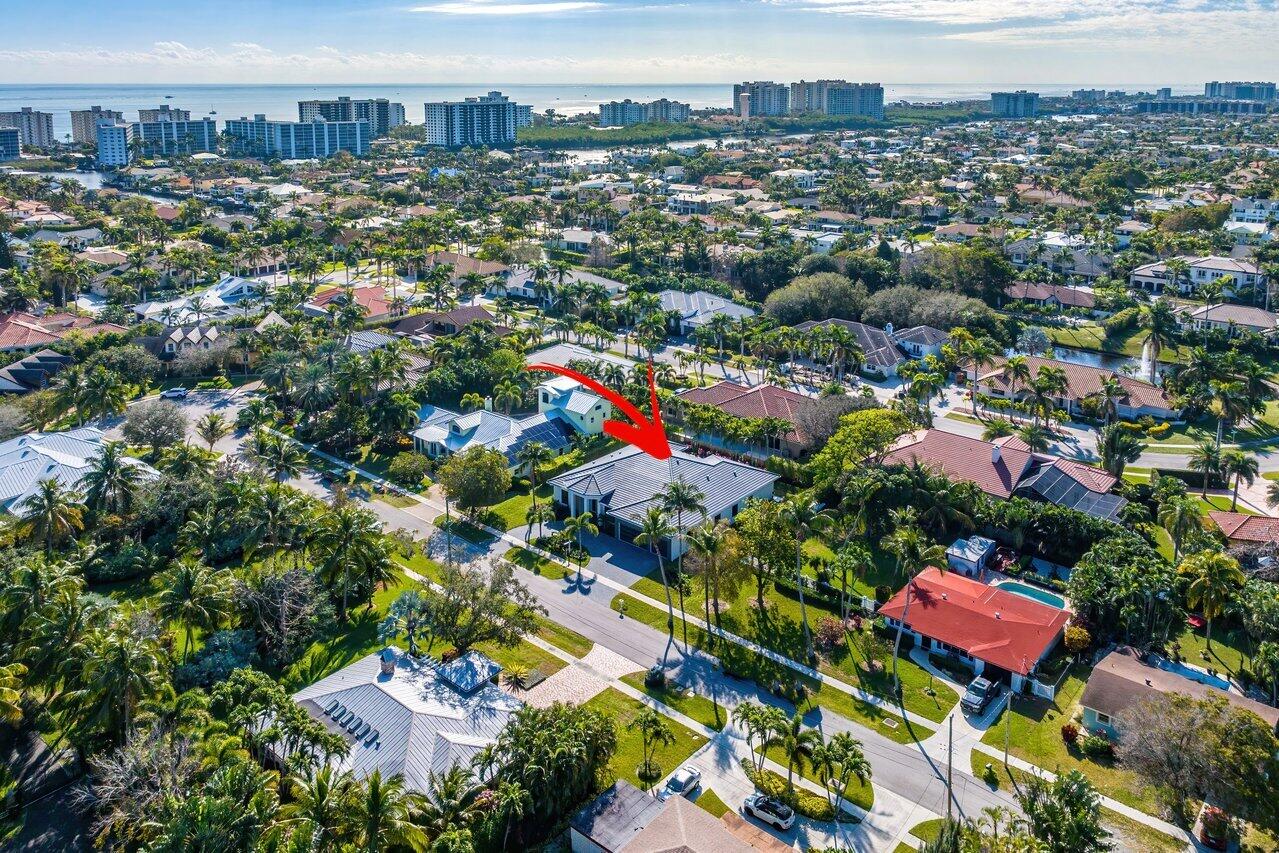
Aerial view of 636 Eddy Street, marked by a red arrow, with the ocean beyond.
Aerial view of a home marked by a red arrow, with palm-lined streets and the ocean in the distance.
VIEW PHOTOS
$2,500,000

636 Eddy Street

5 Beds 3.5 Baths 3,897 Sq.Ft. 0.33 Acres

Description

Discover a rare gem situated on 1/3 acre in East Boca Raton! Originally built in 2002, this property underwent a 2023 renovation, featuring a NEW ROOF and NEW IMPACT glass windows and doors throughout. NEW lush landscaping and a NEW decorative paver circle drive warmly welcomes you. This stunning single-story, 5BR, 3.5BA residence with a three-car garage is open and airy. With an expansive floor plan--nearly 4000 ft.2 under air and approx. 5250 ft.2 under the roof, it embodies luxury living. The backyard's southern exposure optimizes sunning by the pool, enhancing the overall allure of this exceptional property. The pictures fall short; it's a must-see in person to fully appreciate the exquisite finishes and details. Boca Oaks is a boutique community of only 9 custom homesites. DISCLAIMER: Information published or otherwise provided by the listing company and its representatives including but not limited to prices, measurements, square footages, lot sizes, calculations, statistics, and videos are deemed reliable but are not guaranteed and are subject to errors, omissions or changes without notice. All such information should be independently verified by any prospective purchaser or seller. Parties should perform their own due diligence to verify such information prior to a sale or listing. Listing company expressly disclaims any warranty or representation regarding such information. LA is related to Seller.

Share Property

Location

636 Eddy Street, Boca Raton, FL 33487

Status

Sold

Date Sold

July 1, 2024
Megann Lucaj

Megann Lucaj

TITLE

Principal Broker Associate

Property Amenities

Interior
Laundry room Inside, Laundry Tub
Appliances Cooktop, Dryer, Dishwasher, Electric Water Heater, Disposal, Ice Maker, Microwave, Oven, Refrigerator, Water Heater, Washer
Total Bedrooms: 5
Half Bathrooms: 1
Full Bathrooms: 3
Other Interior Features Breakfast Bar, Closet Cabinetry, Dining Area, Separate/Formal Dining Room, Dual Sinks, High Ceilings, Kitchen Island, Custom Mirrors, Main Level Primary, Pantry, Split Bedrooms, Separate Shower, Bar, Walk-In Closet(s)
Area & Lot
Total area 5,248 Sq.Ft.
Lot Area 0.33 Acres
Living area 3,897 Sq.Ft.
MLS® ID R10951958
Year Built 2002
High School Boca Raton
Middle School Boca Raton Community
Elementary School J. C. Mitchell
Water Frontage None
View Description Pool
Architecture Styles Colonial, Ranch
Type Residential
Status Sold
Exterior
Stories 1
Pool In Ground
Air conditioning Central Air, Ceiling Fan(s)
Heat type Central
Water Source Public
Garage Space 3.0
Security Features None
Sewer Public Sewer
Other Exterior Features Outdoor Living Area
Parking Attached, Circular Driveway, Driveway, Garage, Garage Door Opener
Lot Features 1/4 to 1/2 Acre Lot
Roof Flat
Utilities Sewer Available, Water Available
Finance
Sales Price $2,500,000
Real Estate Tax $17,499 yearly

Boca Raton

26.3683° N, 80.1289° W

Work With Megann

Get assistance in determining current property value, crafting a competitive offer, writing and negotiating a contract, and much more. Contact me today.