1175 Sea Grape Circle
VIEW PHOTOS
$877,500

1175 Sea Grape Circle

3 Beds 2 Baths 1,960 Sq.Ft. 6,534 Sq.Ft.

Description

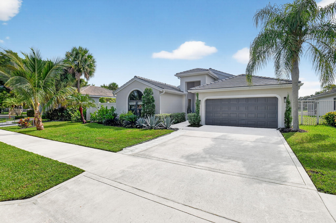
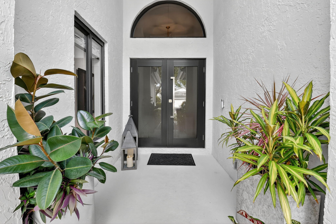
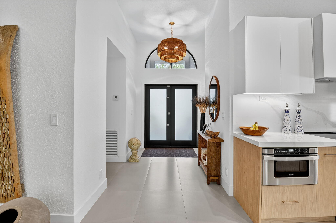
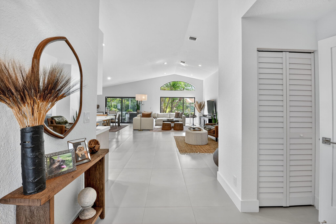
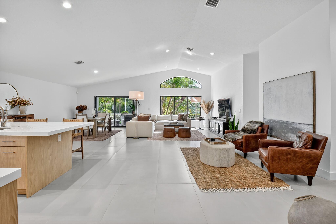
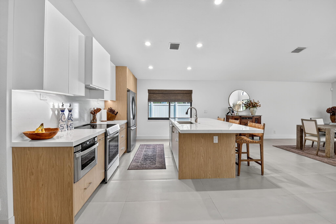
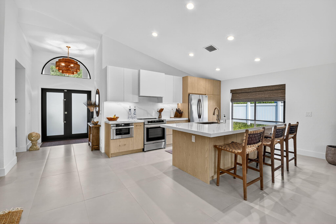
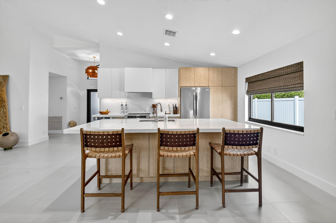
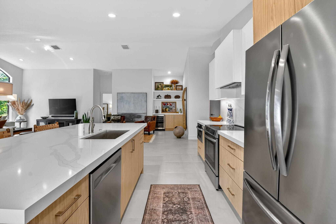
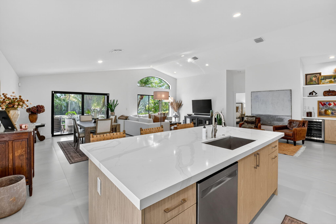
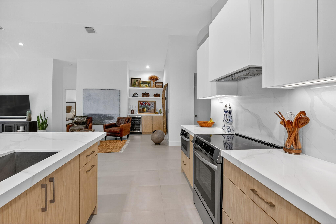
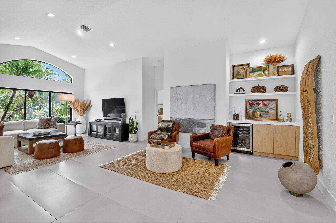
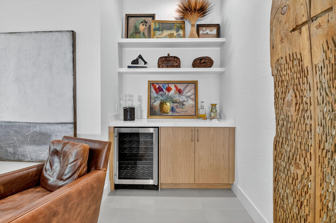
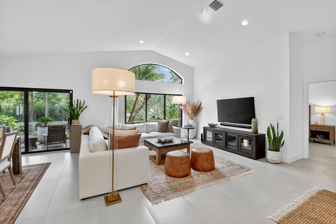
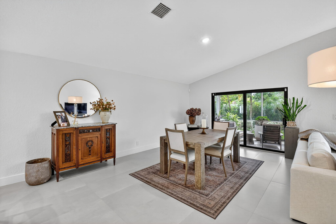
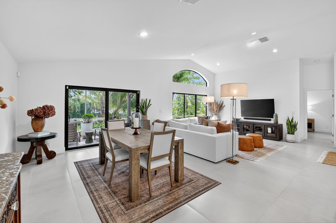
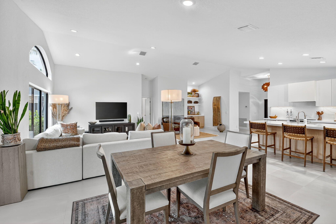
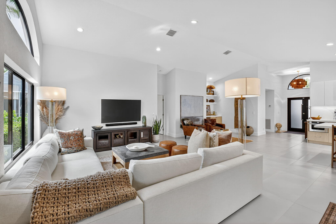
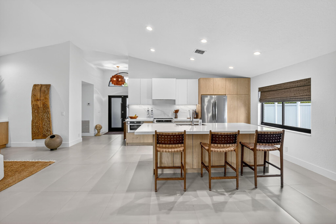
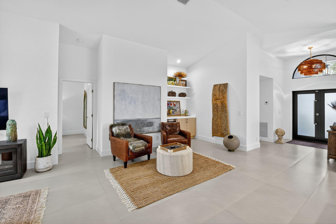
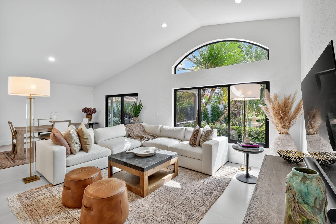
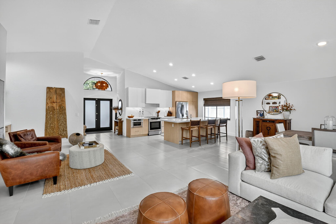
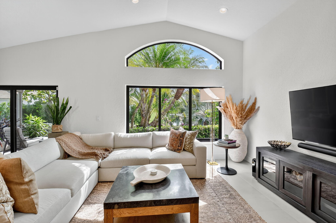
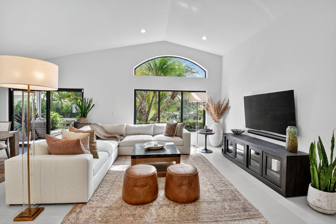
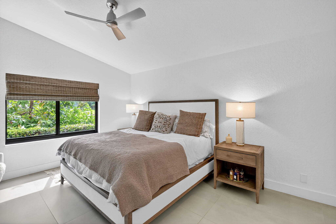
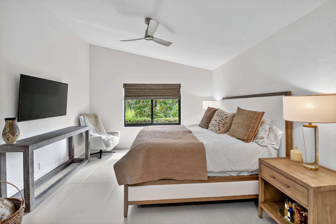
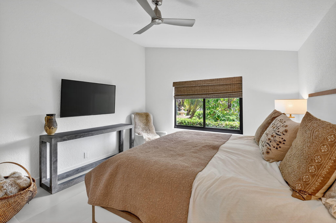
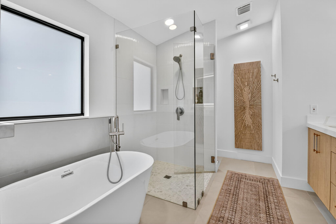
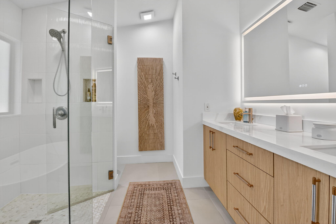
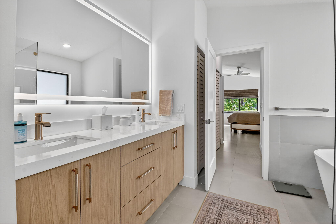
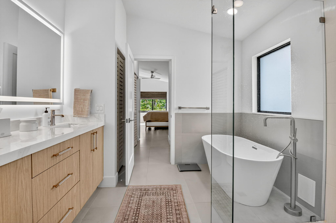
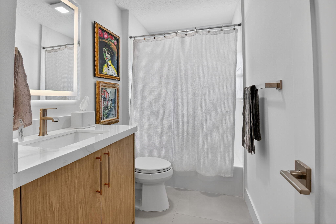
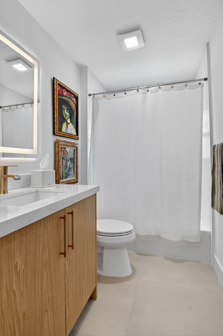
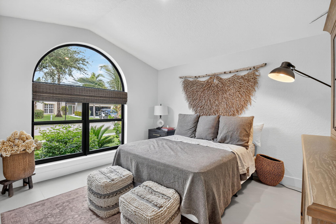
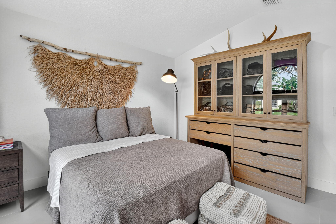
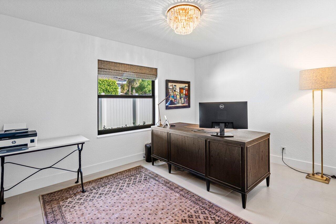
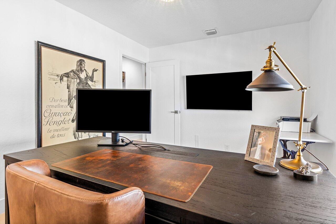
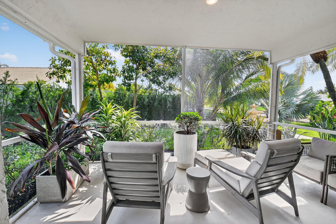
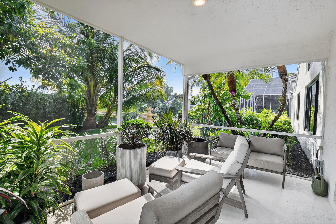
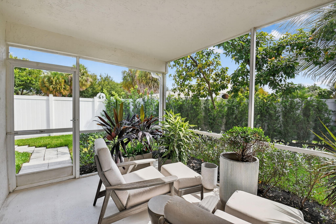
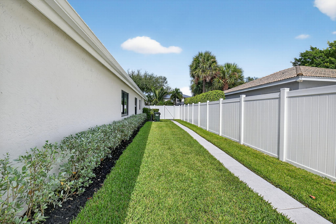
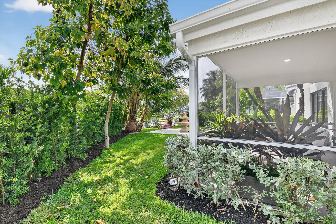
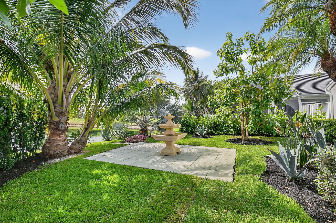
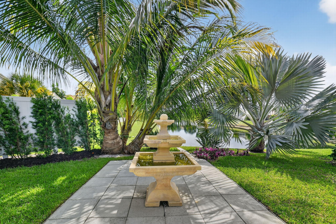
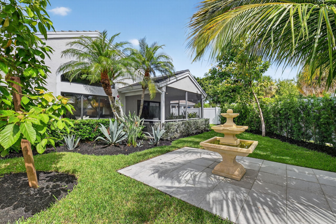
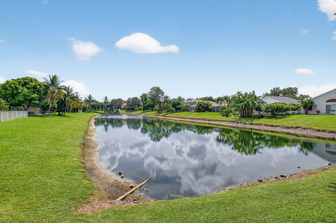
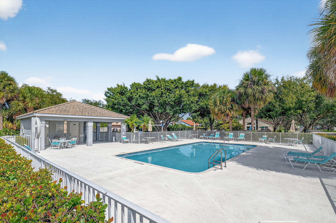
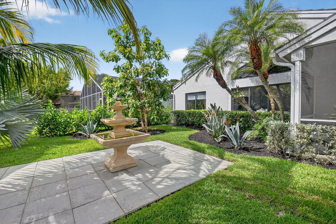
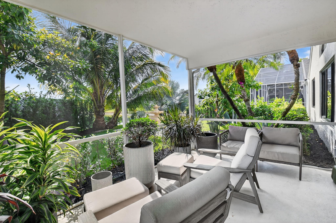
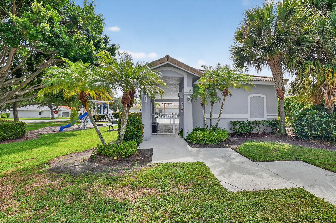
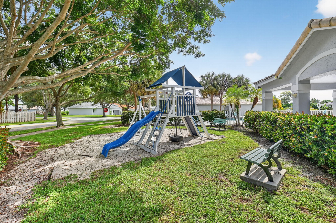
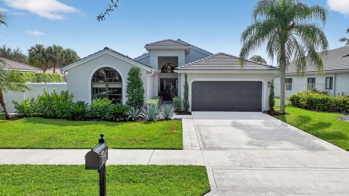
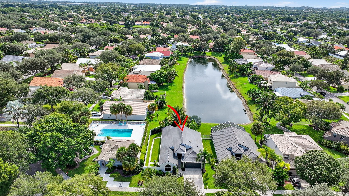
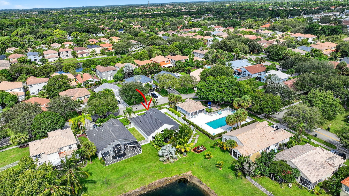
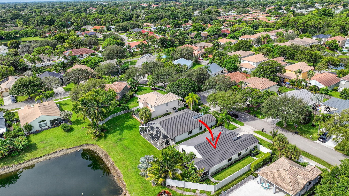
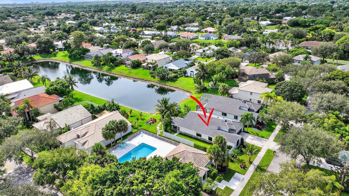
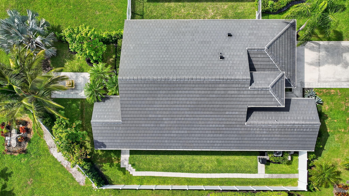
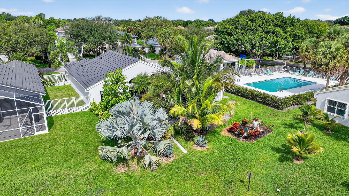
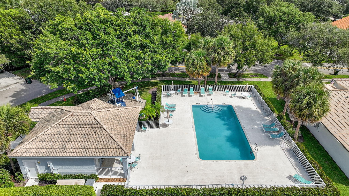
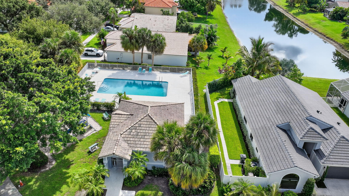
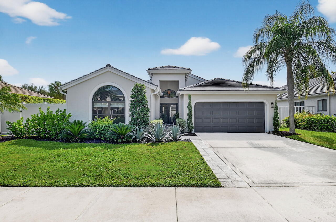
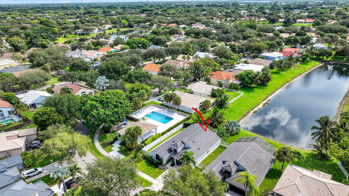
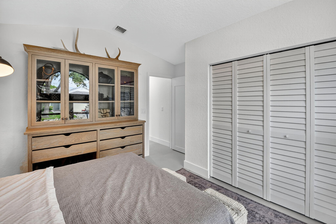
This inviting single-level home has nearly 2,000sf with 3 beds/2 baths and an open concept living area. Enjoy long water views through the great room windows with lush landscaping surrounding the home to create a tropical oasis. The kitchen is the heart of the home with modern, open-concept central island, SS appliances, and sleek finishes. Enjoy the 2024 ROOF and IMPACT GLASS WINDOWS and DOORS, oversized porcelain flooring, modern interior doors and trim, and custom built-in closets throughout. Extra perks include fresh landscaping and paint, a newer water heater, and NEW 2025 Carrier AC (5 Ton). A full home water filtration system, custom window treatments, a white 6' privacy fence adjacent to the easy-access community pool, plus privacy tinting on the hurricane impact glass front door. Nestled in the desirable Sabal Lakes community of Delray Beach. Enjoy stunning lakefront views from the screened-in loggia. Significant enhancements have been made throughout the home, including: NEW impact-resistant windows and doors (2024), NEW oversized 24"x 48" porcelain flooring (2024), NEW stylish interior doors and NEW hardware (2024), and NEW custom-built closets throughout (2024). The NEW kitchen and bathrooms have been tastefully remodeled with modern custom cabinetry, counters, and fixtures. Sabal Lakes is a vibrant community blending suburban peace with urban access. Built in four phases, it features over 450 single-family homes with diverse, modern designs. Located west of downtown Delray near South Military Trail, it's close to top schools, shopping, dining, and beaches. The community features multiple pools, playgrounds, walking paths, and scenic lakes. The vibe is friendly and social, with community events.

DISCLAIMER: Information published or otherwise provided by the listing company and its representatives including but not limited to prices, measurements, square footages, lot sizes, calculations, statistics, and videos are deemed reliable but are not guaranteed and are subject to errors, omissions or changes without notice. All such information should be independently verified by any prospective purchaser or seller. Parties should perform their own due diligence to verify such information prior to a sale or listing. Listing company expressly disclaims any warranty or representation regarding such information.
Share Property

Location

1175 Sea Grape Circle, Delray Beach, FL 33445

Status

Sold

Date Sold

November 17, 2025
Megann Lucaj

Megann Lucaj

TITLE

Principal Broker Associate

Property Amenities

Interior
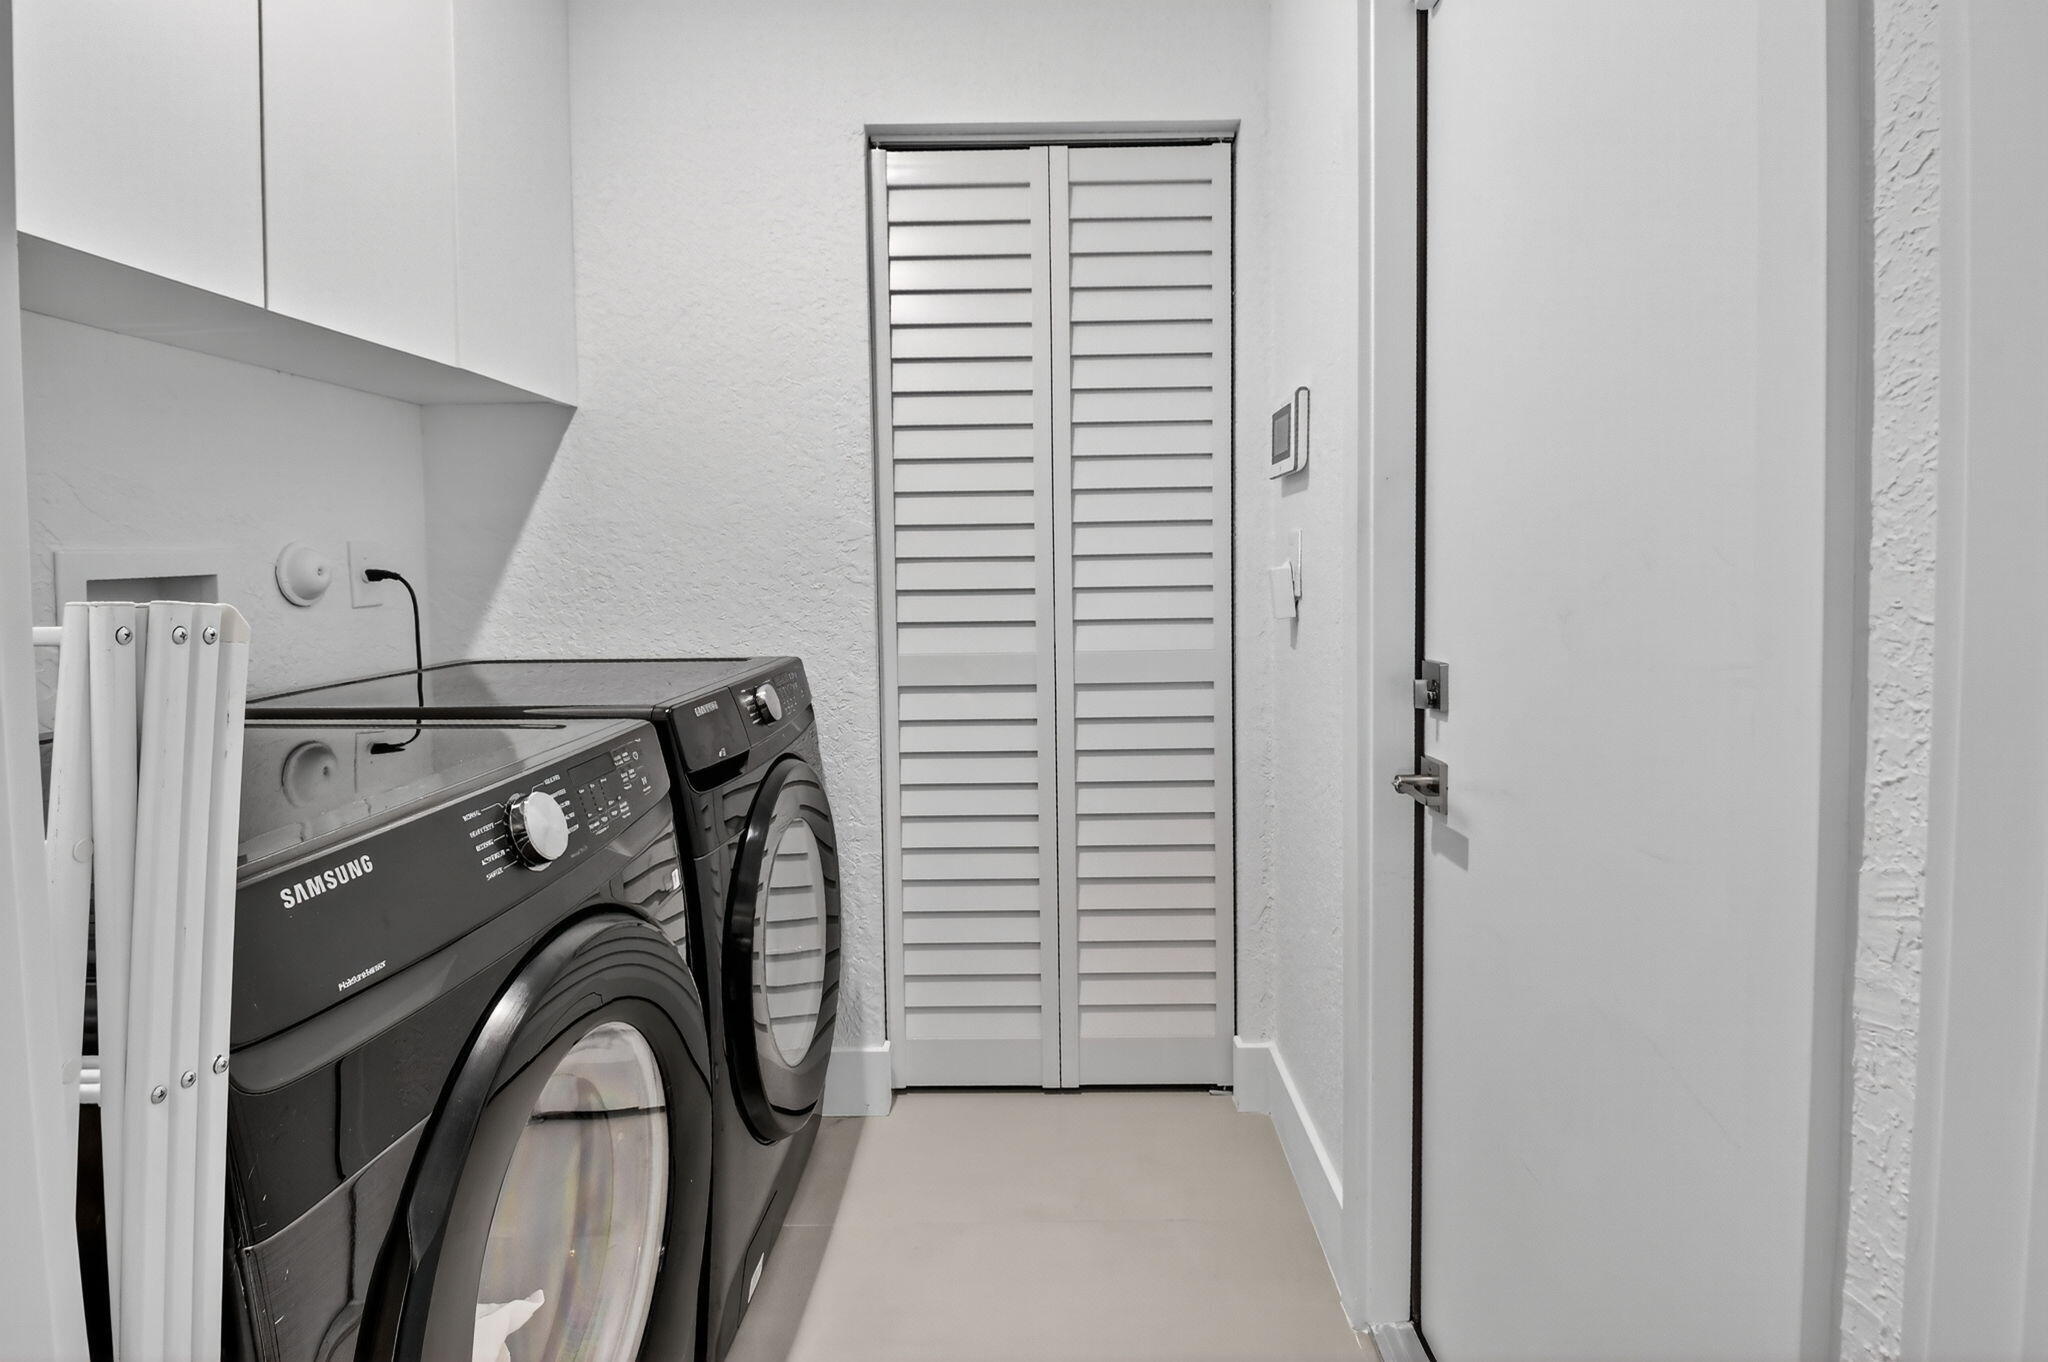
Laundry room Inside, Laundry Closet
Appliances Dryer, Dishwasher, Electric Range, Electric Water Heater, Disposal, Microwave, Refrigerator, Water Softener Owned, Water Heater, Washer
Total Bedrooms: 3
Full Bathrooms: 2
Other Interior Features Breakfast Bar, Built-in Features, Bathtub, Closet Cabinetry, Dining Area, Separate/Formal Dining Room, Dual Sinks, Entrance Foyer, Kitchen Island, Living/Dining Room, Main Level Primary, Split Bedrooms, Soaking Tub, Separate Shower
Area & Lot
Total area 2,550 Sq.Ft.
Lot Area 6,534 Sq.Ft.
Living area 1,960 Sq.Ft.
MLS® ID R11120168
Year Built 1996
High School Atlantic
Middle School Carver Community
Elementary School Banyan Creek (Palm Beach)
Water Frontage Lake Front, Pond
View Description Lake,Pond
Architecture Styles Ranch
Type Residential
Status Sold
Exterior
Stories 1
Pool Association
Air conditioning Central Air, Electric
Heat type Central, Electric
Water Source Public
Garage Space 2.0
Security Features Security System Leased, Security System
Sewer Public Sewer
Other Exterior Features Outdoor Living Area
Parking Attached, Garage, Garage Door Opener
Lot Features Sprinklers Automatic, 1/4 Acre
Roof Flat
Utilities Cable Available, Sewer Available, Water Available
Finance
Sales Price $877,500
HOA Fees $200 monthly
Real Estate Tax $5,992 yearly

360 Virtual Tour

Take a tour of this property

Work With Megann

Get assistance in determining current property value, crafting a competitive offer, writing and negotiating a contract, and much more. Contact me today.