Single-story white stucco home with a gray tile roof, attached garage, broad lawn, and American flag.
White single-story home with a gray tiled roof, wide driveway, and American flag amid tropical landscaping.
Single-story white home with a gray tile roof, attached garage, and broad green lawn.
Single-story white stucco home with a gray tiled roof and walkway through the lawn.
Bright foyer with vaulted ceiling, marble tile floors, and glass doors opening to the garden.
Open-plan living room with cream seating, a wood-slat wet bar, and glass doors to the backyard.
Living room with vaulted ceiling, curved seating, polished stone floors, and glass doors overlooking a pool.
Living room with a curved cream sofa, sculptural gray chairs, and glossy stone floors.
Dining area with a round table, sculptural pendant, large mirror, and kitchen in the background.
Open-plan kitchen with a wood-paneled island and bar stools beside a living area with garden-view windows.
Open-plan kitchen with a large walnut island, marble floors, and sliding doors to the yard.
Living room with a light gray sectional, stone floors, and large windows overlooking greenery.
Open-plan living room and kitchen with a wood-accented island and pool visible through sliding glass doors.
Dining room with a glass-top table, blush chairs, and a large window overlooking greenery.
Staged bedroom with a four-poster bed and lounge chairs beside glass doors overlooking a pool.
Staged bedroom with a four-poster bed and sliding doors overlooking a pool and garden.
Staged bedroom with a four-poster bed, gray rug, rounded chairs, and marble tile flooring.
Walk-in closet with white built-in shelves and a central stack of drawers.
Walk-in closet with white built-in shelving, central drawers, and hanging rods.
Bathroom with a double-sink walnut vanity, illuminated mirrors, and pale stone tile floor.
Modern bathroom with a walnut double vanity, two sinks, and a freestanding tub beside large windows.
Modern bathroom with a freestanding tub and glass-enclosed marble shower.
Staged bedroom with a large bed, black-framed window overlooking greenery, and gold bedside tables.
Bathroom with a double-sink wood vanity, illuminated mirror, and marble-look tub surround.
Modern bathroom with a marble walk-in shower and dark wood vanity.
Empty bedroom with a ceiling fan, greenery outside the window, and polished beige tile floors.
Bathroom vanity with a walnut-grain cabinet, veined white countertop, and illuminated mirror.
Laundry room with front-loading washer and dryer beneath white cabinets beside a stone countertop.
Covered patio with contemporary seating overlooking a swimming pool.
Covered patio with dining and lounge seating beside a swimming pool.
Rectangular backyard pool edged with pale stone paving, backed by a tall hedge and pine trees.
Backyard swimming pool with stone patio, arcing water jets, and tall trees.
Single-story home behind a large rectangular pool, with a covered patio and outdoor seating.
Fitness room with a mirrored wall, wood-look flooring, and suspension trainers.
Bright gym with weight machines and treadmills beside large windows overlooking greenery.
Landscaped grounds with a curved walkway, flowering trees, and a covered patio.
Community playground with colorful slides and climbing equipment beneath mature shade trees.
Outdoor tennis court with green surface, chain-link fencing, and blue shade canopies.
Outdoor basketball court with multiple hoops, surrounded by leafy trees and hedges.
VIEW PHOTOS
$1,800,000

3230 Hyde Circle

4 Beds 4 Baths 3,106 Sq.Ft. 0.5 Acres

Description

Situated on nearly half an acre, this beautifully renovated four bedroom, three and one half bathroom, single level, single family home in Woodfield Hunt Club (with no mandatory membership) is now available to call home. This home is in the final renovation stages including installation of new impact glass windows and doors. Offered partially furnished with all new furnishings, professionally designed and staged by Anabel De Leon Interior Design. New limestone pool patio, new Diamond Brite pool renovation including new pool pump, new landscaping, new bathrooms, kitchen, and bar, new electrical panels, new paint inside and out. New base boards and casing, new interior doors, hardware, and more.

Share Property

Location

3230 Hyde Circle, Boca Raton, FL 33434

Status

Sold

Date Sold

May 9, 2023
Megann Lucaj

Megann Lucaj

TITLE

Principal Broker Associate

Property Amenities

Interior
Laundry room Laundry Tub
Appliances Built-In Oven, Dryer, Dishwasher, Electric Range, Electric Water Heater, Disposal, Microwave, Refrigerator, Washer
Flooring Marble
Total Bedrooms: 4
Half Bathrooms: 1
Full Bathrooms: 3
Other Interior Features Breakfast Area, Dining Area, Separate/Formal Dining Room, Entrance Foyer, Garden Tub/Roman Tub, Jetted Tub, Pantry, Pull Down Attic Stairs, Split Bedrooms, Separate Shower, Vaulted Ceiling(s), Walk-In Closet(s), Attic
Area & Lot
Lot Area 0.5 Acres
Living area 3,106 Sq.Ft.
MLS® ID R10879567
Year Built 1986
View Description Garden,Pool
Architecture Styles Ranch
Type Residential
Status Sold
Exterior
Stories 1
Pool Pool
Air conditioning Central Air, Ceiling Fan(s), Zoned
Heat type Central, Electric
Water Source Public
Garage Space 2.0
Security Features Gated with Guard, Security Guard
Sewer Public Sewer
Other Exterior Features Fruit Trees, Patio
Parking Attached, Driveway, Garage, Garage Door Opener
Lot Features Cul-De-Sac, Sprinklers Automatic
Roof Spanish Tile, Tile
Utilities Cable Available, Electricity Available, Sewer Available, Water Available
Finance
Sales Price $1,800,000
HOA Fees $565 monthly
Real Estate Tax $9,933 yearly
White single-story home with a gray tiled roof, wide driveway, and American flag amid tropical landscaping.

360 Virtual Tour

Take a tour of this property

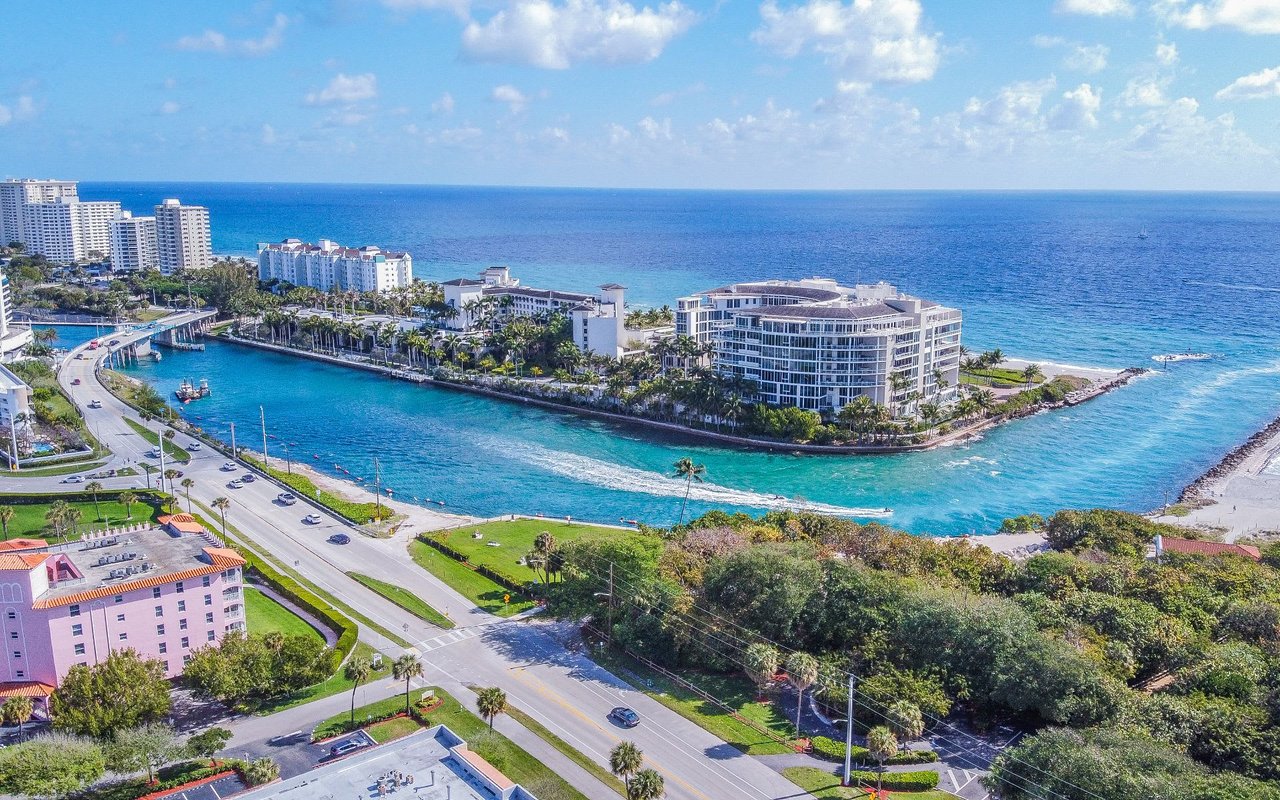
Boca Raton

26.3683° N, 80.1289° W

Work With Megann

Get assistance in determining current property value, crafting a competitive offer, writing and negotiating a contract, and much more. Contact me today.