Home entrance with red double doors, glass canopy, tropical landscaping, and a paved walkway.
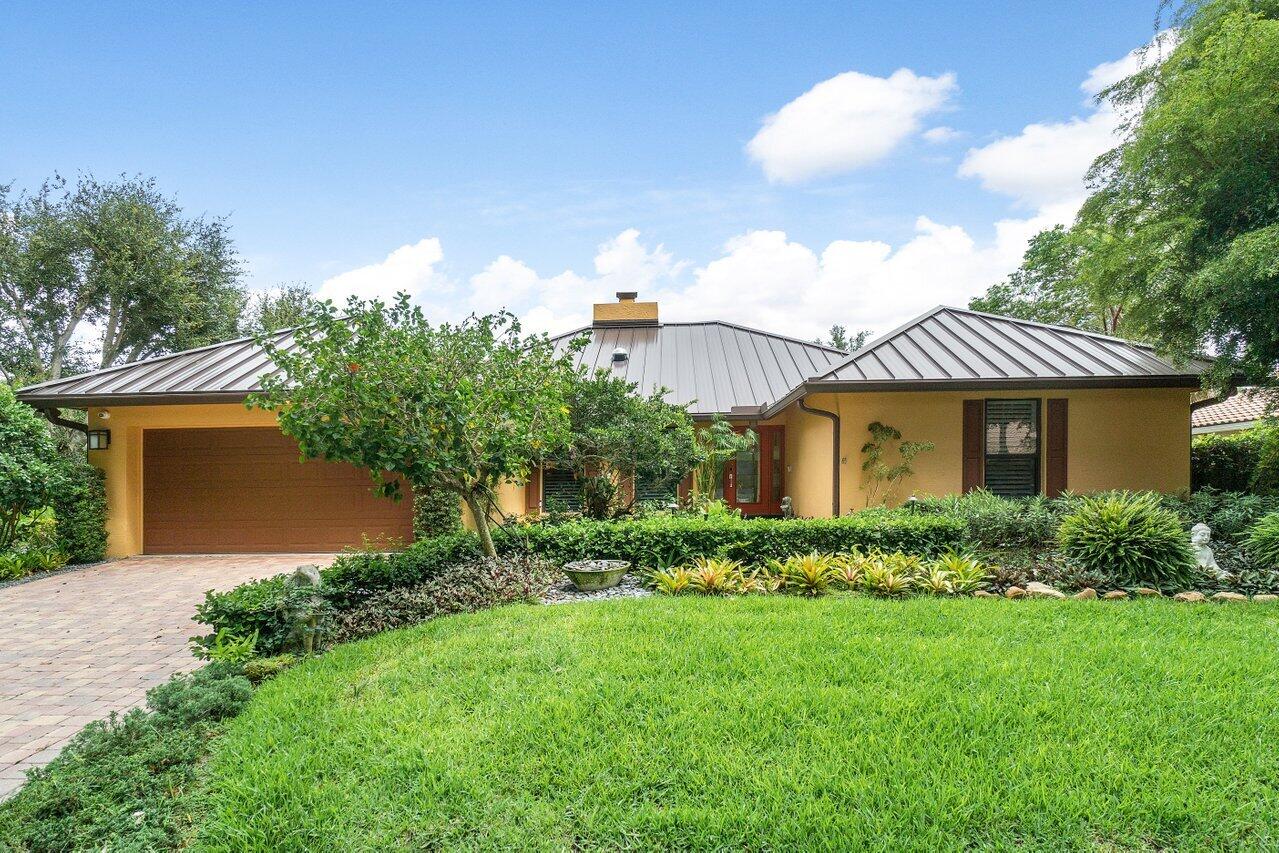
Single-story home with a gray metal roof, attached garage, and landscaped front lawn.
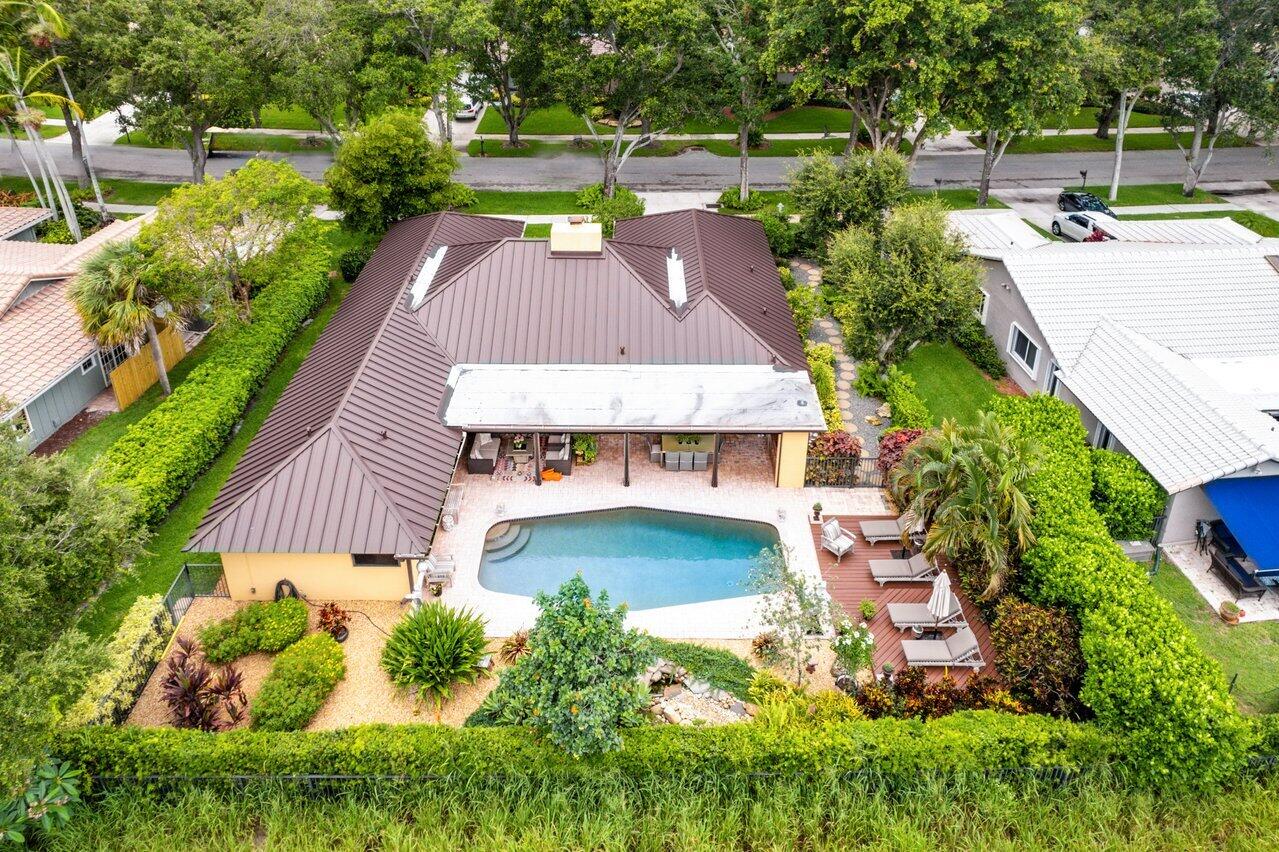
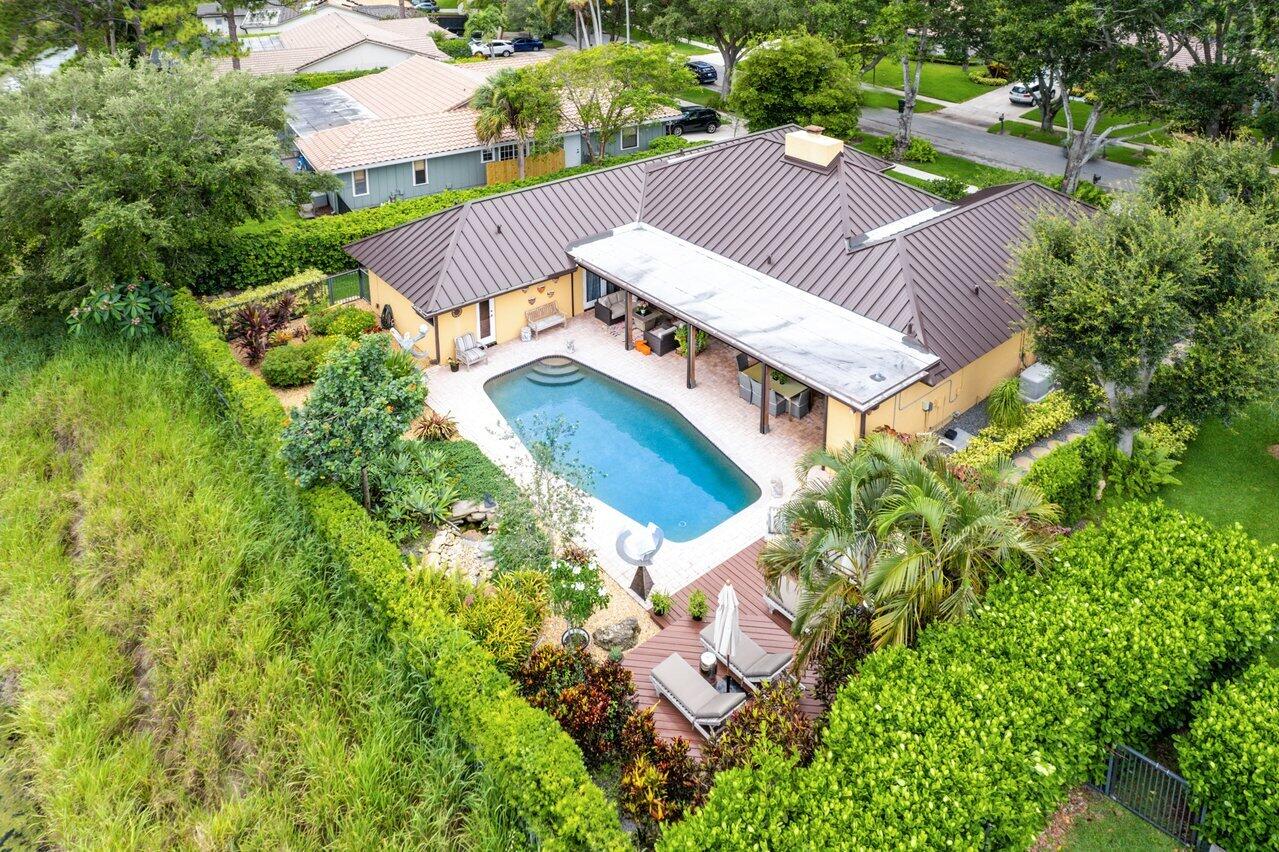
Aerial view of a home with a backyard pool, covered patio, and landscaped yard.
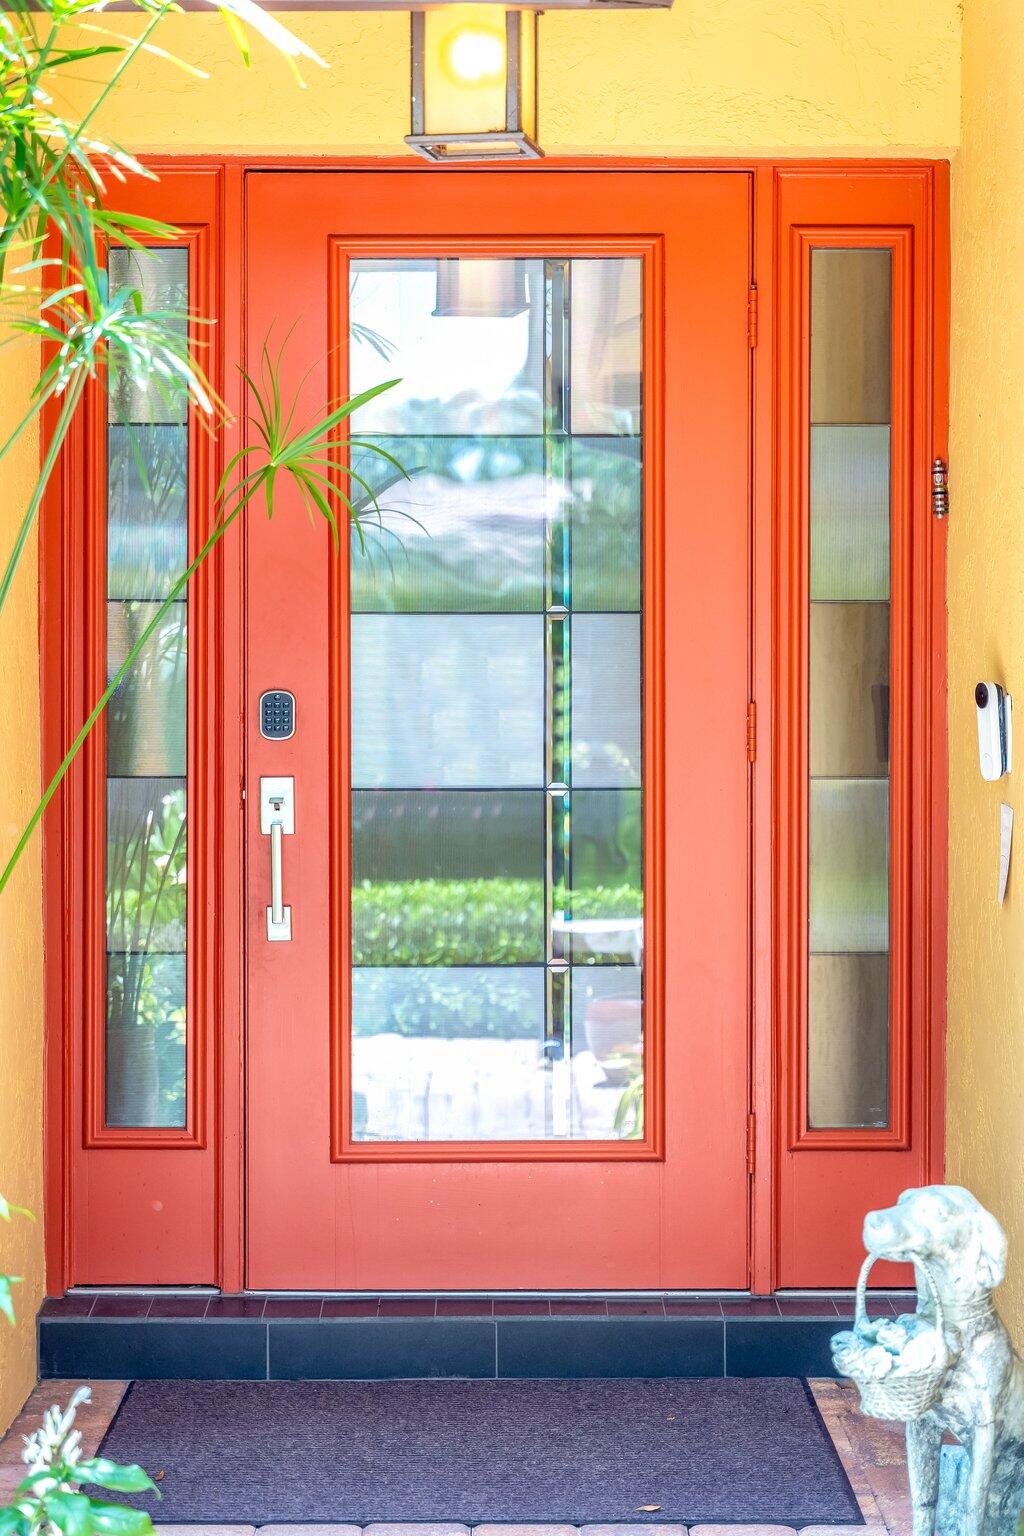
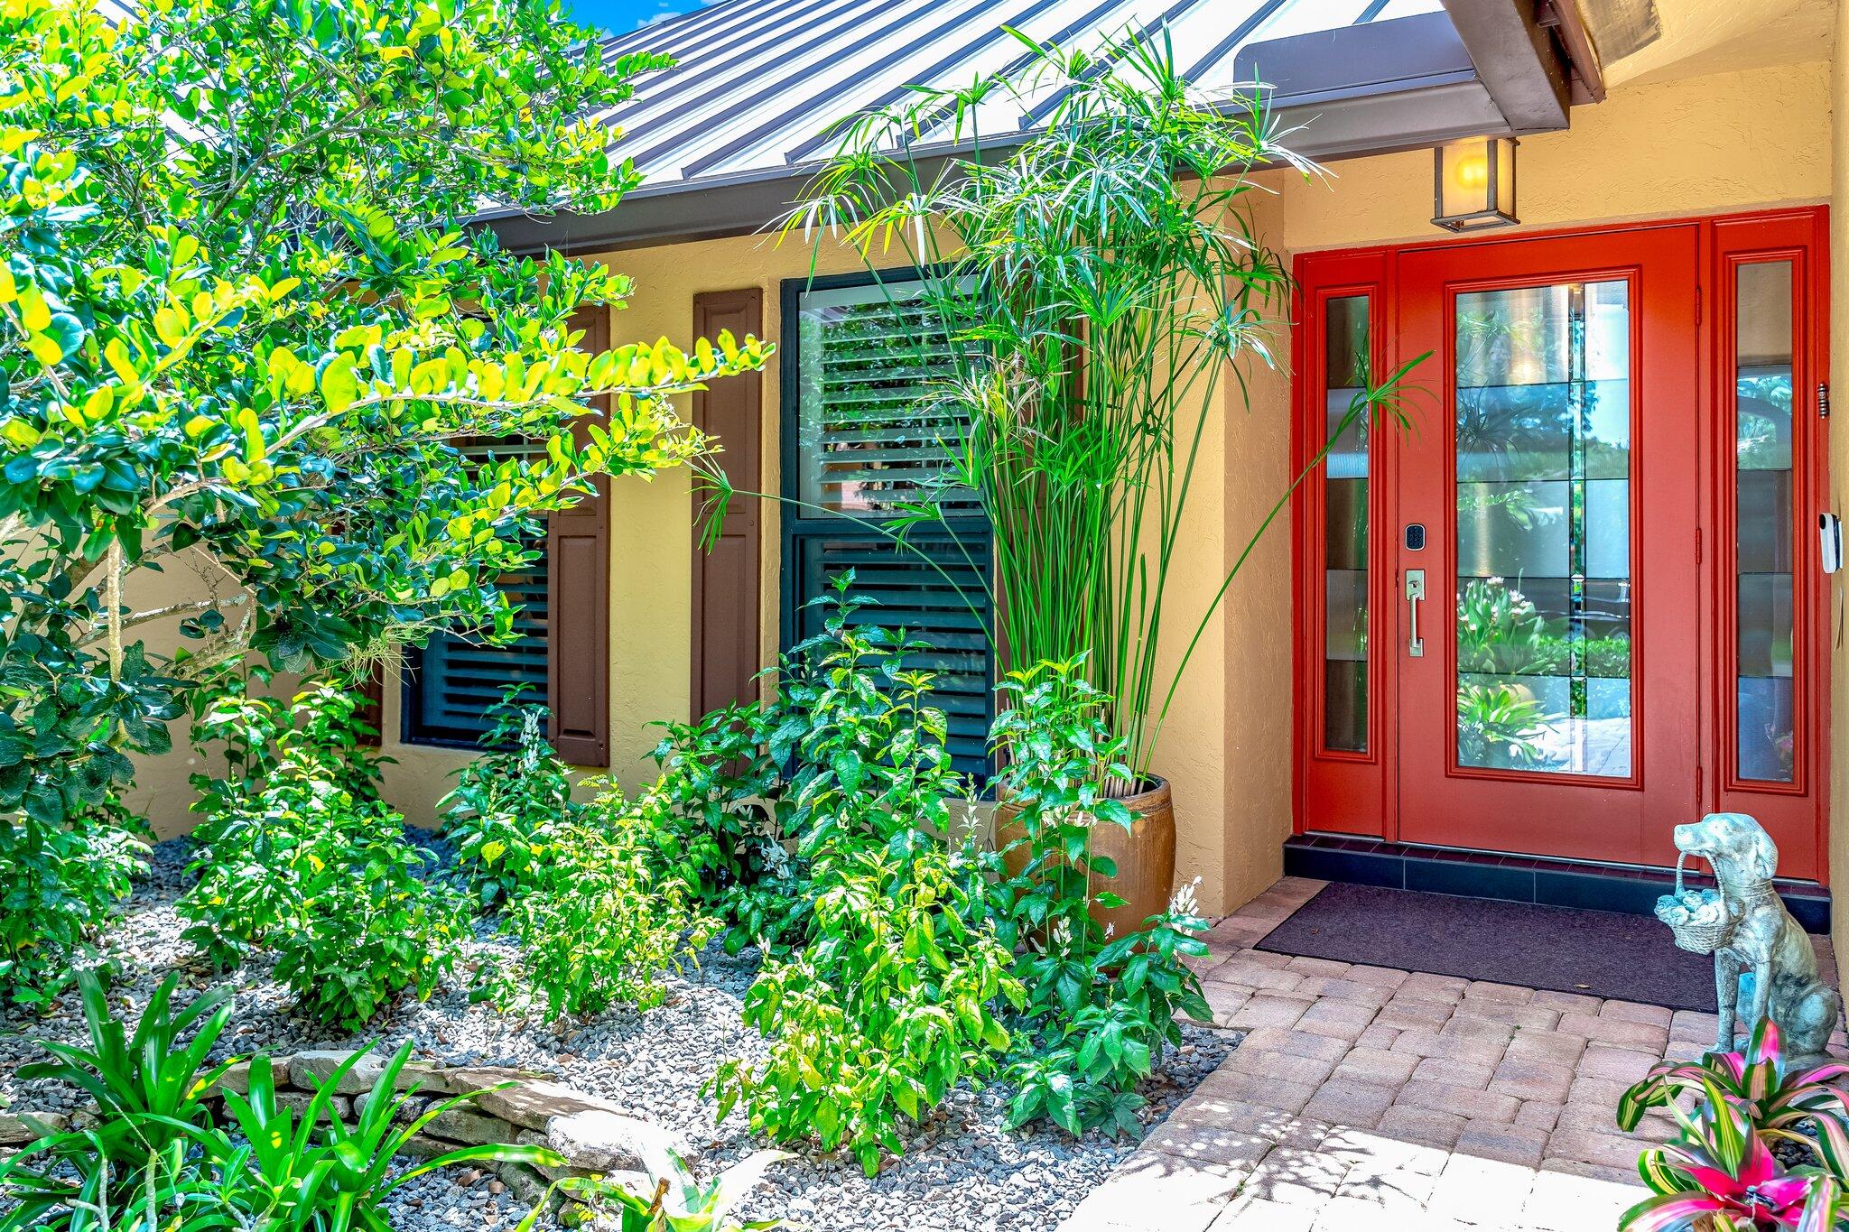
Red-orange front door with divided glass panels and keypad, set in yellow stucco.
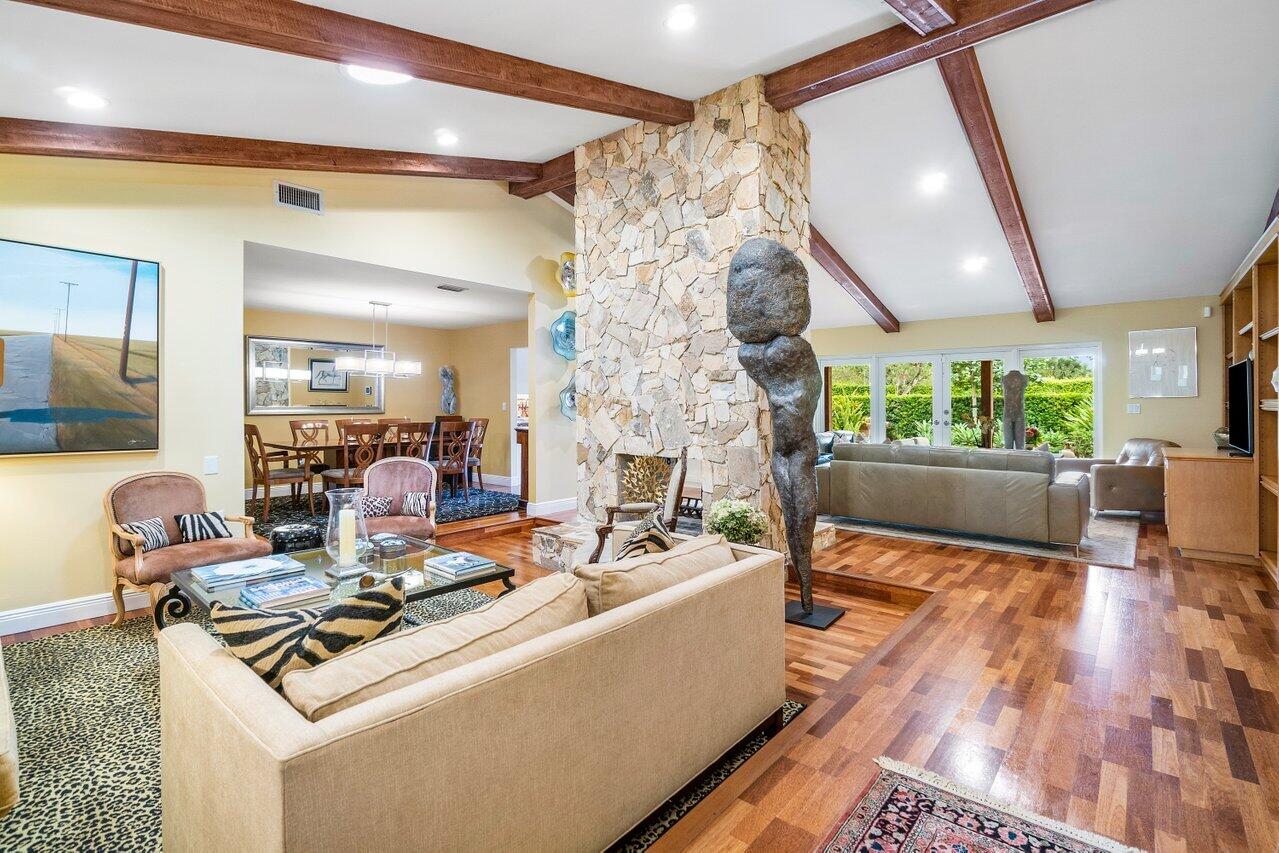
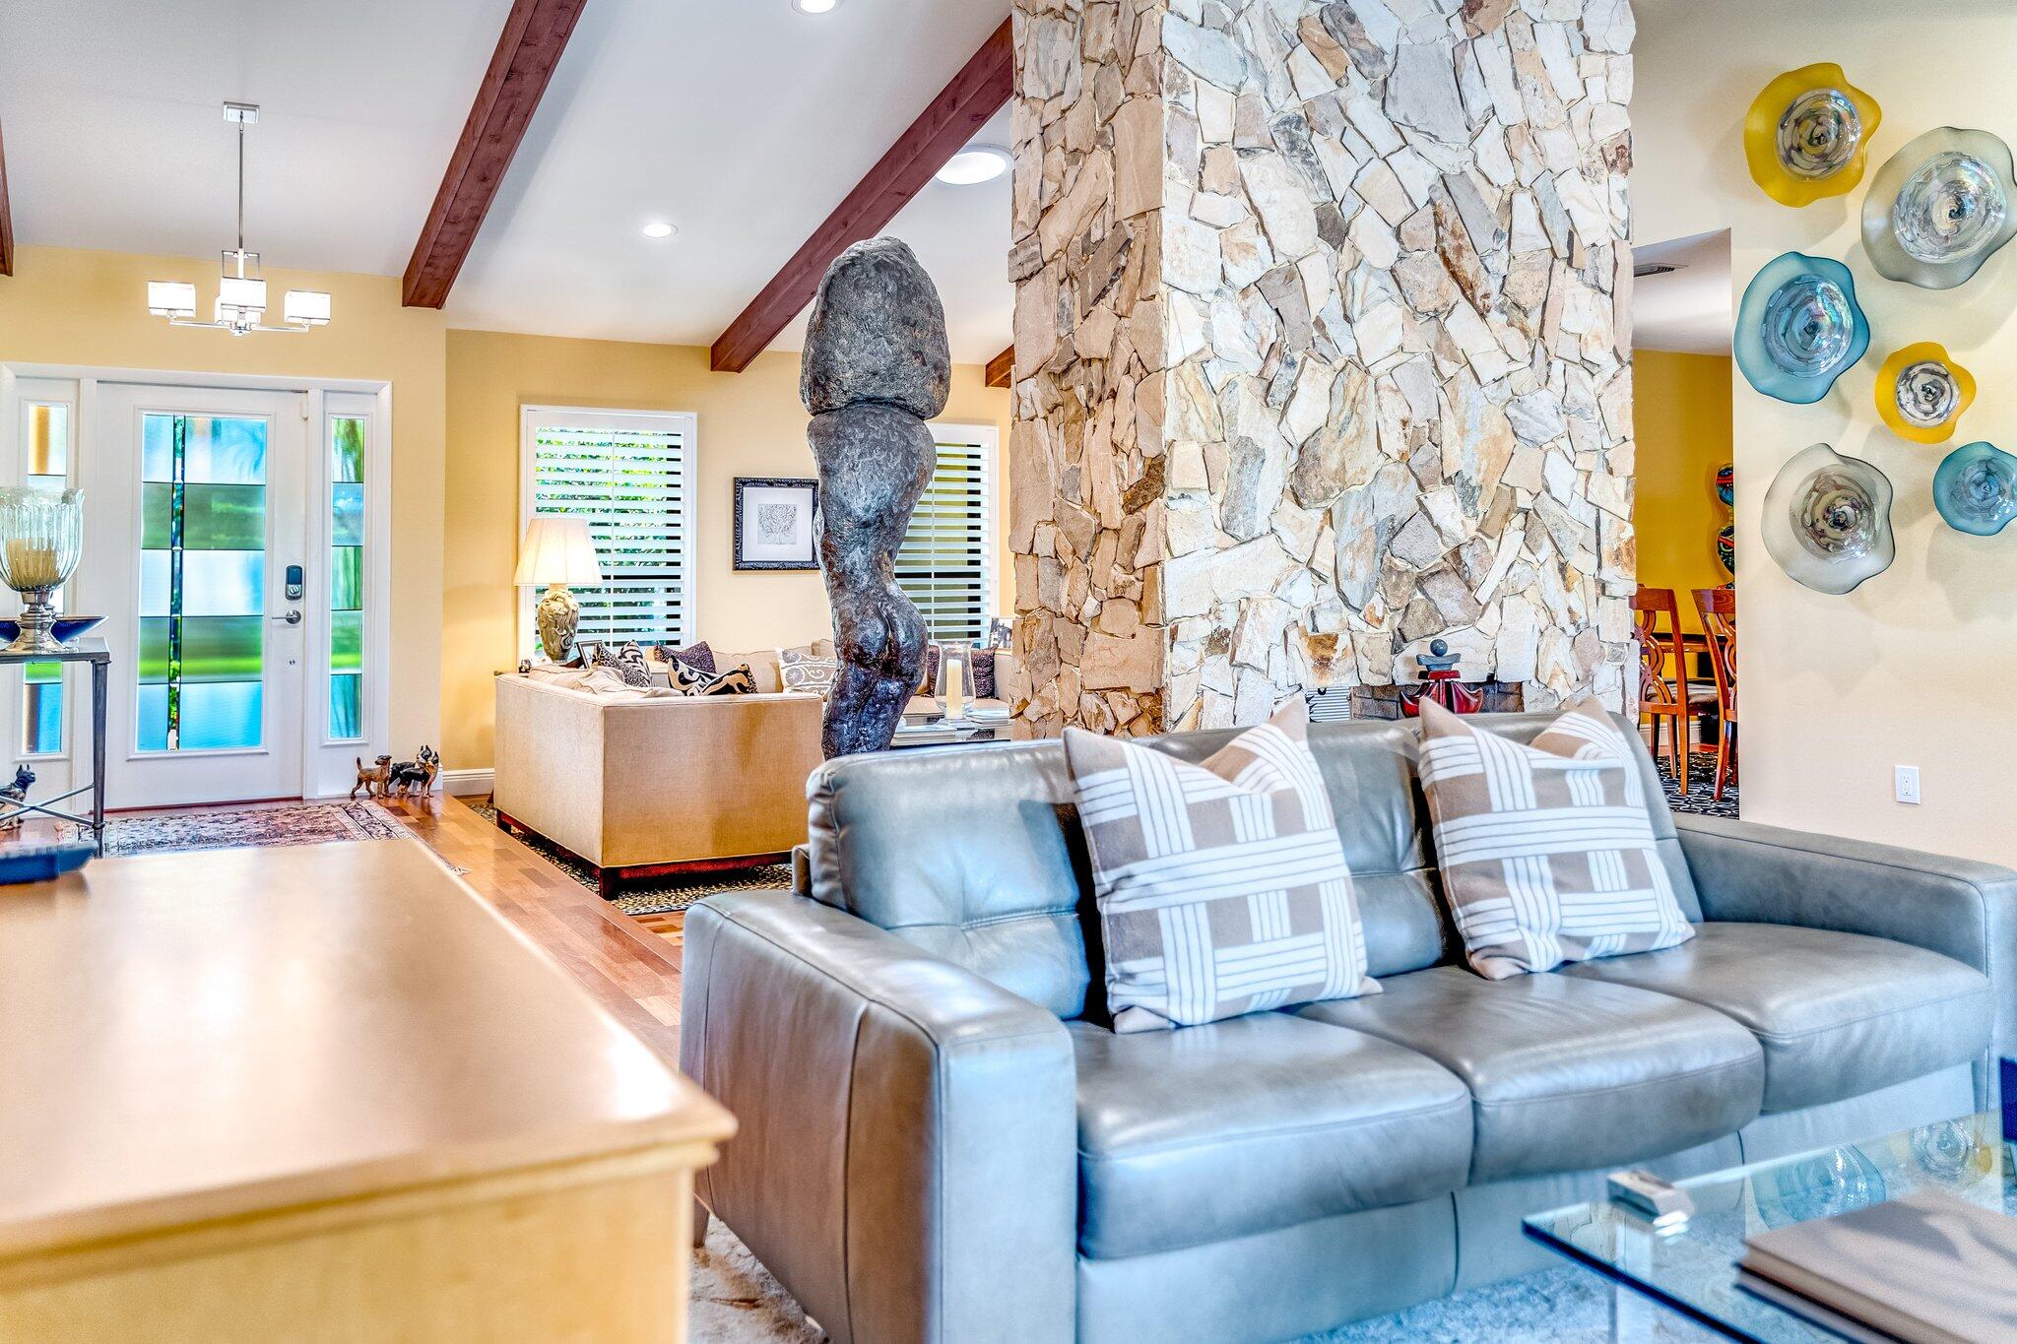
Living room with a stone fireplace, exposed wood beams, hardwood floors, and an adjoining dining area.
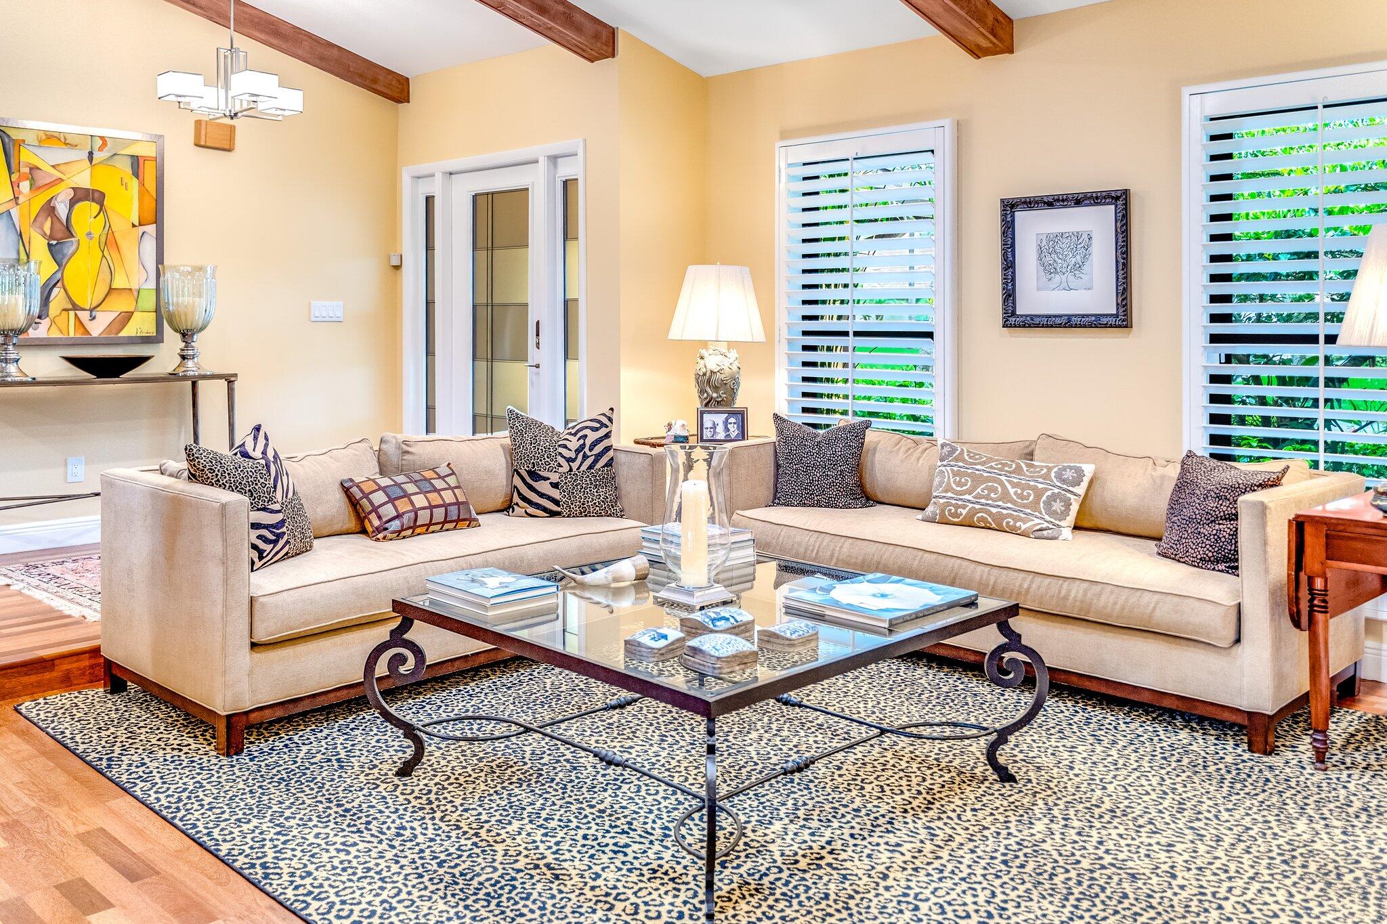
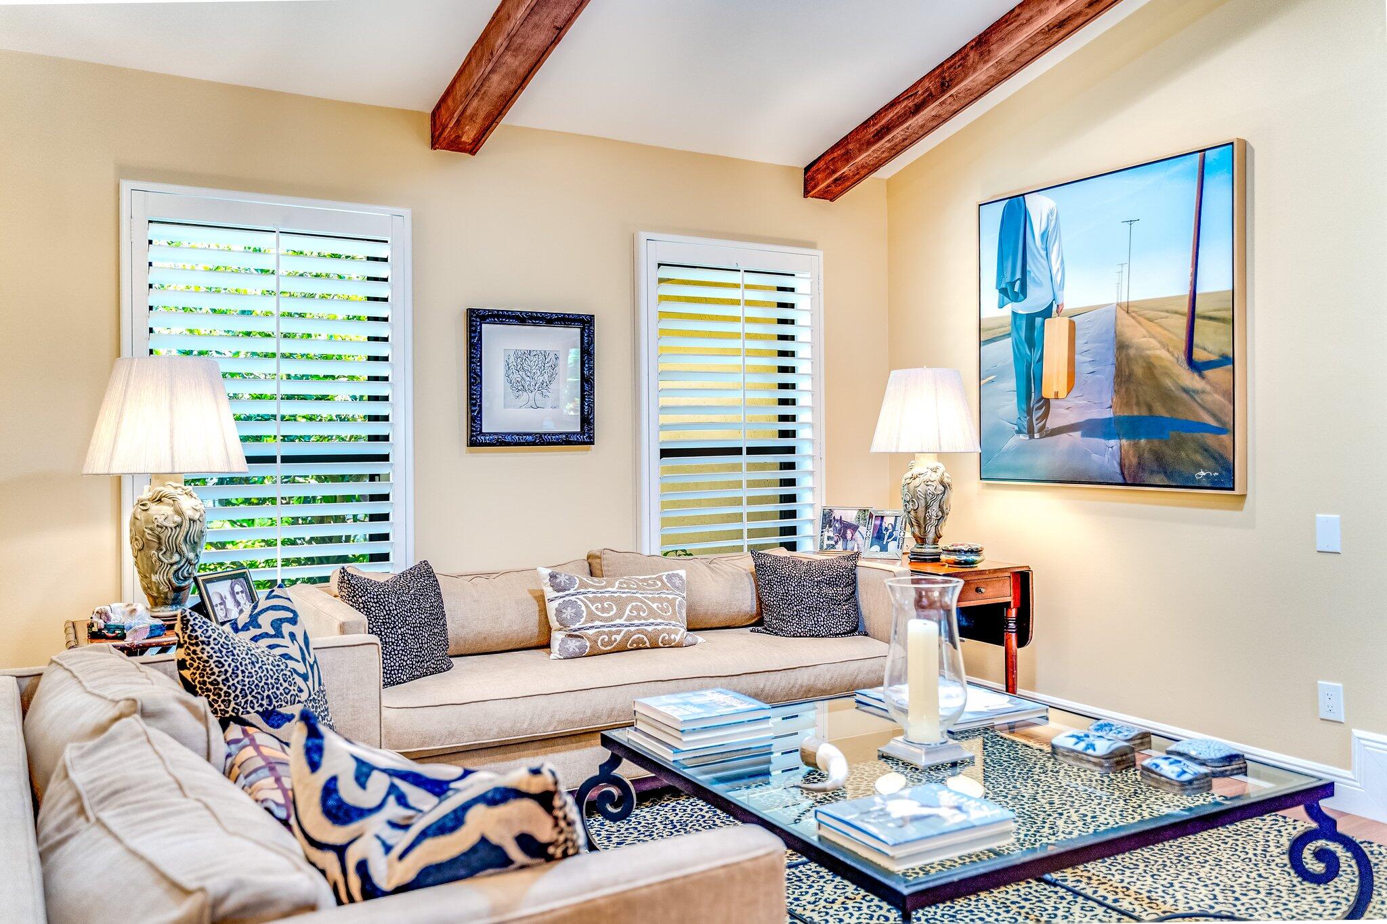
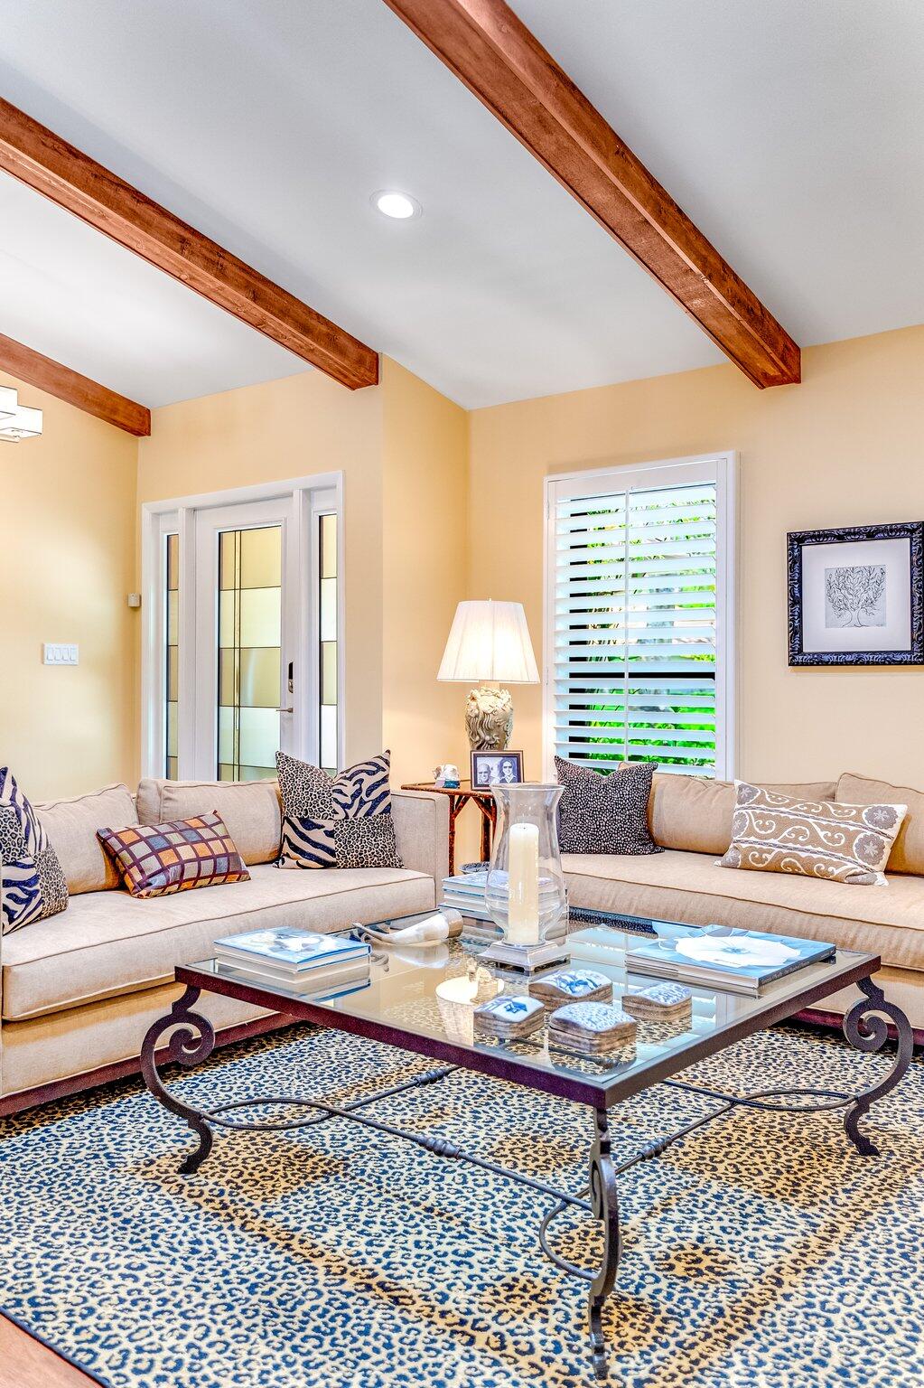
Living room with a beige sectional, glass coffee table, exposed wooden beams, and plantation shutters
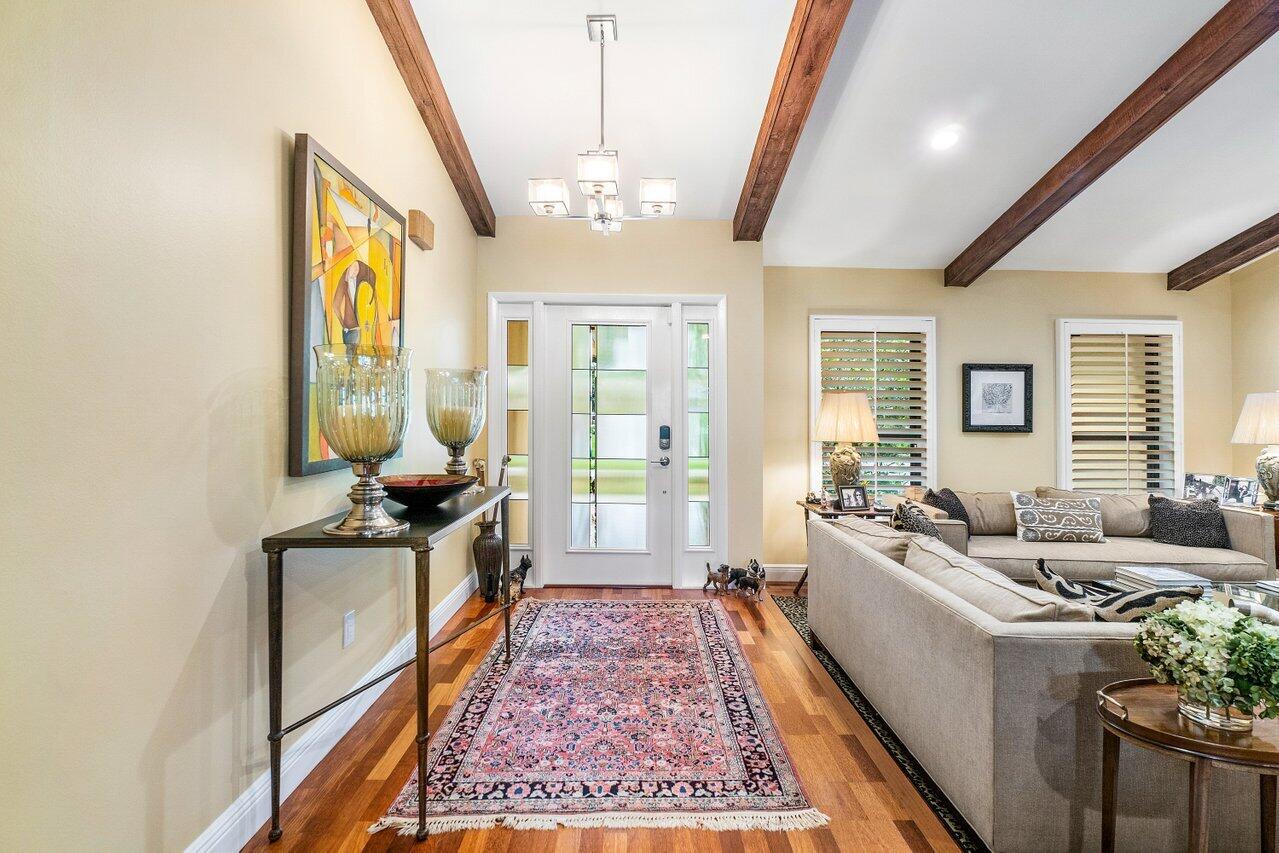
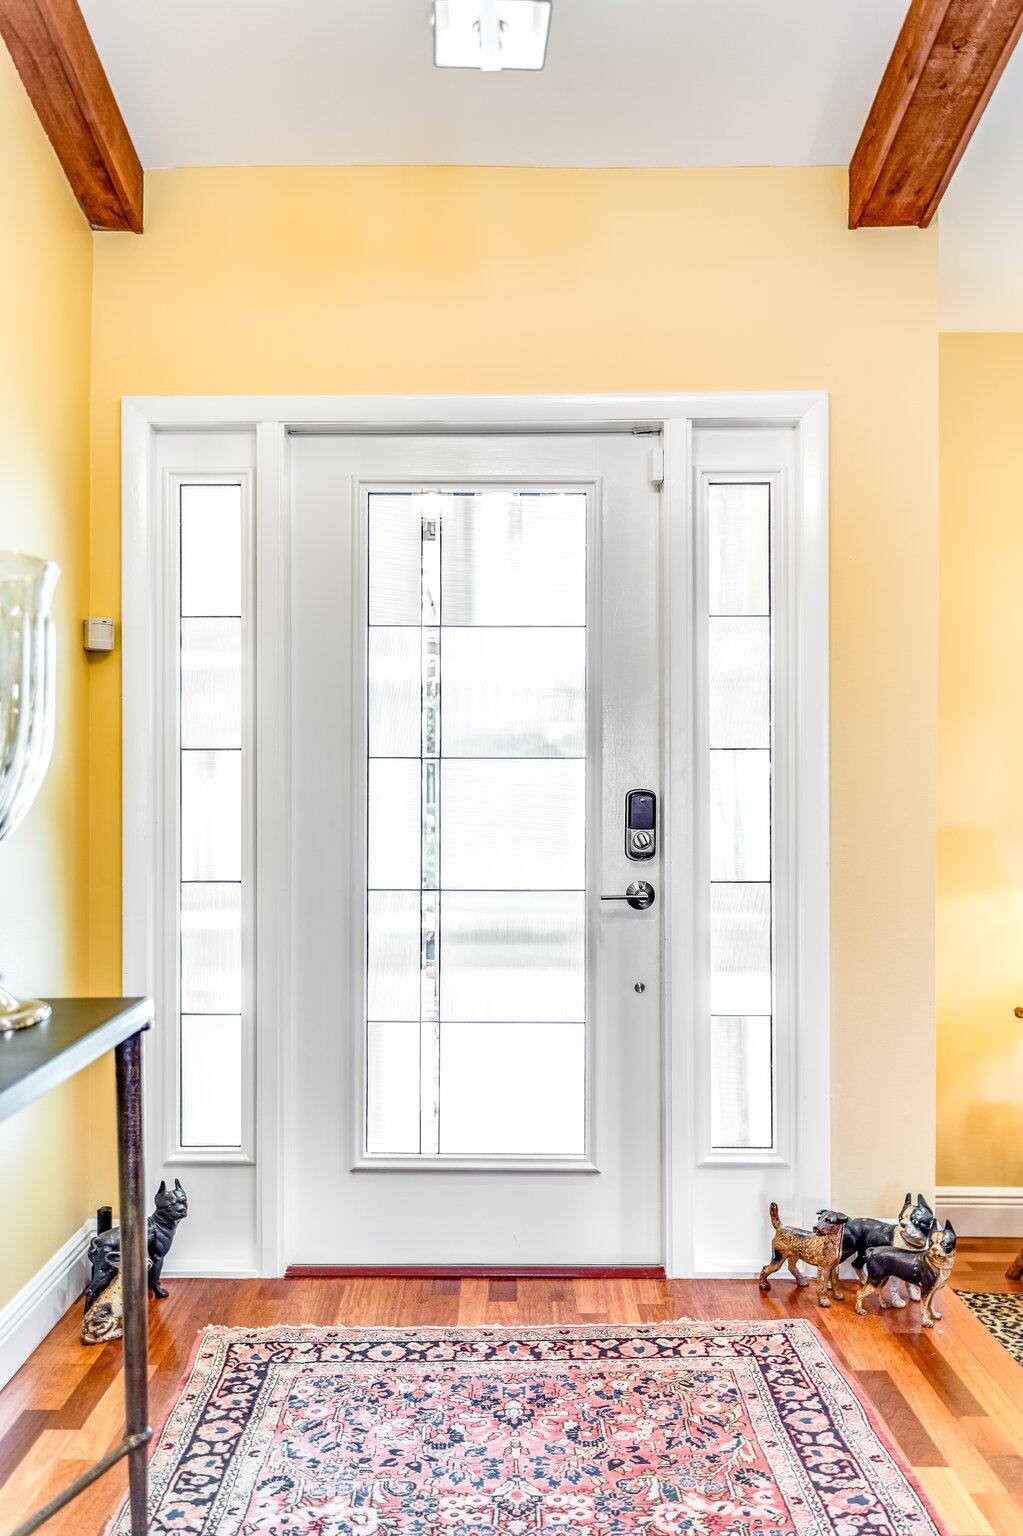
Foyer with exposed wood ceiling beams, hardwood floors, and a patterned runner leading to the glass-paneled front door.
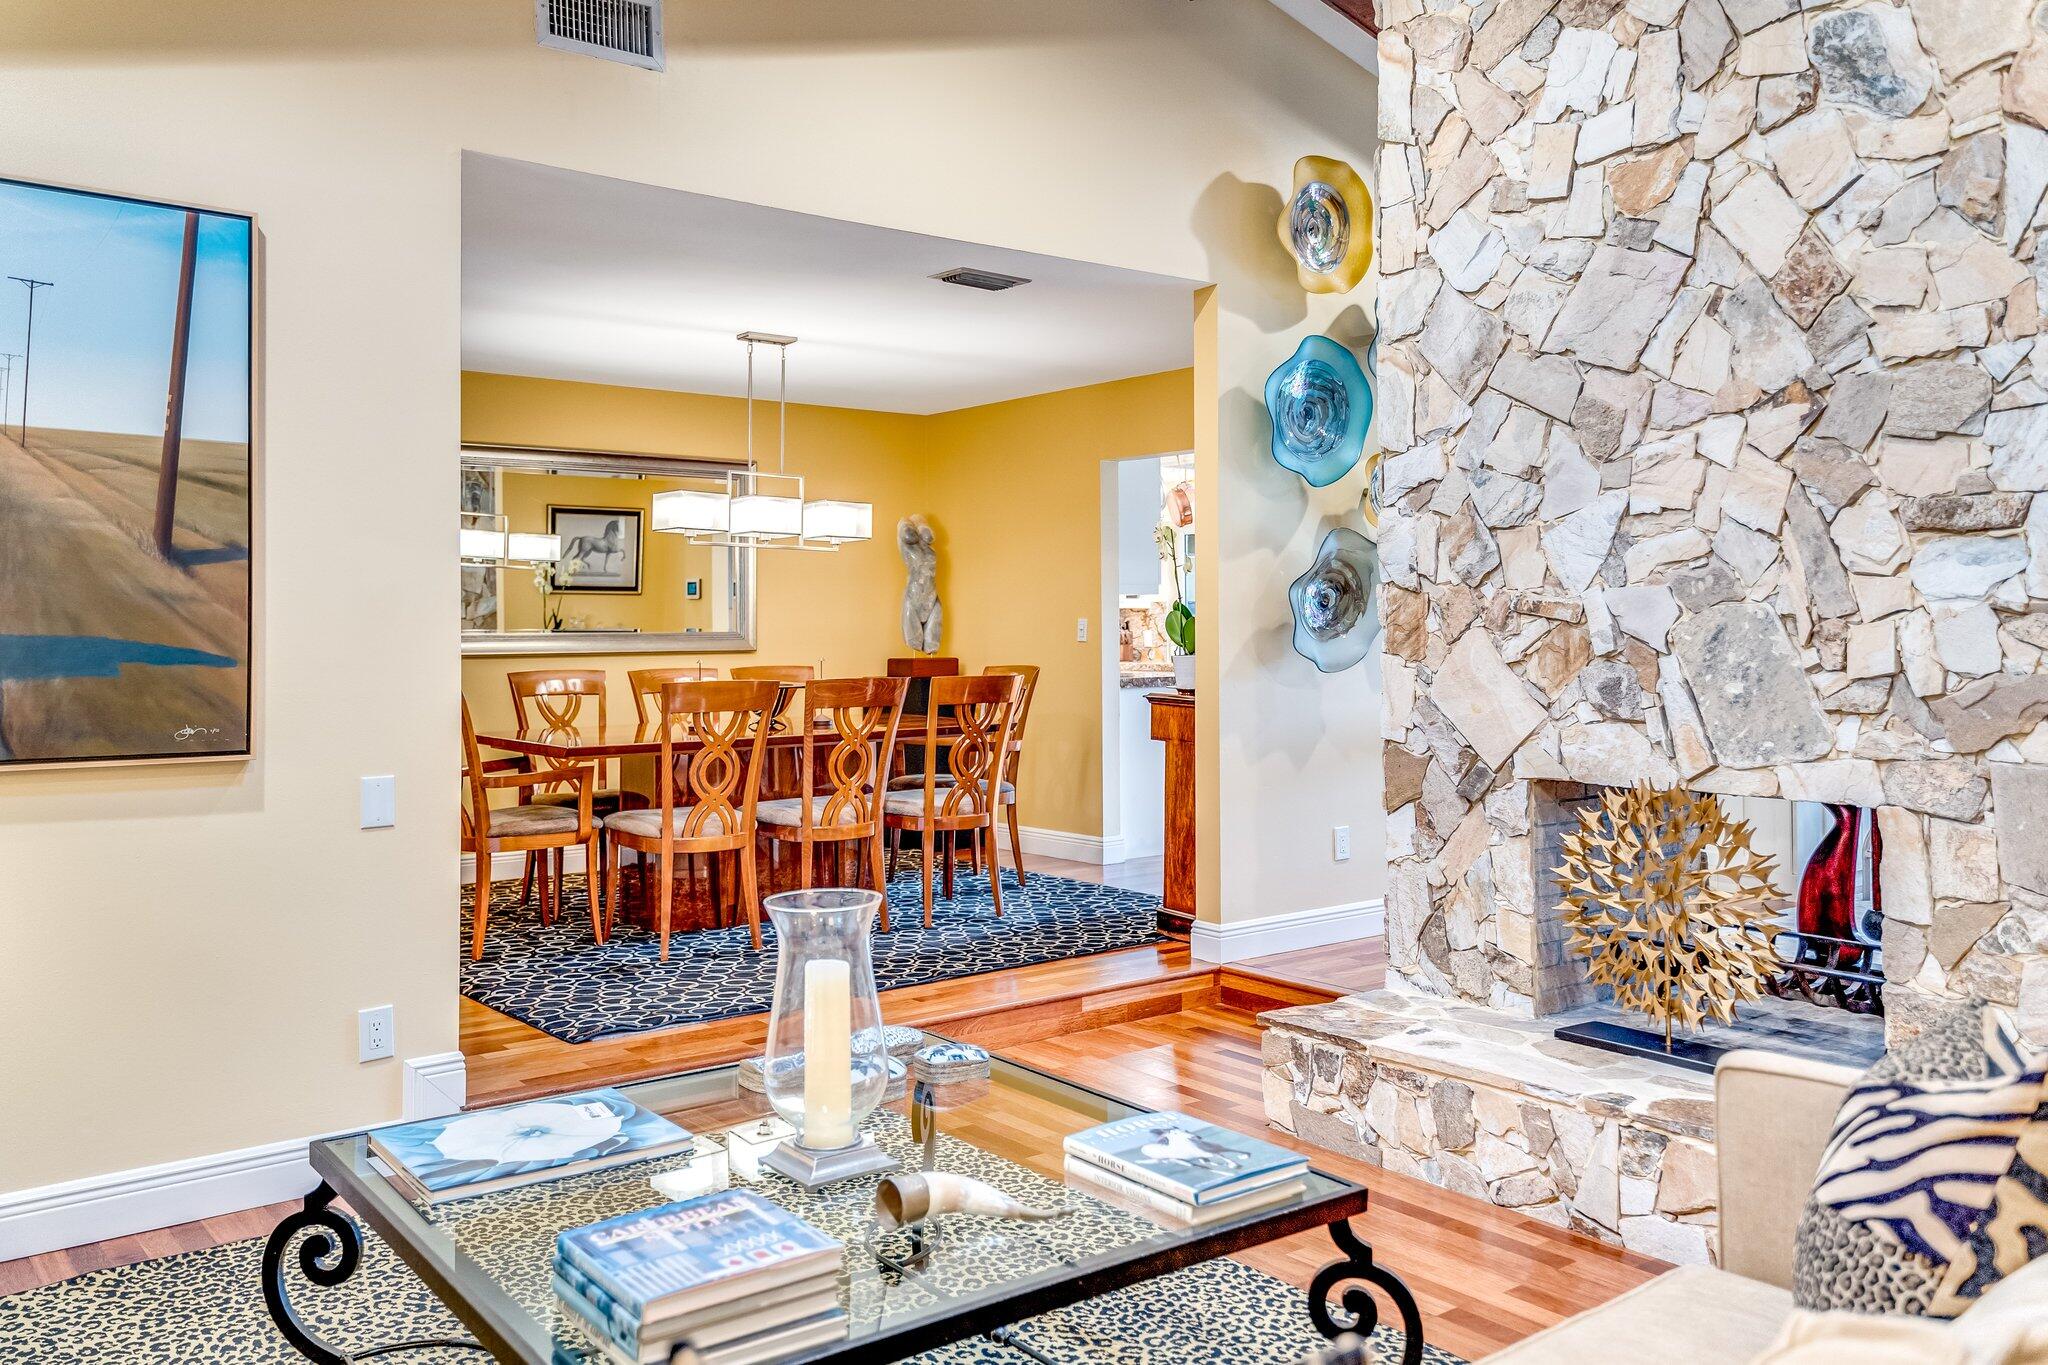
Living and dining rooms with a stone fireplace, hardwood floors, and a wooden dining set.
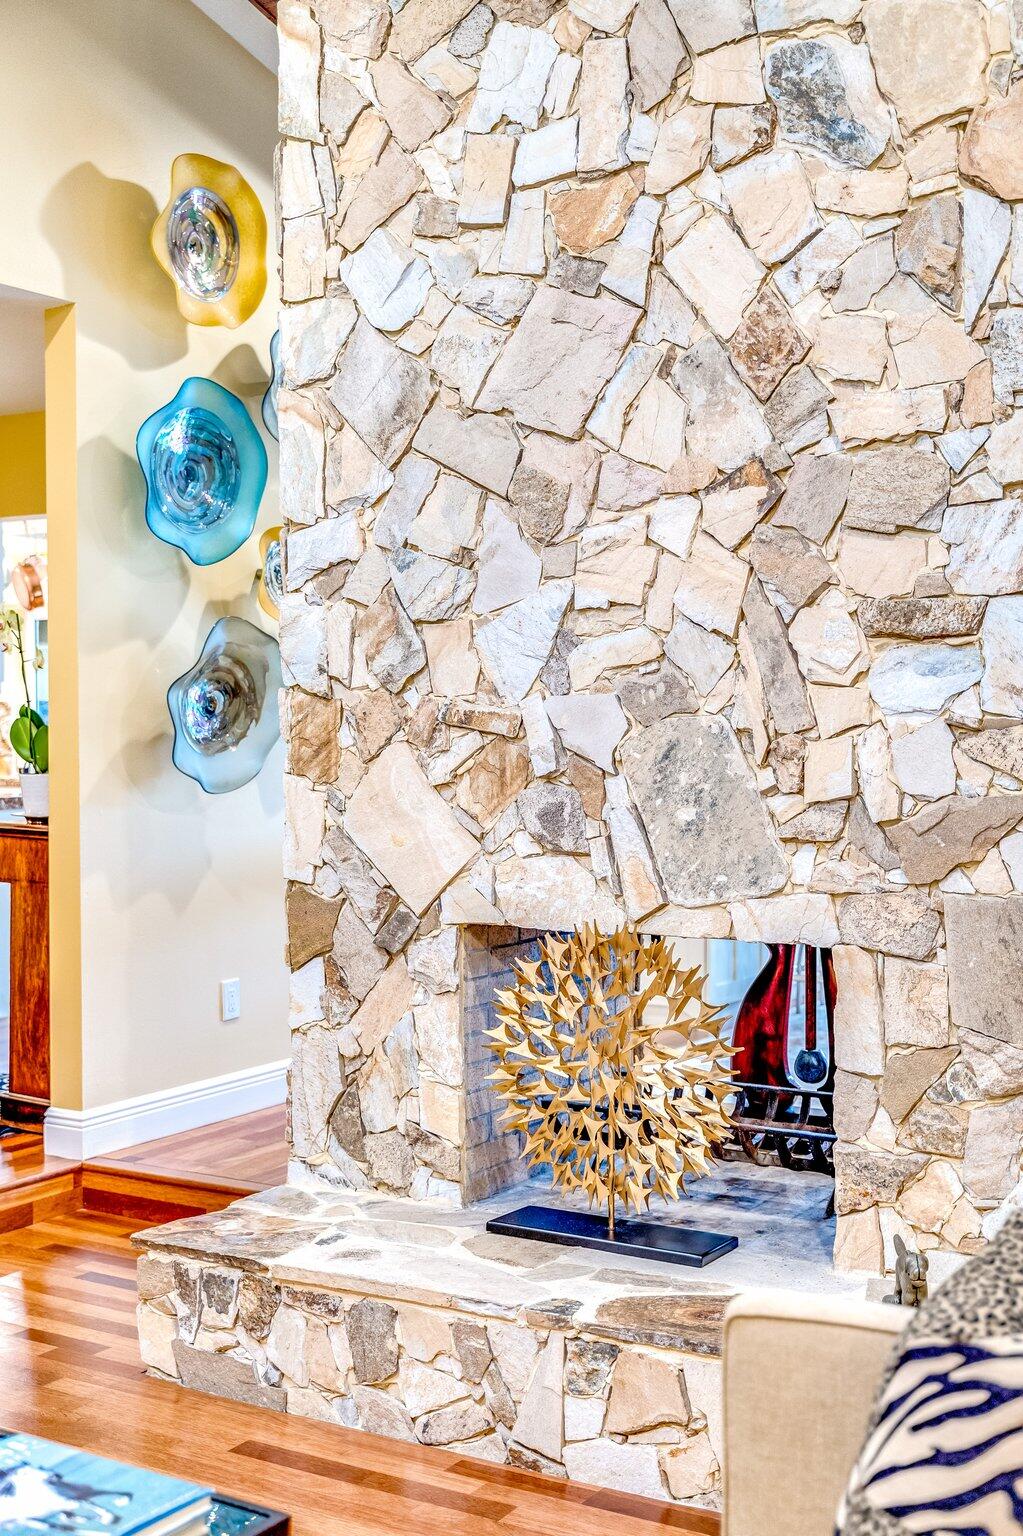
Stone fireplace with colorful glass wall art and a gold sculptural centerpiece.
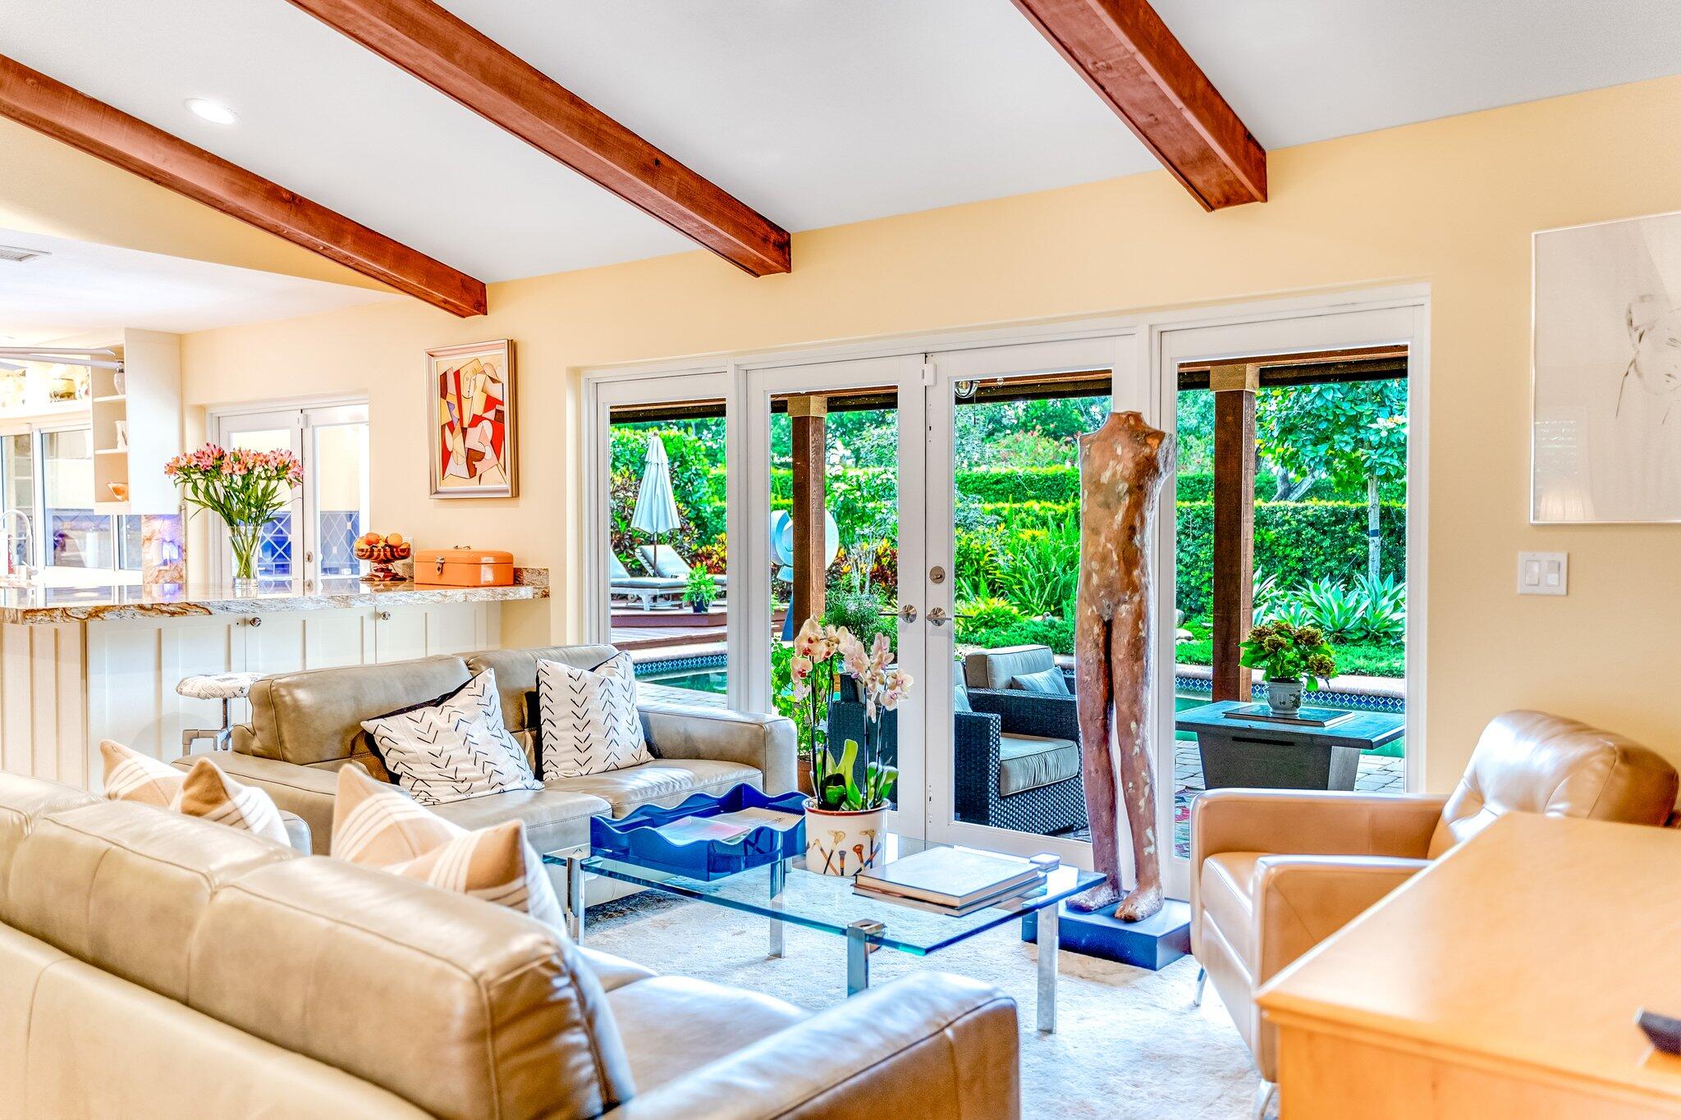
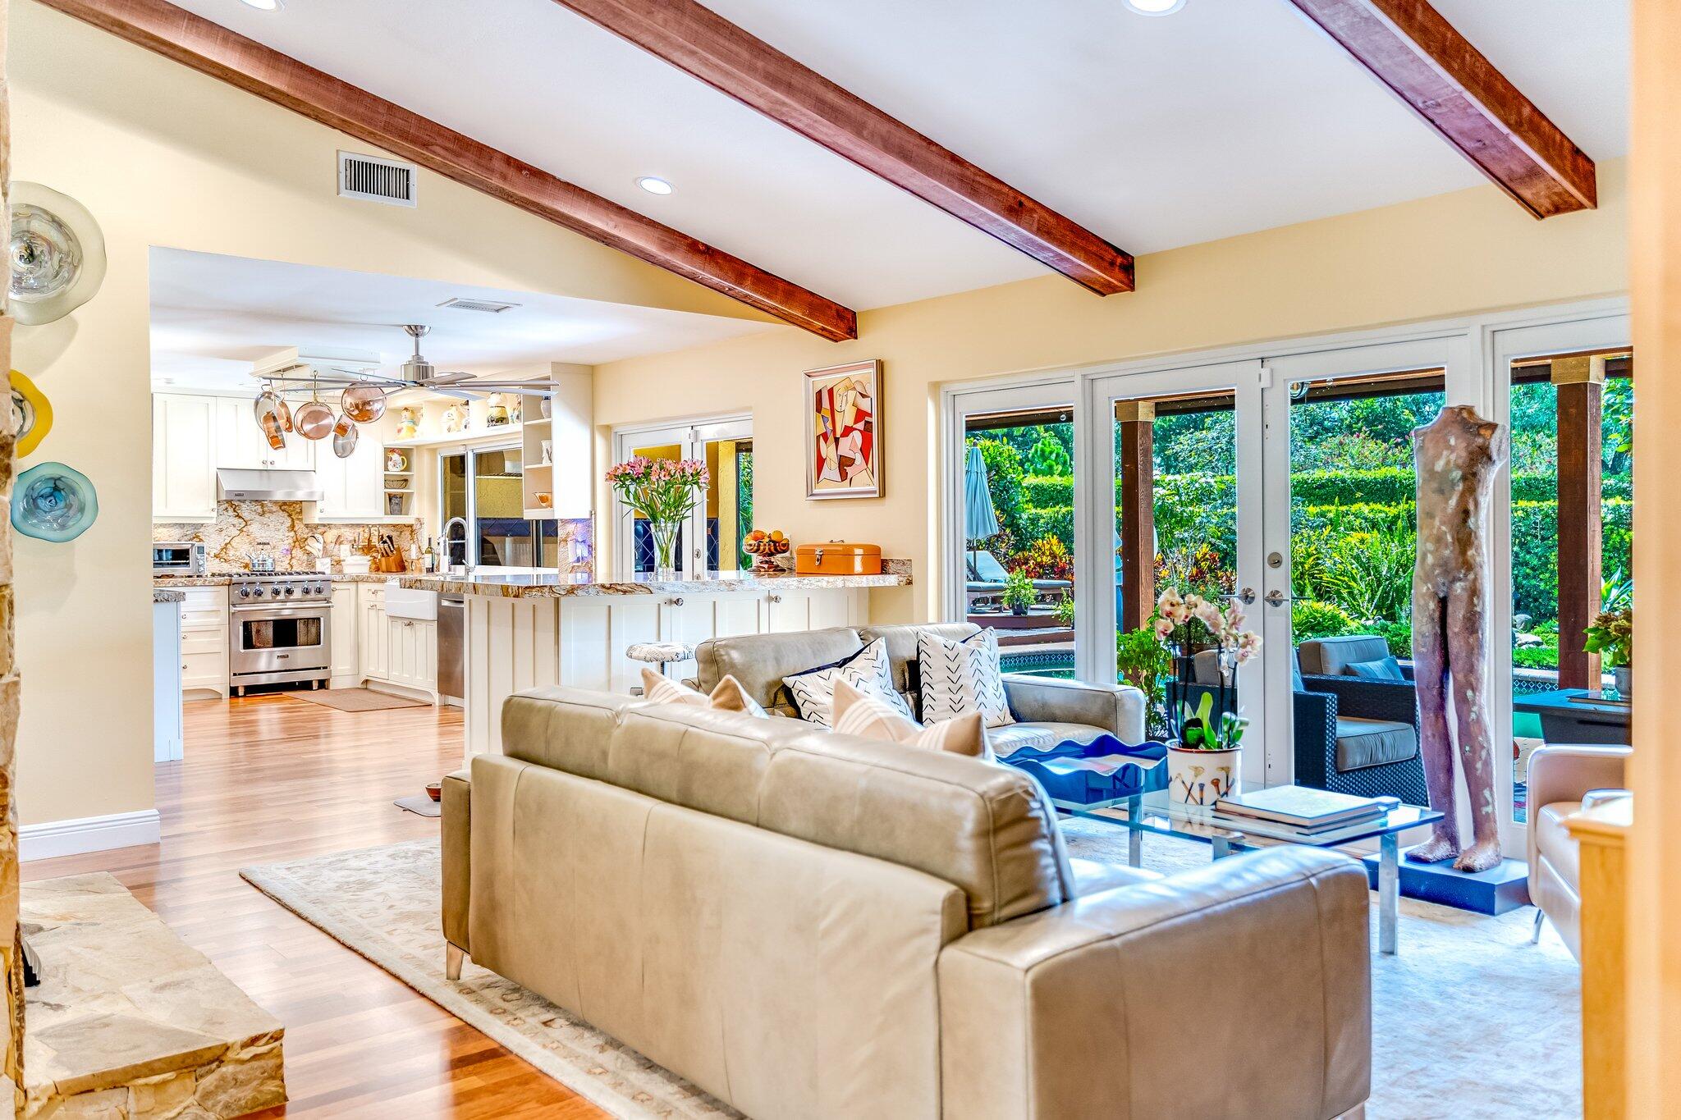
Living room with exposed wood beams and glass doors overlooking a pool and garden.
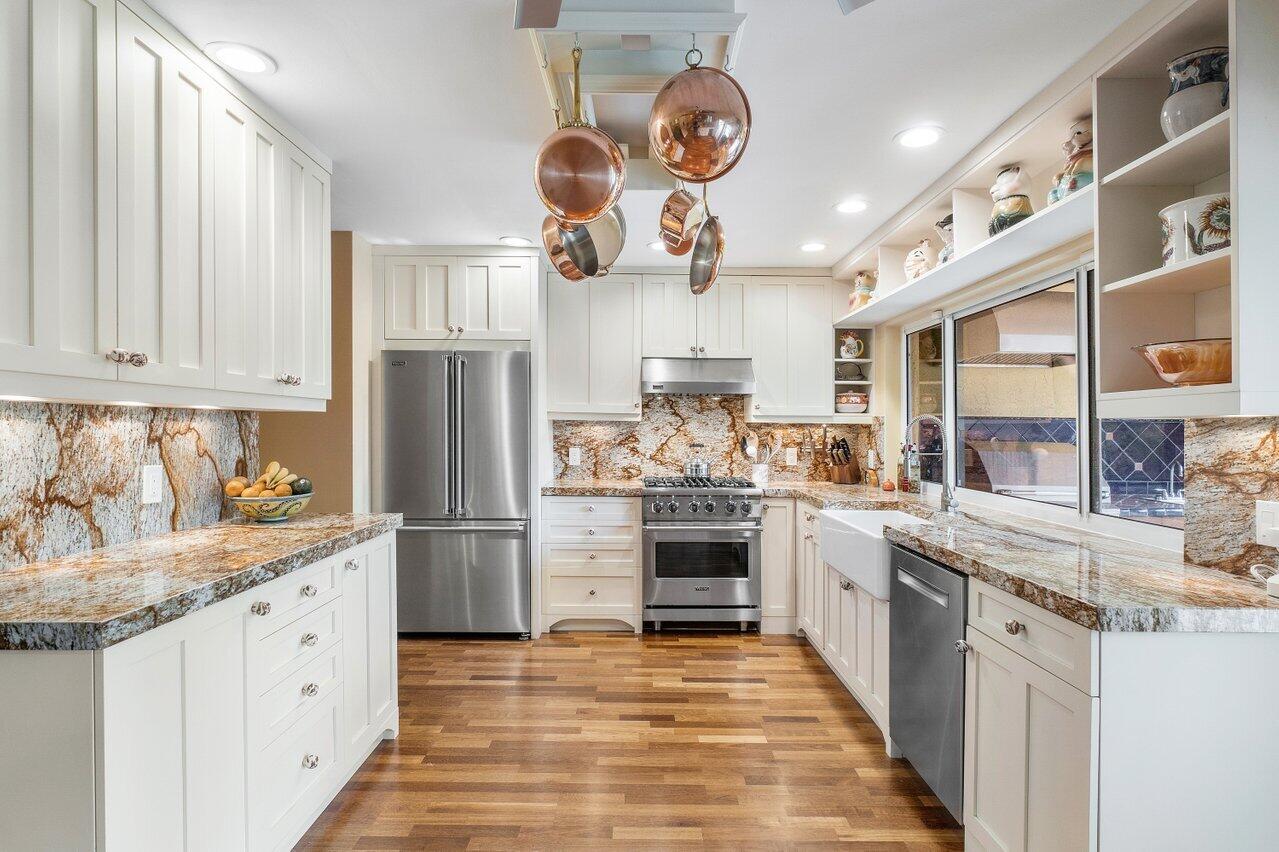
Bright white kitchen with a stainless steel range, dramatic stone backsplash, and farmhouse sink.
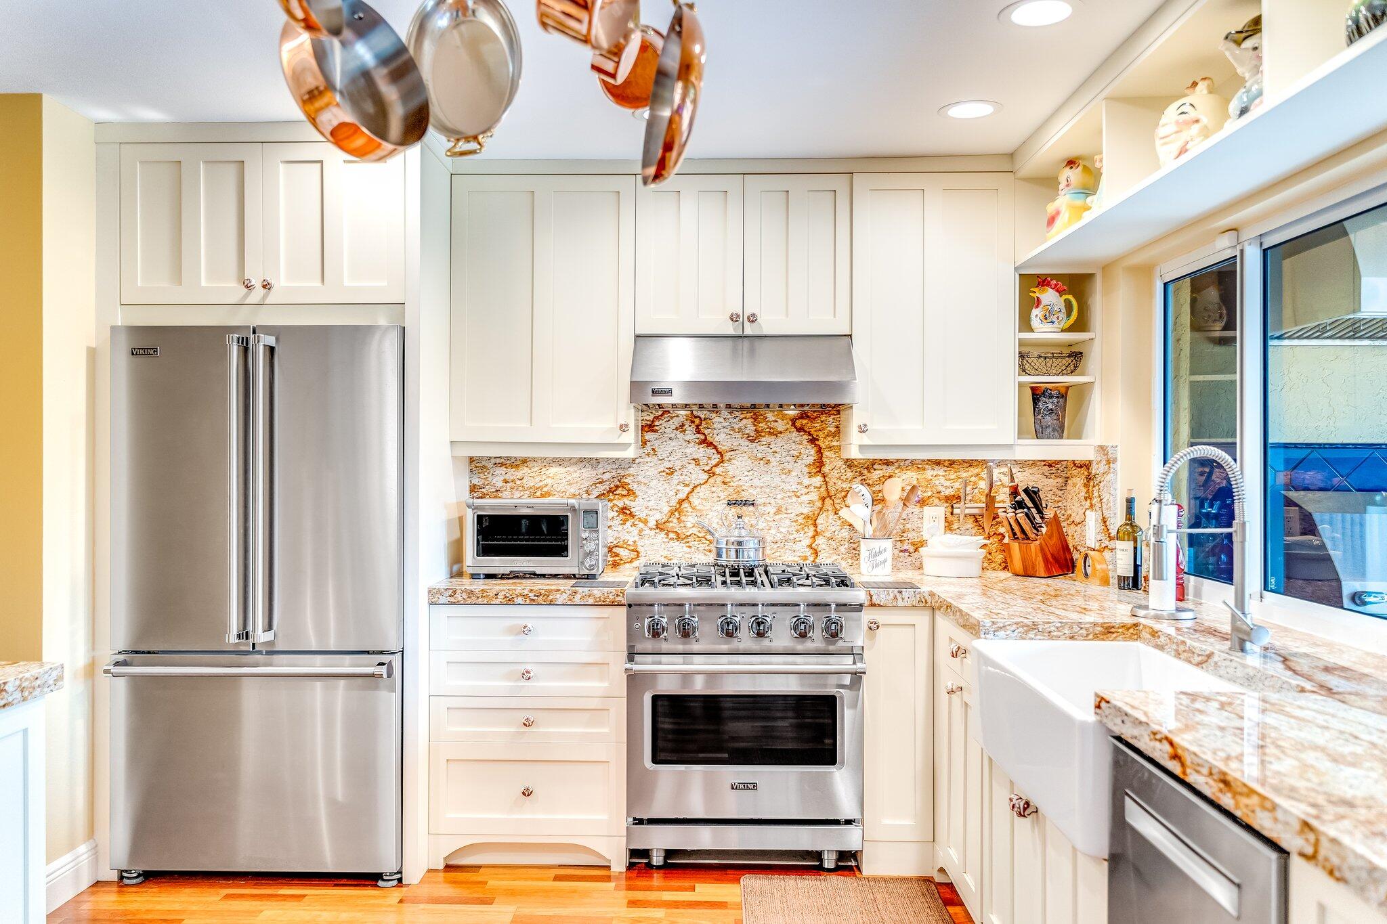
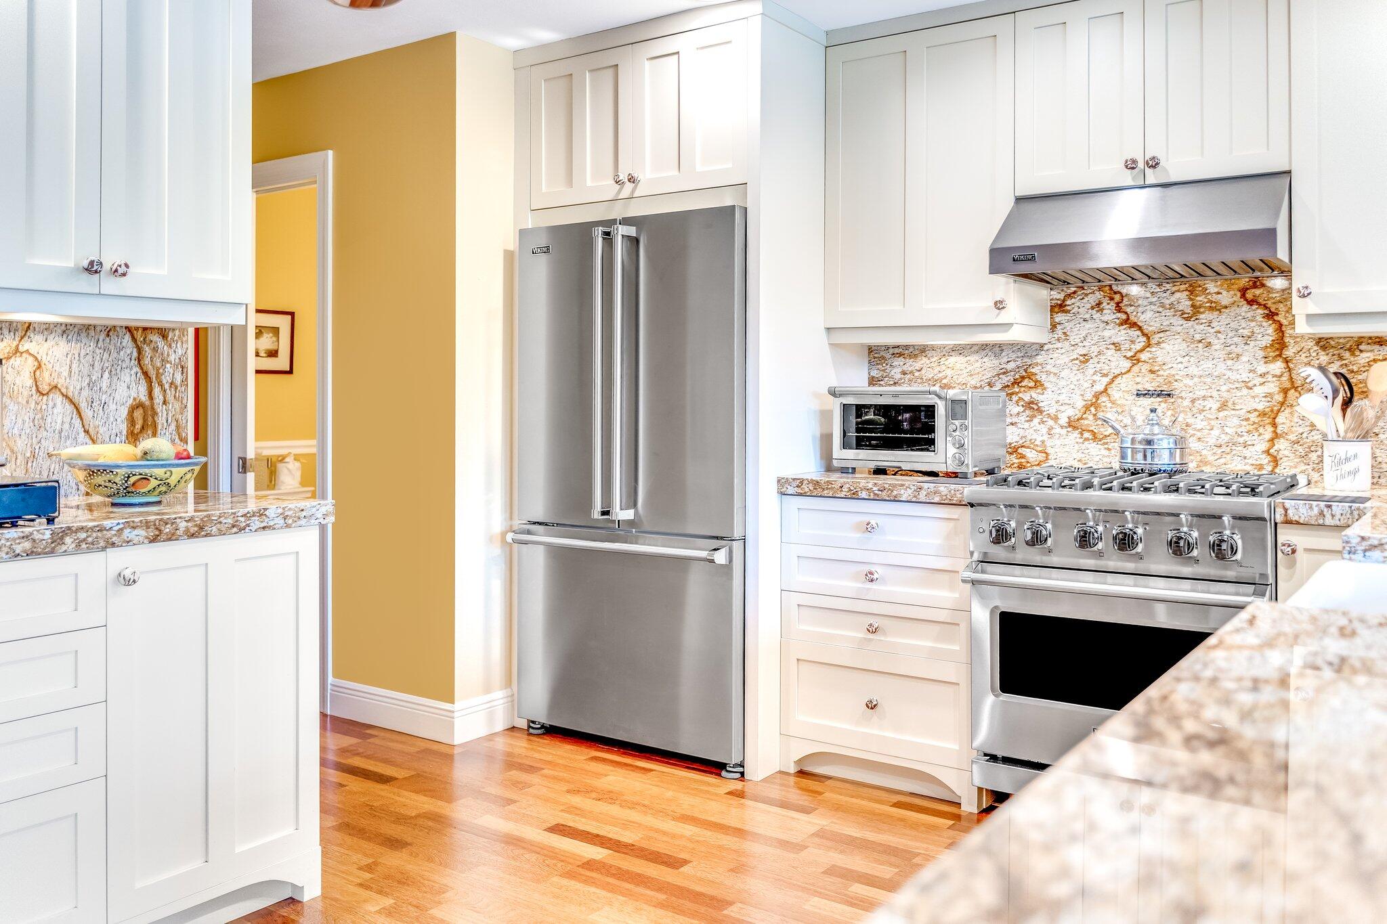
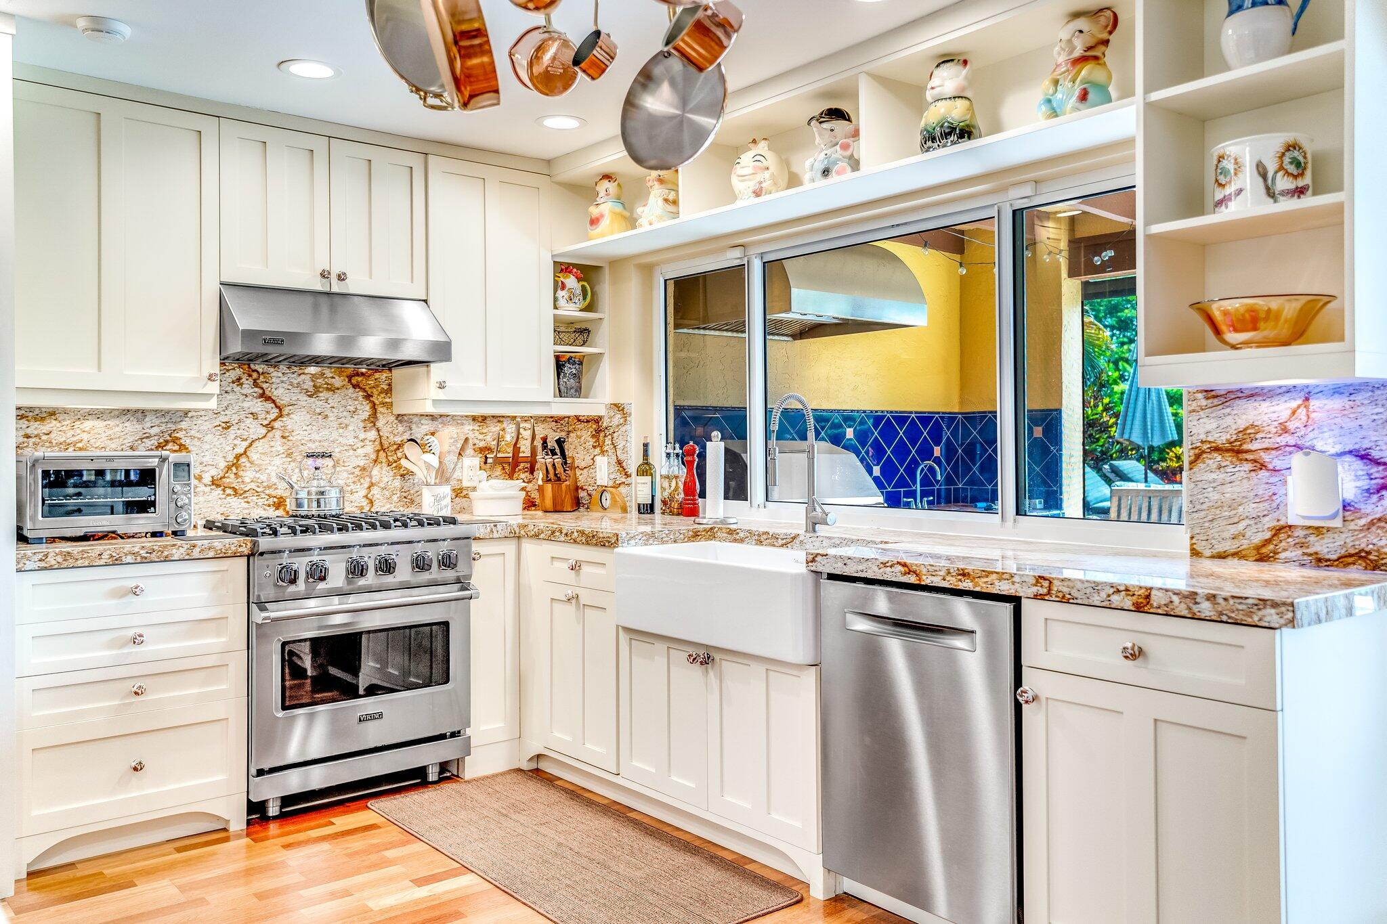
Bright kitchen with white cabinetry, a stainless Viking range and refrigerator, and dramatic veined stone counters.
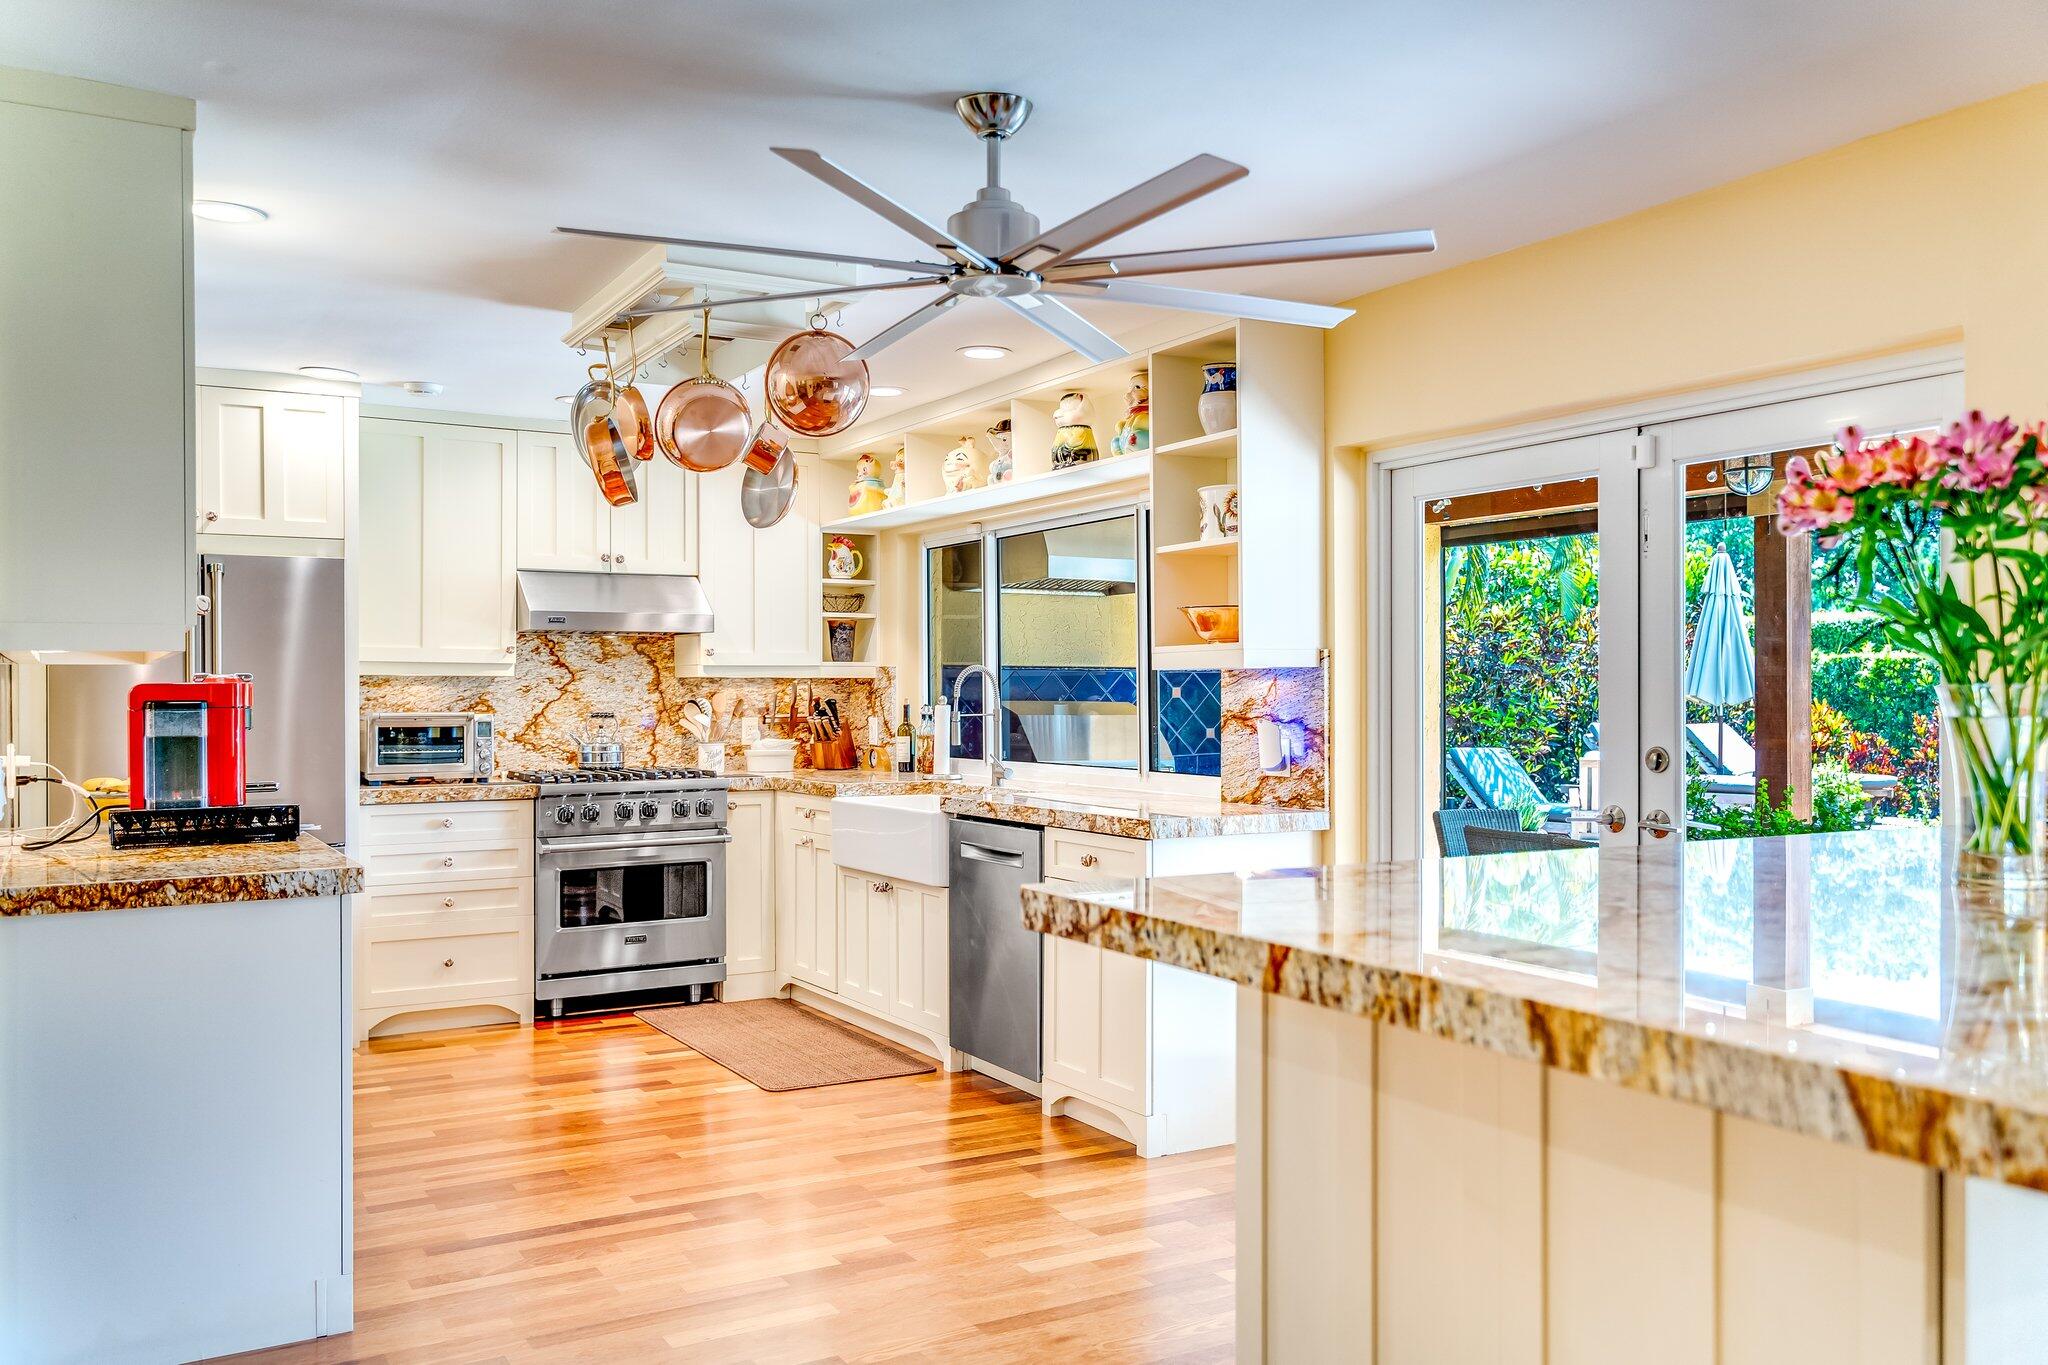
Kitchen with white cabinetry, stainless steel range, copper cookware rack, and patterned stone backsplash.
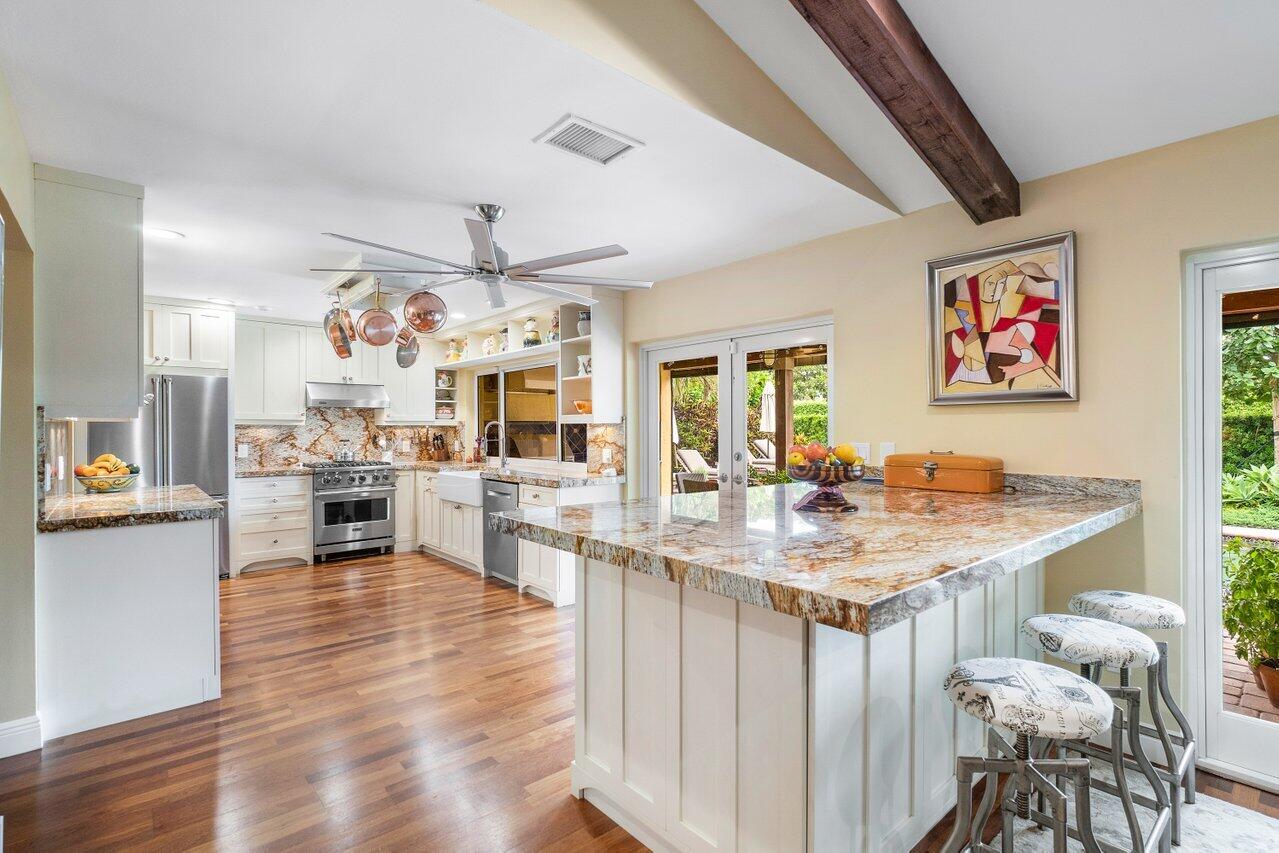
Bright kitchen with a granite island, white cabinetry, stainless steel appliances, and an exposed ceiling beam.
Kitchen with white cabinetry, granite counters, a stainless steel range, farmhouse sink, and window onto a blue-tiled patio.
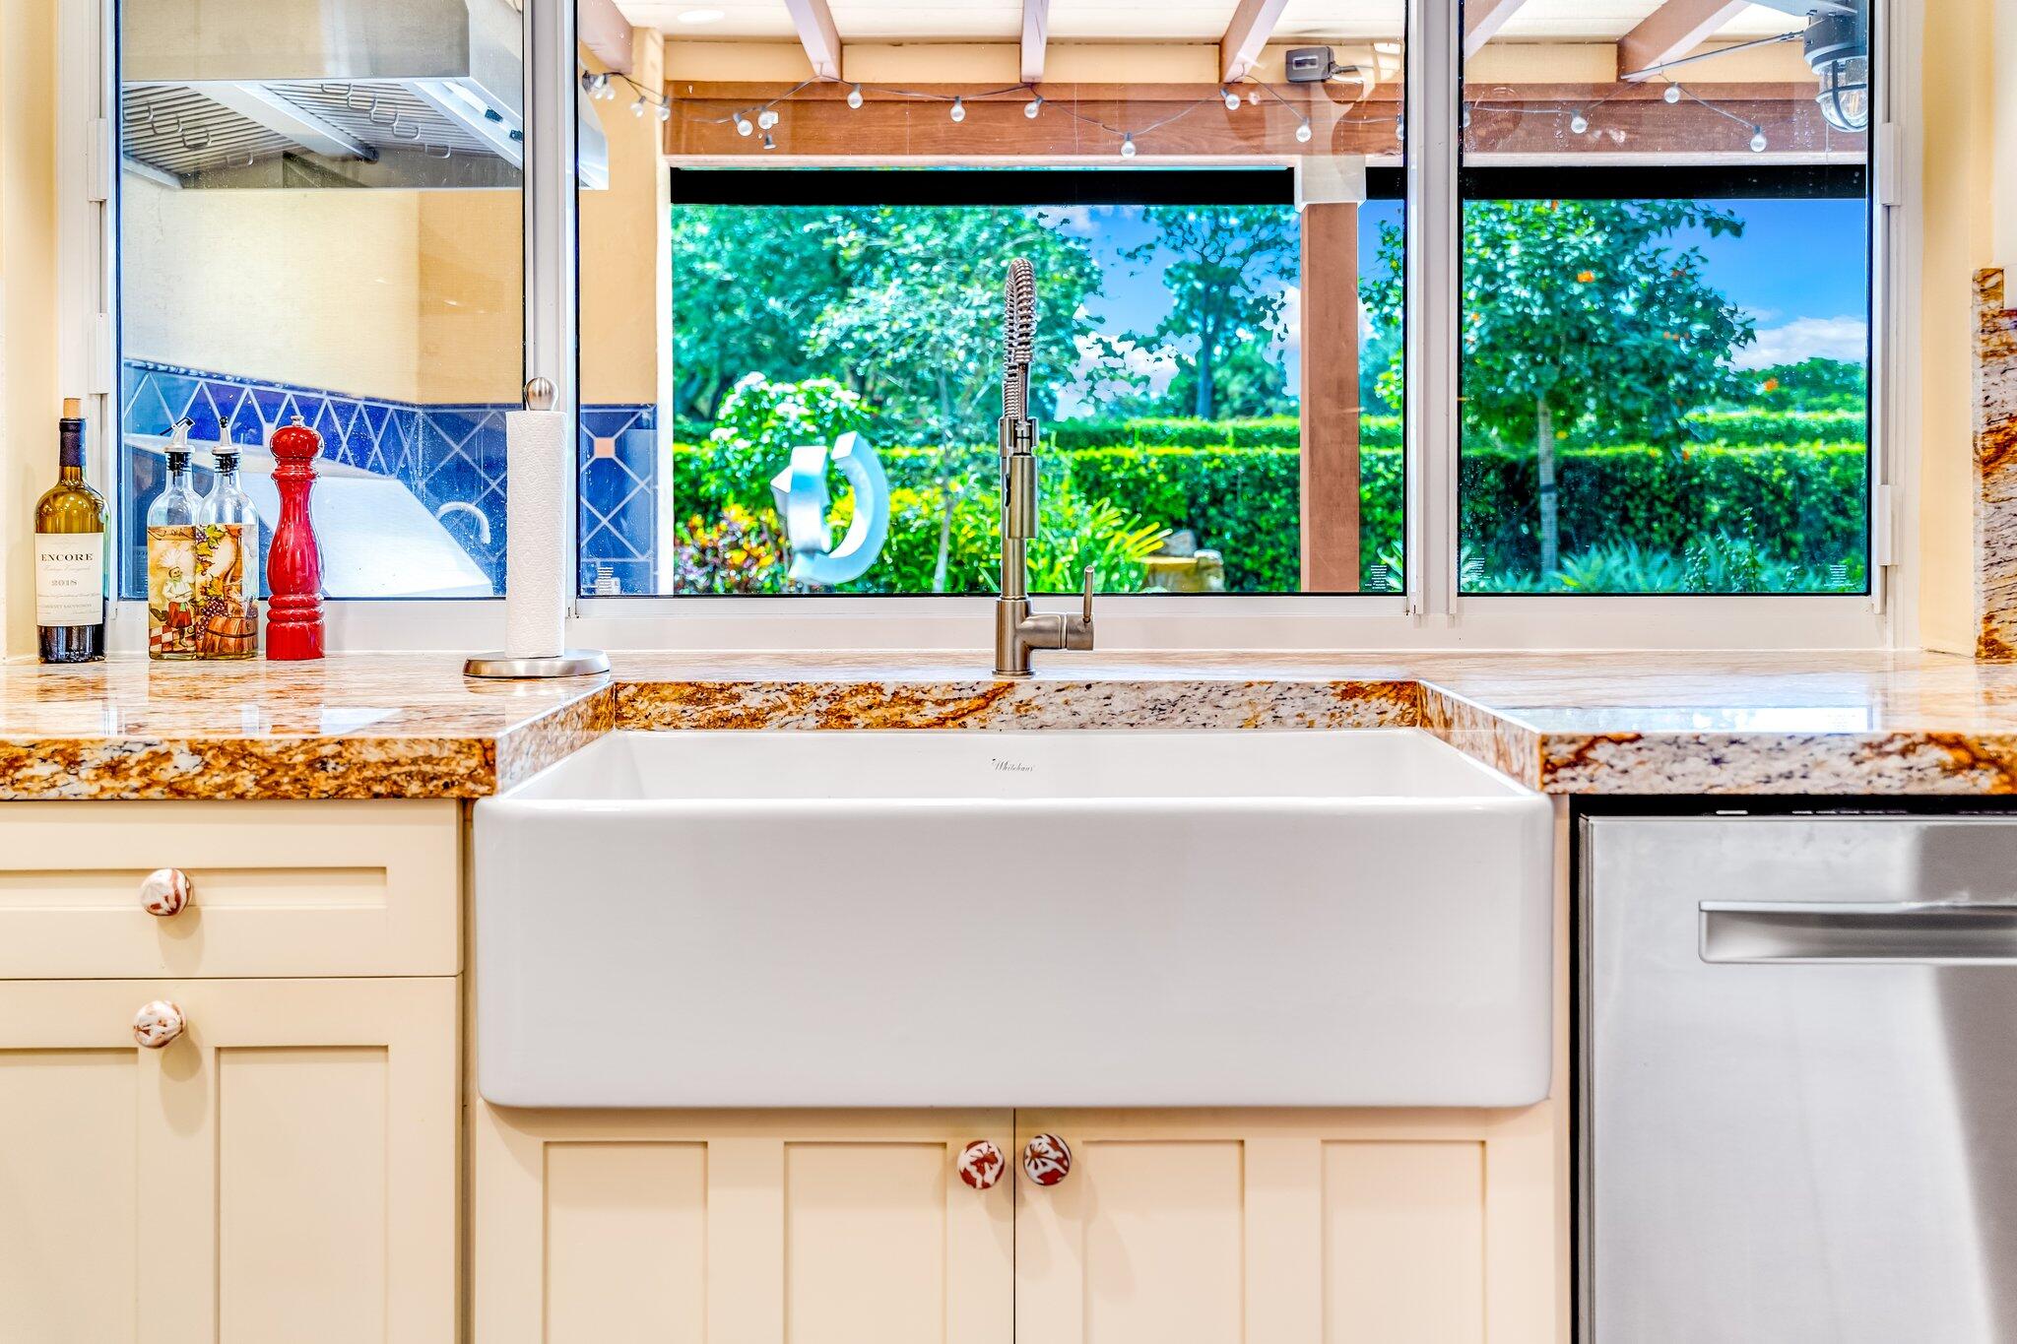
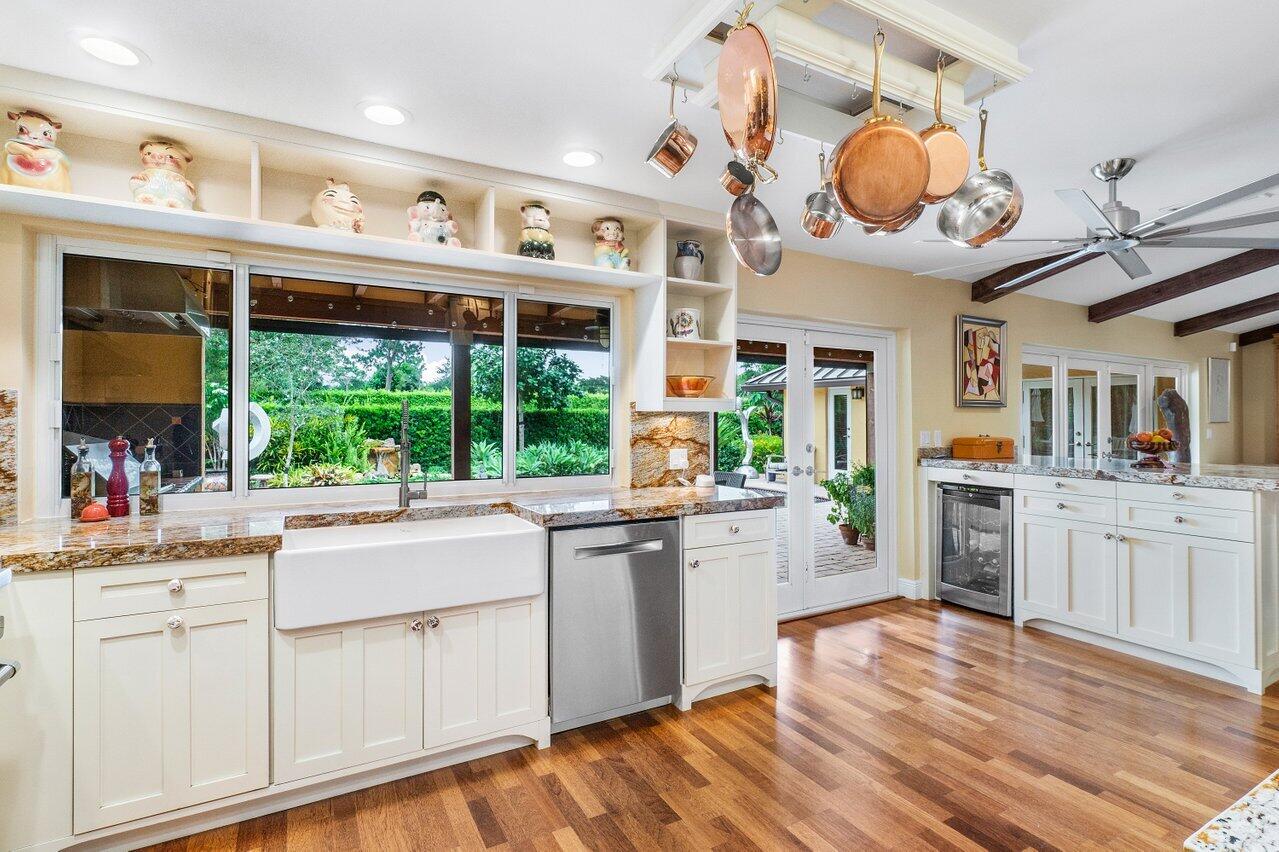
Kitchen with a large farmhouse sink, granite counters, and windows overlooking a green yard.
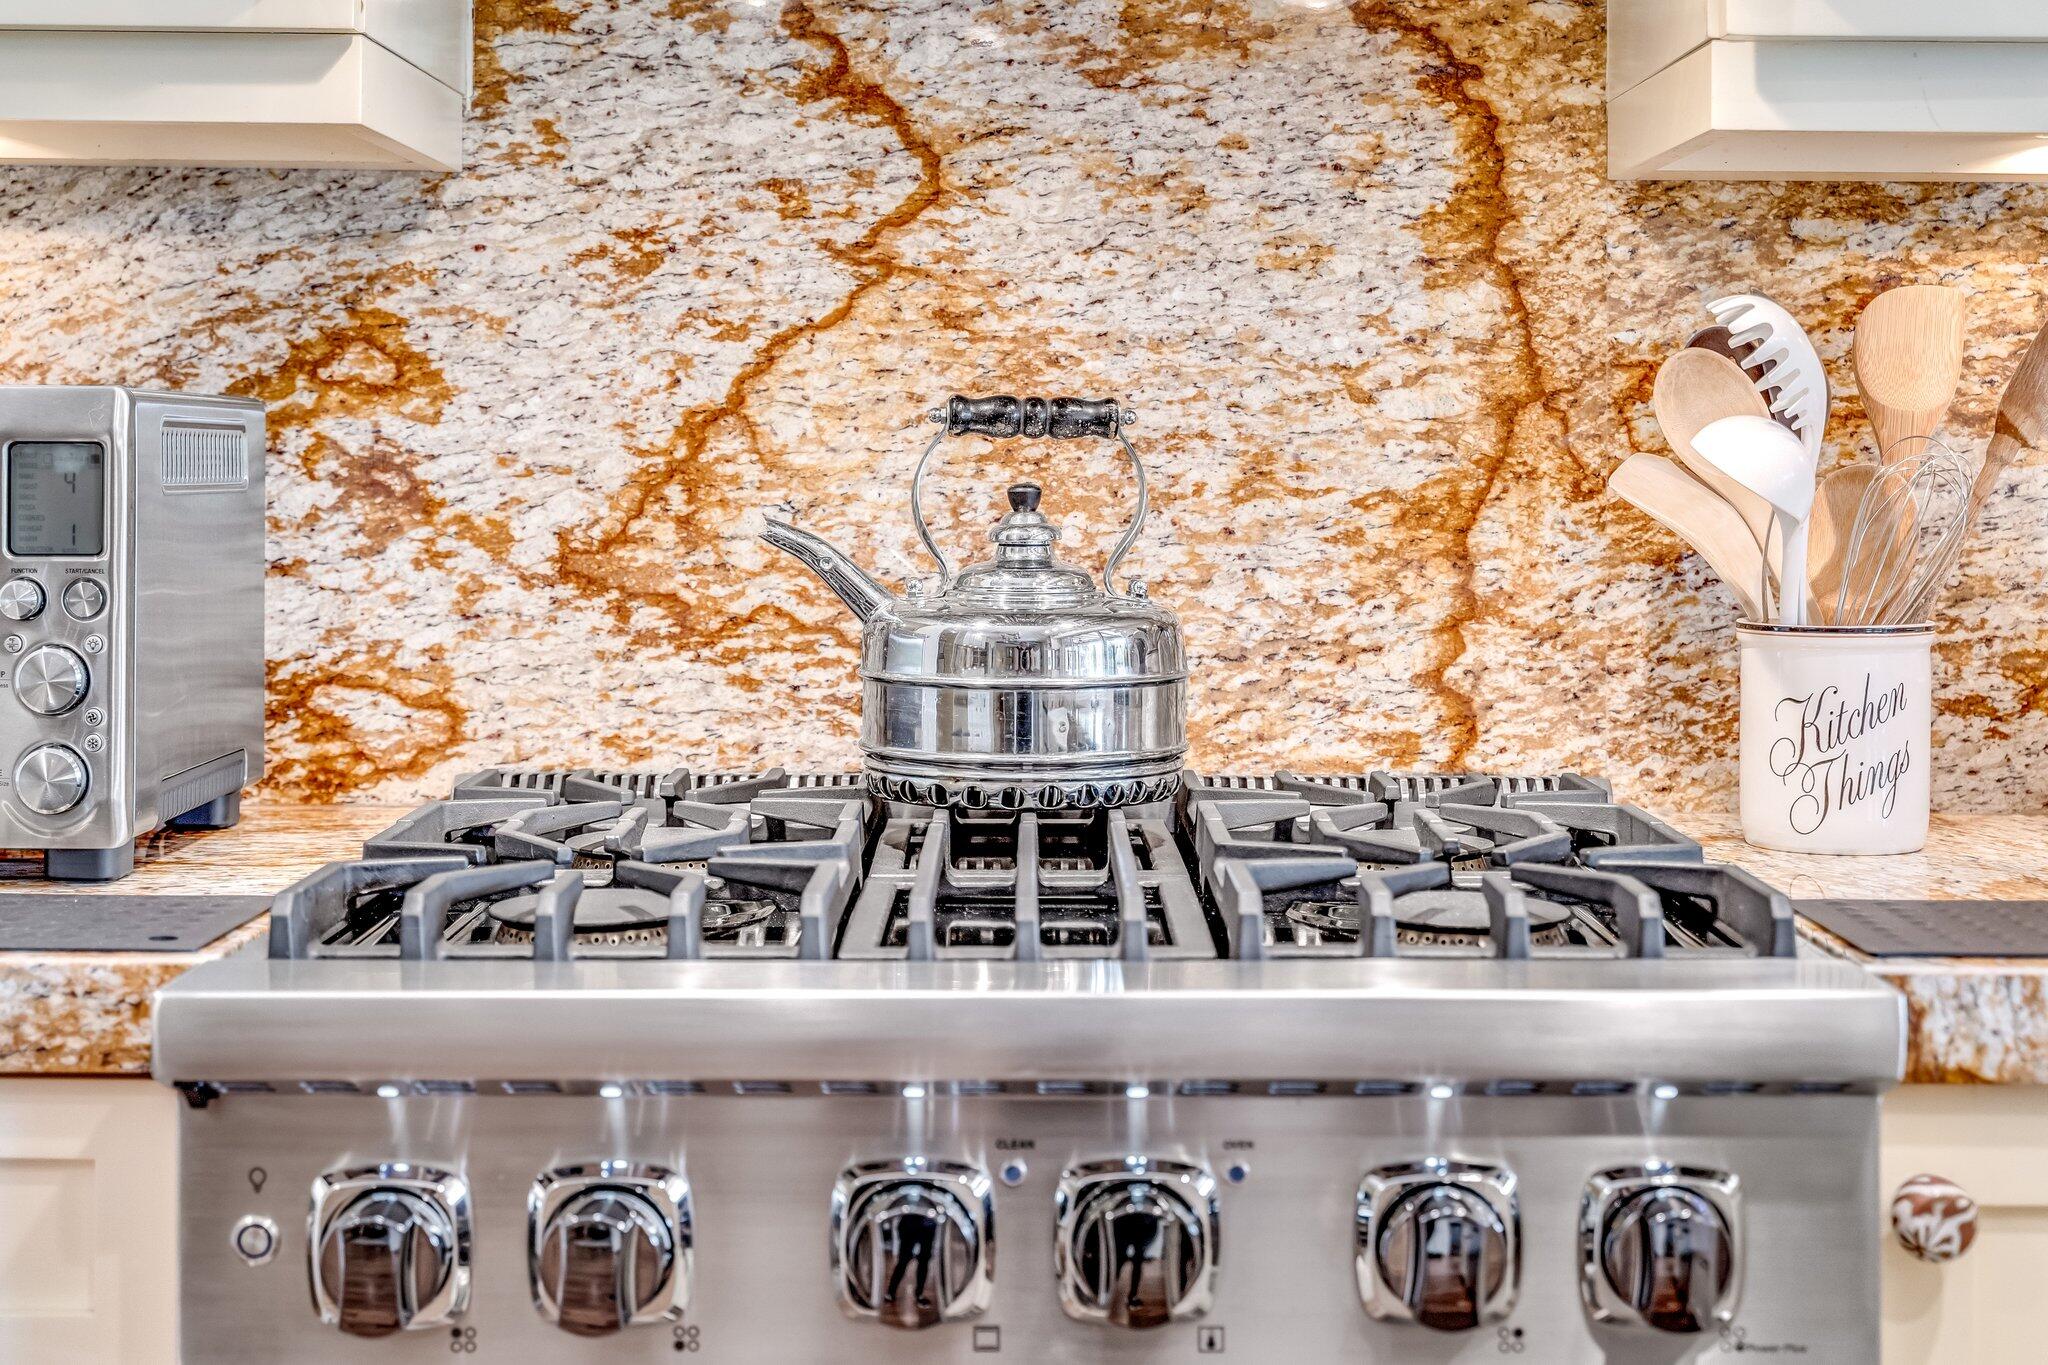
Stainless steel gas range with a polished kettle, marble backsplash, and kitchen utensil crock.
Stainless-steel kitchen range with a row of shiny control knobs.
Viking
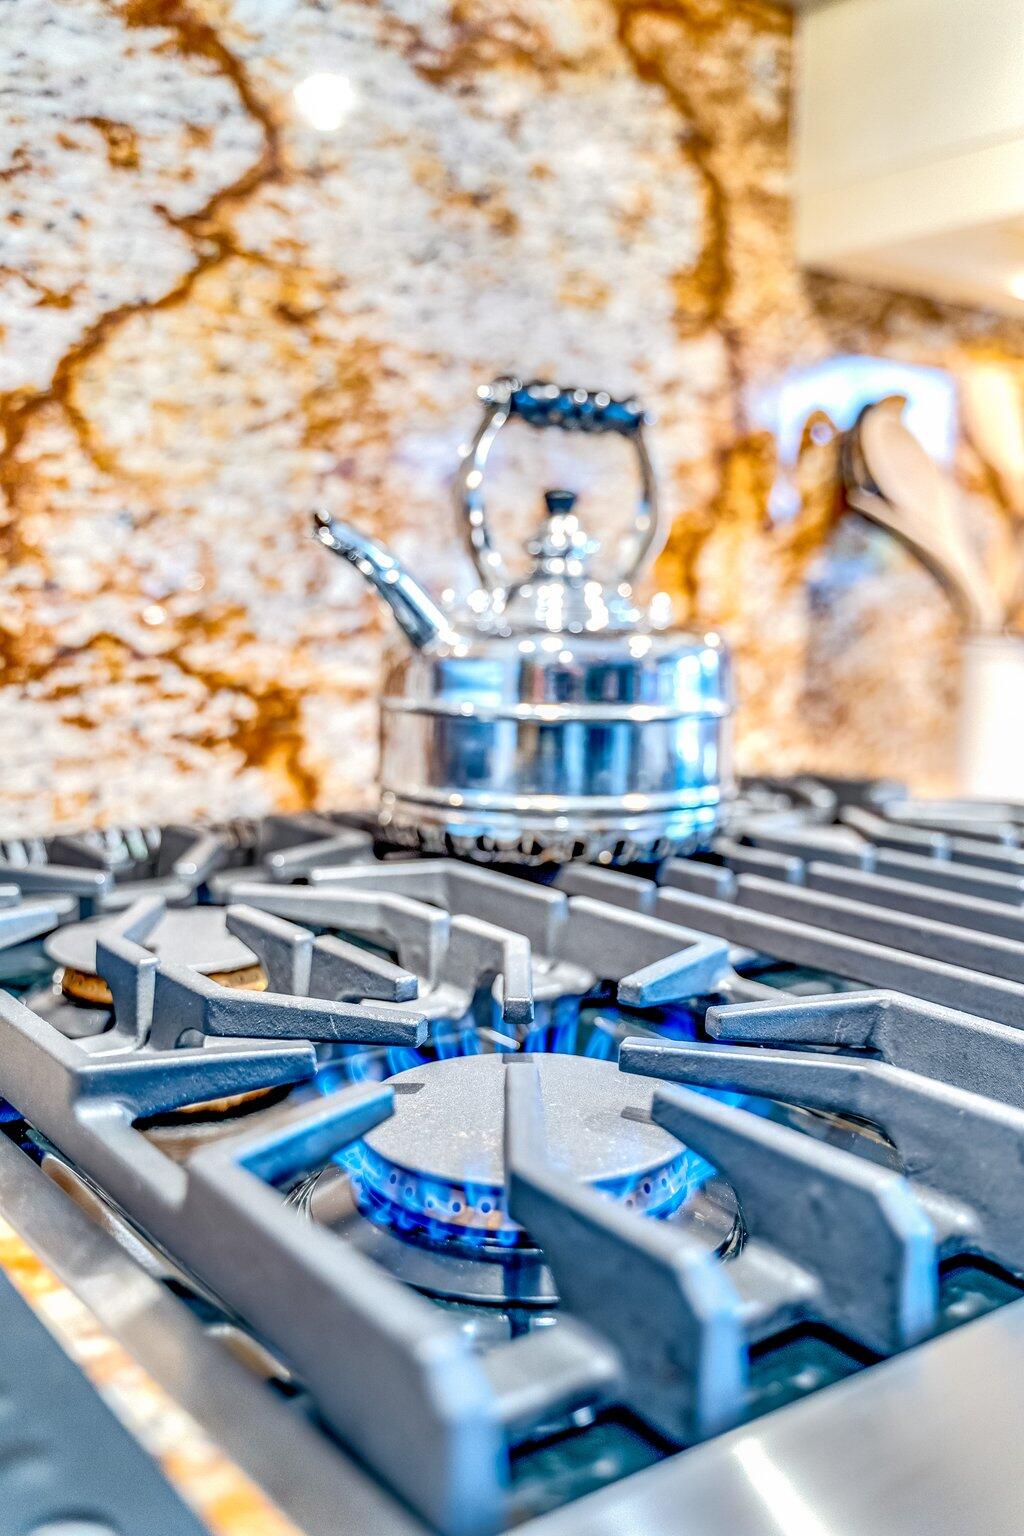
Gas cooktop with blue flames and a polished kettle against a textured stone backsplash.
Gas cooktop burner with bright blue flames beneath a stainless steel grate.
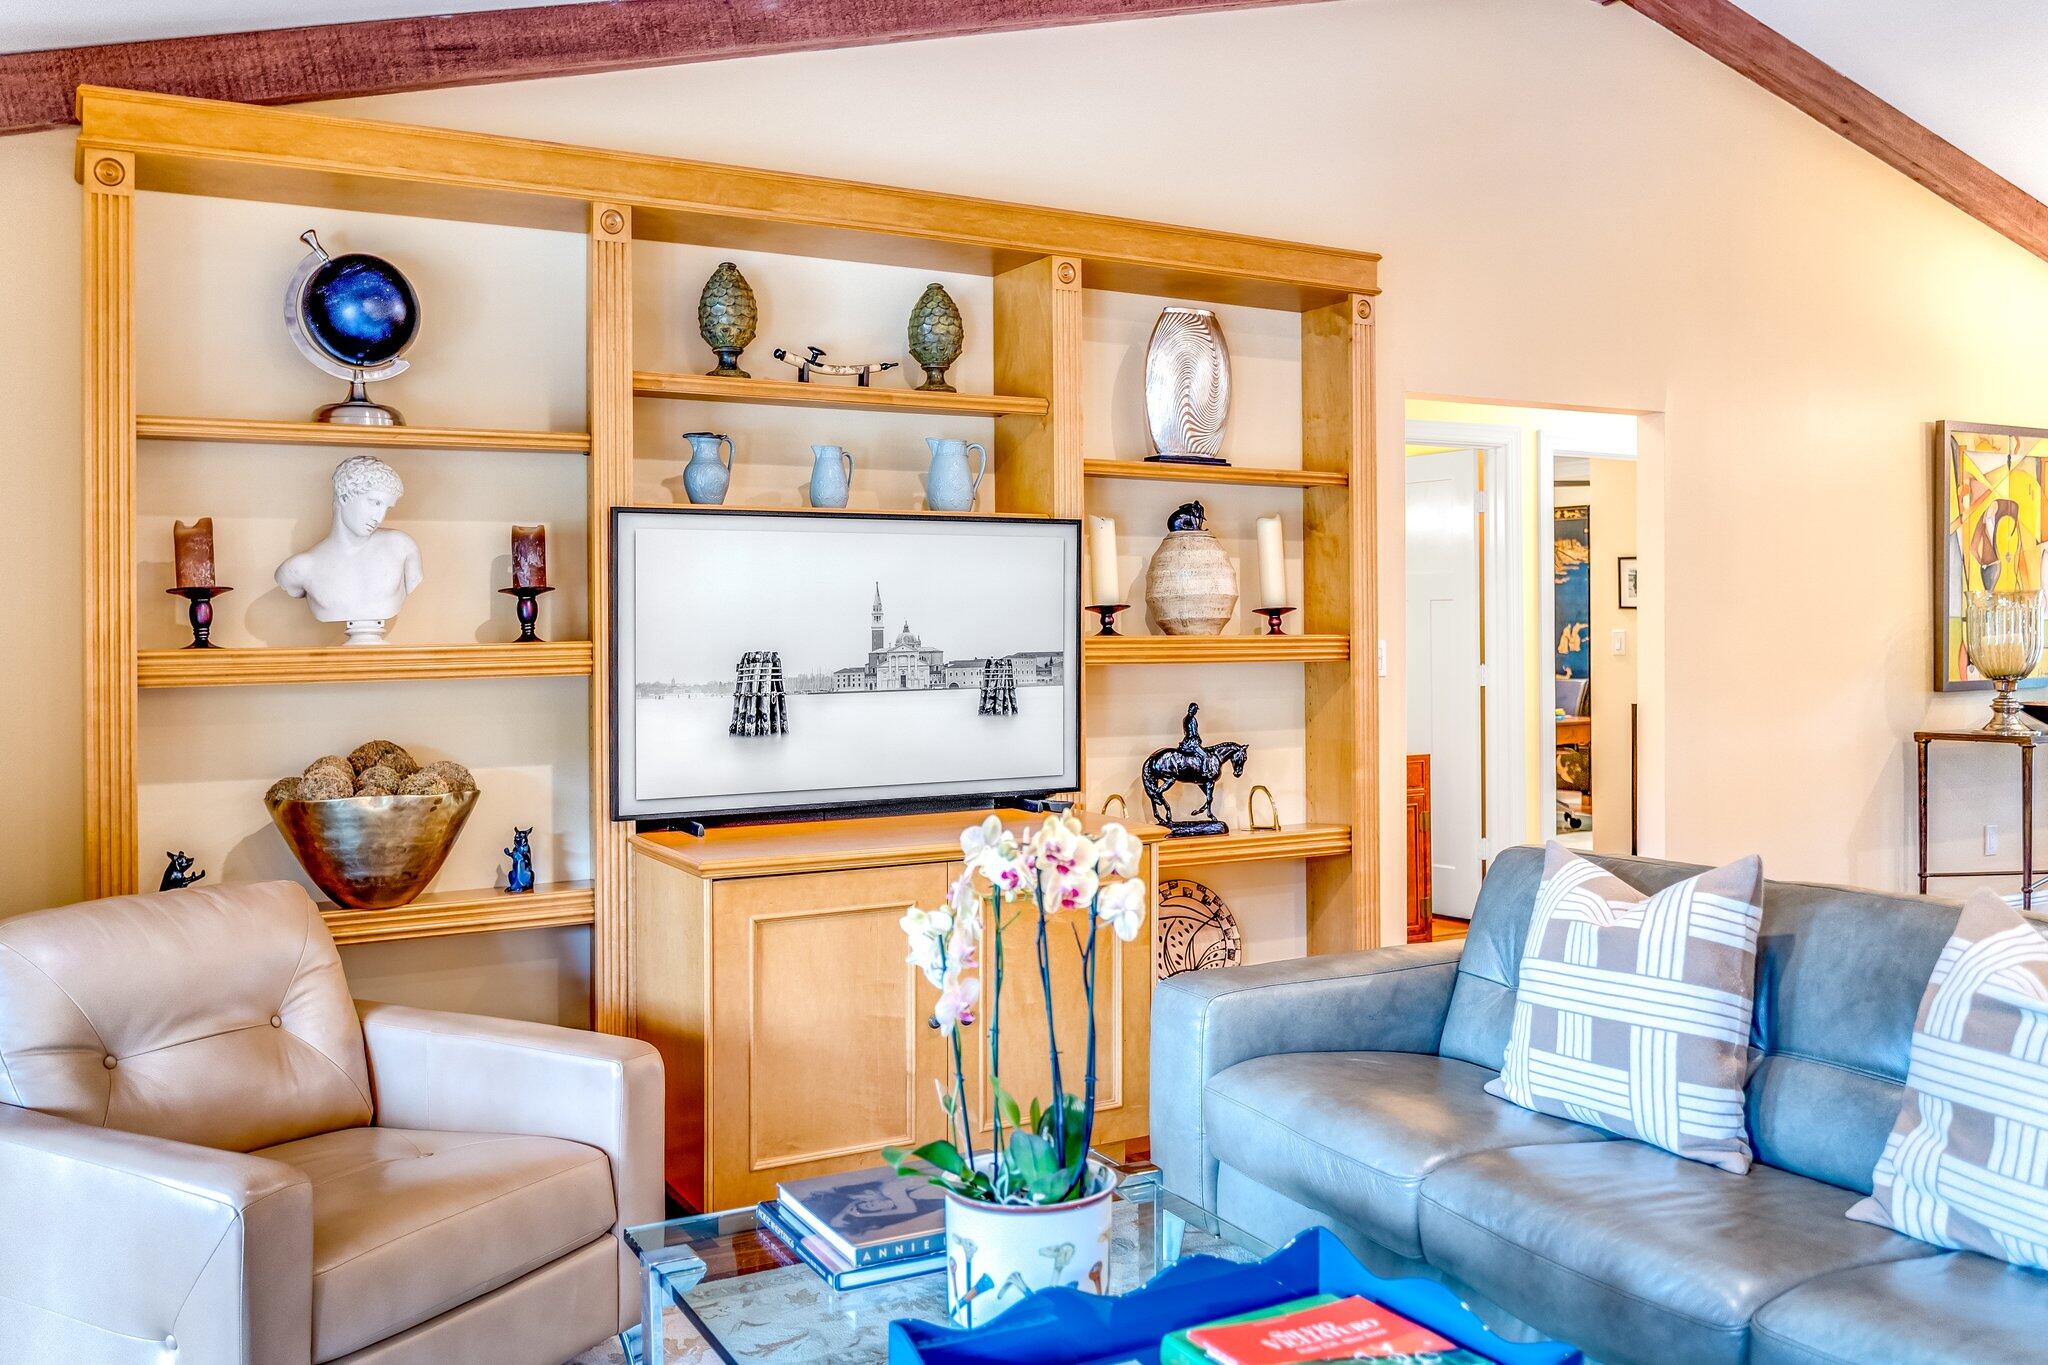
Living room with built-in wood display shelves, leather chairs, blue sofa, and orchids on a glass coffee table.
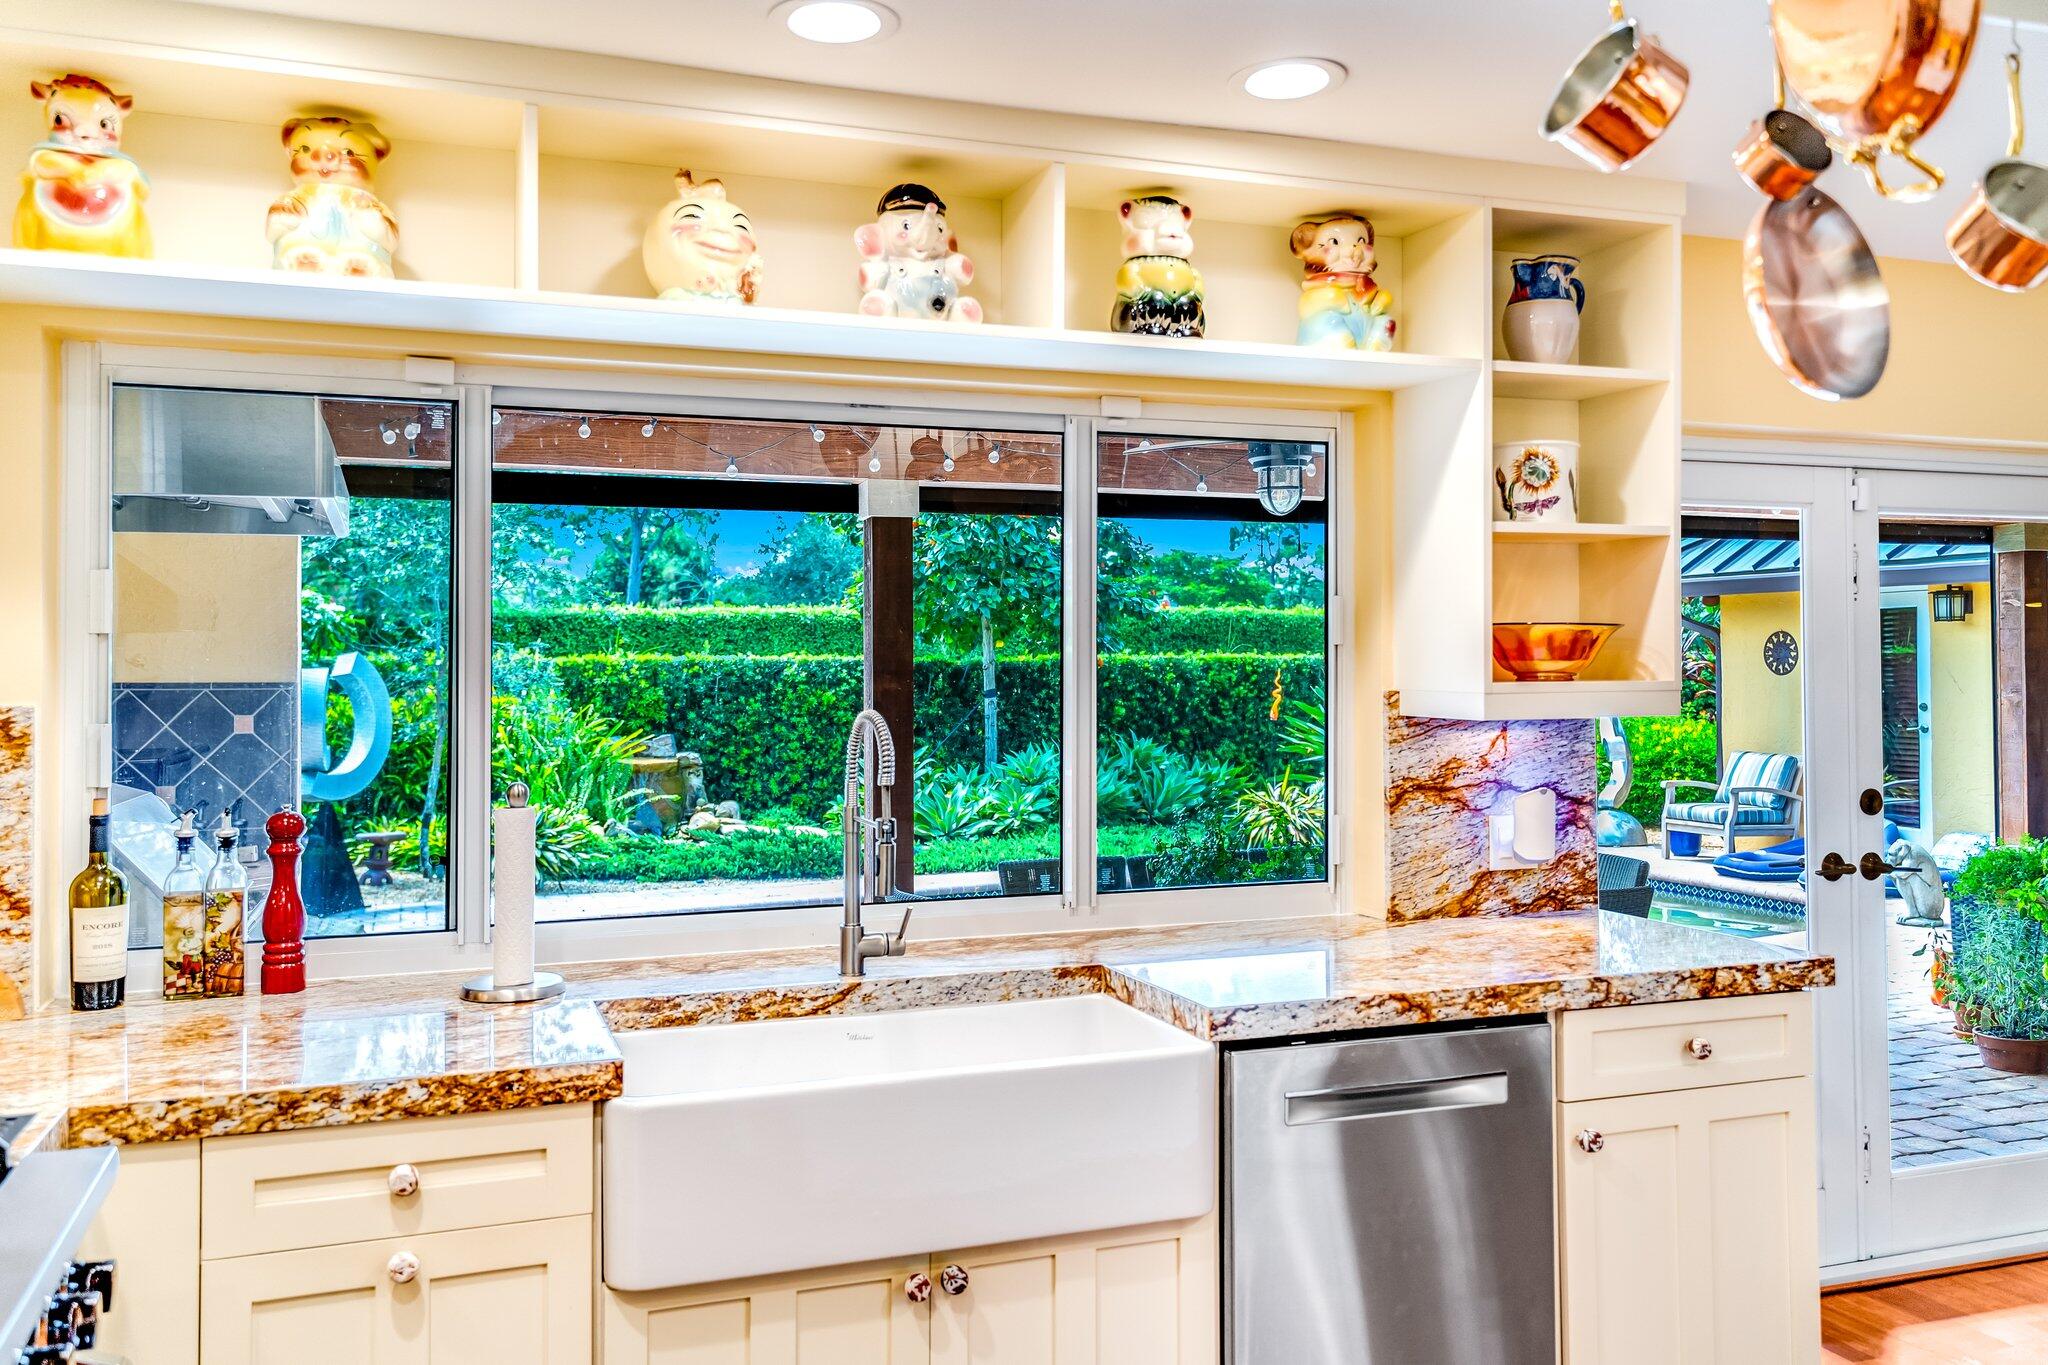
Kitchen with a farmhouse sink and garden views through large windows.
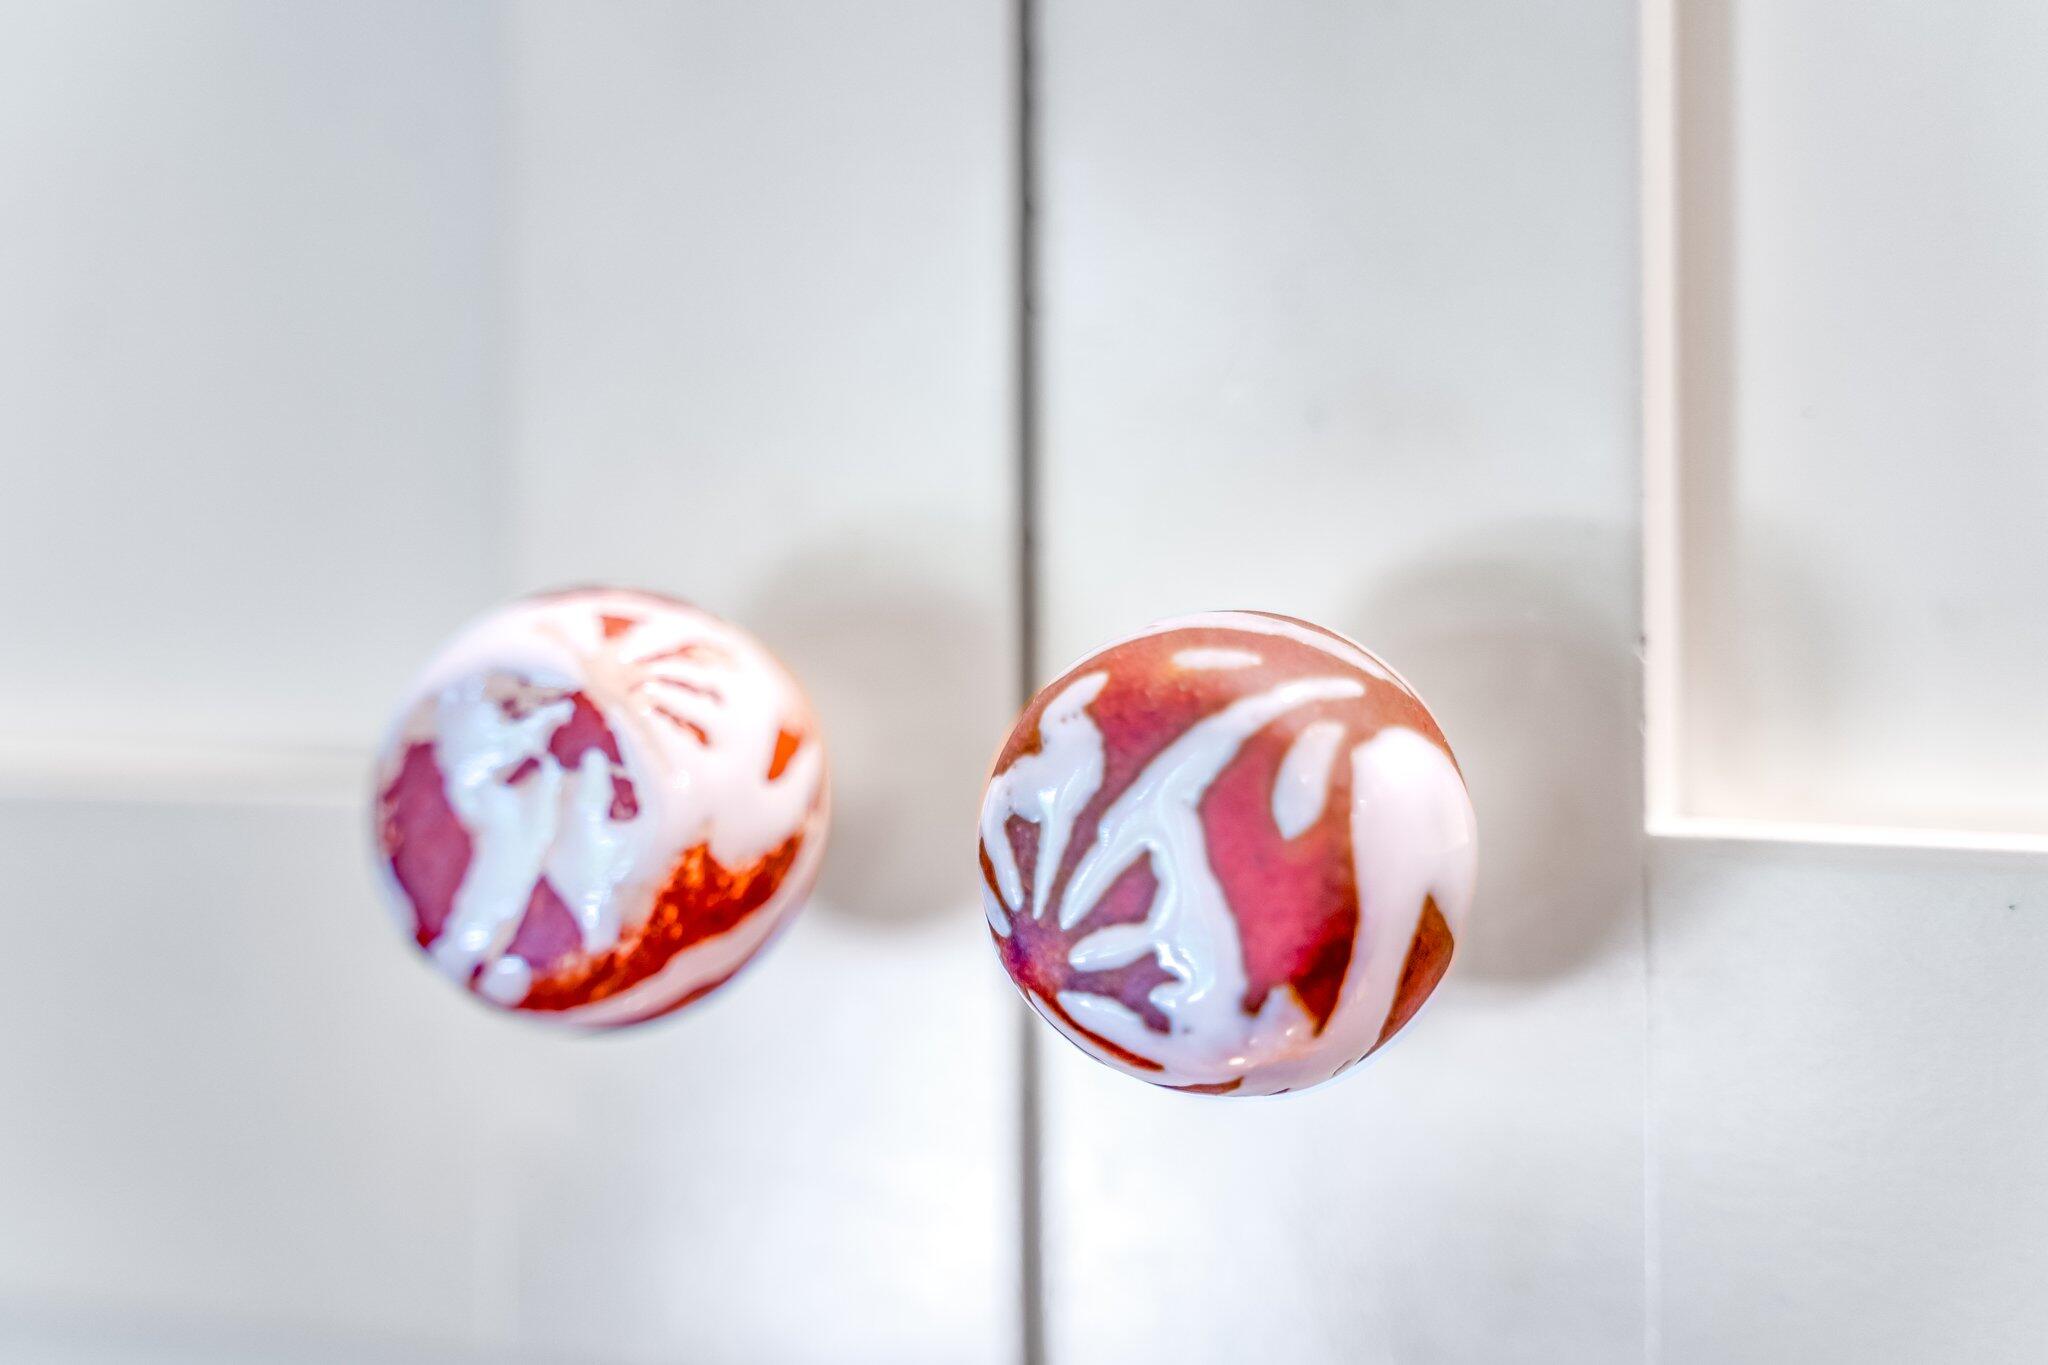
Colorful patterned ceramic cabinet knobs on white cabinetry.
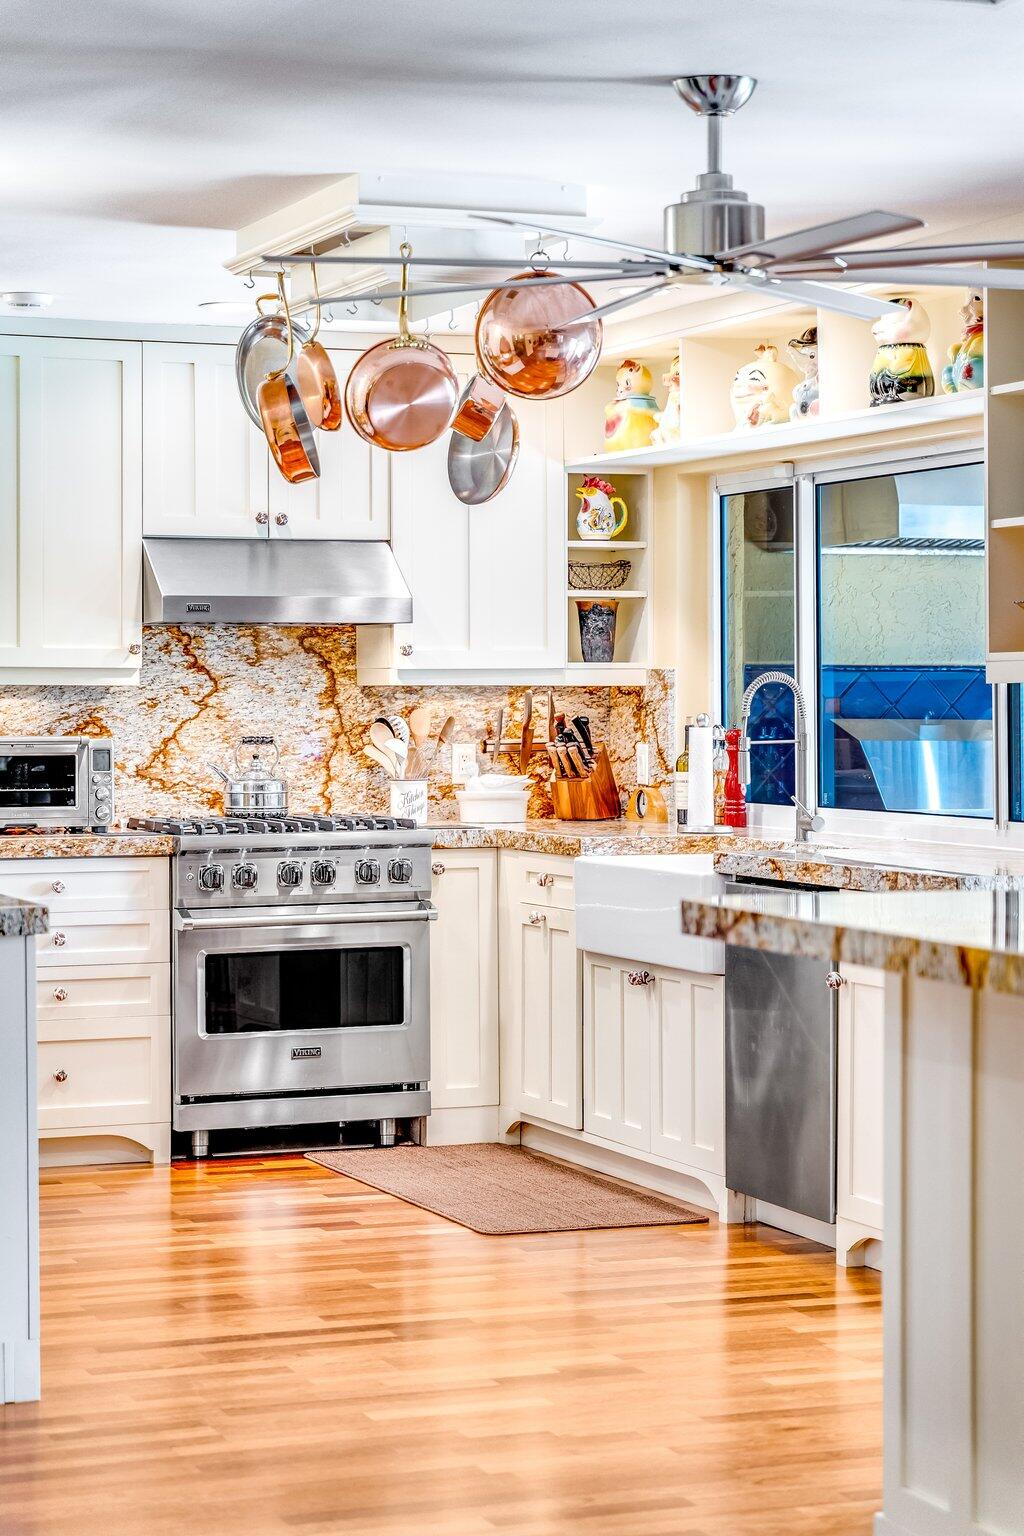
Kitchen with white cabinetry, veined stone counters, stainless steel appliances, wood floors, and hanging copper pots.
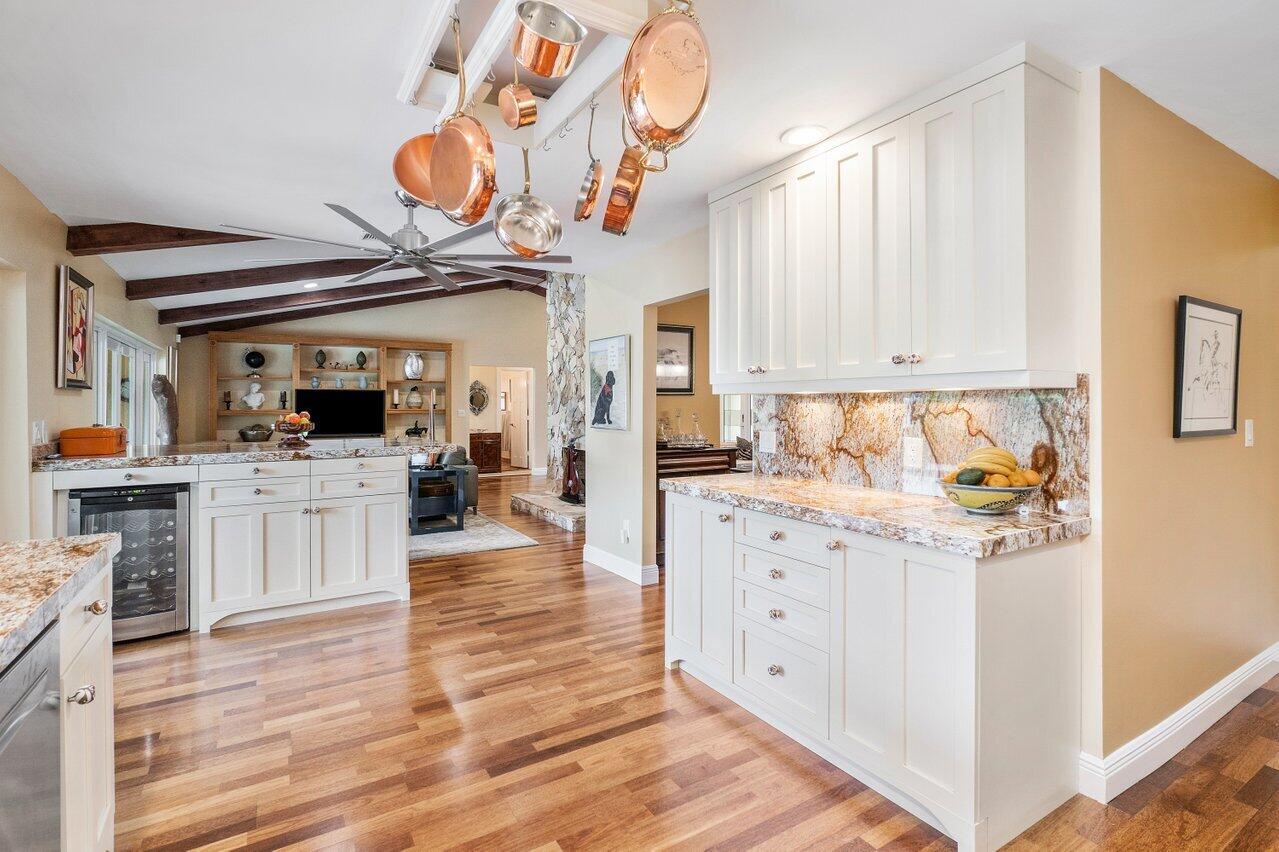
Bright kitchen with white cabinetry, stone counters, hanging copper pans, and adjoining living area.
Kitchen with a farmhouse sink, hanging copper cookware, and broad windows overlooking the garden.
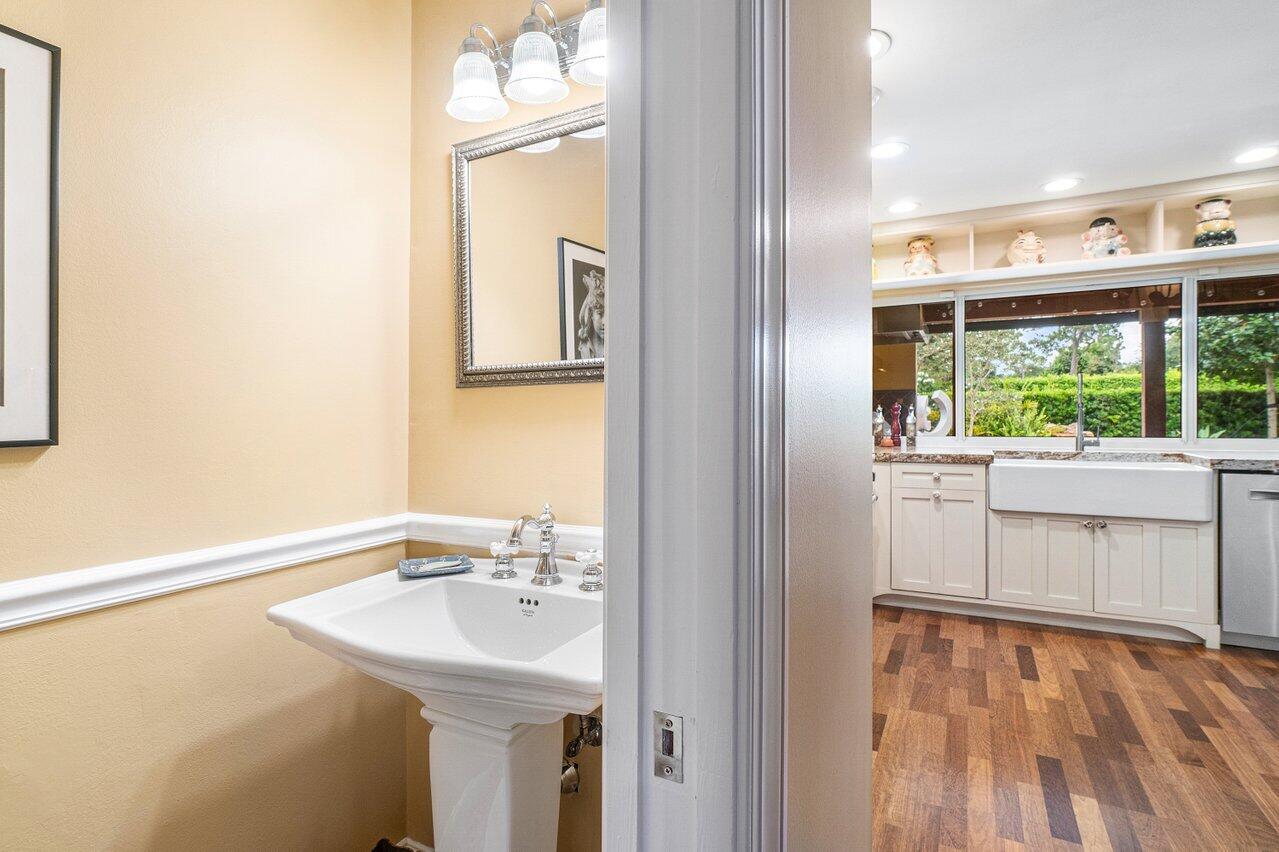
Bathroom pedestal sink and mirror open onto a bright kitchen with a farmhouse sink and wood floors.
Gold-toned bathroom faucet with cross handles above a white sink.
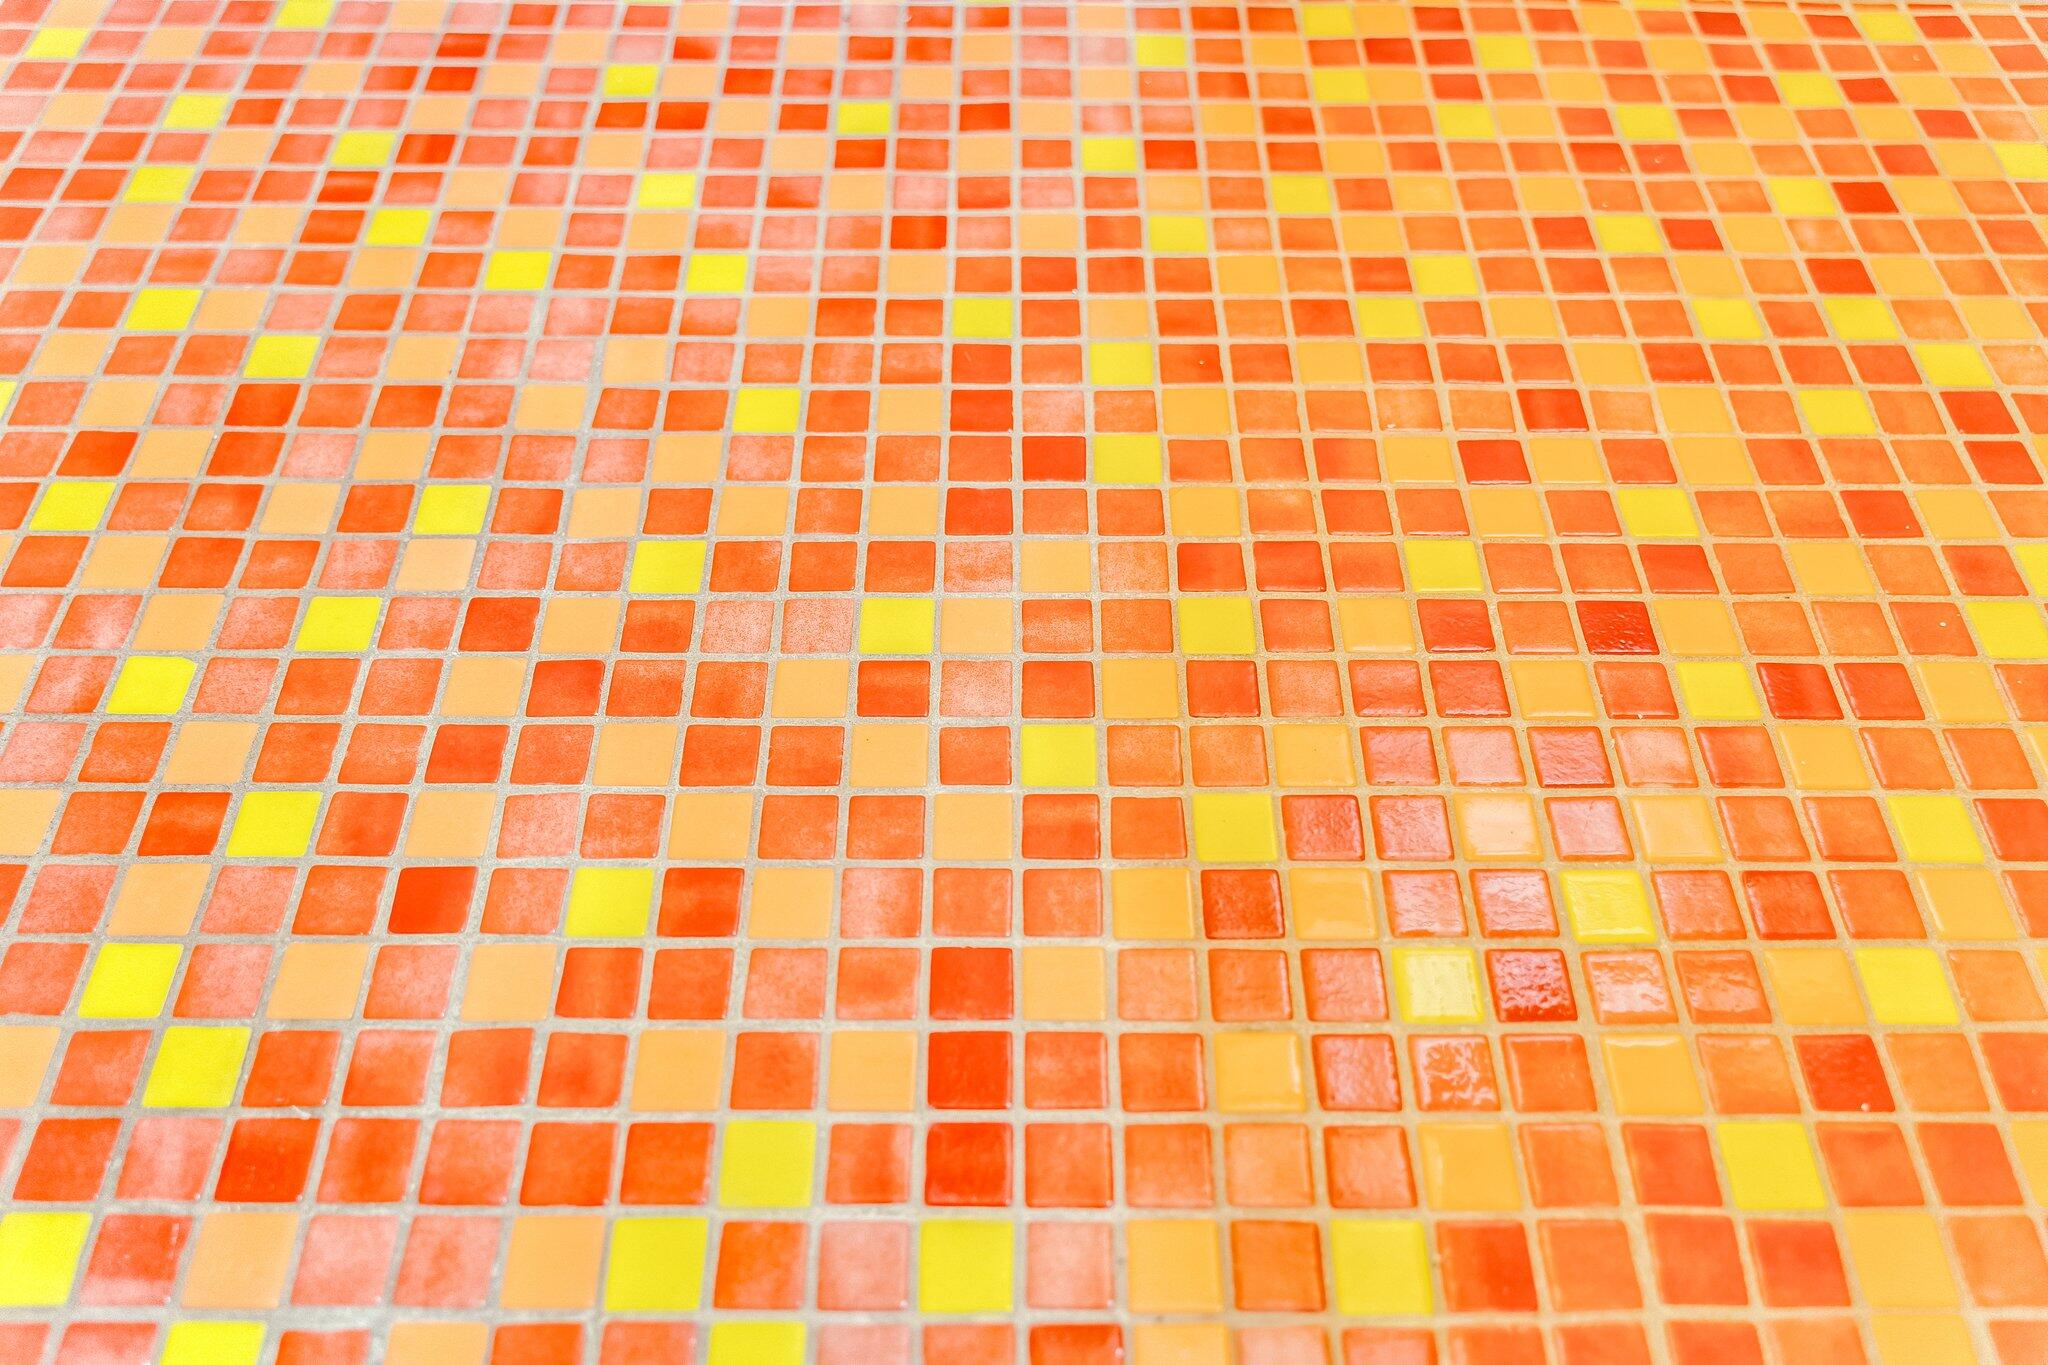
Close-up of orange, coral, peach, and yellow square mosaic tiles.
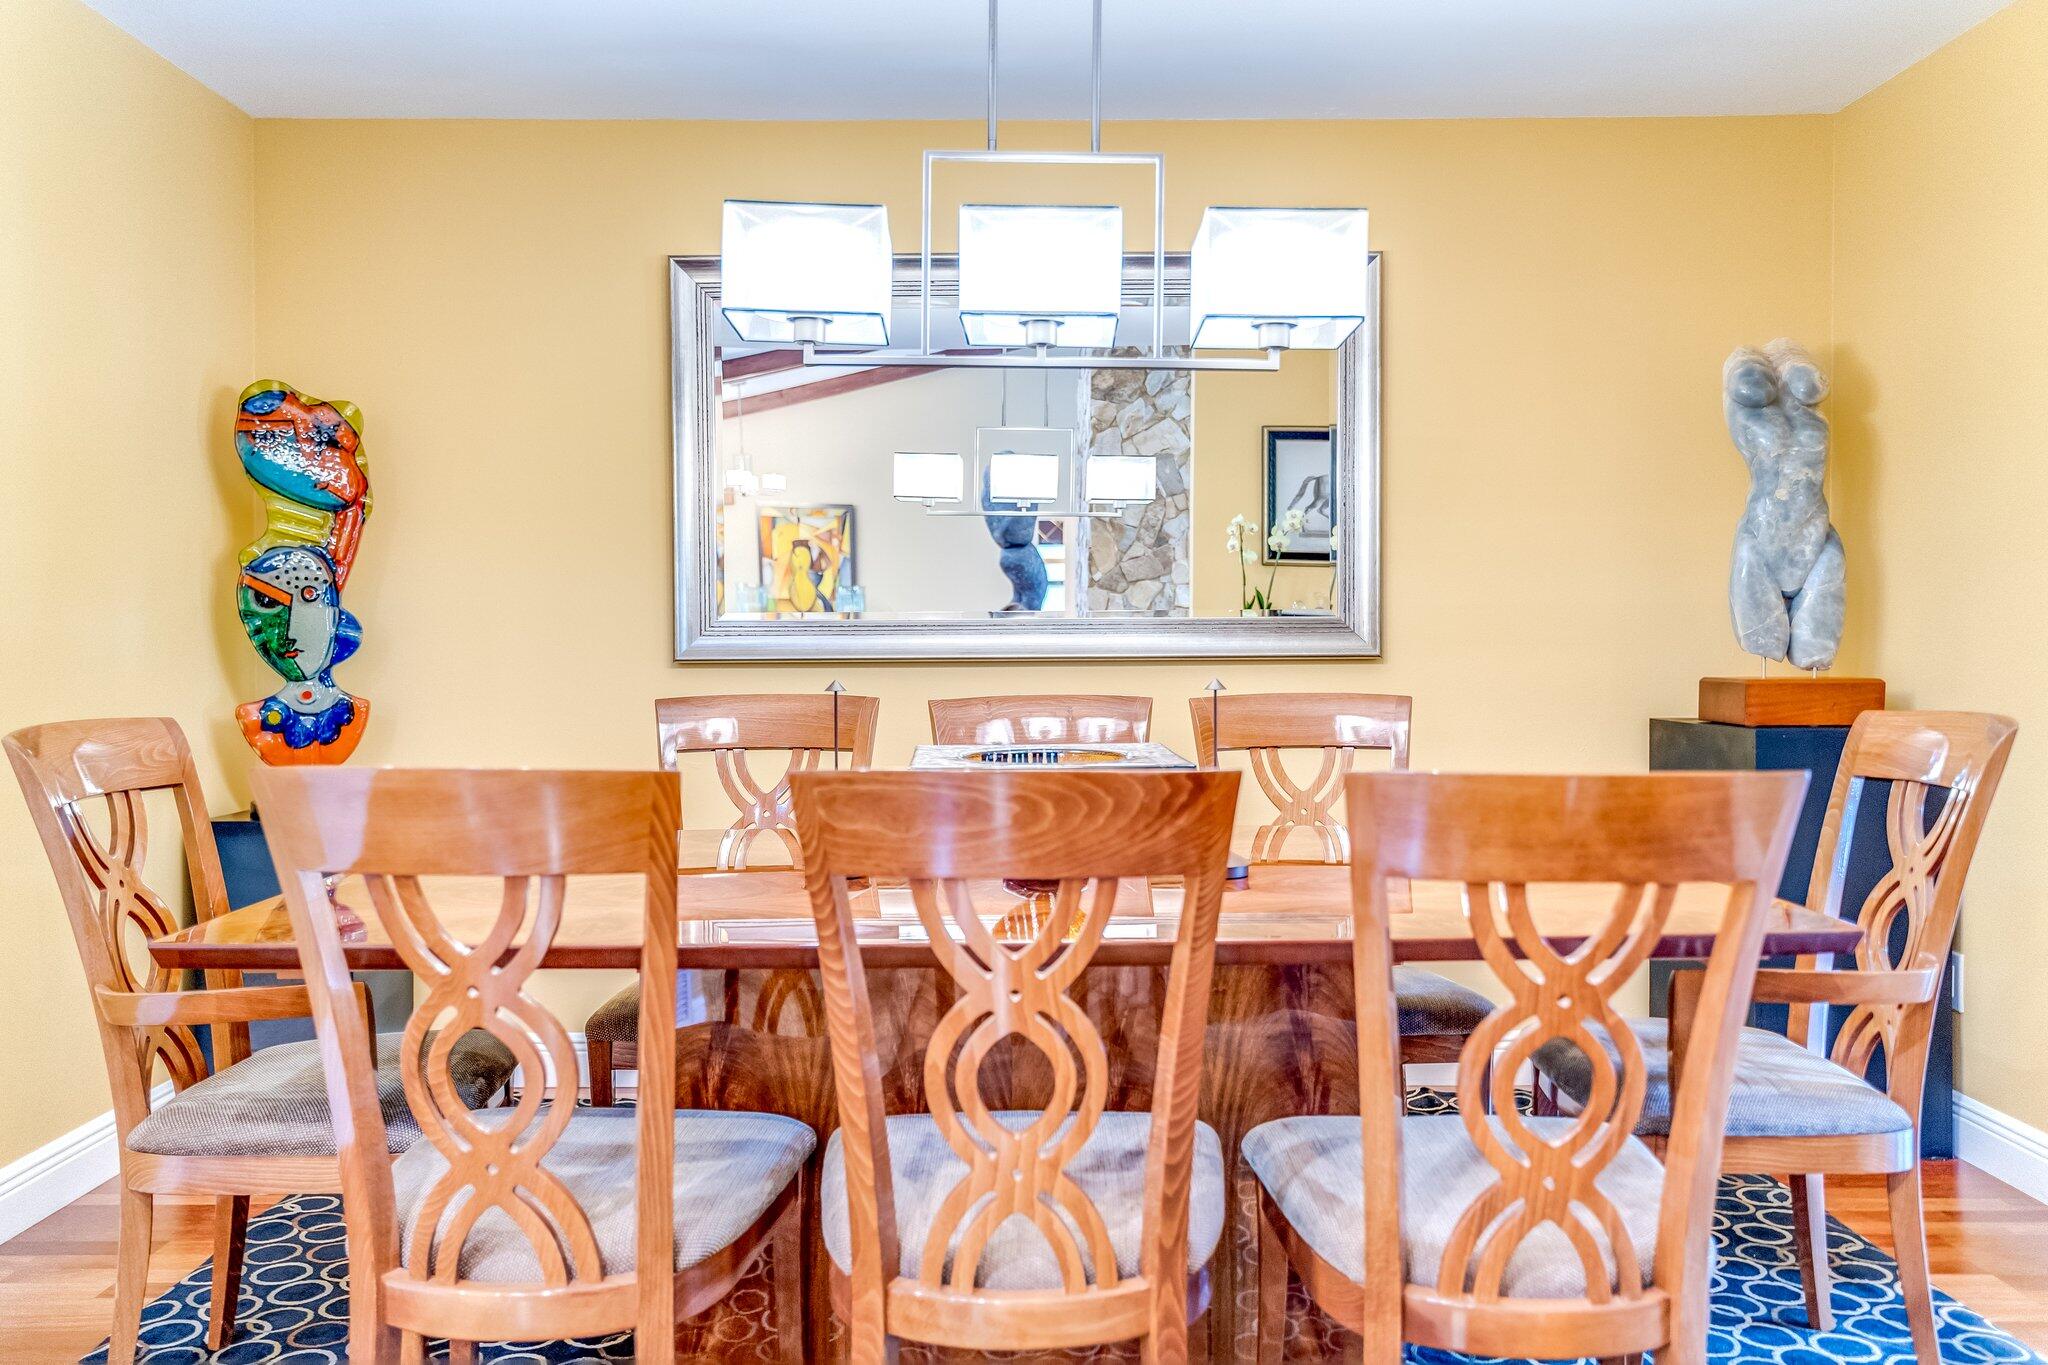
Furnished dining room with carved wooden chairs, a large mirror, and colorful sculptural artwork.
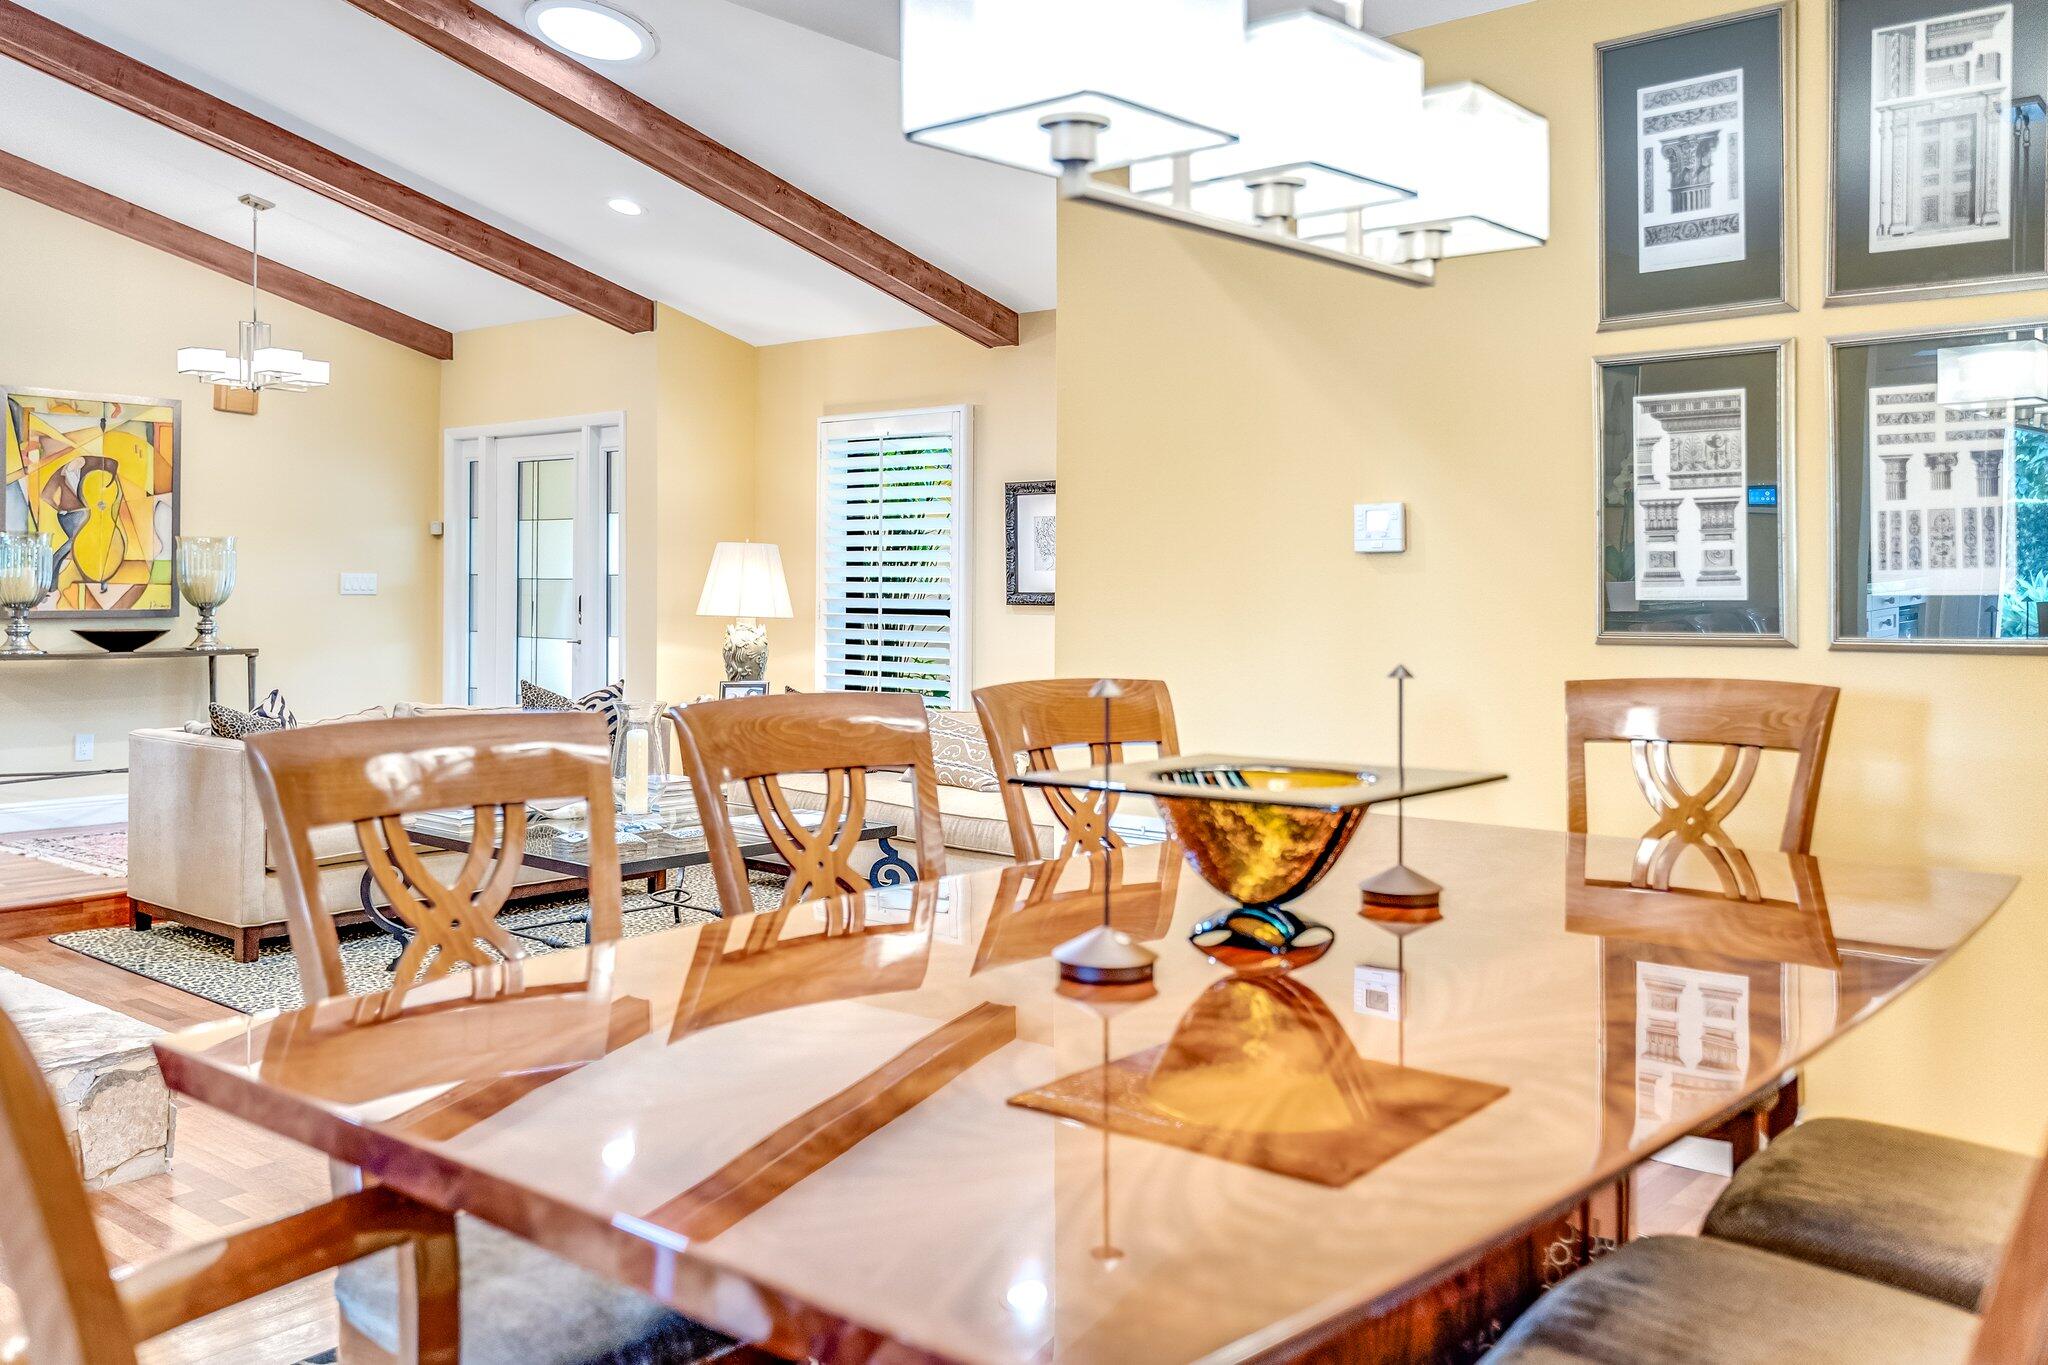
Dining room with a glass-top table, sculptural wooden chairs, exposed beams, and an adjoining living area.
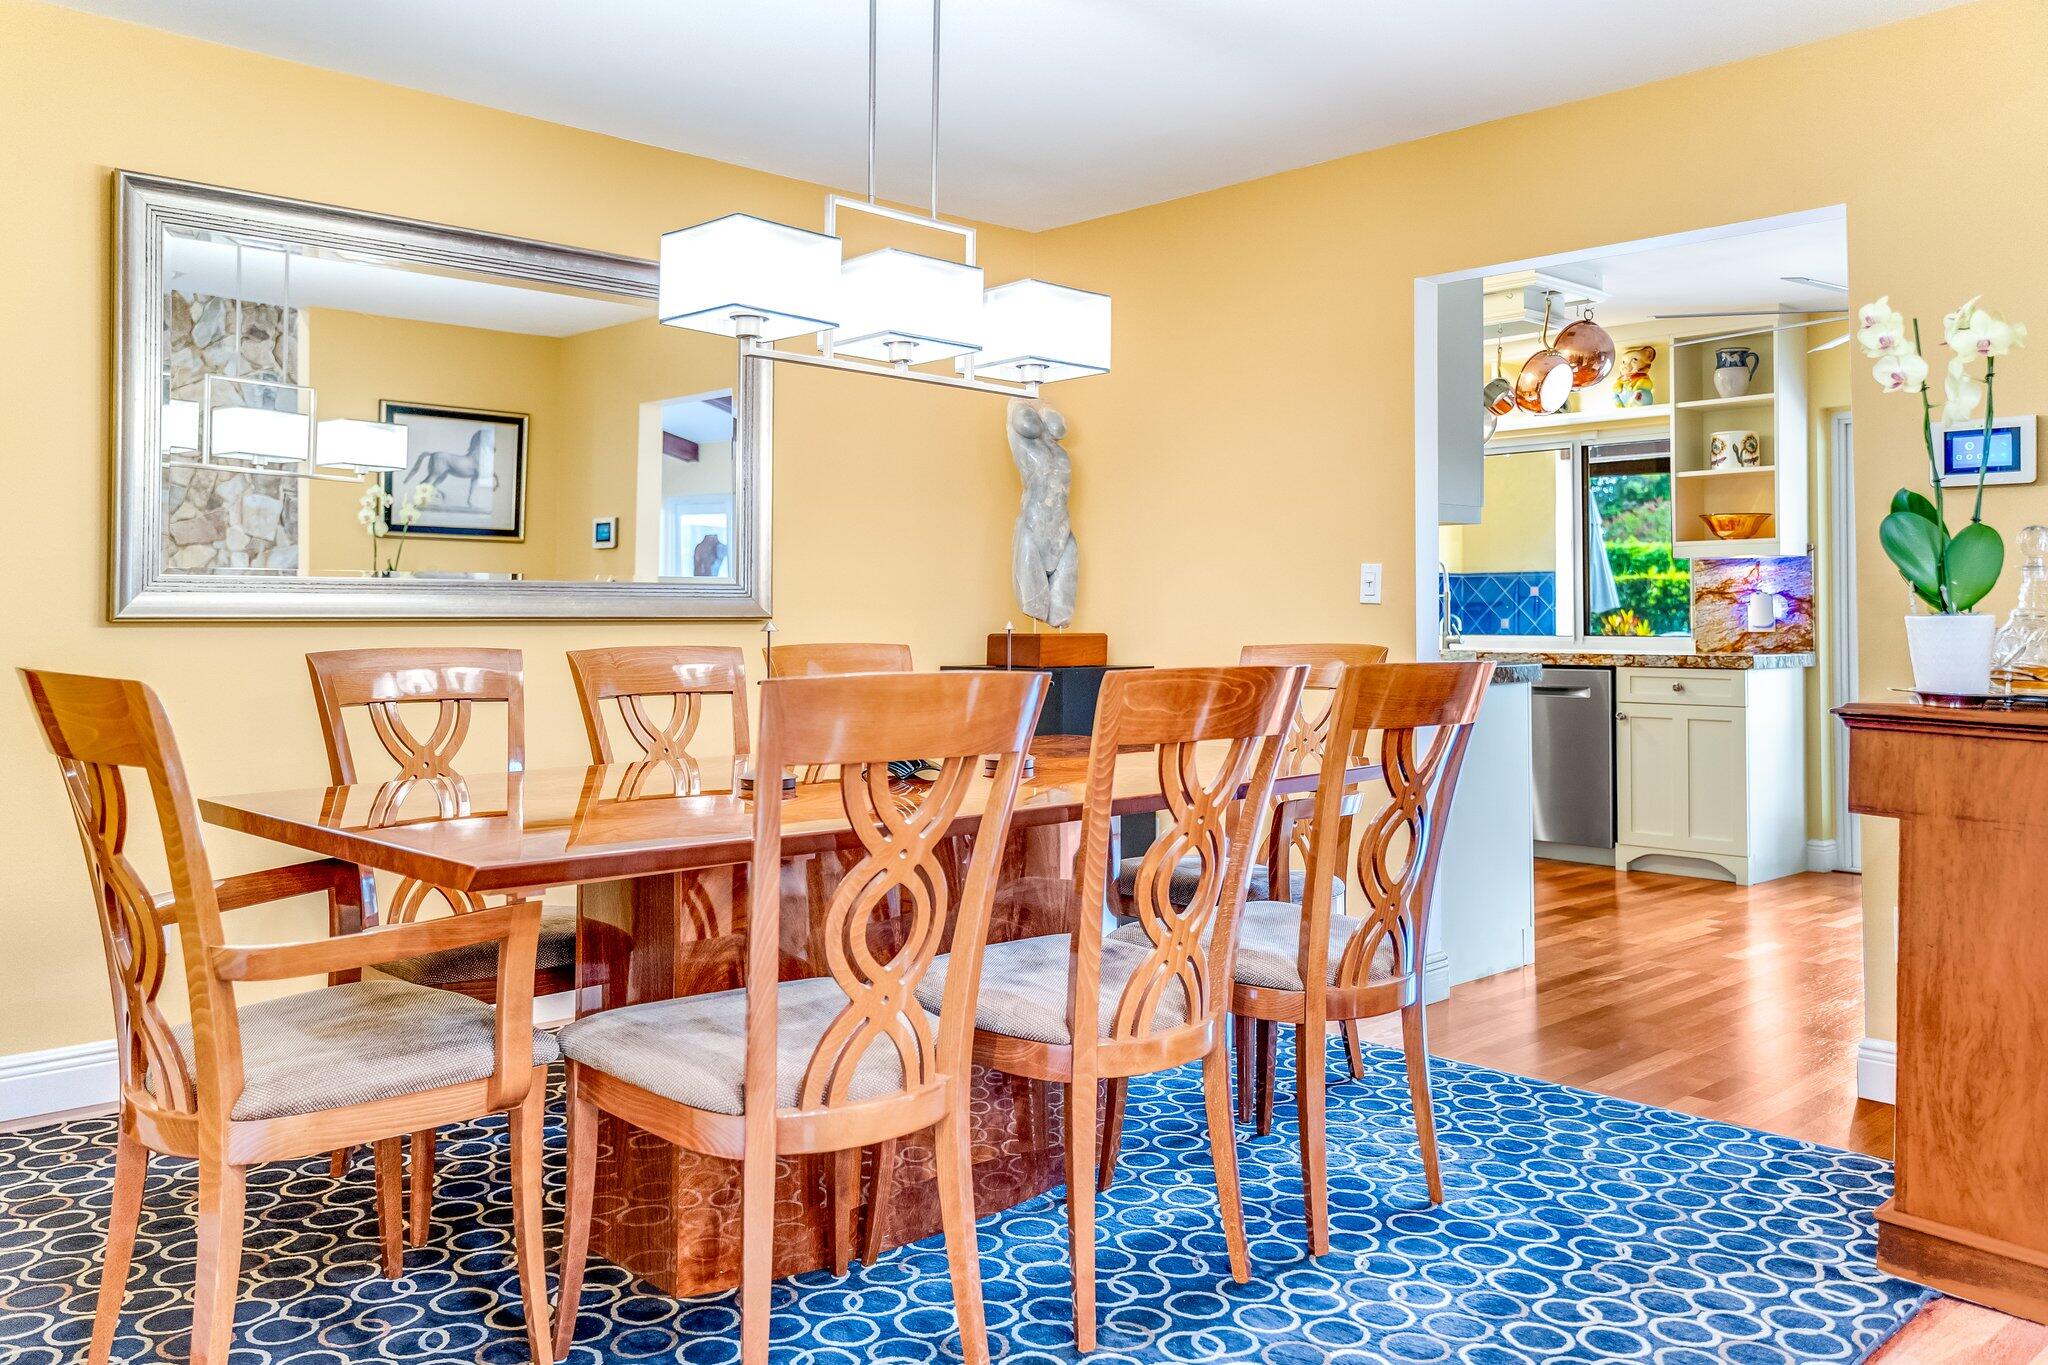
Dining room with carved wooden chairs, a blue patterned rug, and a large wall mirror.
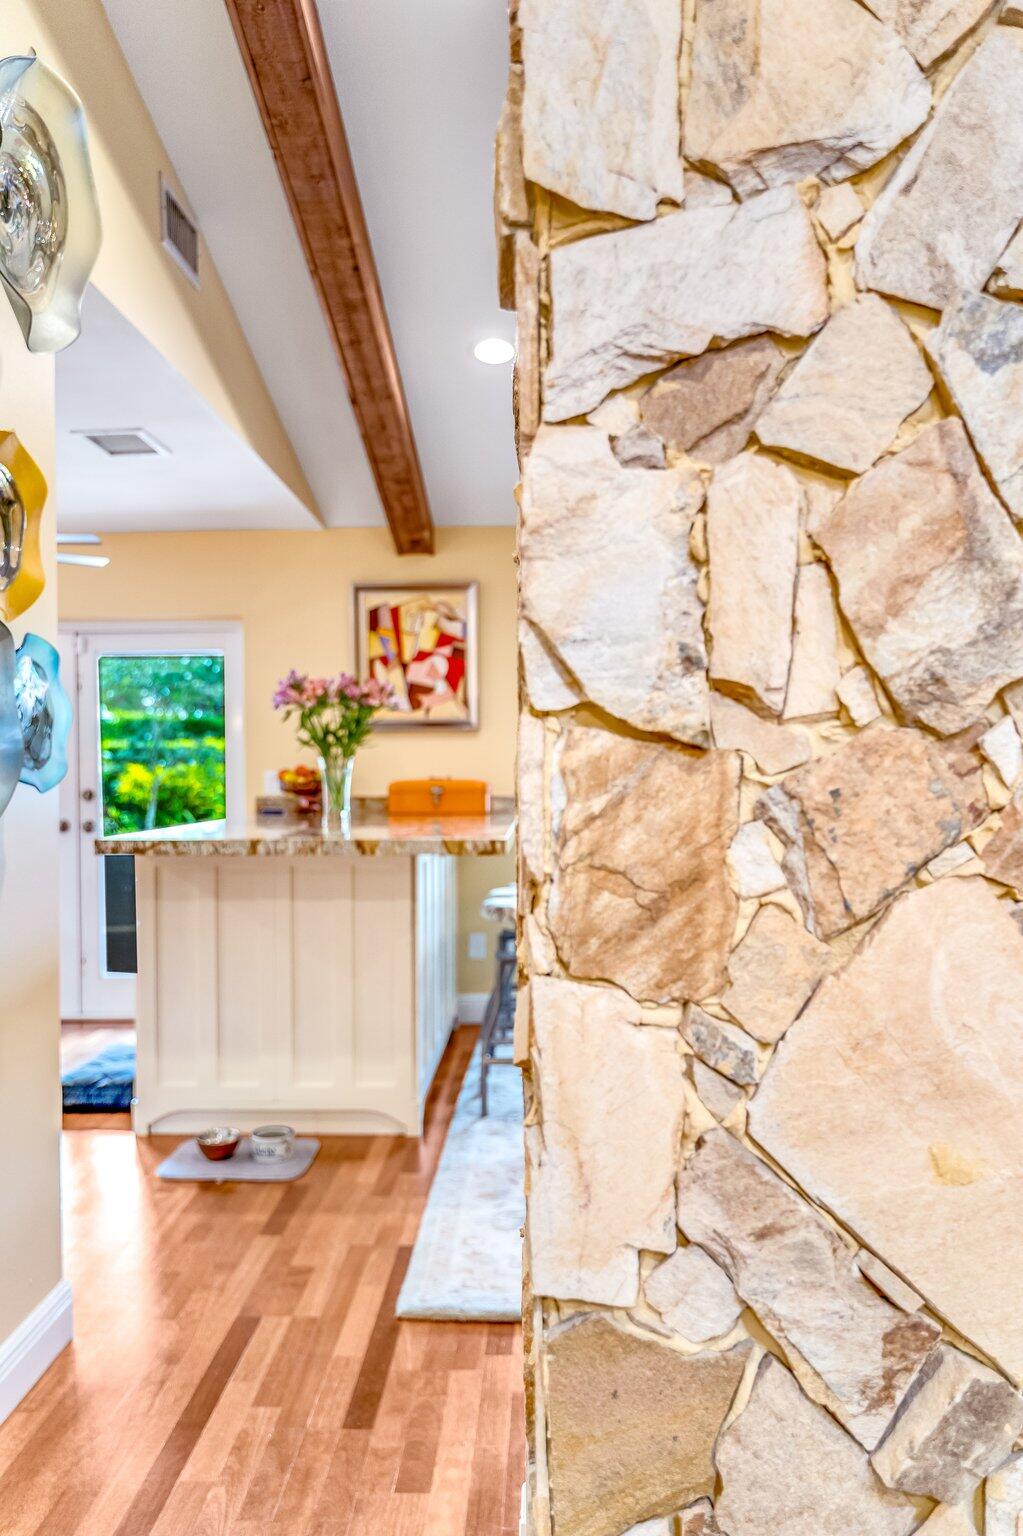
Kitchen and breakfast bar framed by a pale stone-clad wall, with wood floors and a glass door to greenery.
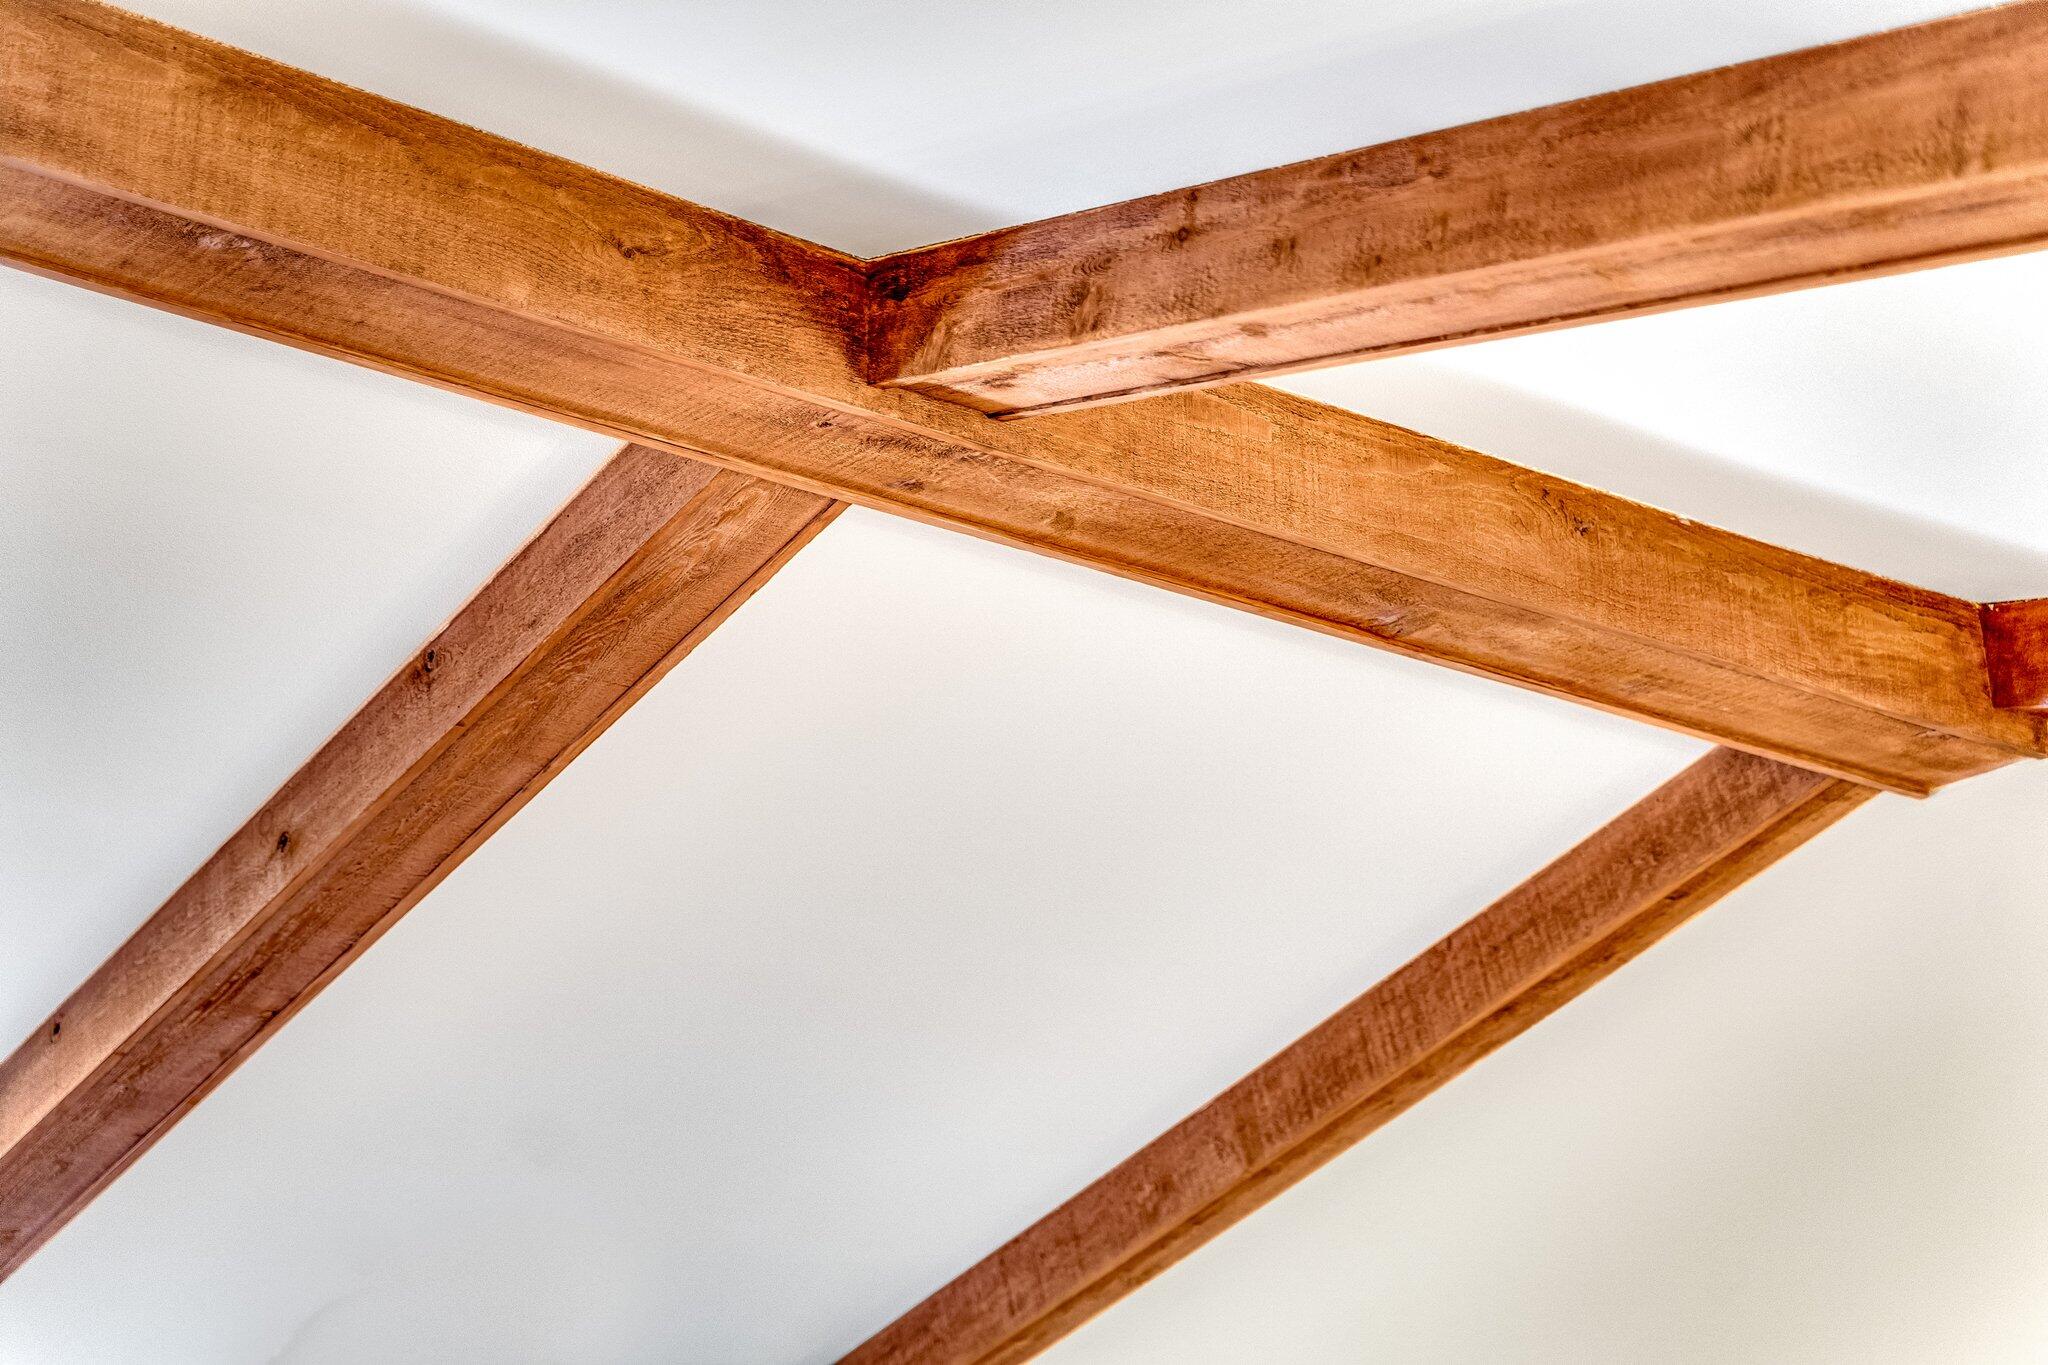
Exposed wooden beams cross beneath a white ceiling.
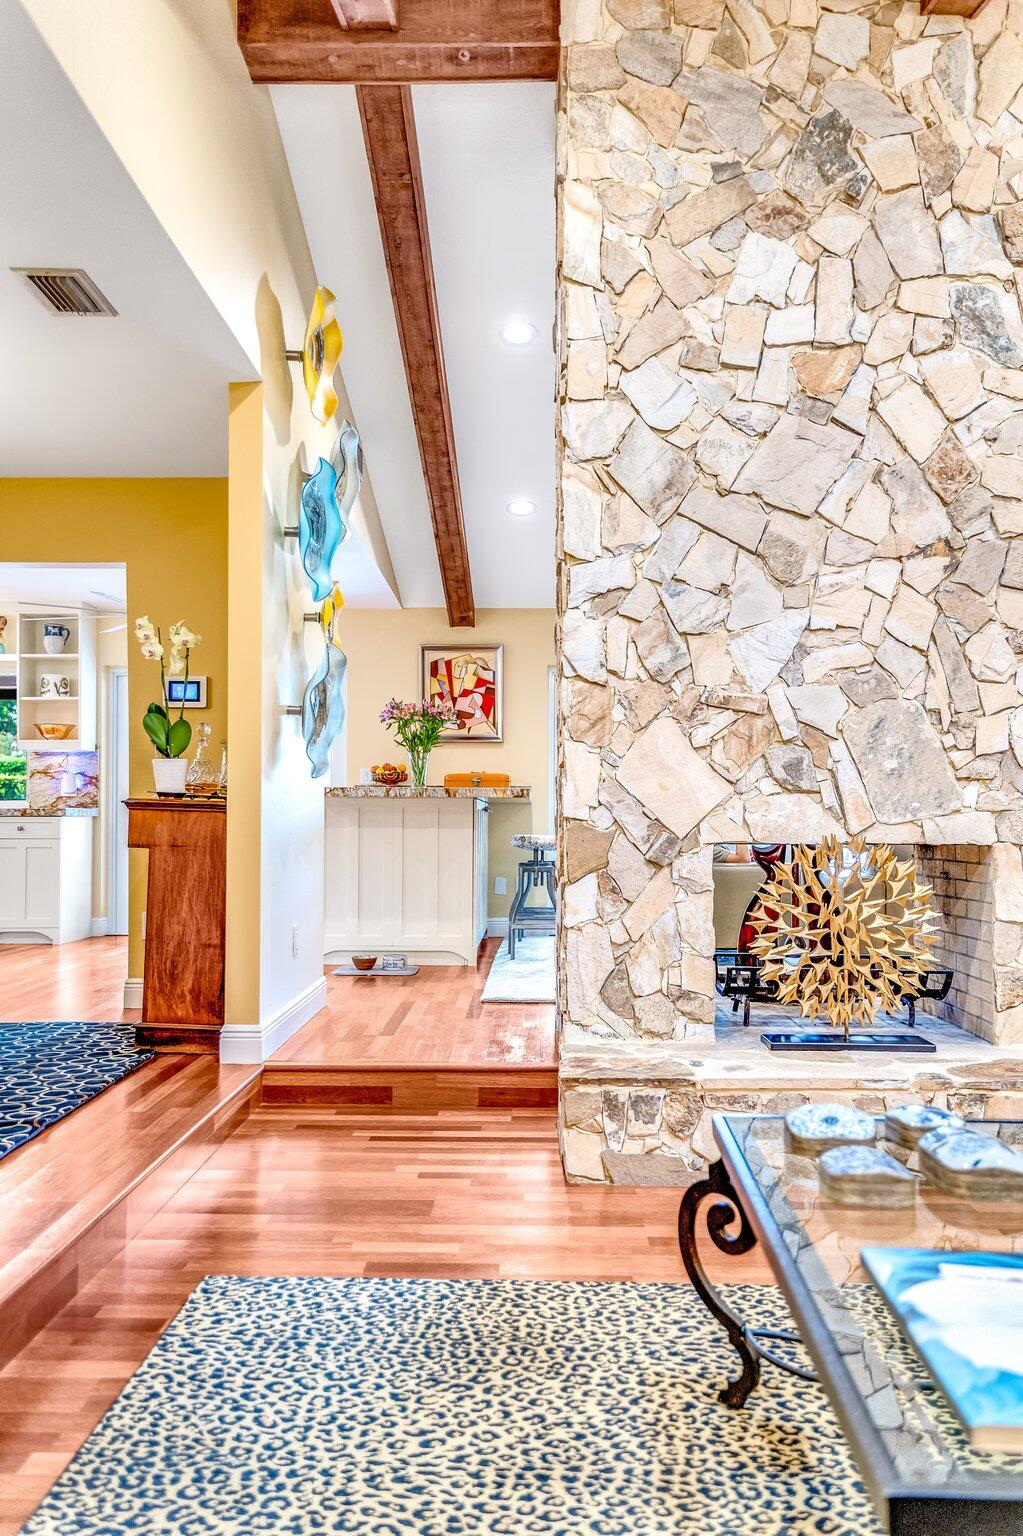
Furnished interior with a tall stone fireplace, exposed wood beams, and hardwood floors.
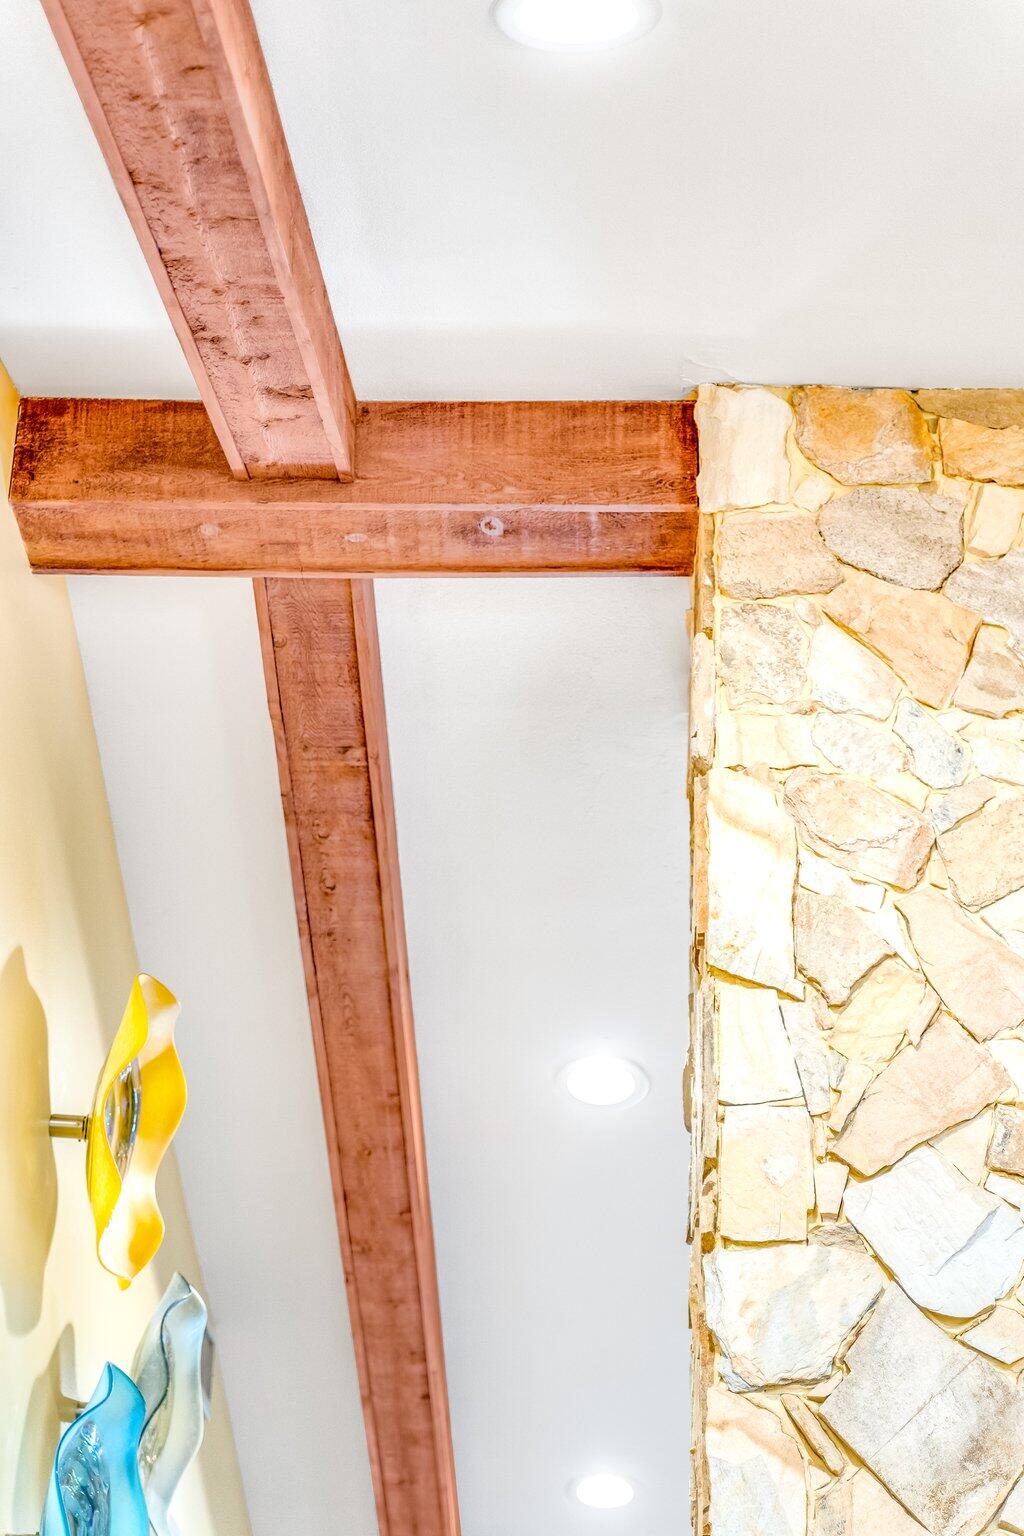
Interior ceiling with exposed wood beams beside a pale stone wall and colorful sculptural decor.
Living room with a beige sectional, plantation shutters, exposed wood beams, and a glass coffee table.
Living room with exposed wood ceiling beams, a beige sectional, and a patterned rug.
Entry foyer with a glass-panel front door, exposed wood beams, hardwood floor, and patterned rug.
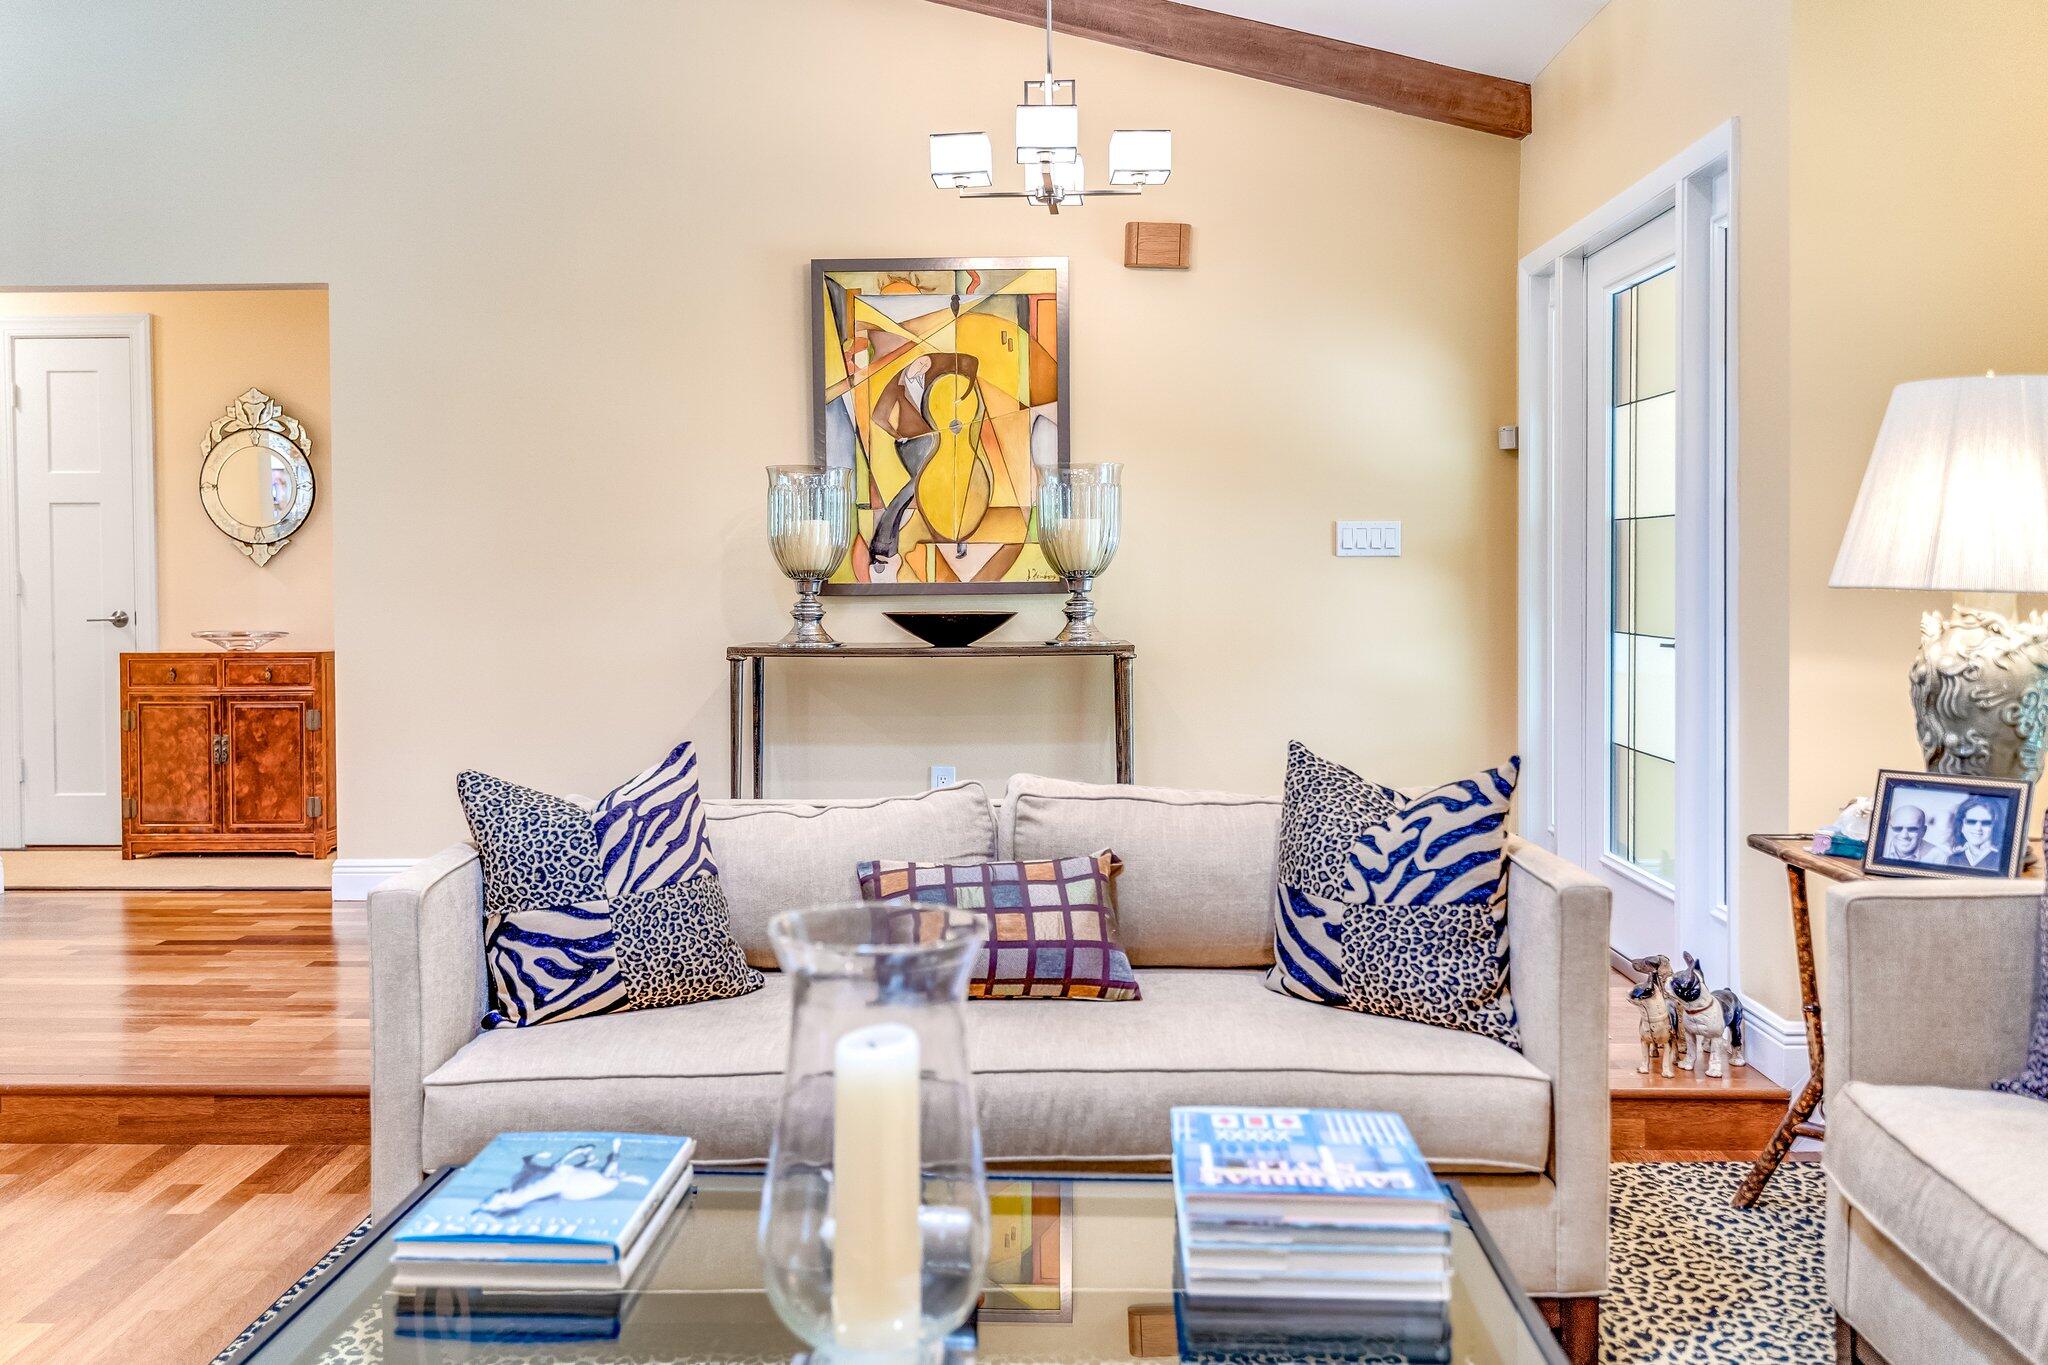
Living room with a cream sofa, blue patterned pillows, abstract artwork, and exposed wood ceiling beam.
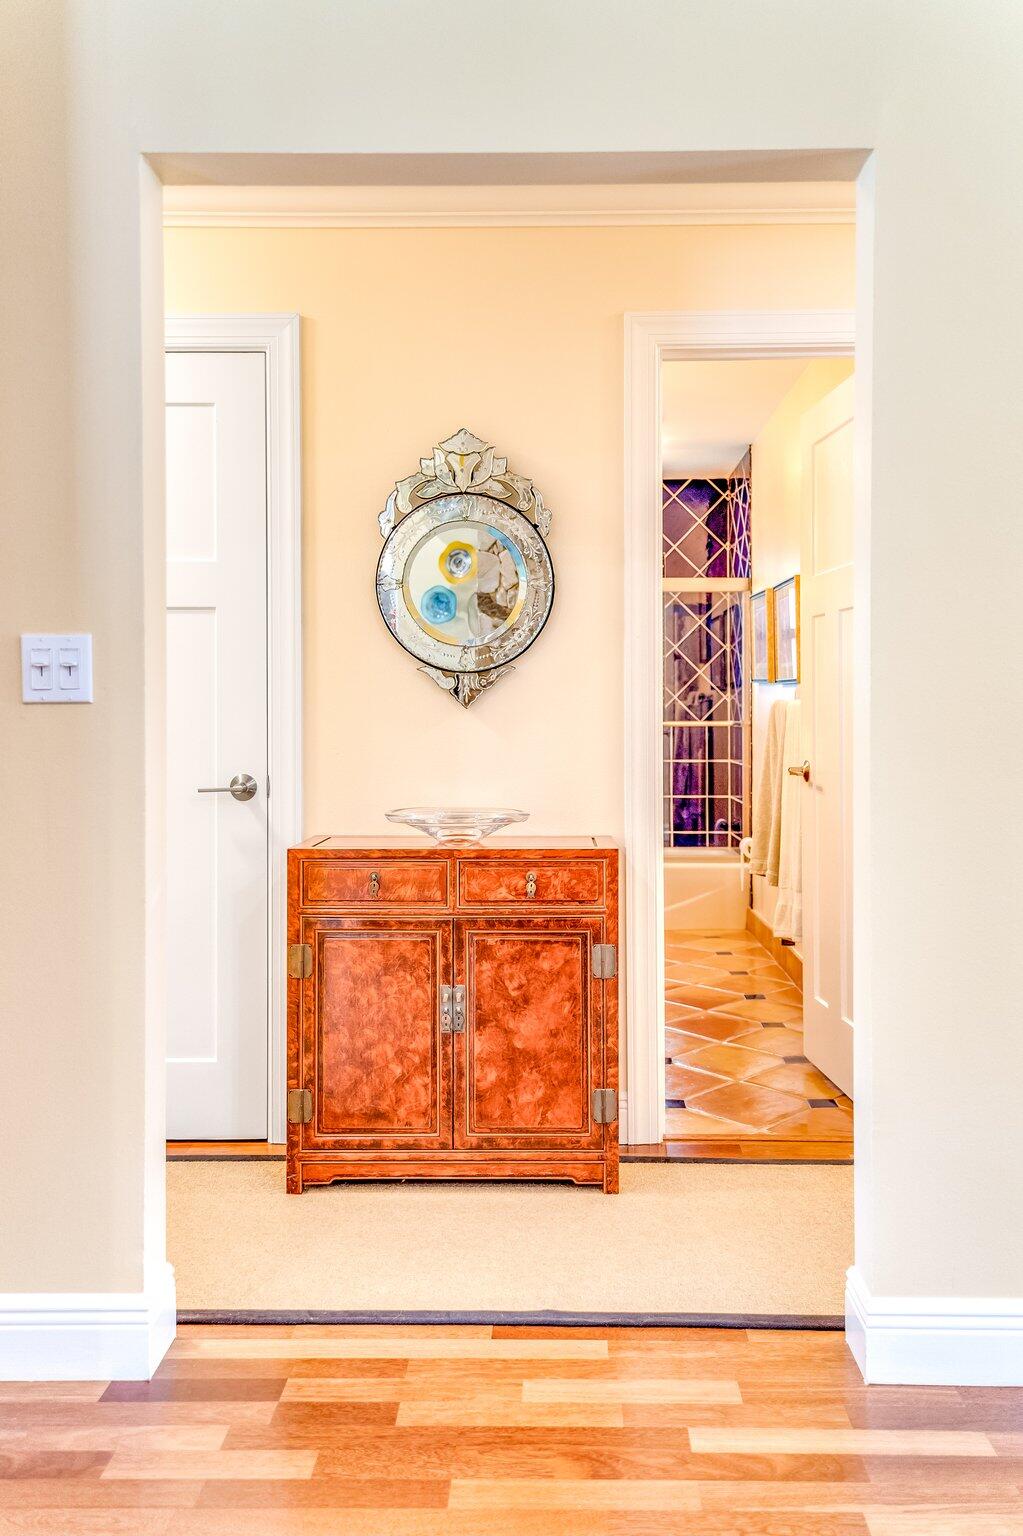
Foyer with an ornate reddish wood cabinet and decorative mirror, beside an open doorway to a tiled bathroom.
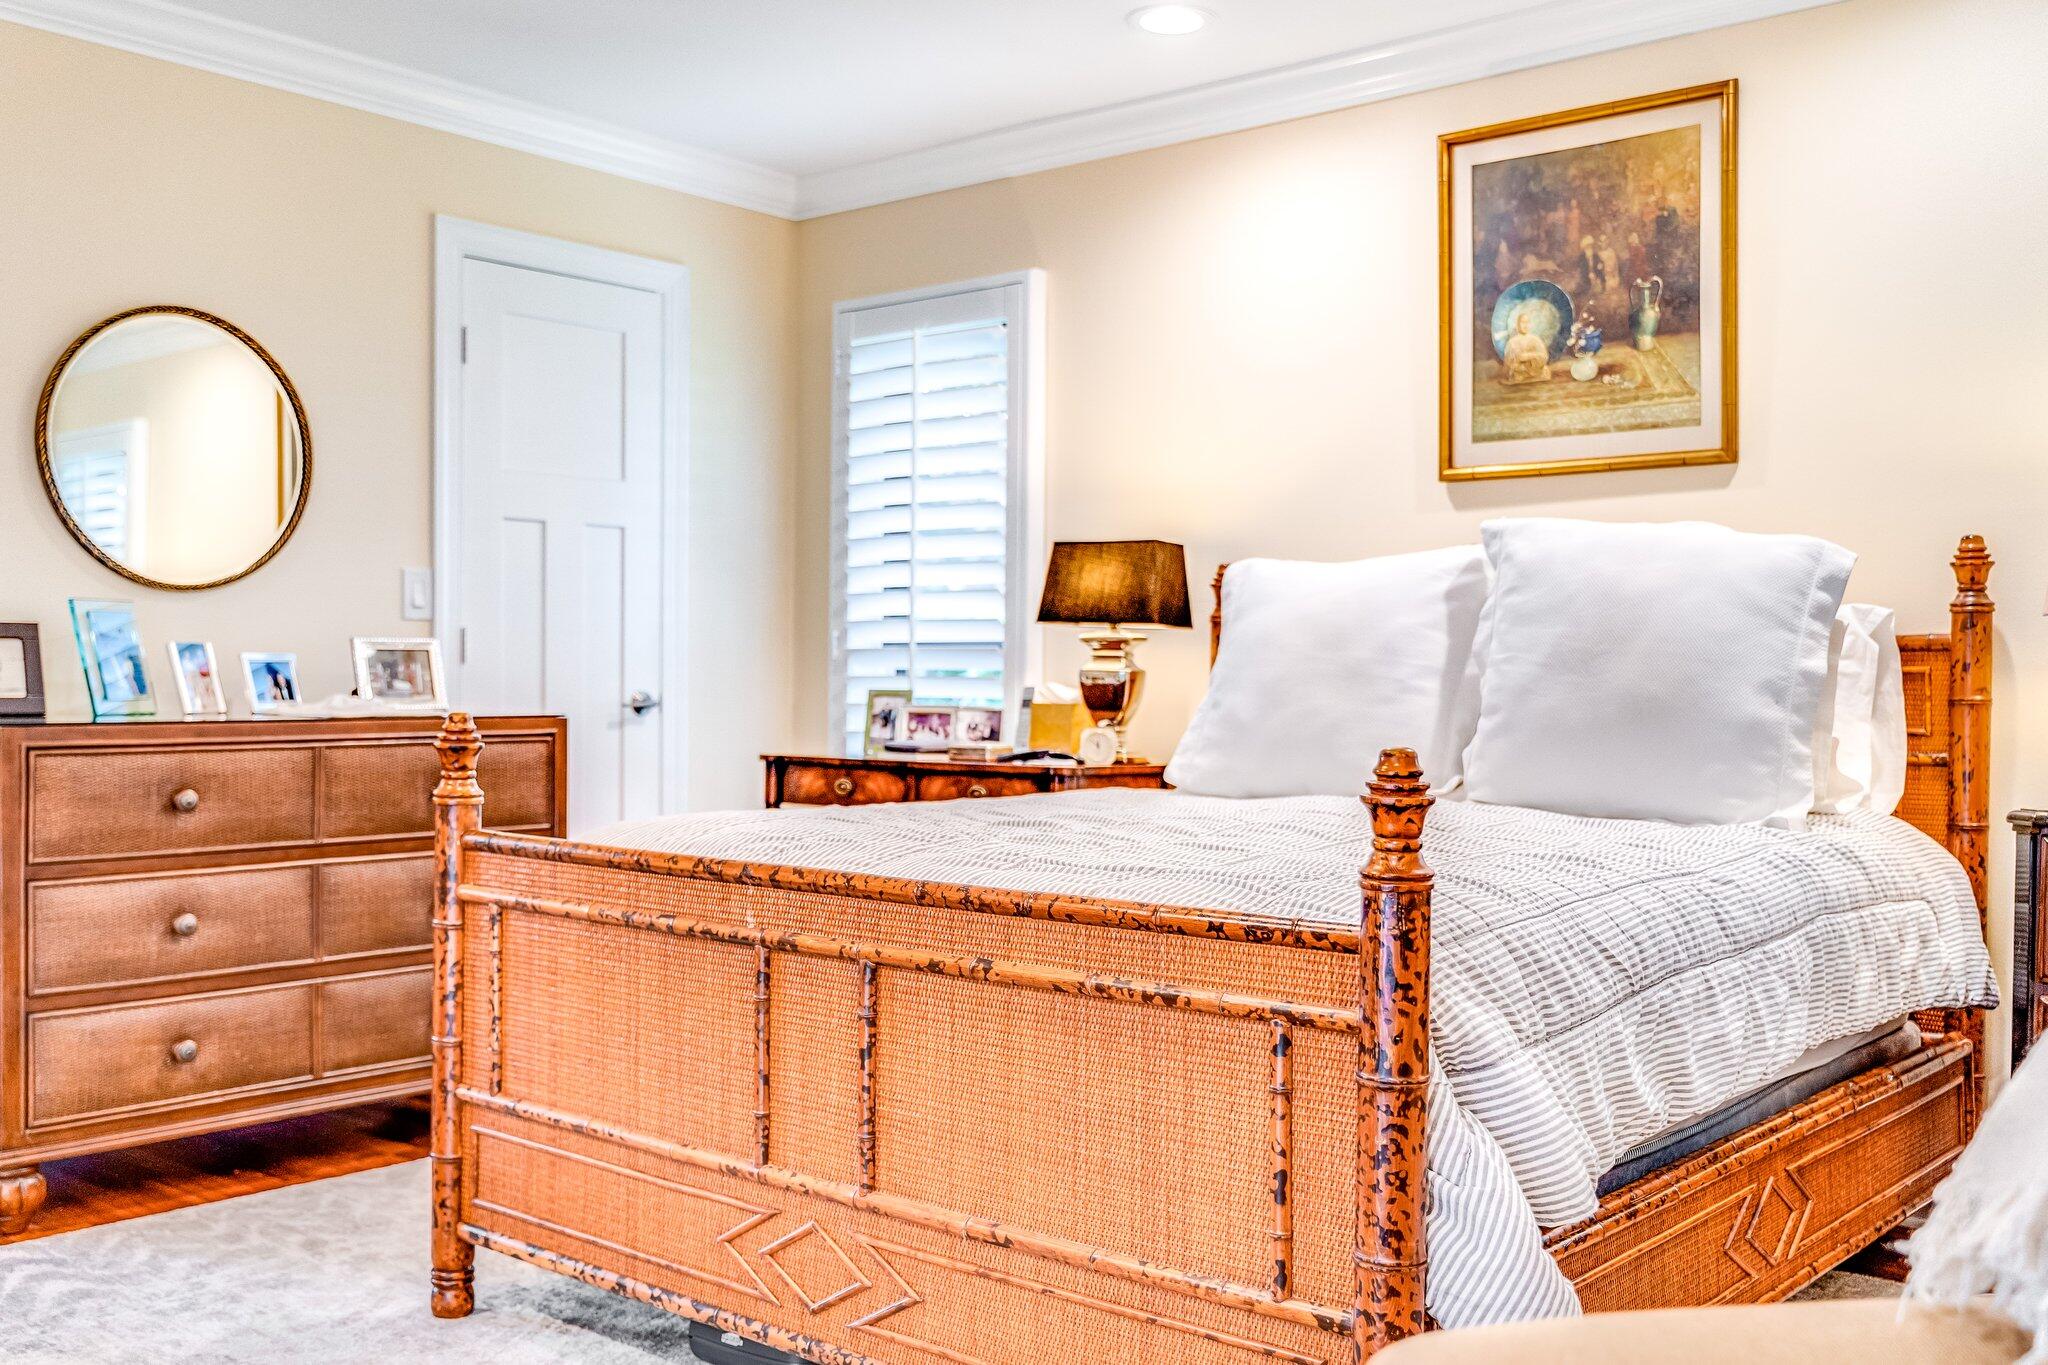
Furnished bedroom with a woven rattan bed, matching dresser, and white plantation shutters.
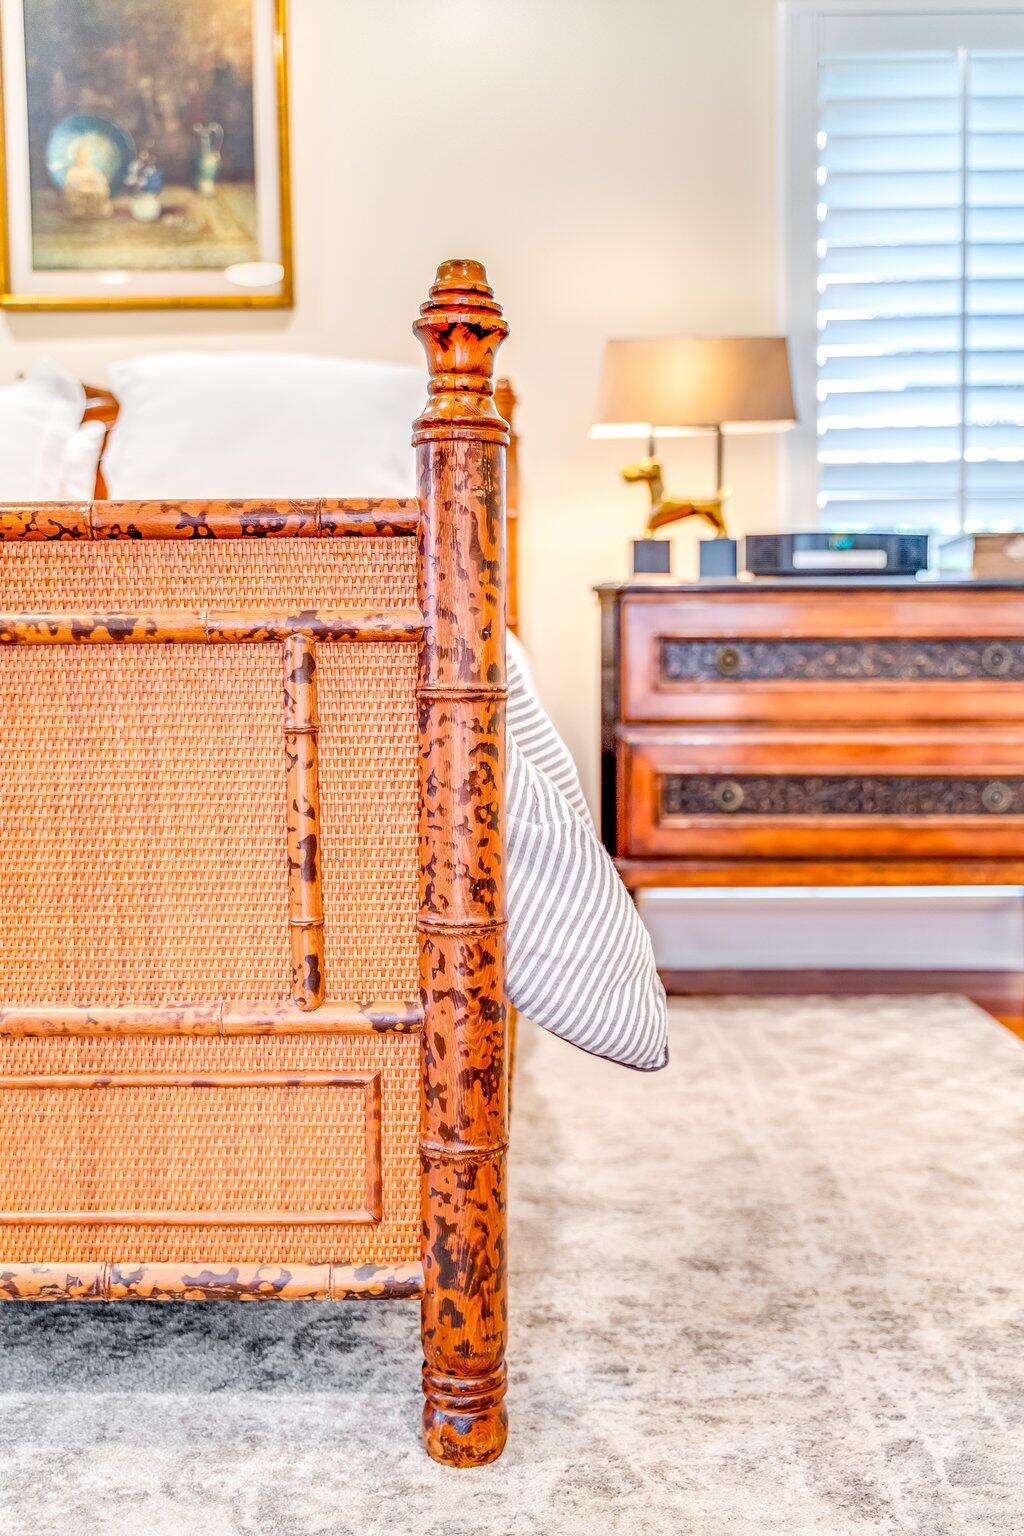
Bedroom with a carved rattan bed frame, striped pillow, and wooden dresser beside shuttered windows.
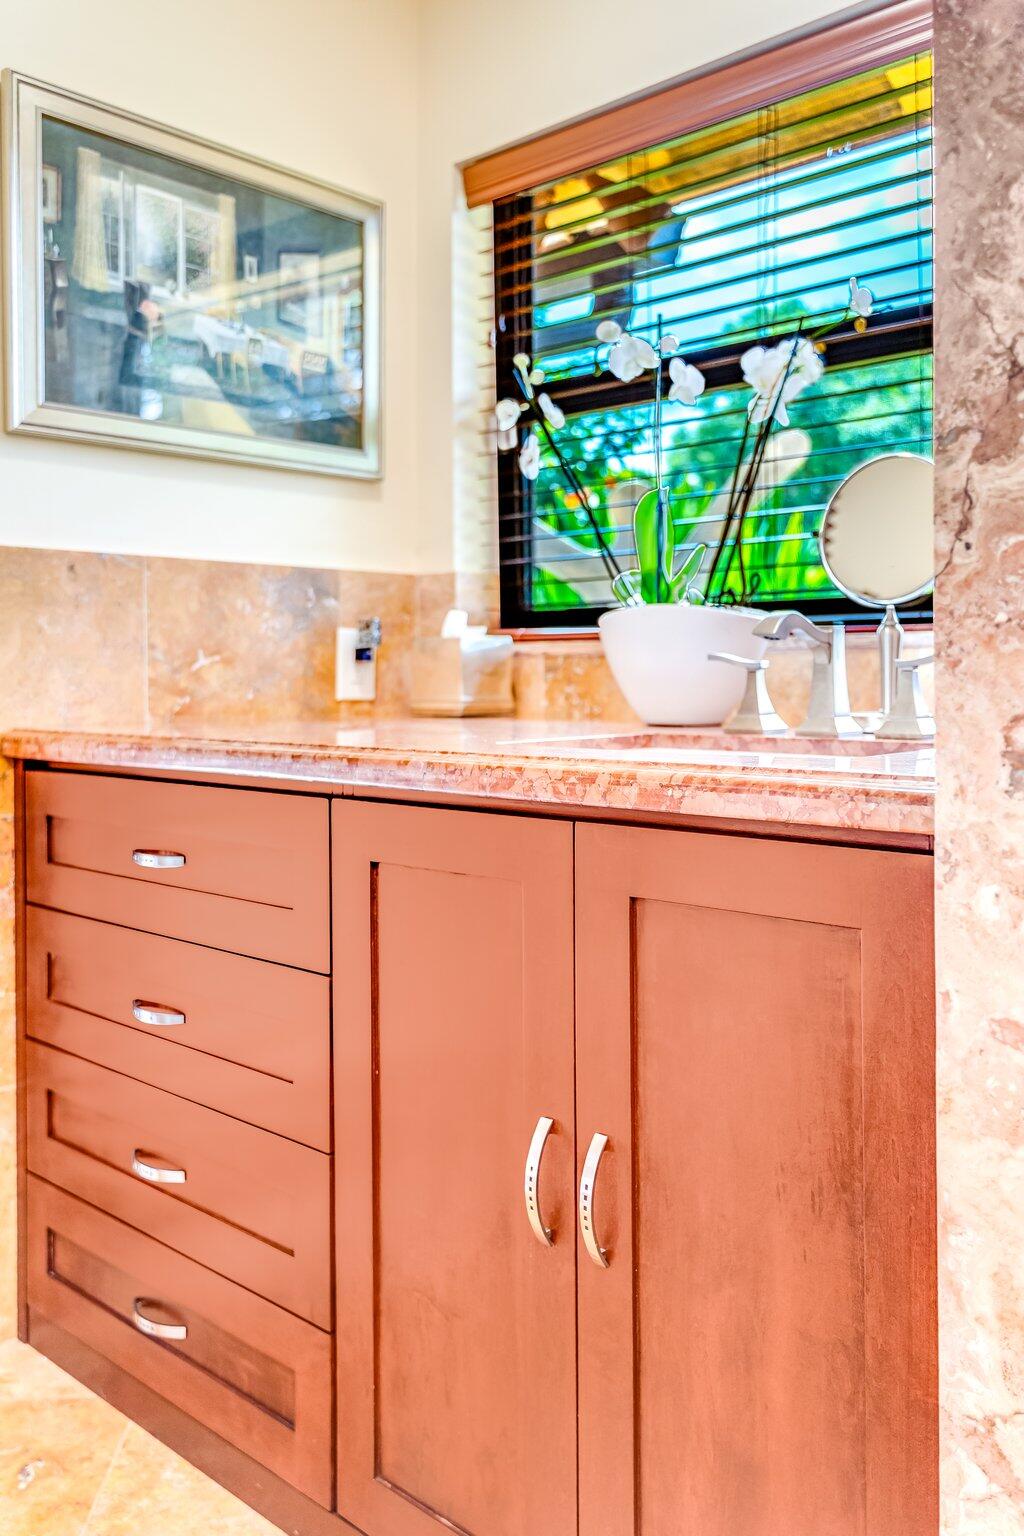
Bathroom vanity with reddish wood cabinetry, a marble counter, vessel sink, and orchids by a colorful window.
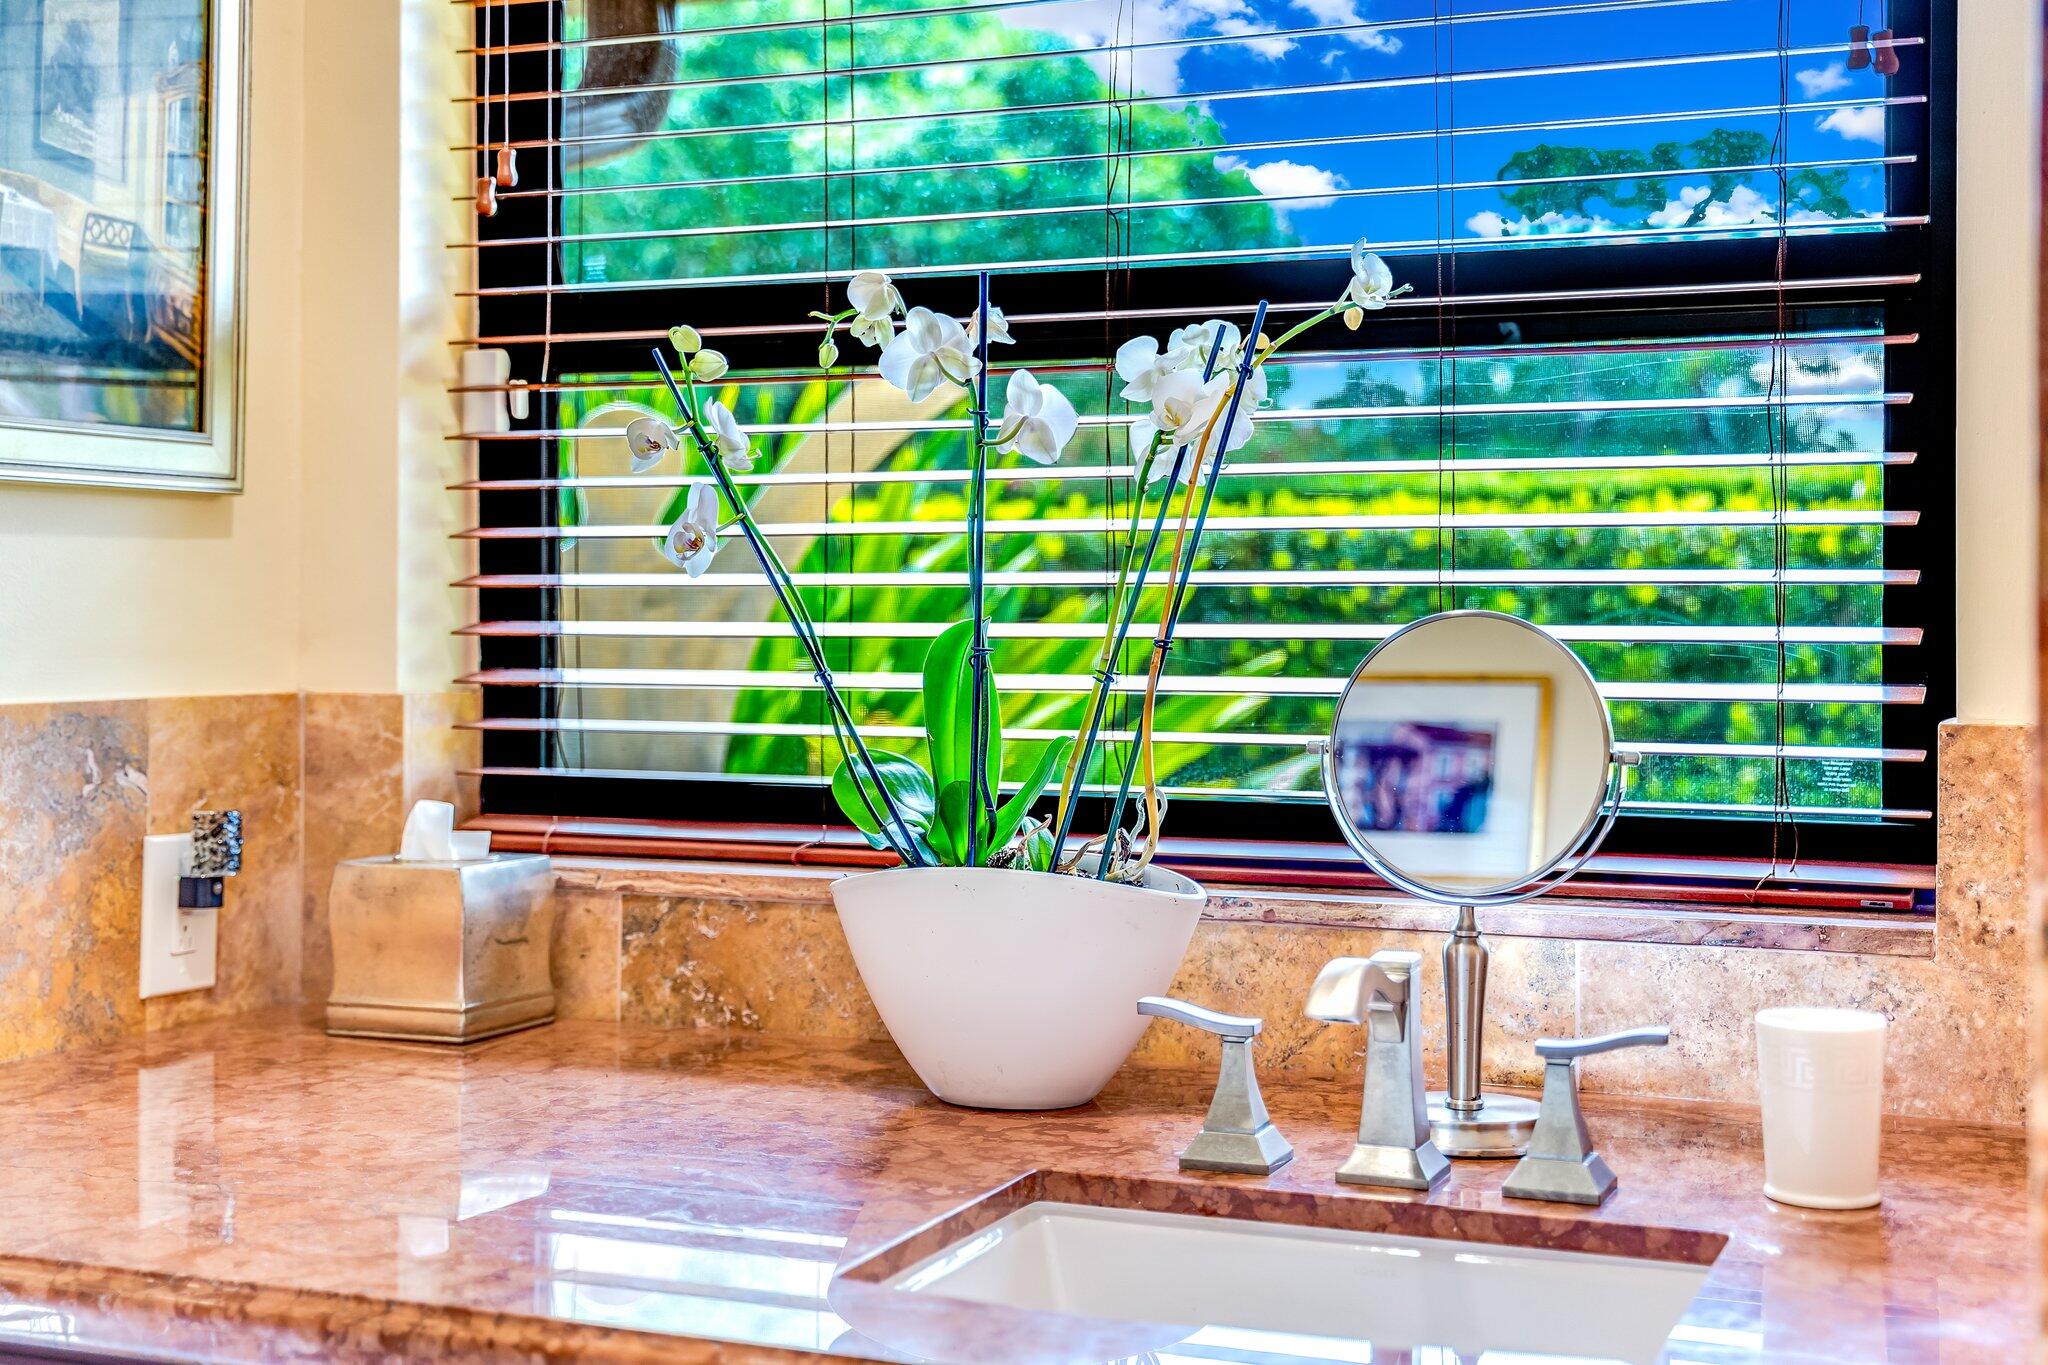
Bathroom vanity with a stone countertop, chrome faucet, round mirror, and white orchids by a window.
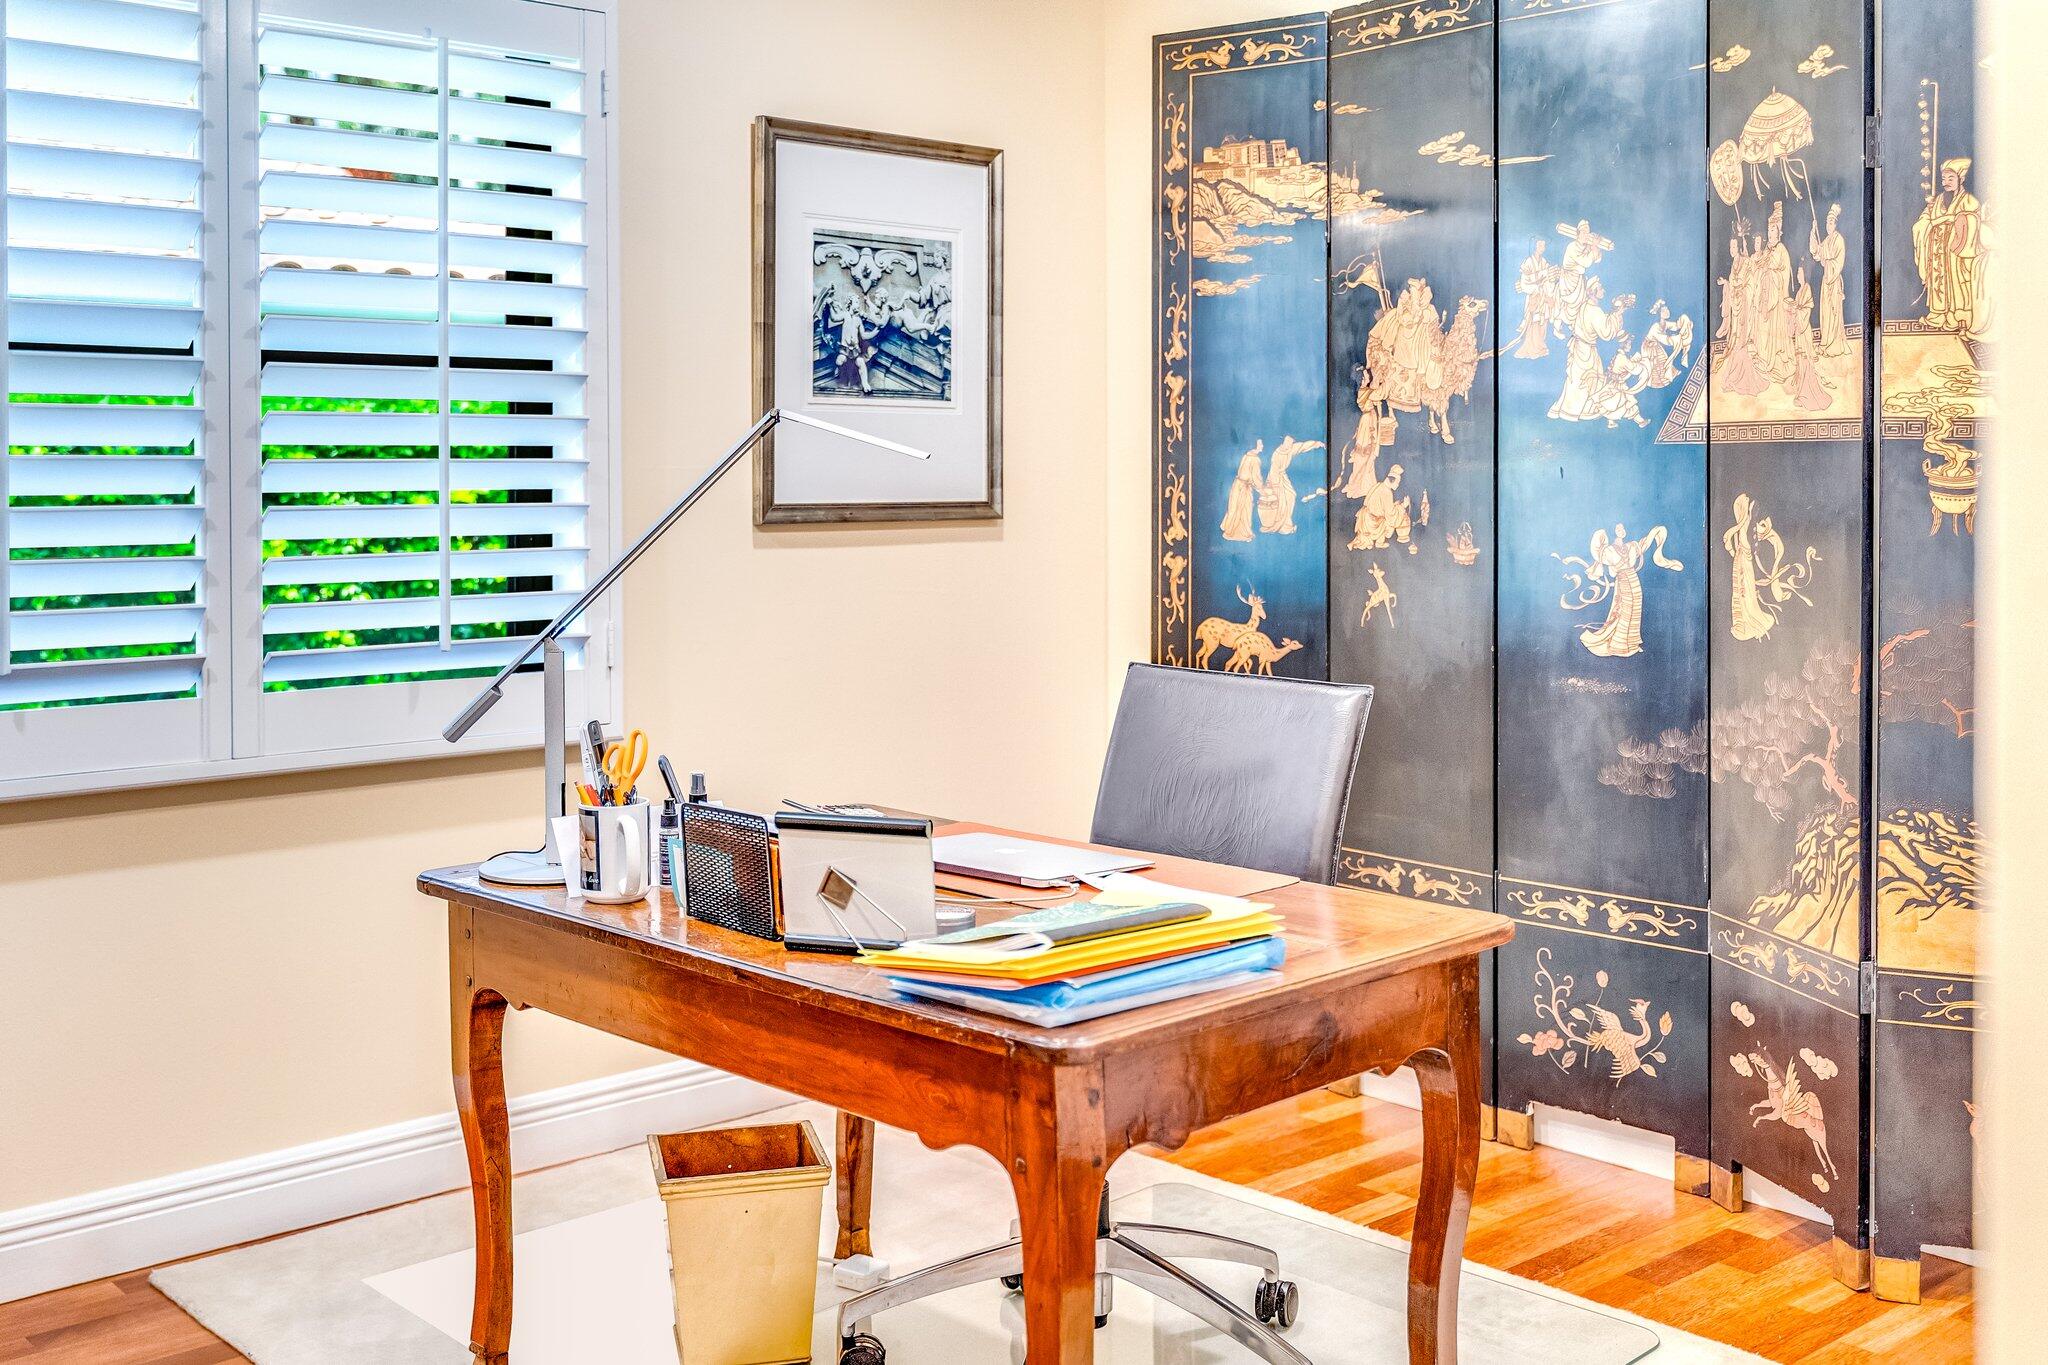
Home office with a wooden desk, plantation shutters, and an ornate illustrated folding screen.
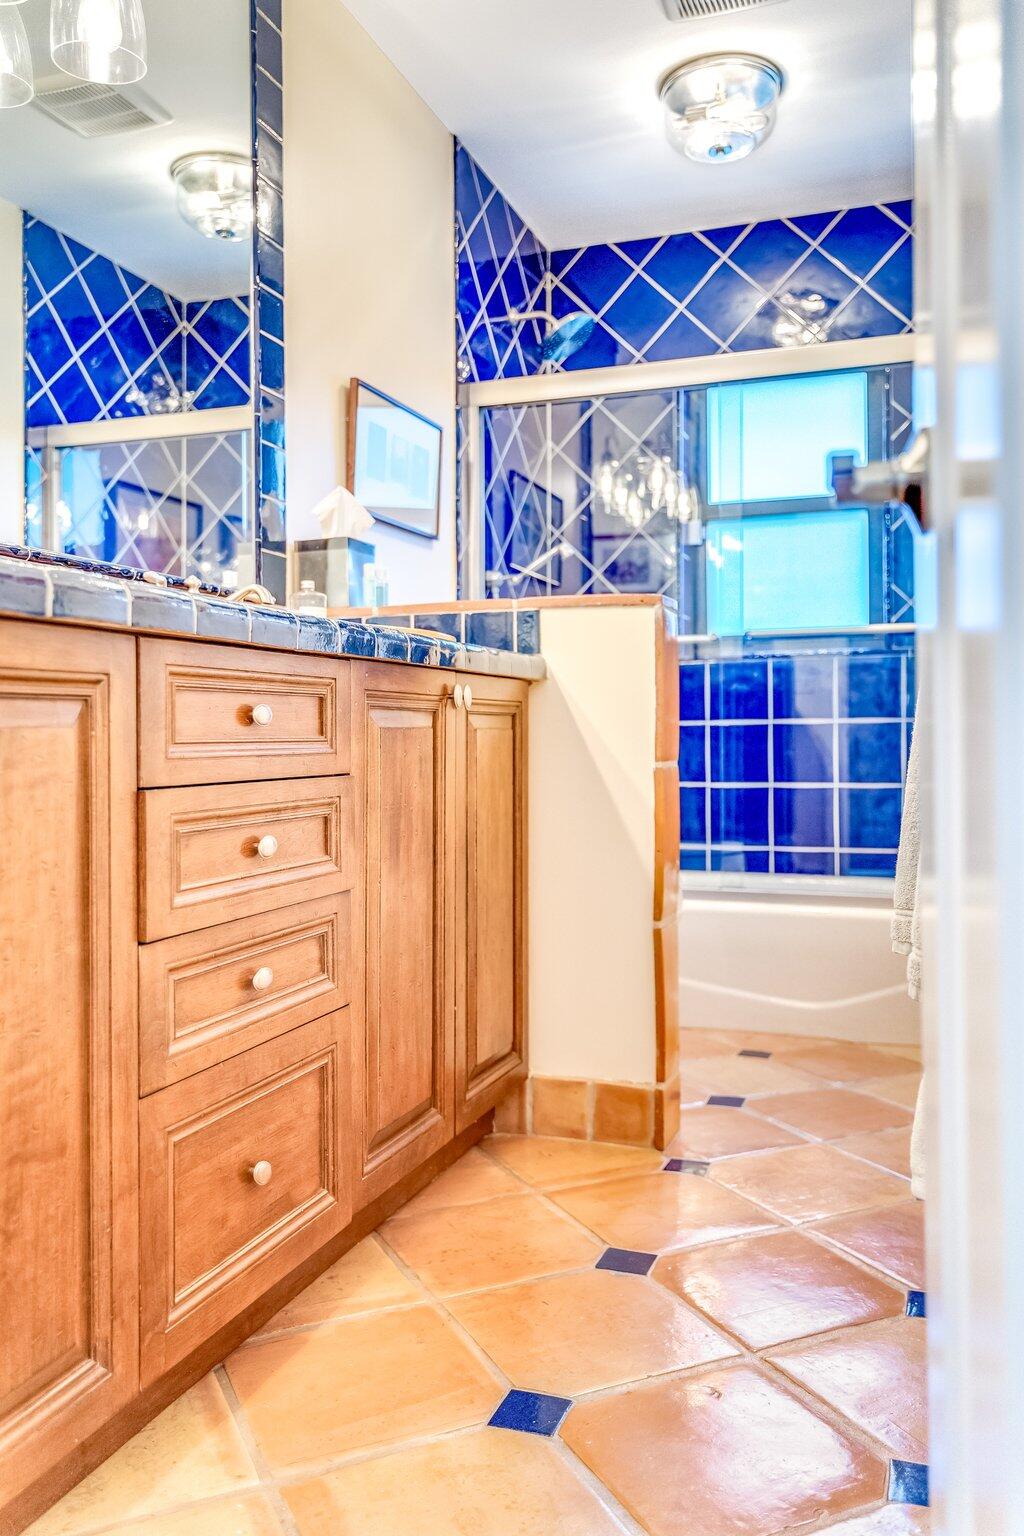
Bathroom with a wood vanity and vivid blue tiled tub surround.
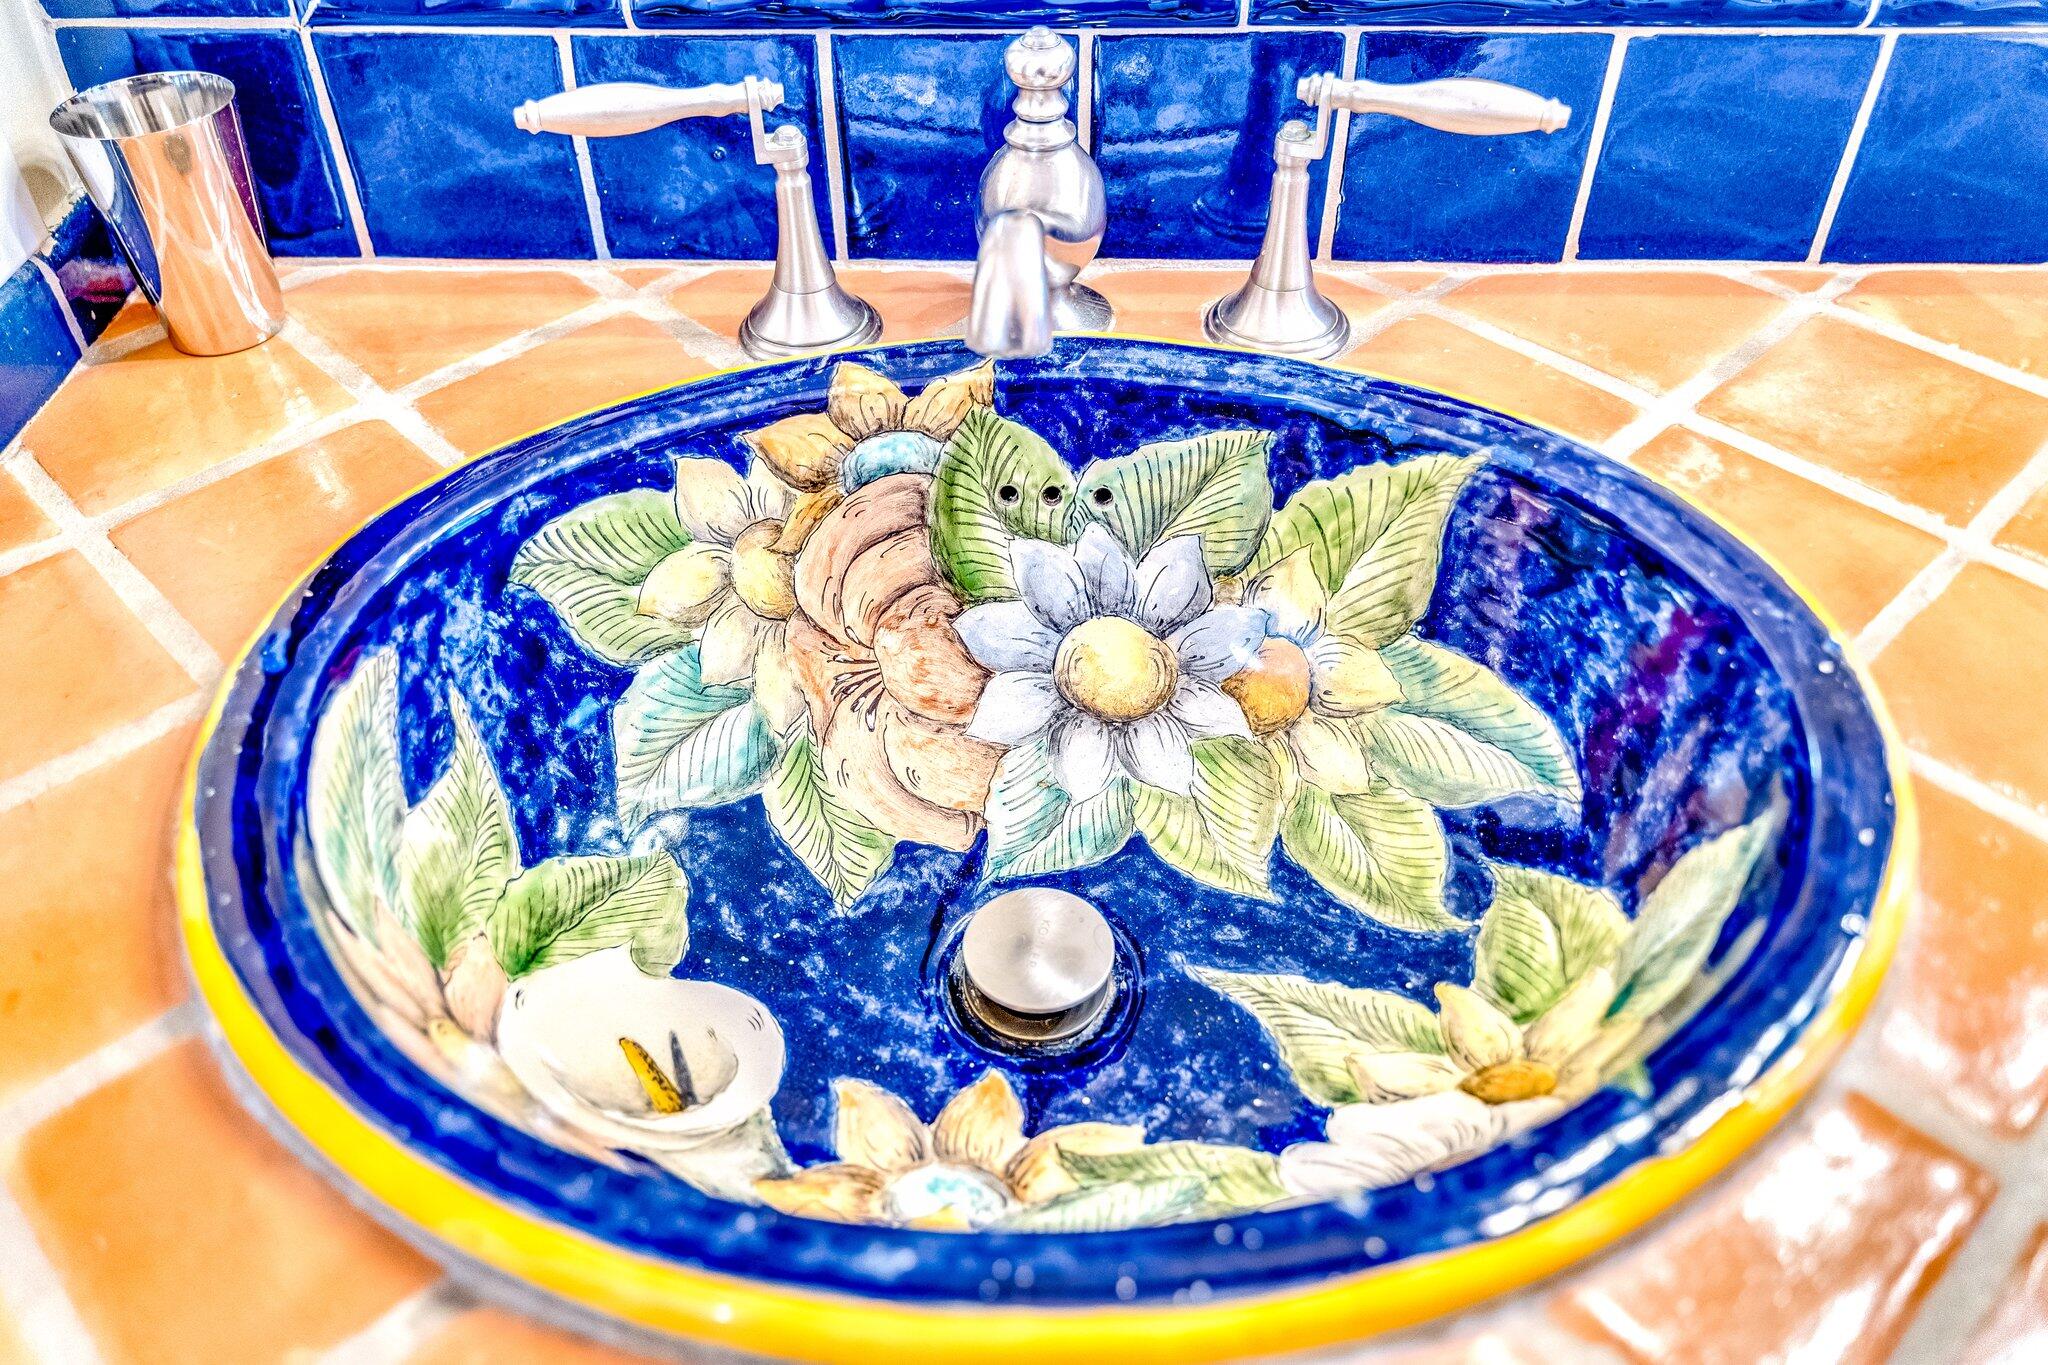
Bathroom vanity with a floral ceramic sink, vivid blue tile, and terracotta-colored countertop.
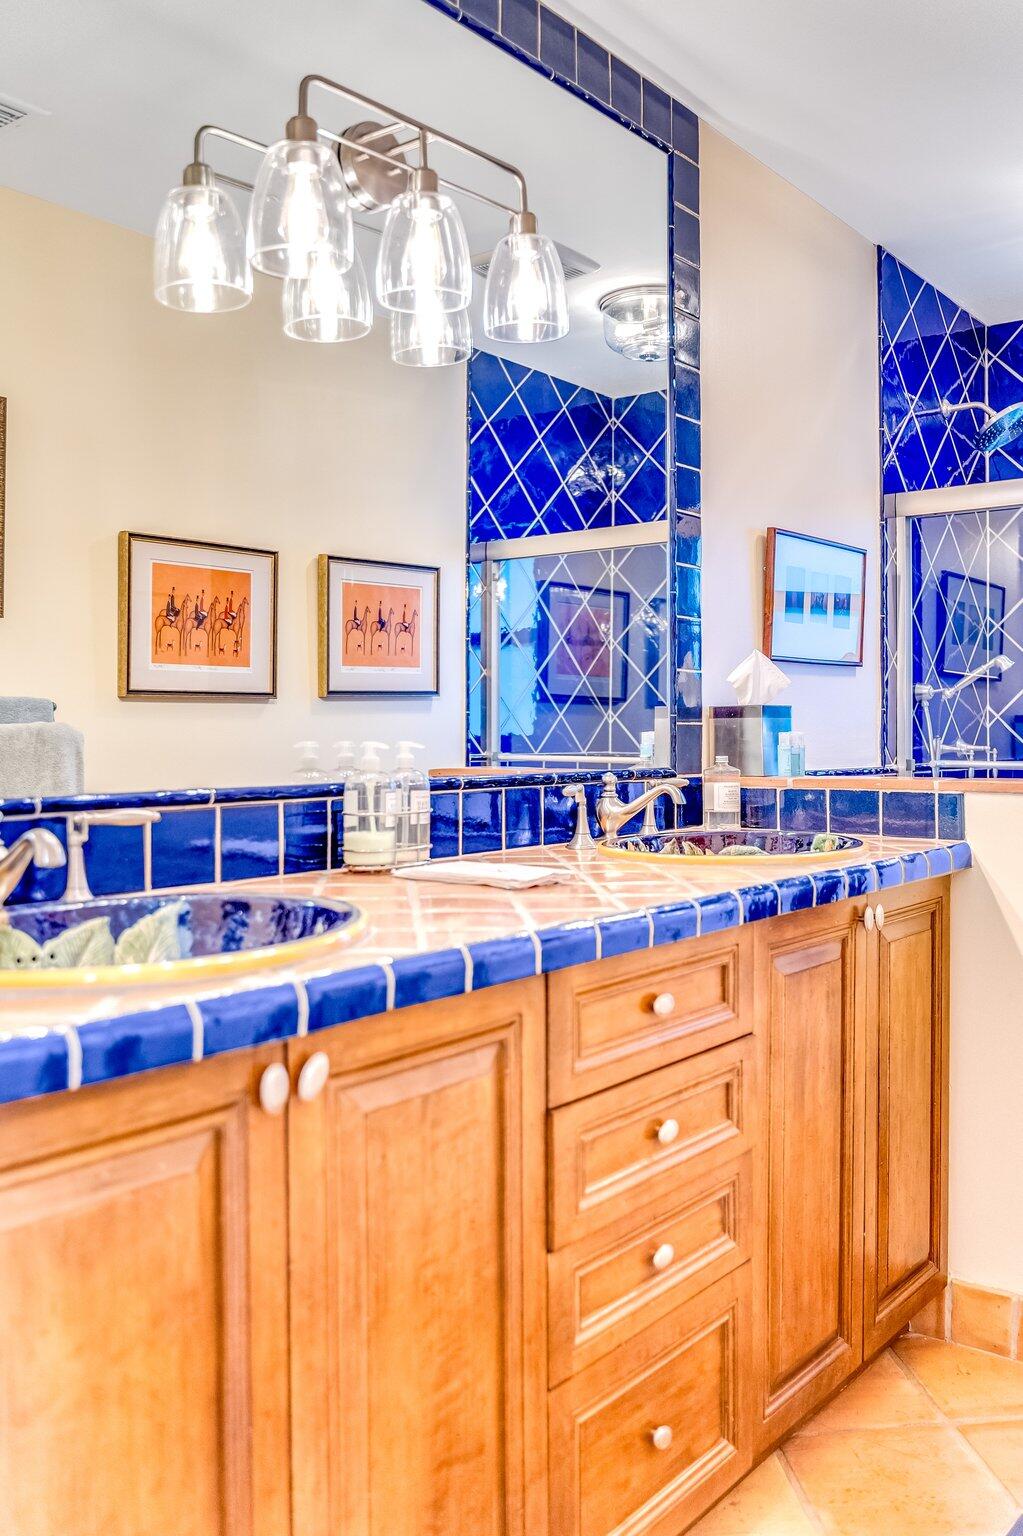
Bathroom vanity with double sinks, warm wood cabinetry, and vivid blue tile.
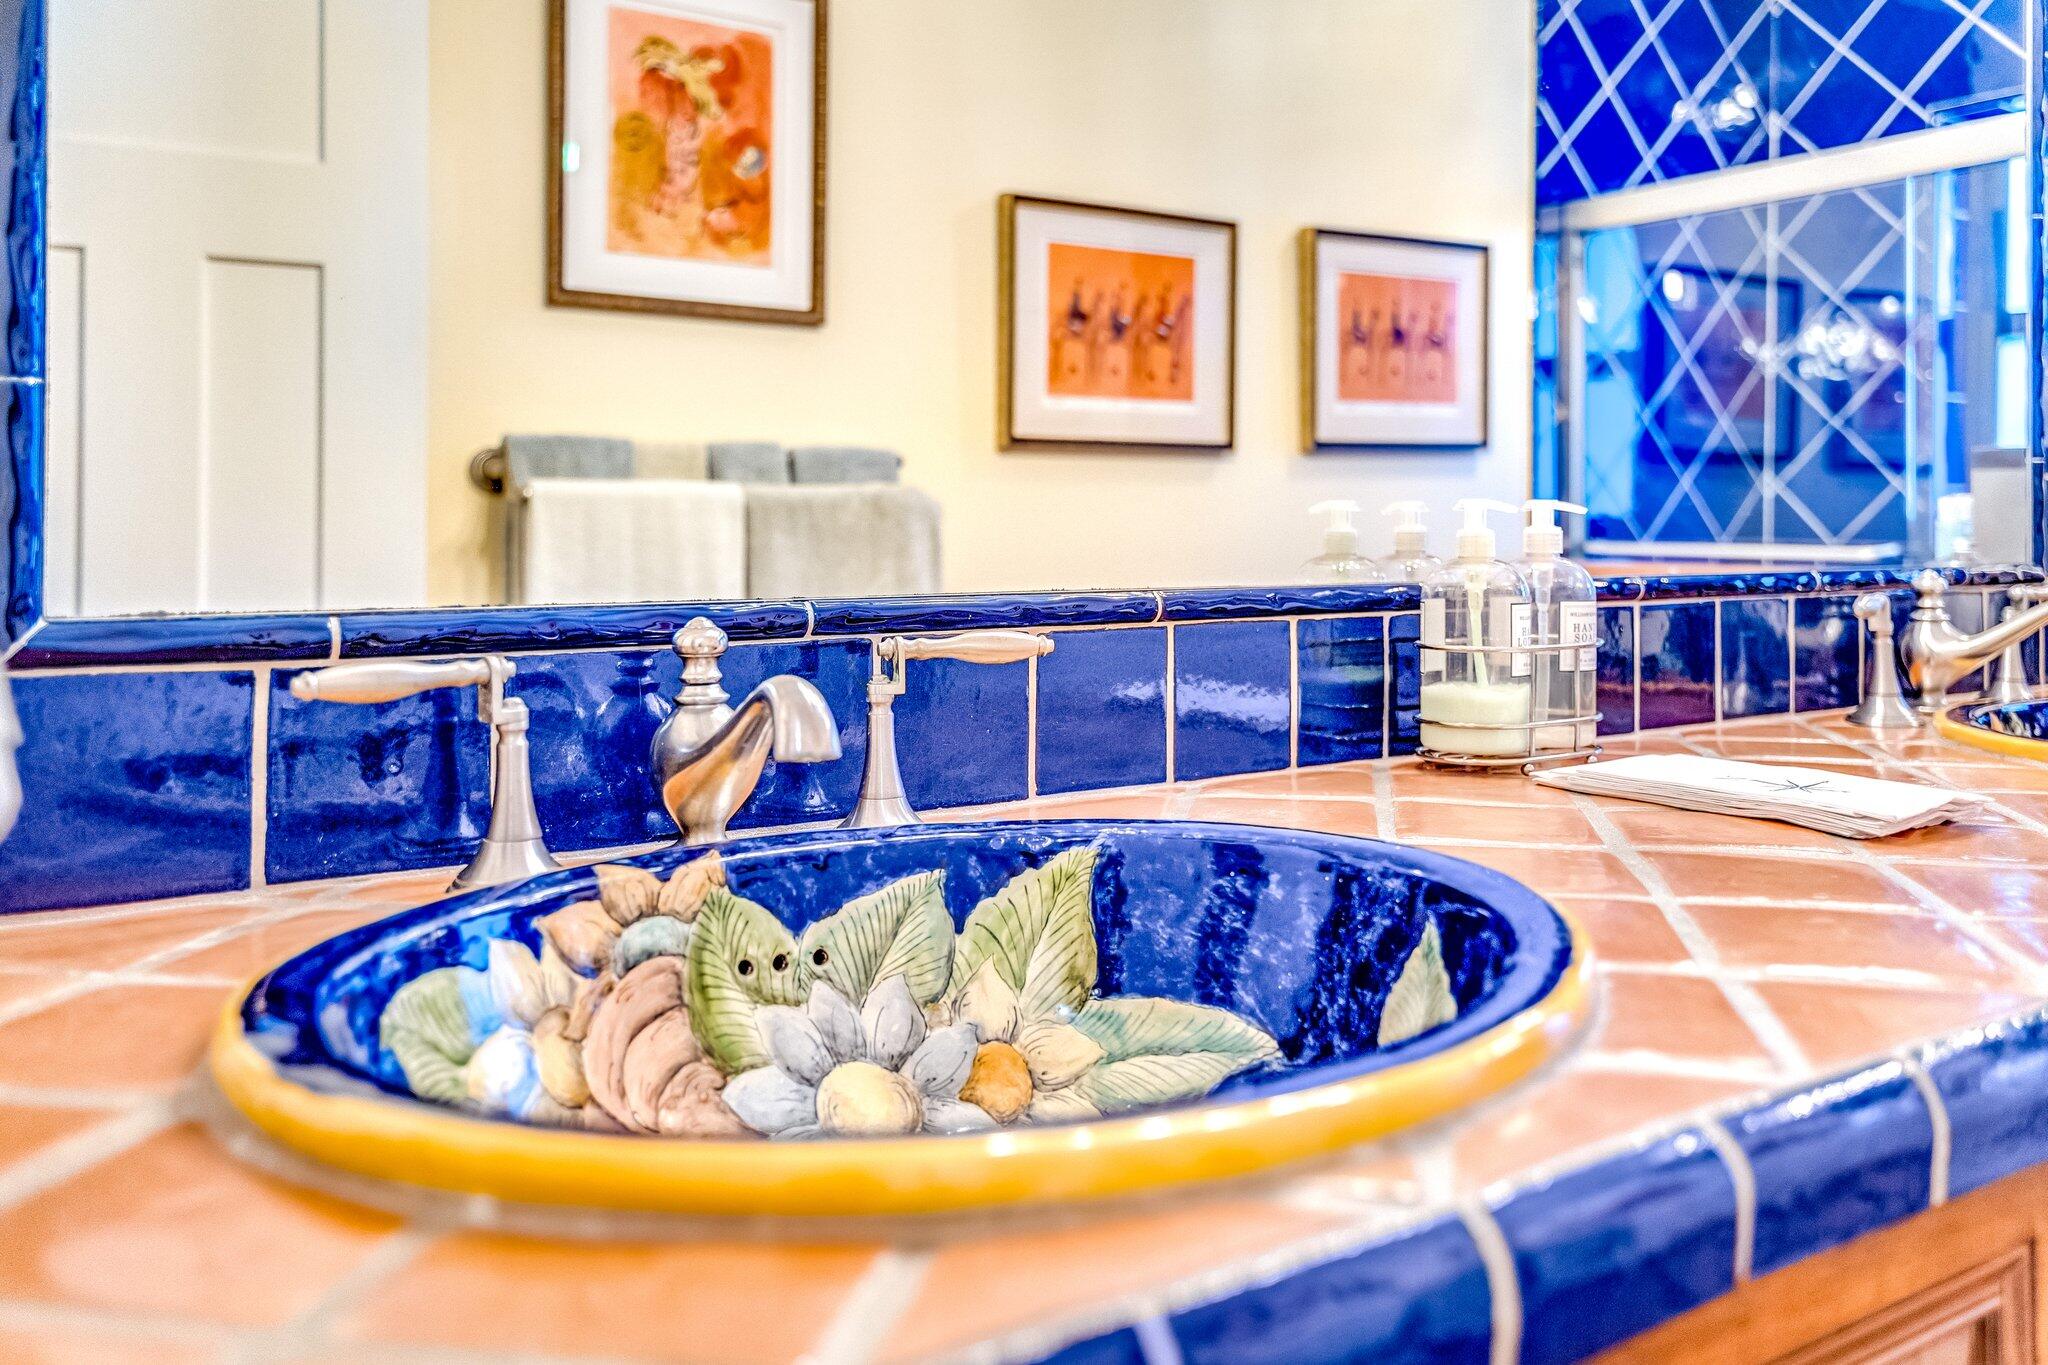
Blue floral ceramic bathroom sink with silver faucet and terracotta tile countertop.
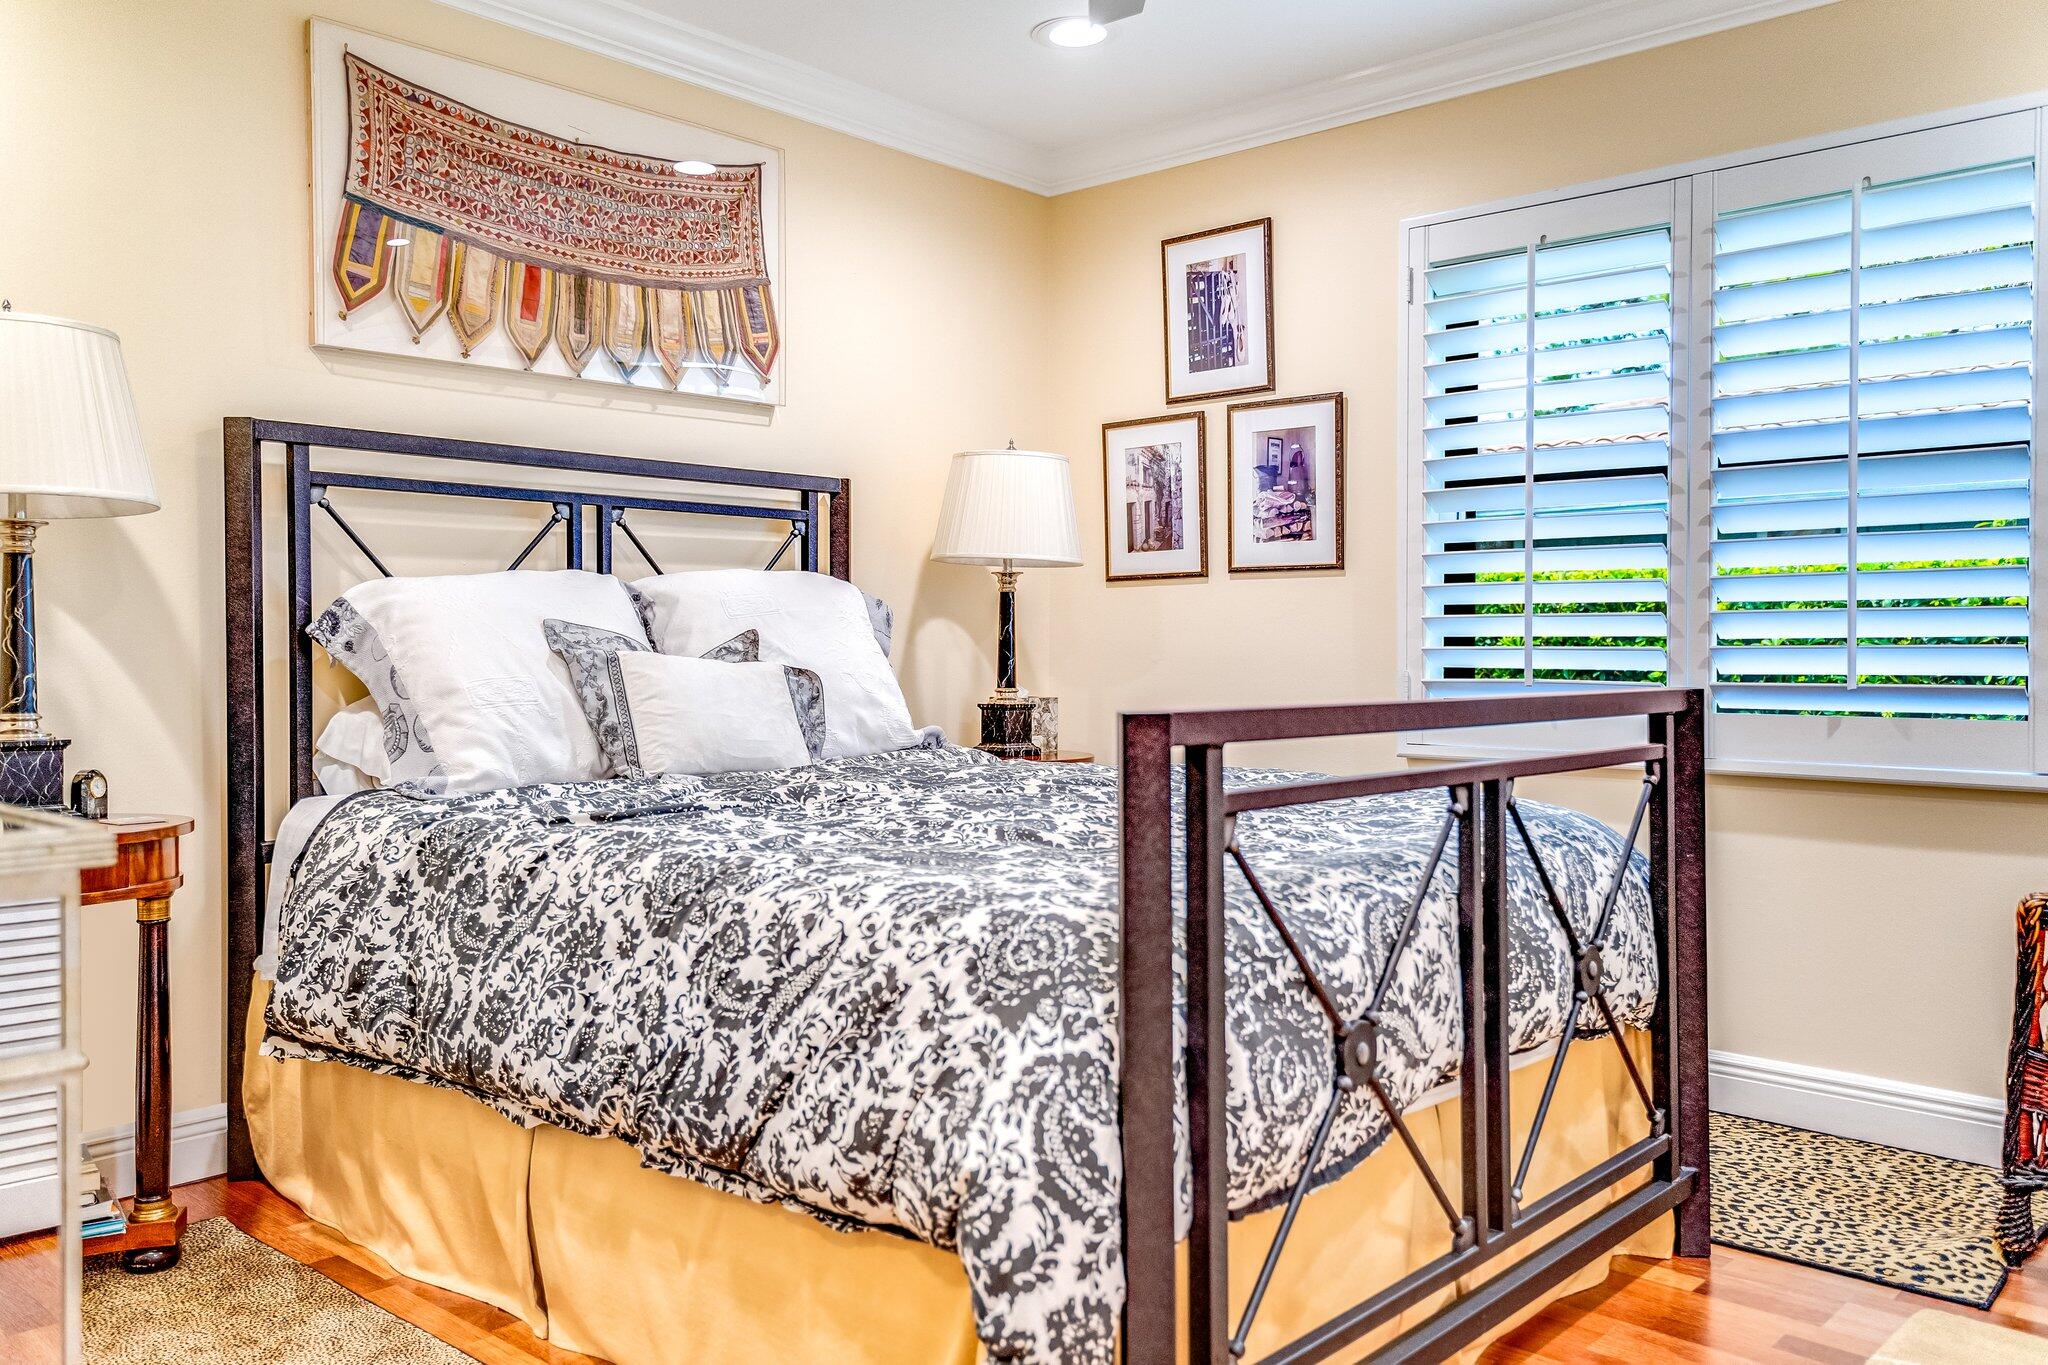
Bedroom with a dark metal four-poster bed, patterned bedding, and white plantation shutters.
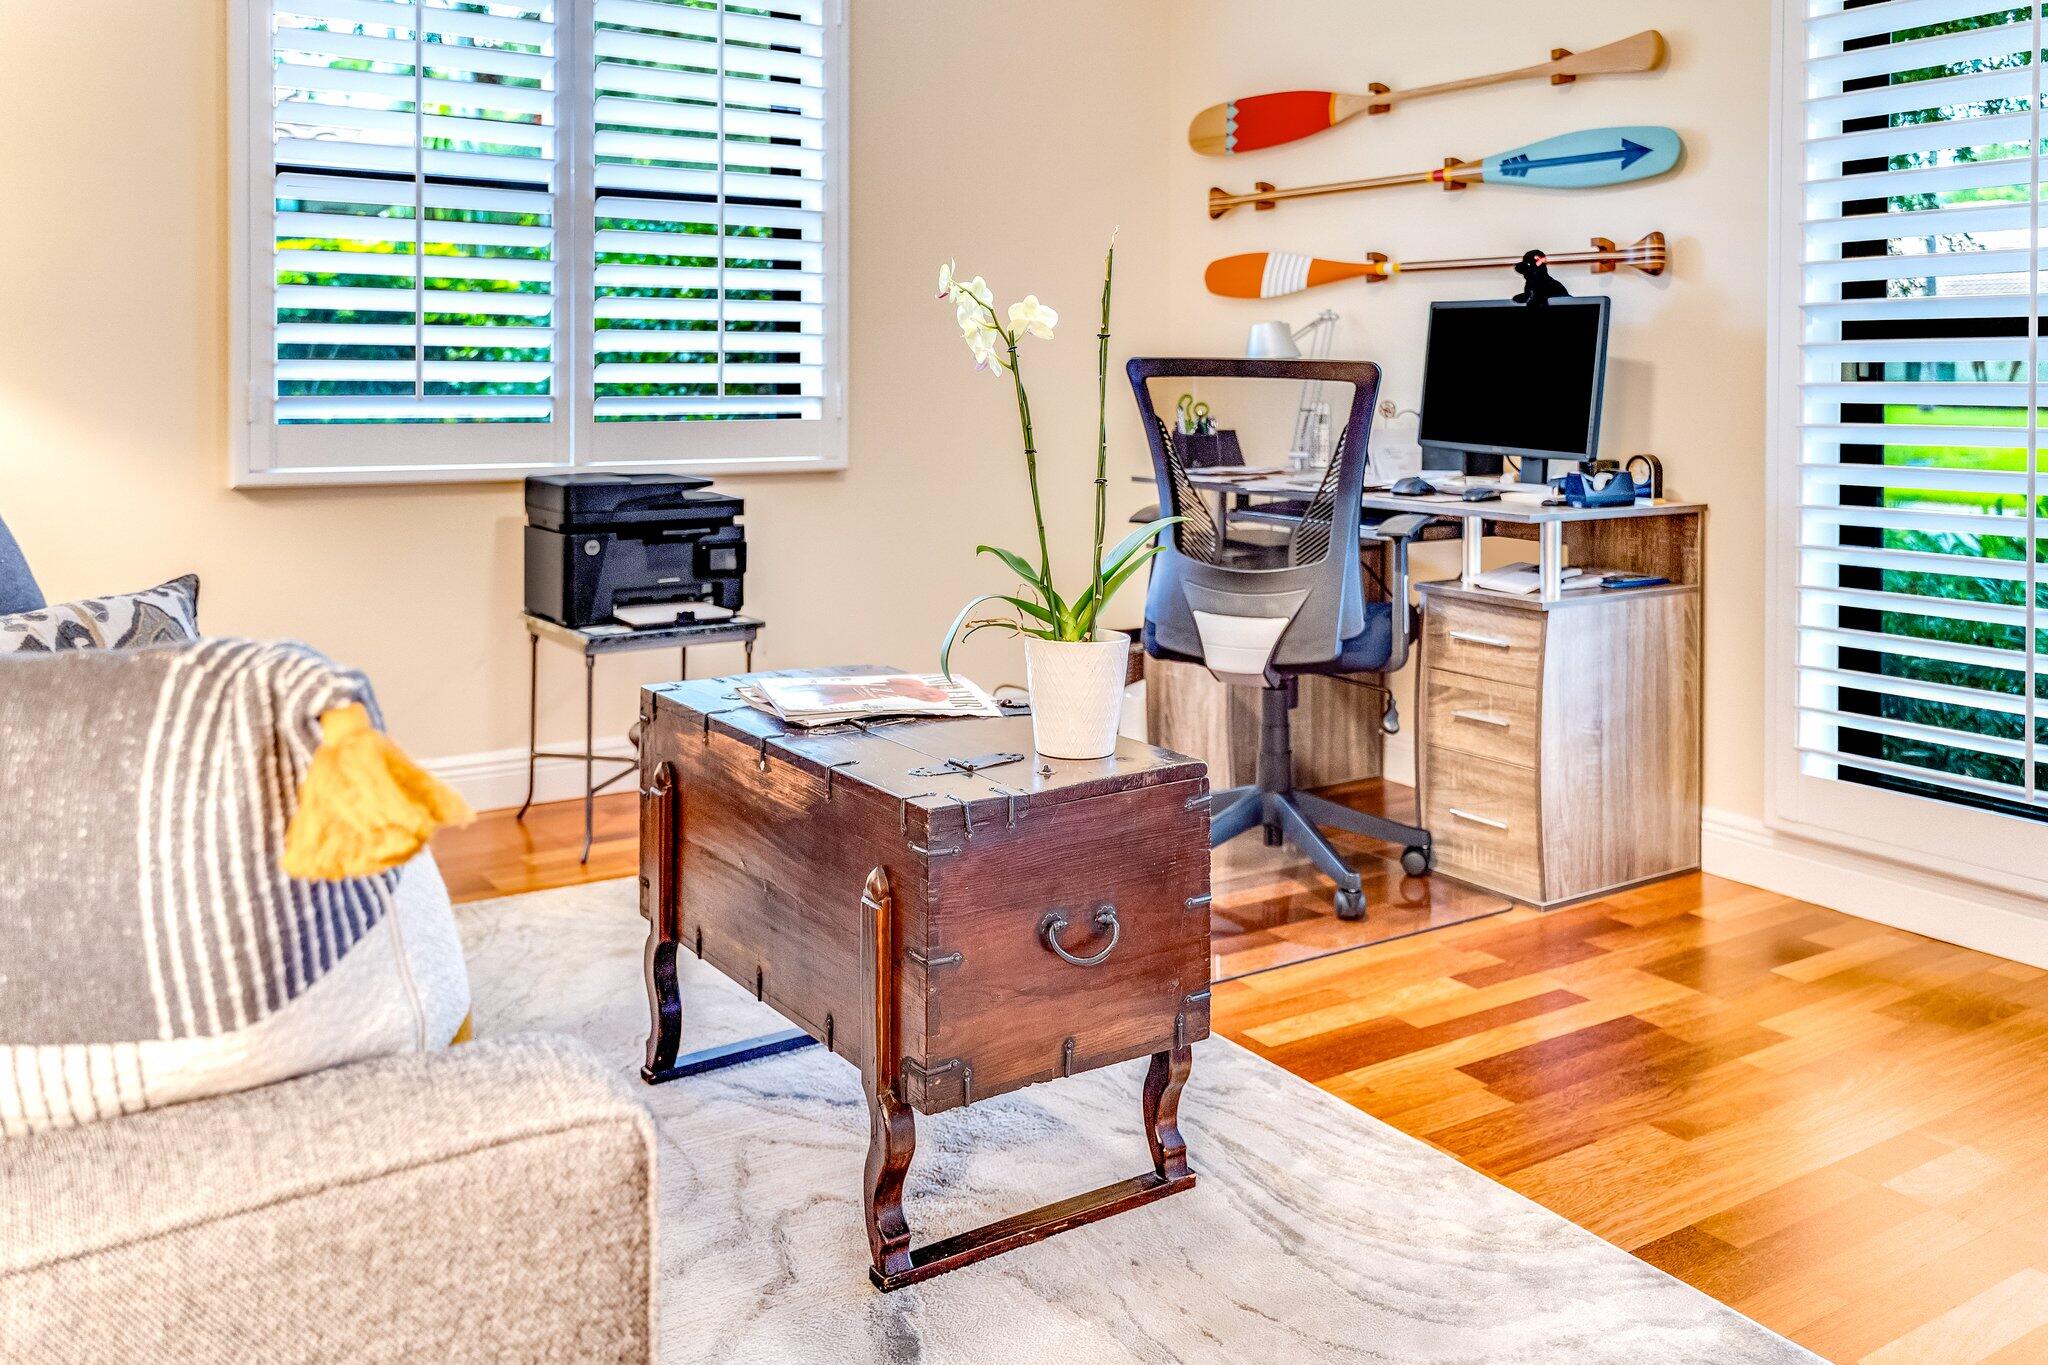
Furnished home office with wall-mounted paddles, plantation shutters, and a wooden trunk coffee table.
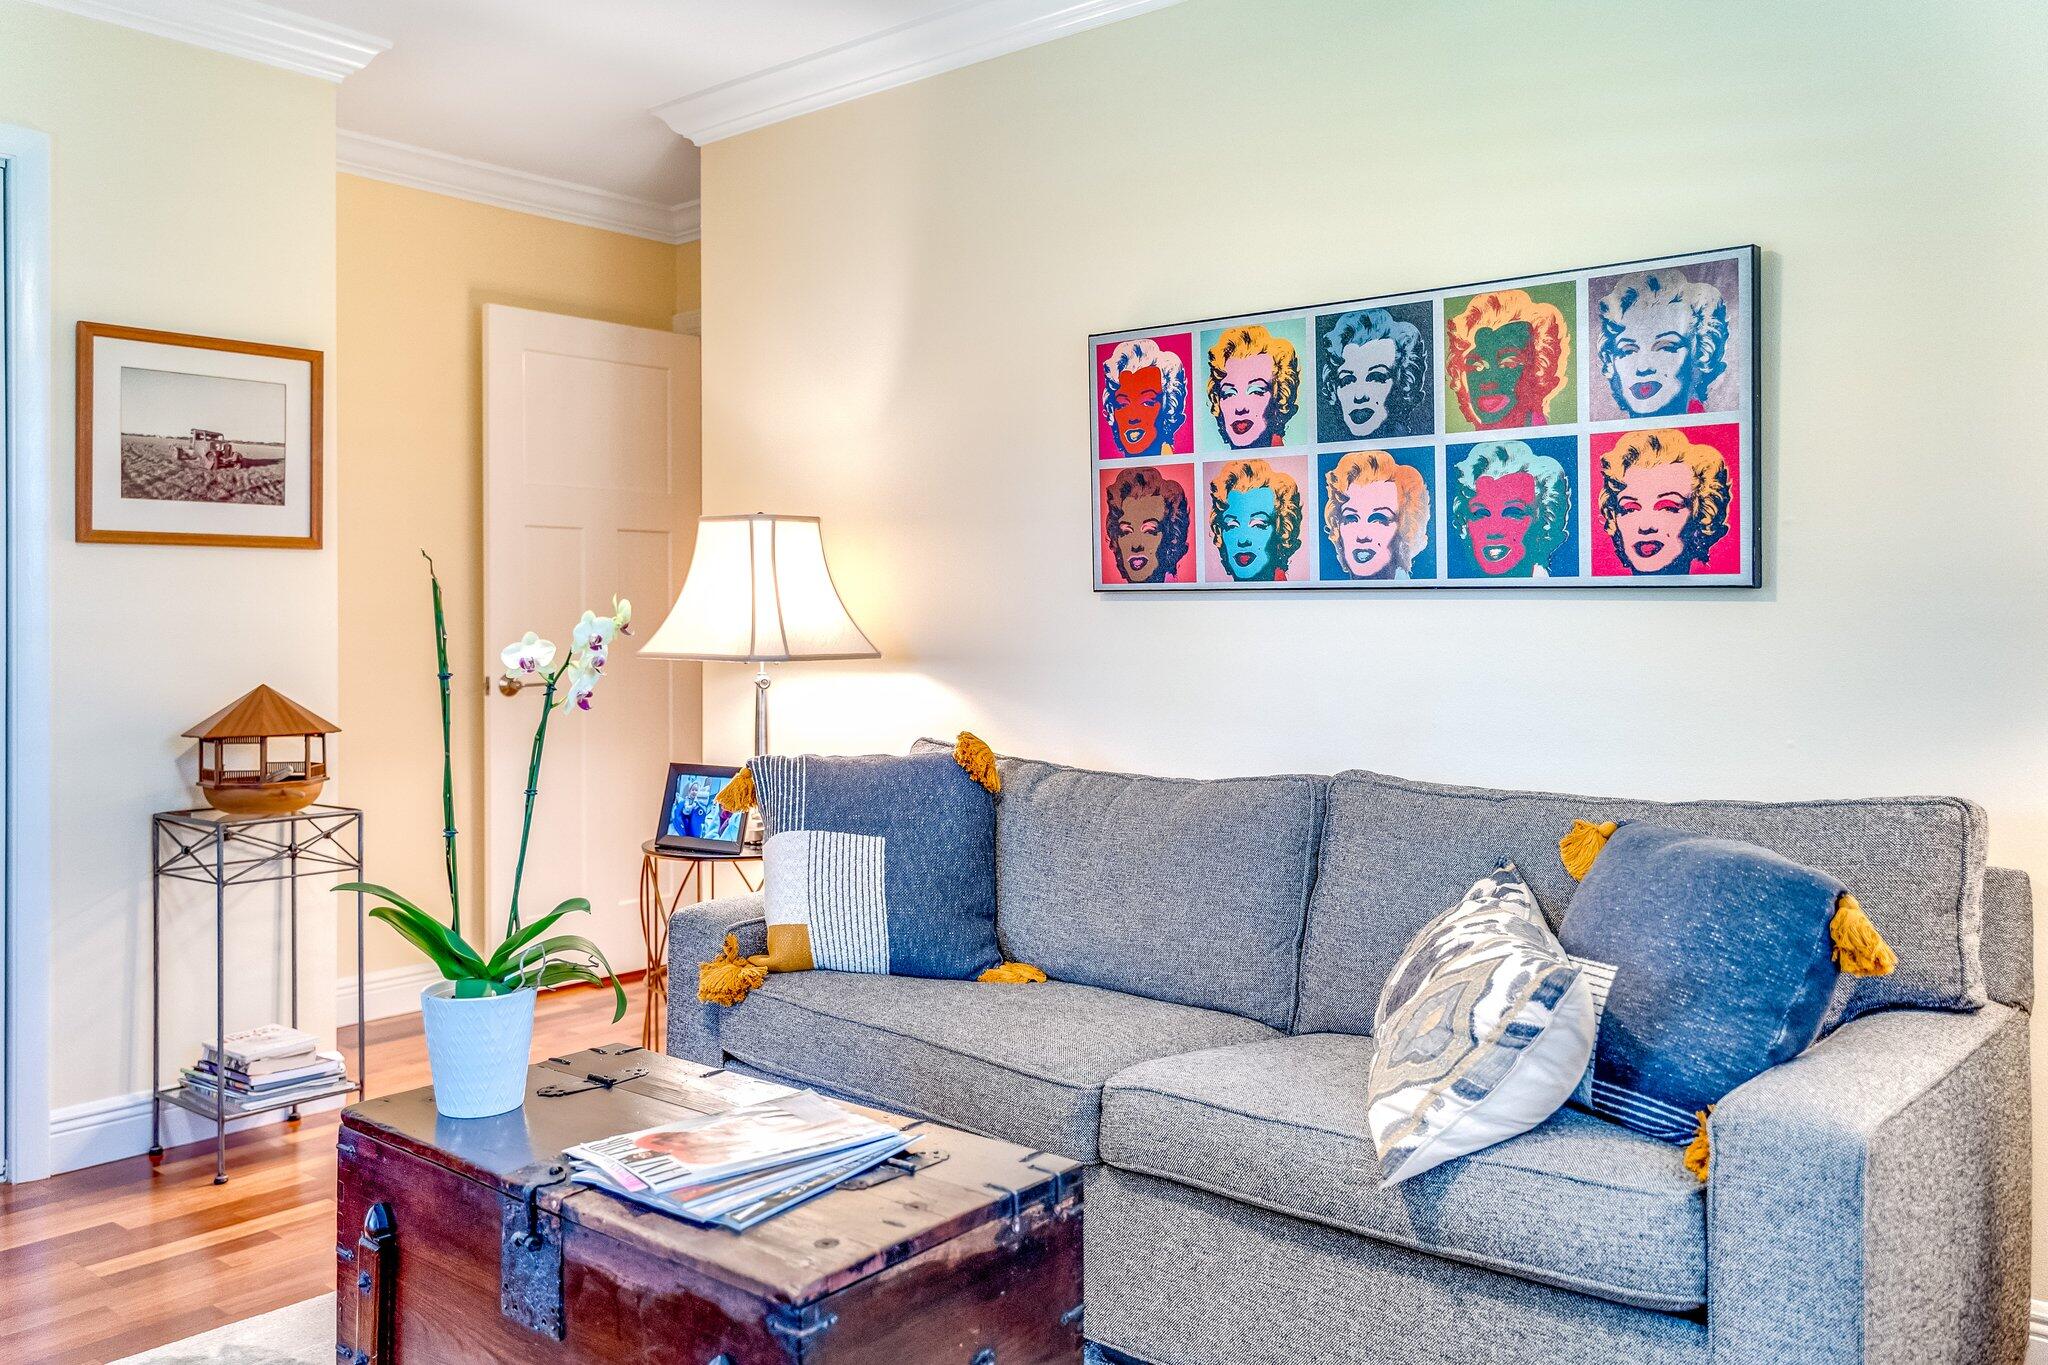
Furnished living room with a gray sofa, Marilyn Monroe pop-art print, and trunk coffee table.
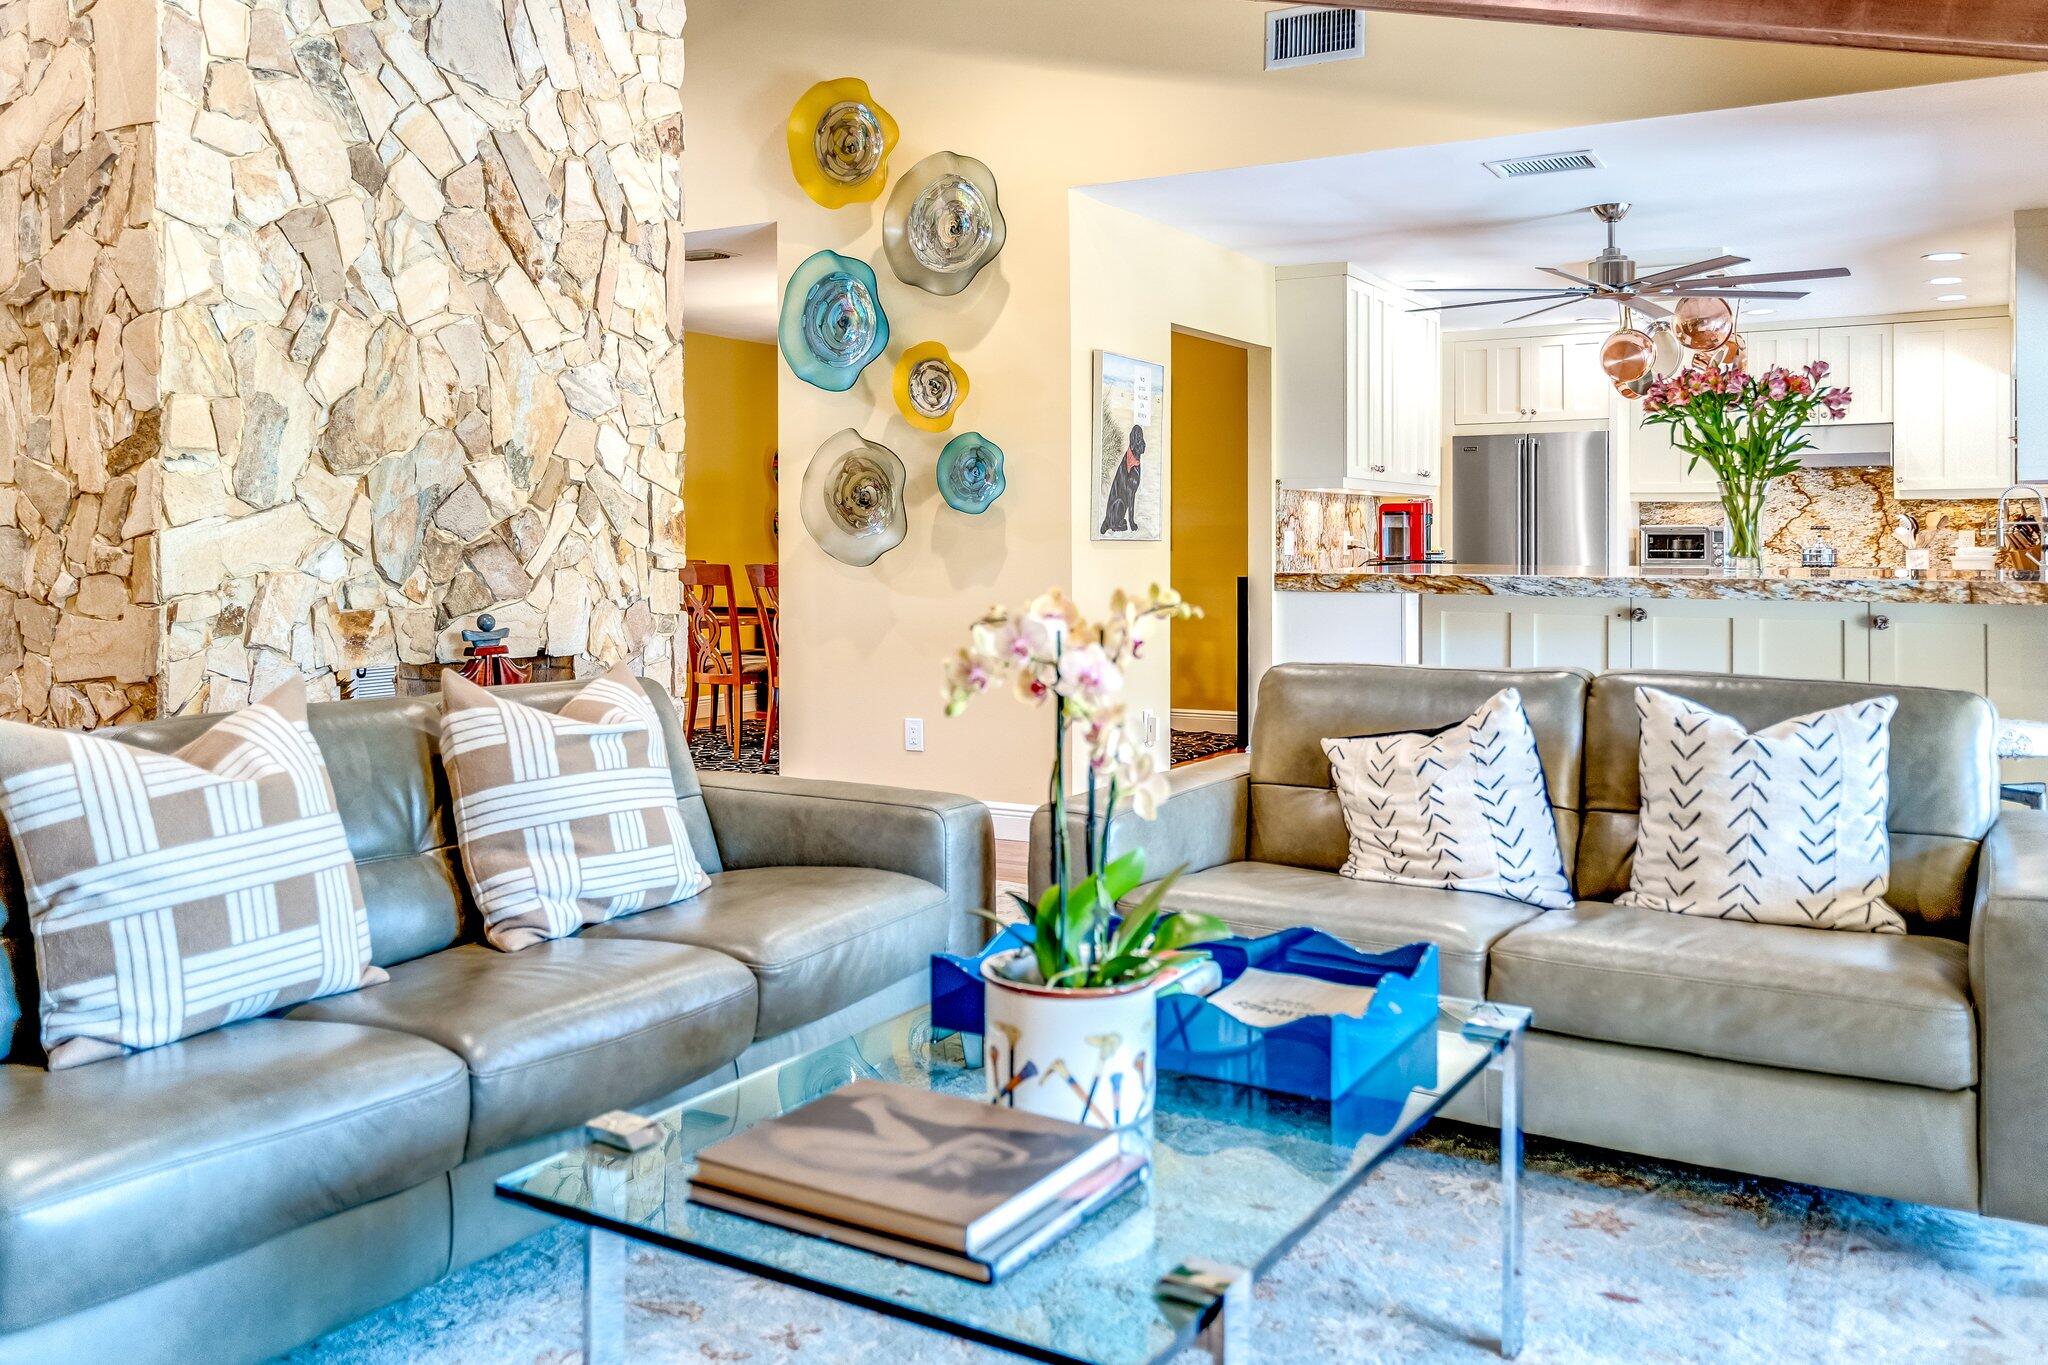
Living room with gray leather sofa, exposed wood beams, and a large stone feature wall.
Living room with exposed wood beams, open kitchen, and glass doors overlooking the pool and garden.
Living room with gray leather sofas, a stone accent wall, and an open kitchen.
Bright white kitchen with copper pots overhead, stone counters, and glass doors opening to a garden patio.
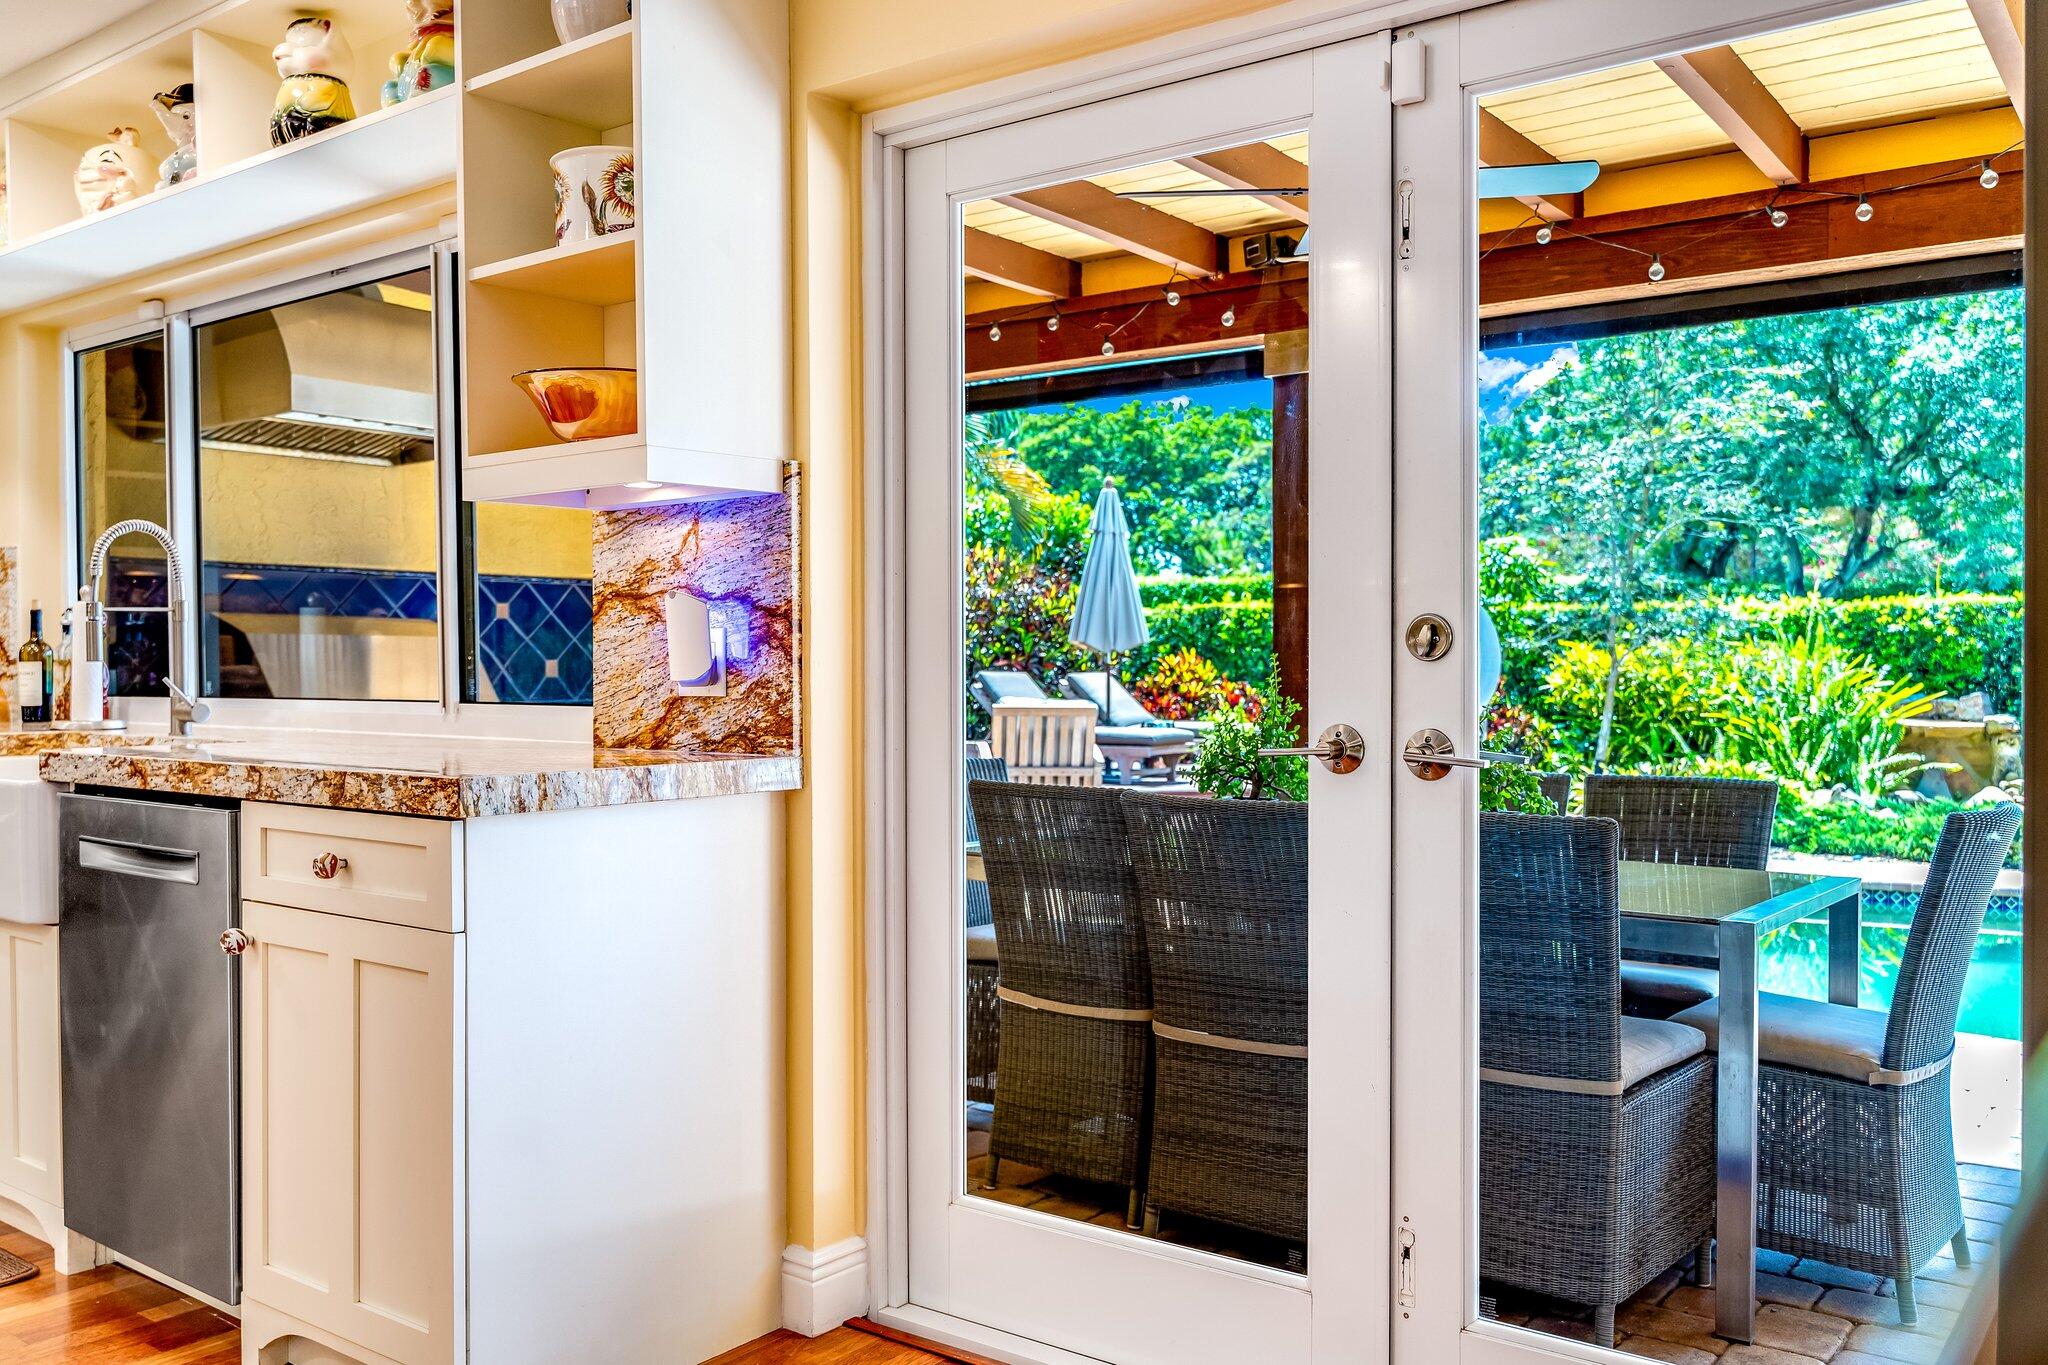
Kitchen with granite counters and glass doors opening to a covered patio beside the pool.
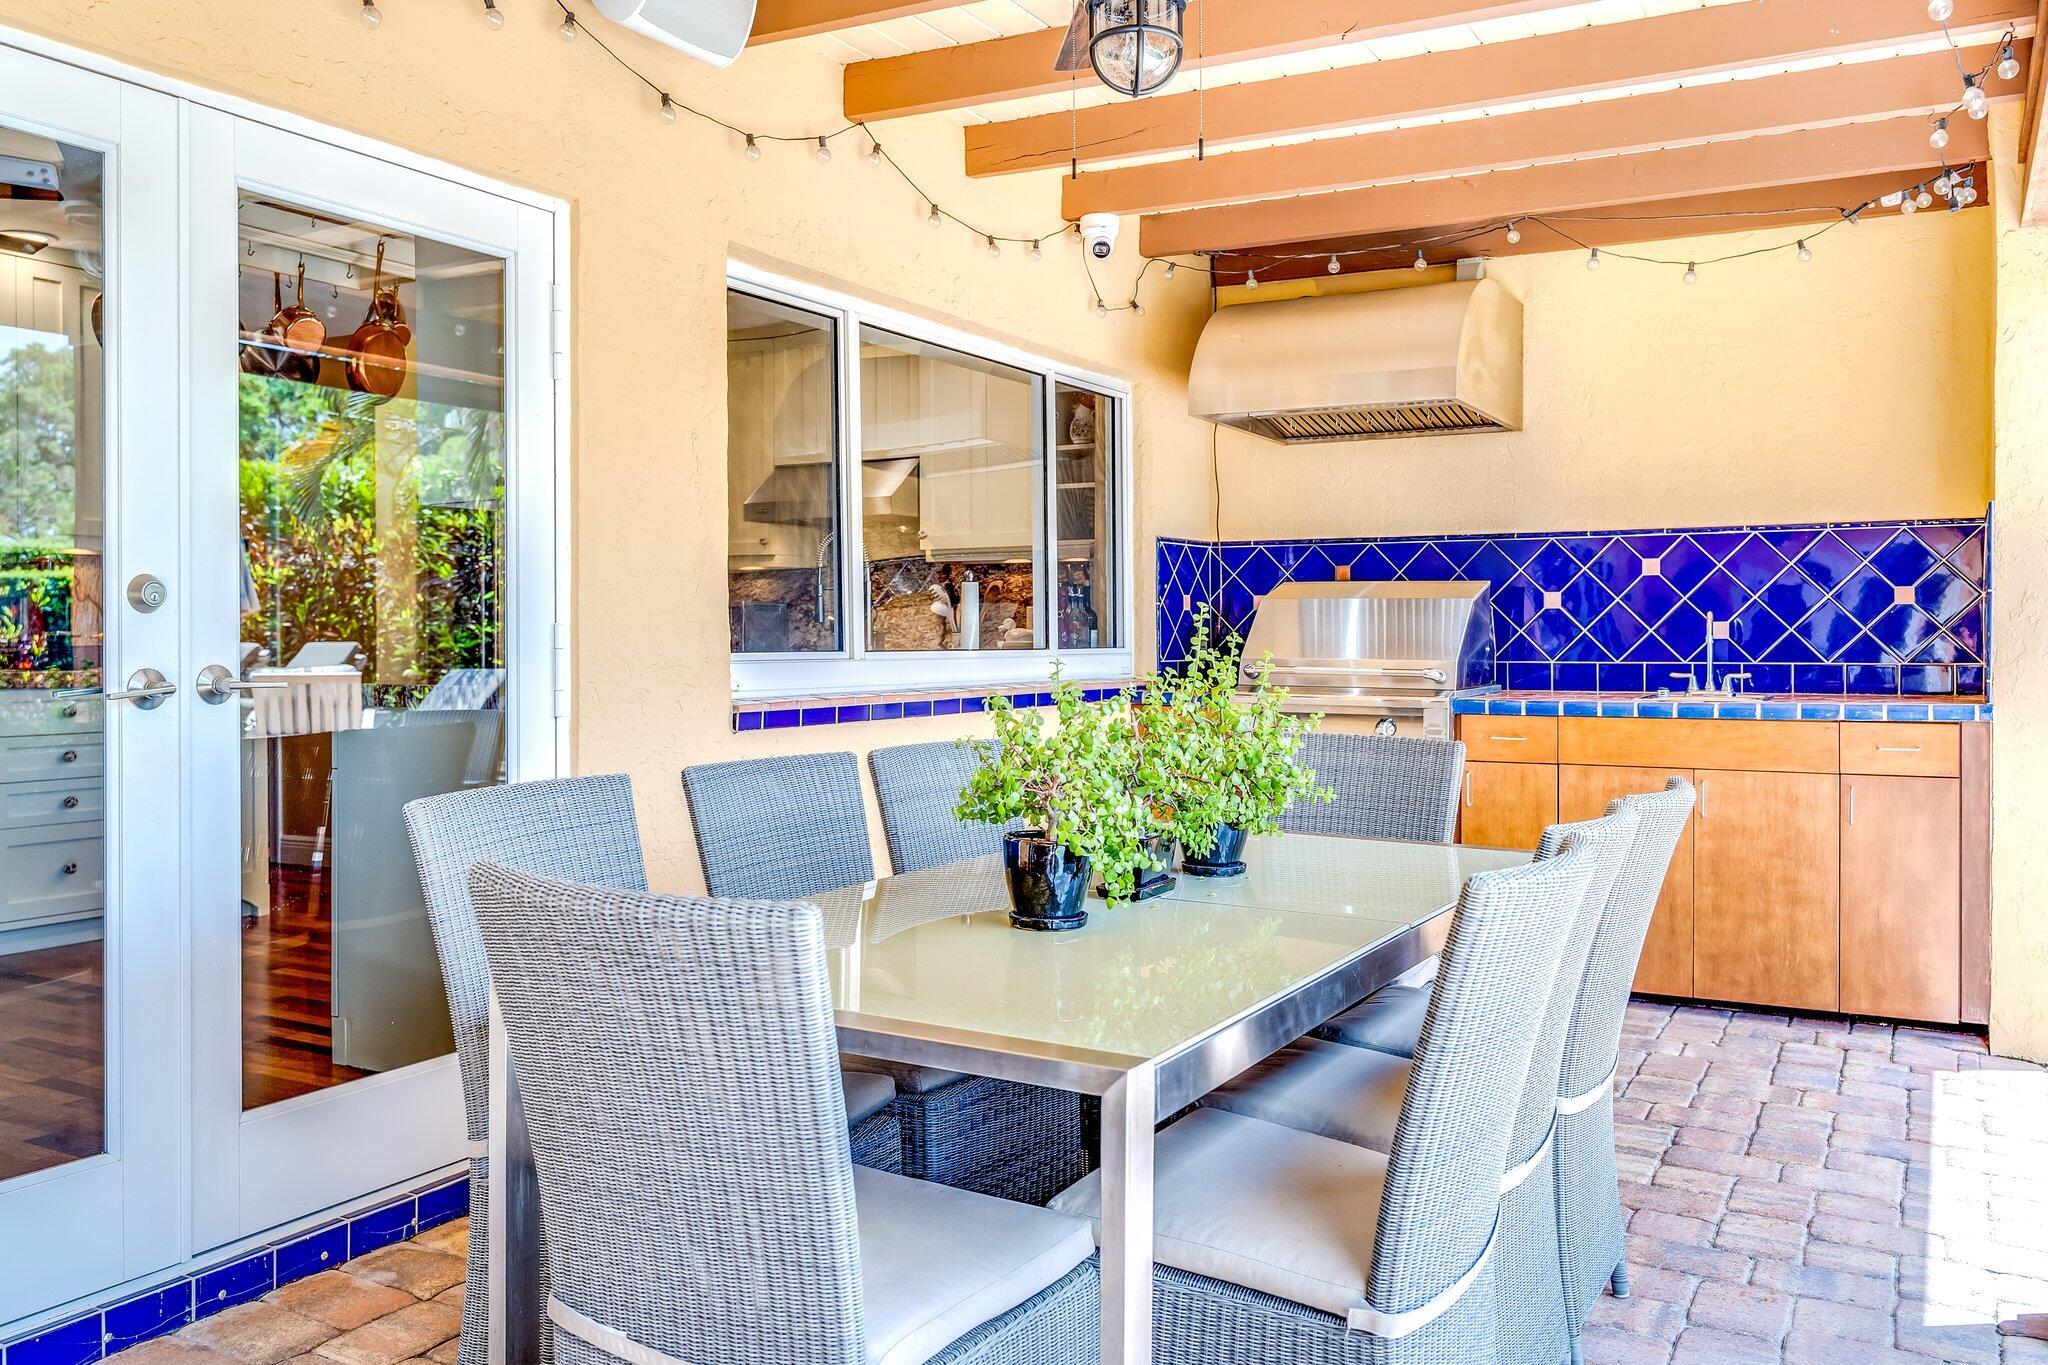
Covered patio with wicker dining chairs and a built-in outdoor kitchen featuring a blue tile backsplash.
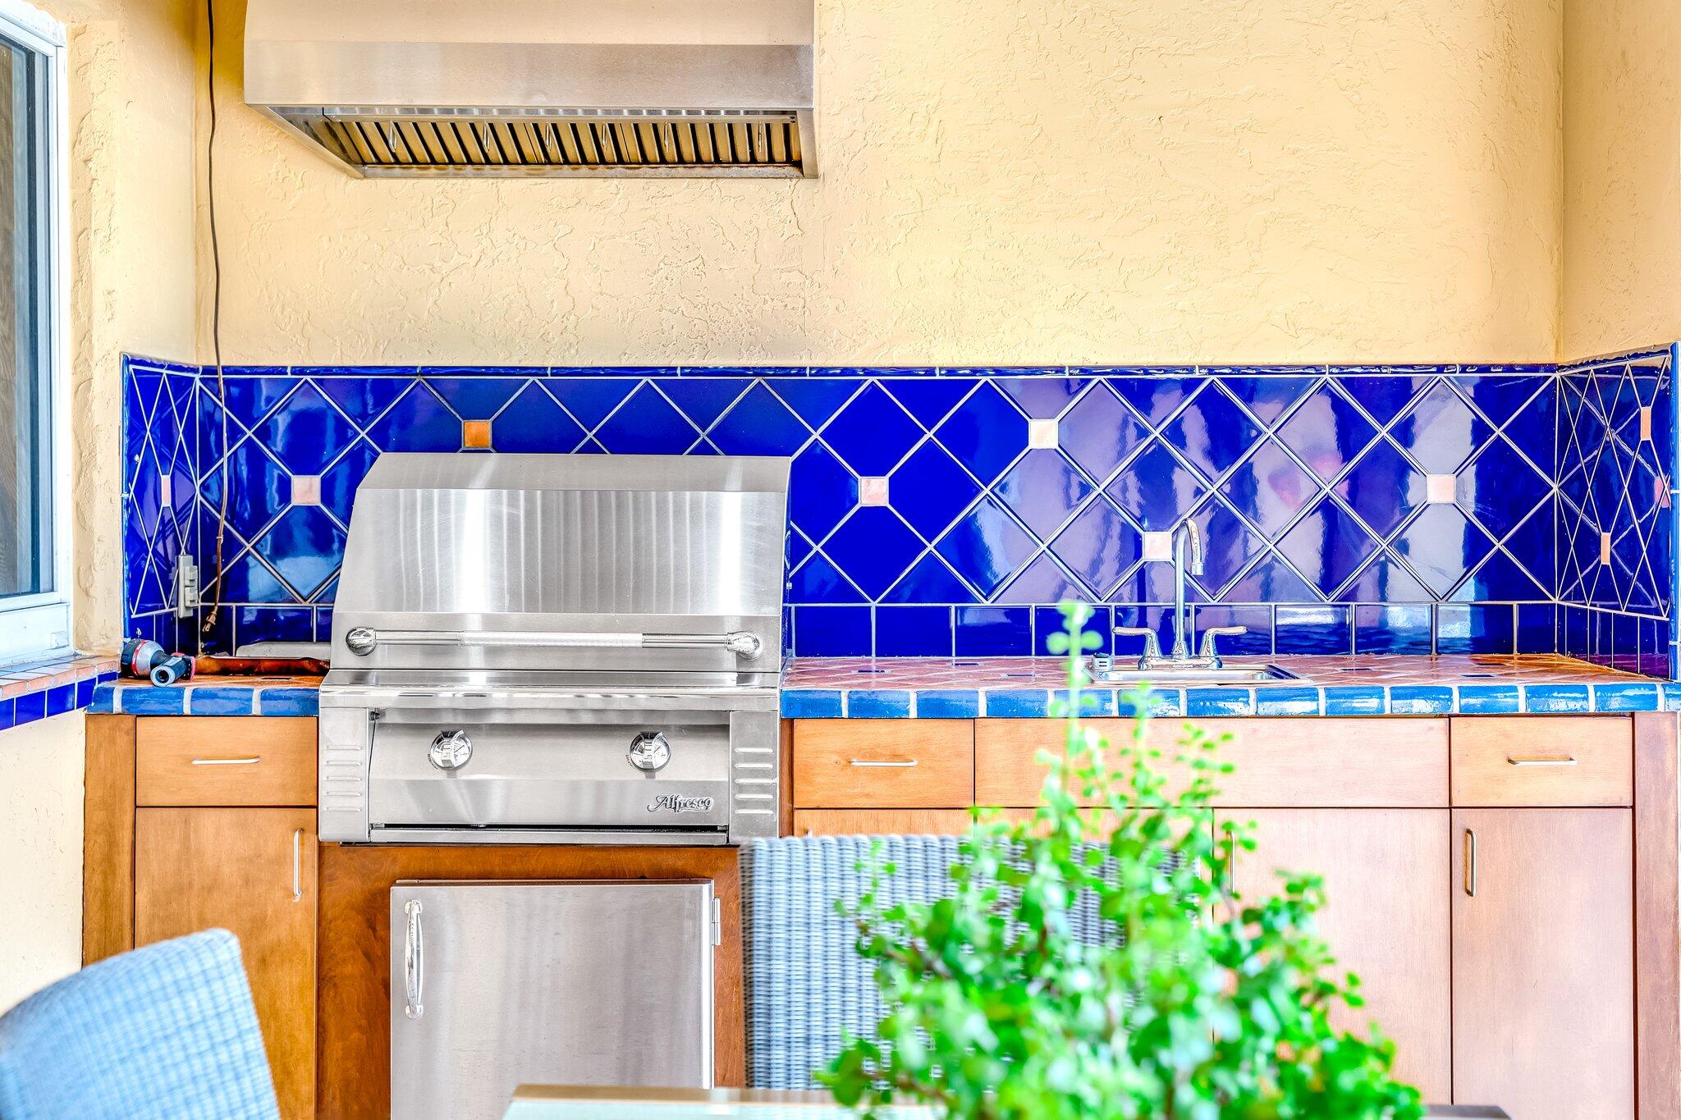
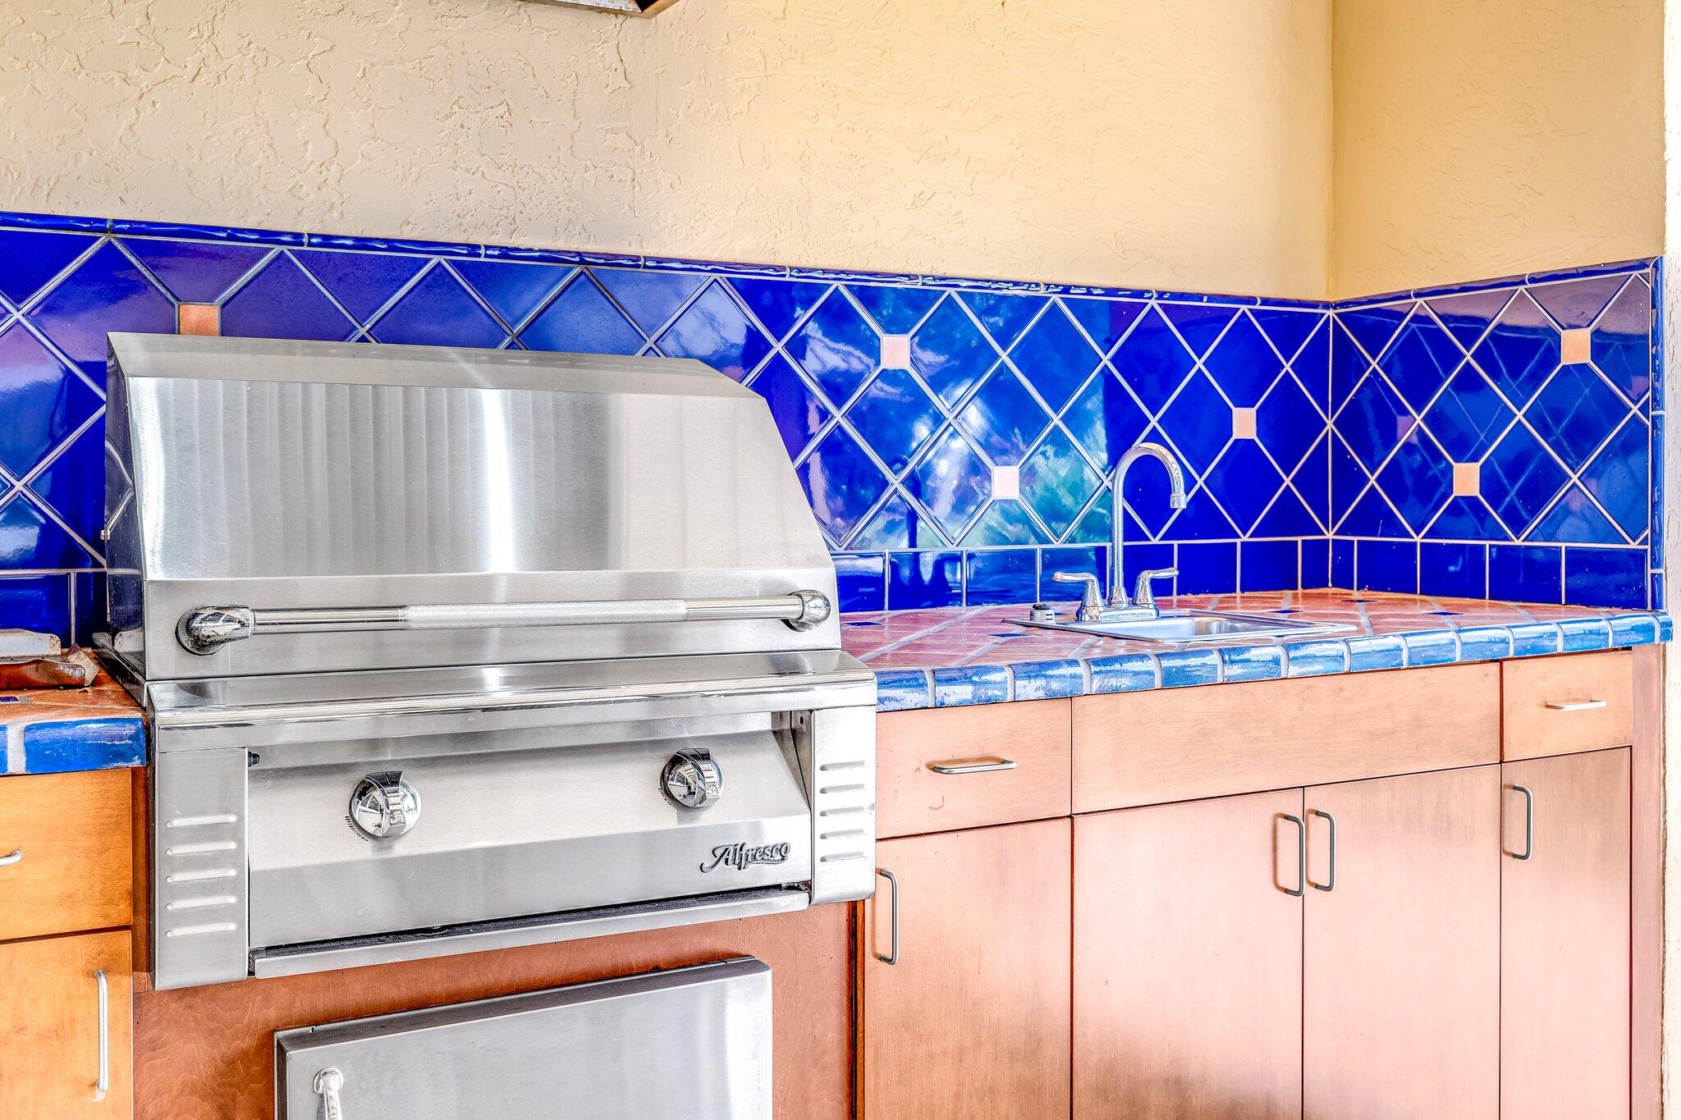
Outdoor kitchen with a stainless-steel built-in grill, sink, and vivid blue tile backsplash.
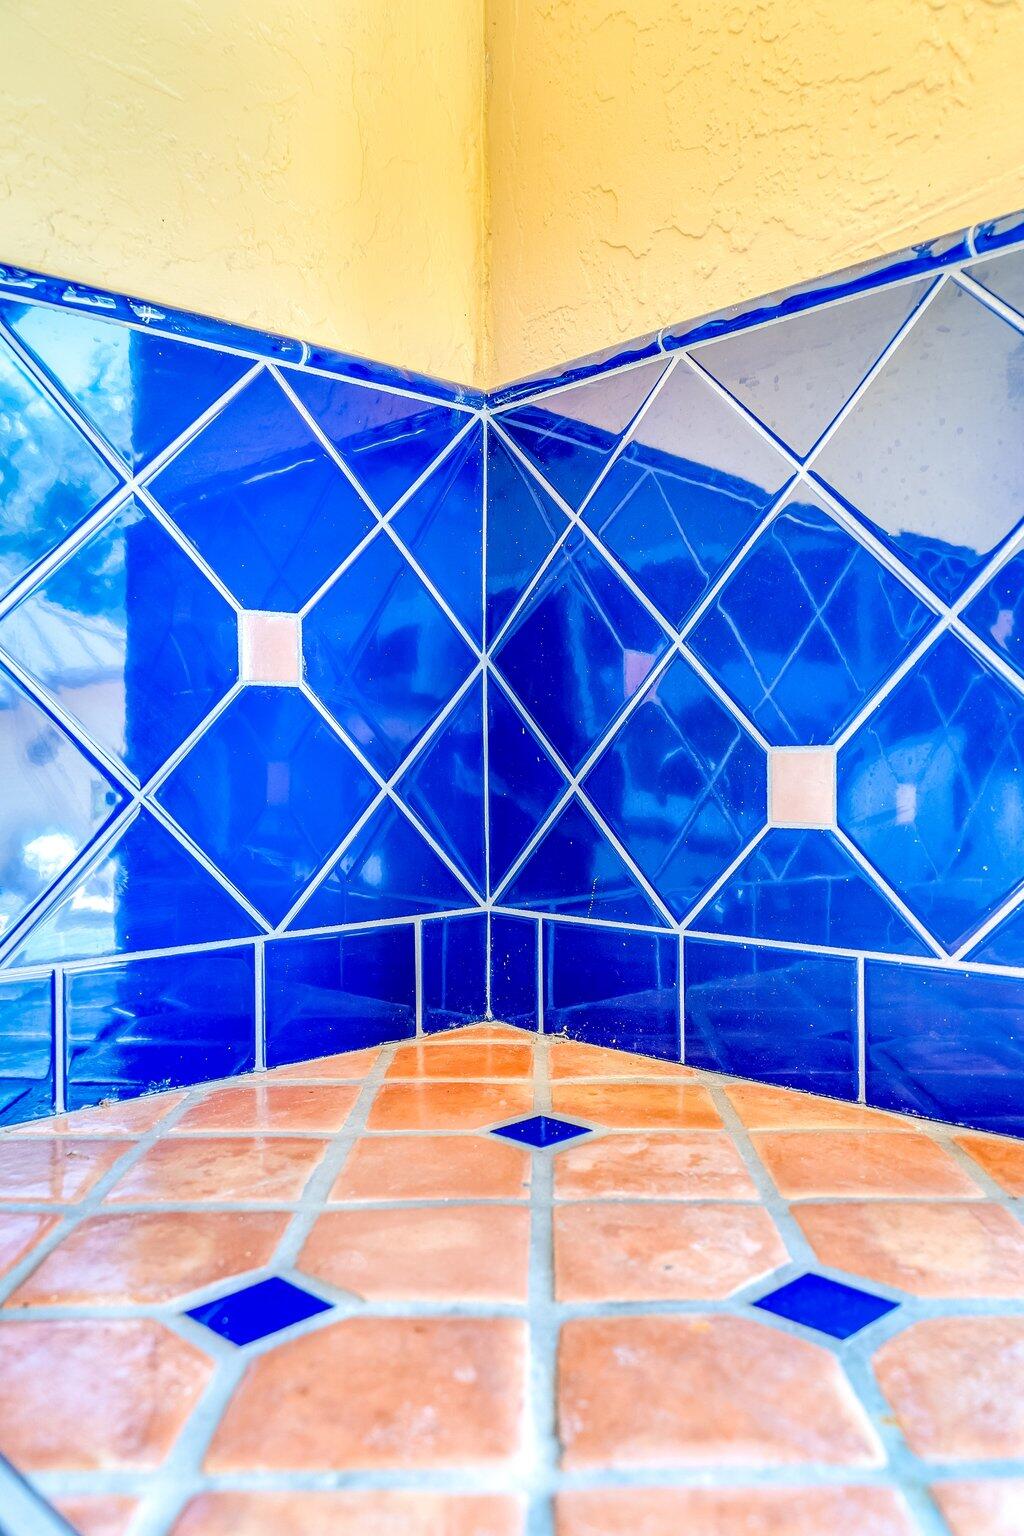
Blue geometric tile wall meets a terracotta tile floor beneath yellow stucco.
Outdoor kitchen with a stainless-steel grill, sink, and vivid blue patterned tile backsplash.
Aerial view of a yellow home with a brown metal roof, pool, covered patio, and lush tropical landscaping.
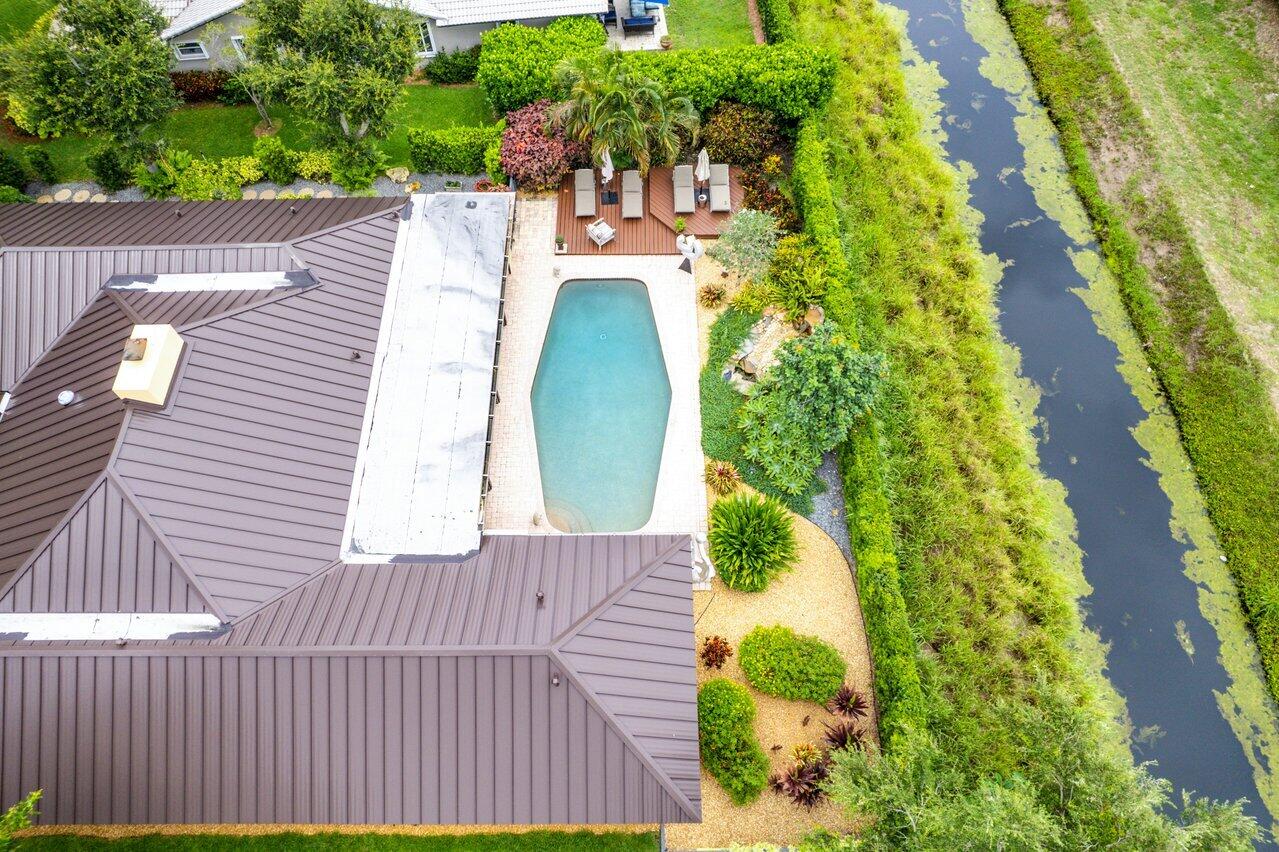
Aerial view of a backyard pool and landscaped garden beside a canal.
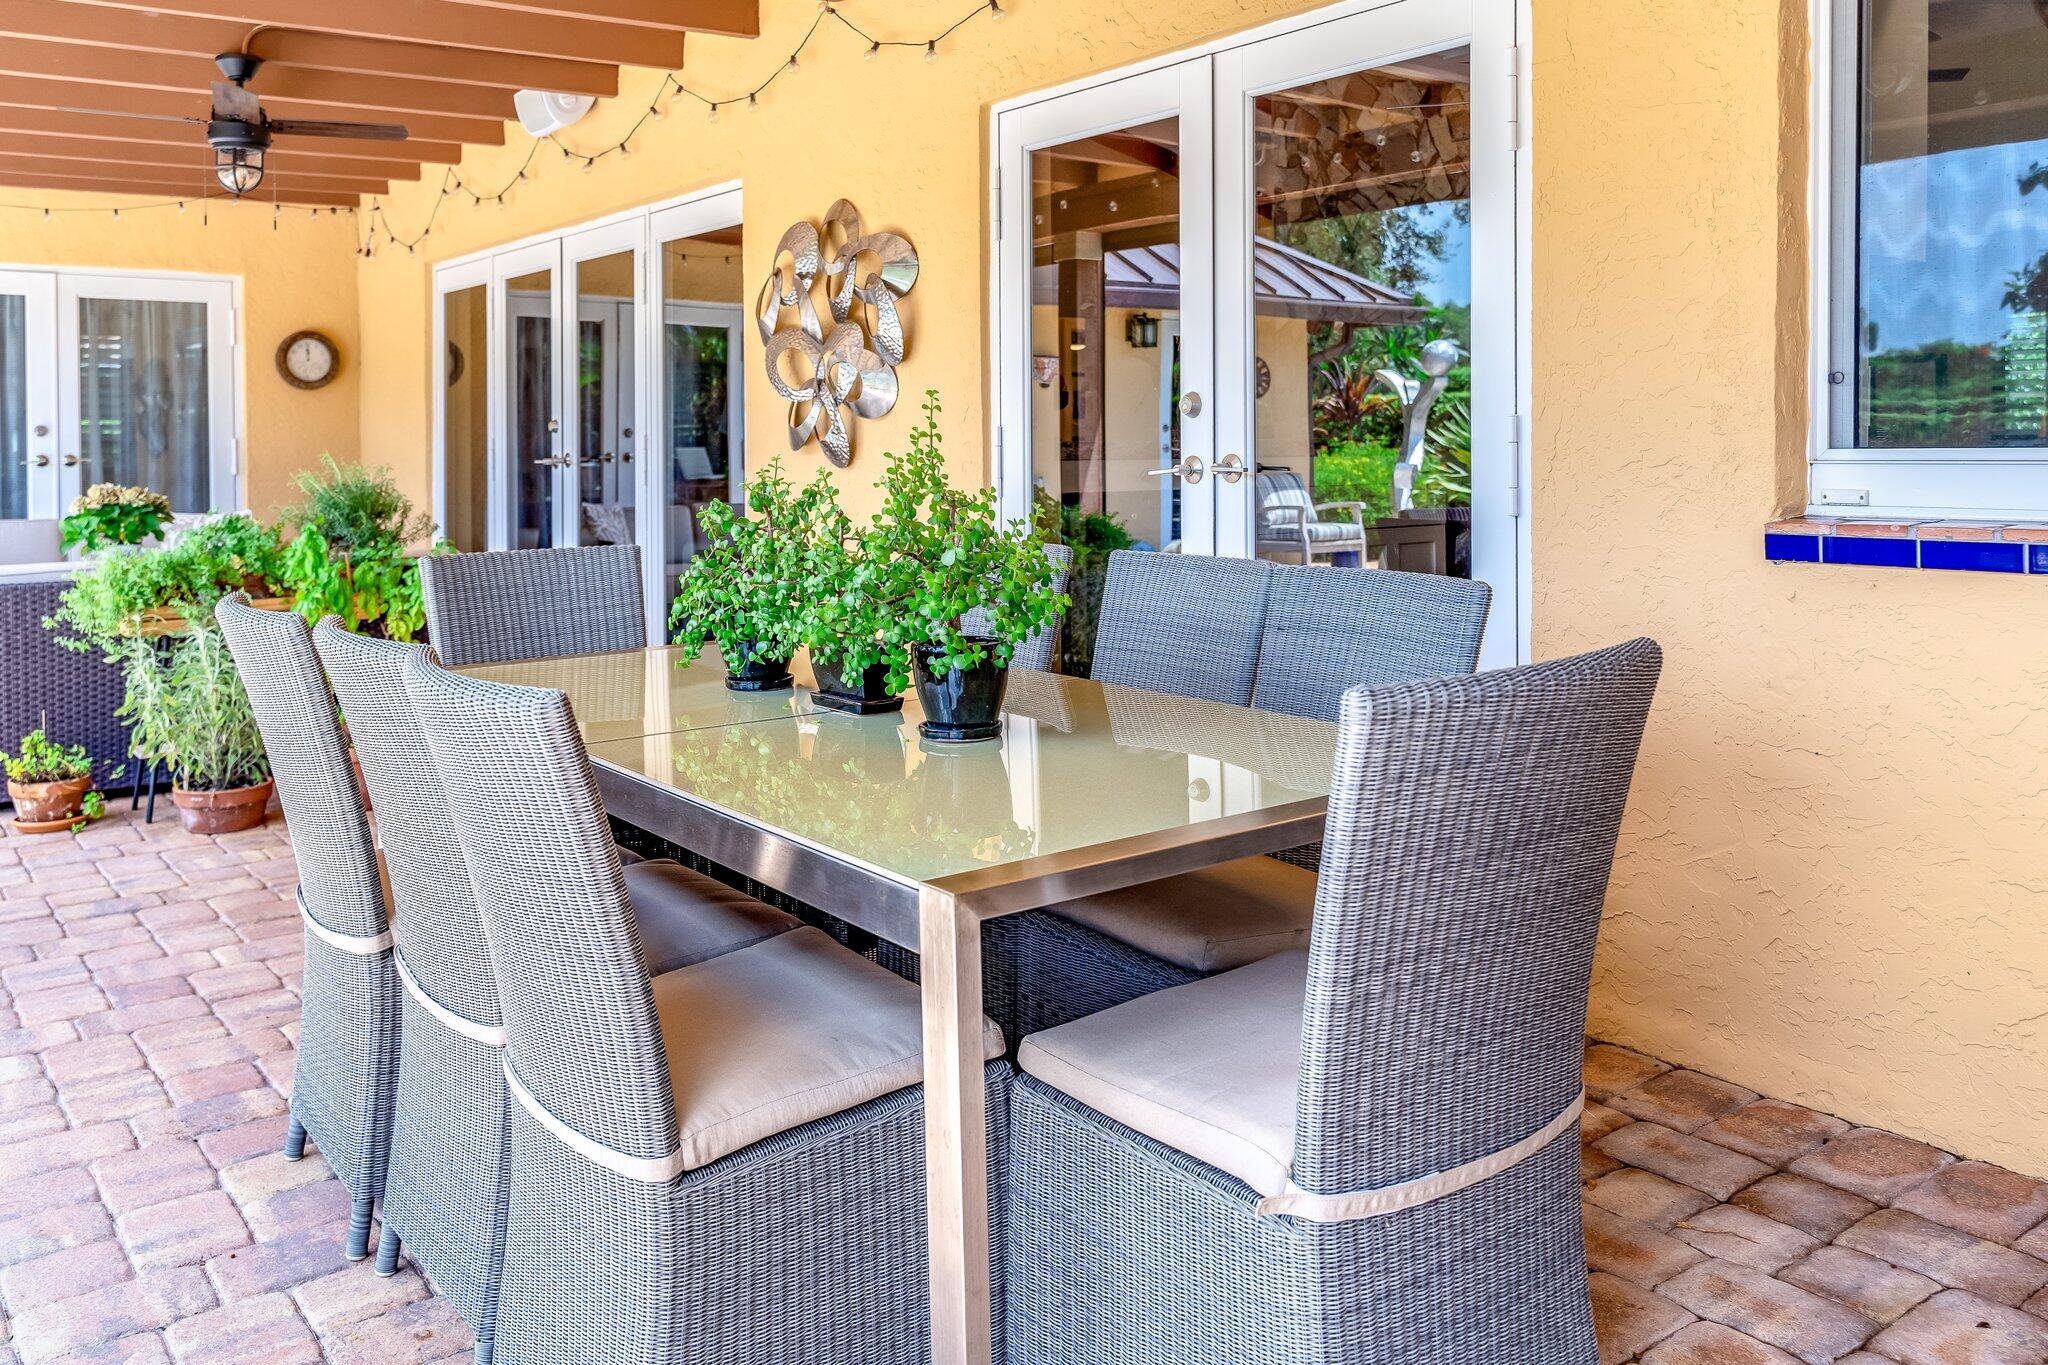
Covered patio with a glass-top dining table, woven chairs, and potted plants.
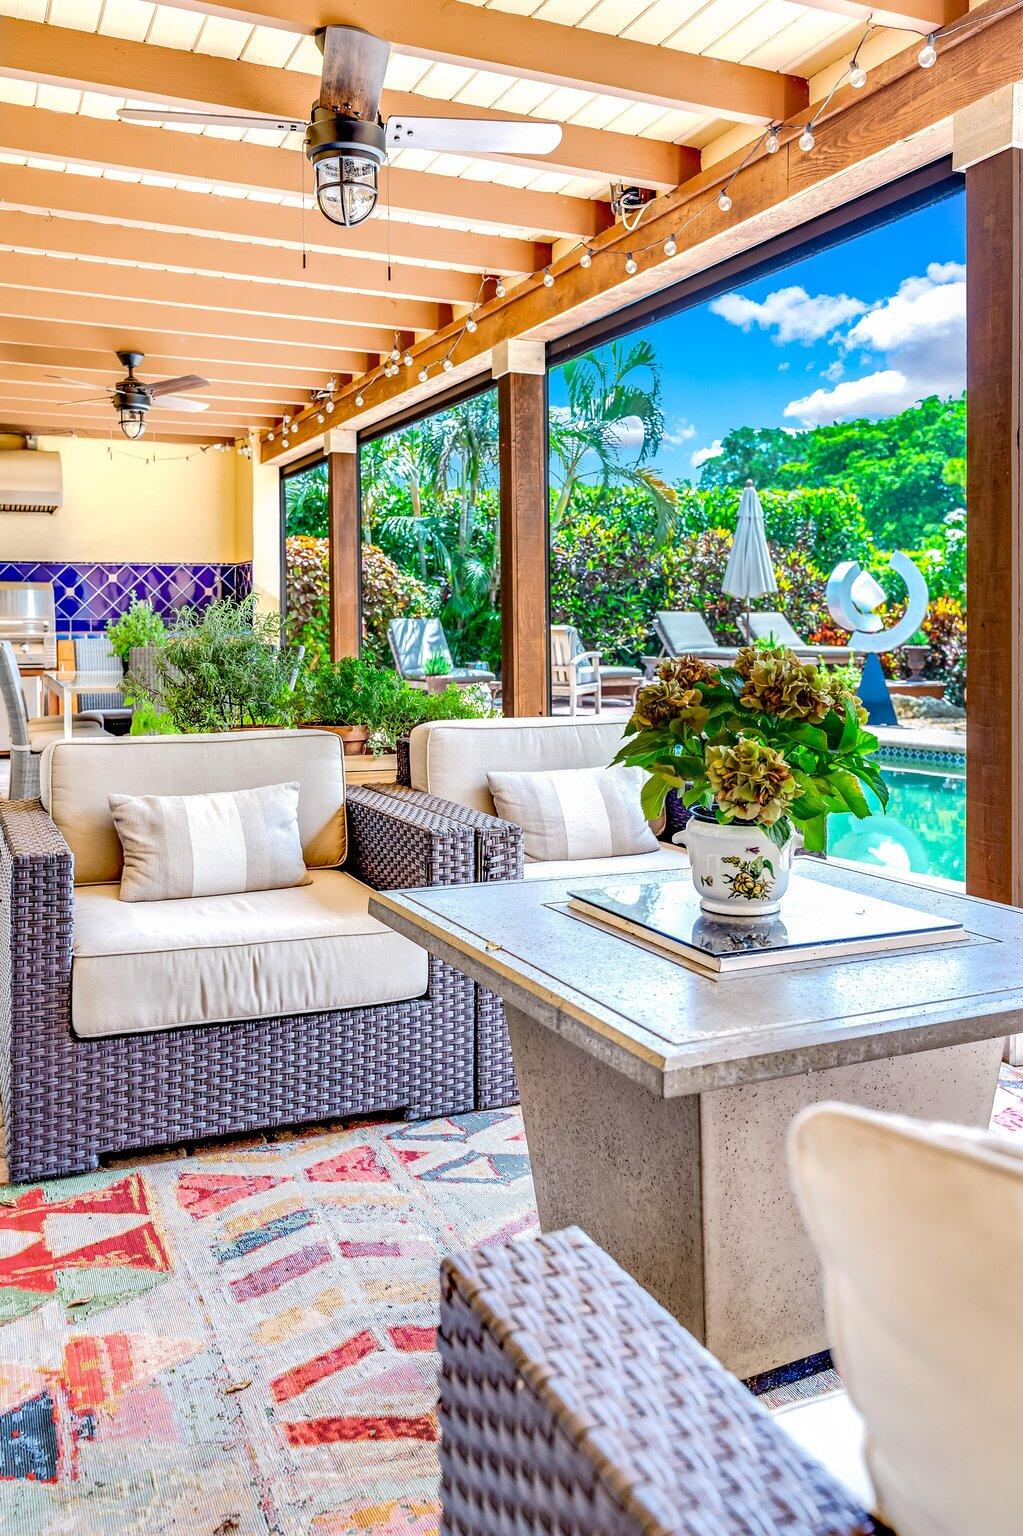
Covered patio with wicker seating and a ceiling fan overlooking a pool and tropical garden.
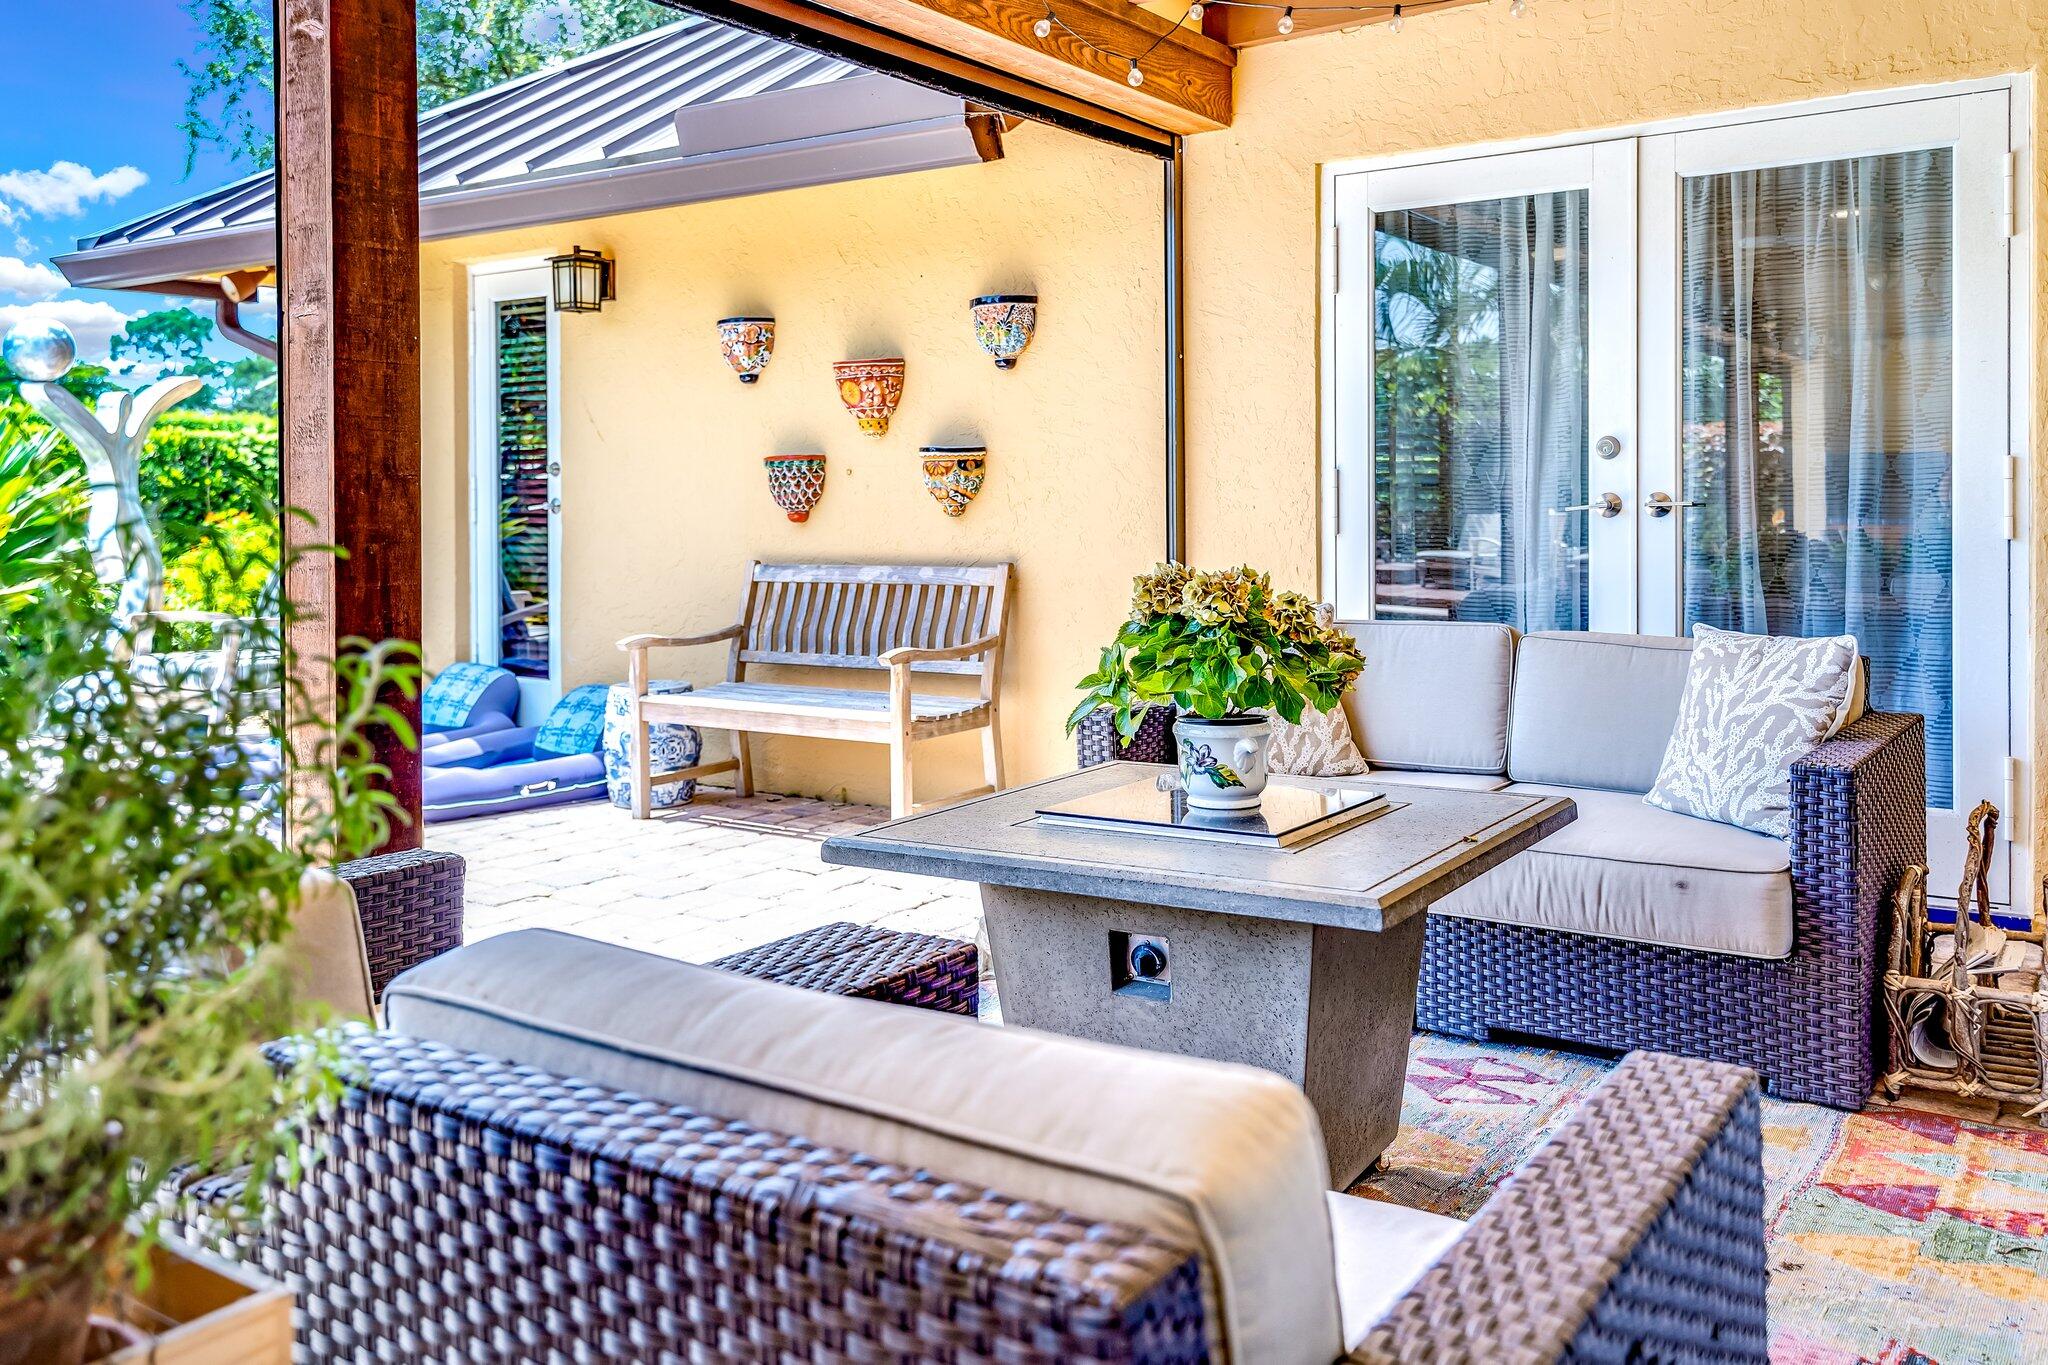
Covered patio with wicker lounge seating, a square fire table, and white French doors.
Blue Buddha statue with closed eyes against blurred stones and green foliage.
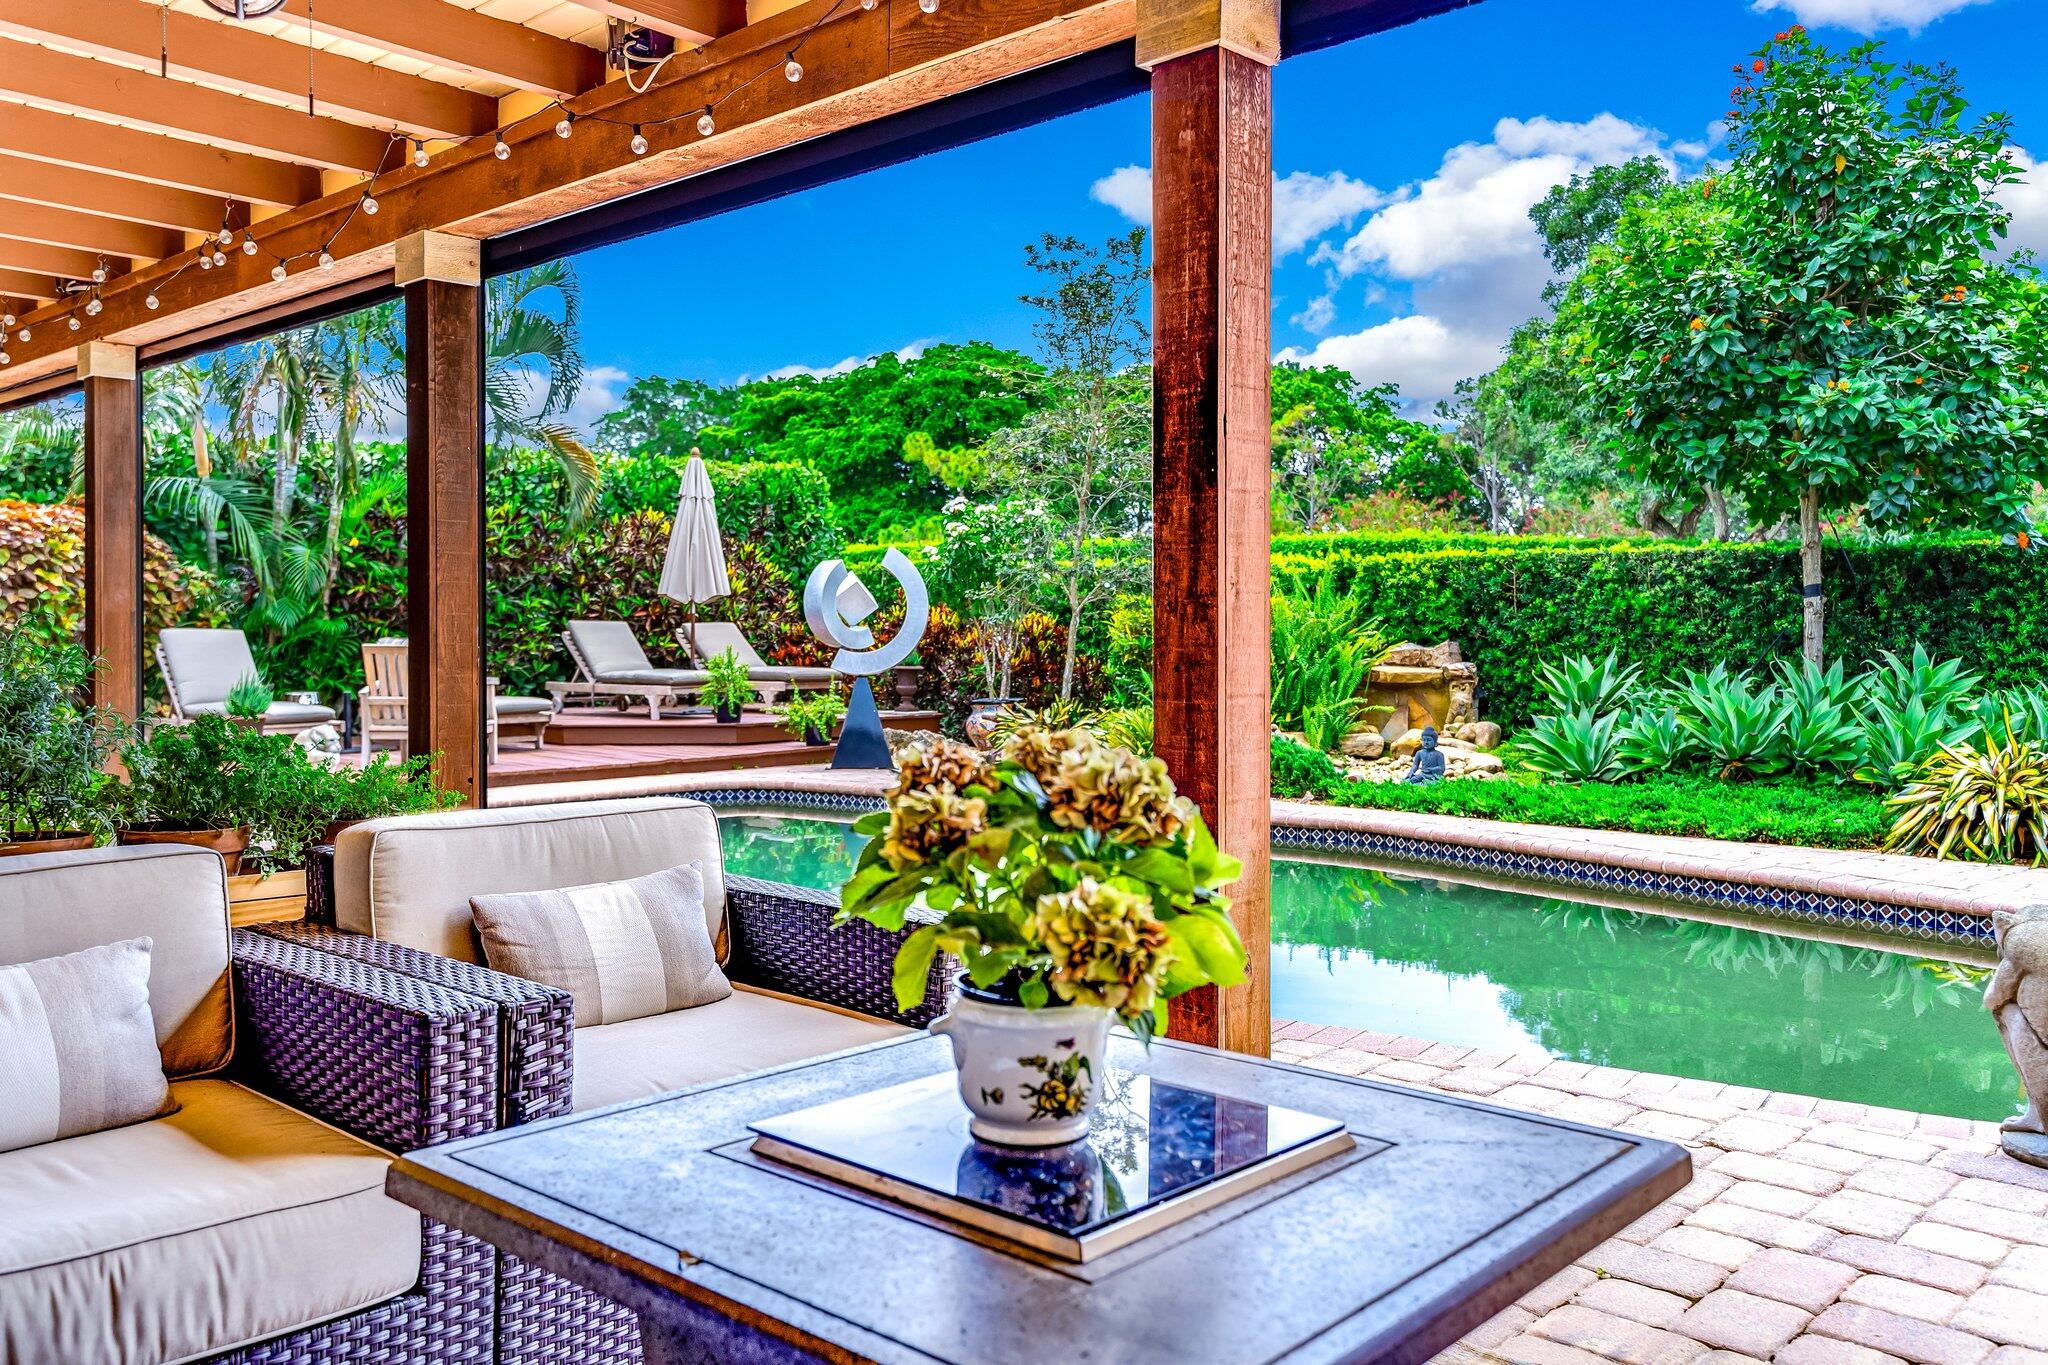
Covered patio with wicker seating and a timber pergola overlooking a pool and lush landscaped garden.
Garden with a seated blue Buddha statue, tropical plants, rocks, and a cascading waterfall.
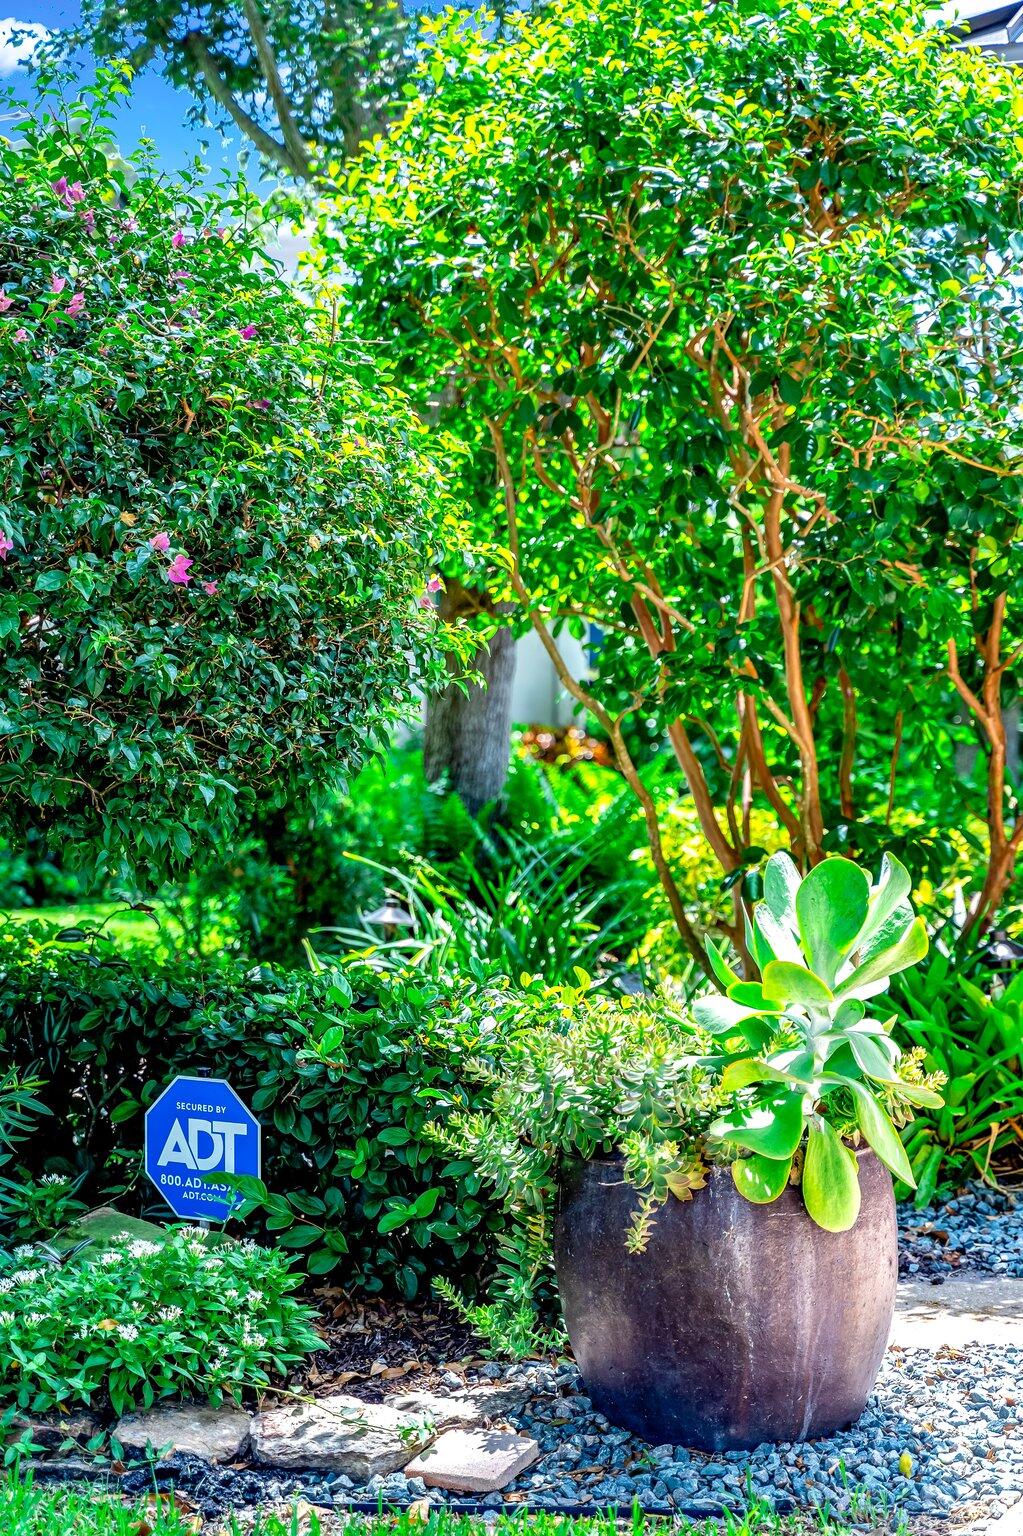
Front-yard landscaping with dense greenery, a large potted succulent, and an ADT security sign.
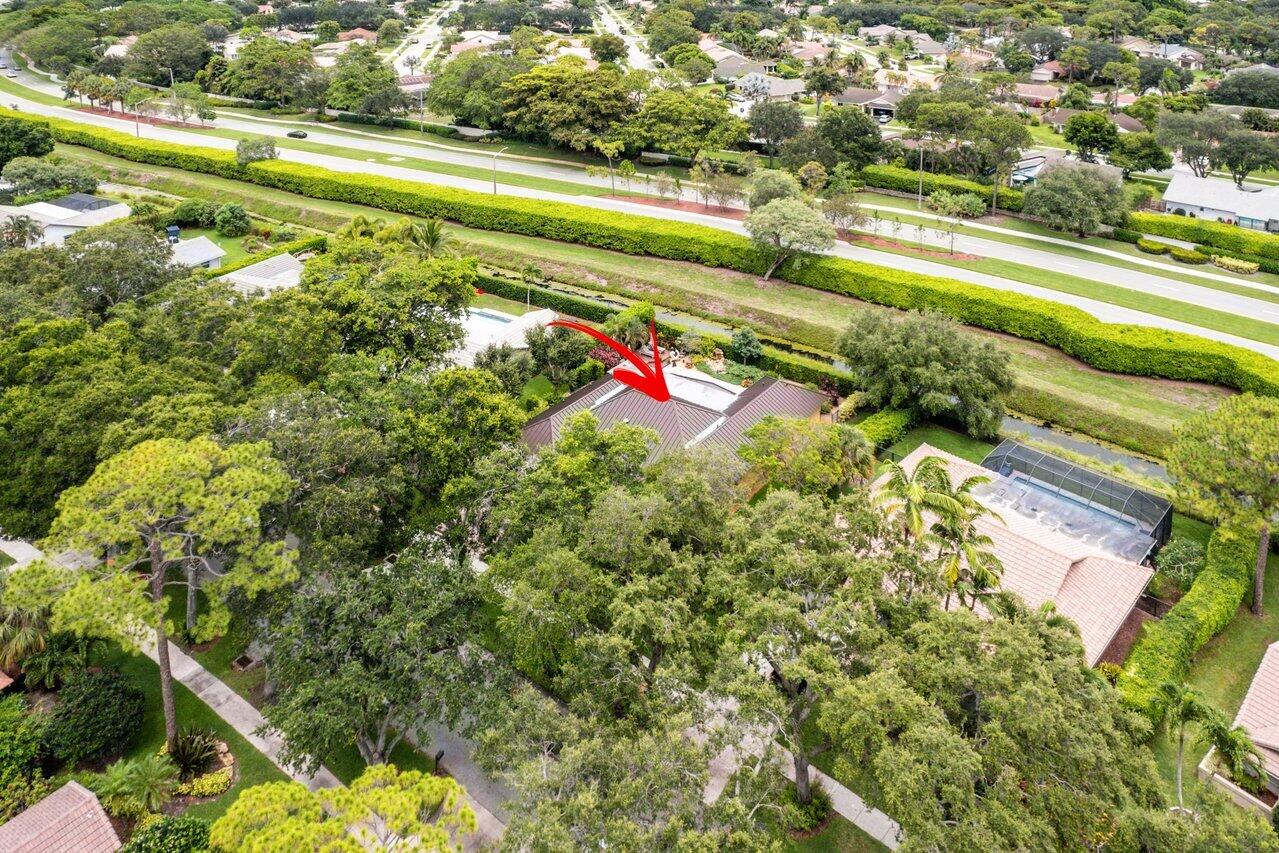
Aerial view of a tree-shaded home marked by a red arrow beside a residential road.
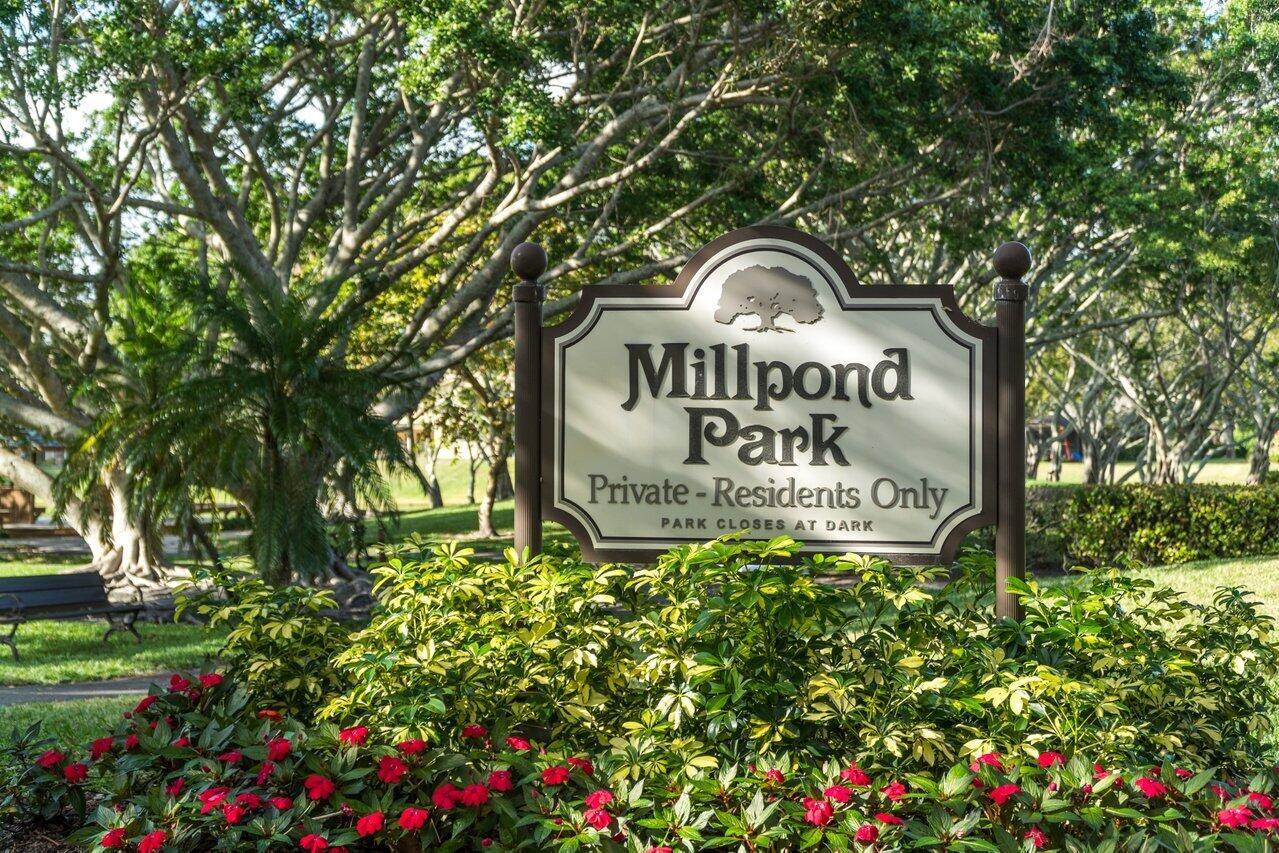
Millpond Park private-residents-only sign surrounded by flowering plants and mature trees.
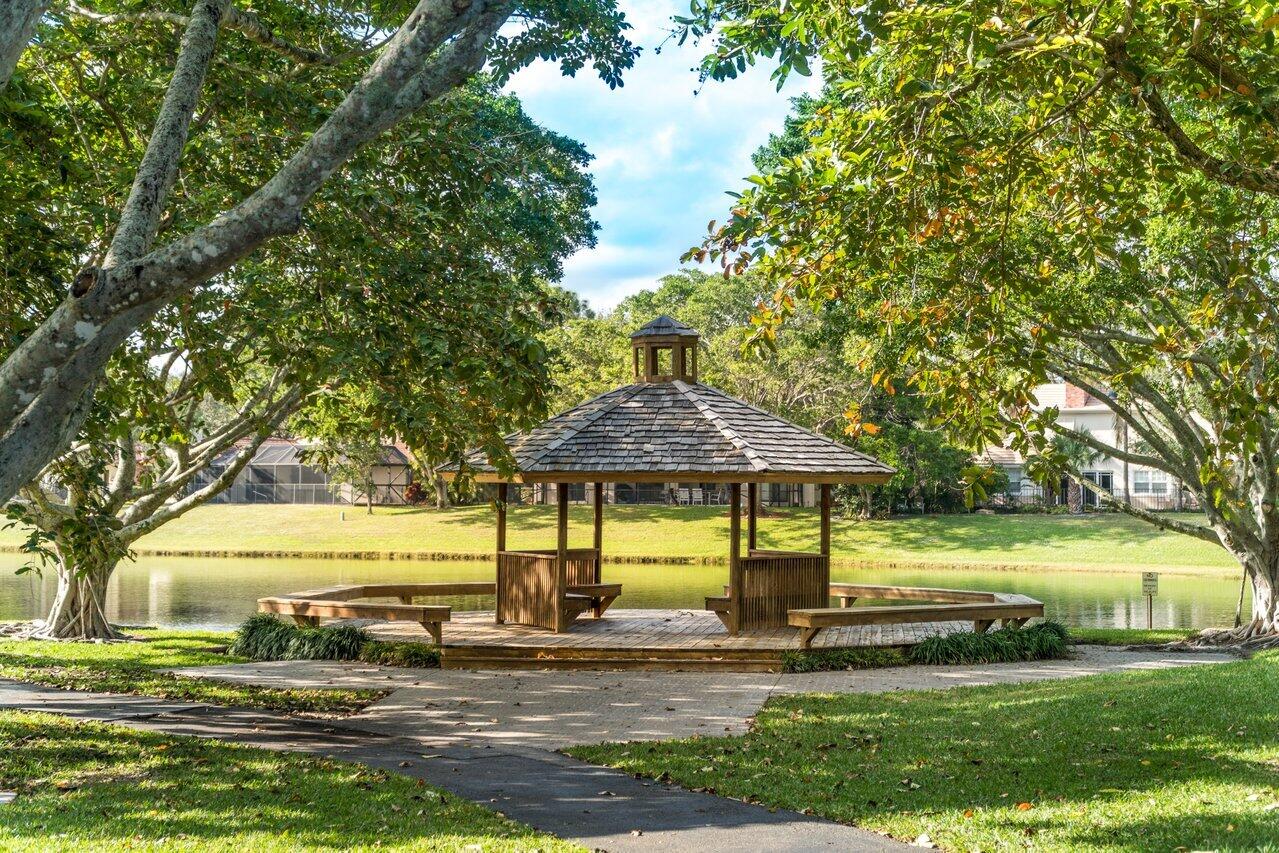
Wooden gazebo beside a lake, framed by large leafy trees and landscaped lawns.
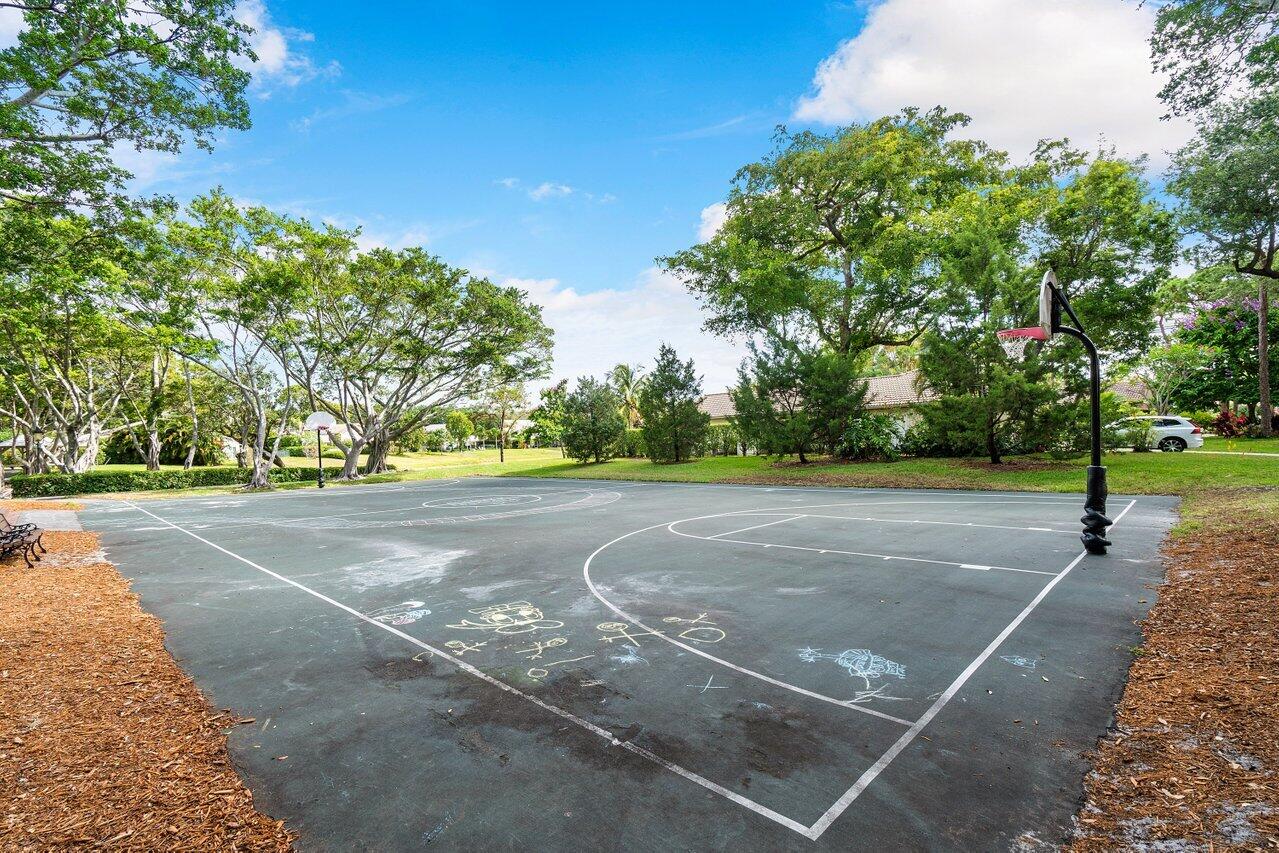
Outdoor basketball court with two hoops and chalk drawings, surrounded by mature trees.
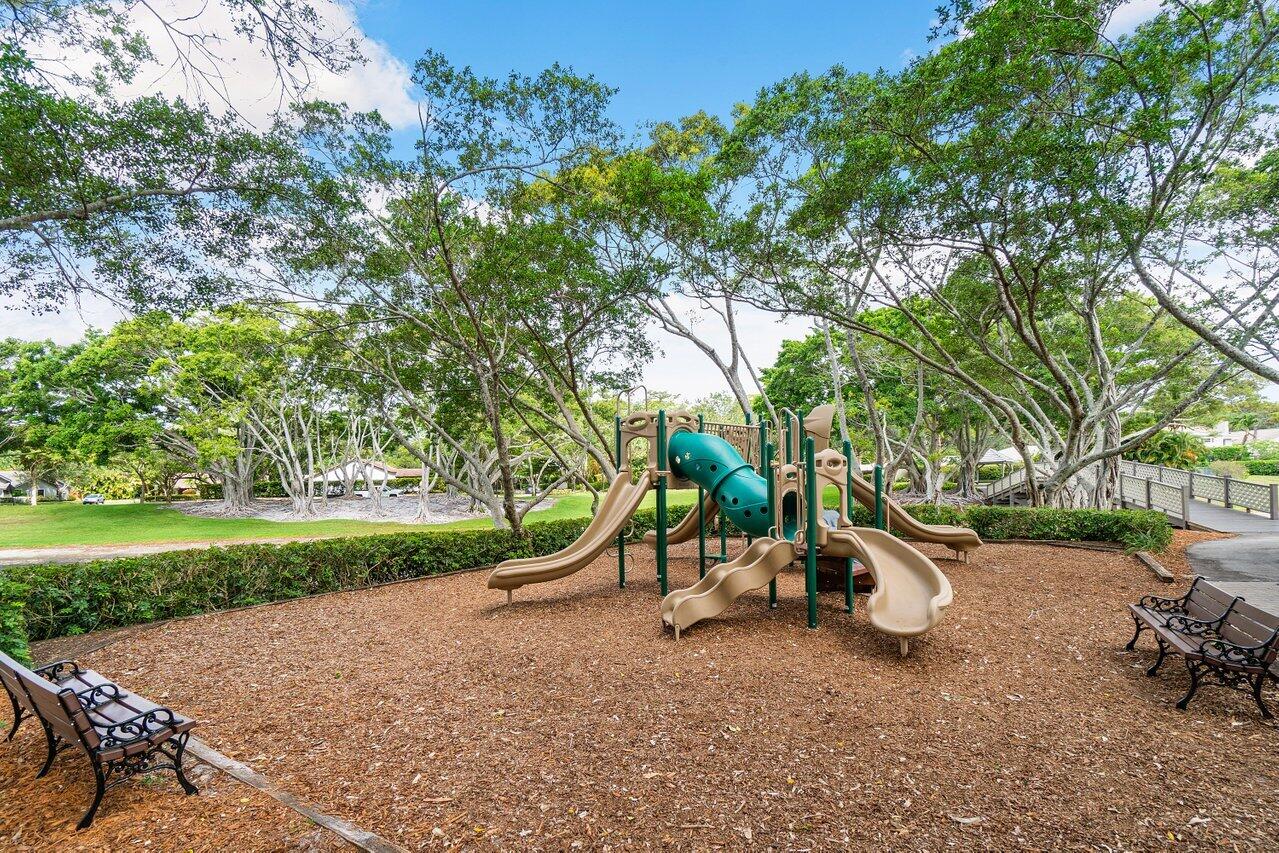
Community playground with a multi-slide play structure, benches, and mature shade trees.
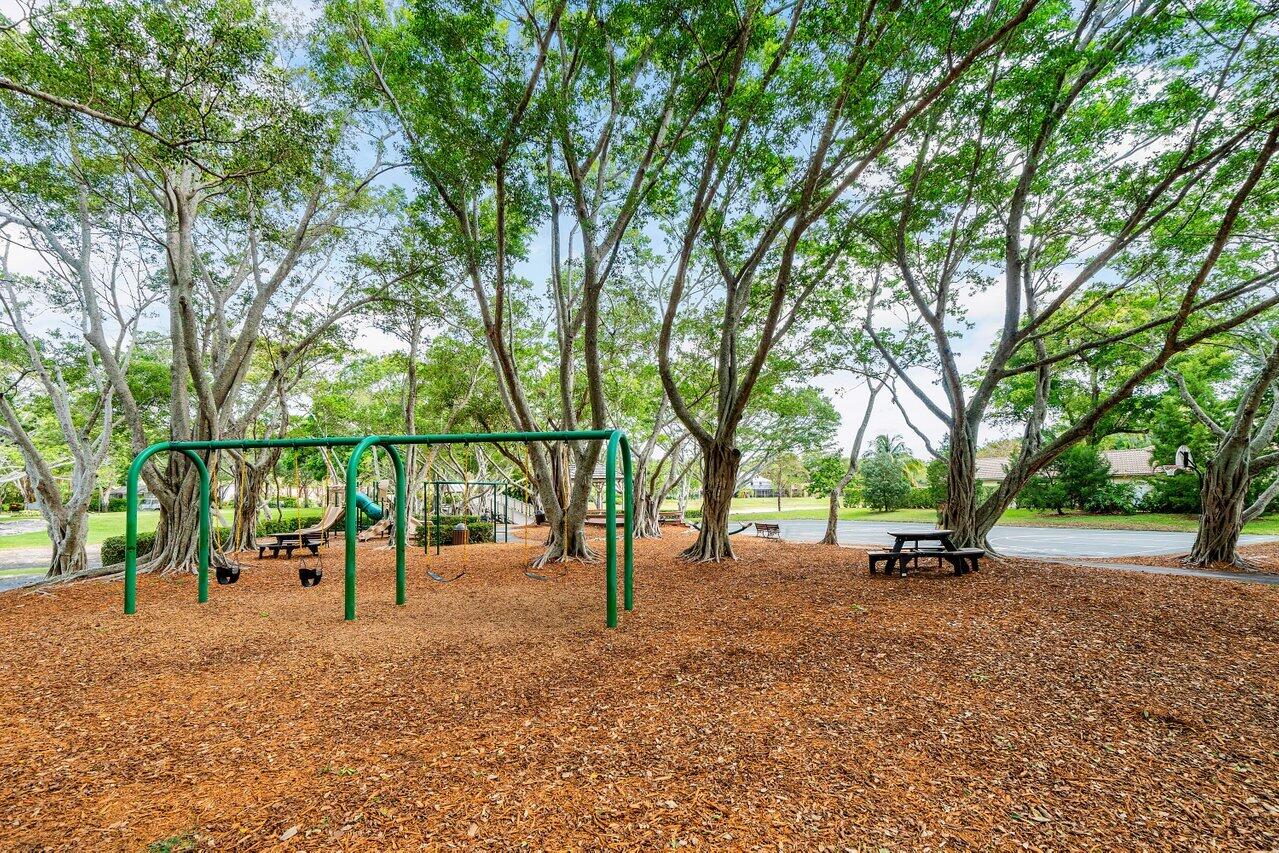
Shaded neighborhood playground with green swings and picnic tables beneath tall trees.
Millpond community entrance sign surrounded by tropical greenery and bright pink flowers.
VIEW PHOTOS
$1,265,000

3484 Pine Haven Circle

4 Beds 3 Baths 2,384 Sq.Ft. 10,019 Sq.Ft.

Description

This stunning Millpond home boasts 4 bedrooms and 2.5 baths within its 2,384 square feet. With a 50-year life expectancy, the 2022 metal roof is a standout feature, along with the complete hurricane protection on all windows and doors. The pool was resurfaced with Pebble Tech approximately 7 years ago, adding a touch of luxury to the outdoor space.This home also offers a whole-home generator, new motorized screens on the back patio, two new high-efficiency Trane AC units, and a top-of-the-line security system with high-end exterior cameras. The home features a tankless water heater, under counter wine cooler, plus new stainless steel Viking appliances, including a dual fuel range, refrigerator, and range hood, as well as a new Bosch dishwasher and Samsung washing machine. (Continued)

Share Property

Location

3484 Pine Haven Circle, Boca Raton, FL 33431

Status

Sold

Date Sold

September 6, 2023
Megann Lucaj

Megann Lucaj

TITLE

Principal Broker Associate

Property Amenities

Interior
Appliances Dryer, Dishwasher, Disposal, Gas Range, Gas Water Heater, Refrigerator, Washer
Flooring Tile, Wood
Total Bedrooms: 4
Half Bathrooms: 1
Full Bathrooms: 2
Other Interior Features Closet Cabinetry, Dining Area, Separate/Formal Dining Room, Dual Sinks, Entrance Foyer, Eat-in Kitchen, Fireplace, High Ceilings, Separate Shower, Stacked Bedrooms, Vaulted Ceiling(s), Walk-In Closet(s)
Area & Lot
Lot Area 10,019 Sq.Ft.
Living area 2,384 Sq.Ft.
MLS® ID R10894906
Year Built 1981
View Description Garden,Pool
Type Residential
Status Sold
Exterior
Stories 1
Pool Pool
Air conditioning Central Air, Ceiling Fan(s), Electric
Heat type Central, Electric
Water Source Public
Garage Space 2.0
Security Features Security System
Sewer Public Sewer
Other Exterior Features Outdoor Grill, Patio
Parking Attached, Covered, Driveway, Garage, Garage Door Opener
Lot Features Interior Lot, Sprinklers Automatic, 1/4 Acre
Roof Metal
Utilities Cable Available, Electricity Available, Natural Gas Available, Sewer Available, Underground Utilities, Water Available
Finance
Sales Price $1,265,000
HOA Fees $193 monthly
Real Estate Tax $6,118 yearly
Single-story home with a gray metal roof, attached garage, and landscaped front lawn.

360 Virtual Tour

Take a tour of this property

Boca Raton

26.3683° N, 80.1289° W

Work With Megann

Get assistance in determining current property value, crafting a competitive offer, writing and negotiating a contract, and much more. Contact me today.