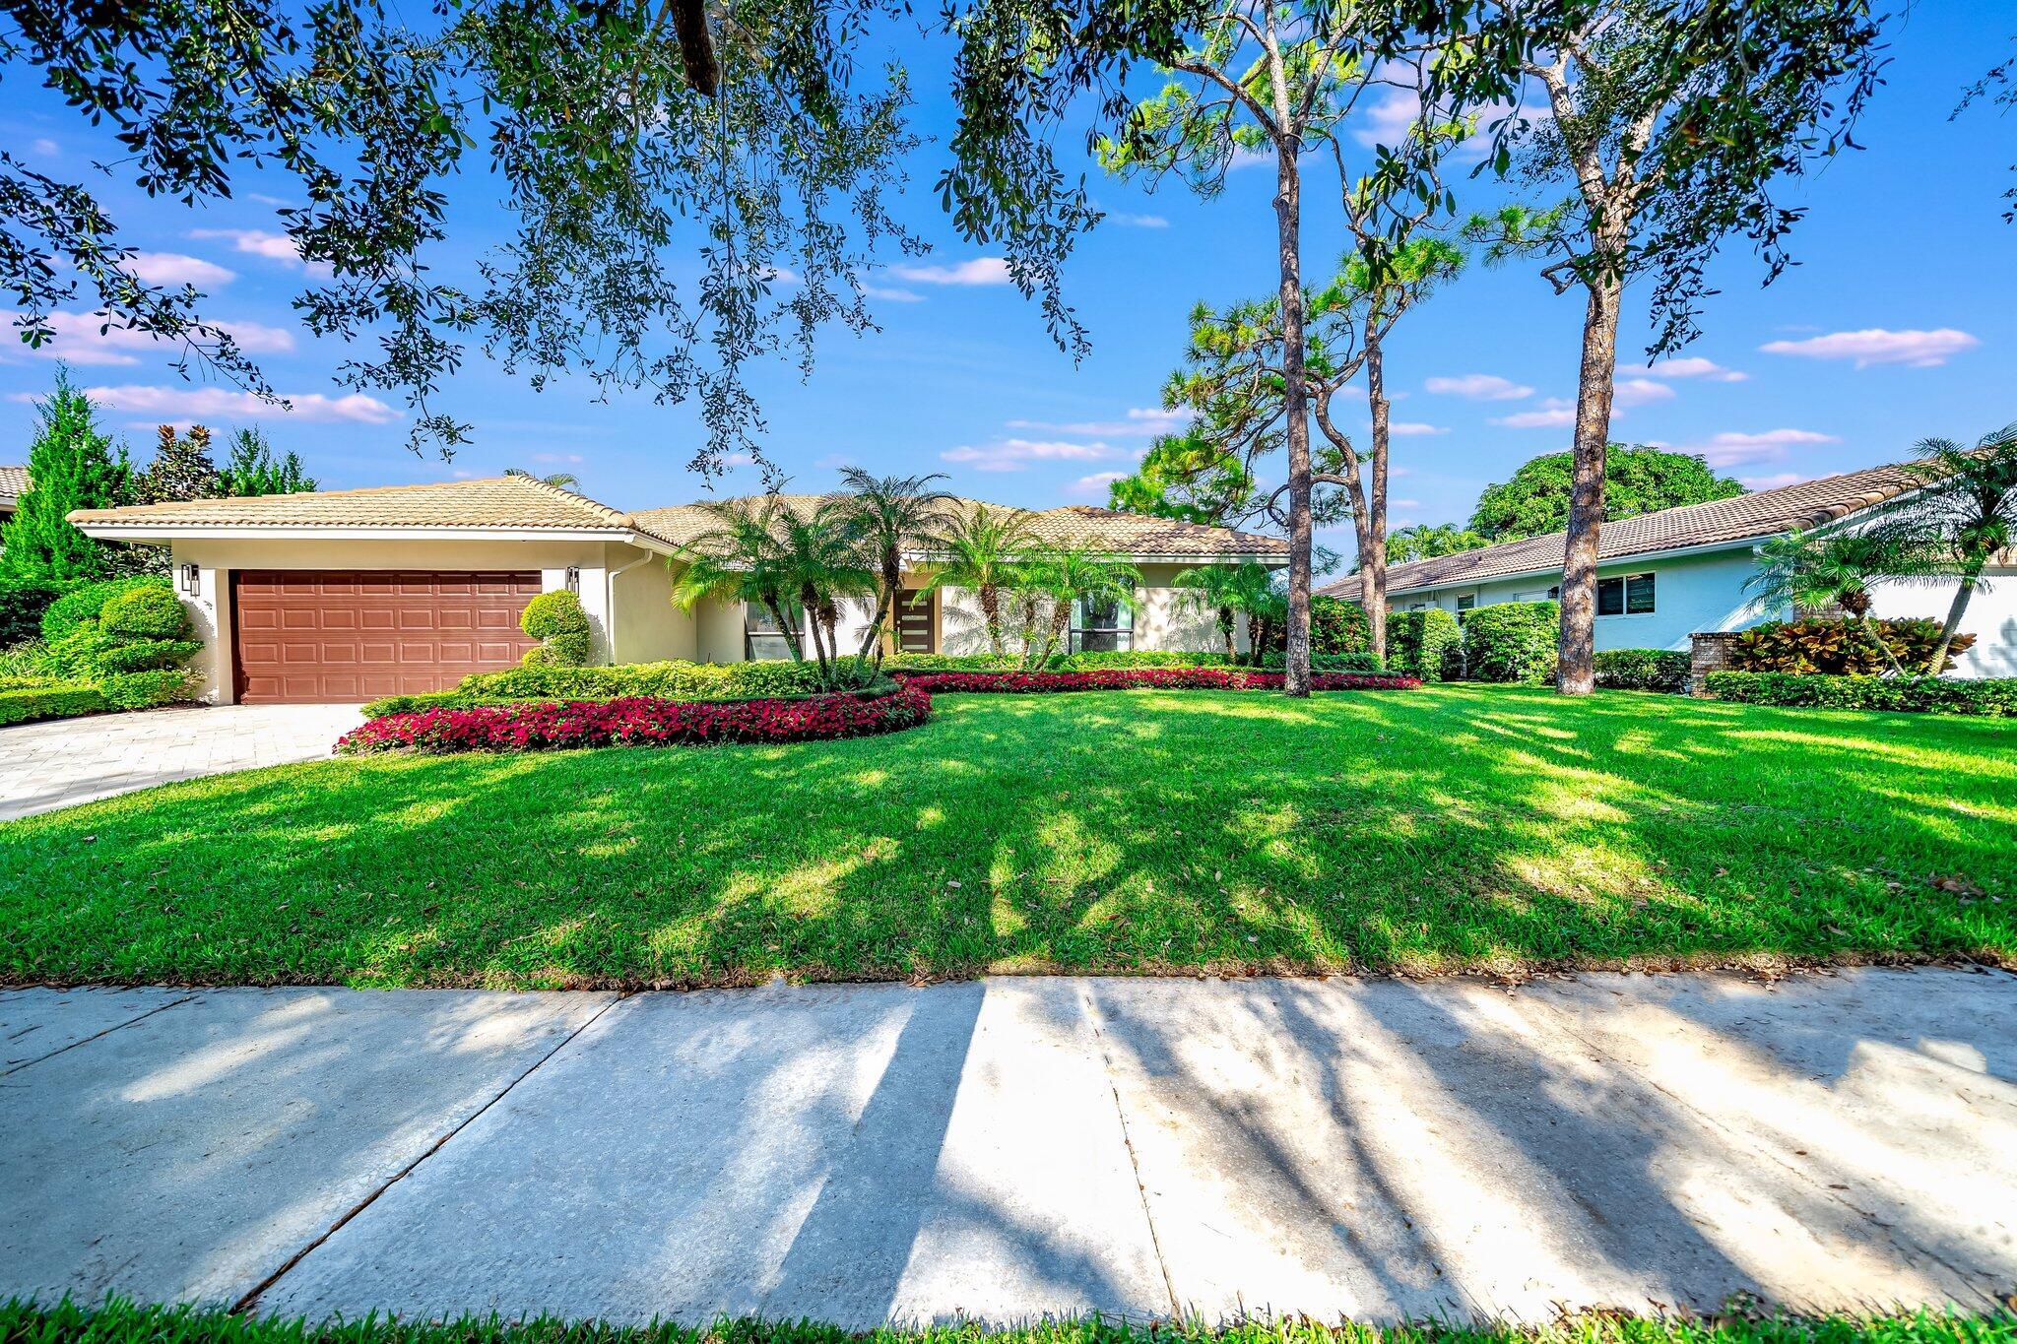
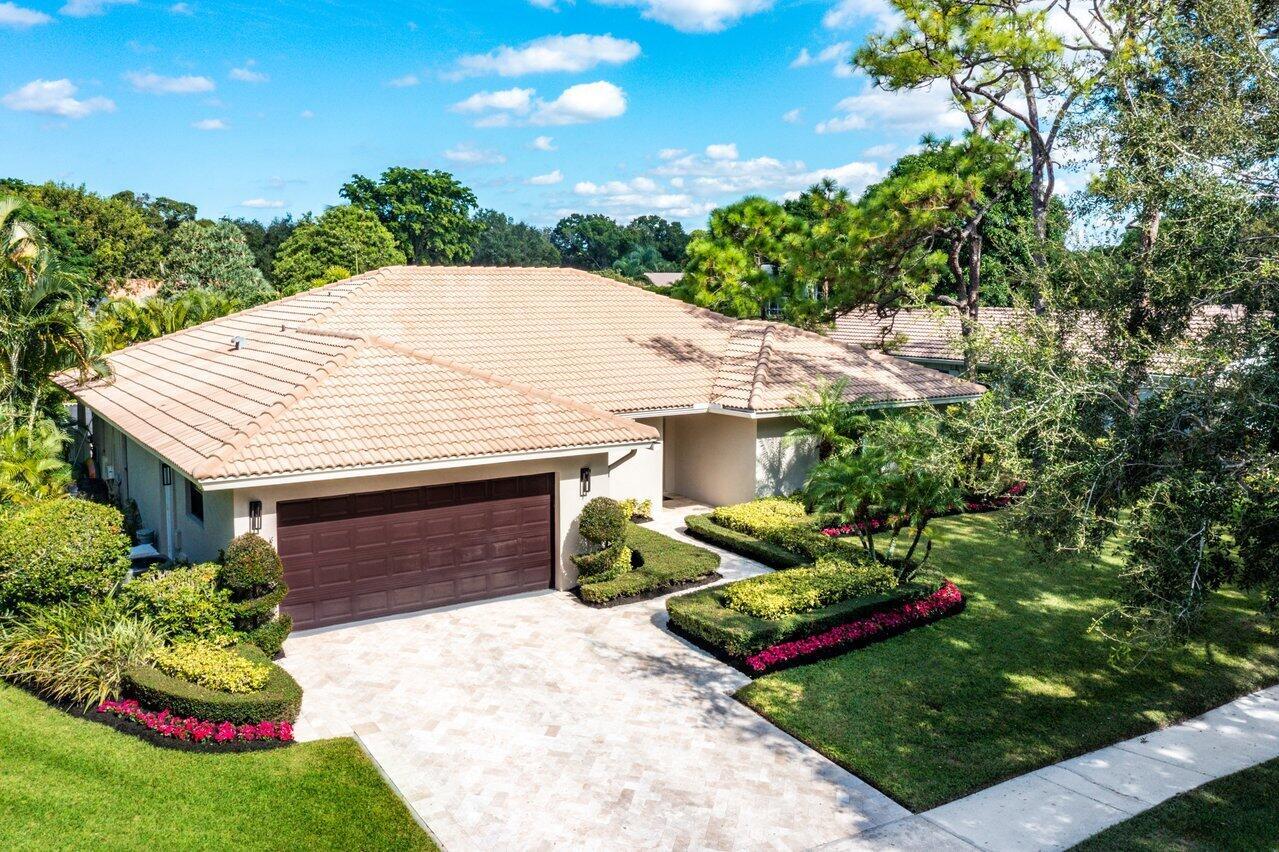
Single-story home with a two-car garage, palm trees, and colorful flower beds across the front lawn.
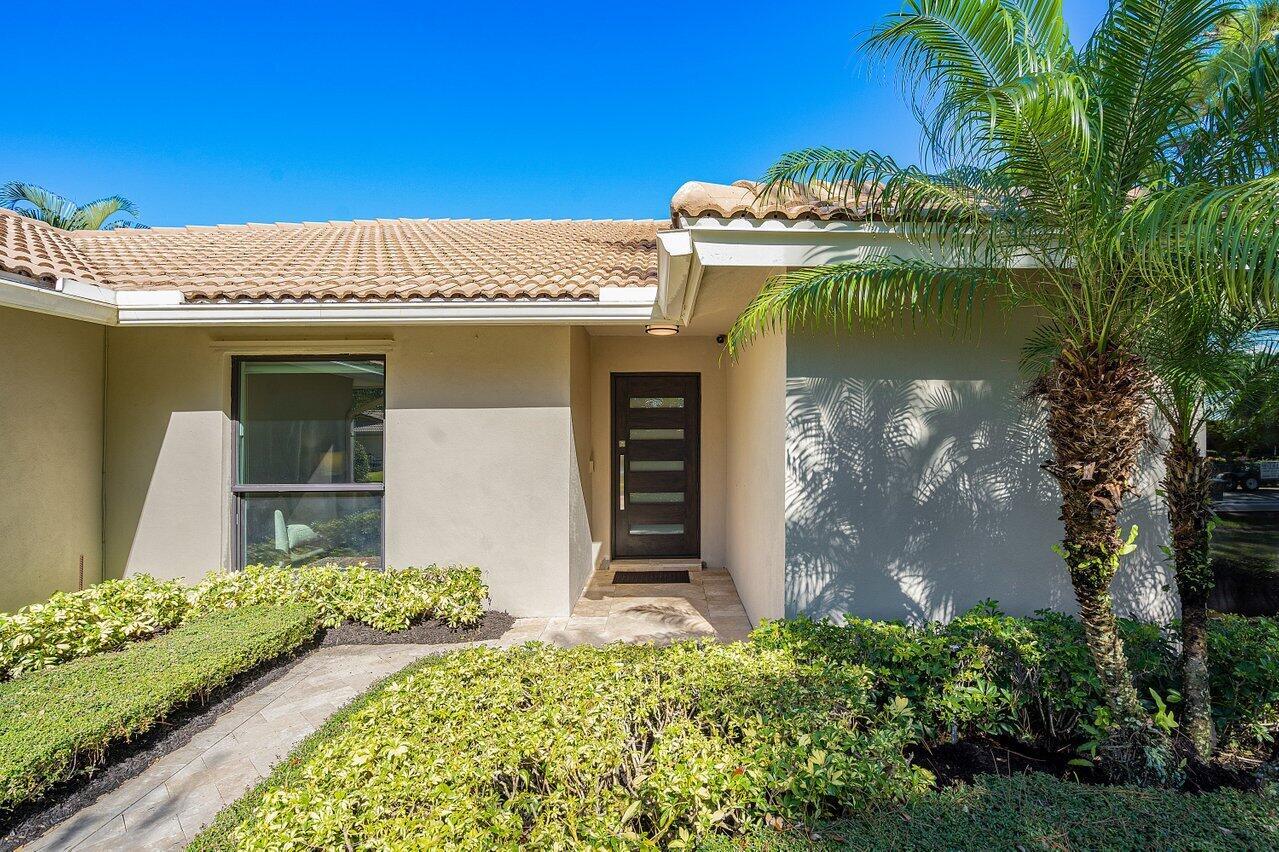
Home entrance with a dark modern door, tiled roof, palm trees, and landscaped walkway.
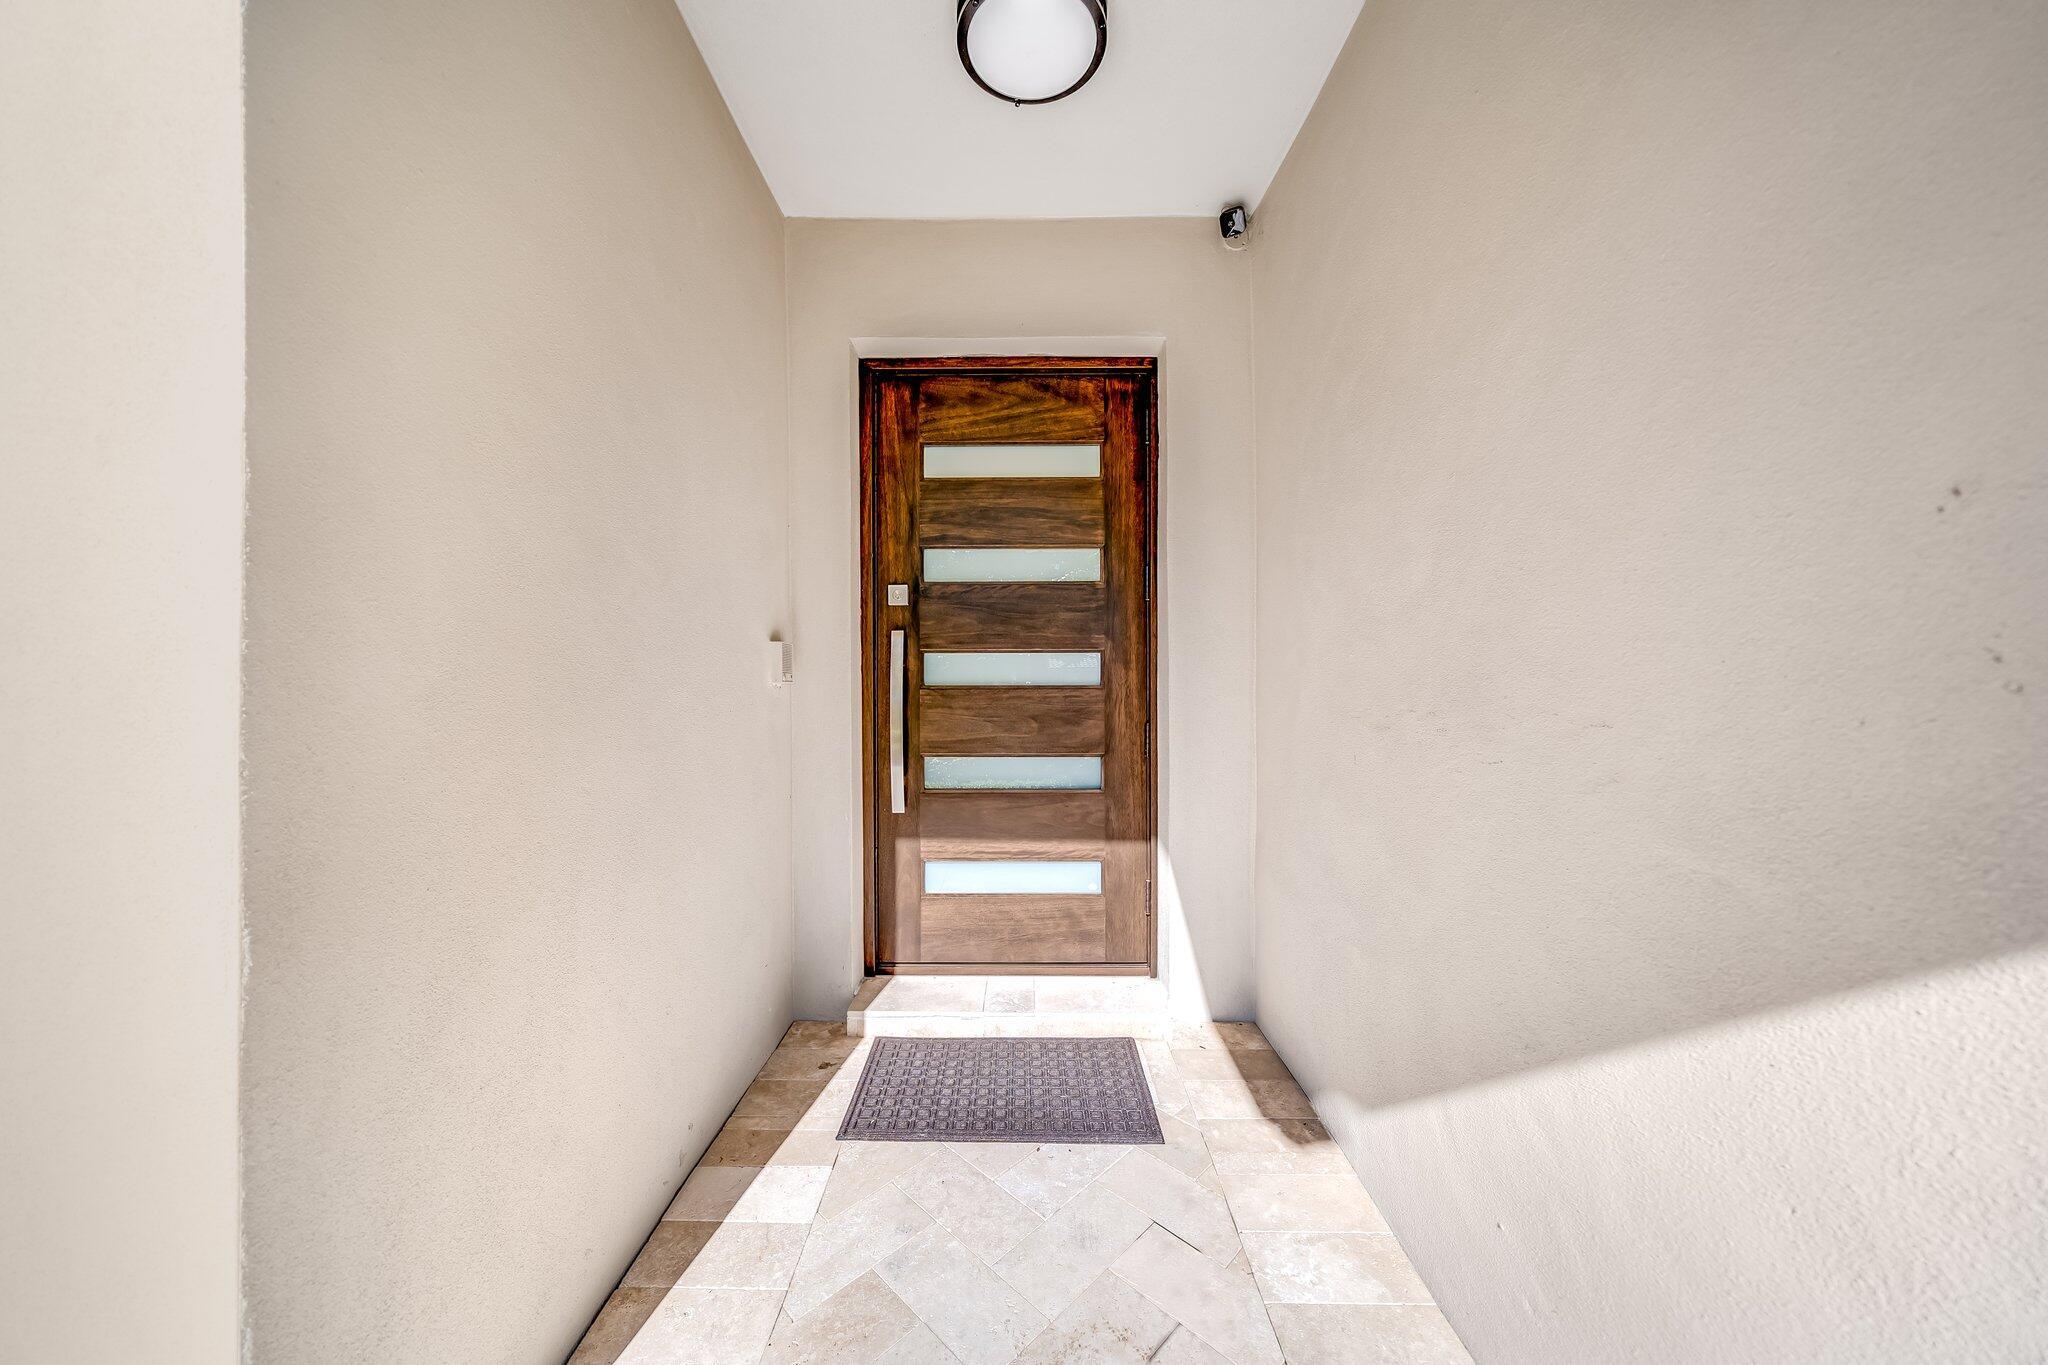
Covered entry with a wood front door, frosted-glass panels, and tiled floor.
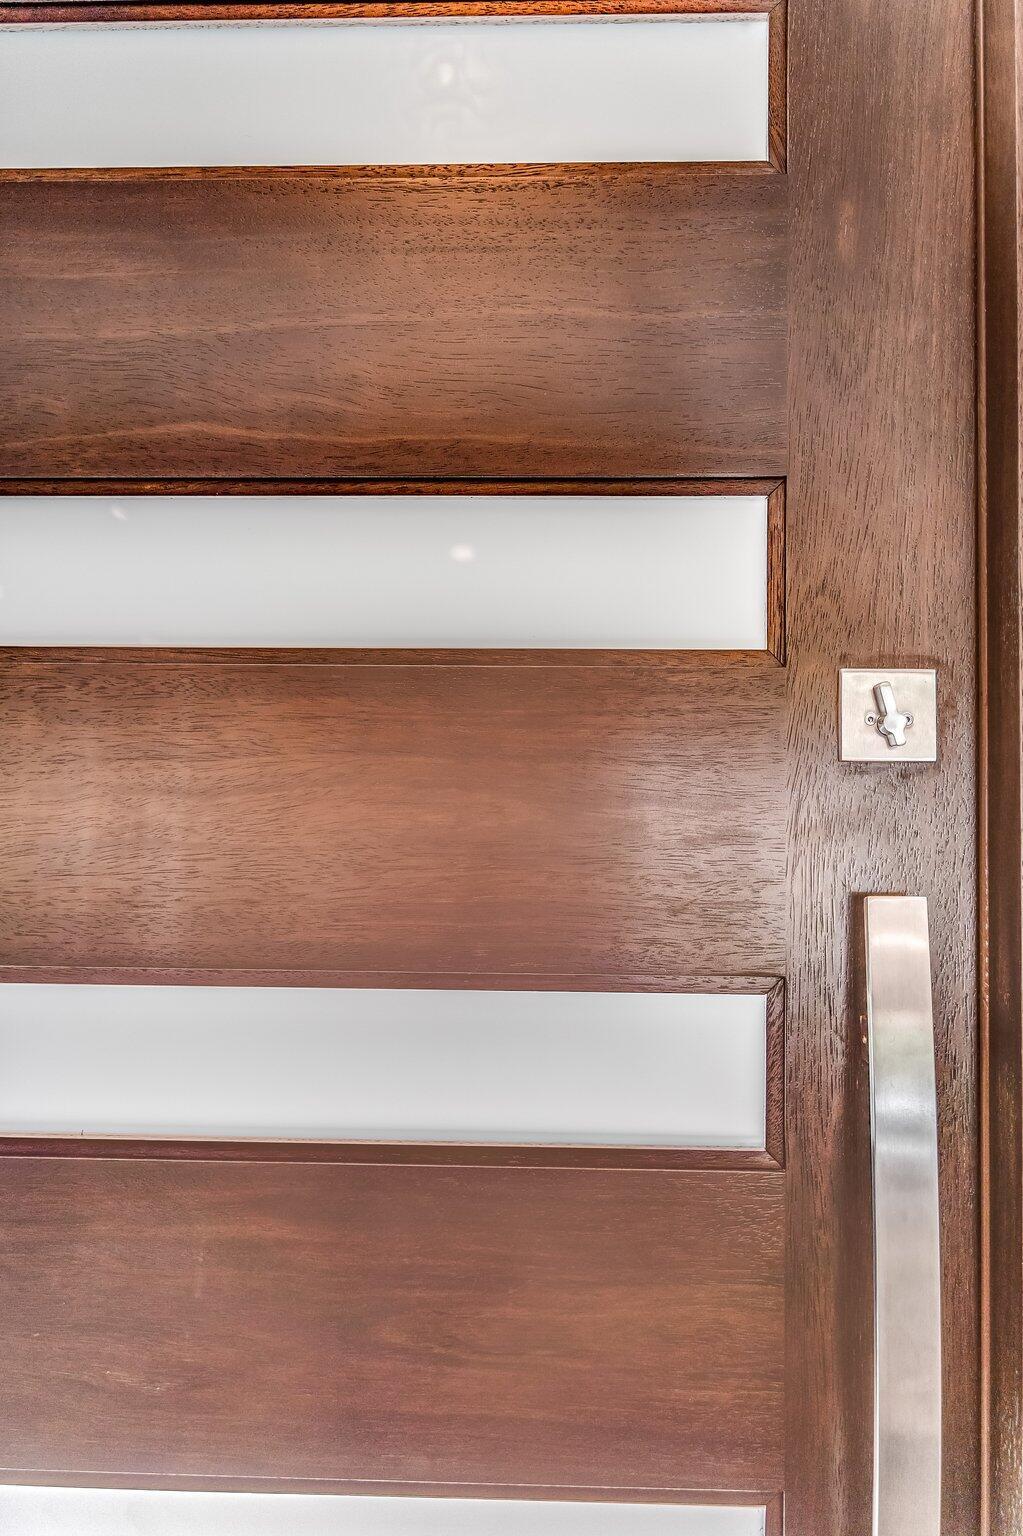
Dark wood front door with frosted-glass panels and a long metal pull handle.
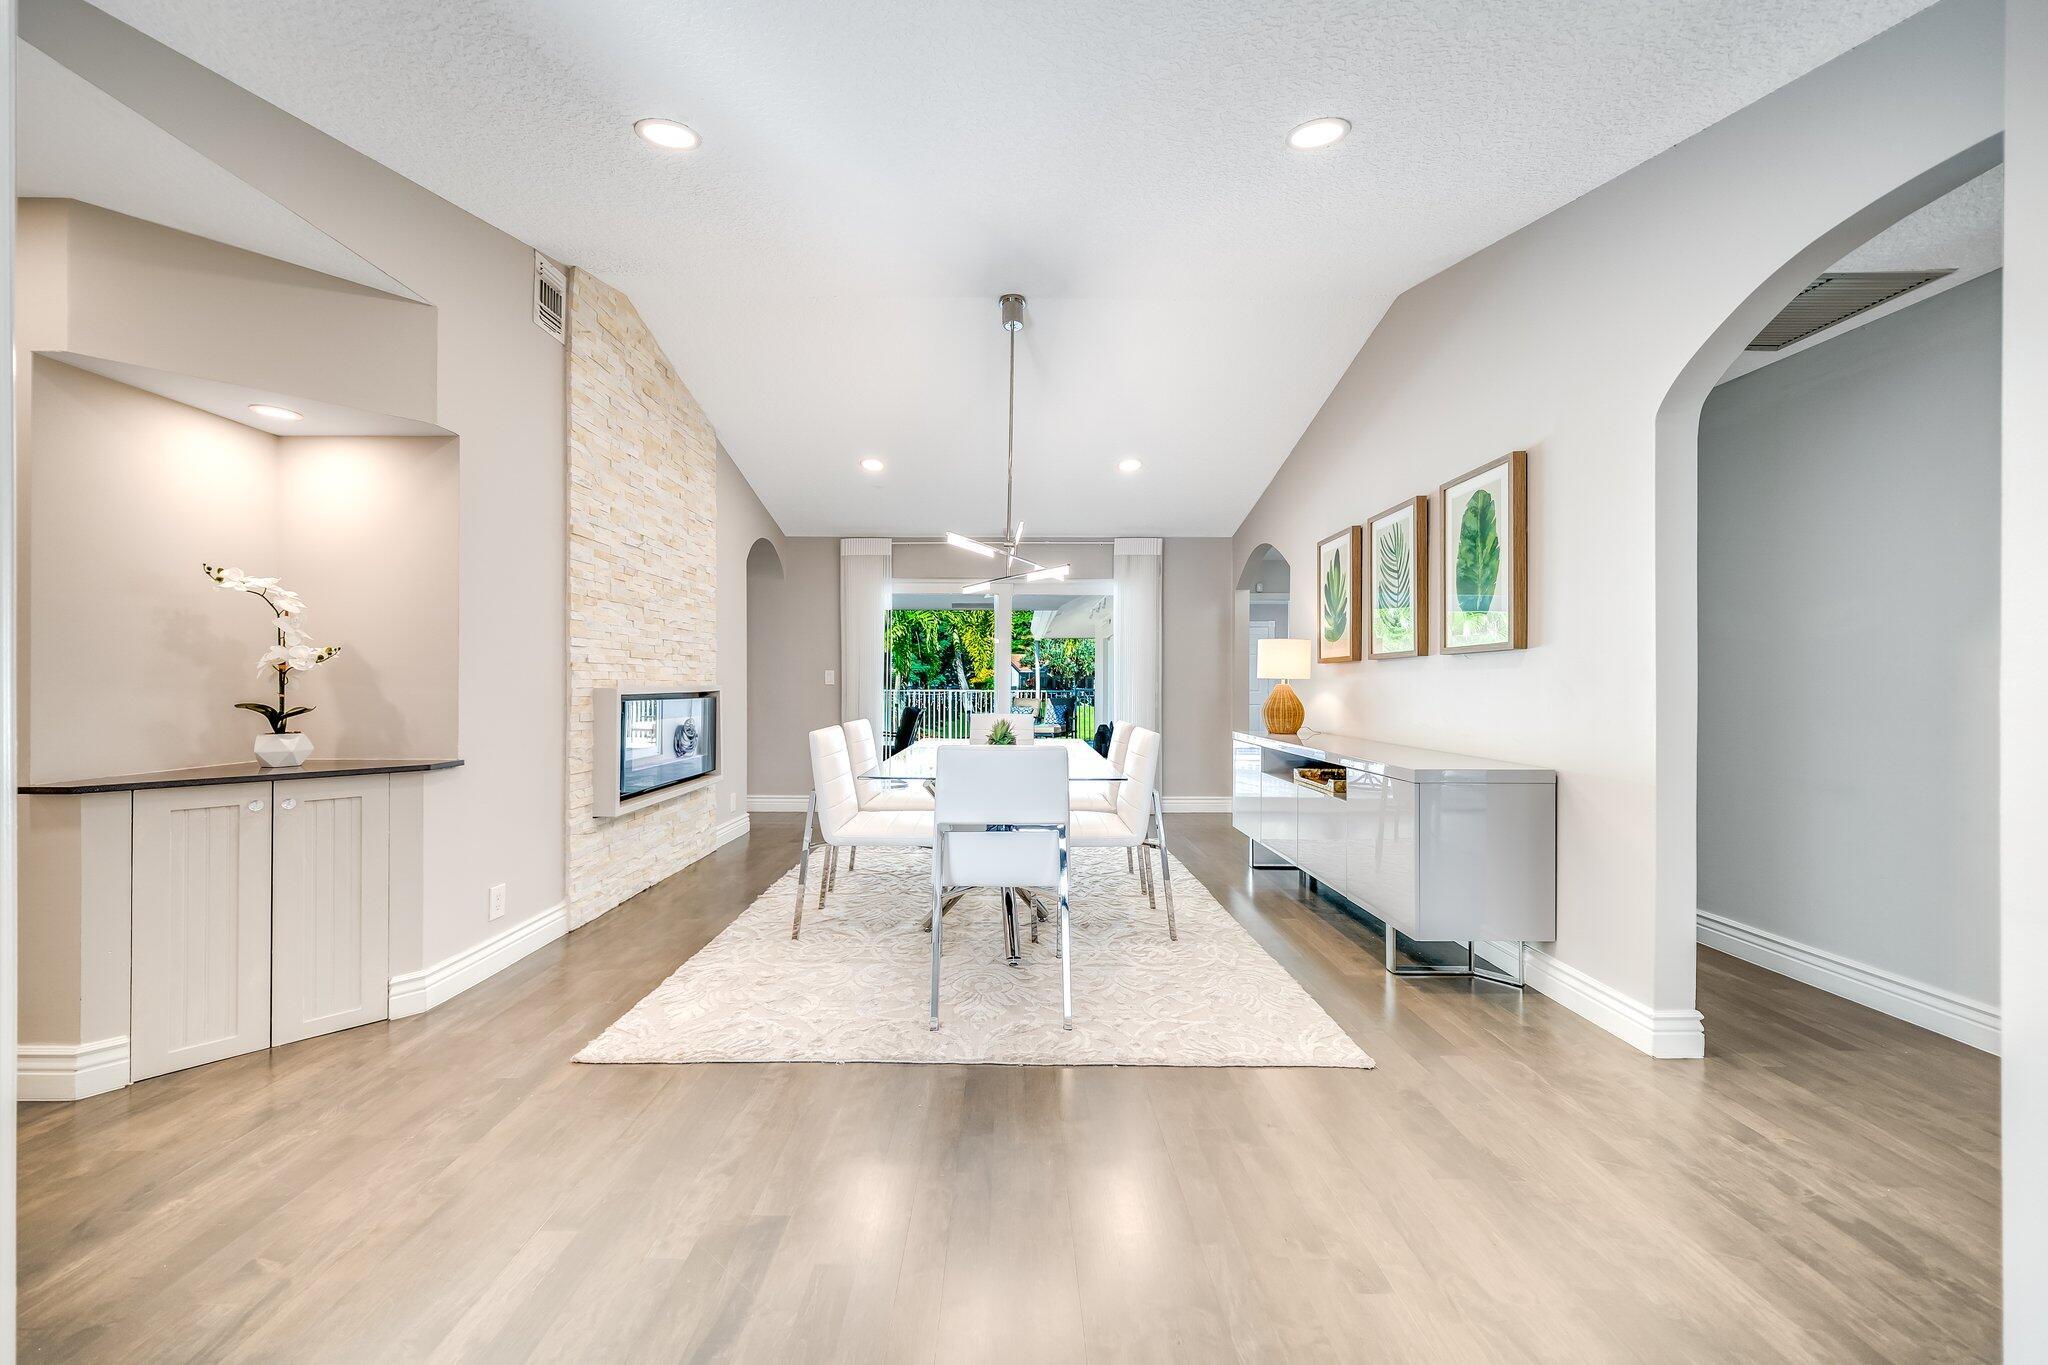
Dining room with a stone fireplace wall and glass doors opening to greenery.
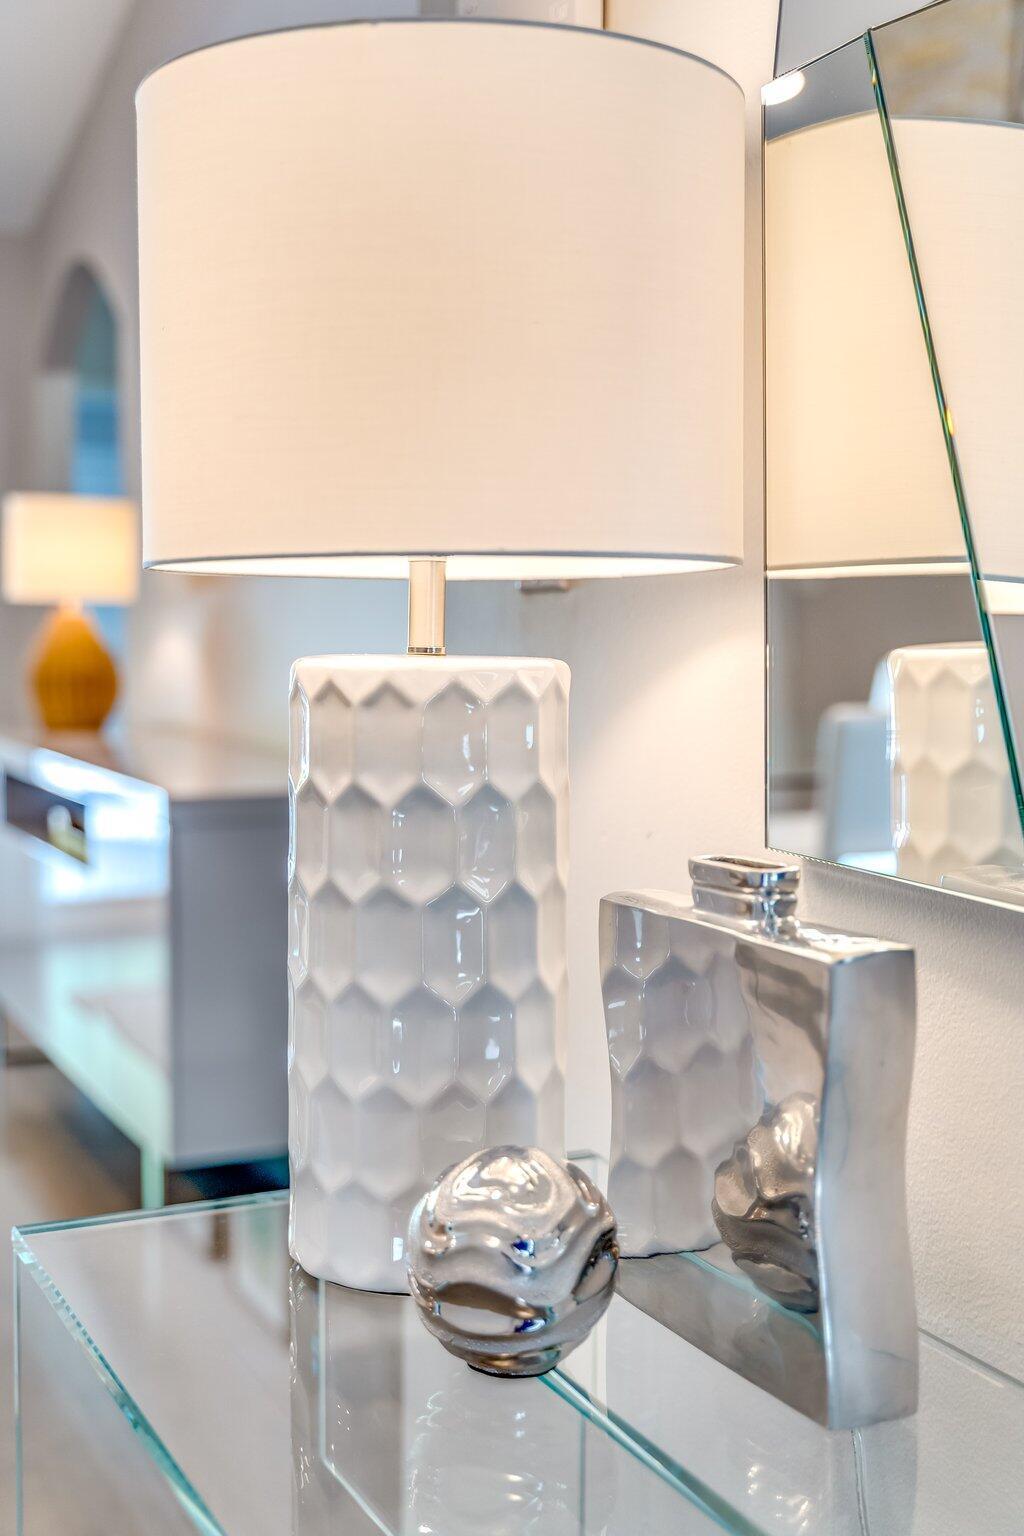
White faceted ceramic lamp and metallic decor on a mirrored console table.
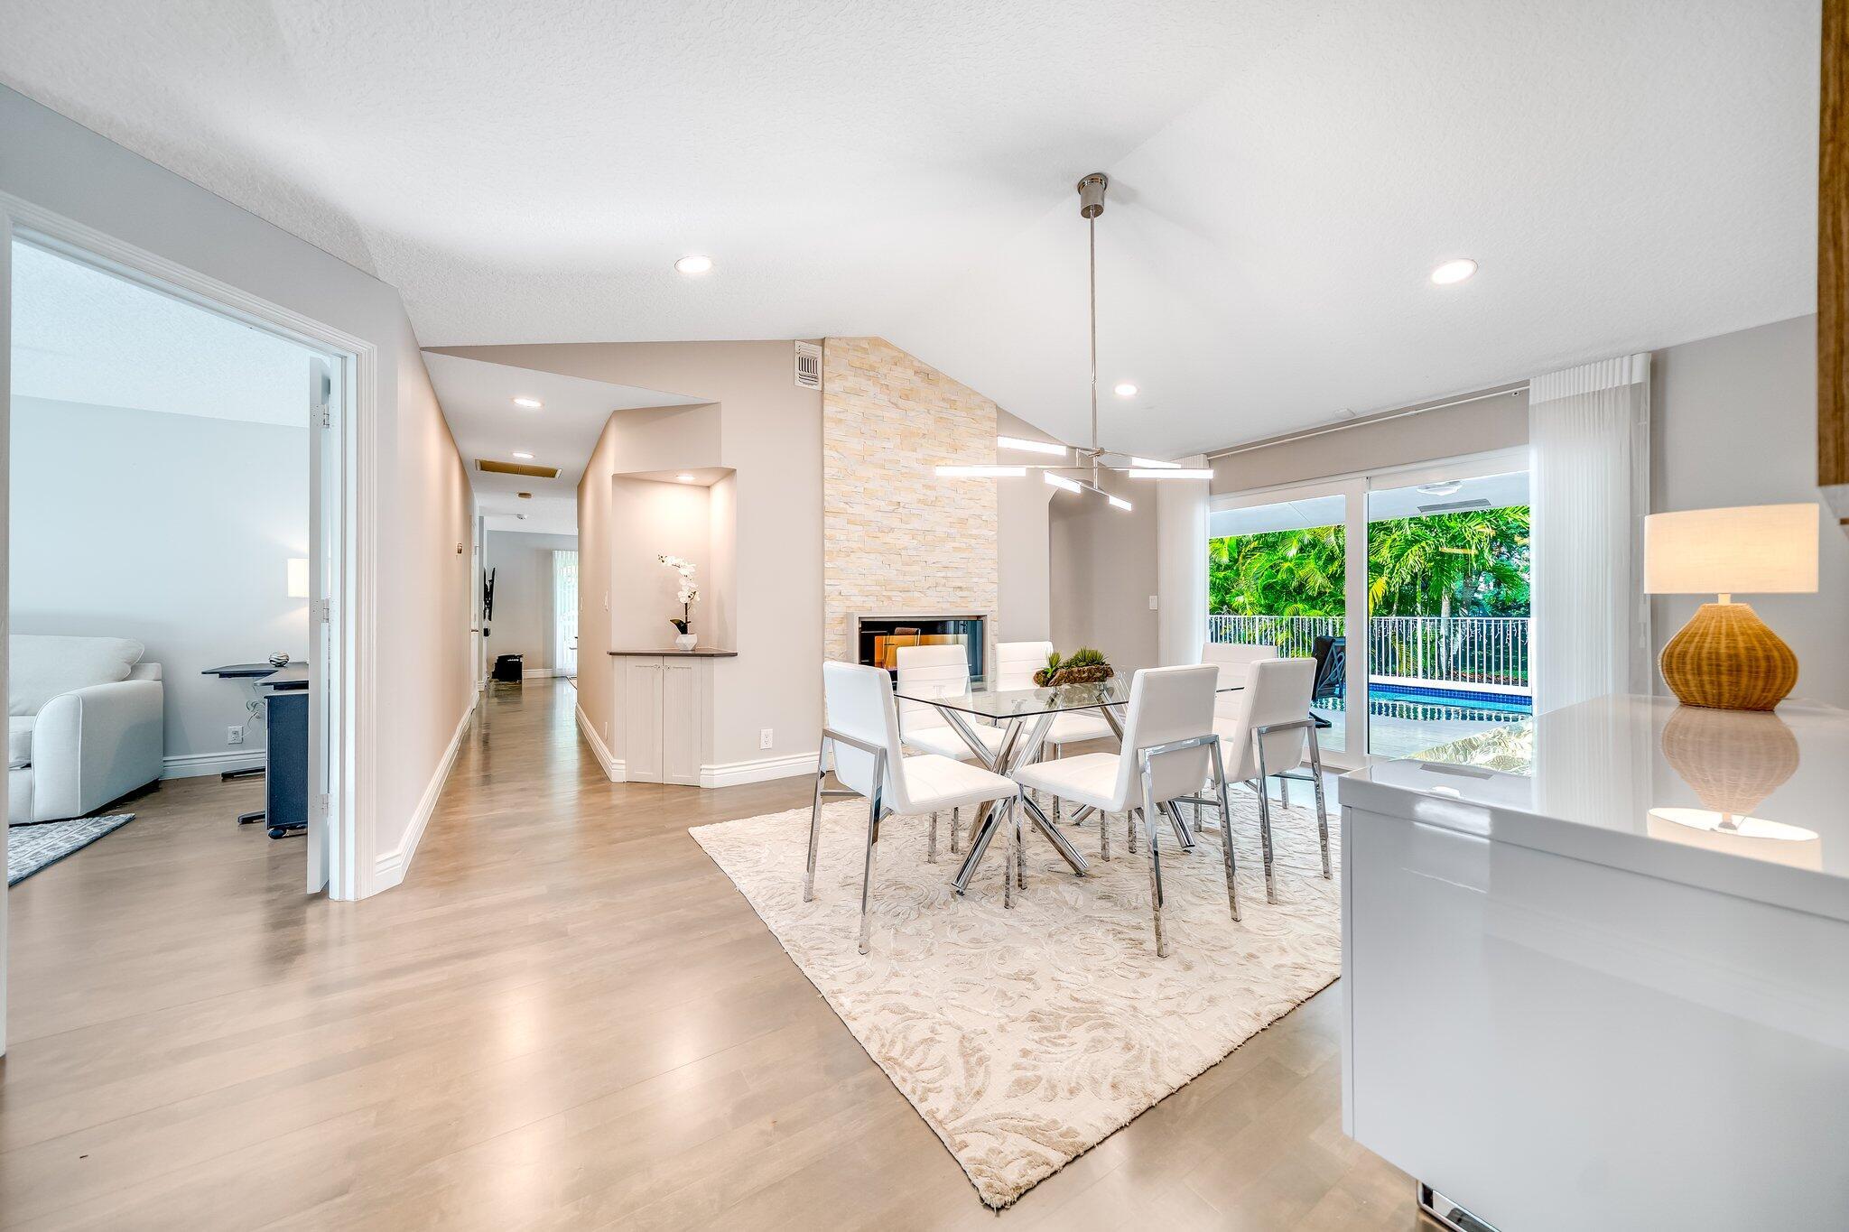
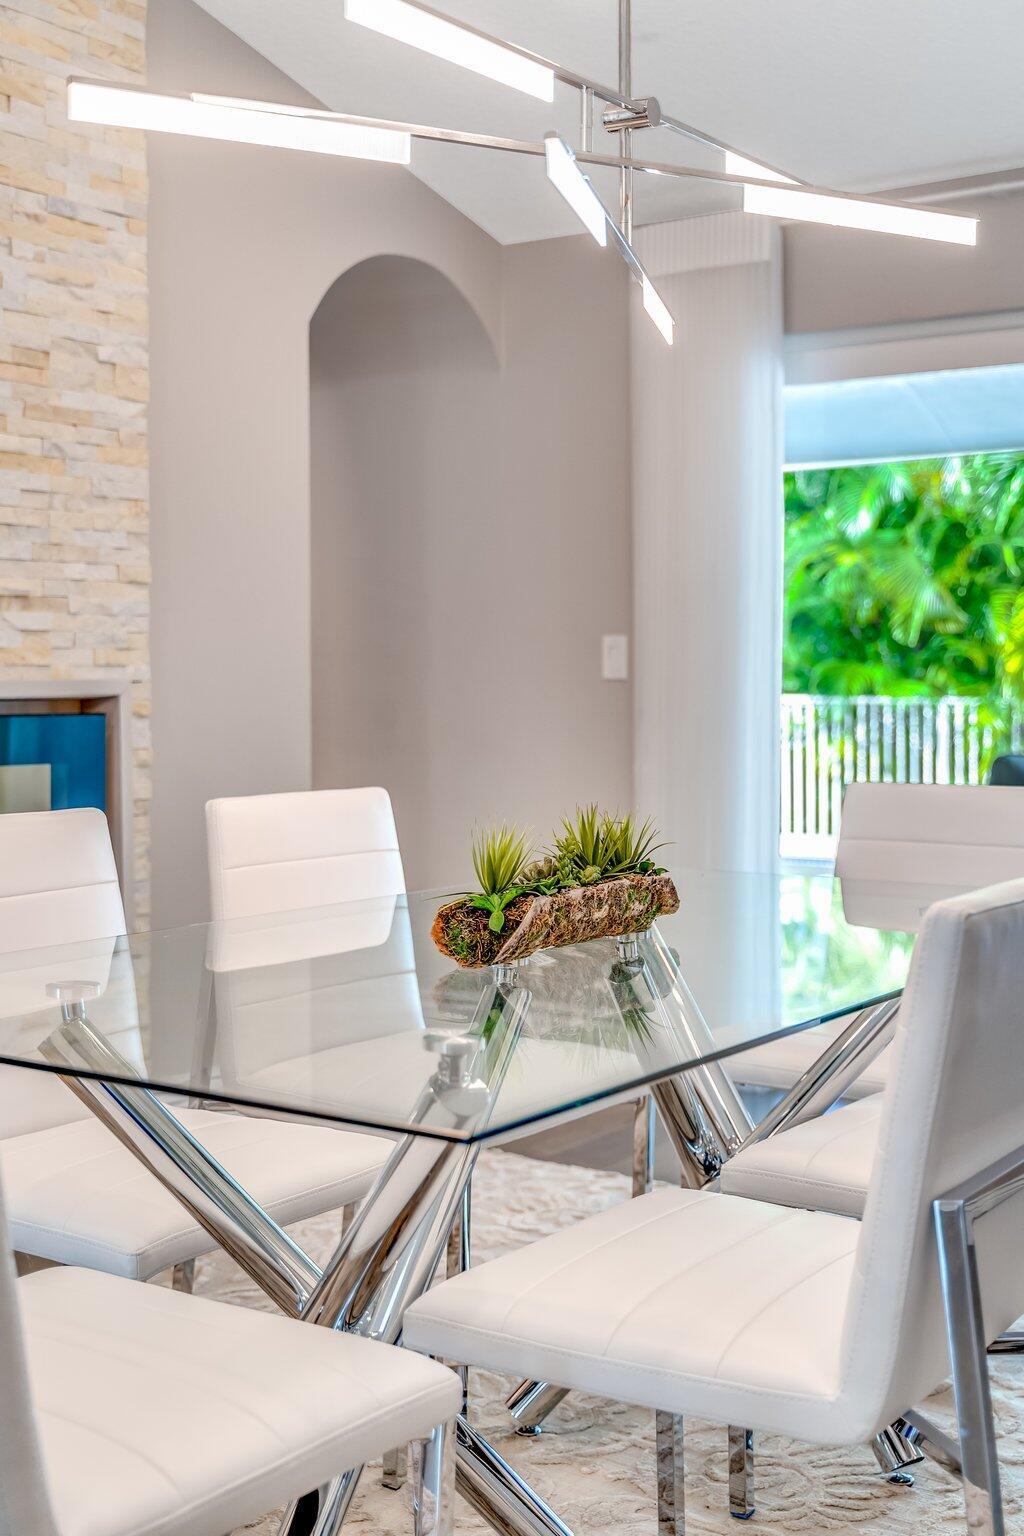
Dining area with a glass table and white chairs beside a stone fireplace, opening to a pool and greenery.
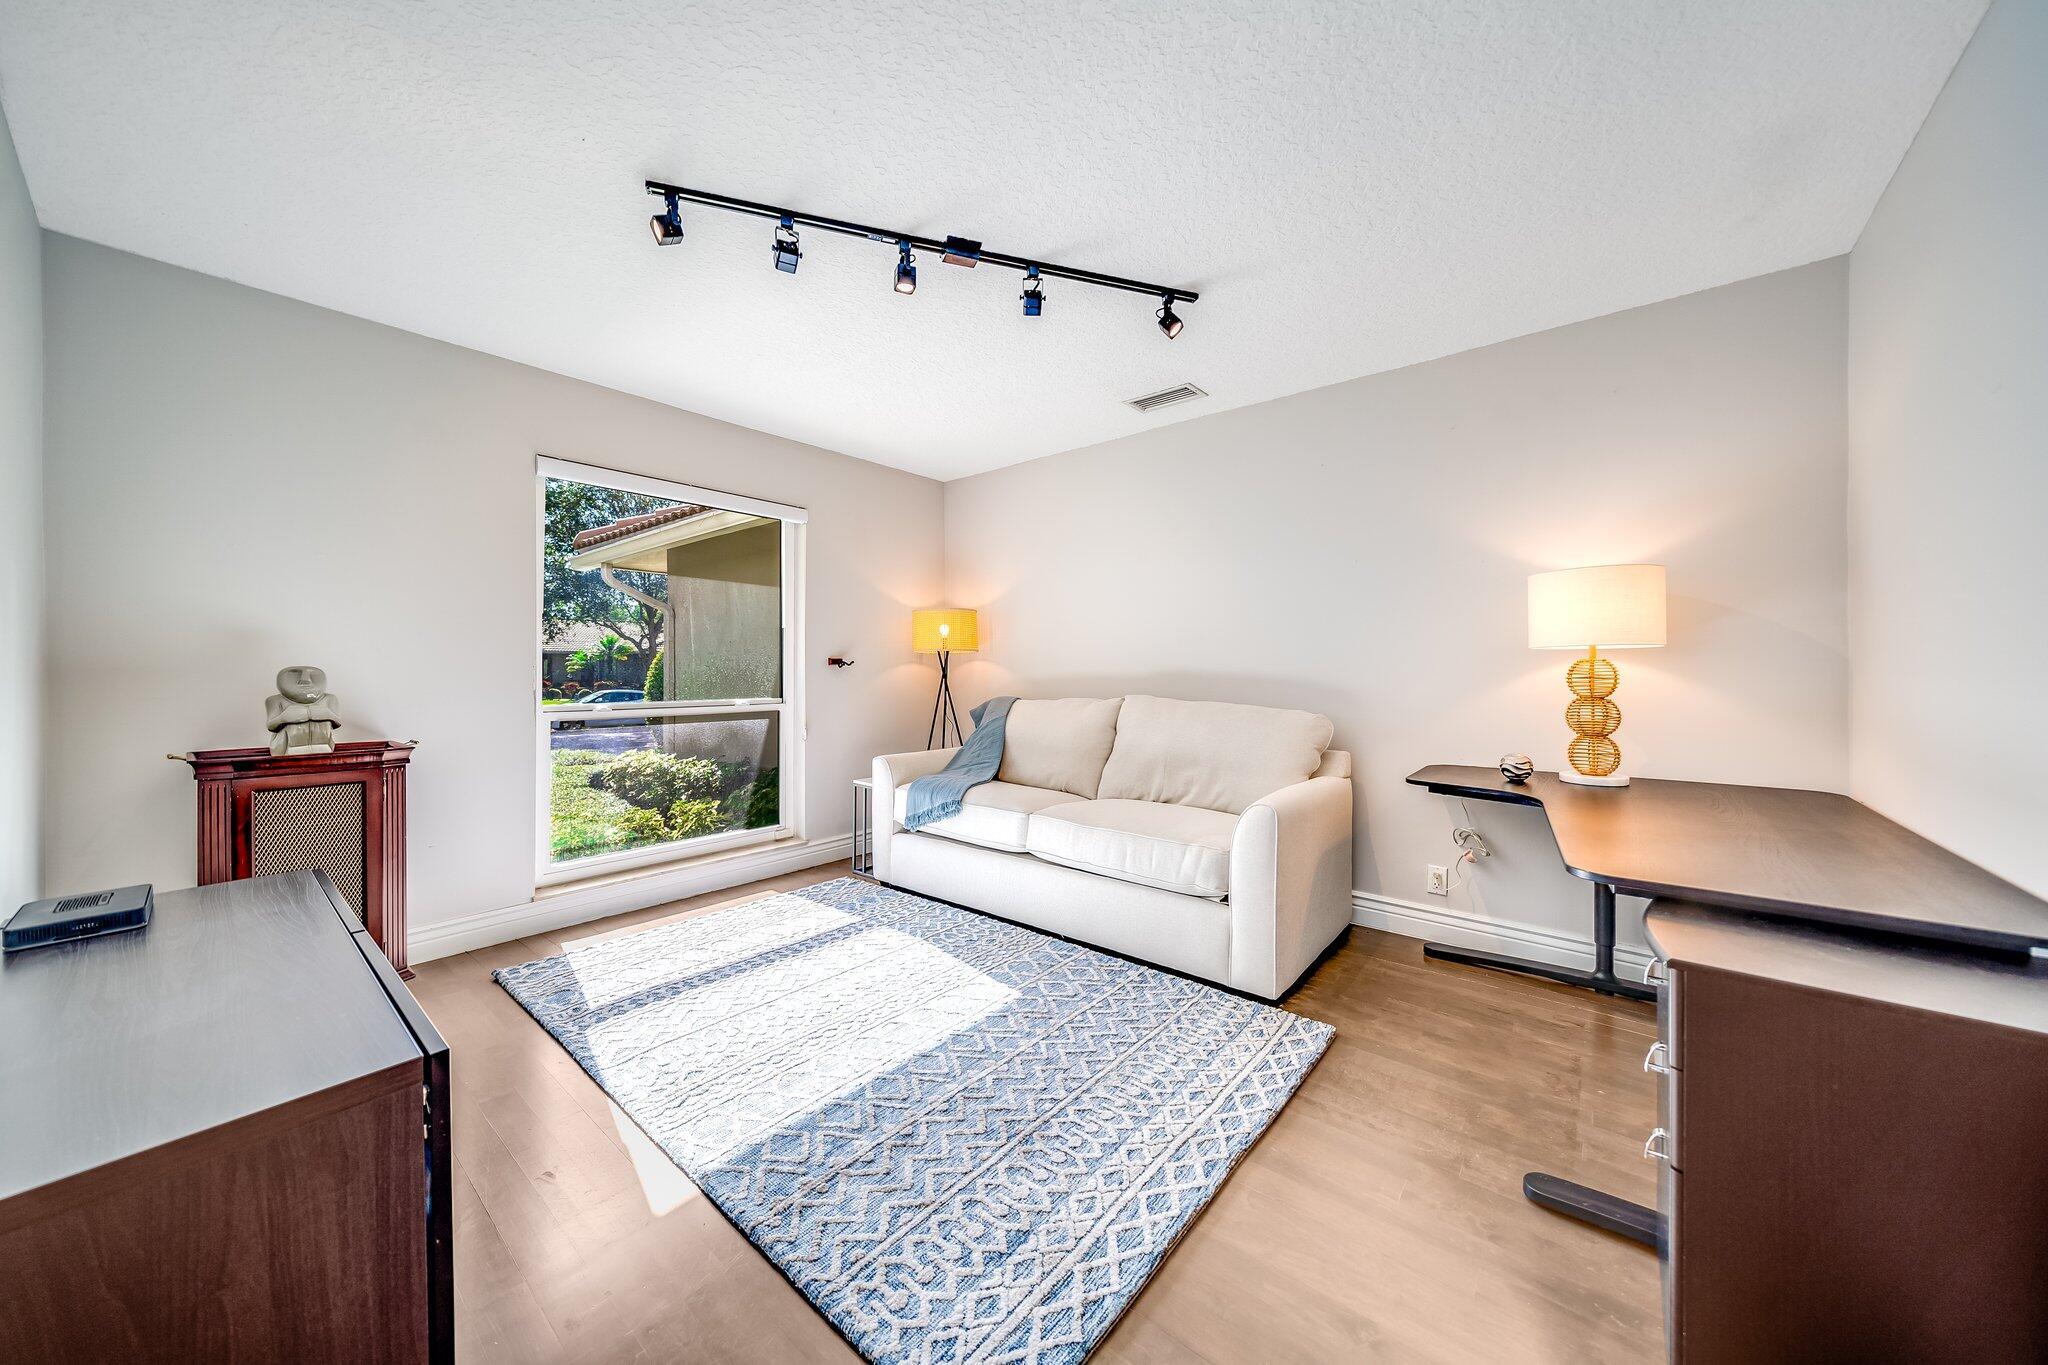
Furnished home office with a white sofa, wood desks, and a blue patterned rug.
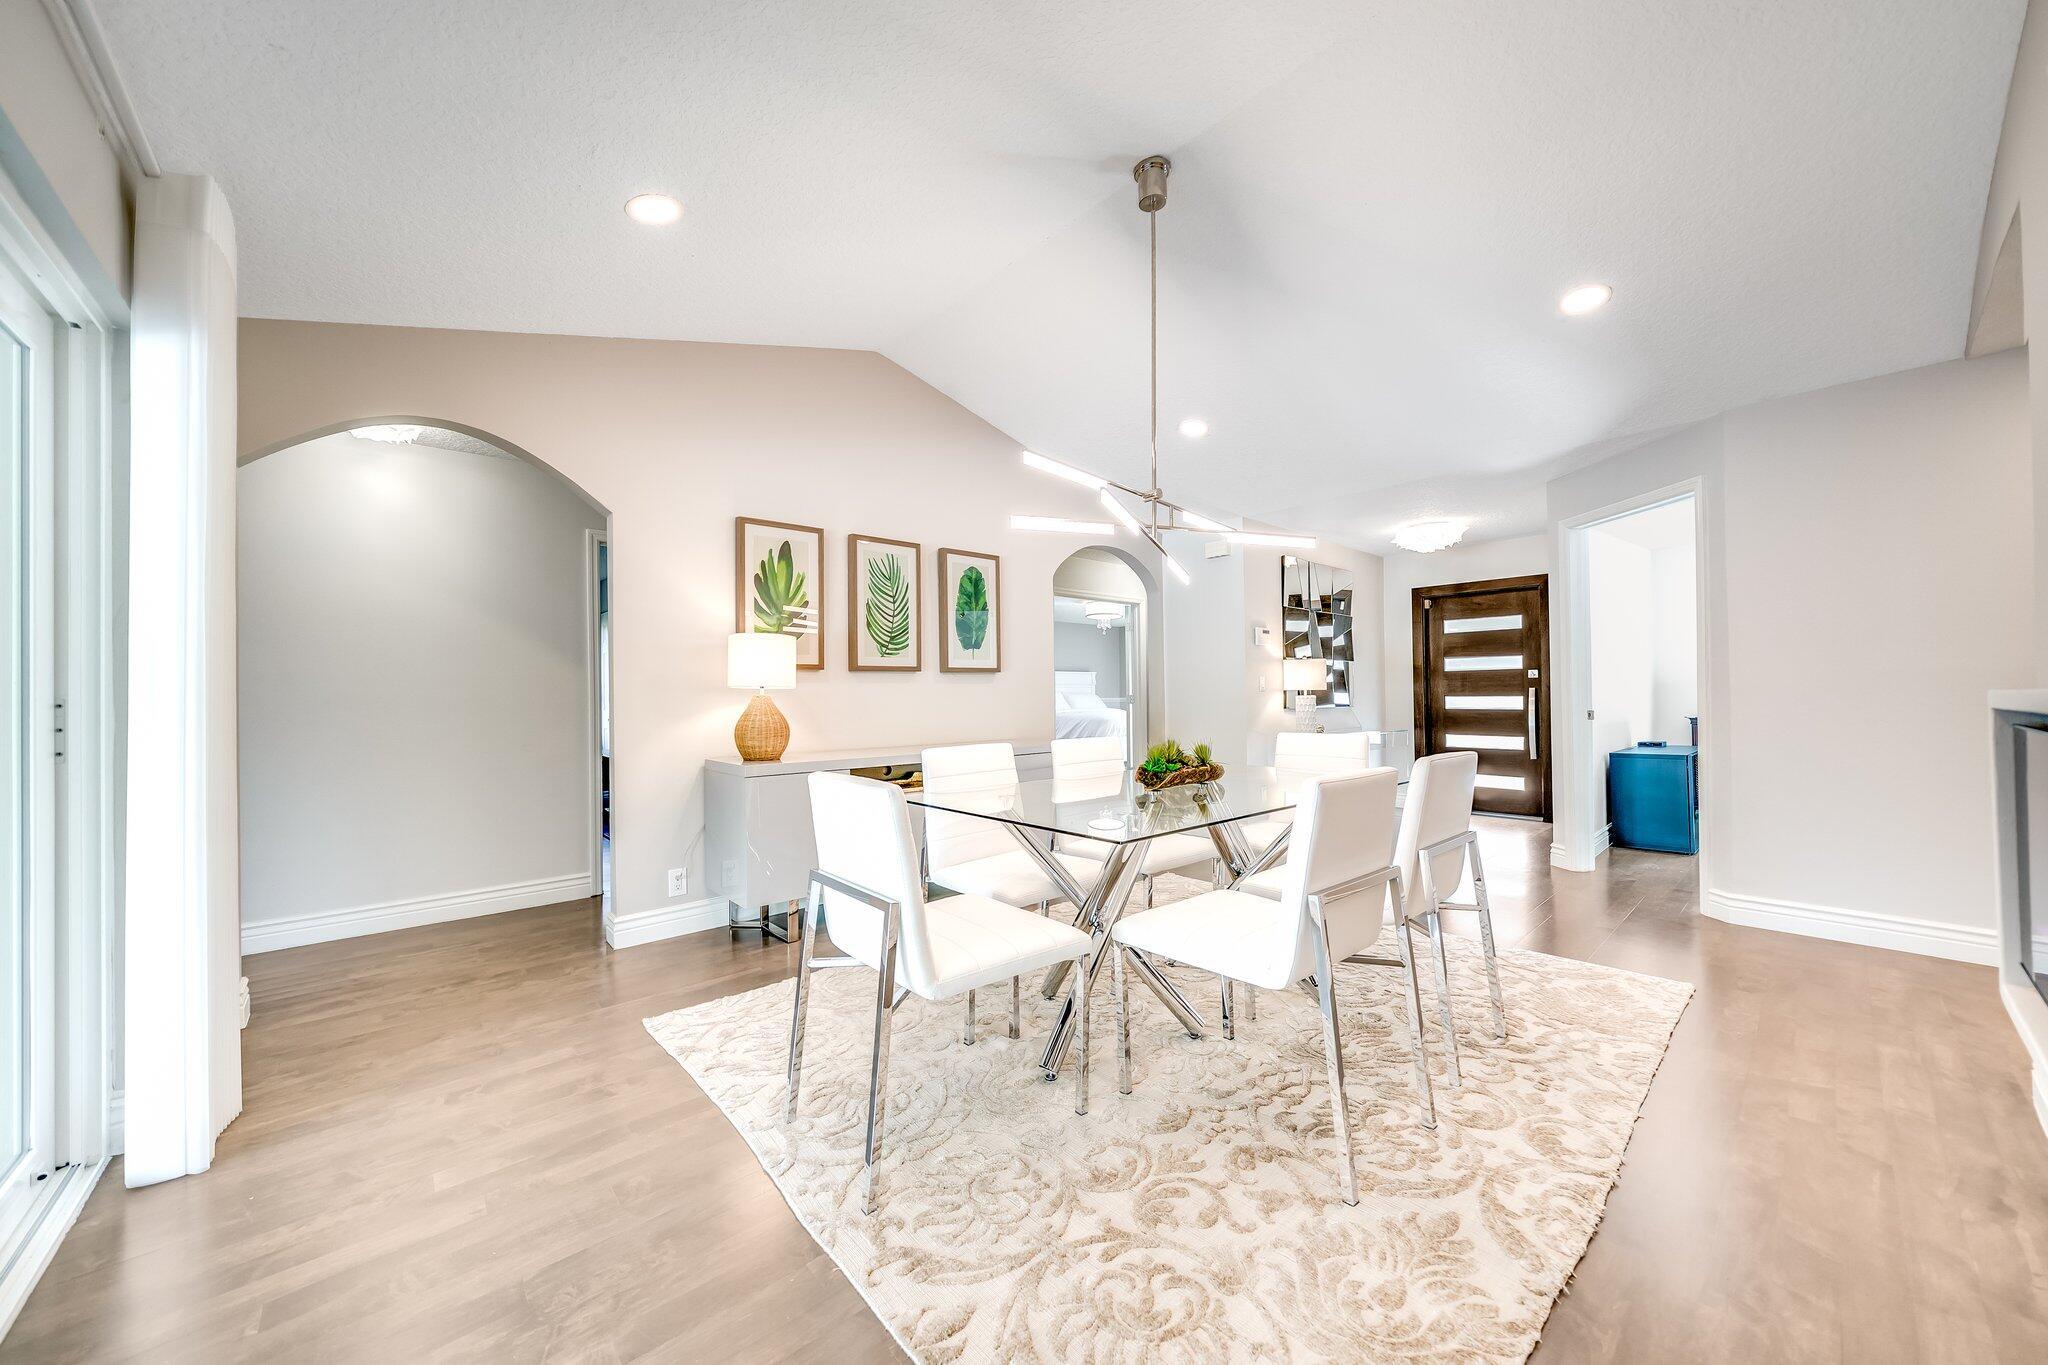
Staged dining room with a glass table, white chairs, botanical prints, and light wood floors.
Dining room with a glass-top table, white chairs, stone fireplace wall, and greenery outside.
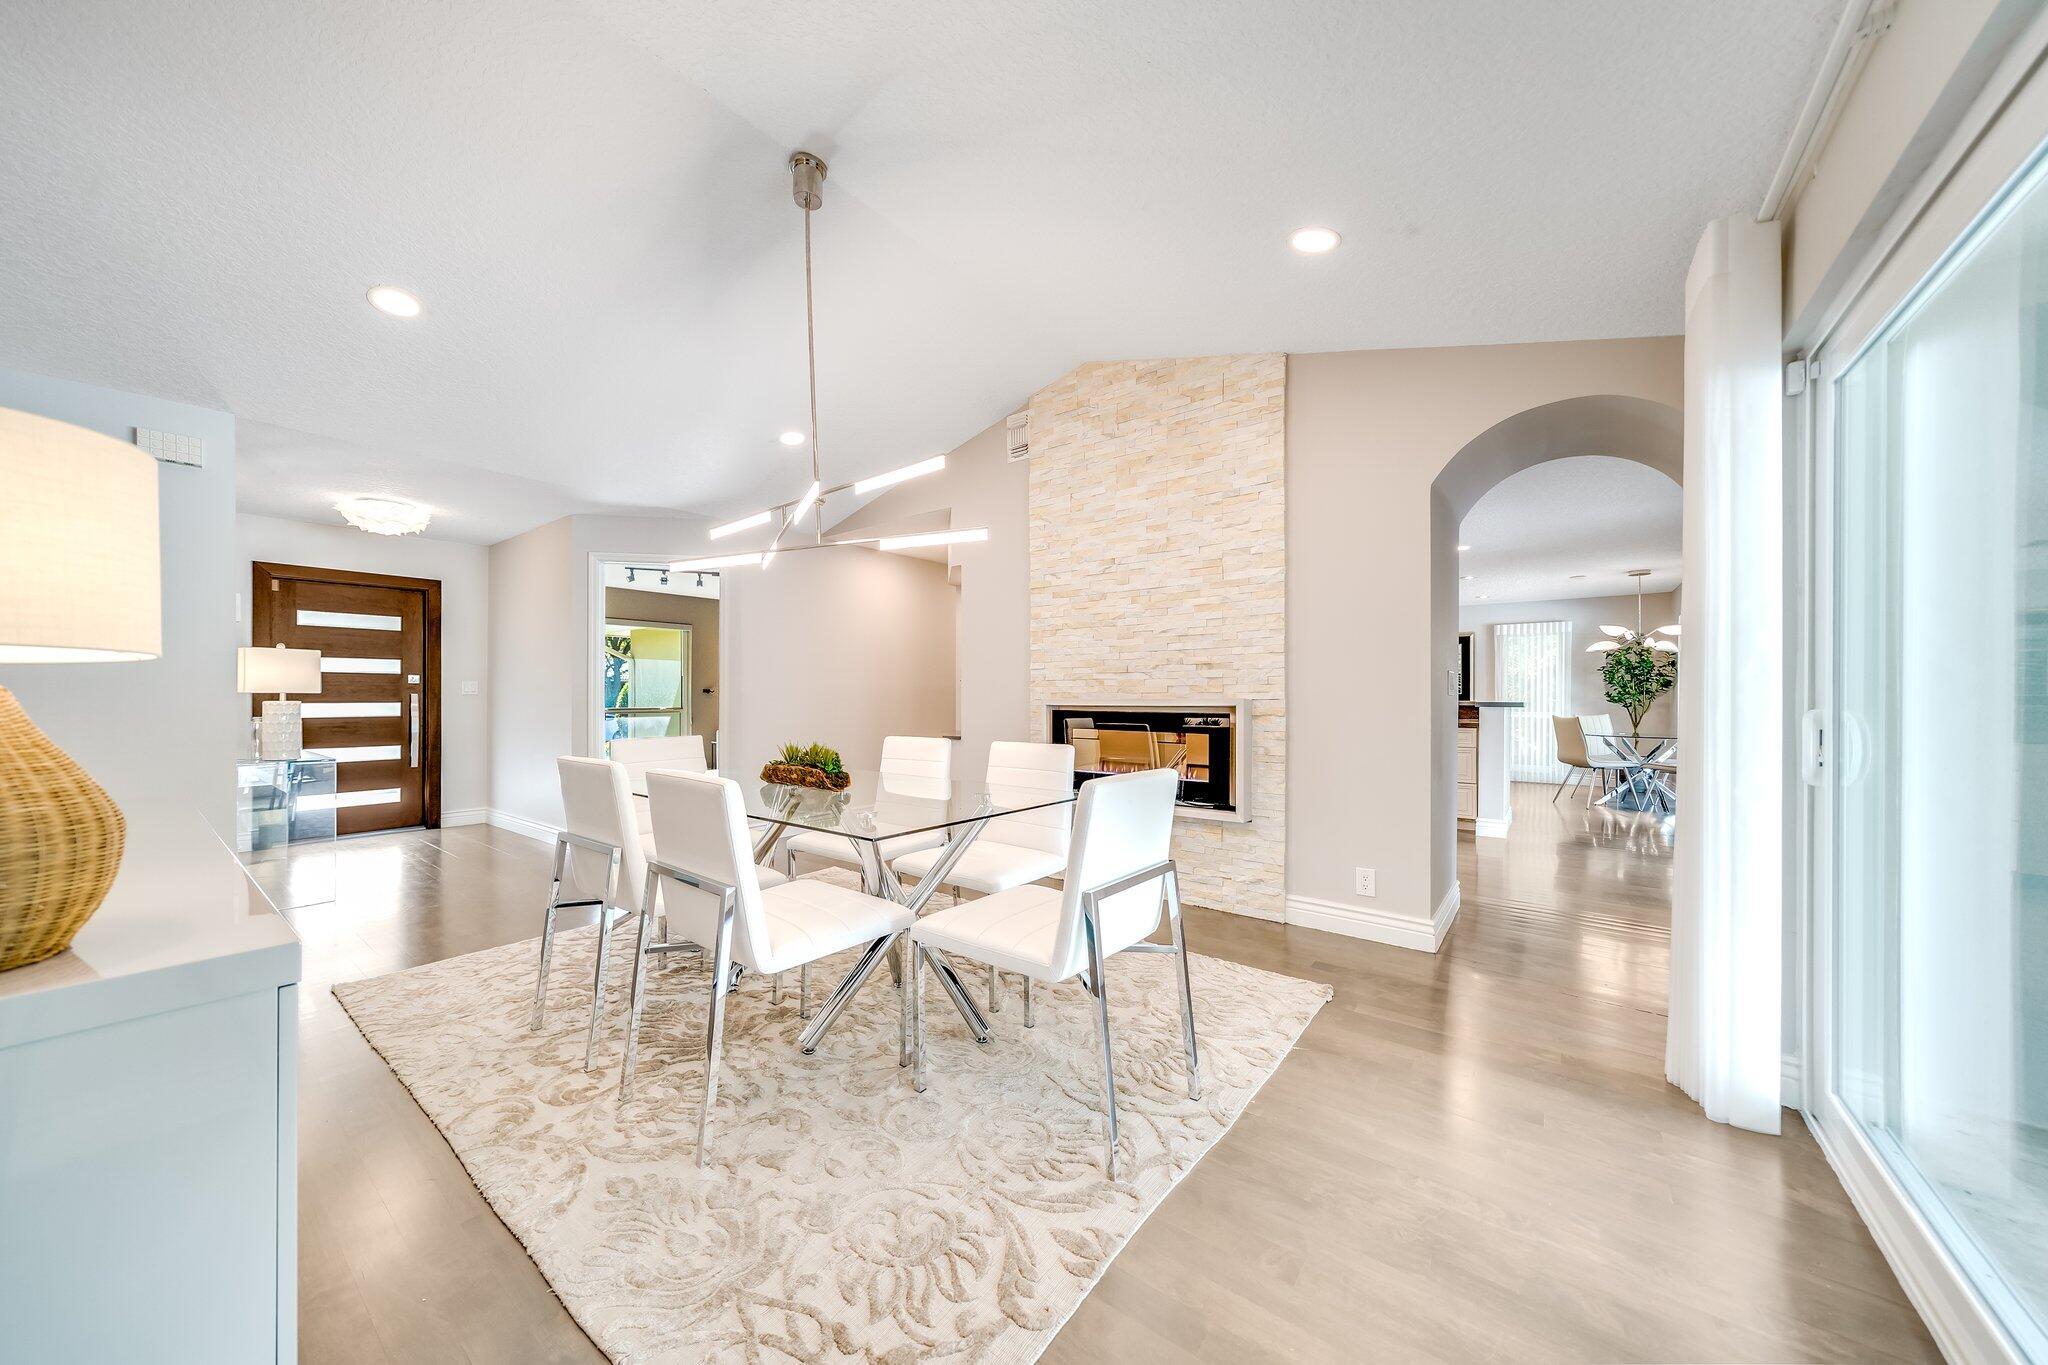
Dining area with glass table, white chairs, stone fireplace, and large sliding glass doors.
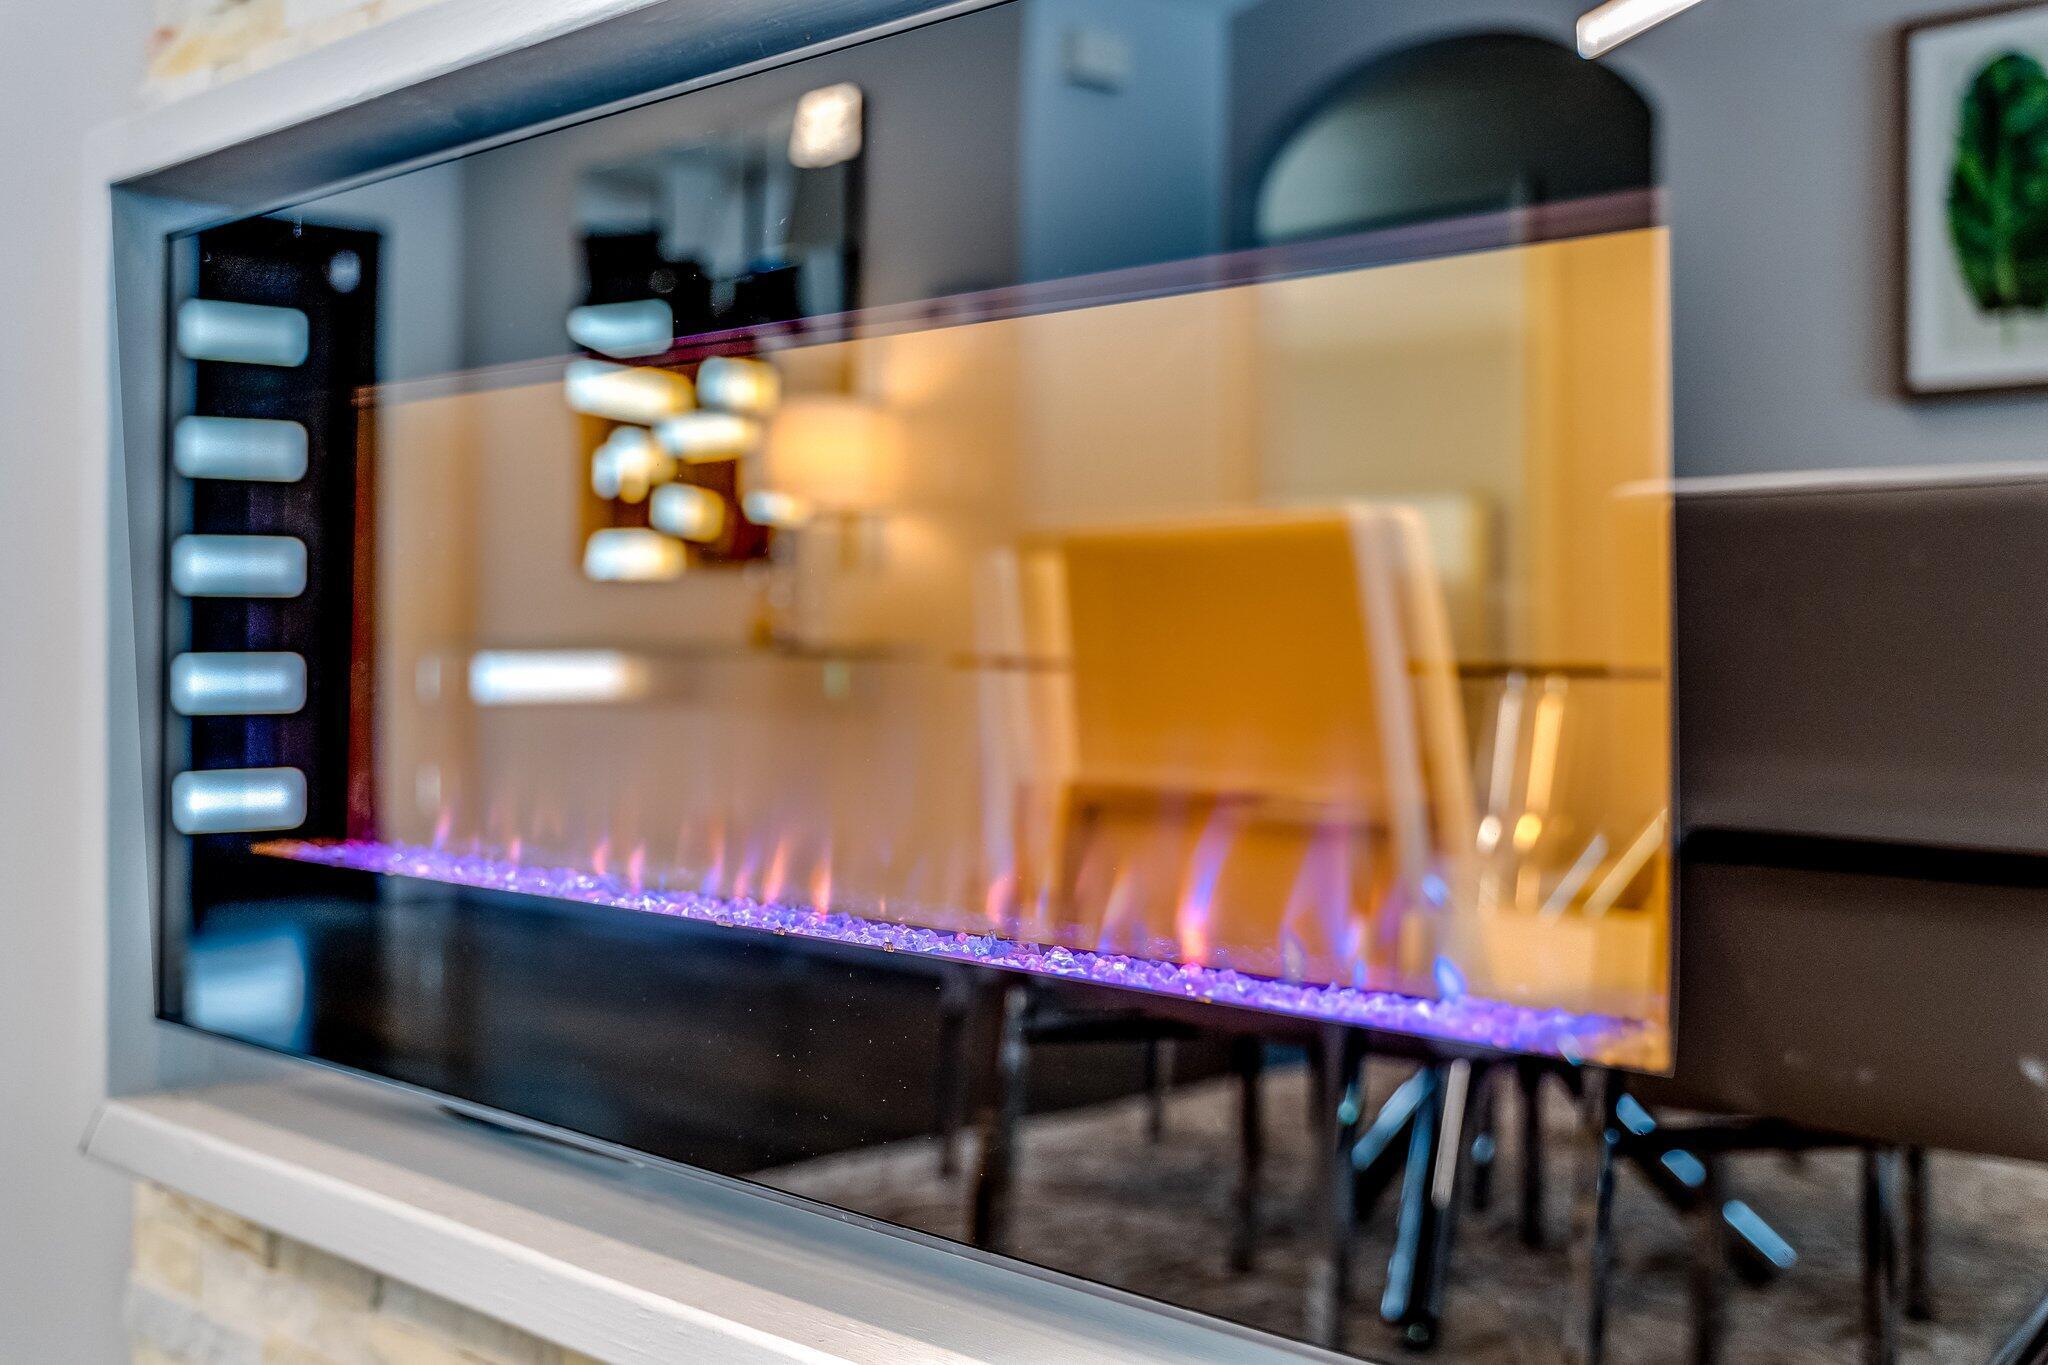
Modern linear electric fireplace with colorful flames and reflections of dining chairs.
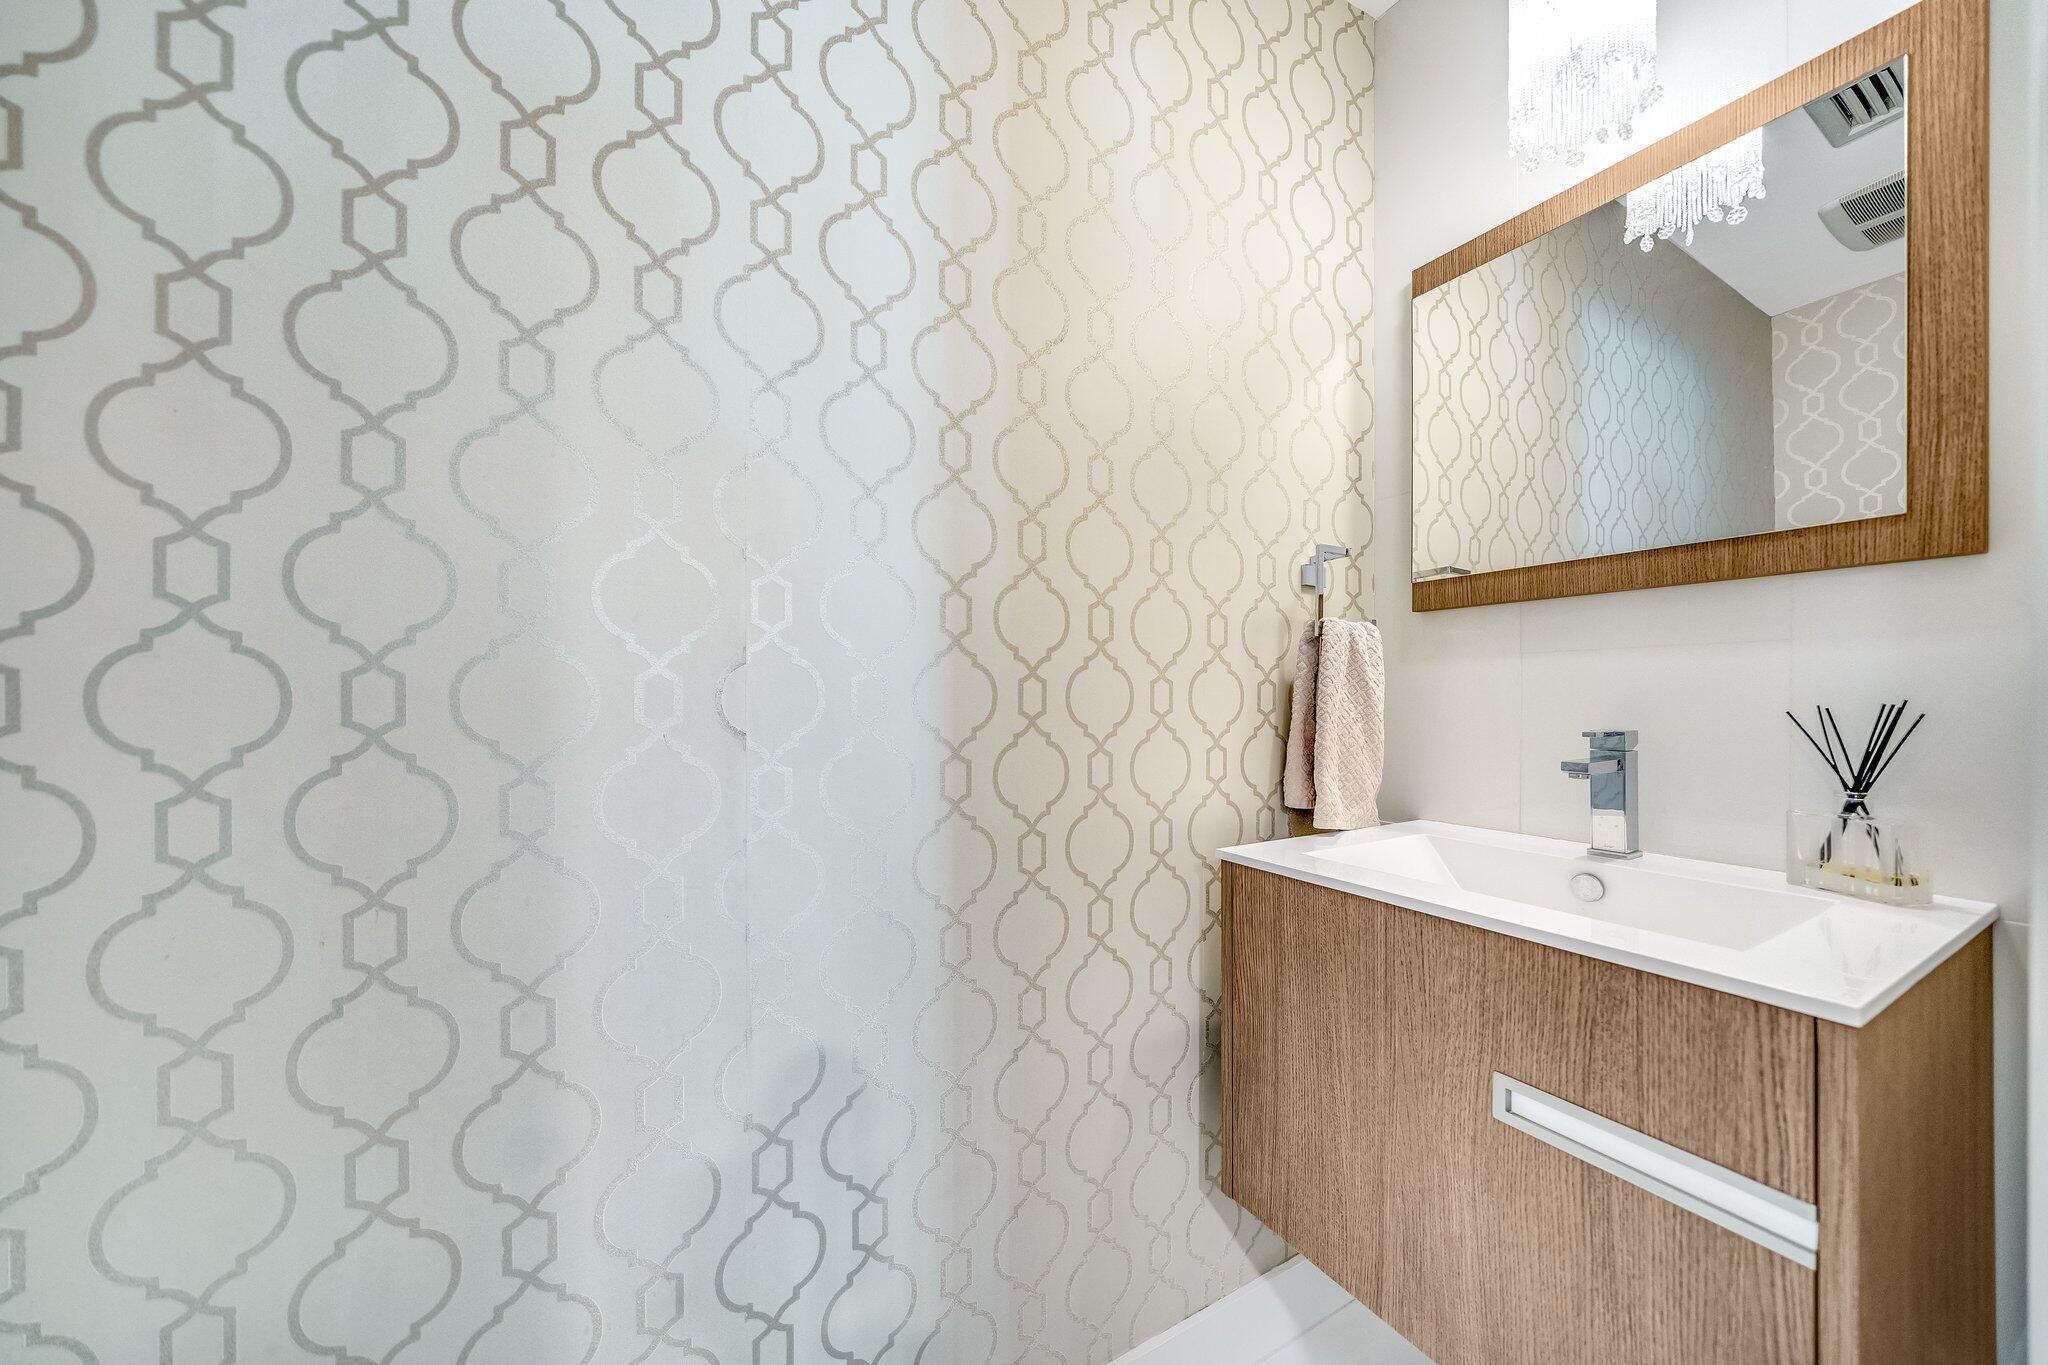
Bathroom with a floating wood vanity, white sink, and large wood-framed mirror.
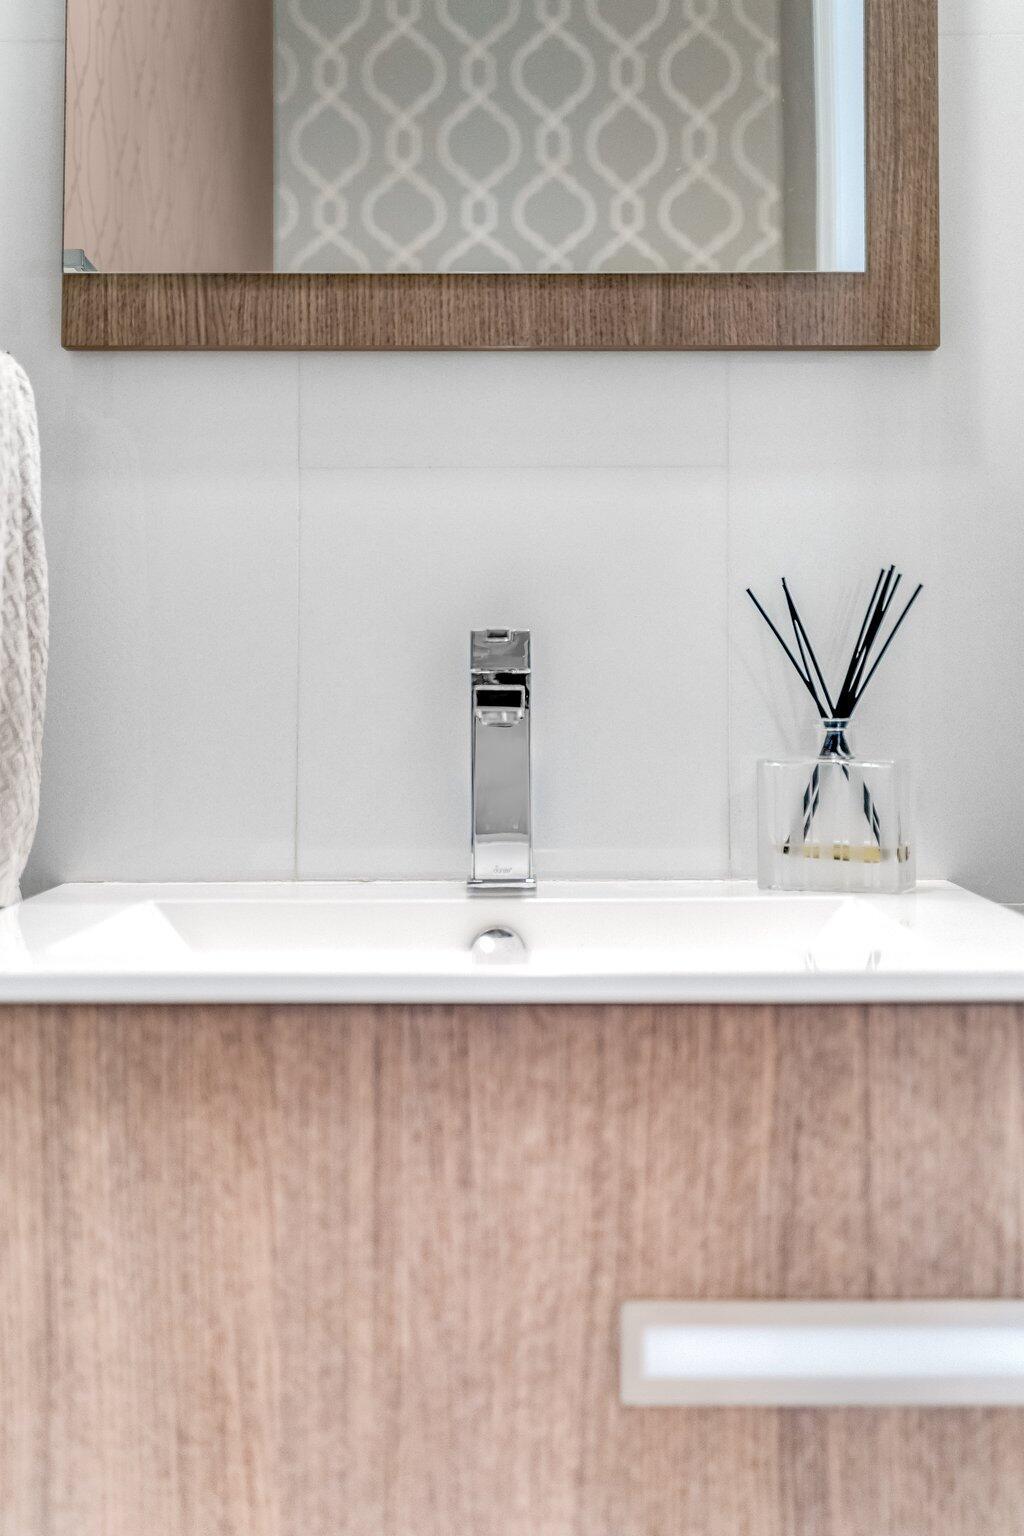
Bathroom vanity with a chrome faucet, wood-grain cabinet, and reed diffuser beside the sink.
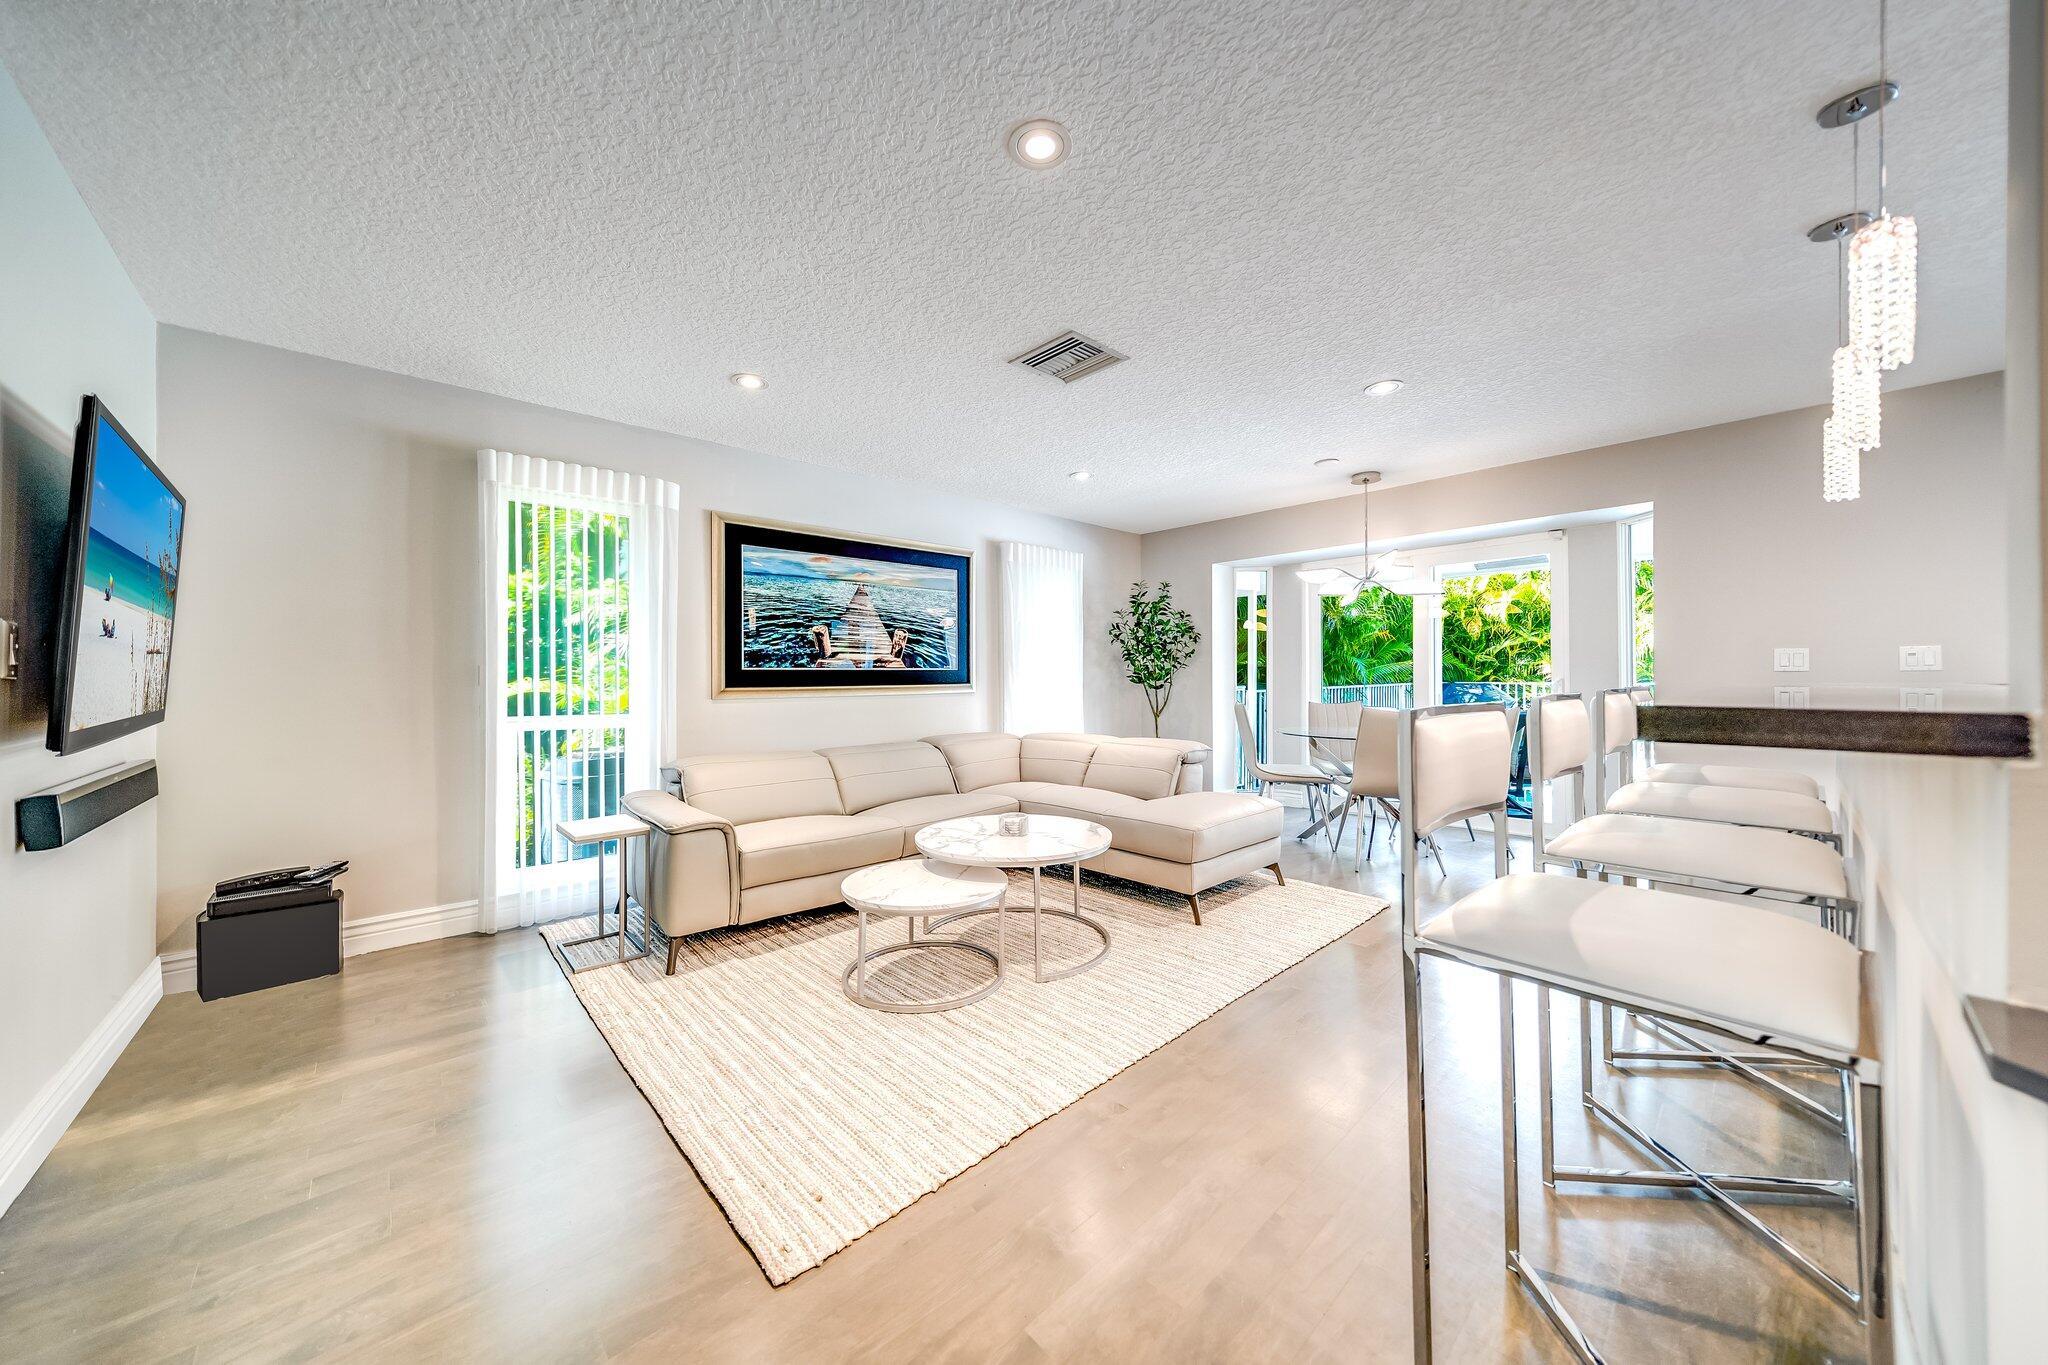
Living room with a cream sectional and dining area beside sliding glass doors overlooking tropical greenery.
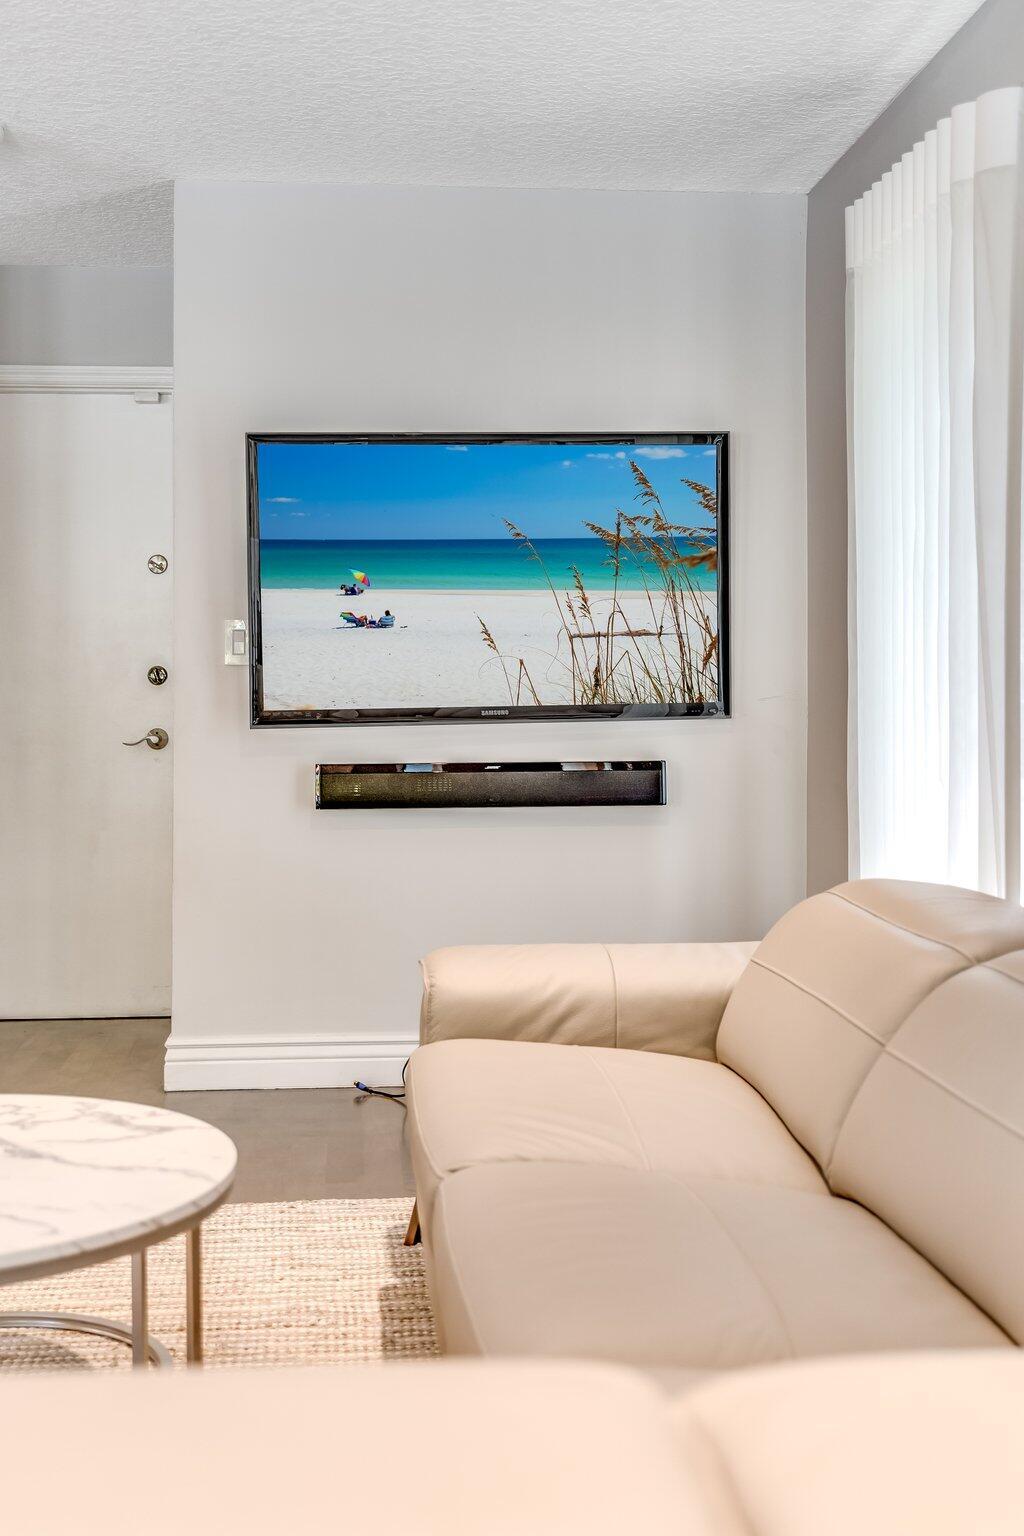
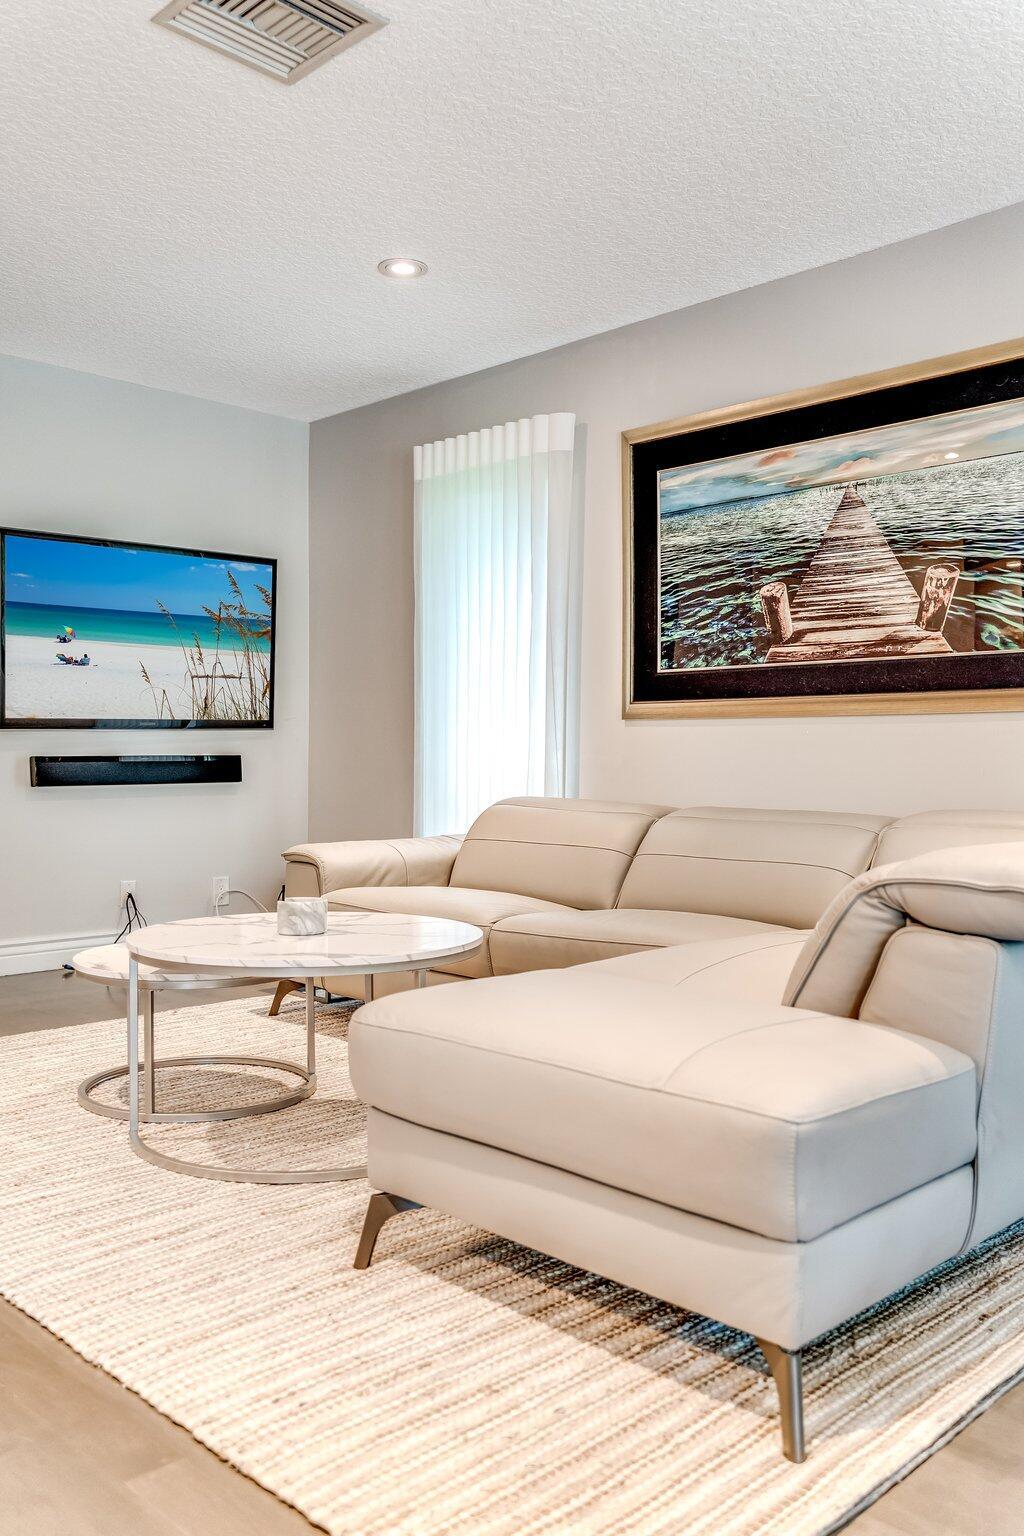
Living room with a cream leather sectional and wall-mounted television displaying a beach scene.
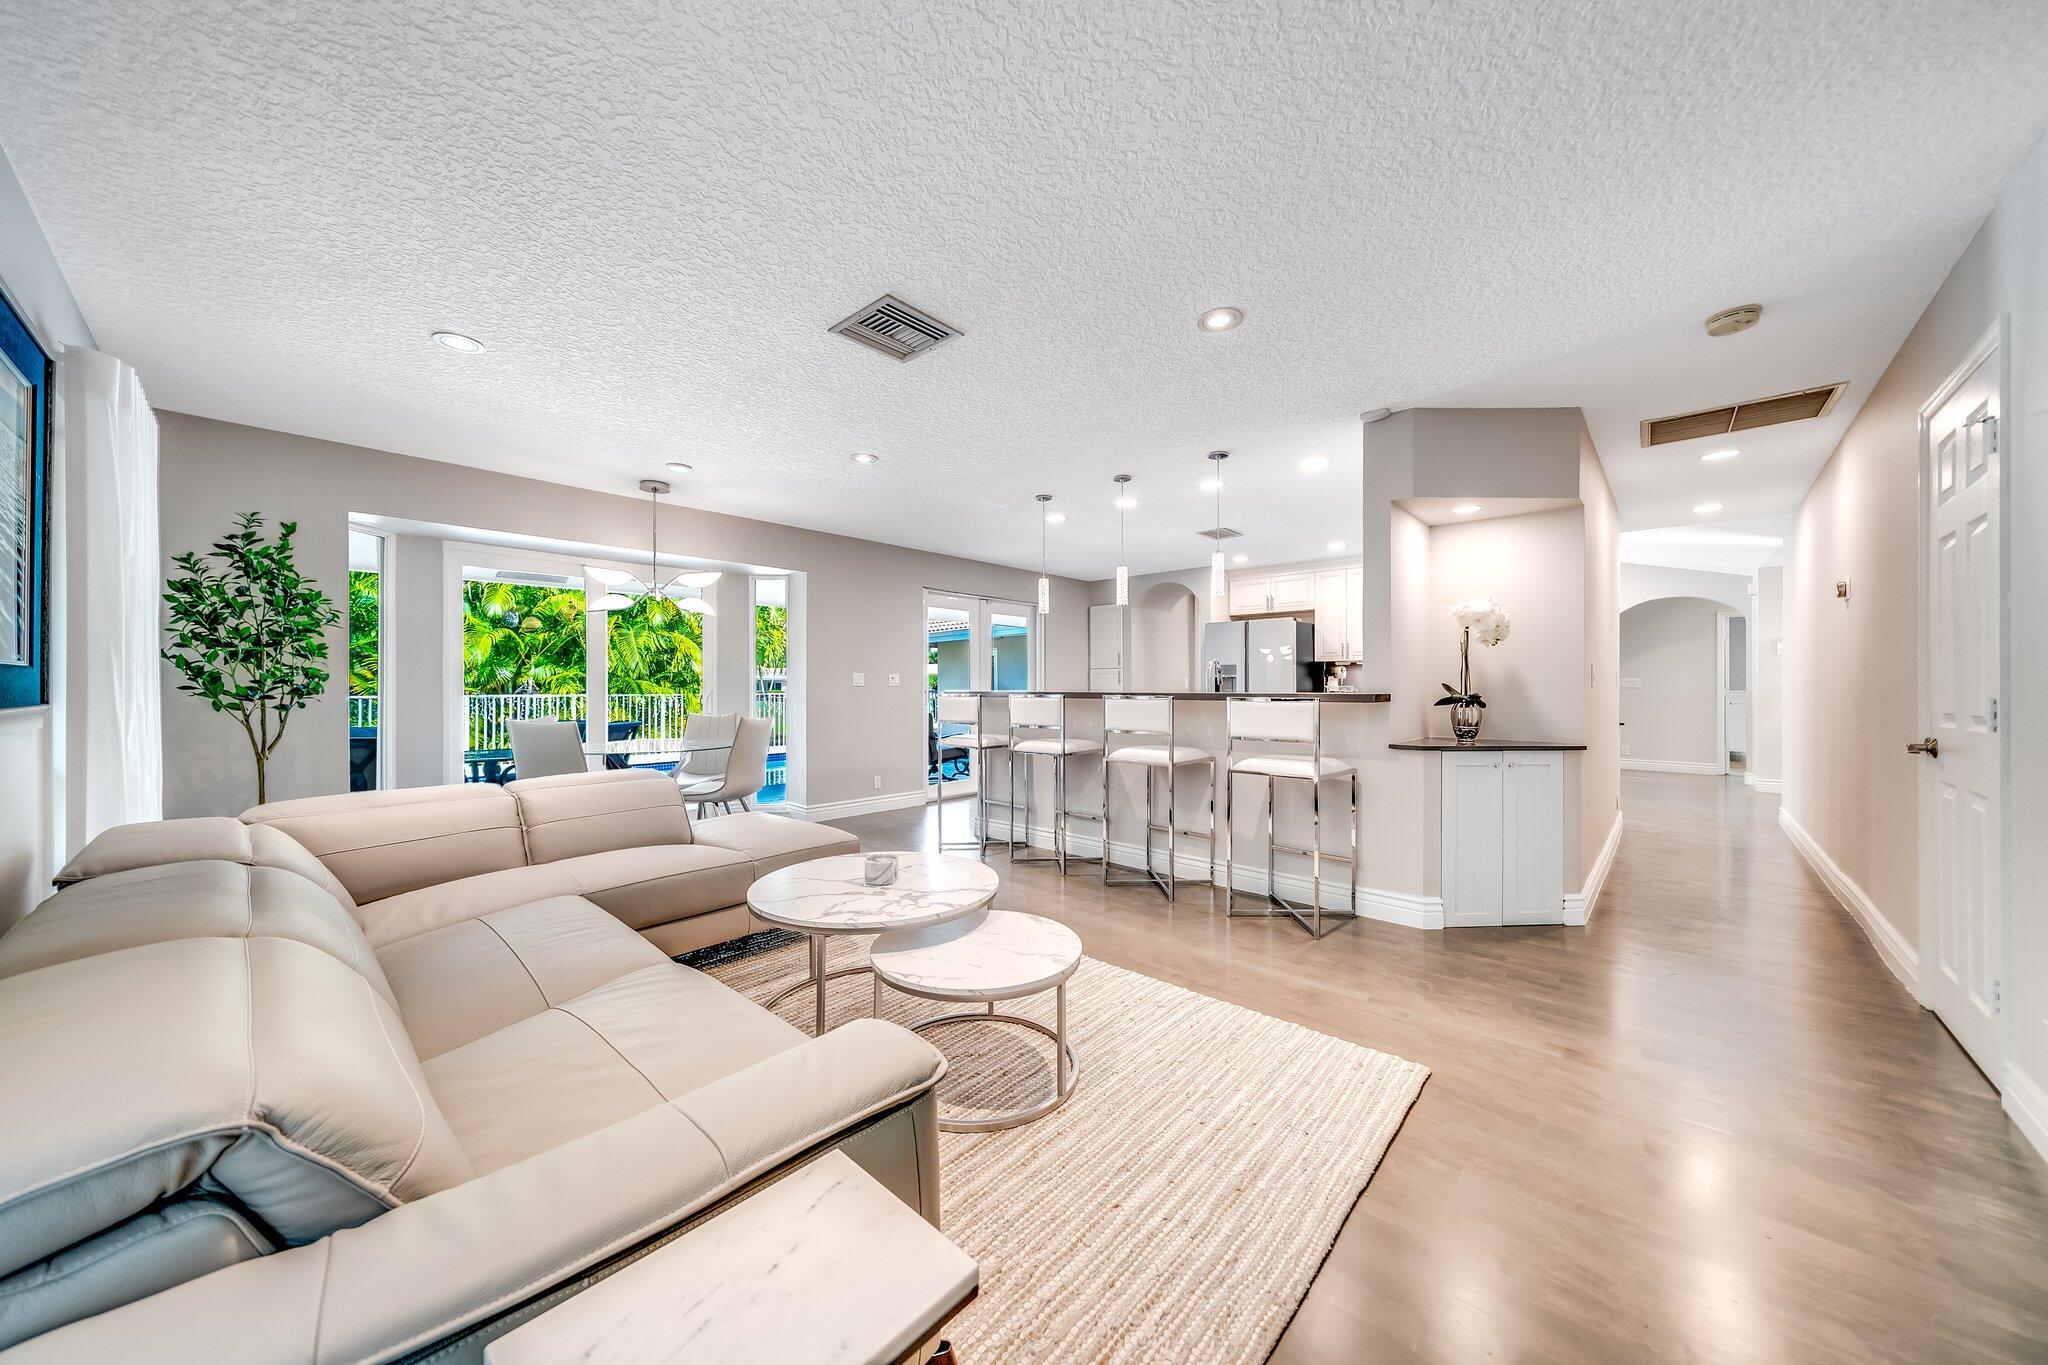
Open-plan living room with a cream sectional, breakfast bar, and windows facing lush greenery.
Living room with a cream sectional, round coffee table, woven rug, and coastal wall art.
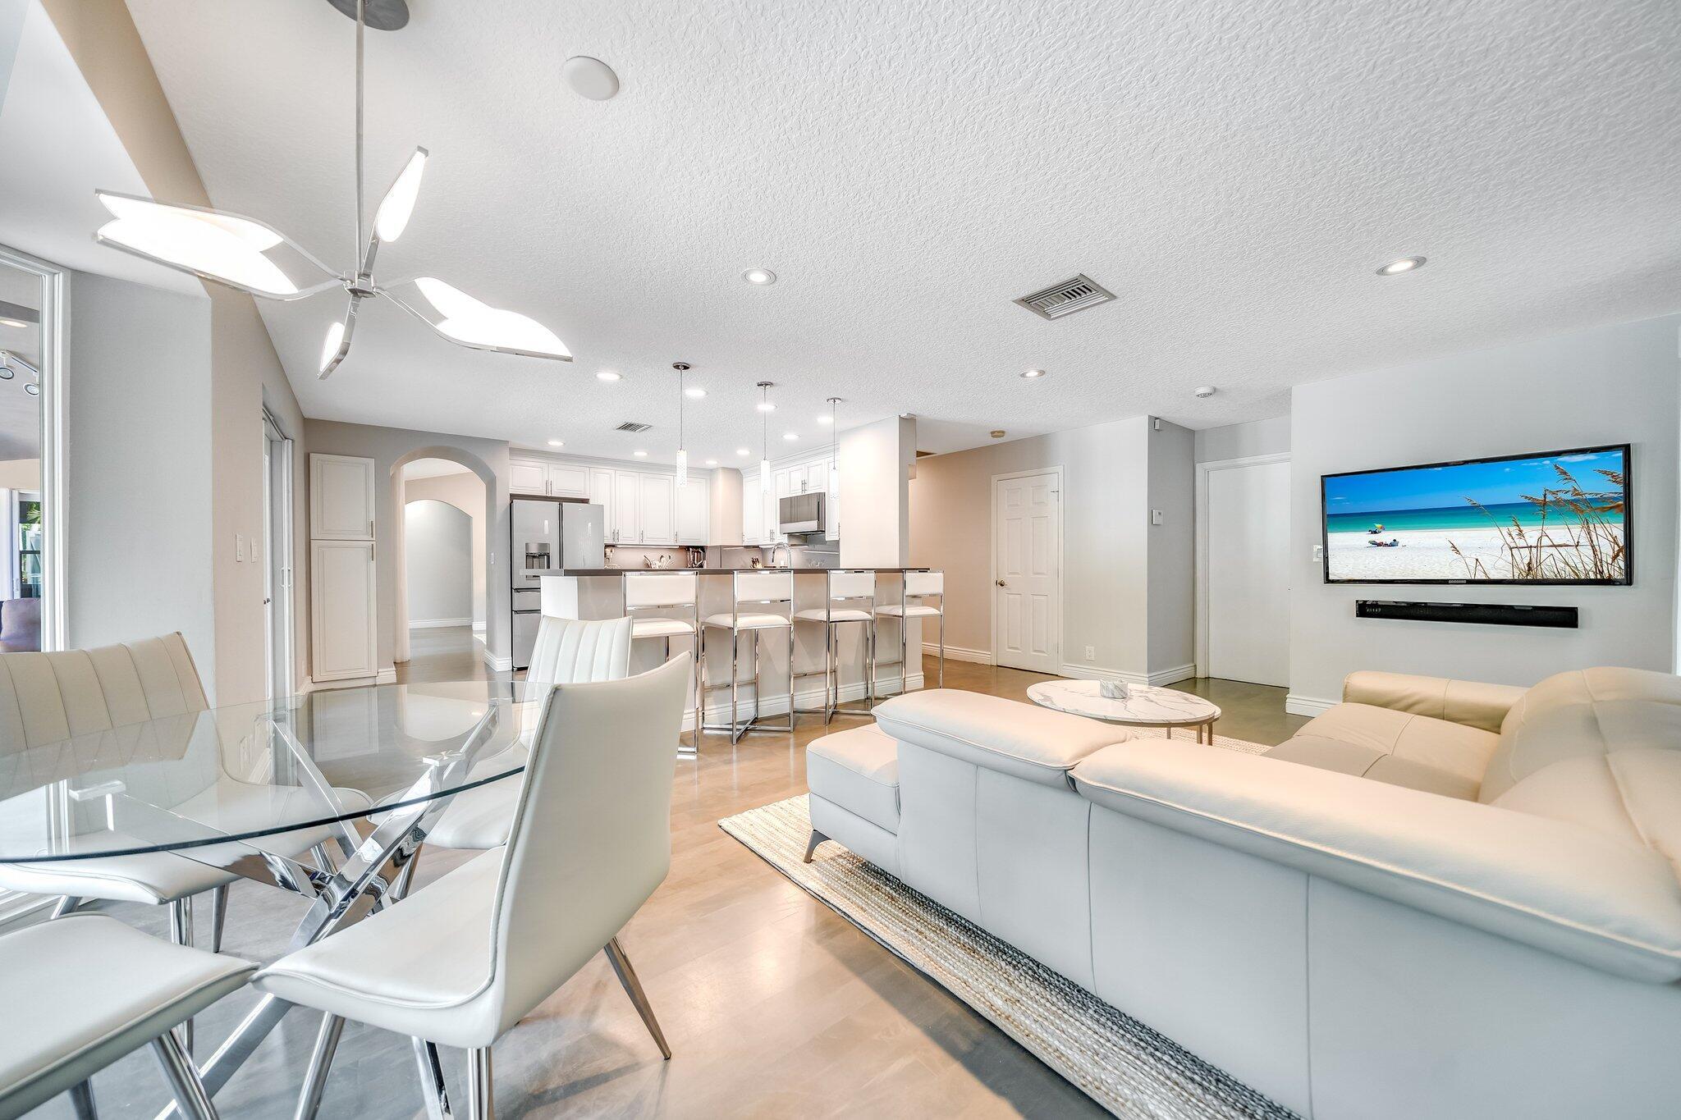
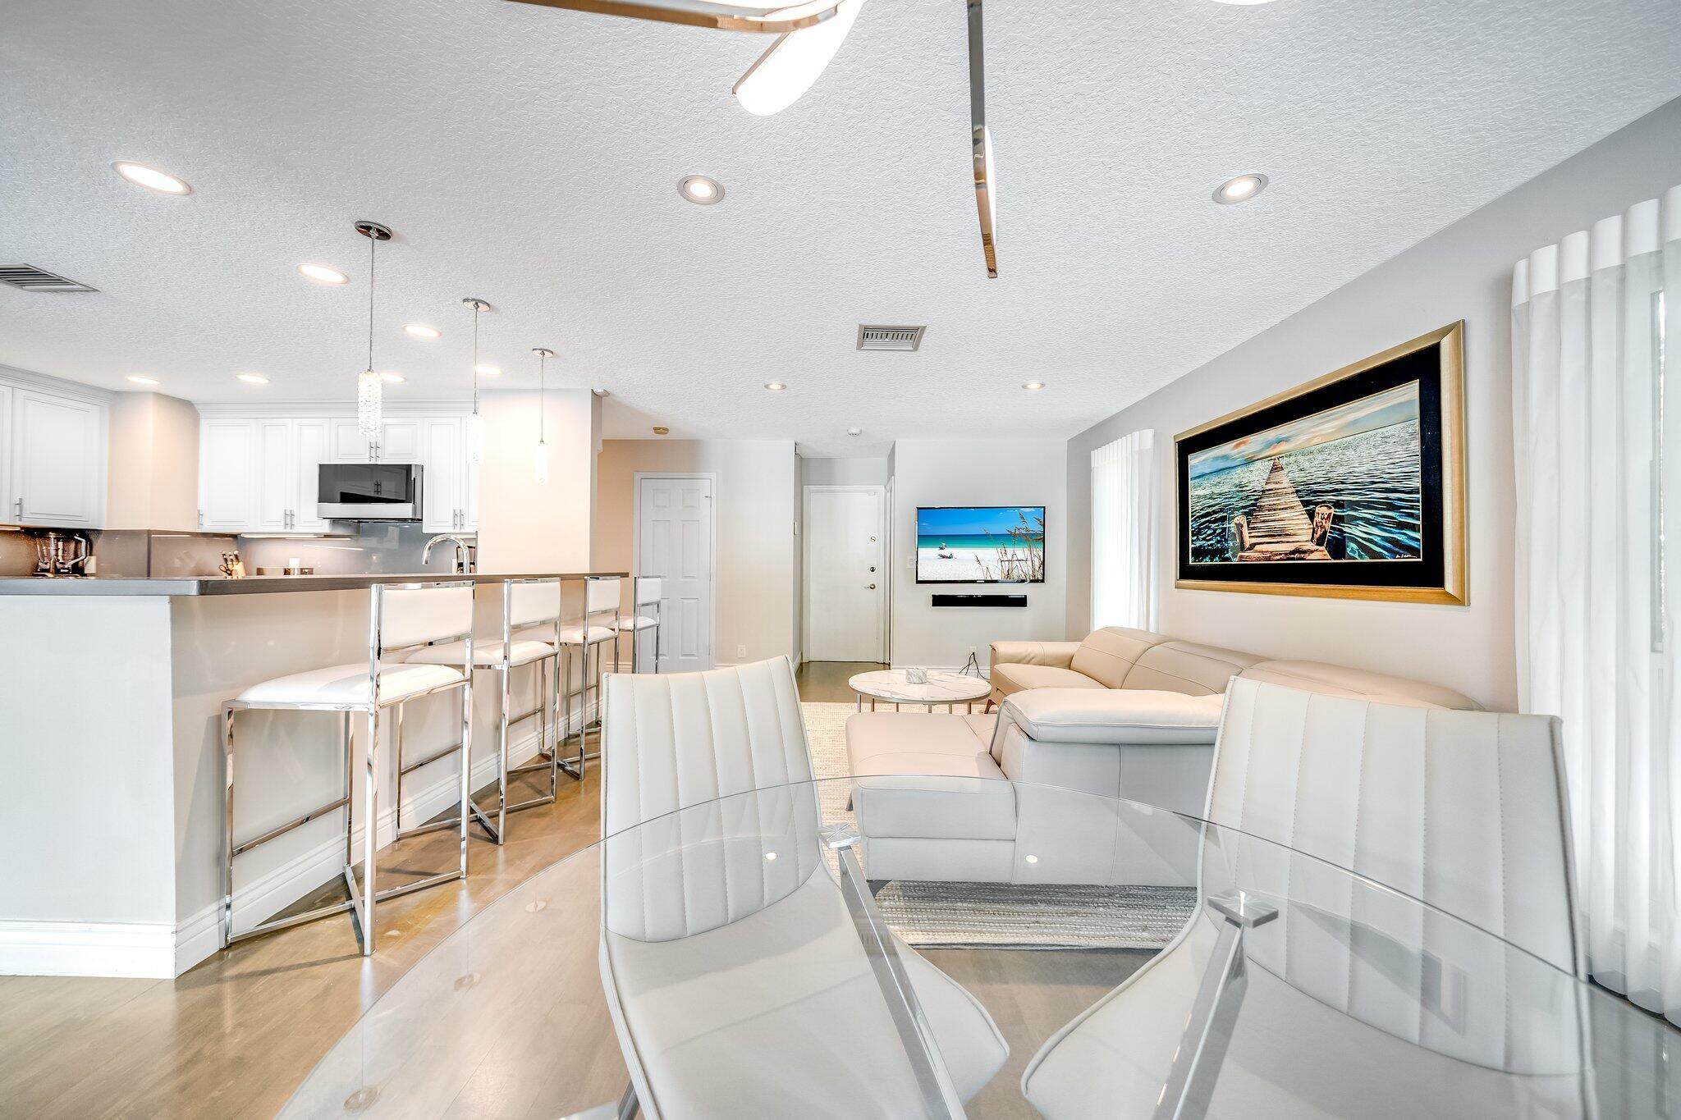
Open-plan living and dining area with white furnishings, glass table, and kitchen island.
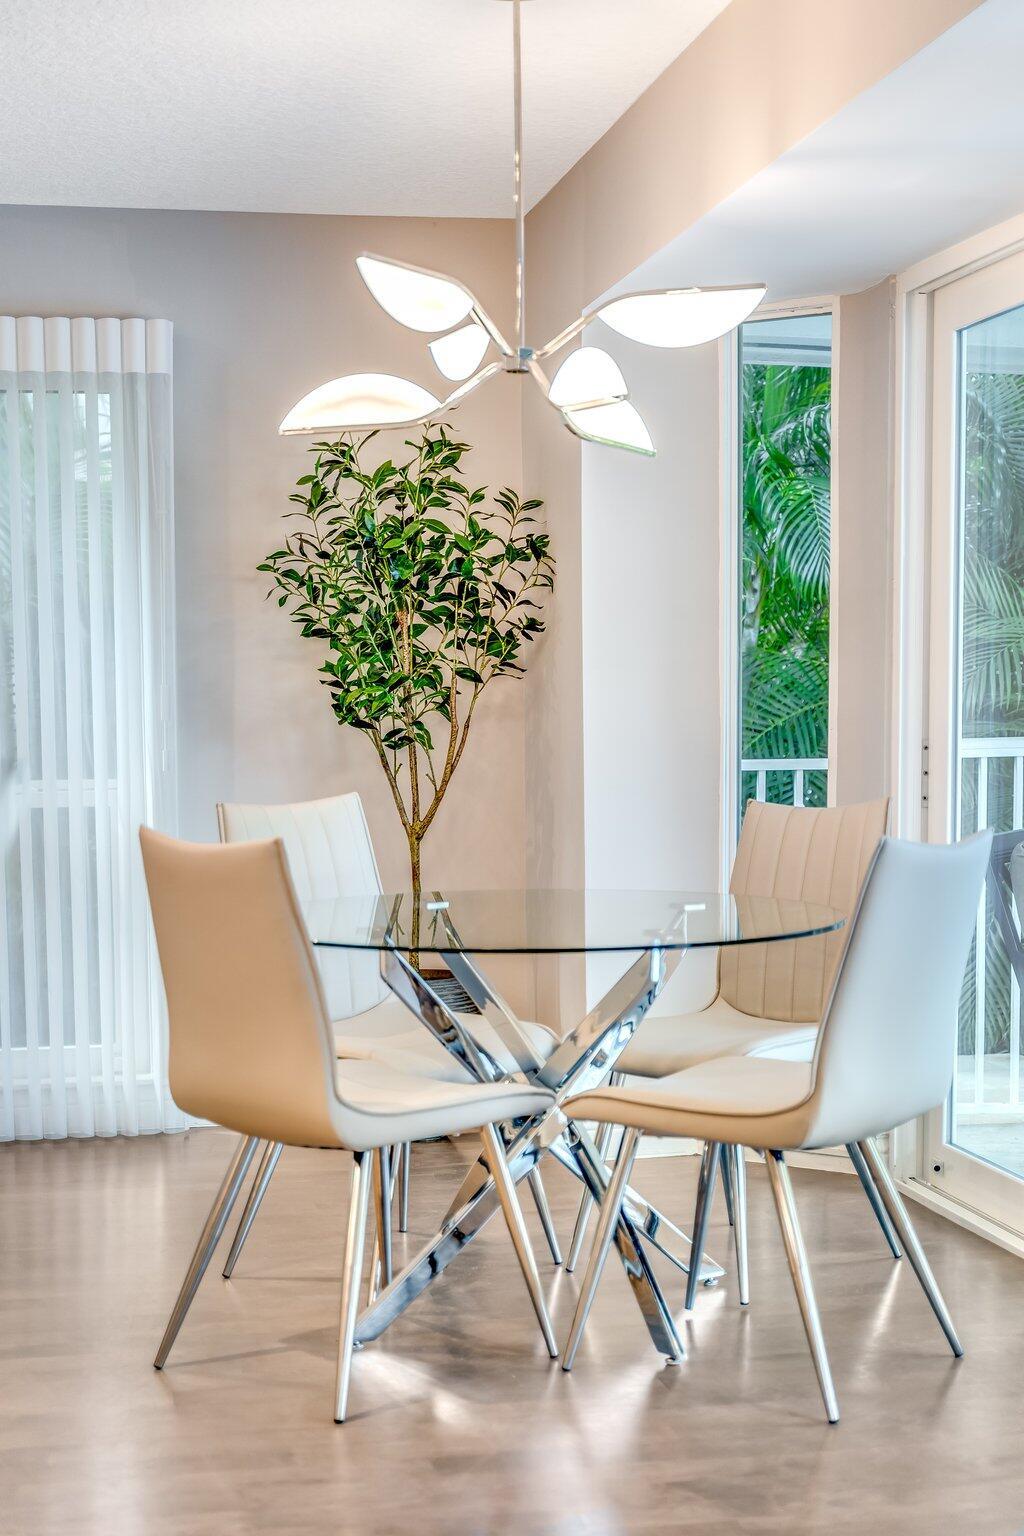
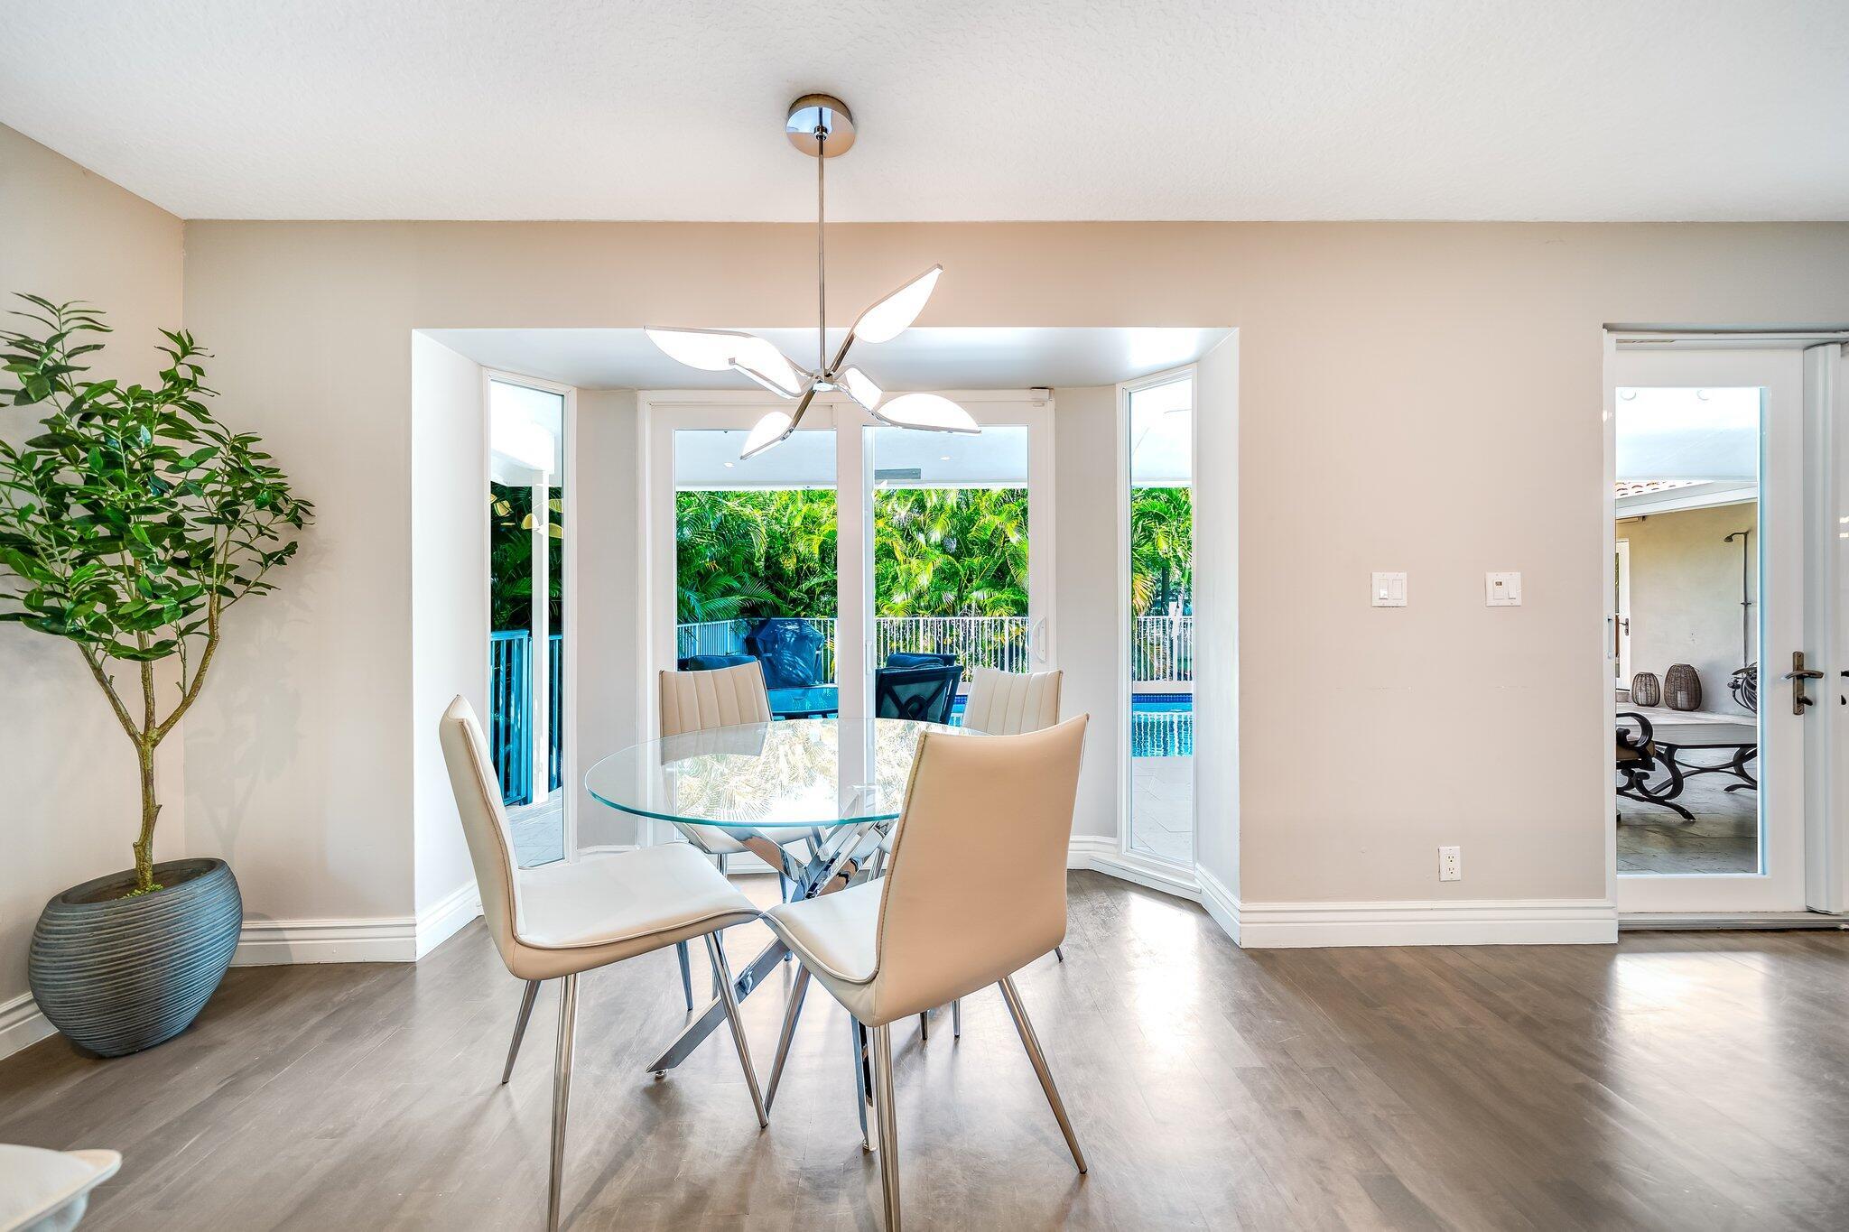
Dining room with a glass table, white chairs, sculptural pendant light, and sliding doors to tropical greenery.
Dining room with a glass table and beige chairs overlooking a pool and tropical greenery.
Open-plan living and dining area with a white kitchen, breakfast bar, and pale sectional sofa.
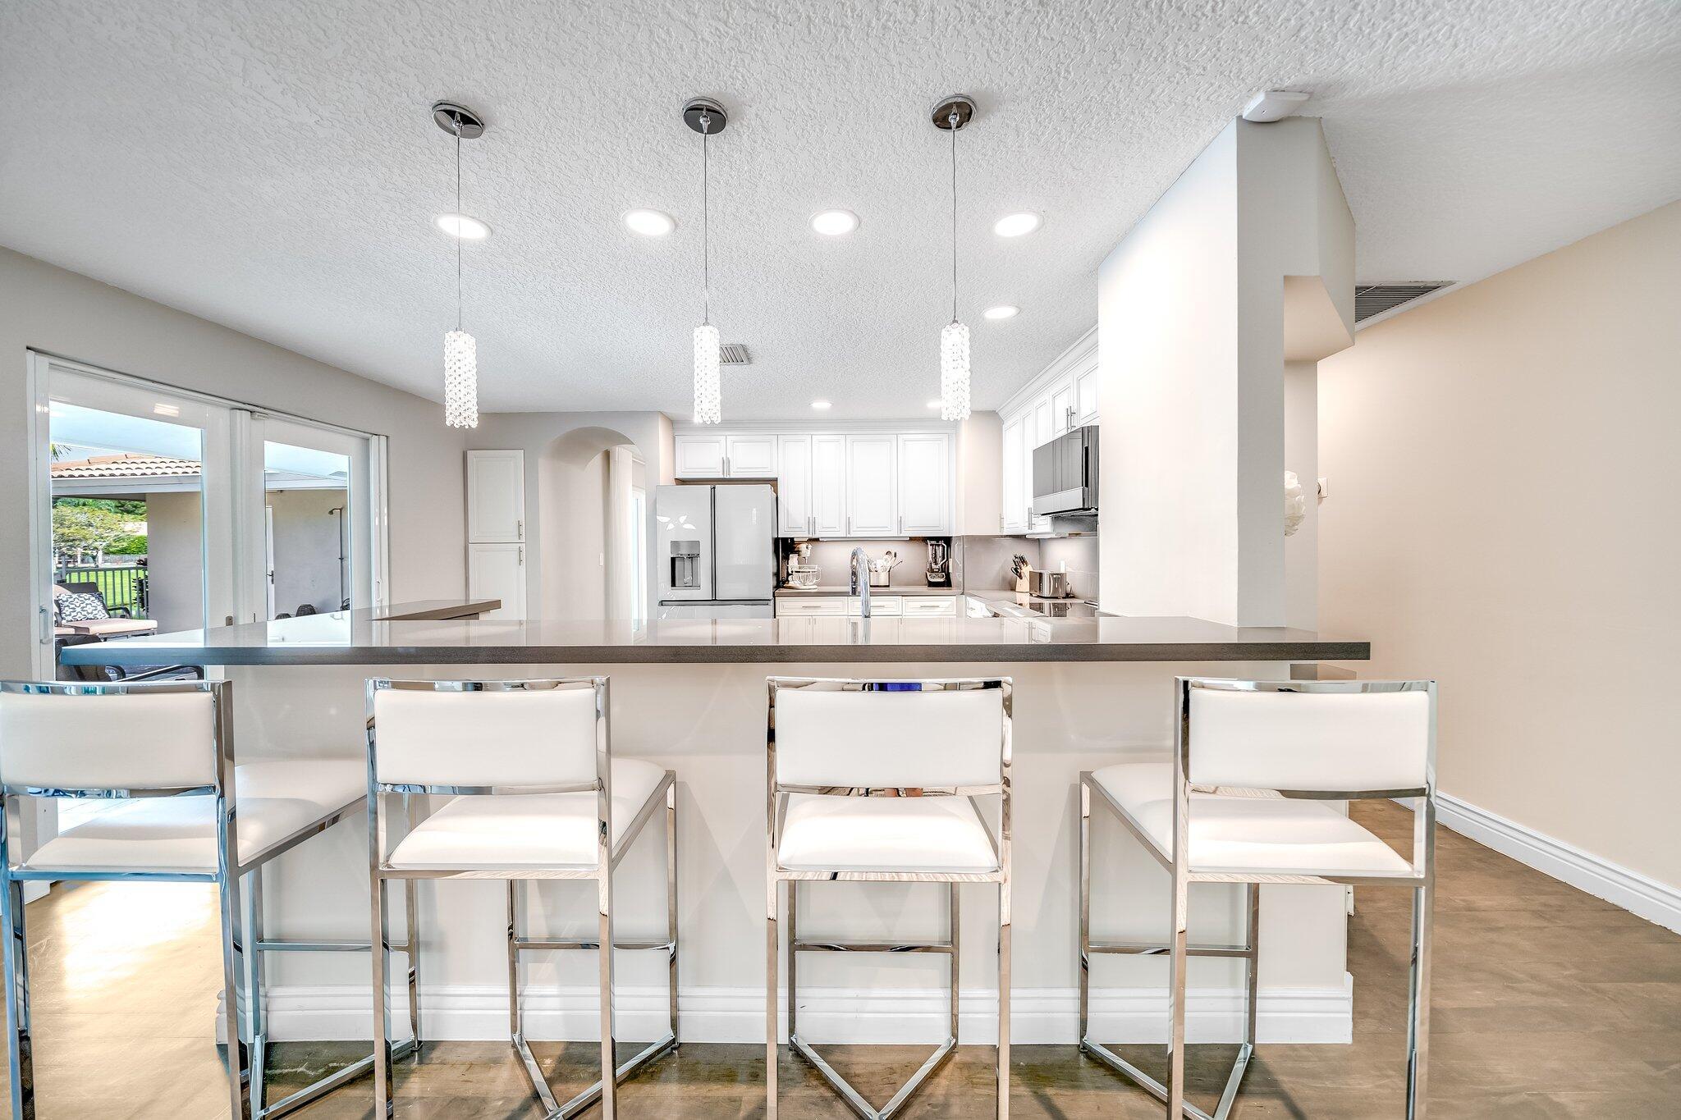
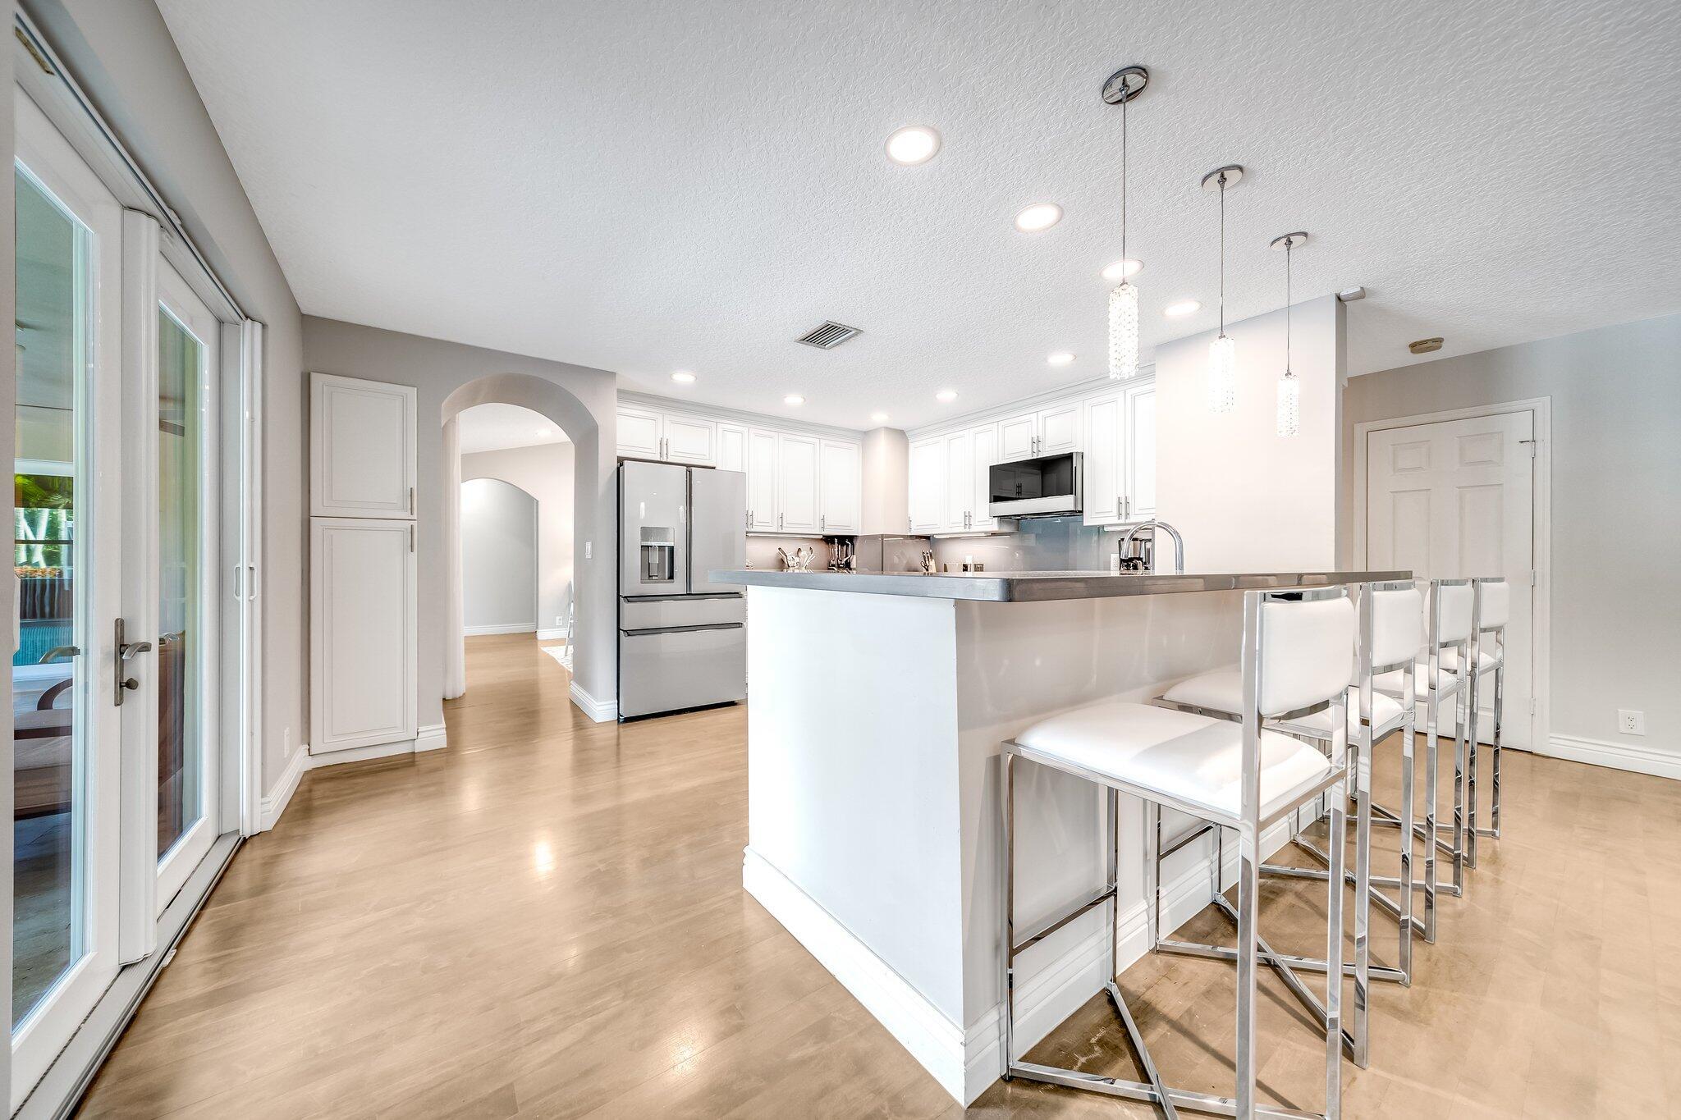
Bright white kitchen with stainless appliances and a long breakfast bar lined with four stools.
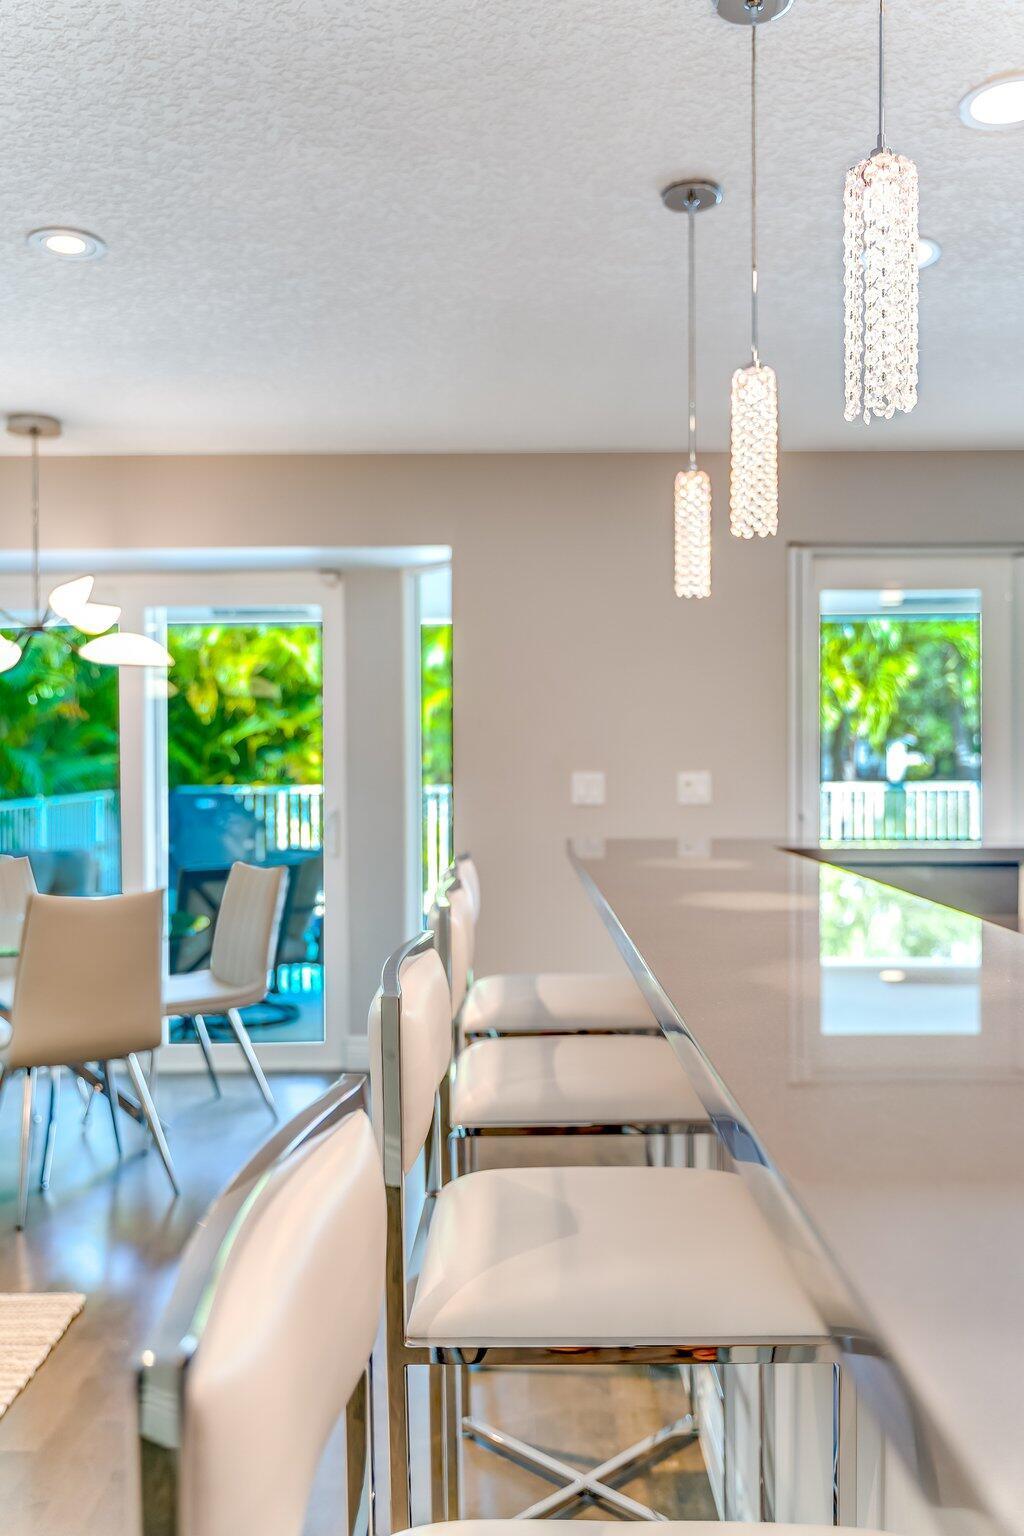
Kitchen island lined with white chrome bar stools beneath crystal pendants, with windows overlooking greenery.
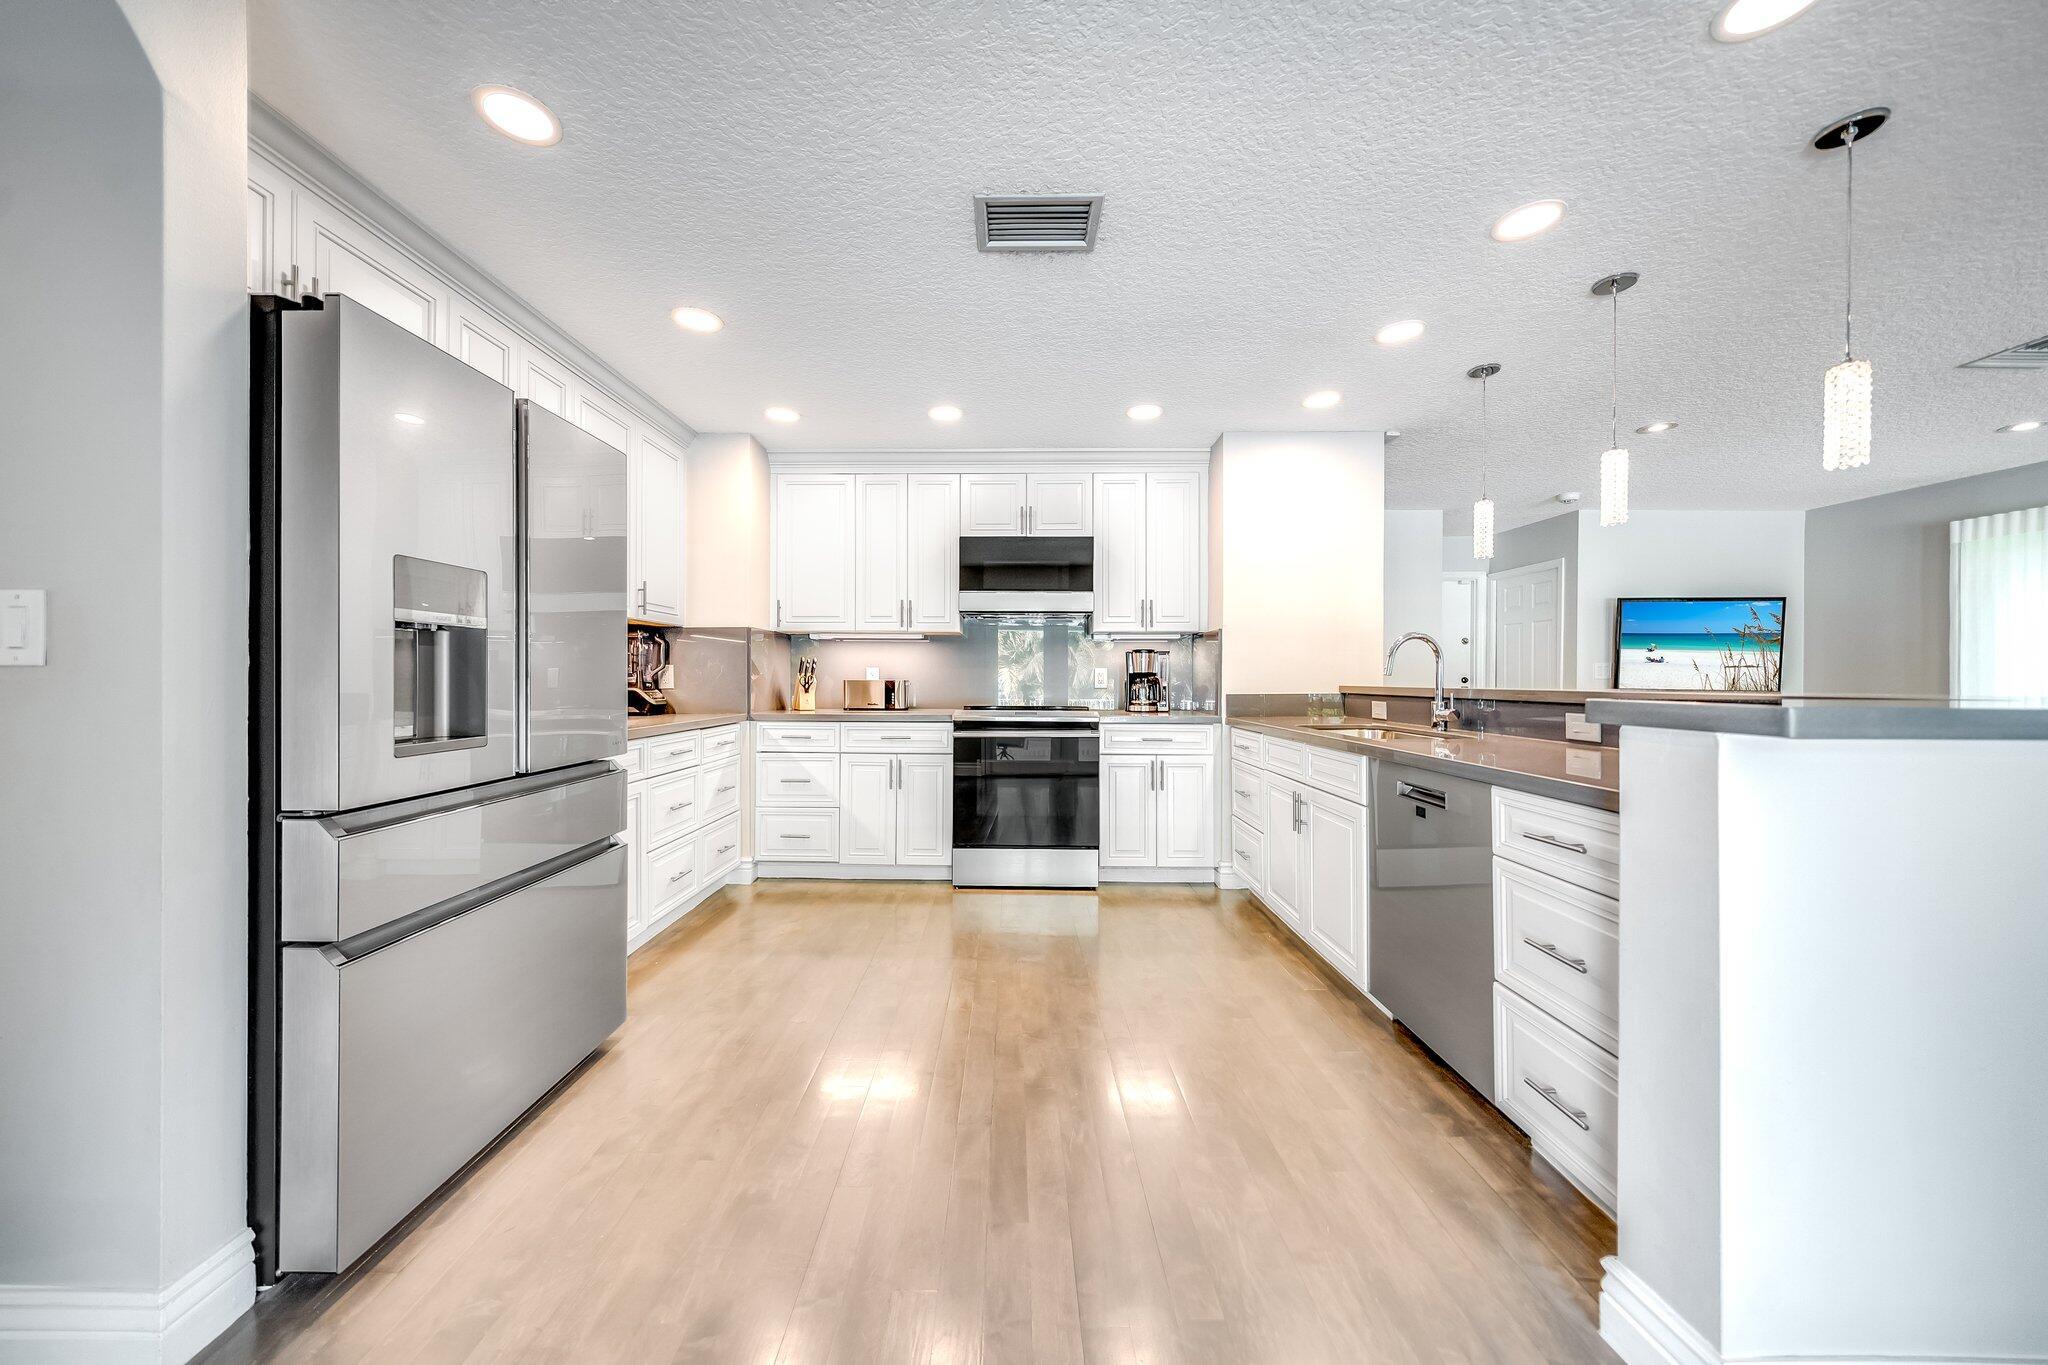
Bright white kitchen with a large island, stainless steel appliances, and white bar stools
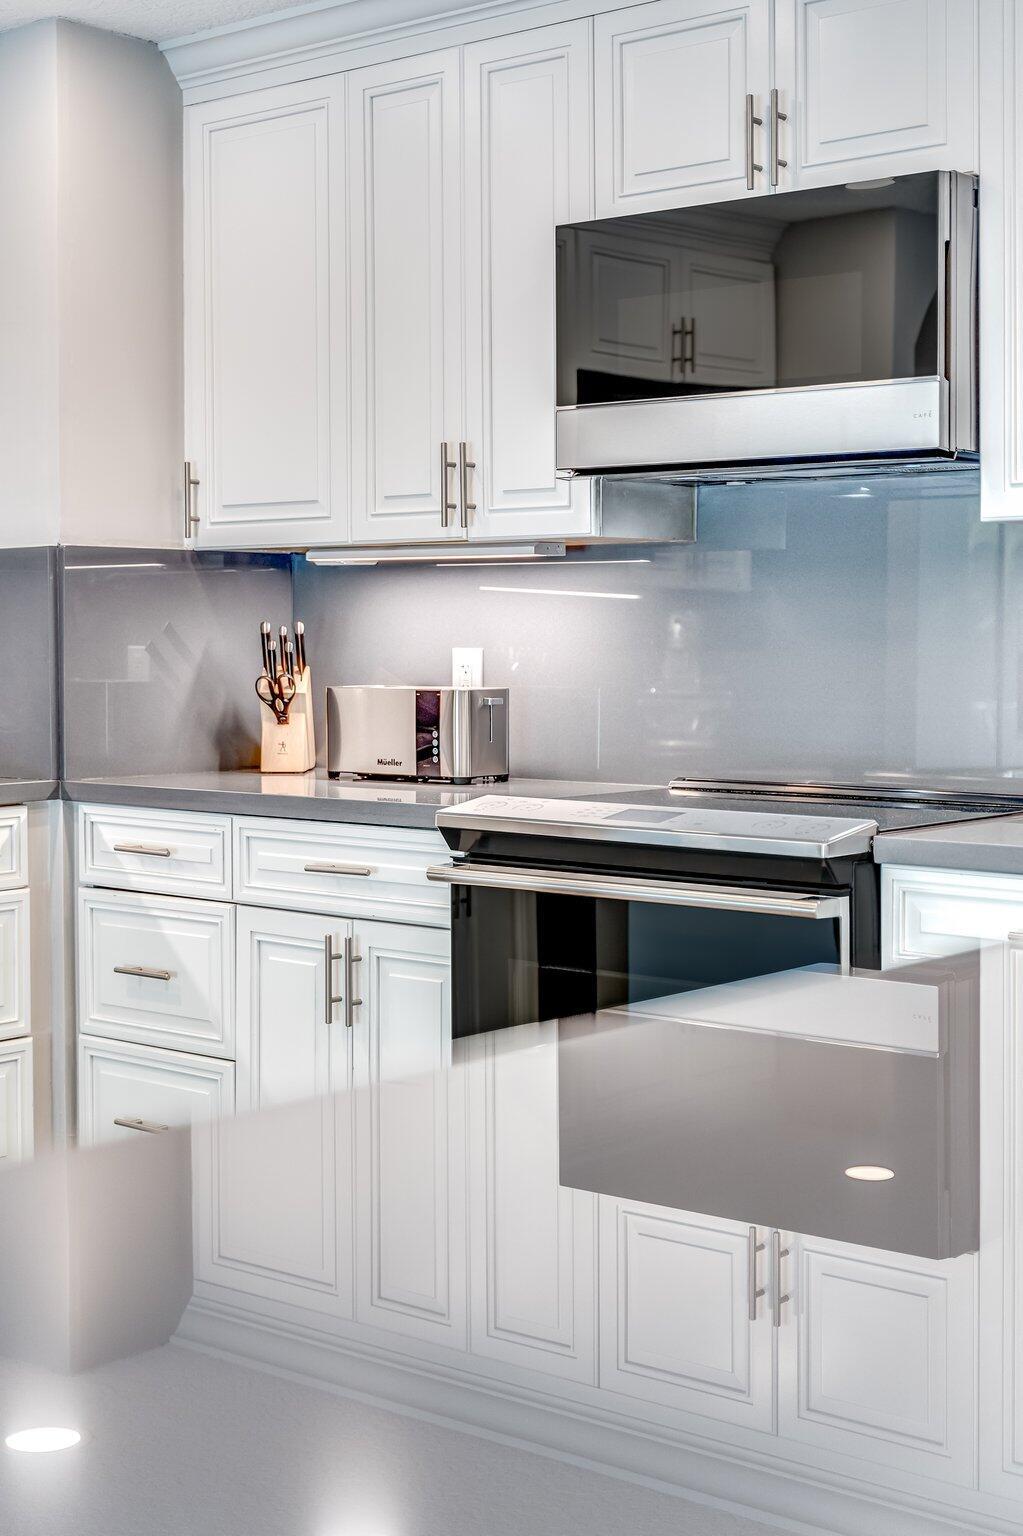
Kitchen with white cabinetry, gray backsplash, and built-in microwave above a black cooktop and oven.
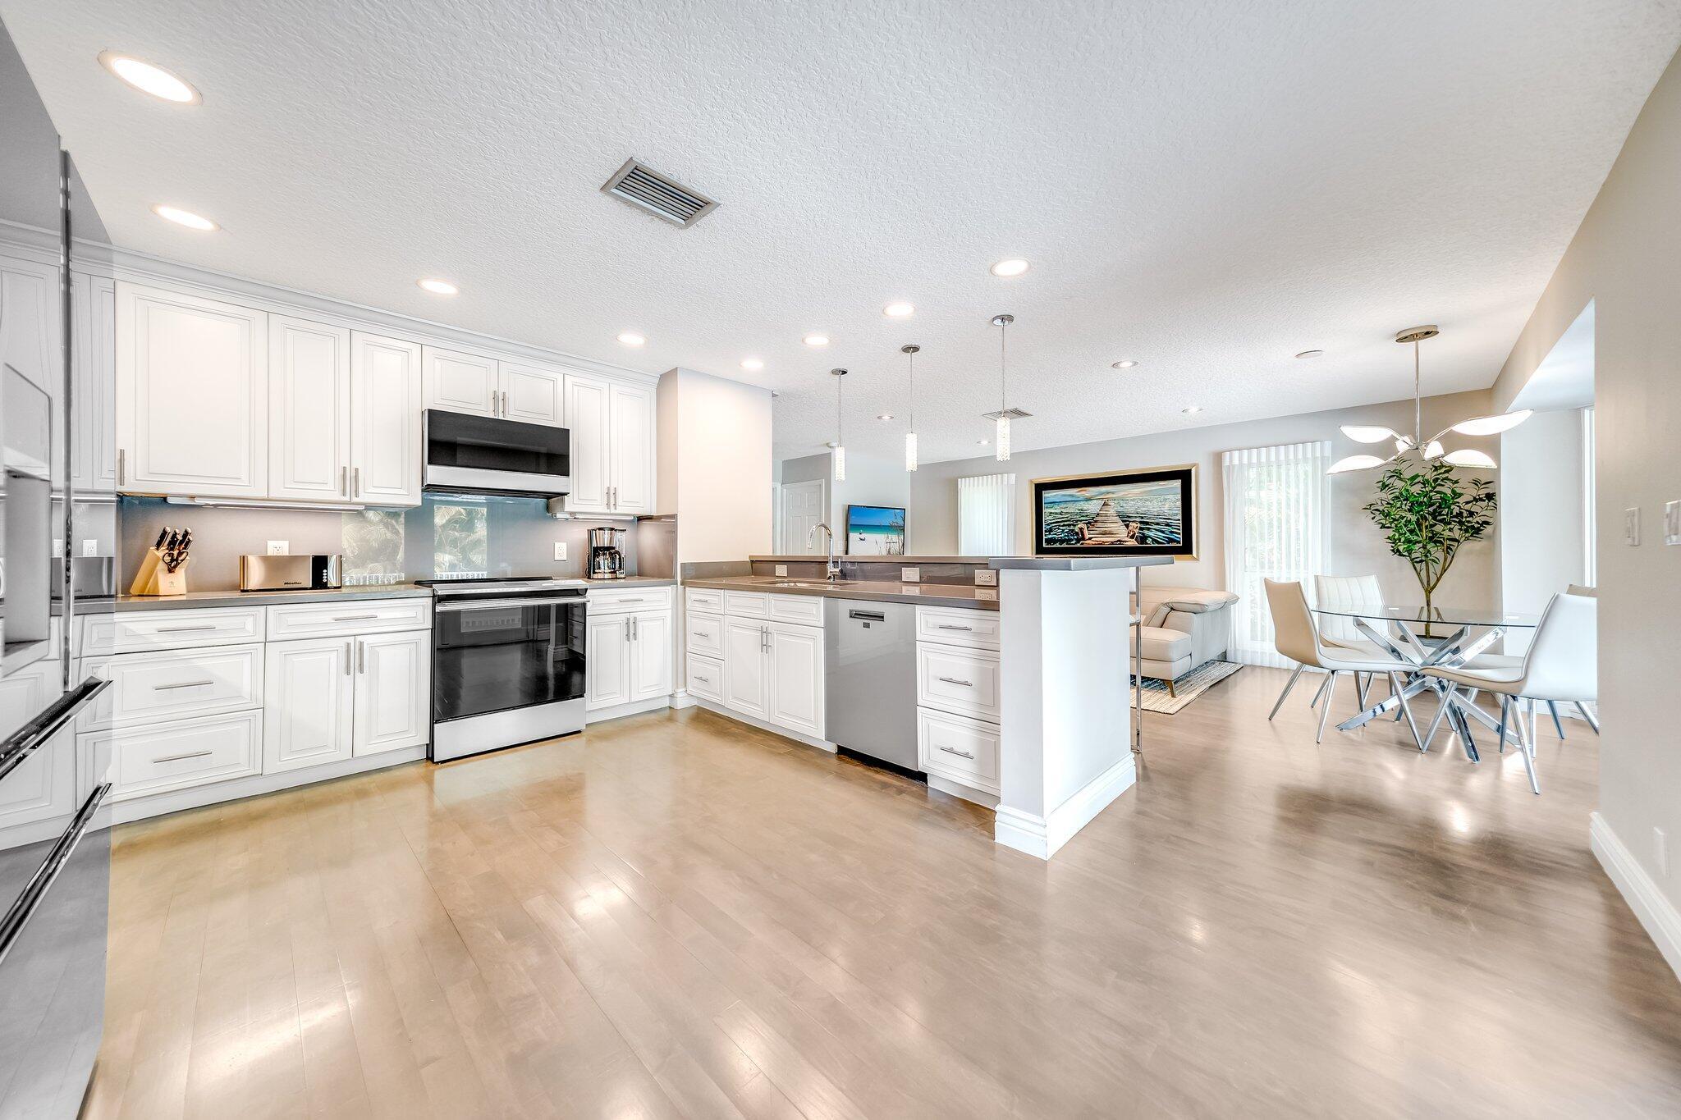
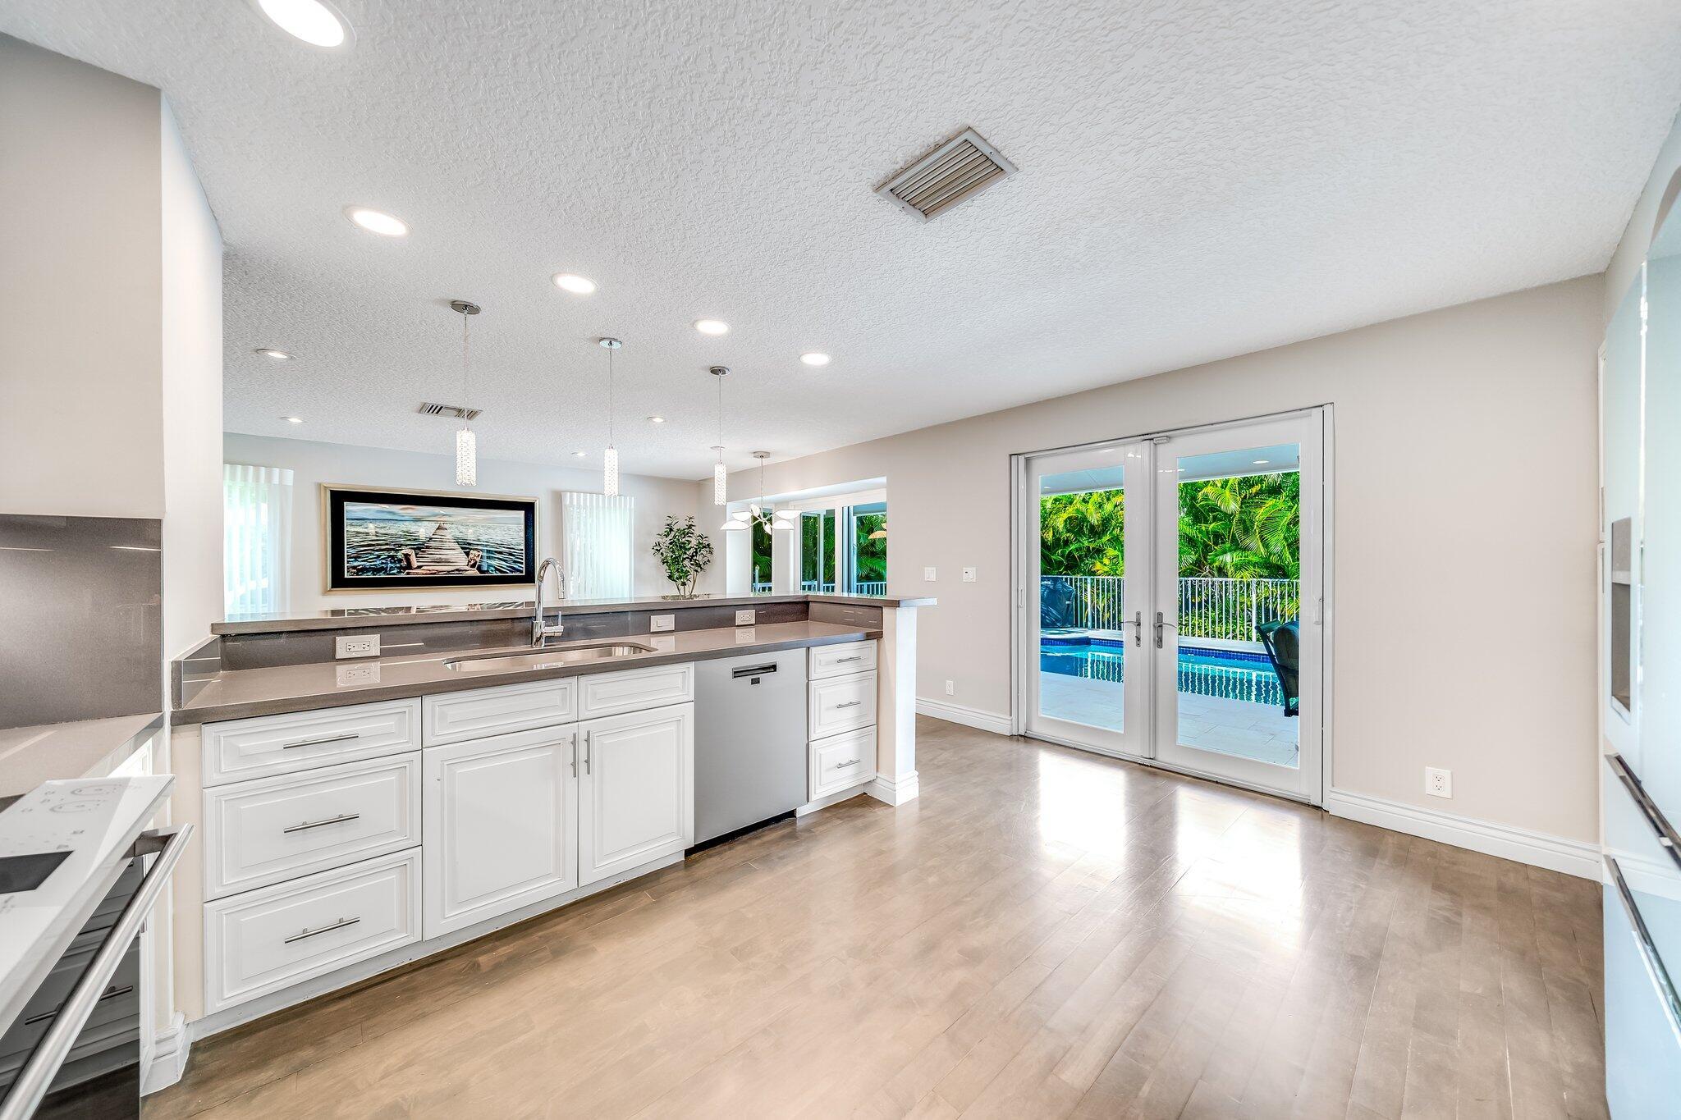
Modern kitchen with white cabinets, stainless steel appliances, and a long peninsula counter.
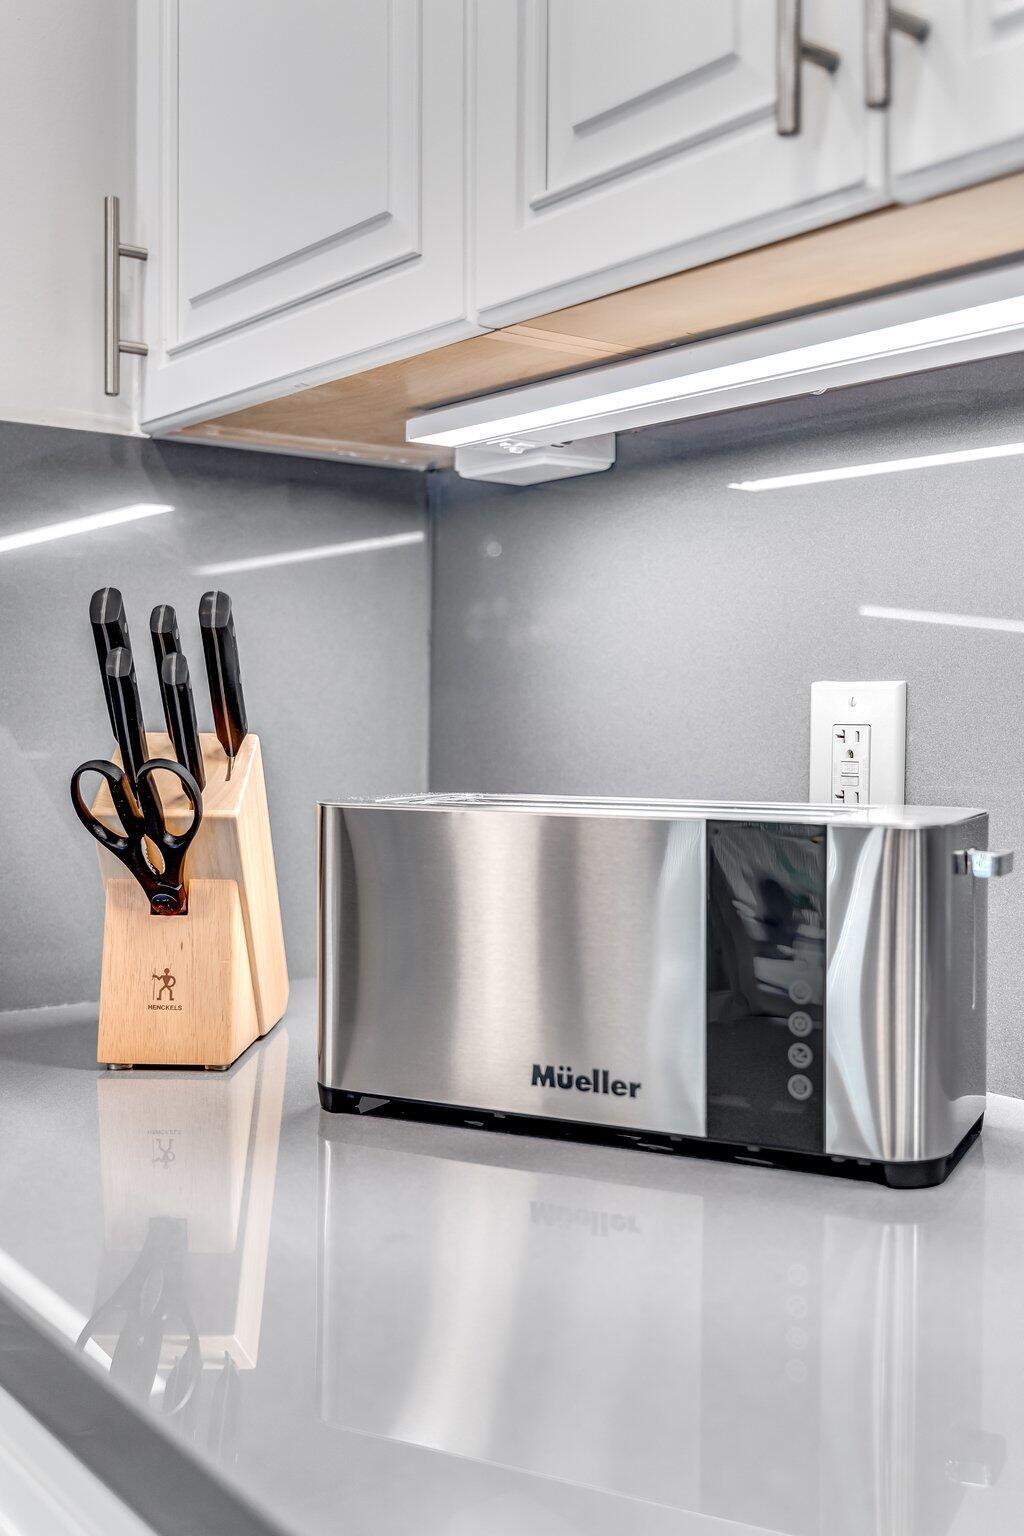
Kitchen counter with a stainless steel Mueller appliance and a Henckels knife block beneath white cabinets.
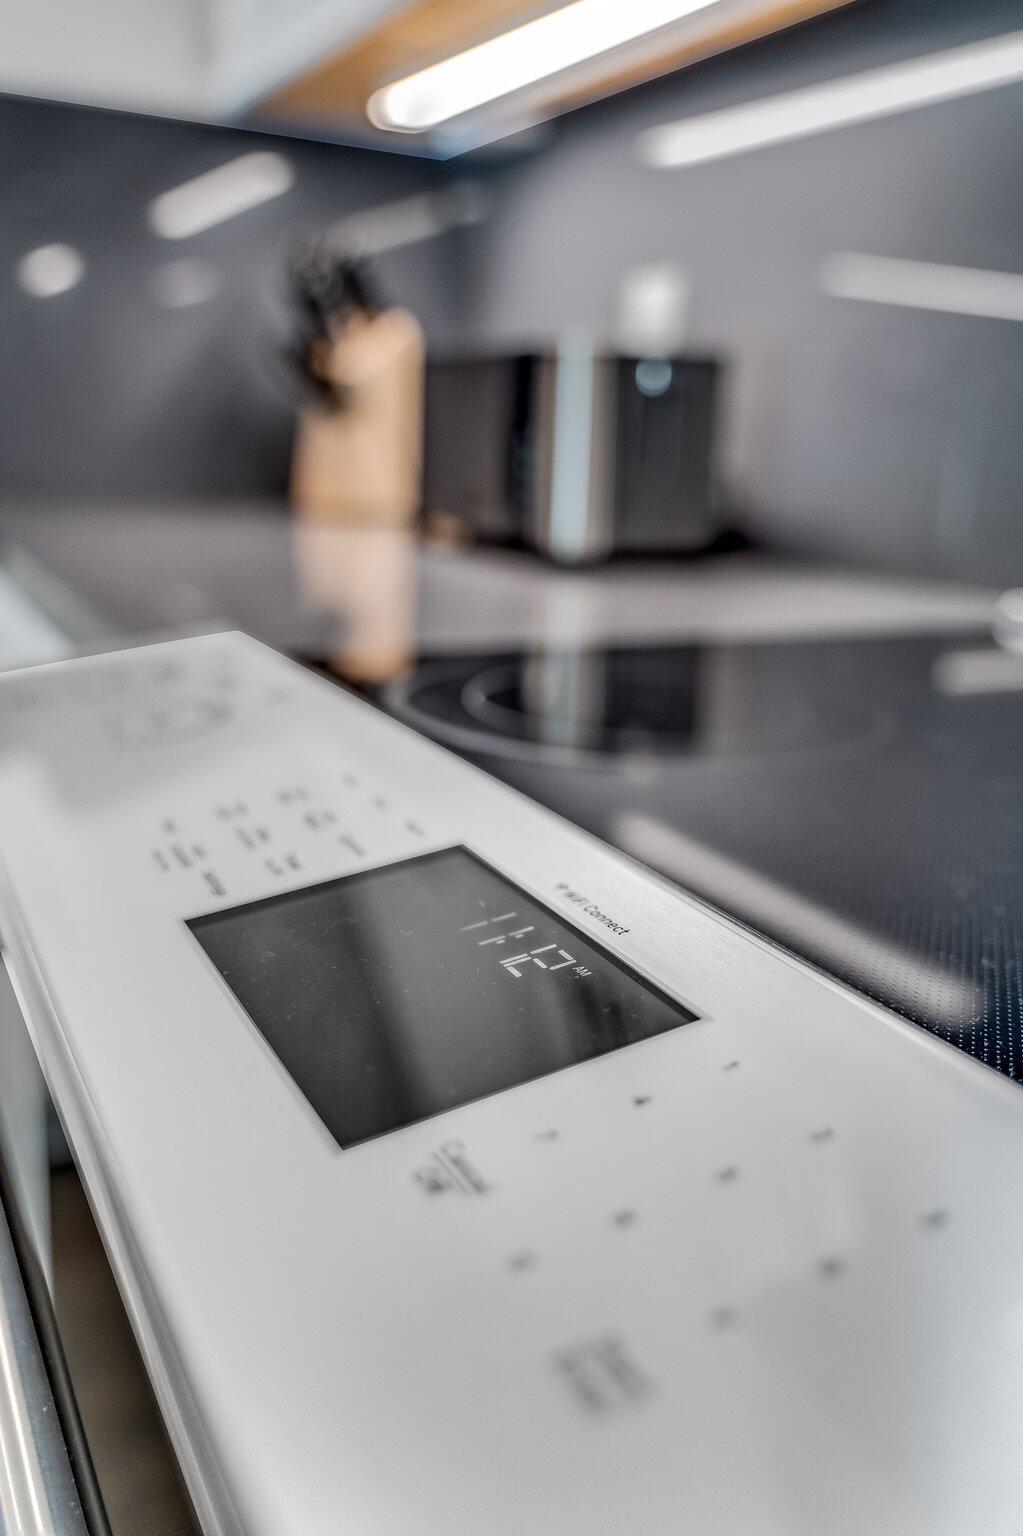
Modern induction cooktop with a white touch-control panel and black glass surface.
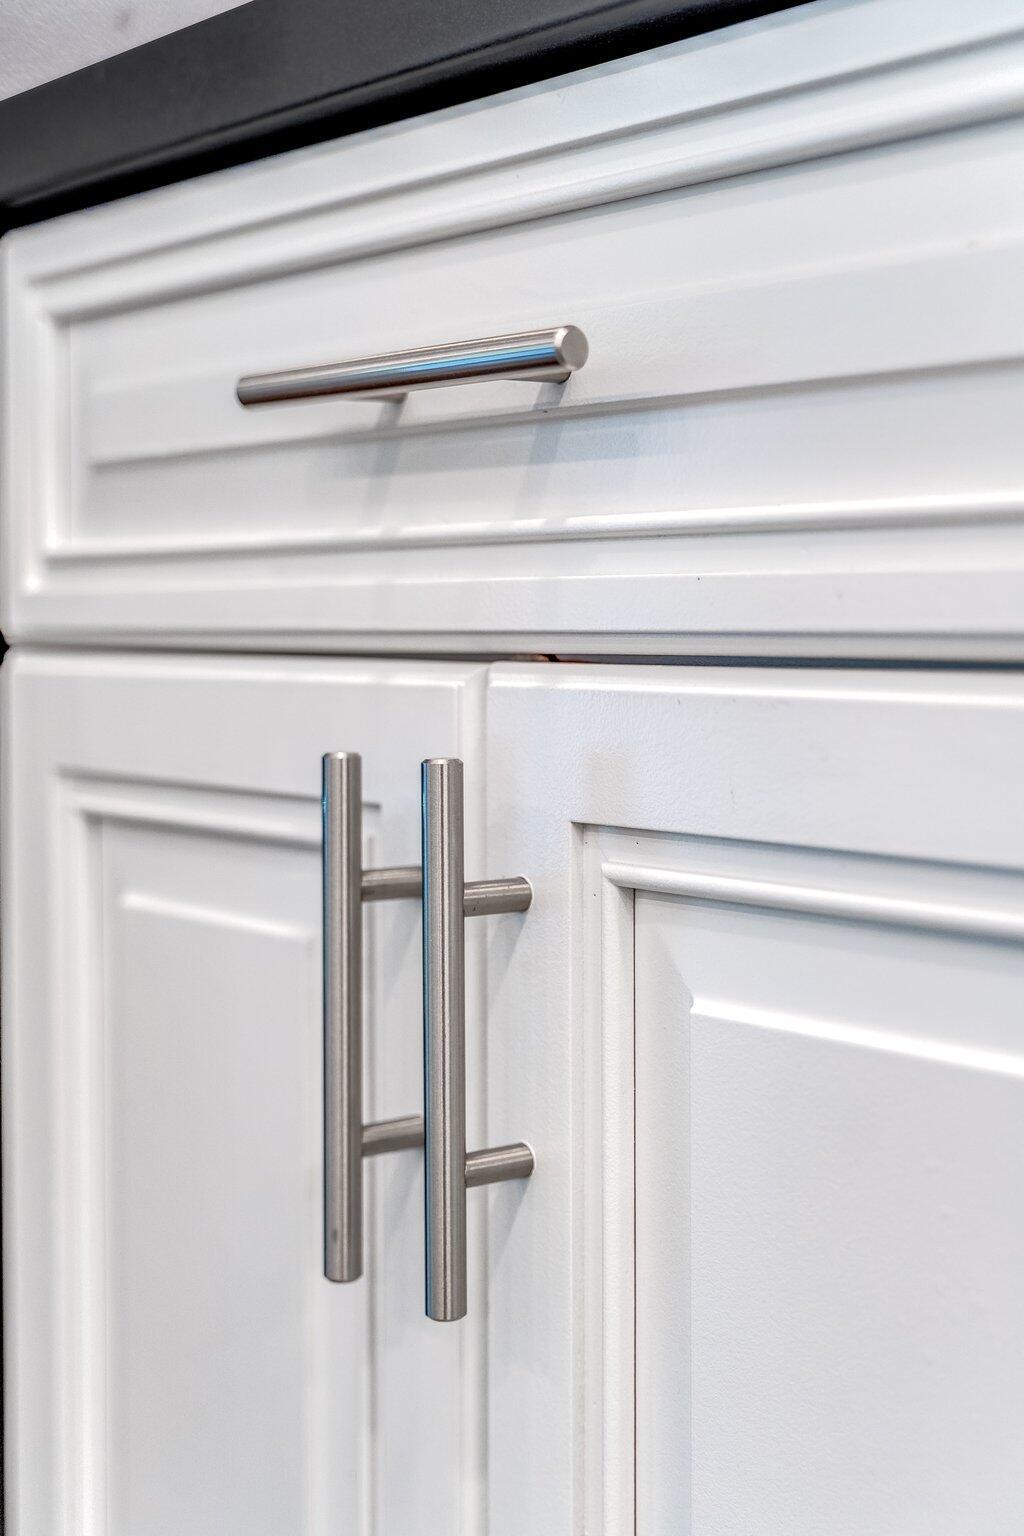
White recessed-panel cabinets with brushed stainless steel bar pulls.
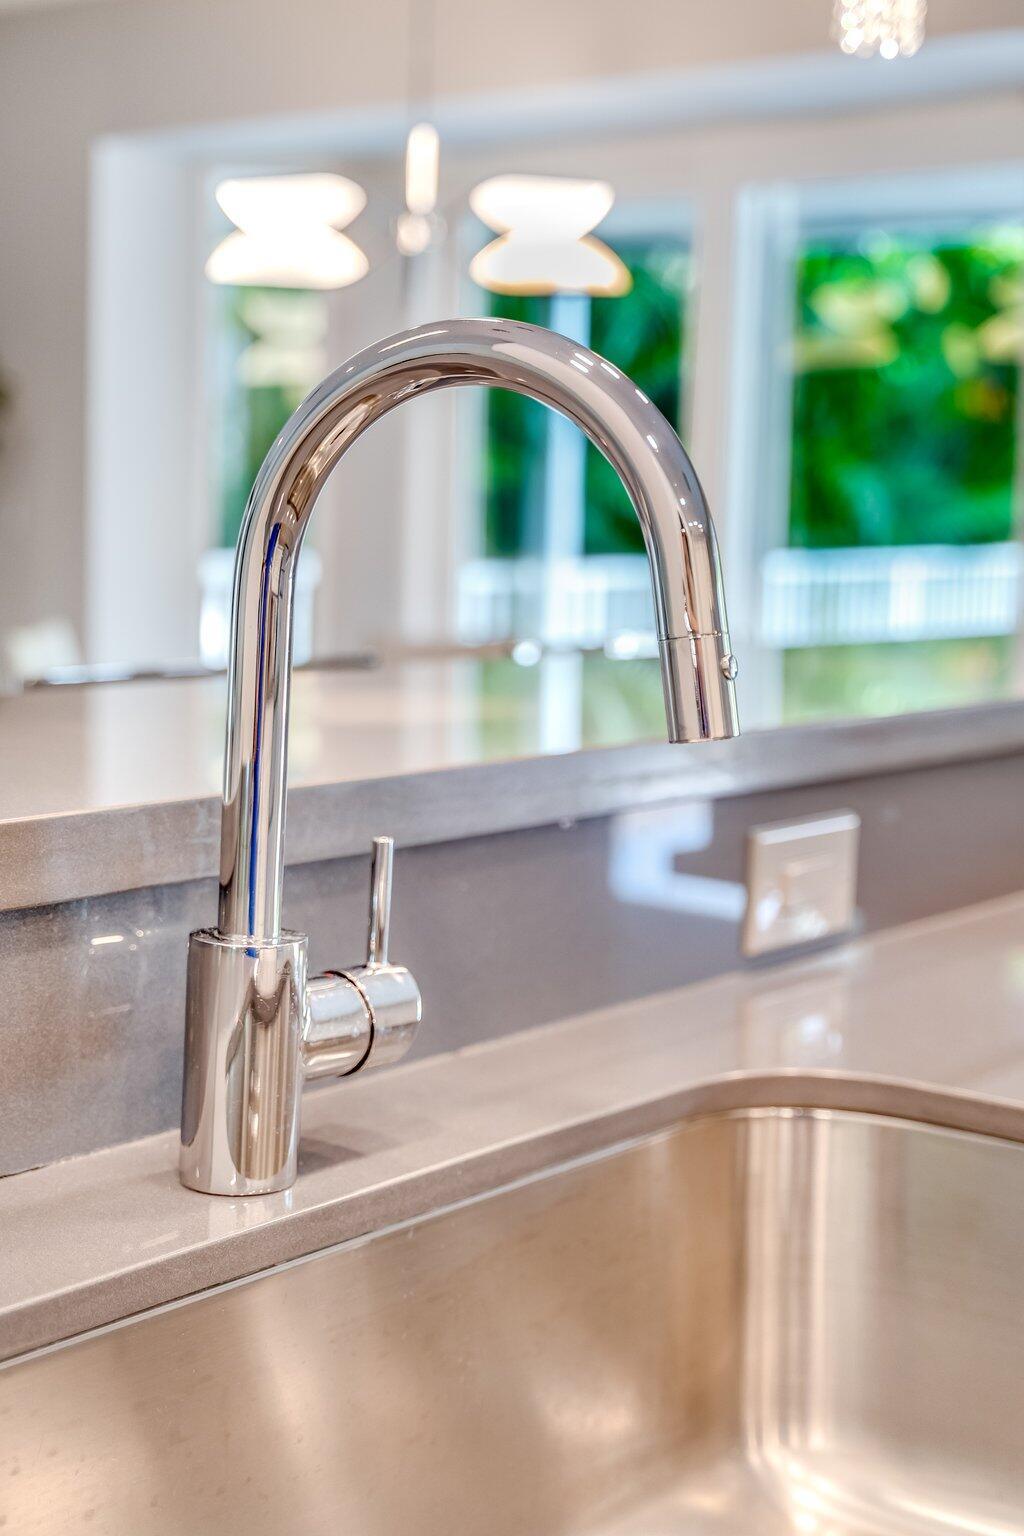
Modern kitchen sink with a curved chrome faucet and stainless steel basin.
Open-plan kitchen with white cabinetry and island adjoining a glass dining area.
Modern kitchen with white cabinetry and gray counters, opening through glass doors to a pool patio.
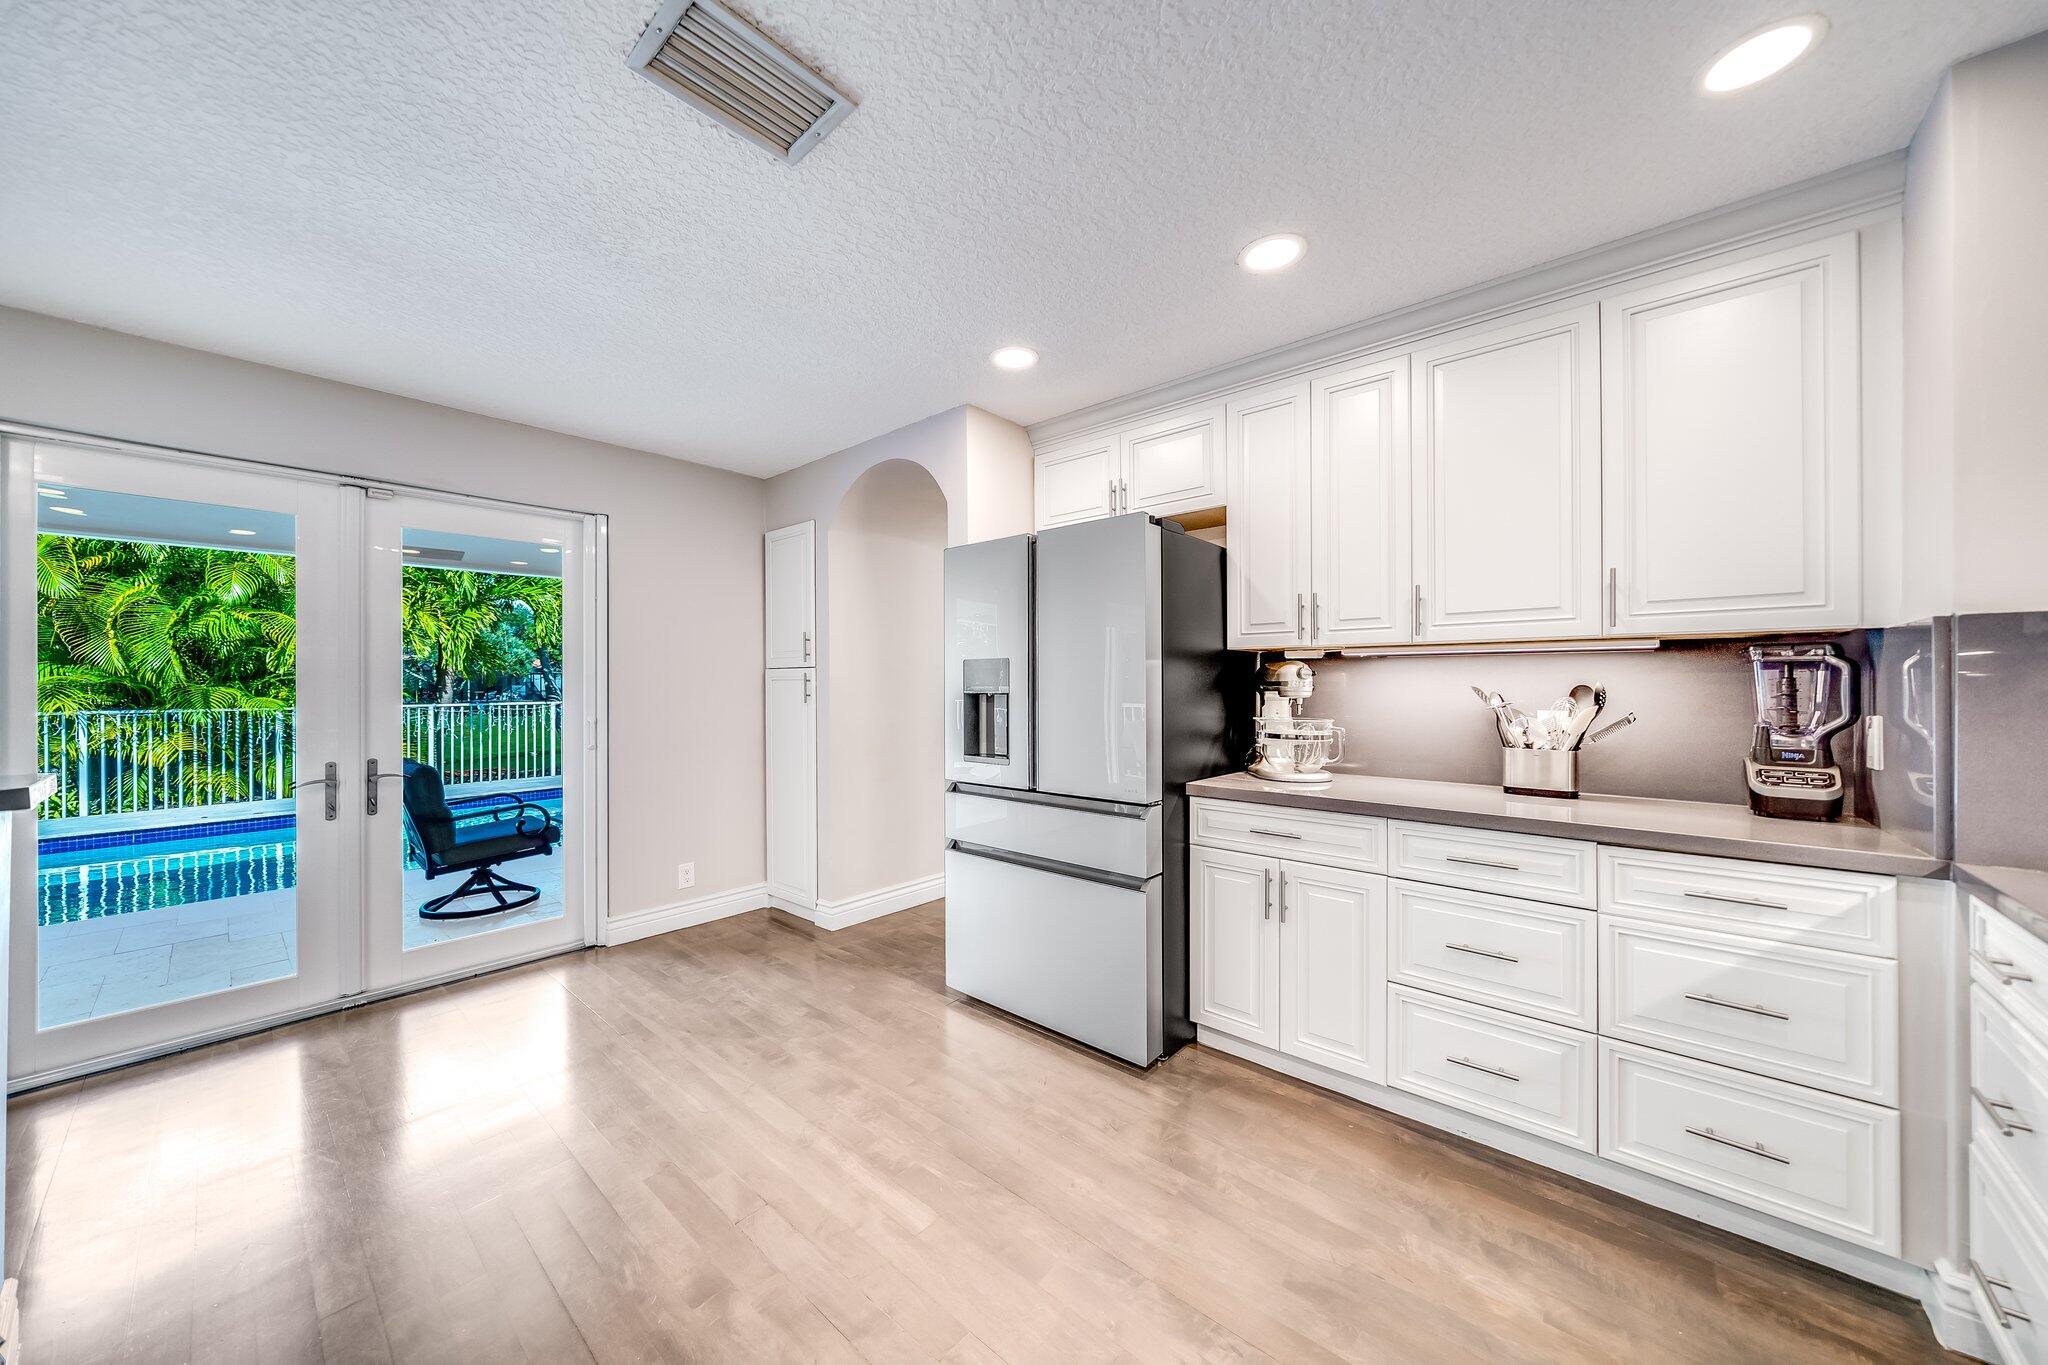
Kitchen with white cabinetry and stainless refrigerator, opening through glass doors to a pool and tropical foliage.
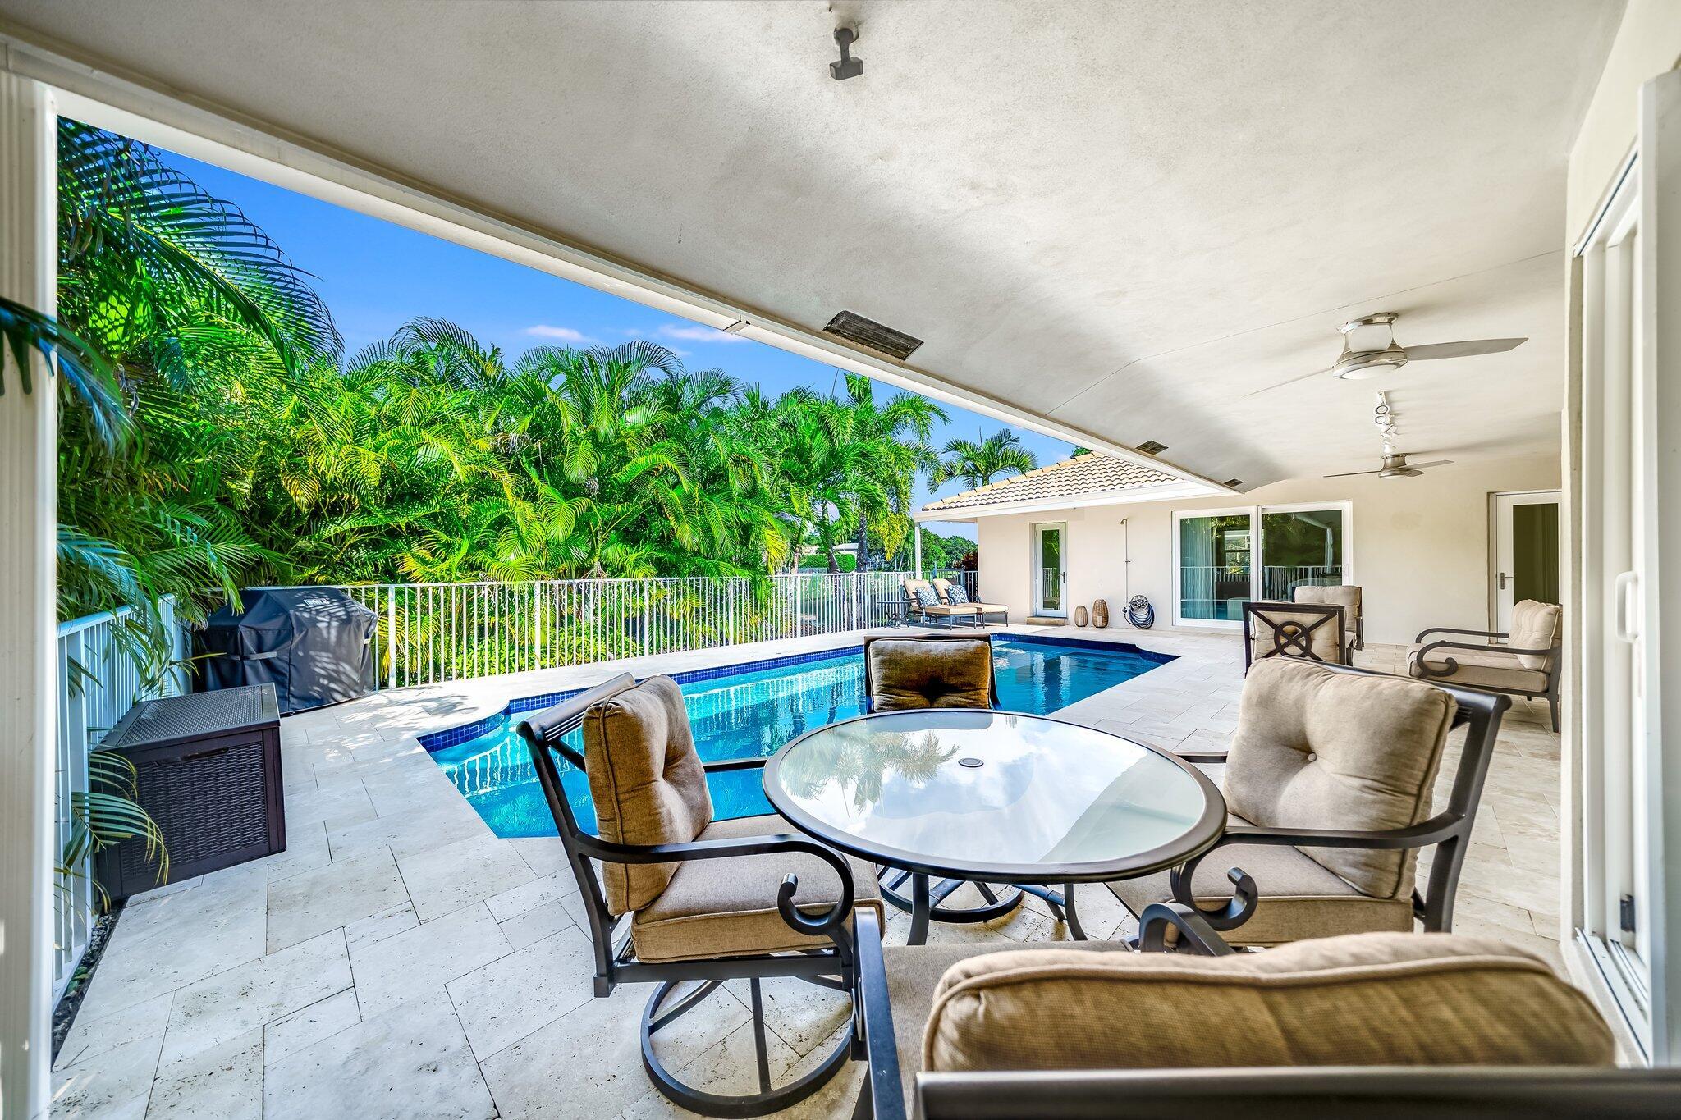
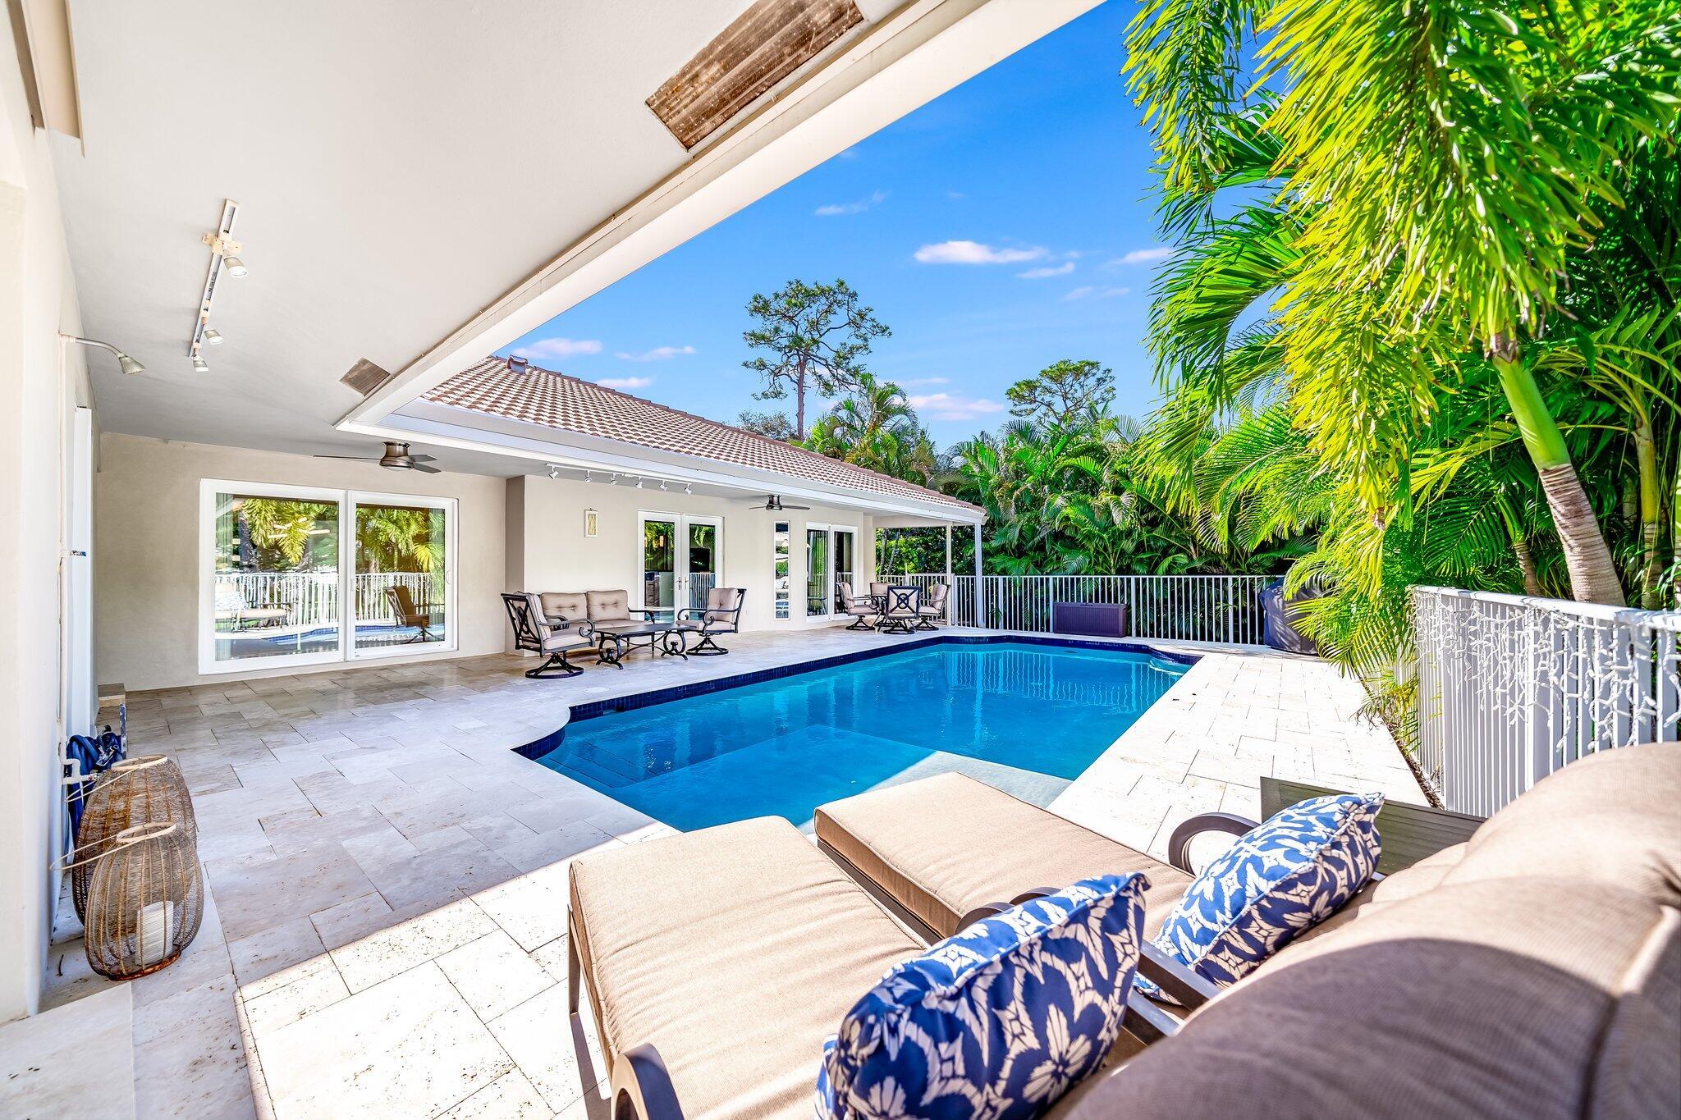
Covered patio with cushioned seating and glass table beside a pool, surrounded by tropical palms.
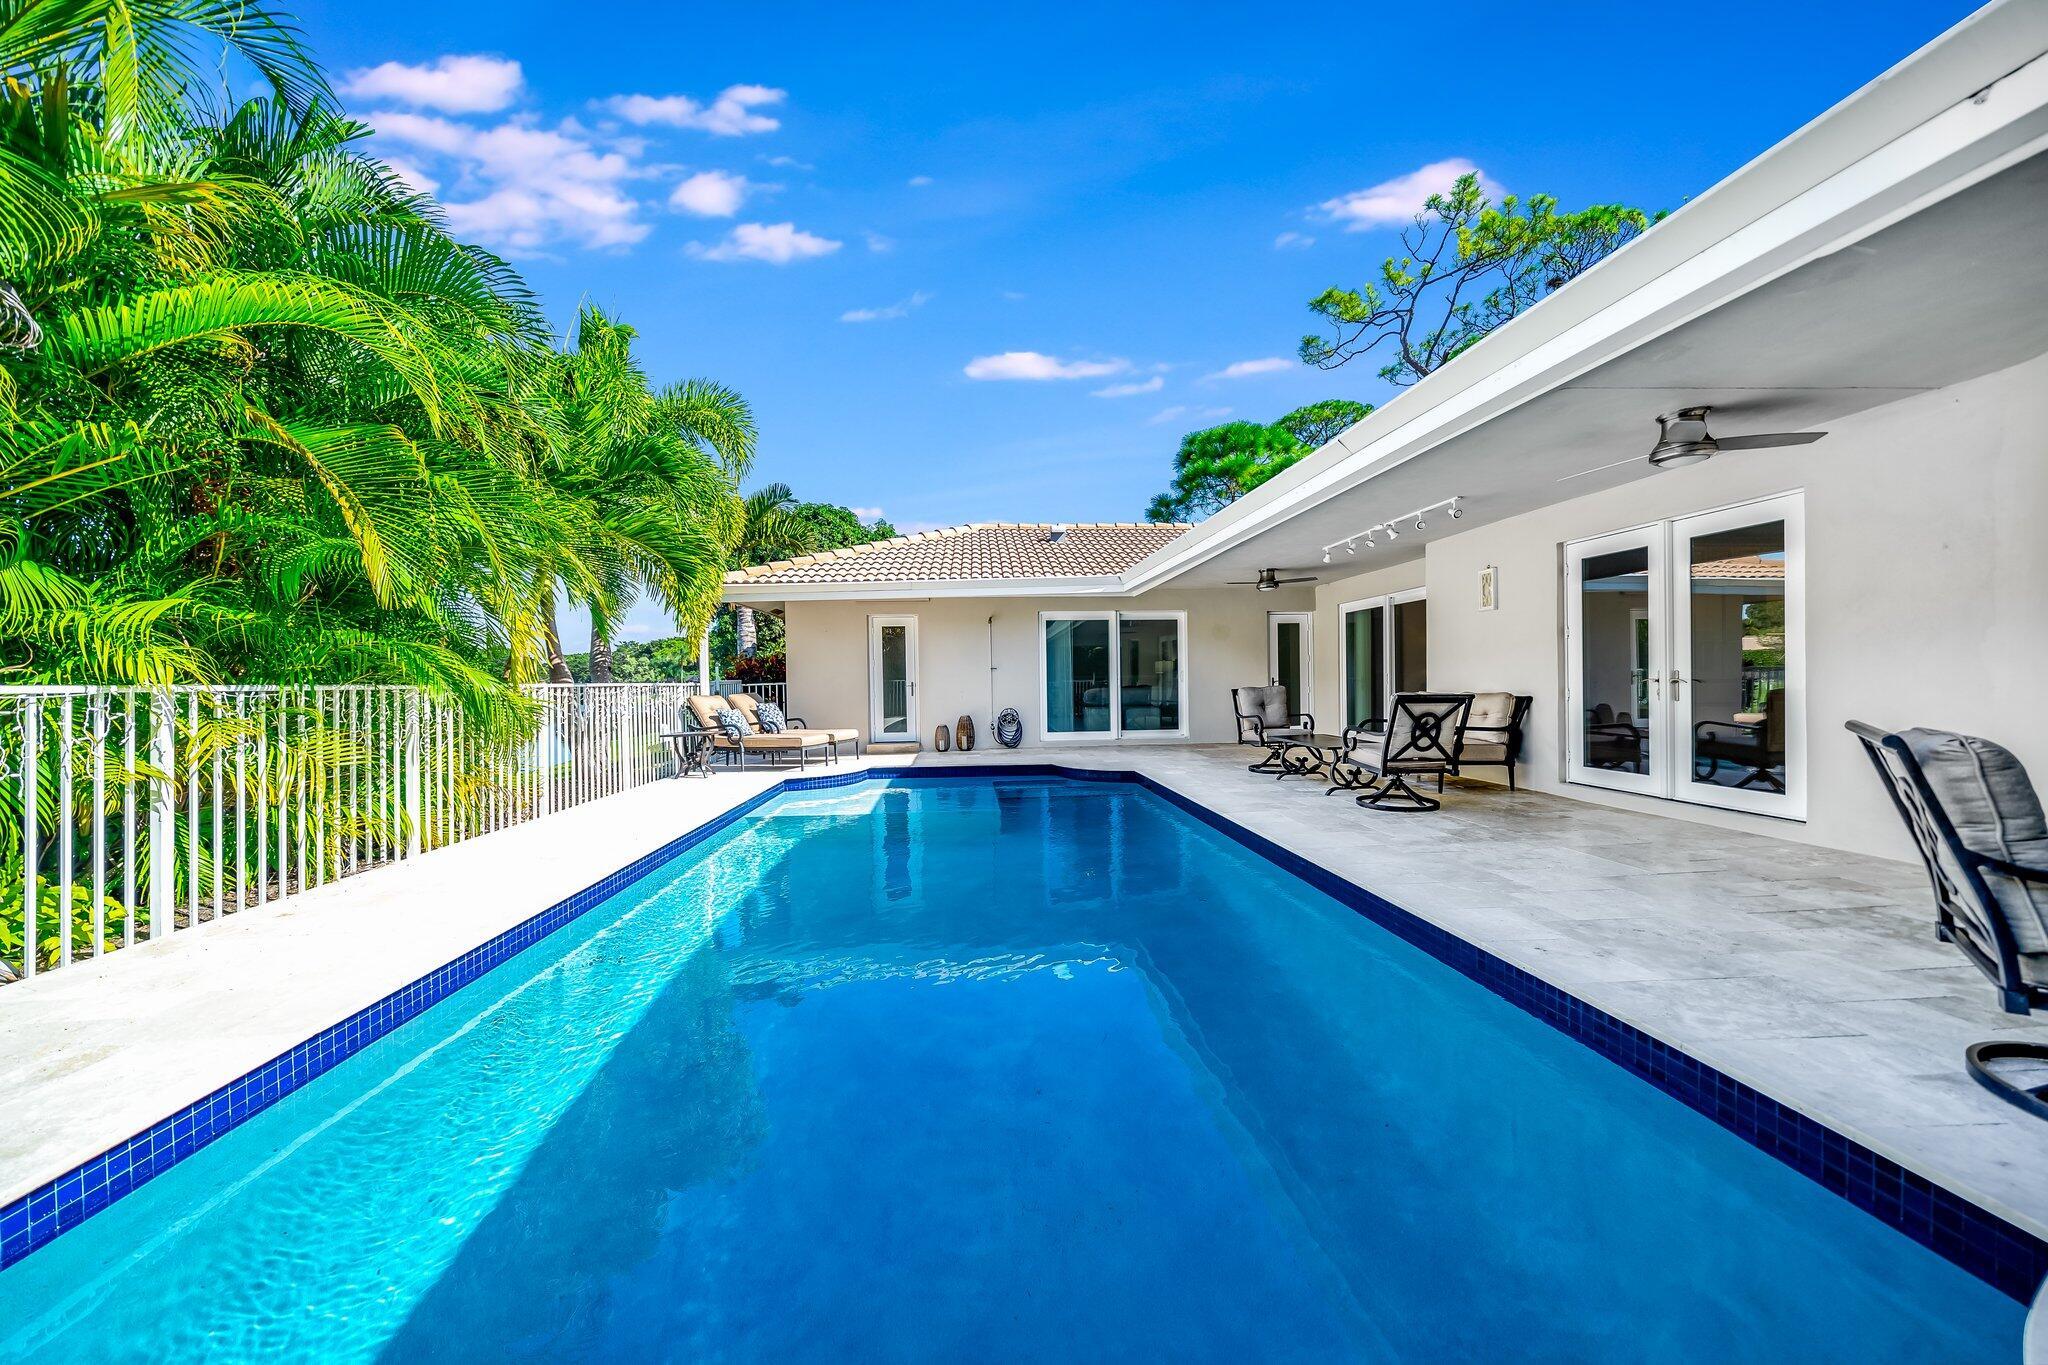
Backyard swimming pool beside a stone patio, outdoor seating, and a white home, framed by tropical palms.
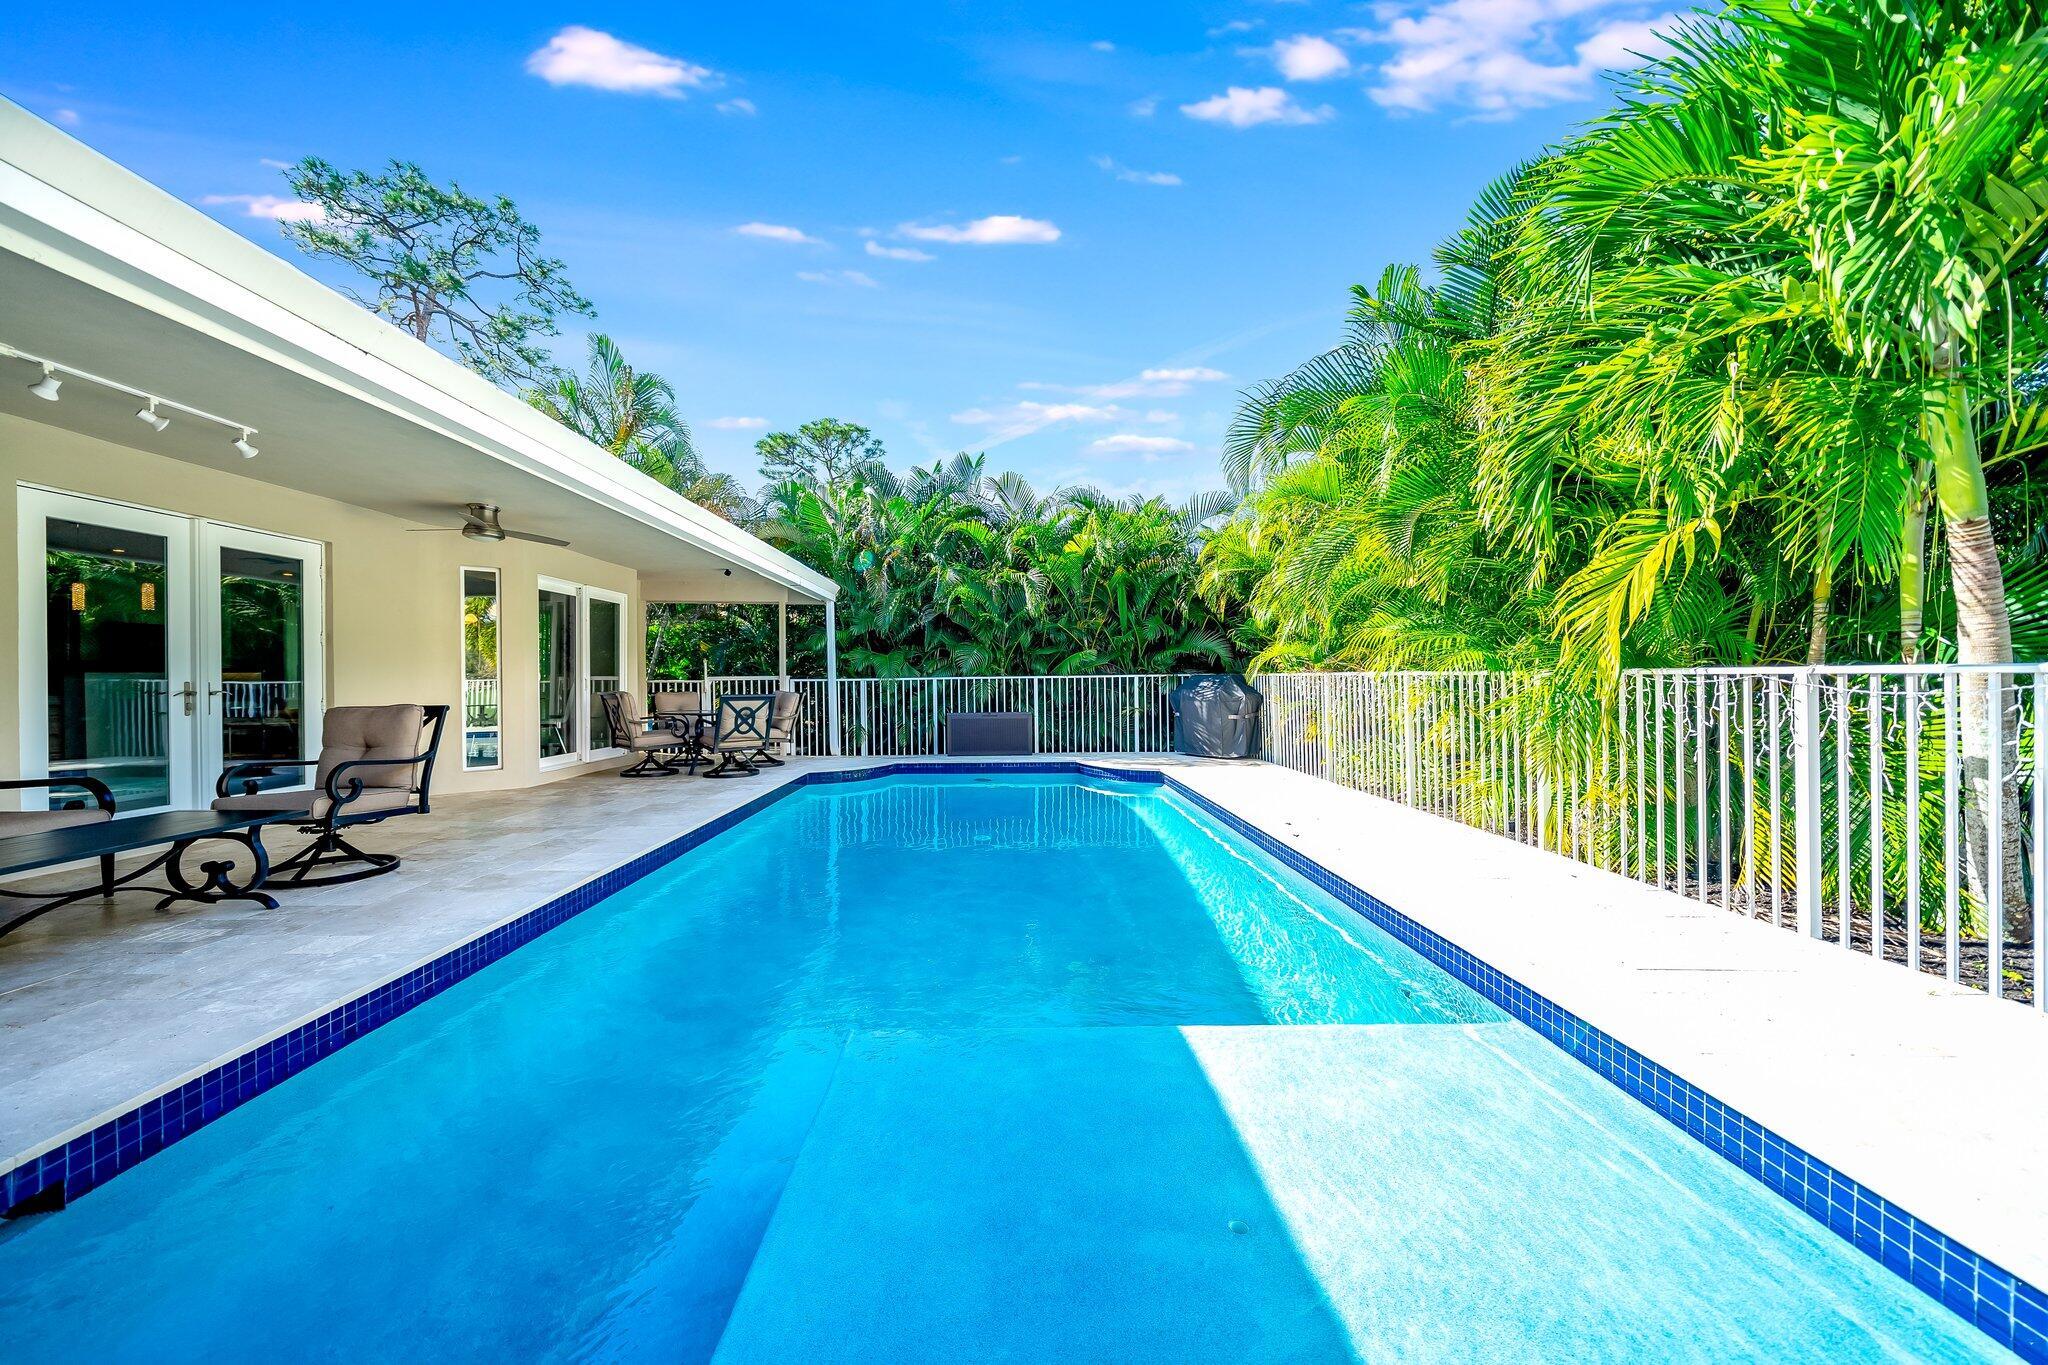
Backyard swimming pool beside a covered patio furnished with outdoor seating and framed by palms.
Swimming pool beside a furnished covered patio, with lounge chairs and tropical palms.
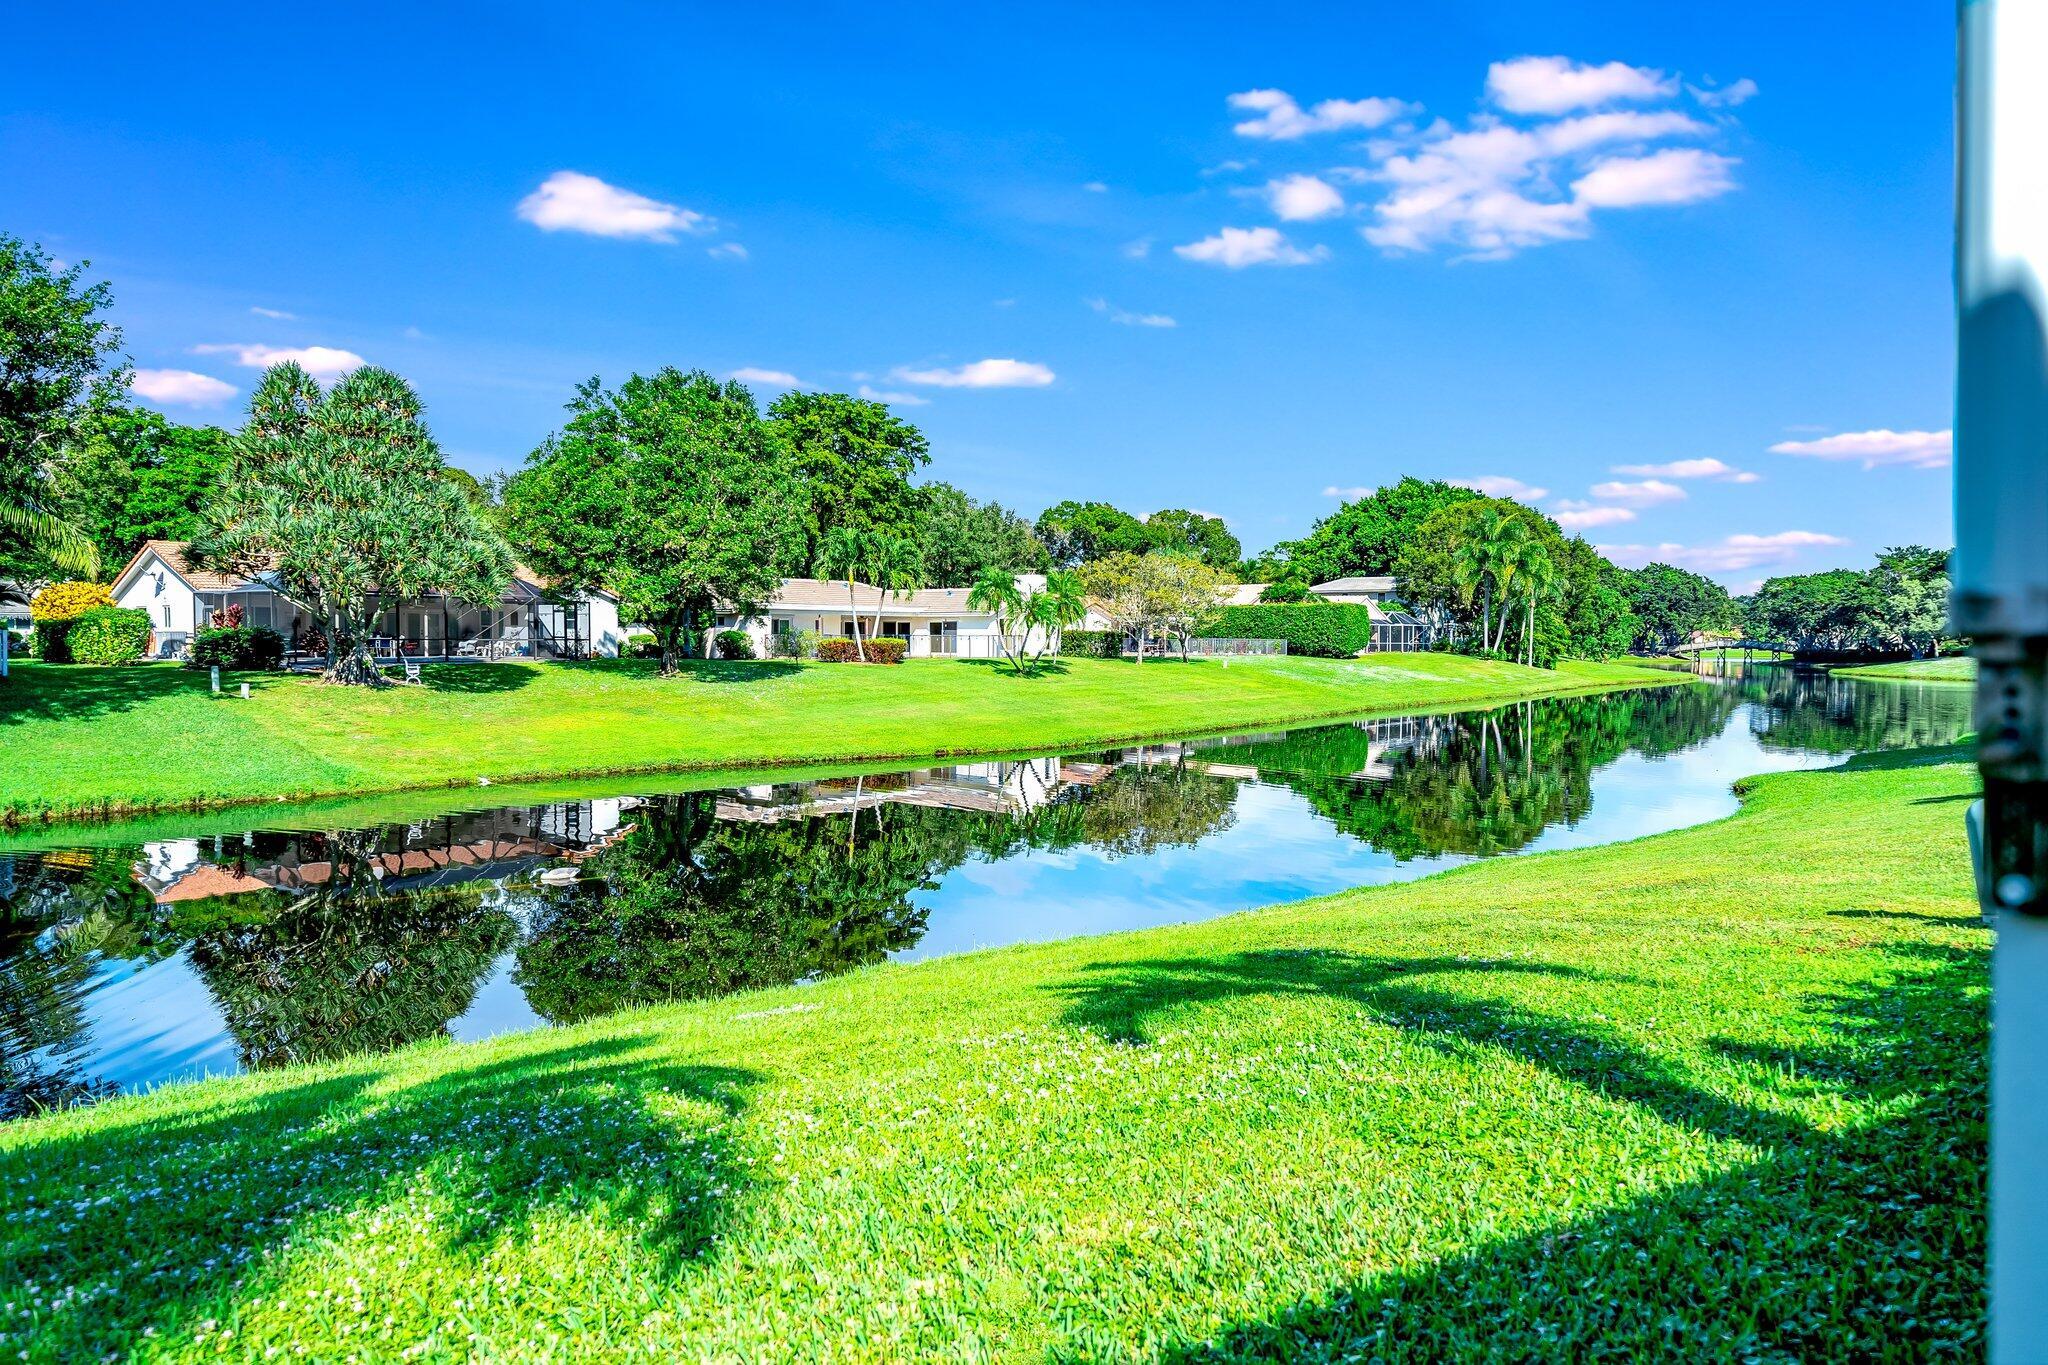
Canal-side lawn with homes and palm trees reflected in the water.
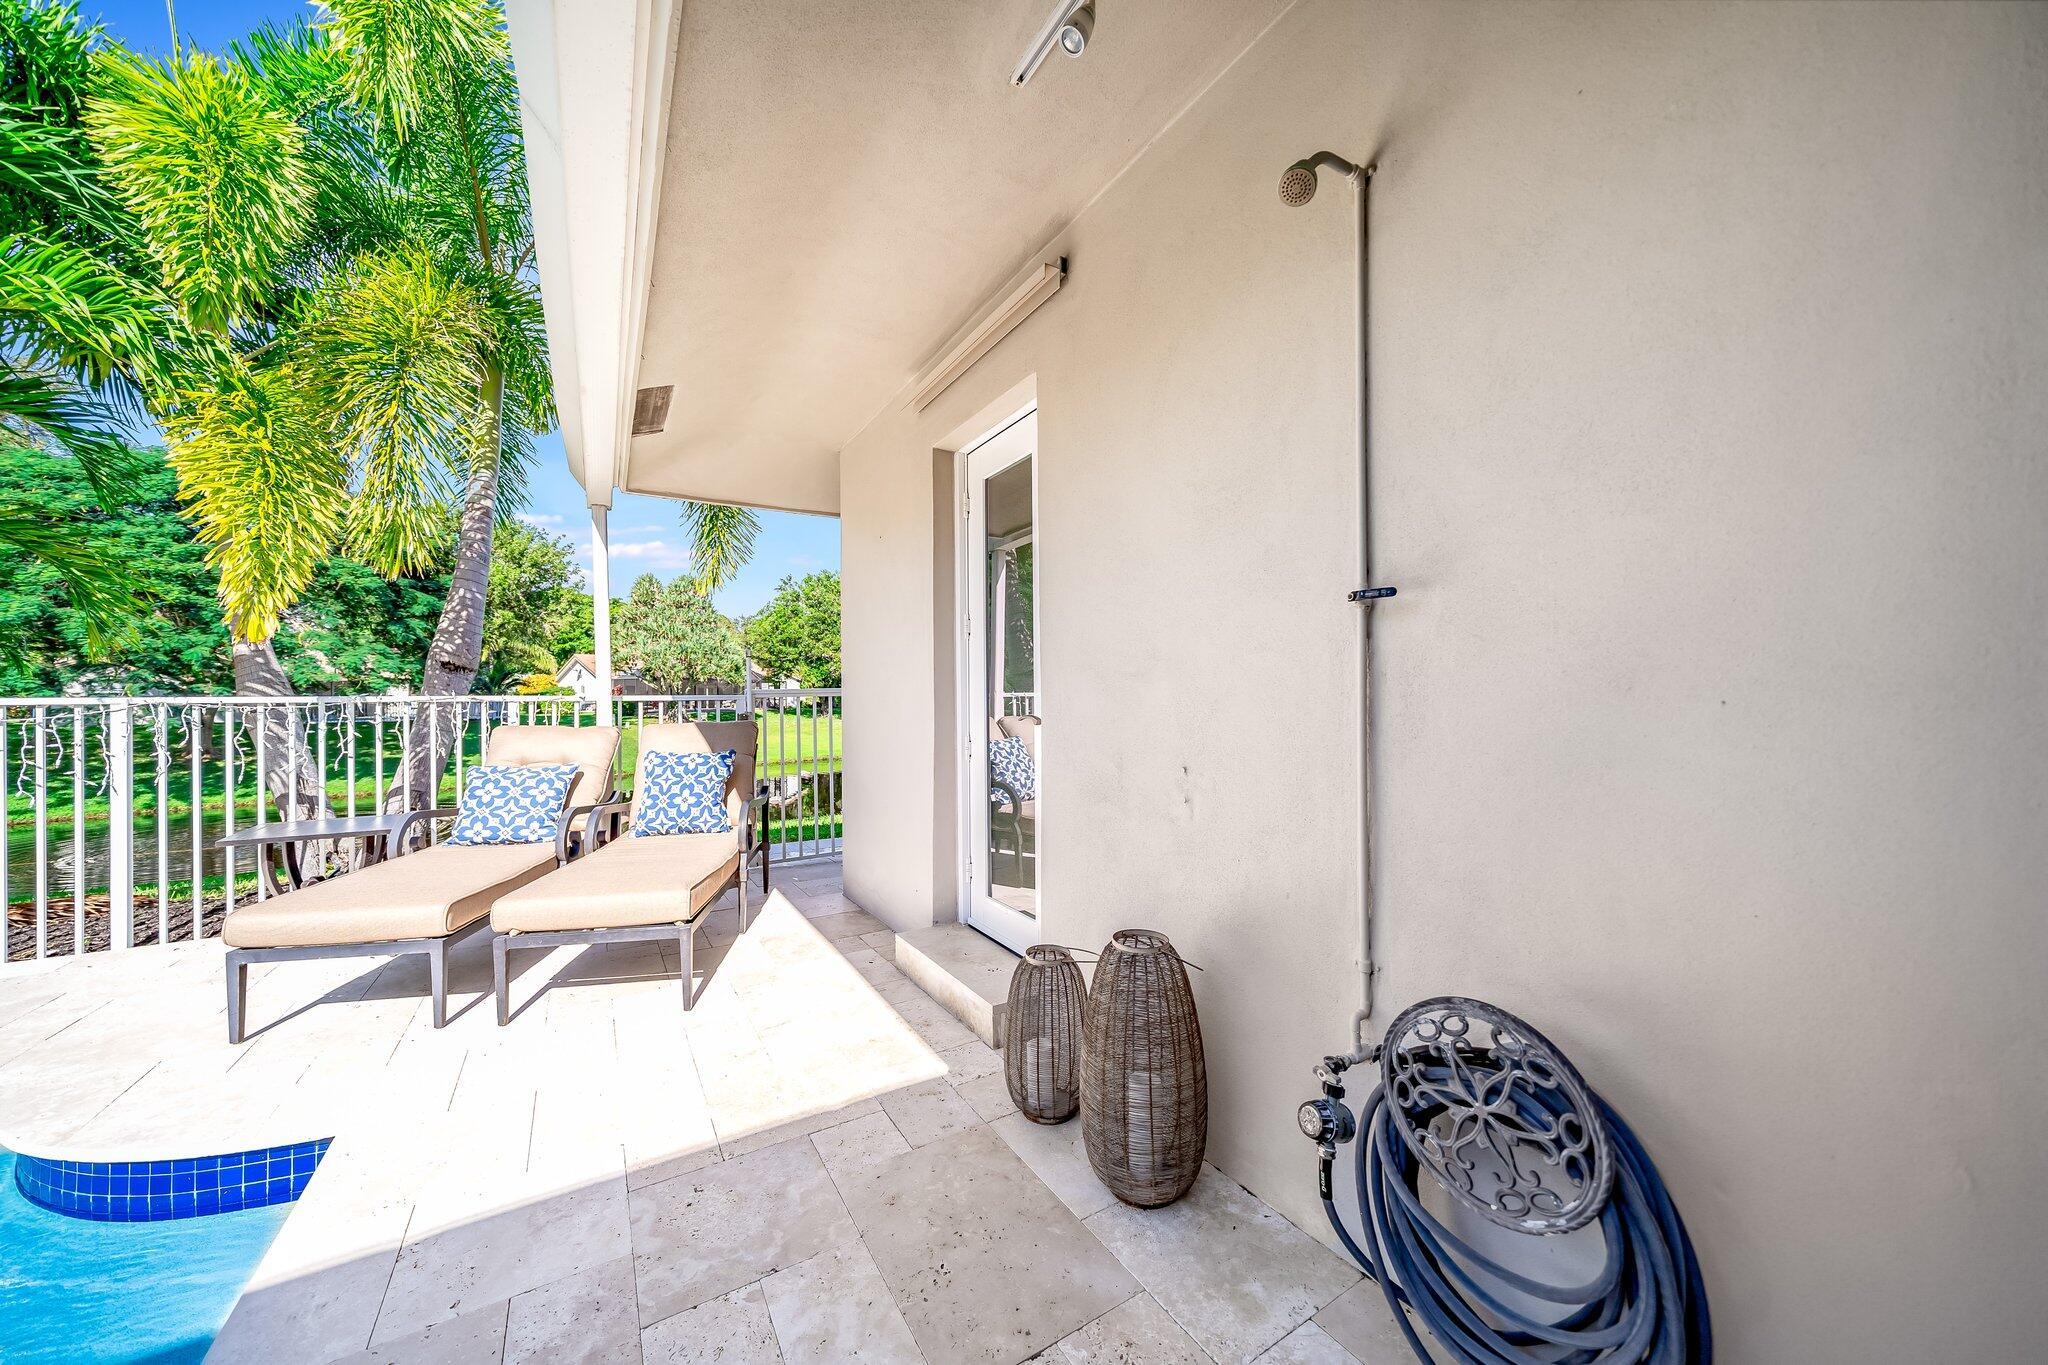
Covered poolside patio with cushioned loungers, an outdoor shower, and palm trees beyond the railing.
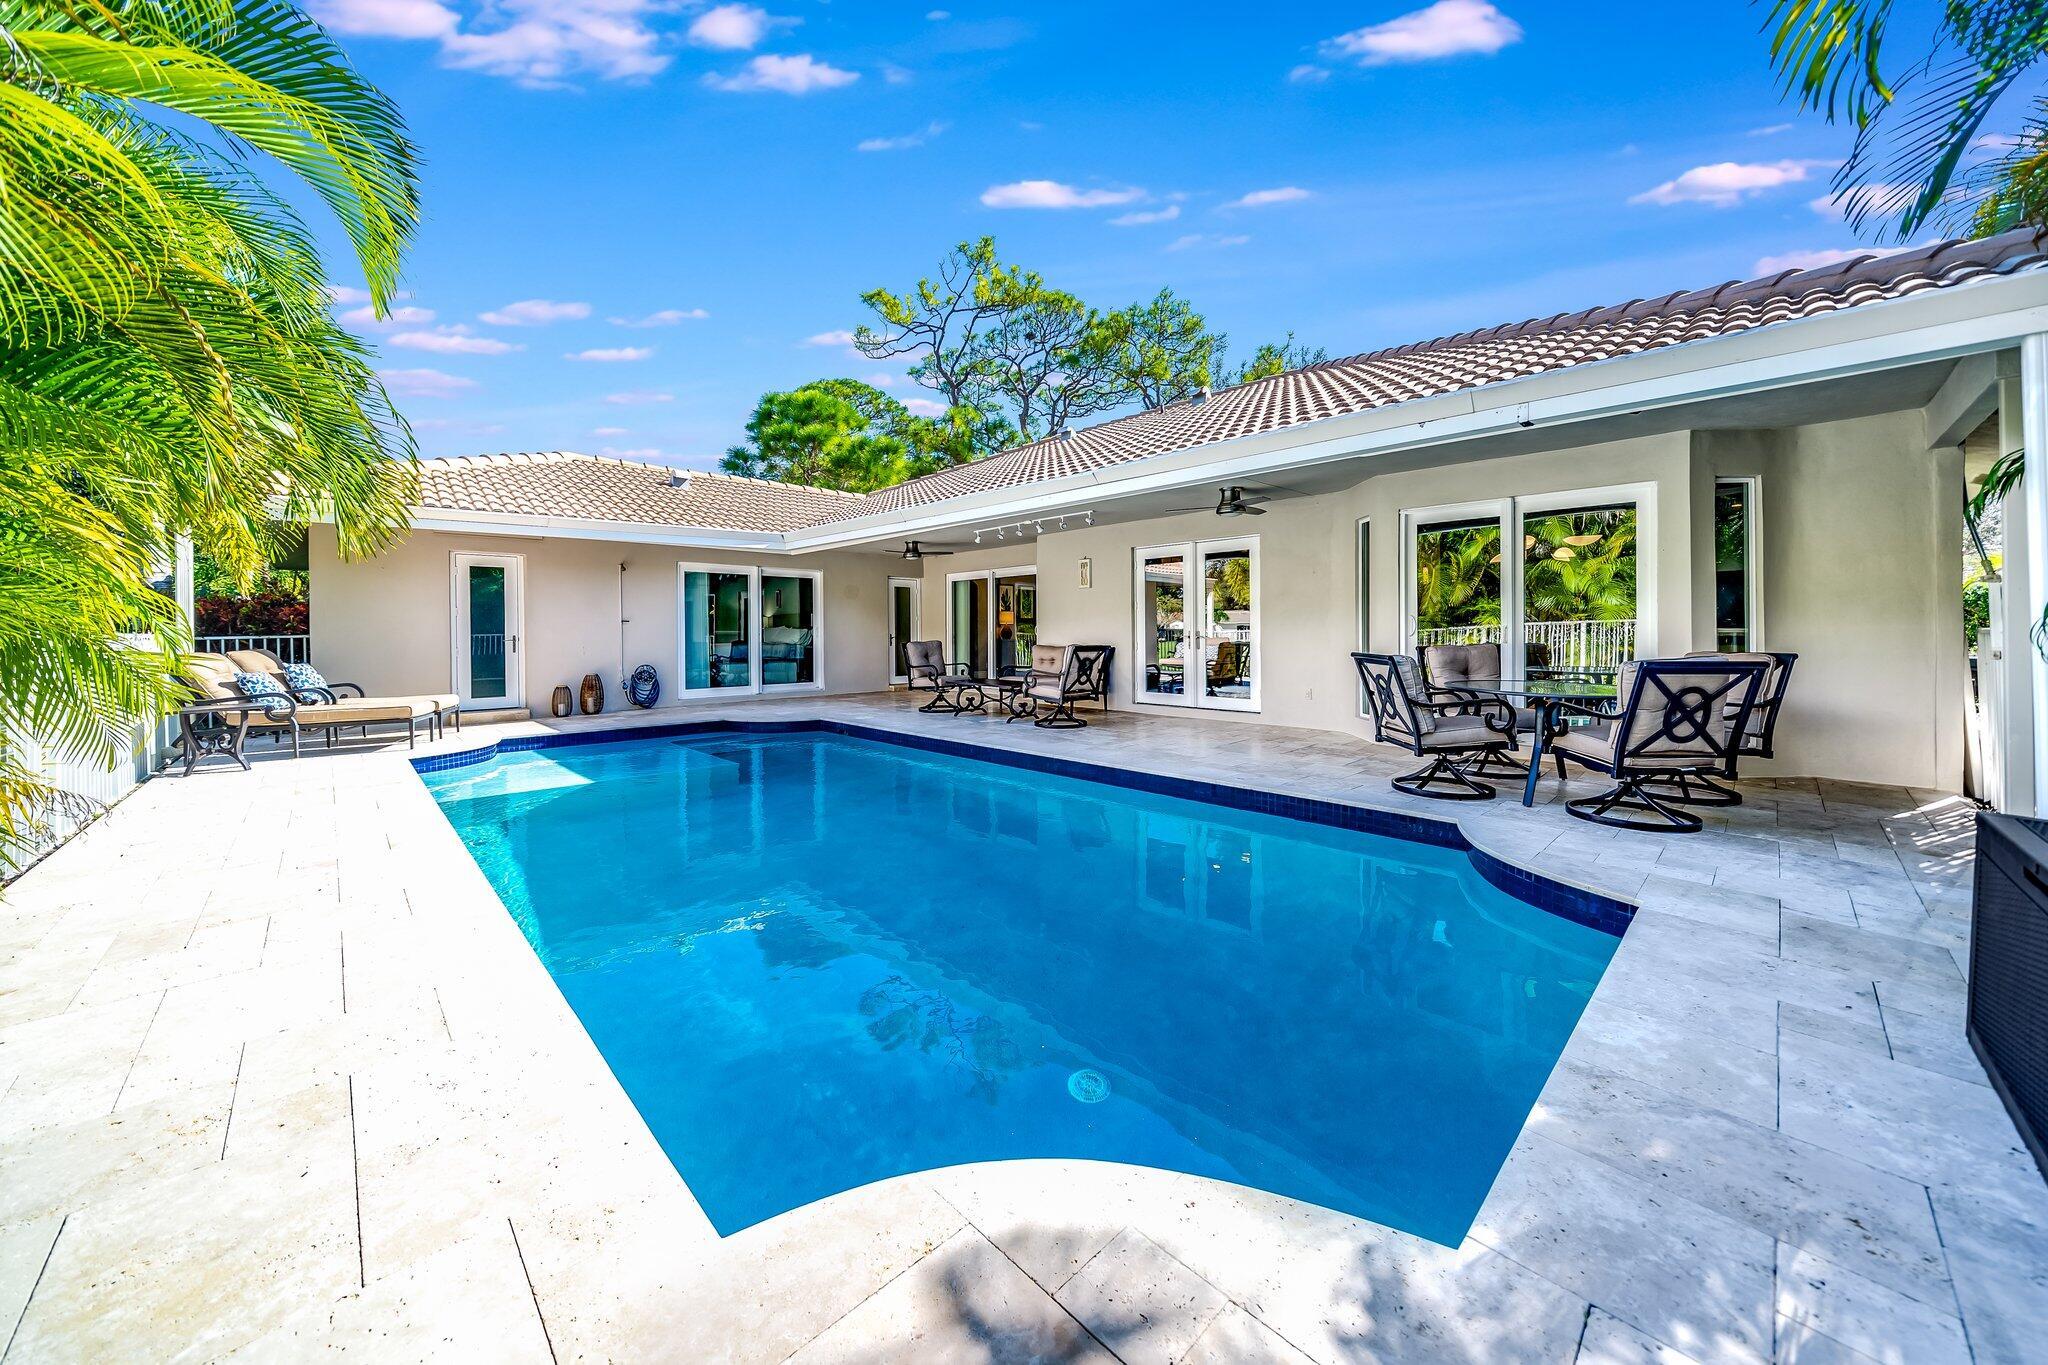
Backyard pool beside a covered patio with outdoor seating and lush tropical palms.
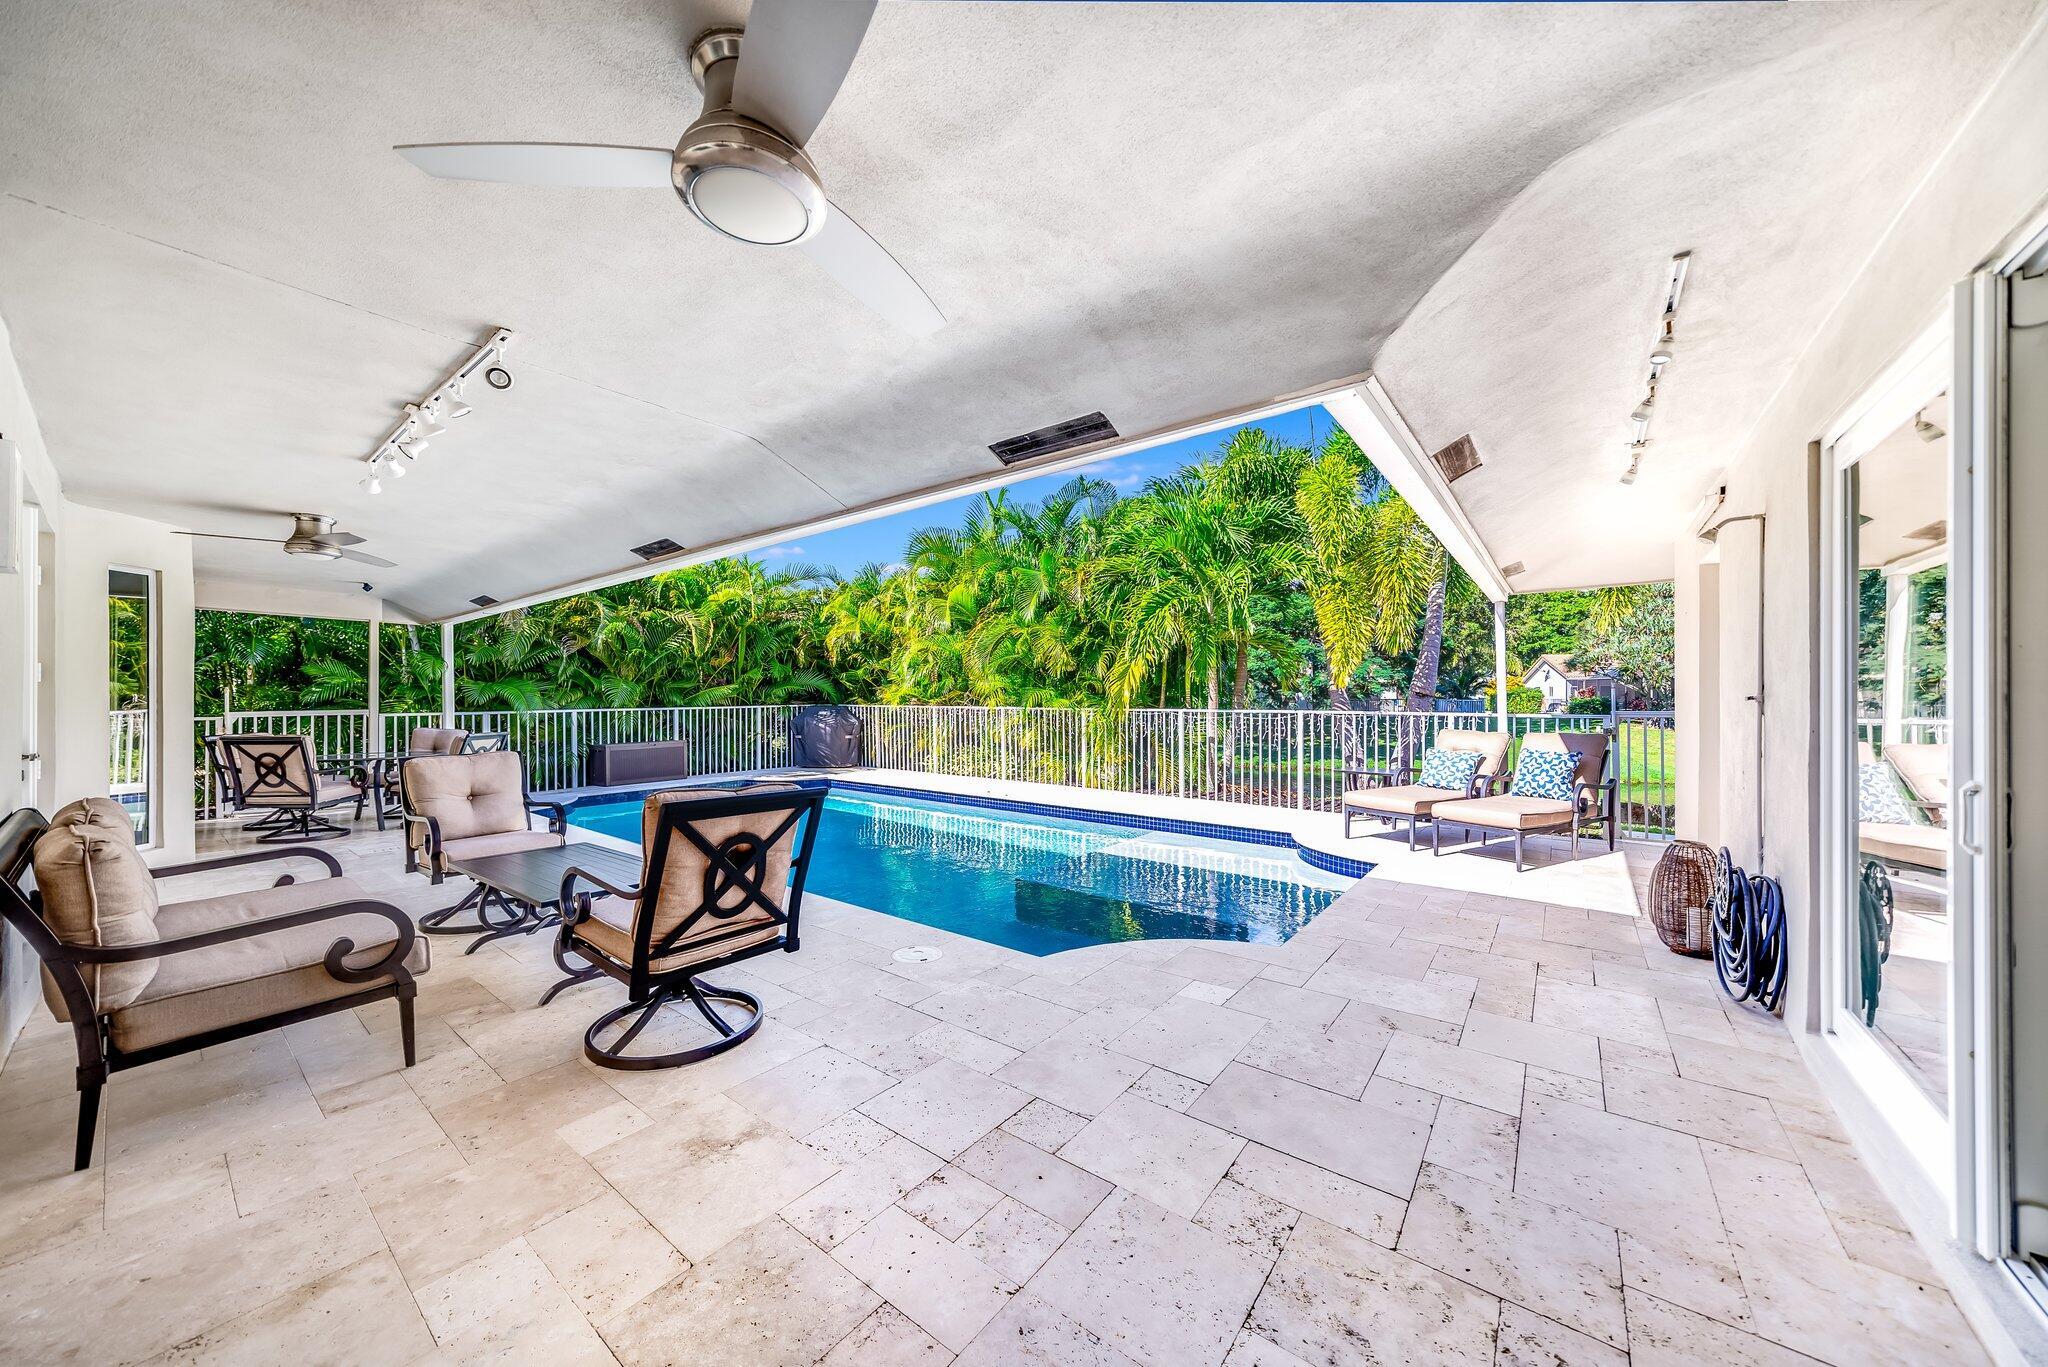
Covered pool patio with stone tile, lounge chairs, ceiling fans, and tropical greenery.
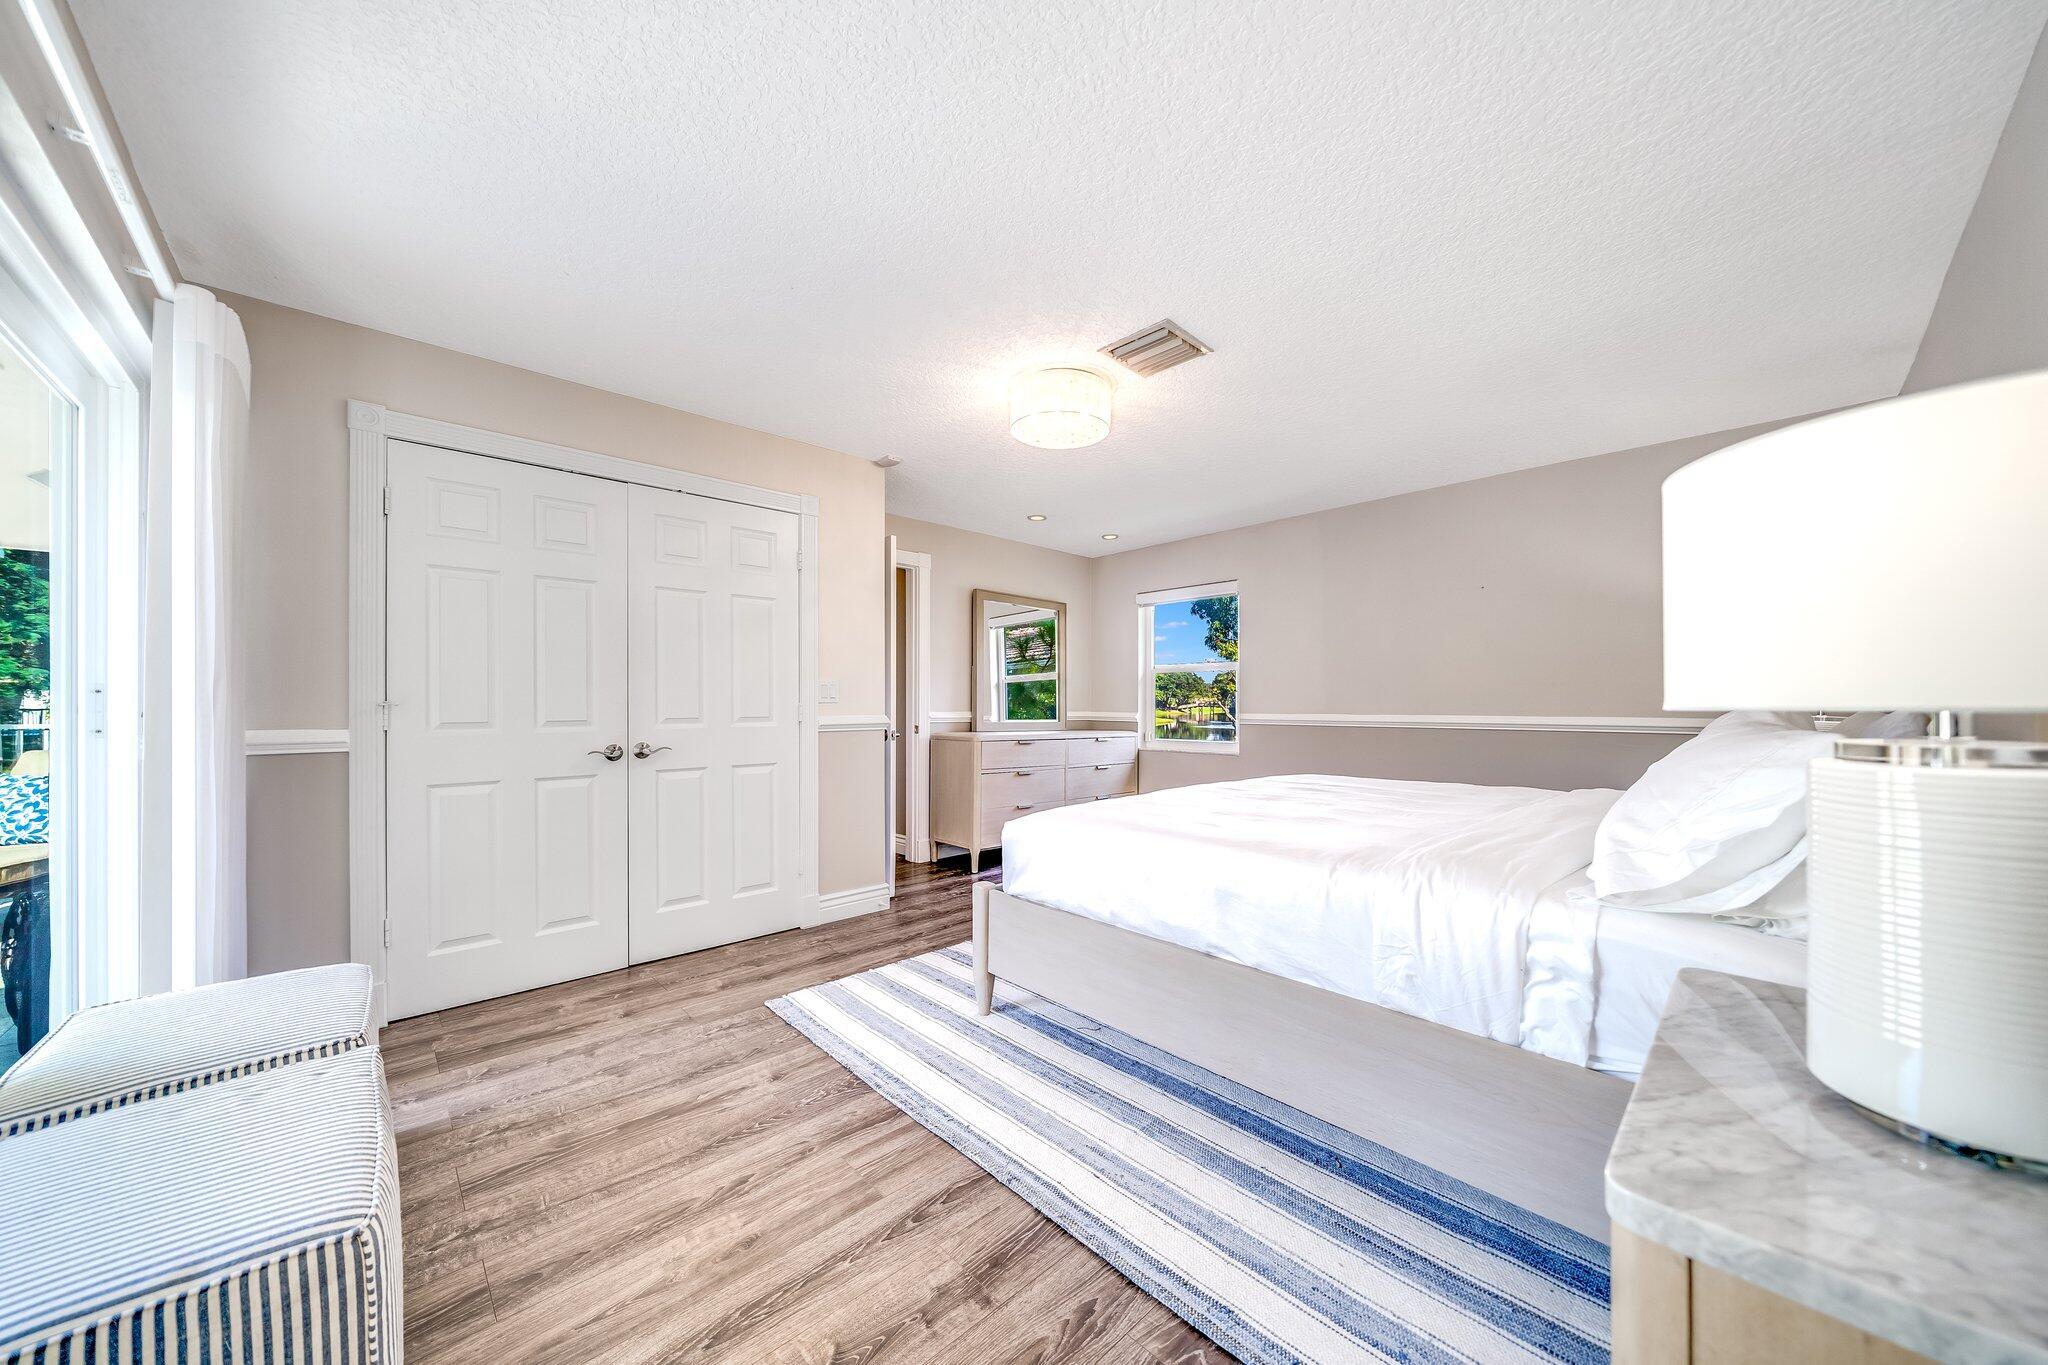
Bright bedroom with a white bed, striped rug, wood-look flooring, and windows overlooking greenery.
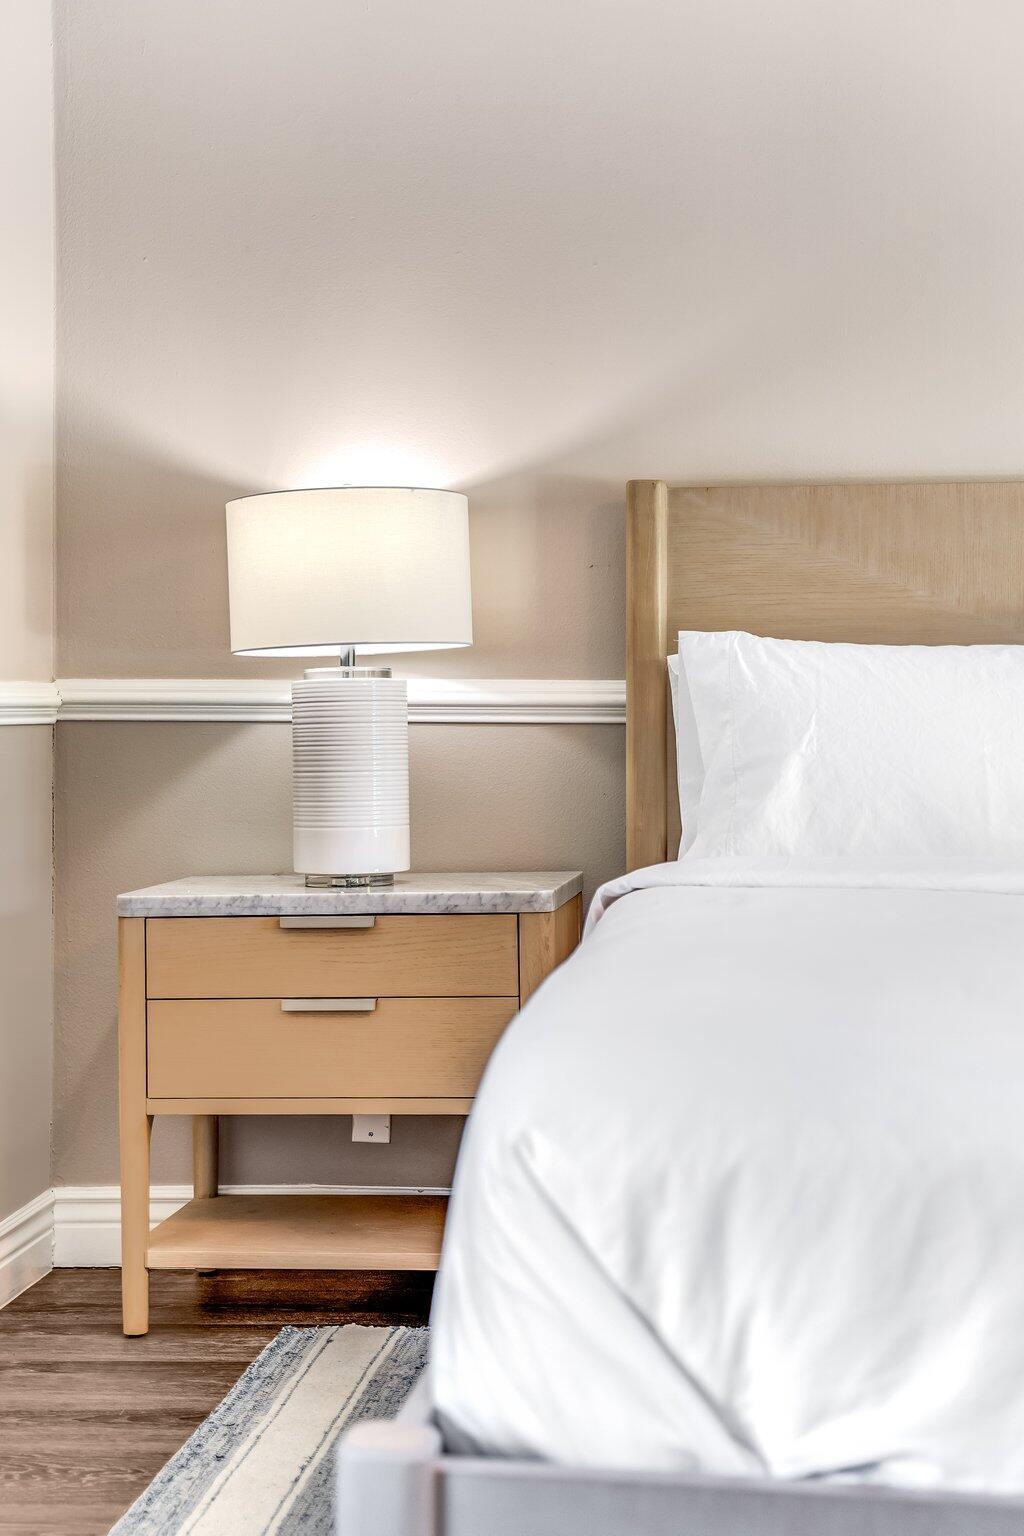
Bedroom with a lit bedside lamp on a light wood nightstand beside a white bed.
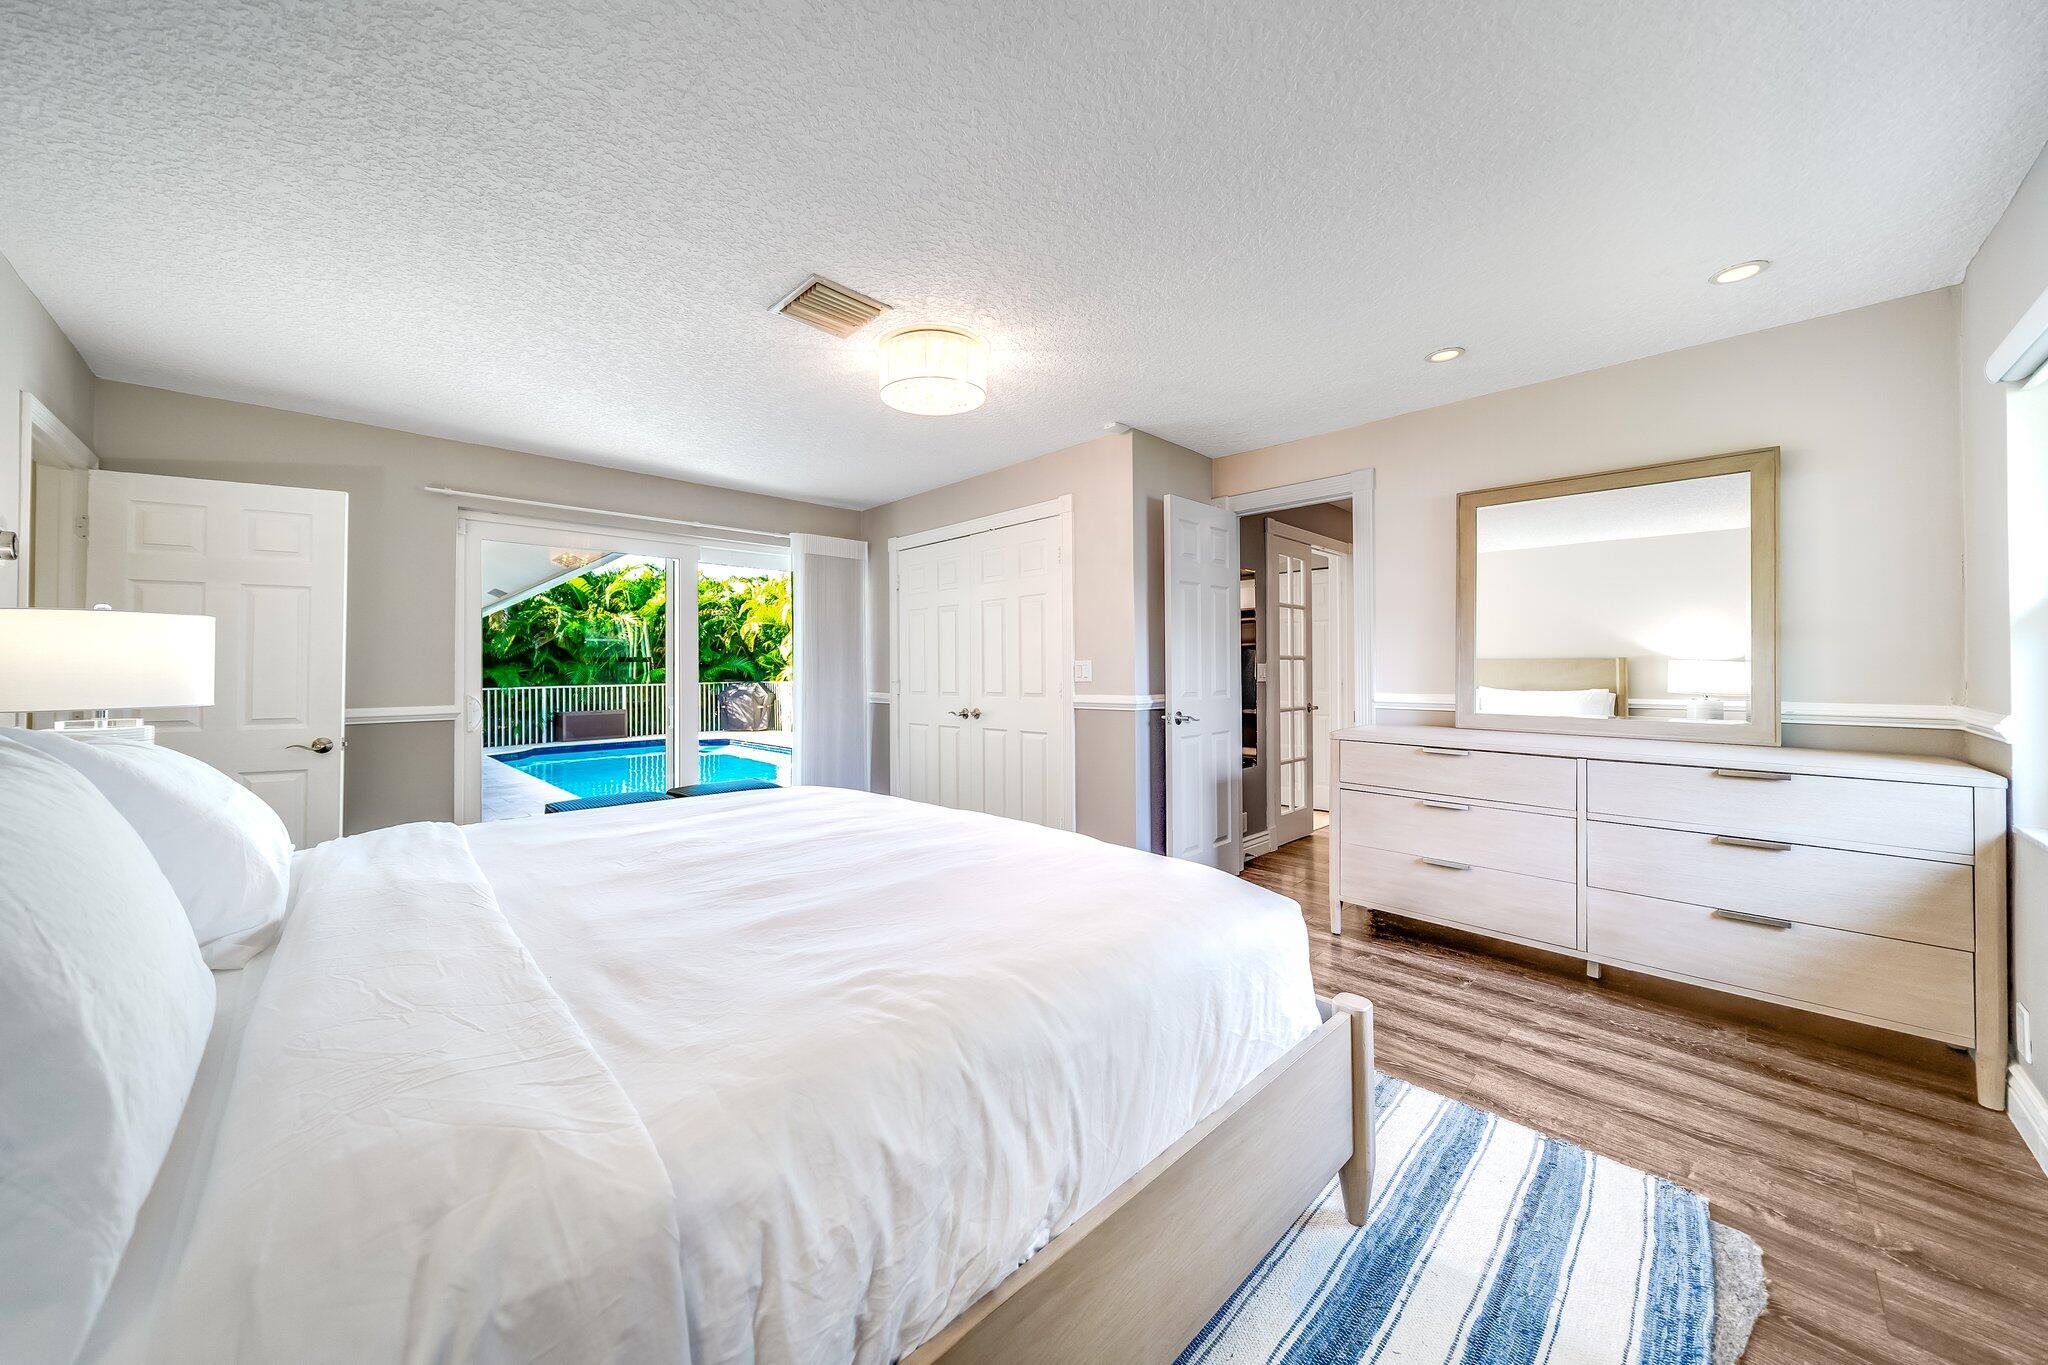
Bedroom with a white bed and dresser, opening onto a pool and tropical greenery.
Crystal chandelier with faceted ornaments and a vivid blue center on a textured ceiling.
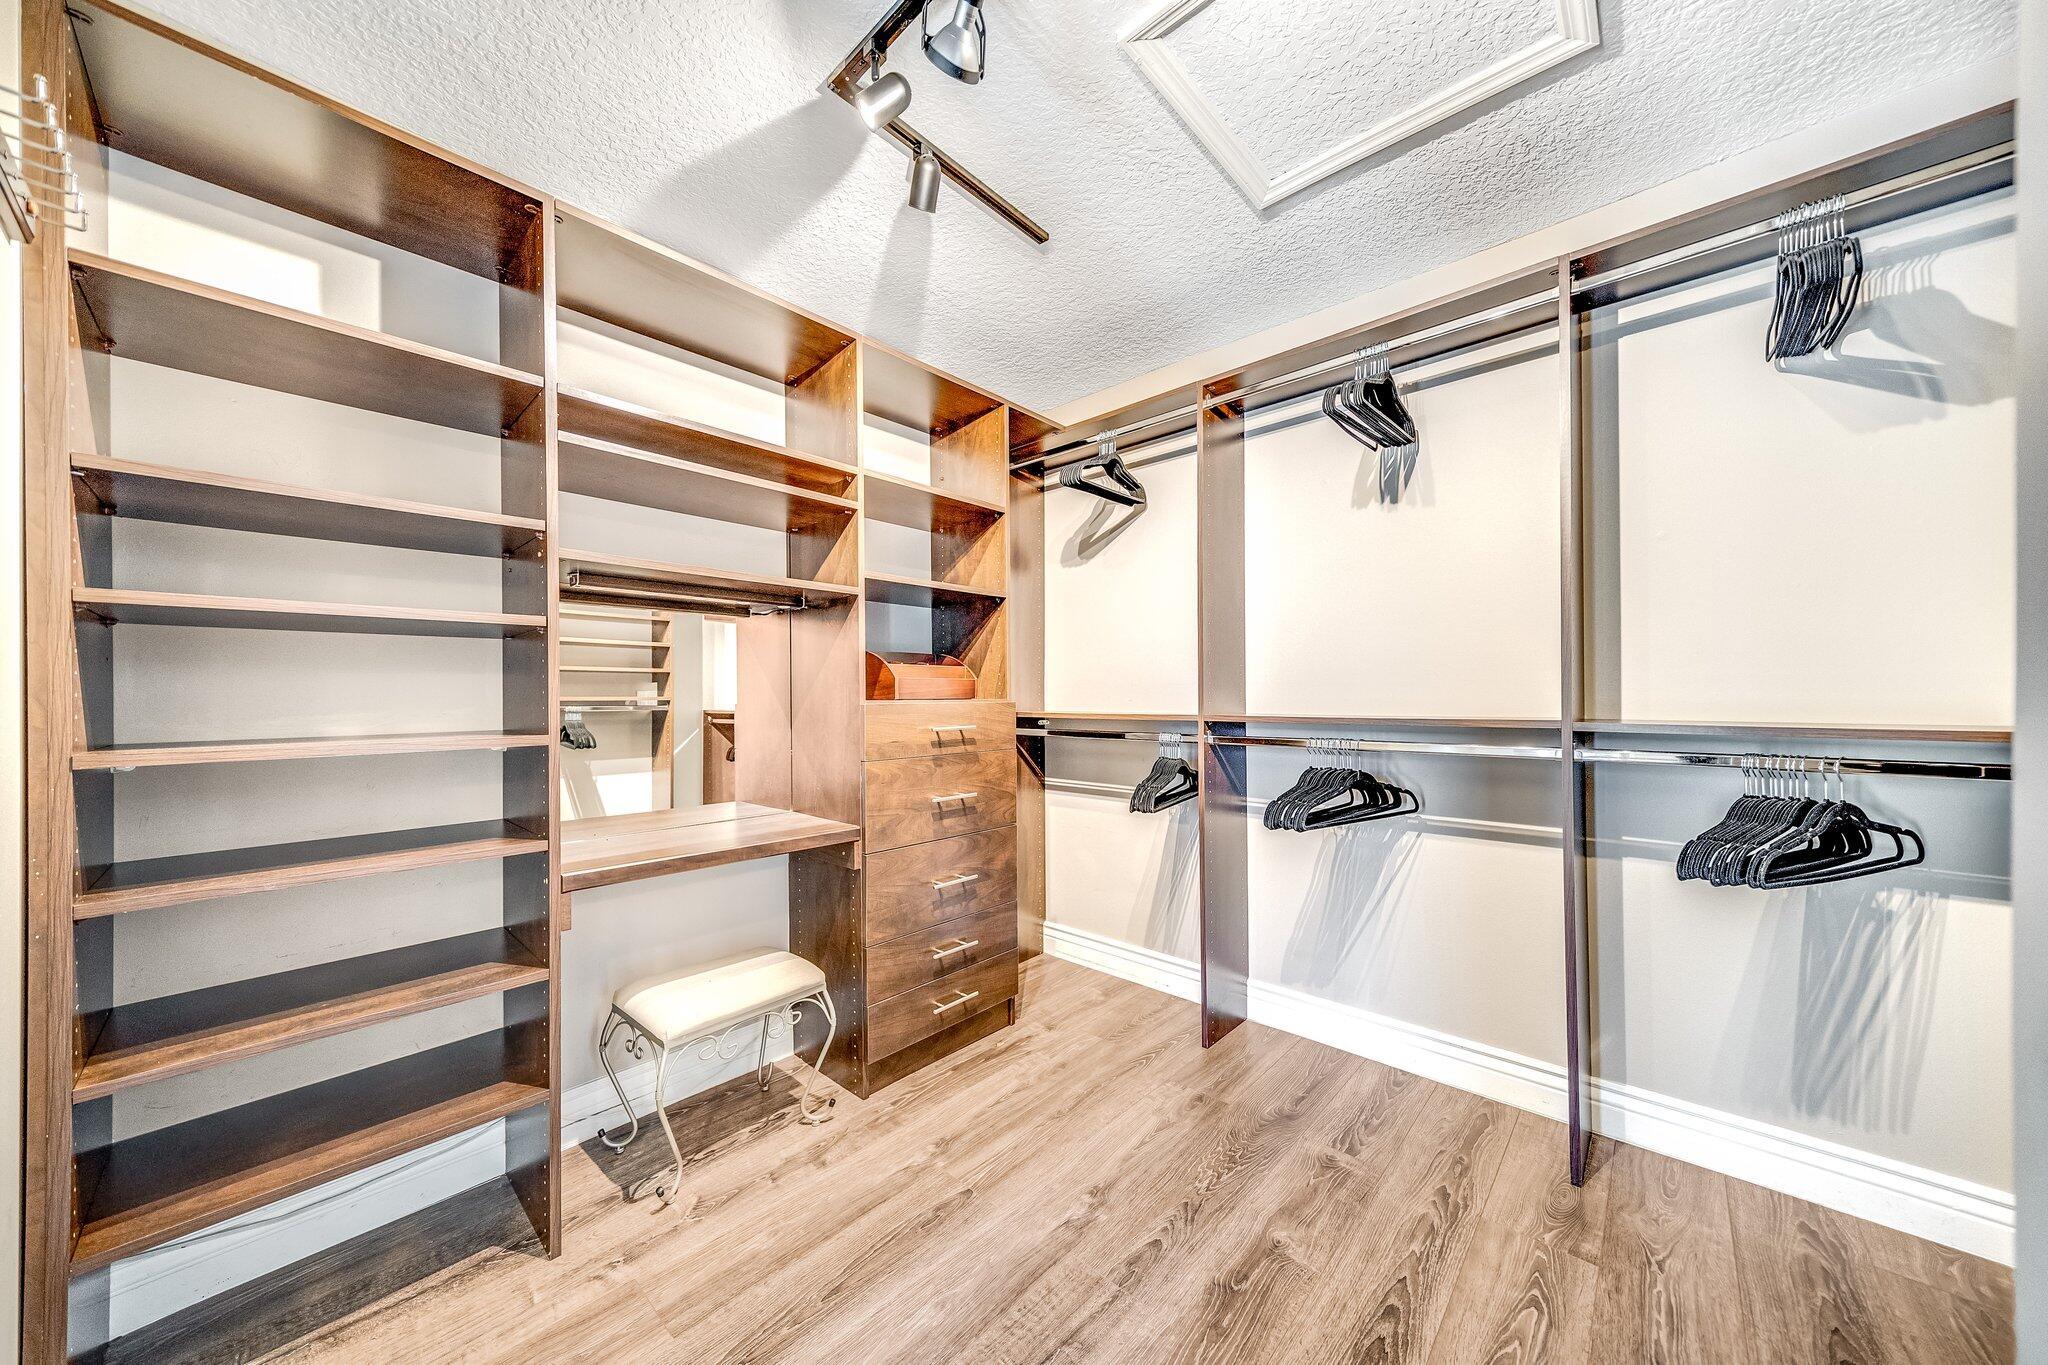
Walk-in closet with built-in wood shelving, drawers, hanging rods, and a small stool.
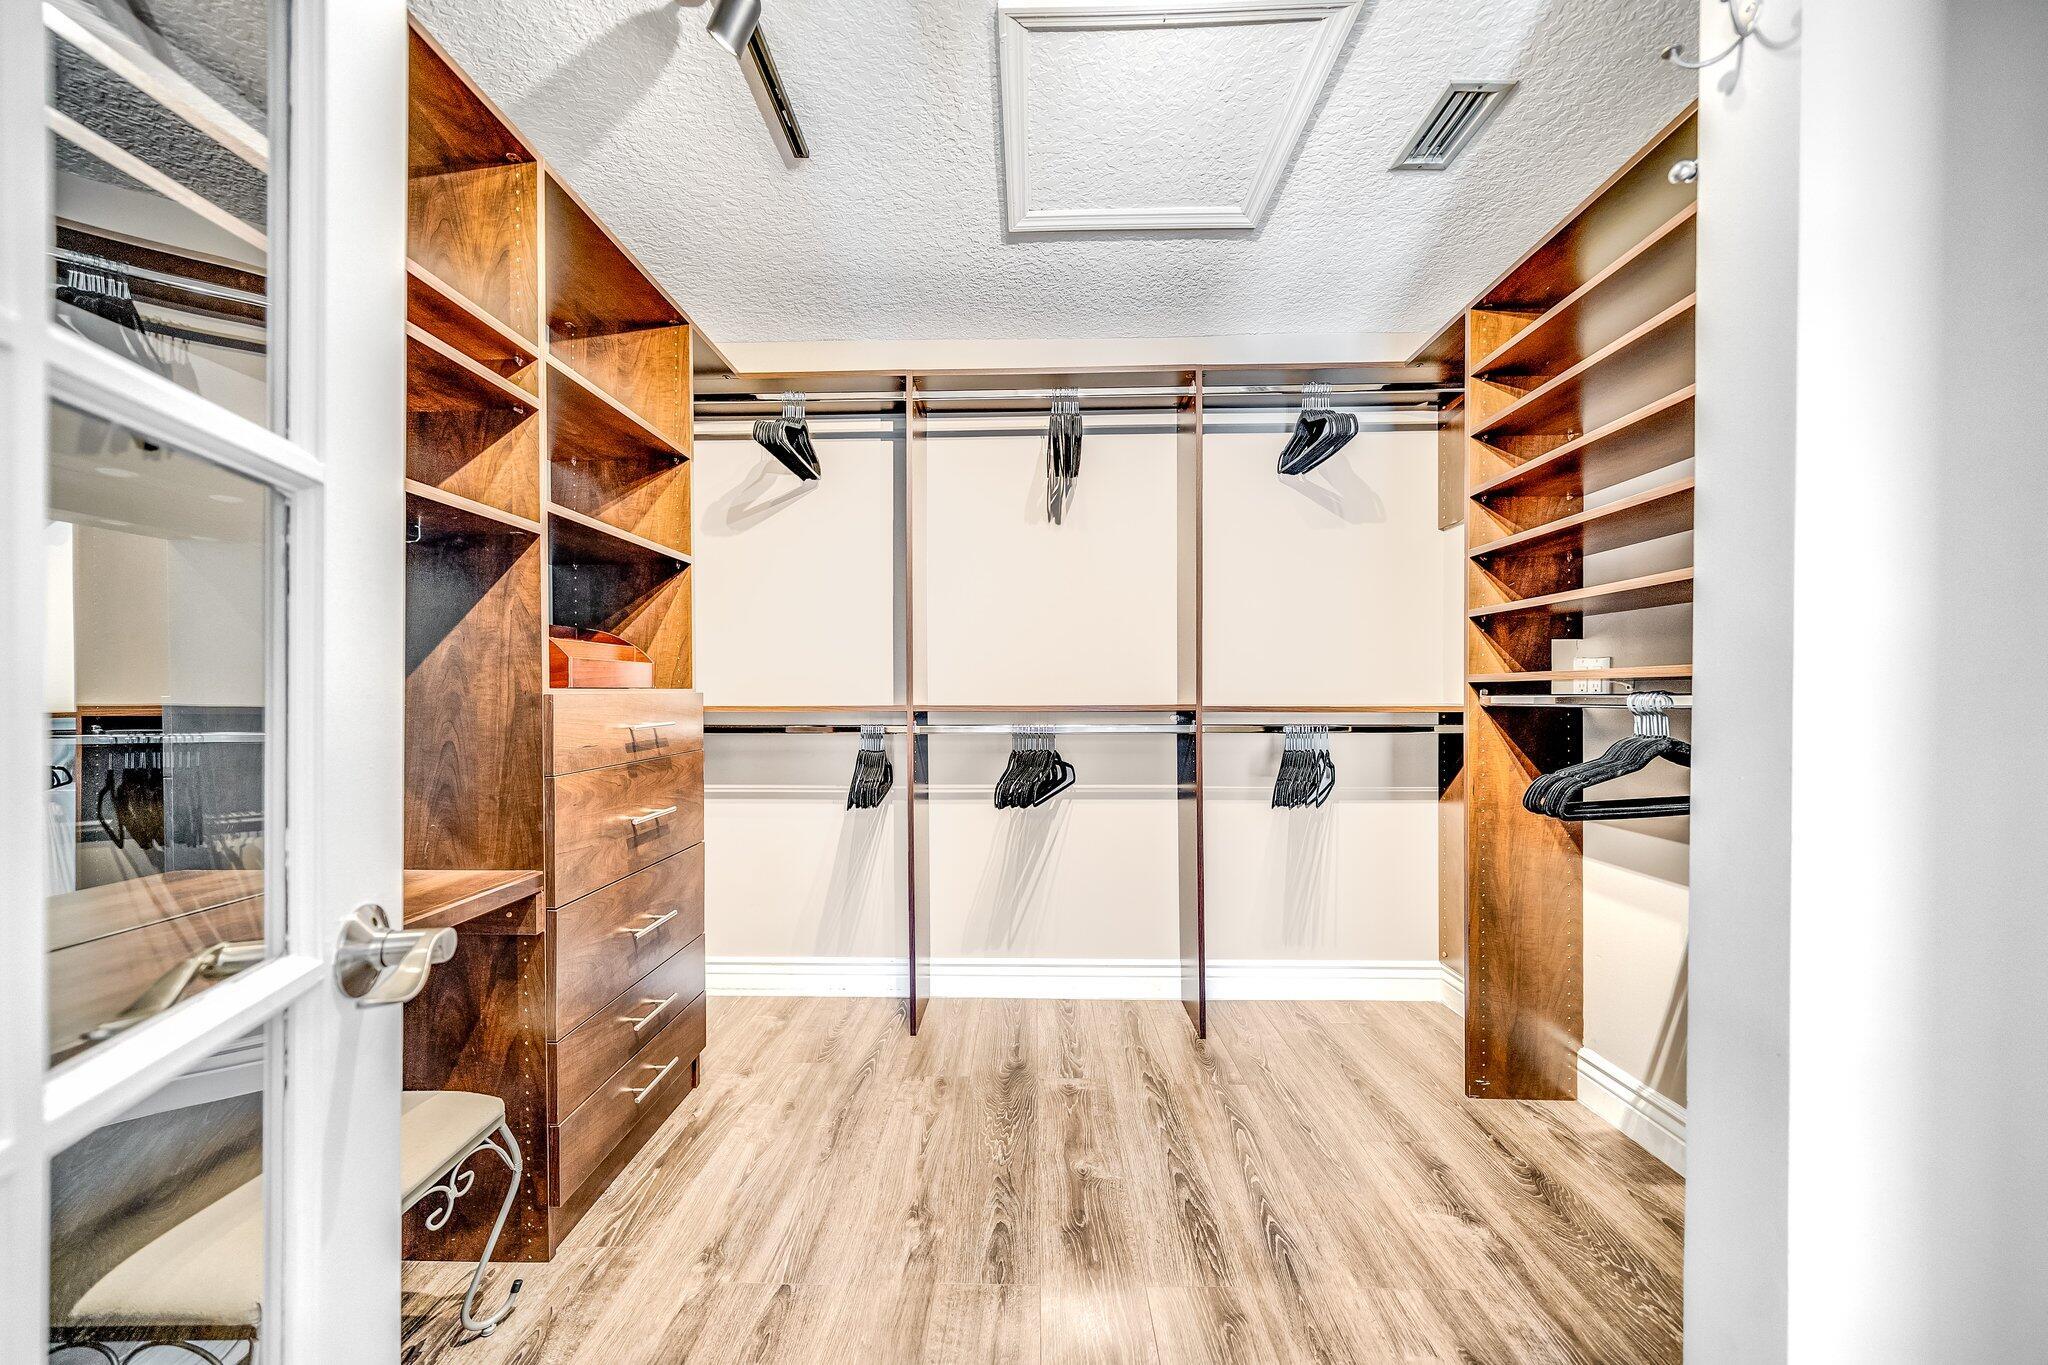
Walk-in closet with built-in wood shelves and drawers and hanging rails lined with black hangers.
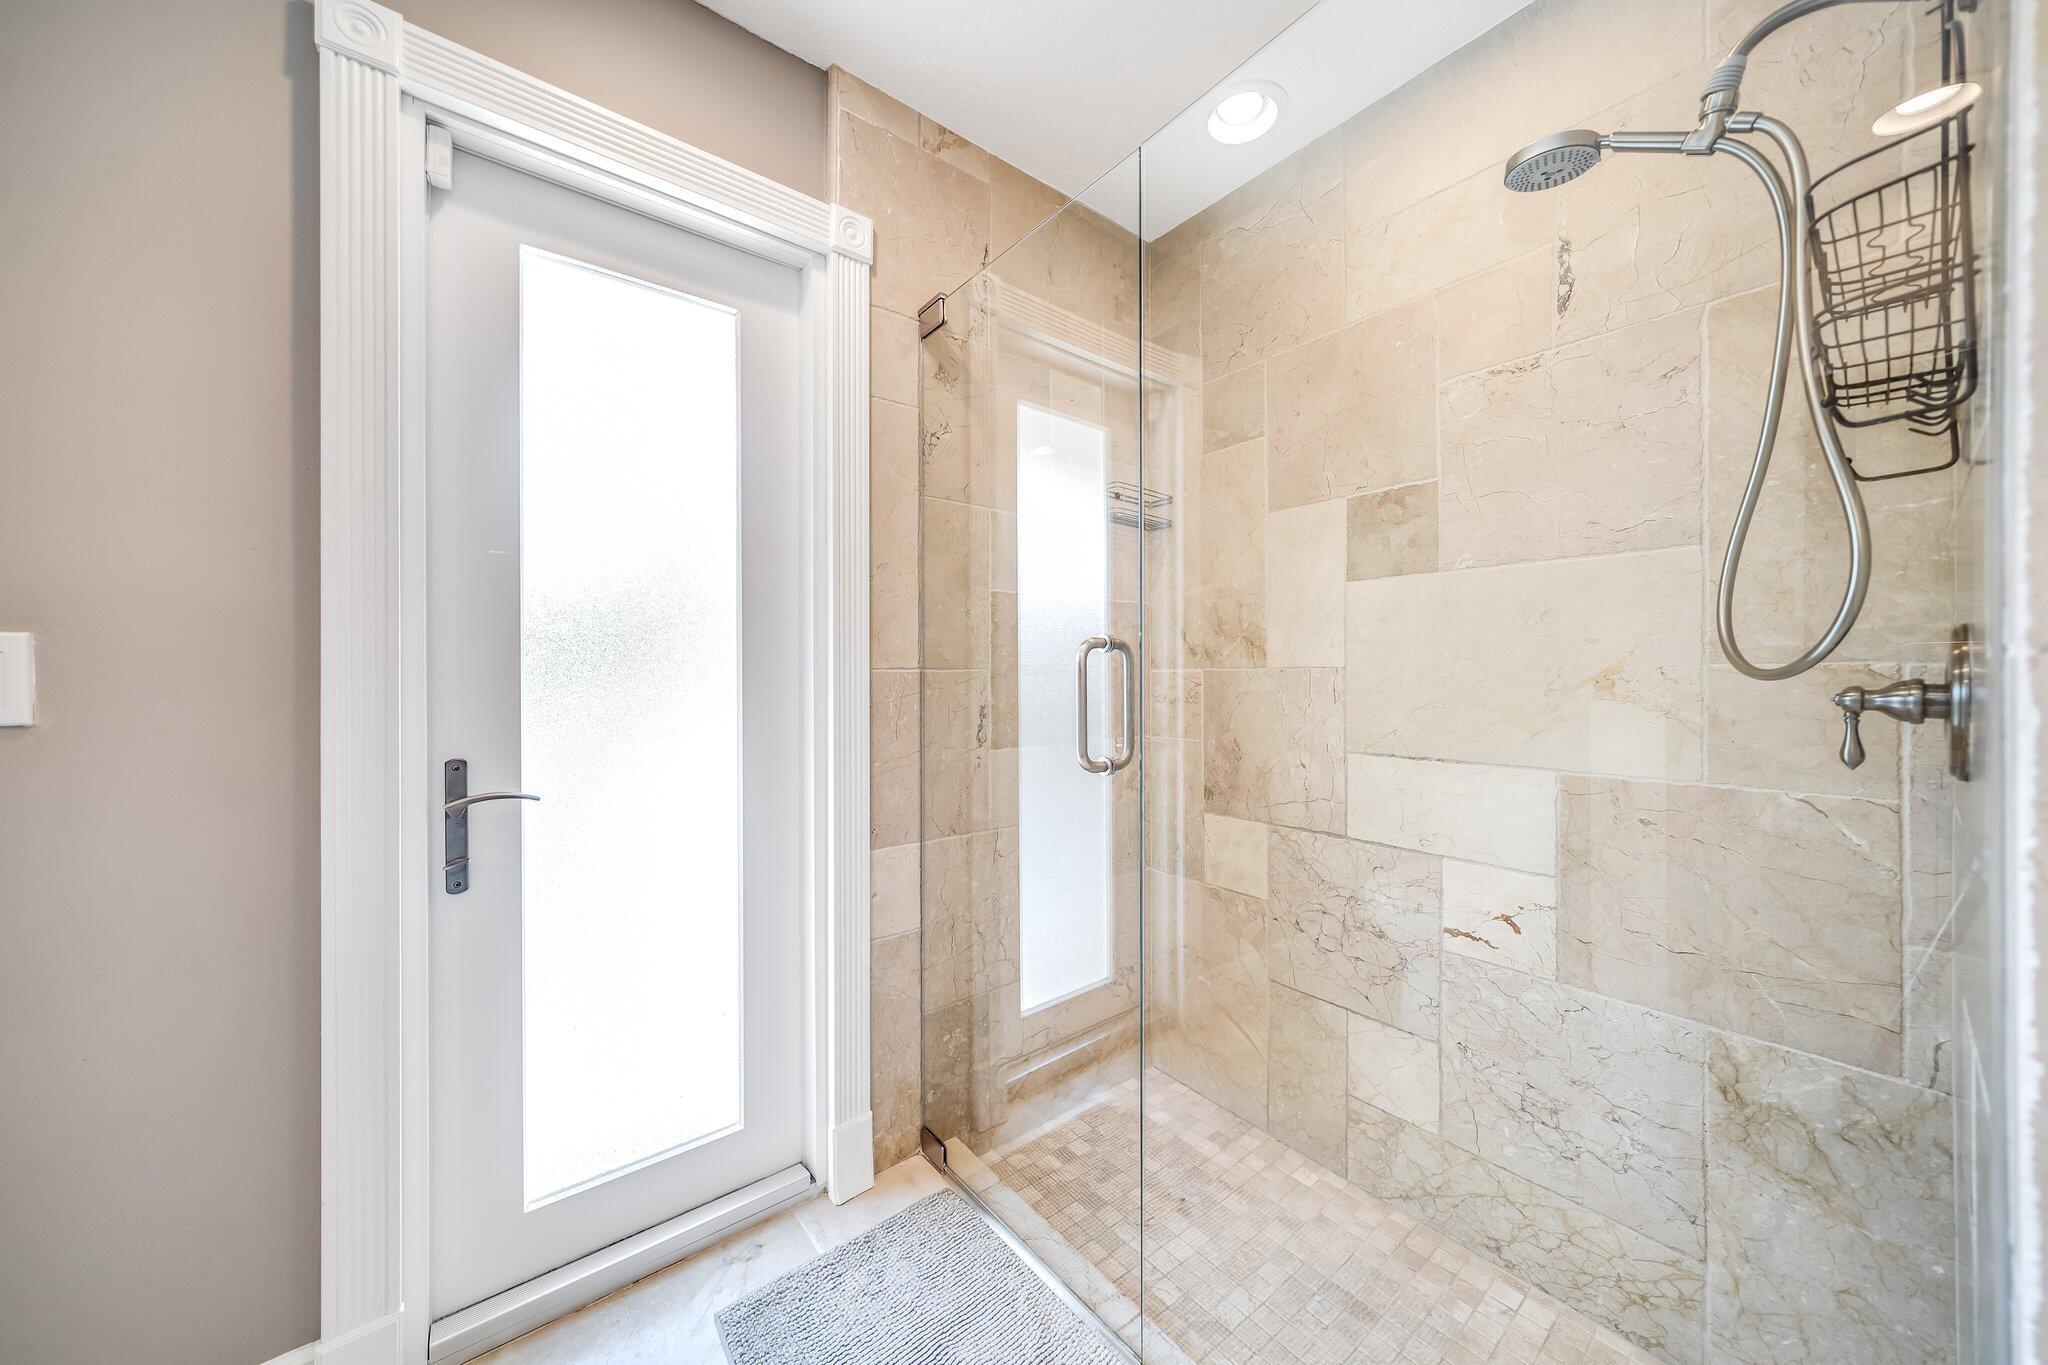
Walk-in shower with beige stone tile, clear glass enclosure, and handheld showerhead.
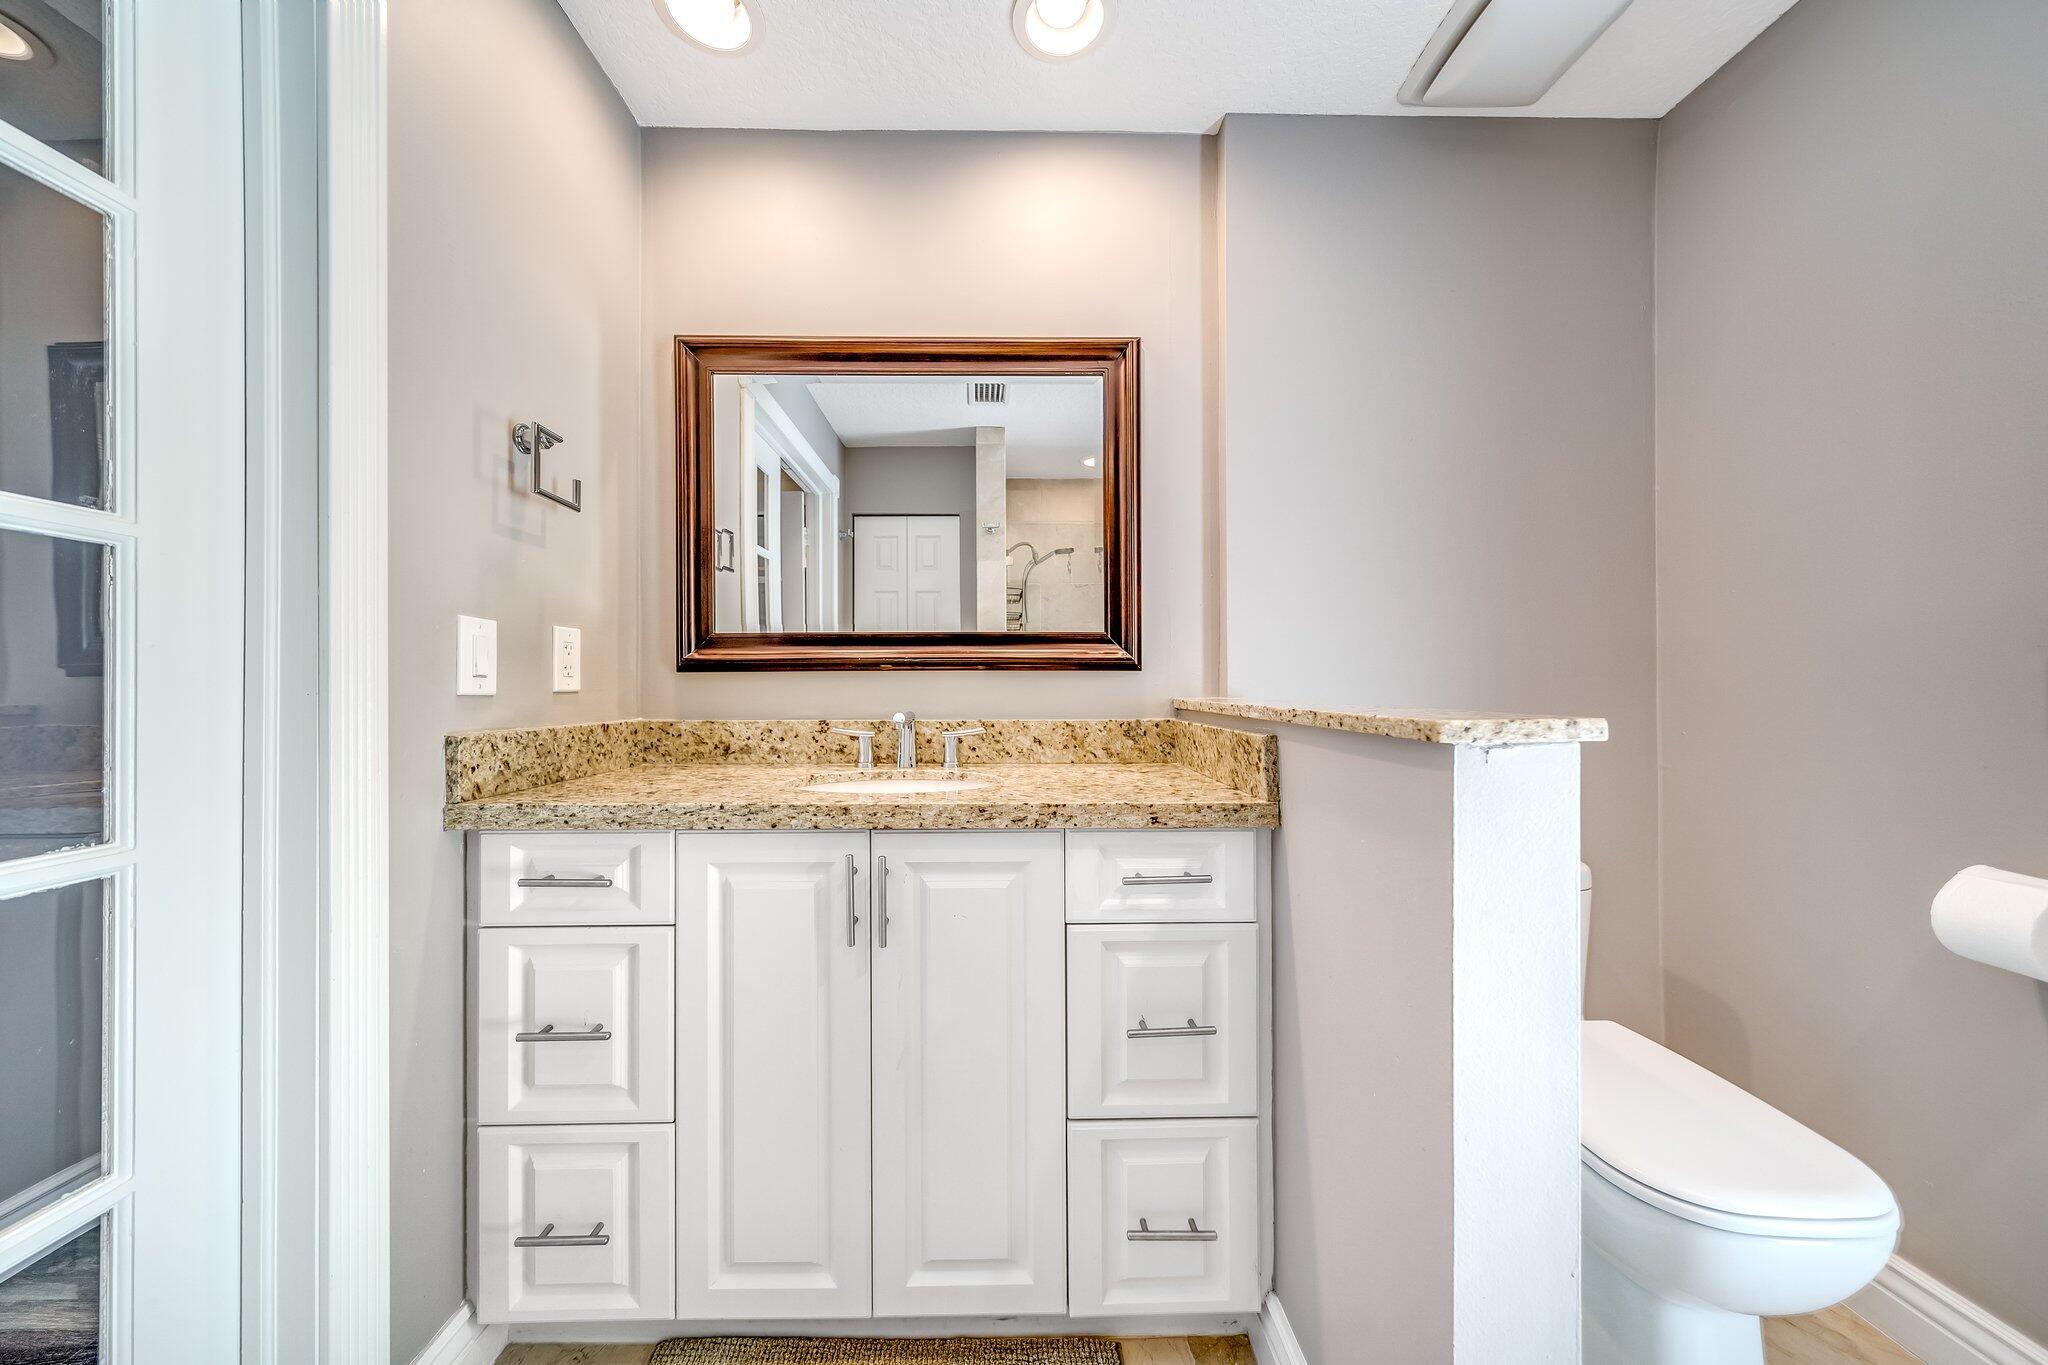
Bathroom vanity with white cabinets, granite countertop, framed mirror, and a partial view of the toilet.
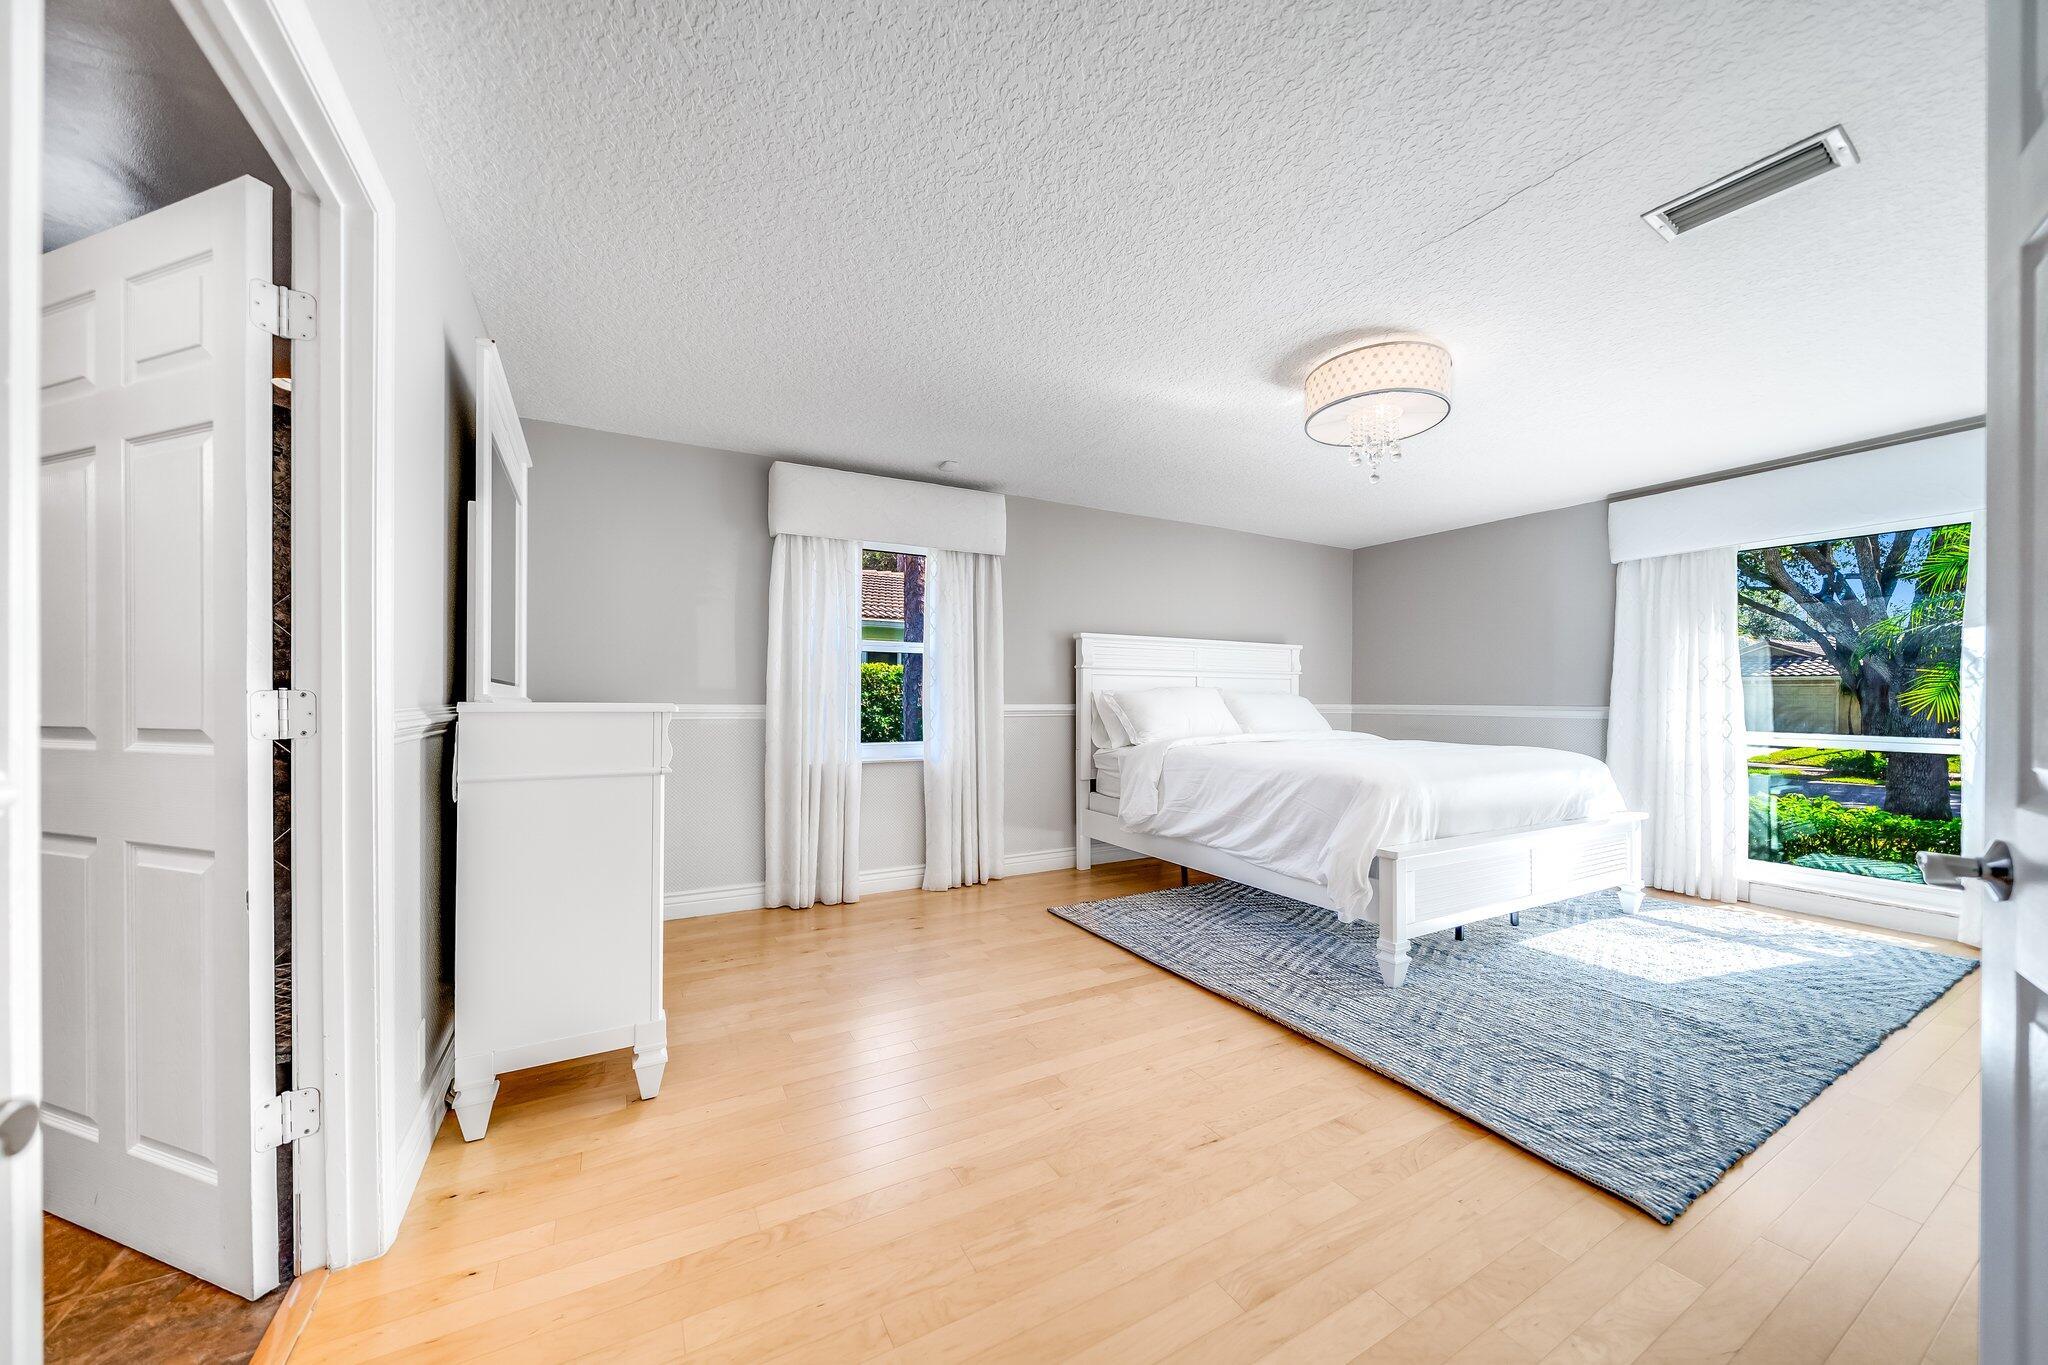
Bright bedroom with a white bed, hardwood floors, and large windows overlooking a leafy yard.
Furnished bedroom with a white bed, blue-gray rug, and light wood floors.
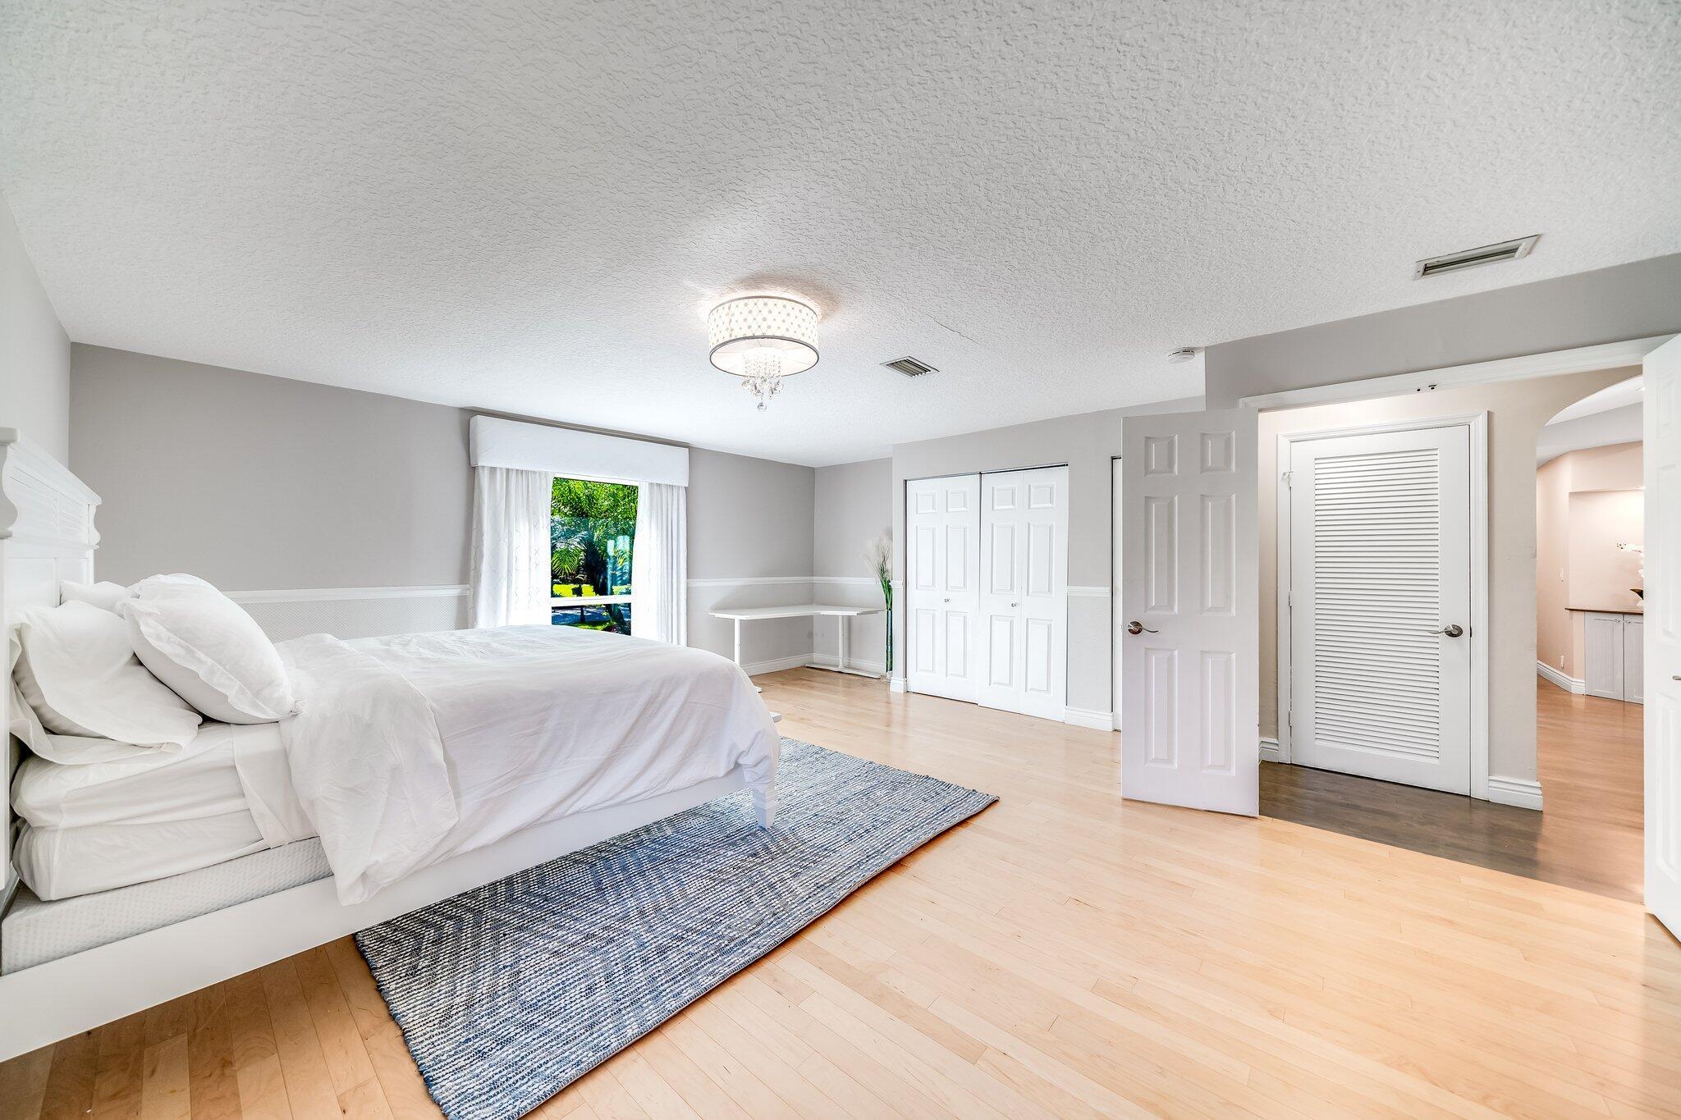
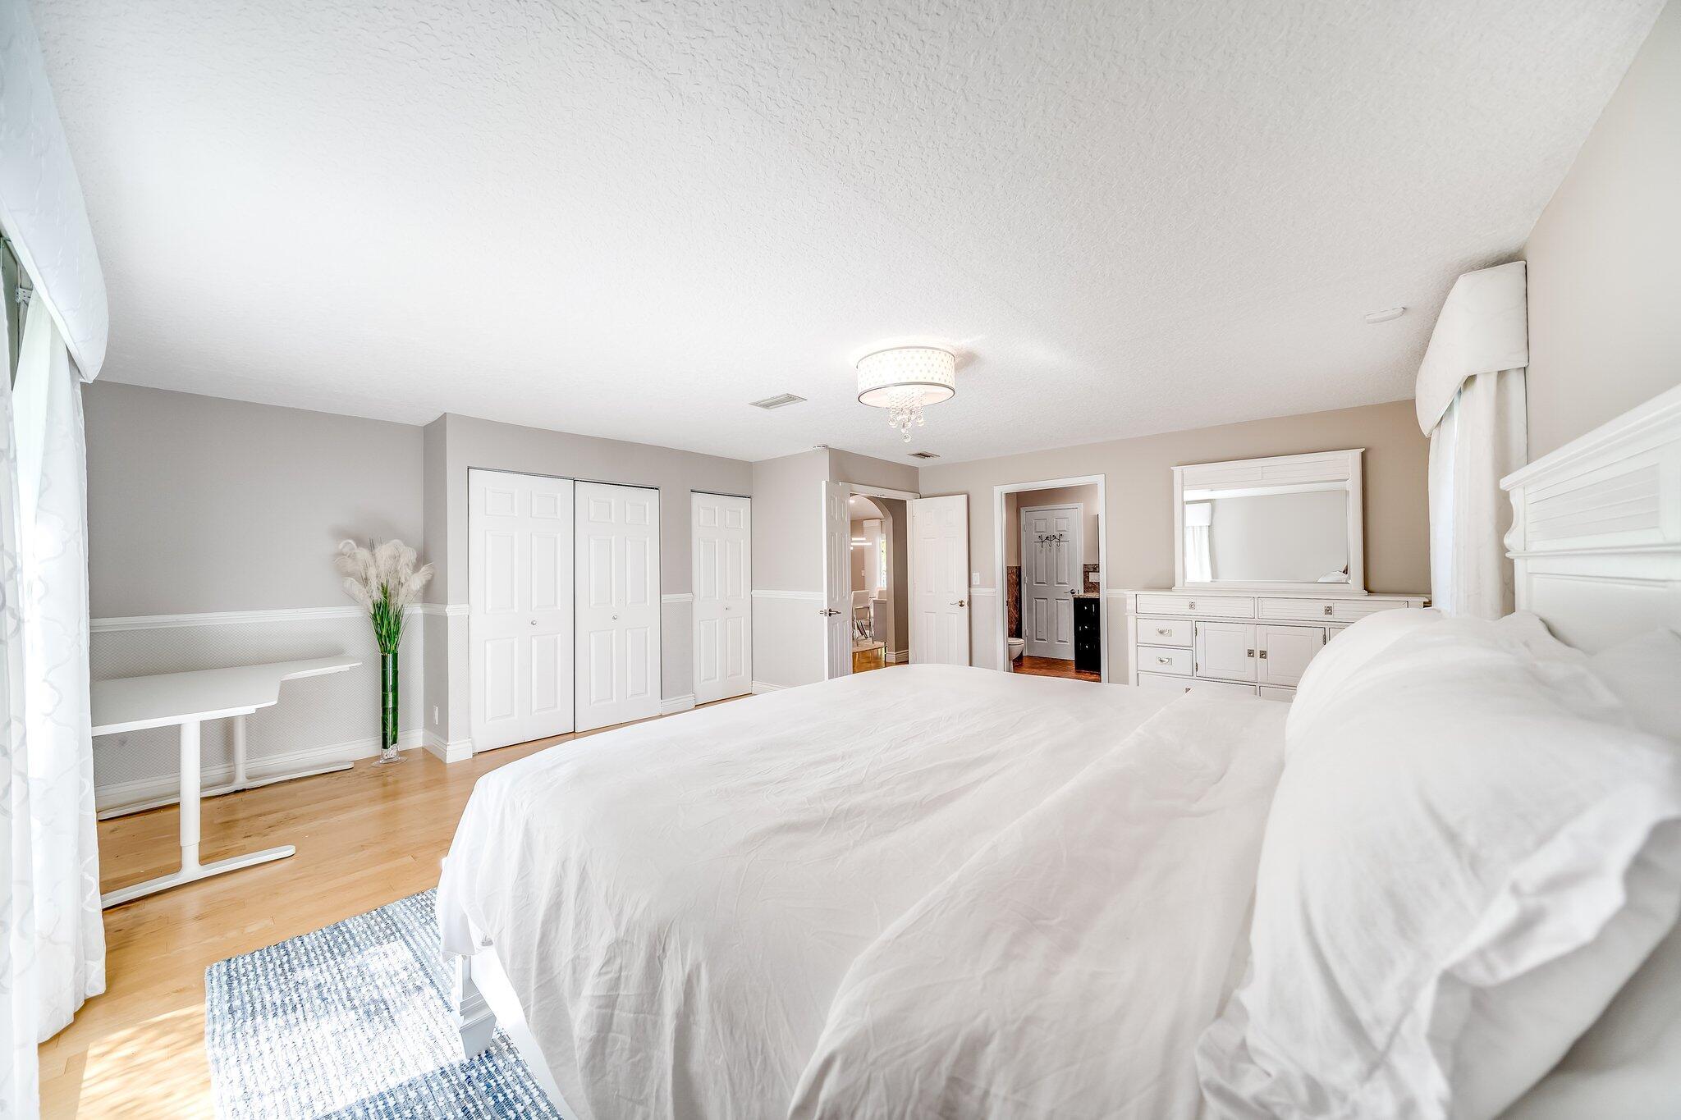
Bright bedroom with a large white bed, closet doors, and a dresser with mirror.
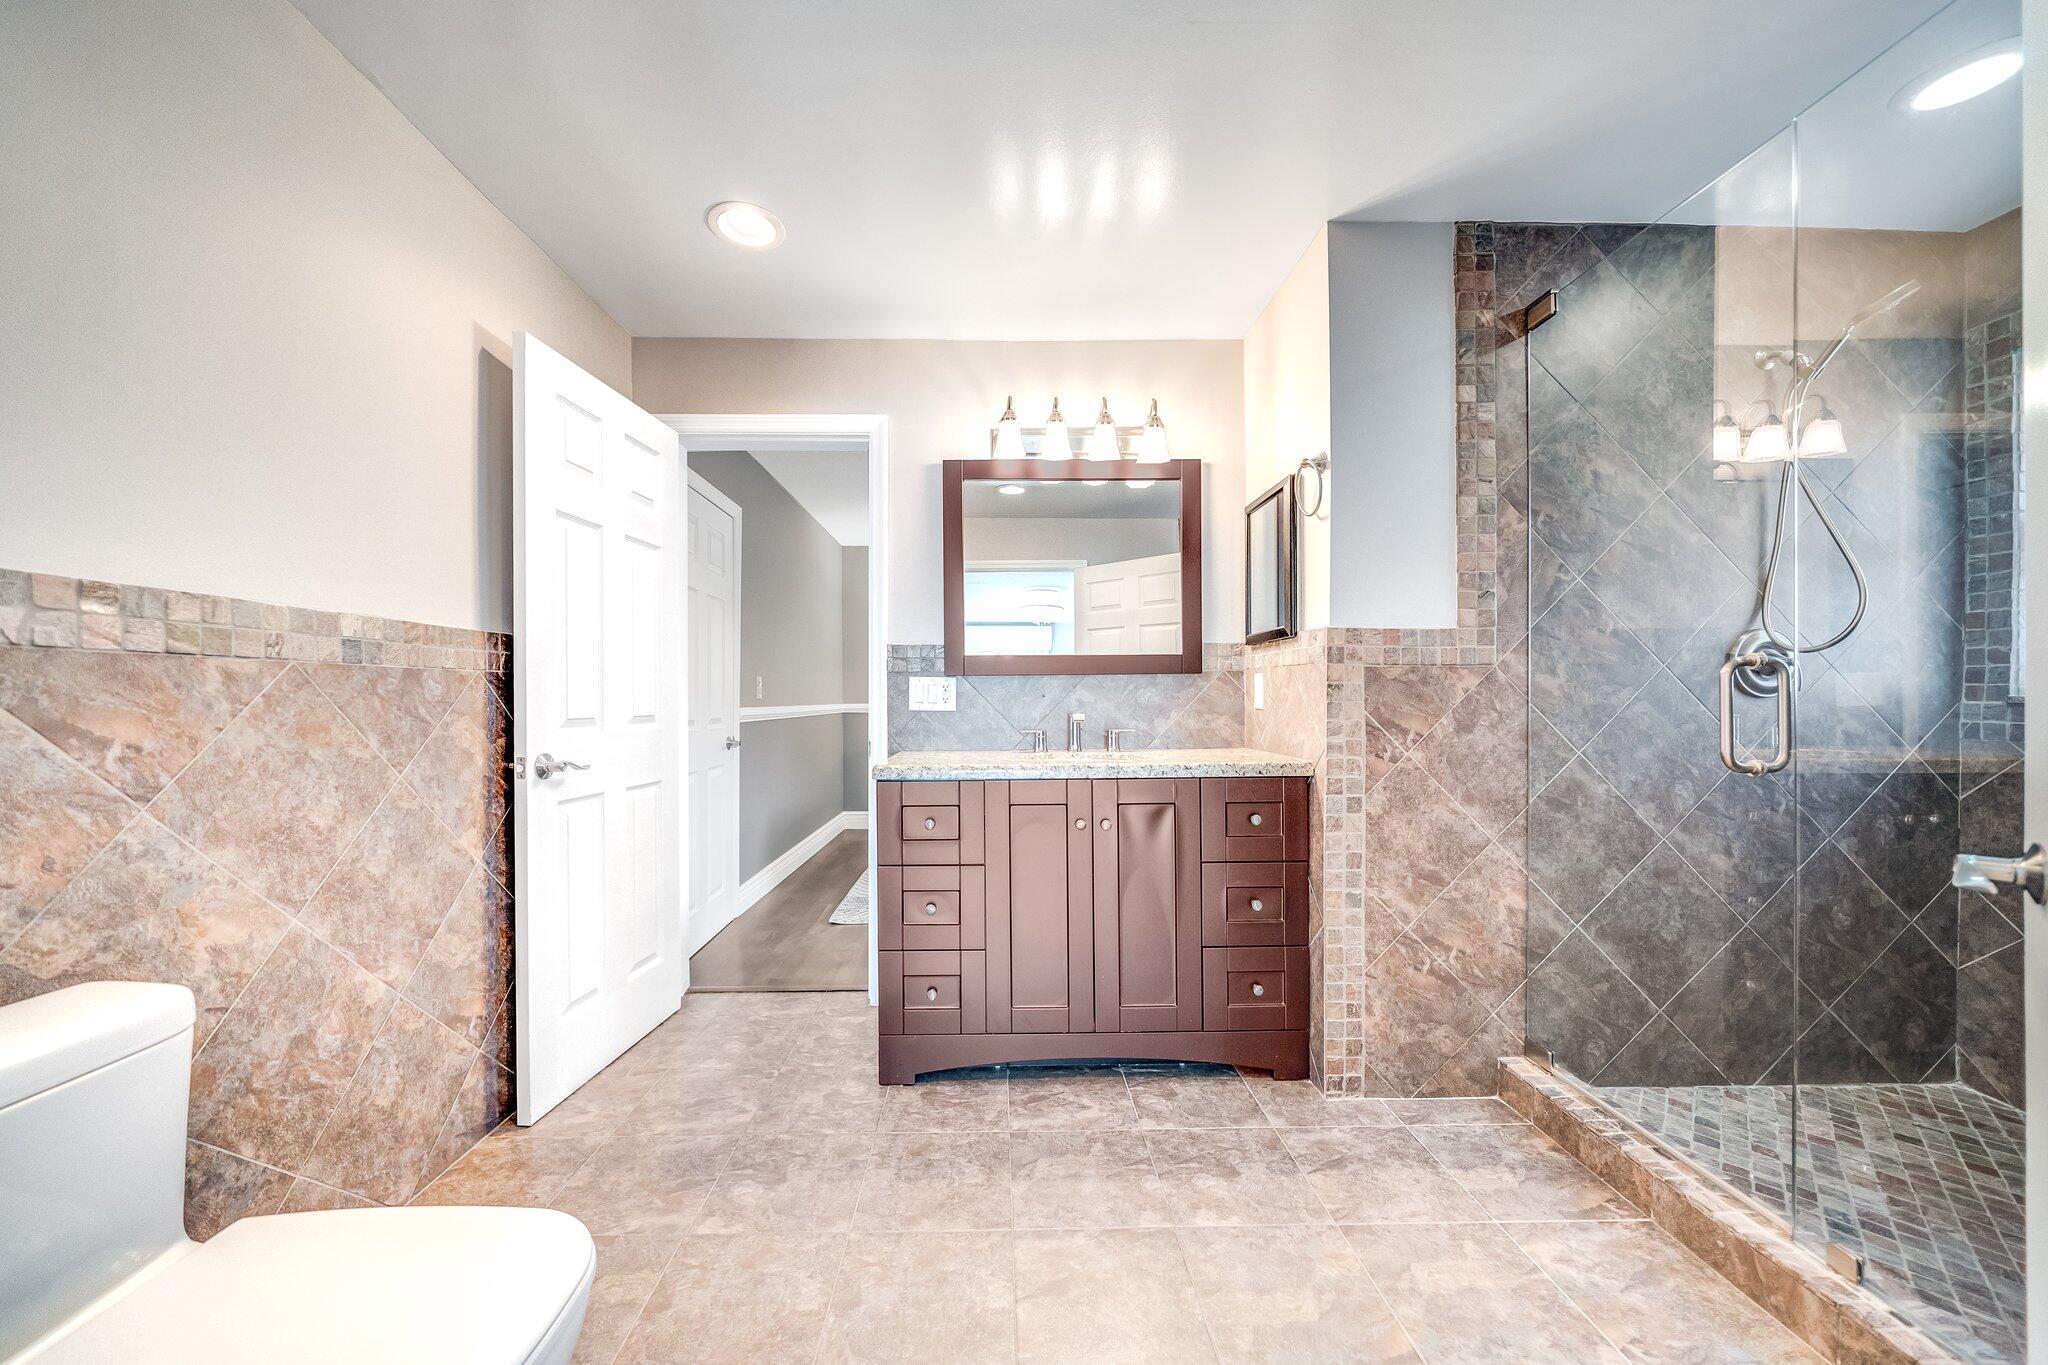
Bathroom with a dark wood vanity and glass-enclosed walk-in shower.
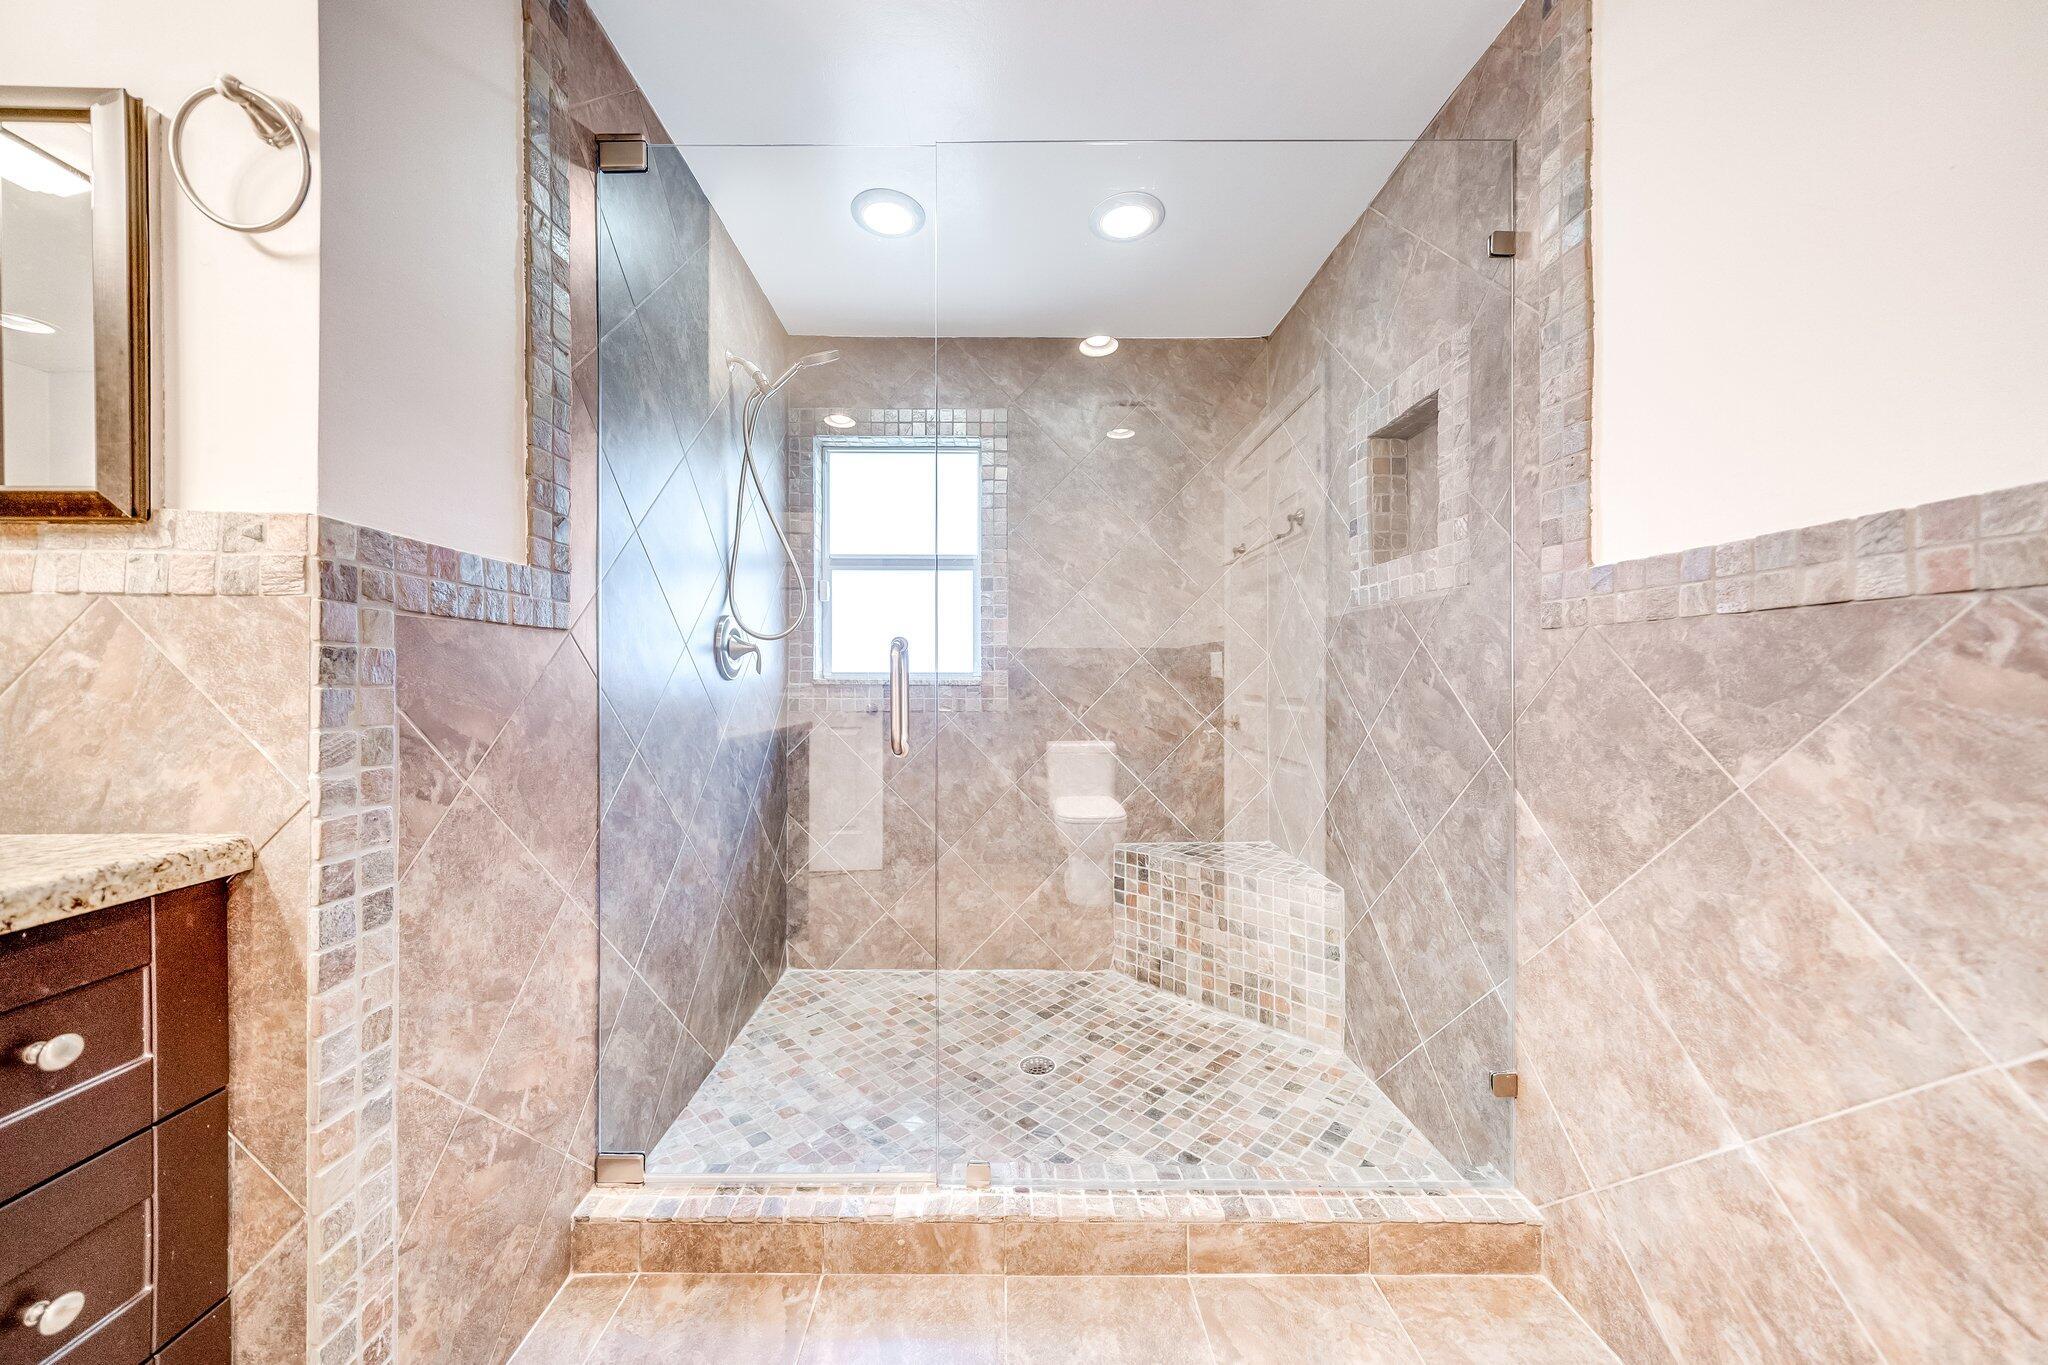
Walk-in shower with clear glass doors, mosaic tile floor, built-in bench, and beige stone-look walls.
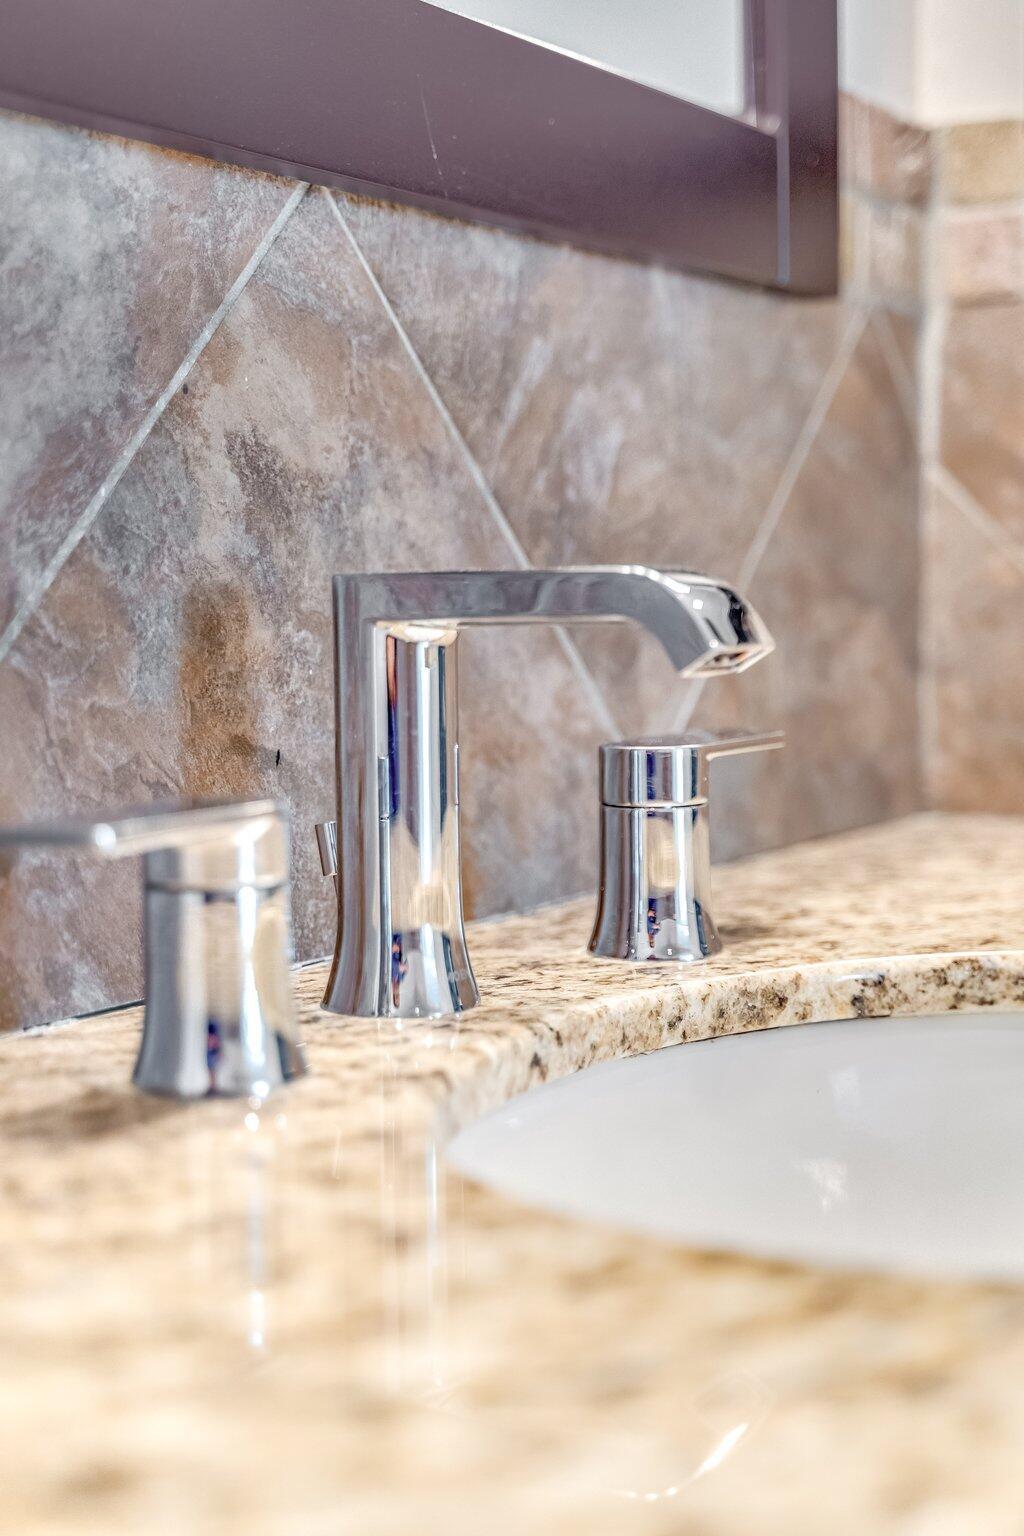
Bathroom vanity with a chrome faucet, mottled stone counter, and textured tile backsplash.
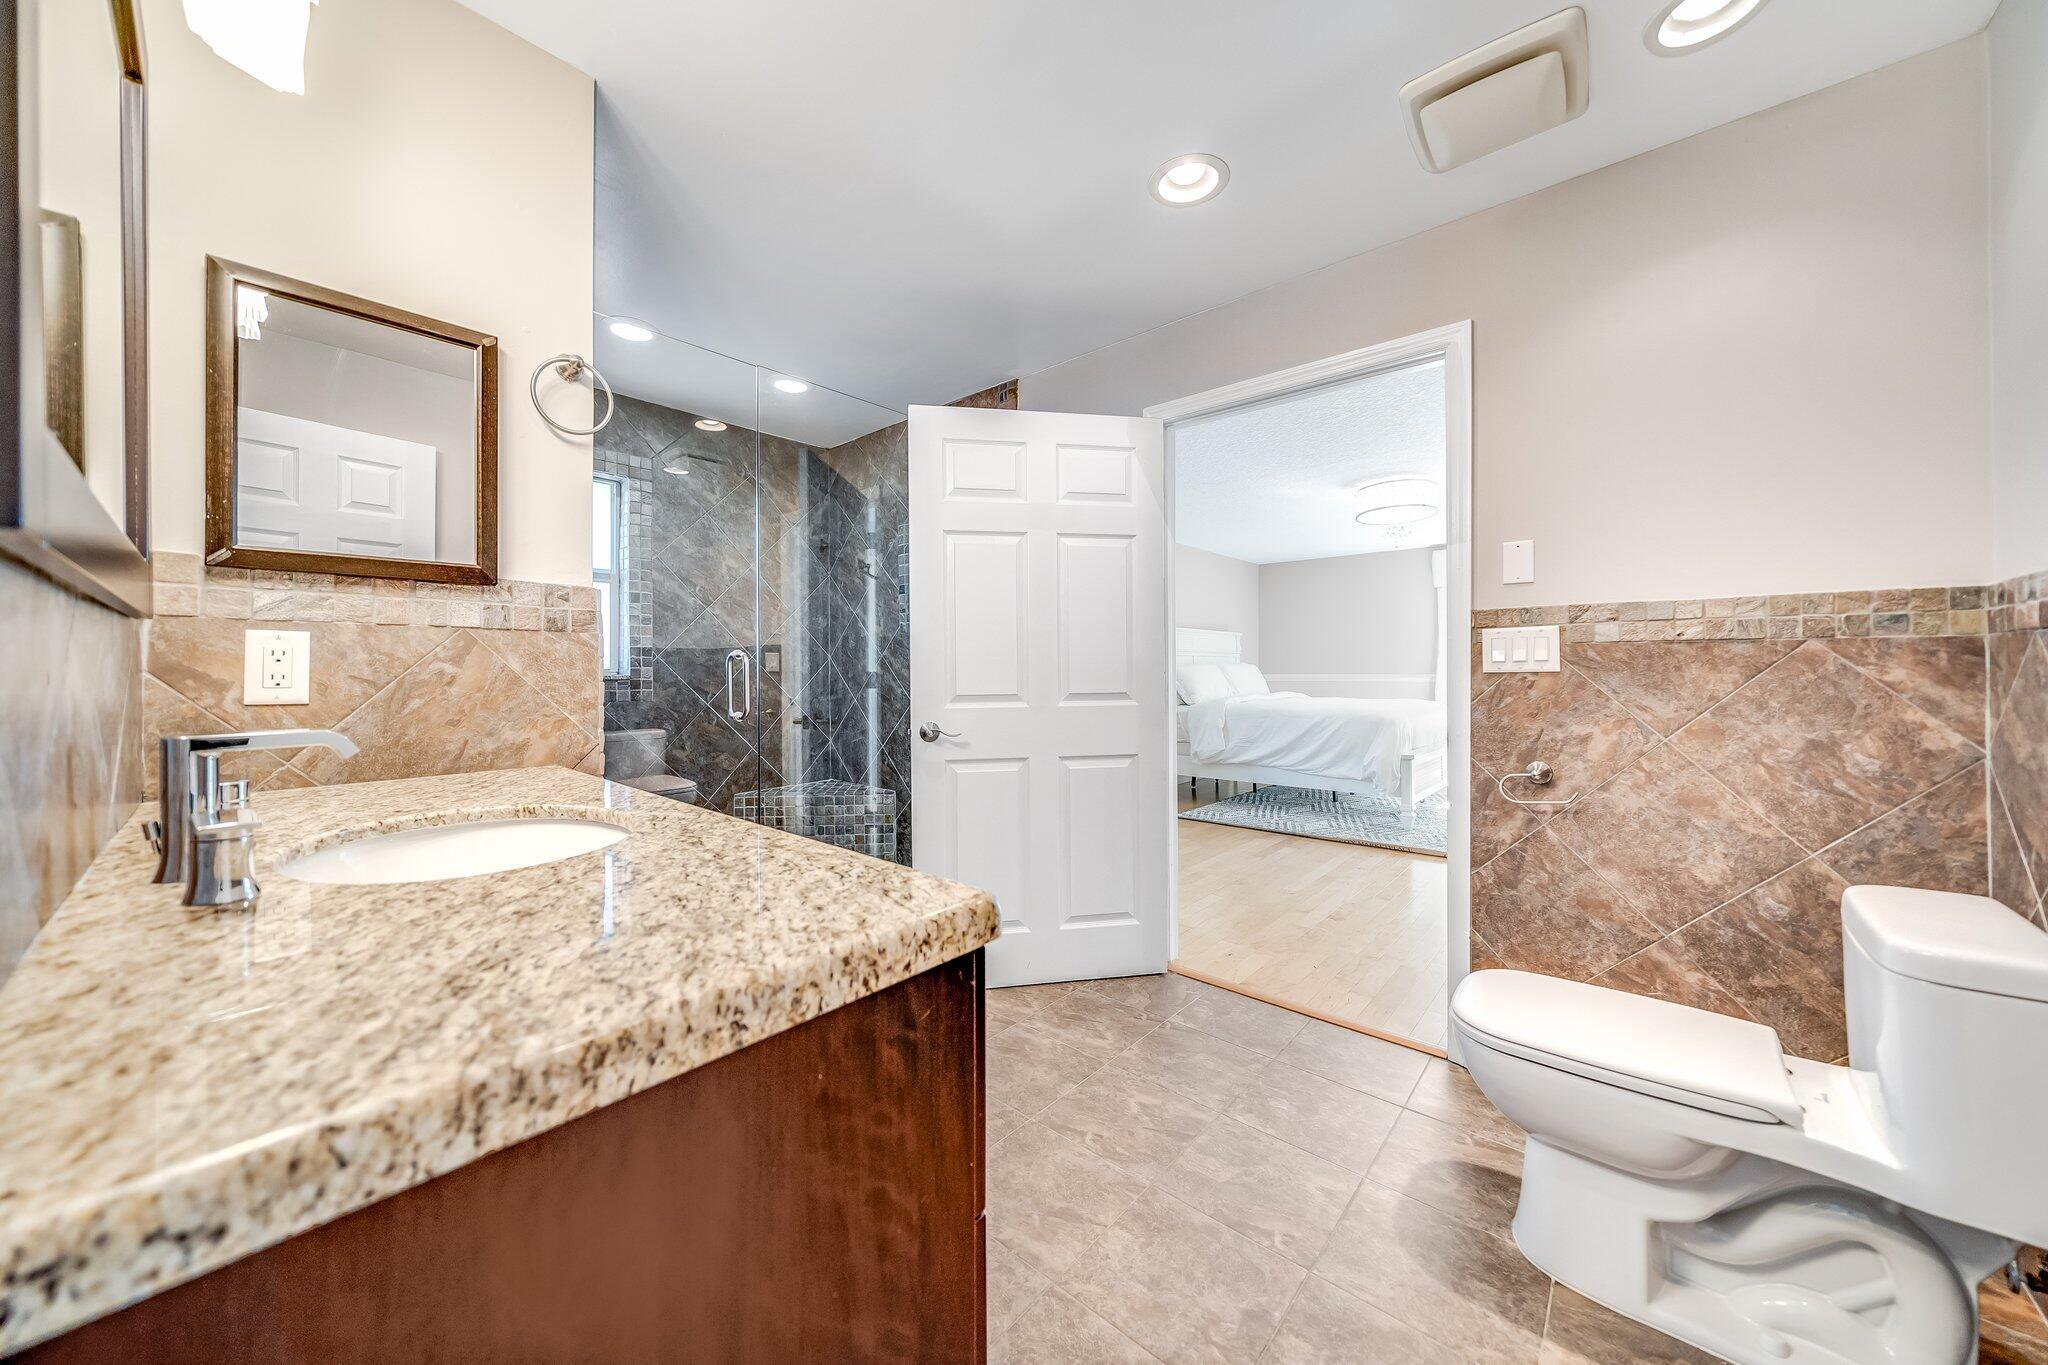
Bathroom with granite vanity and glass shower, opening to a bedroom with a white bed.
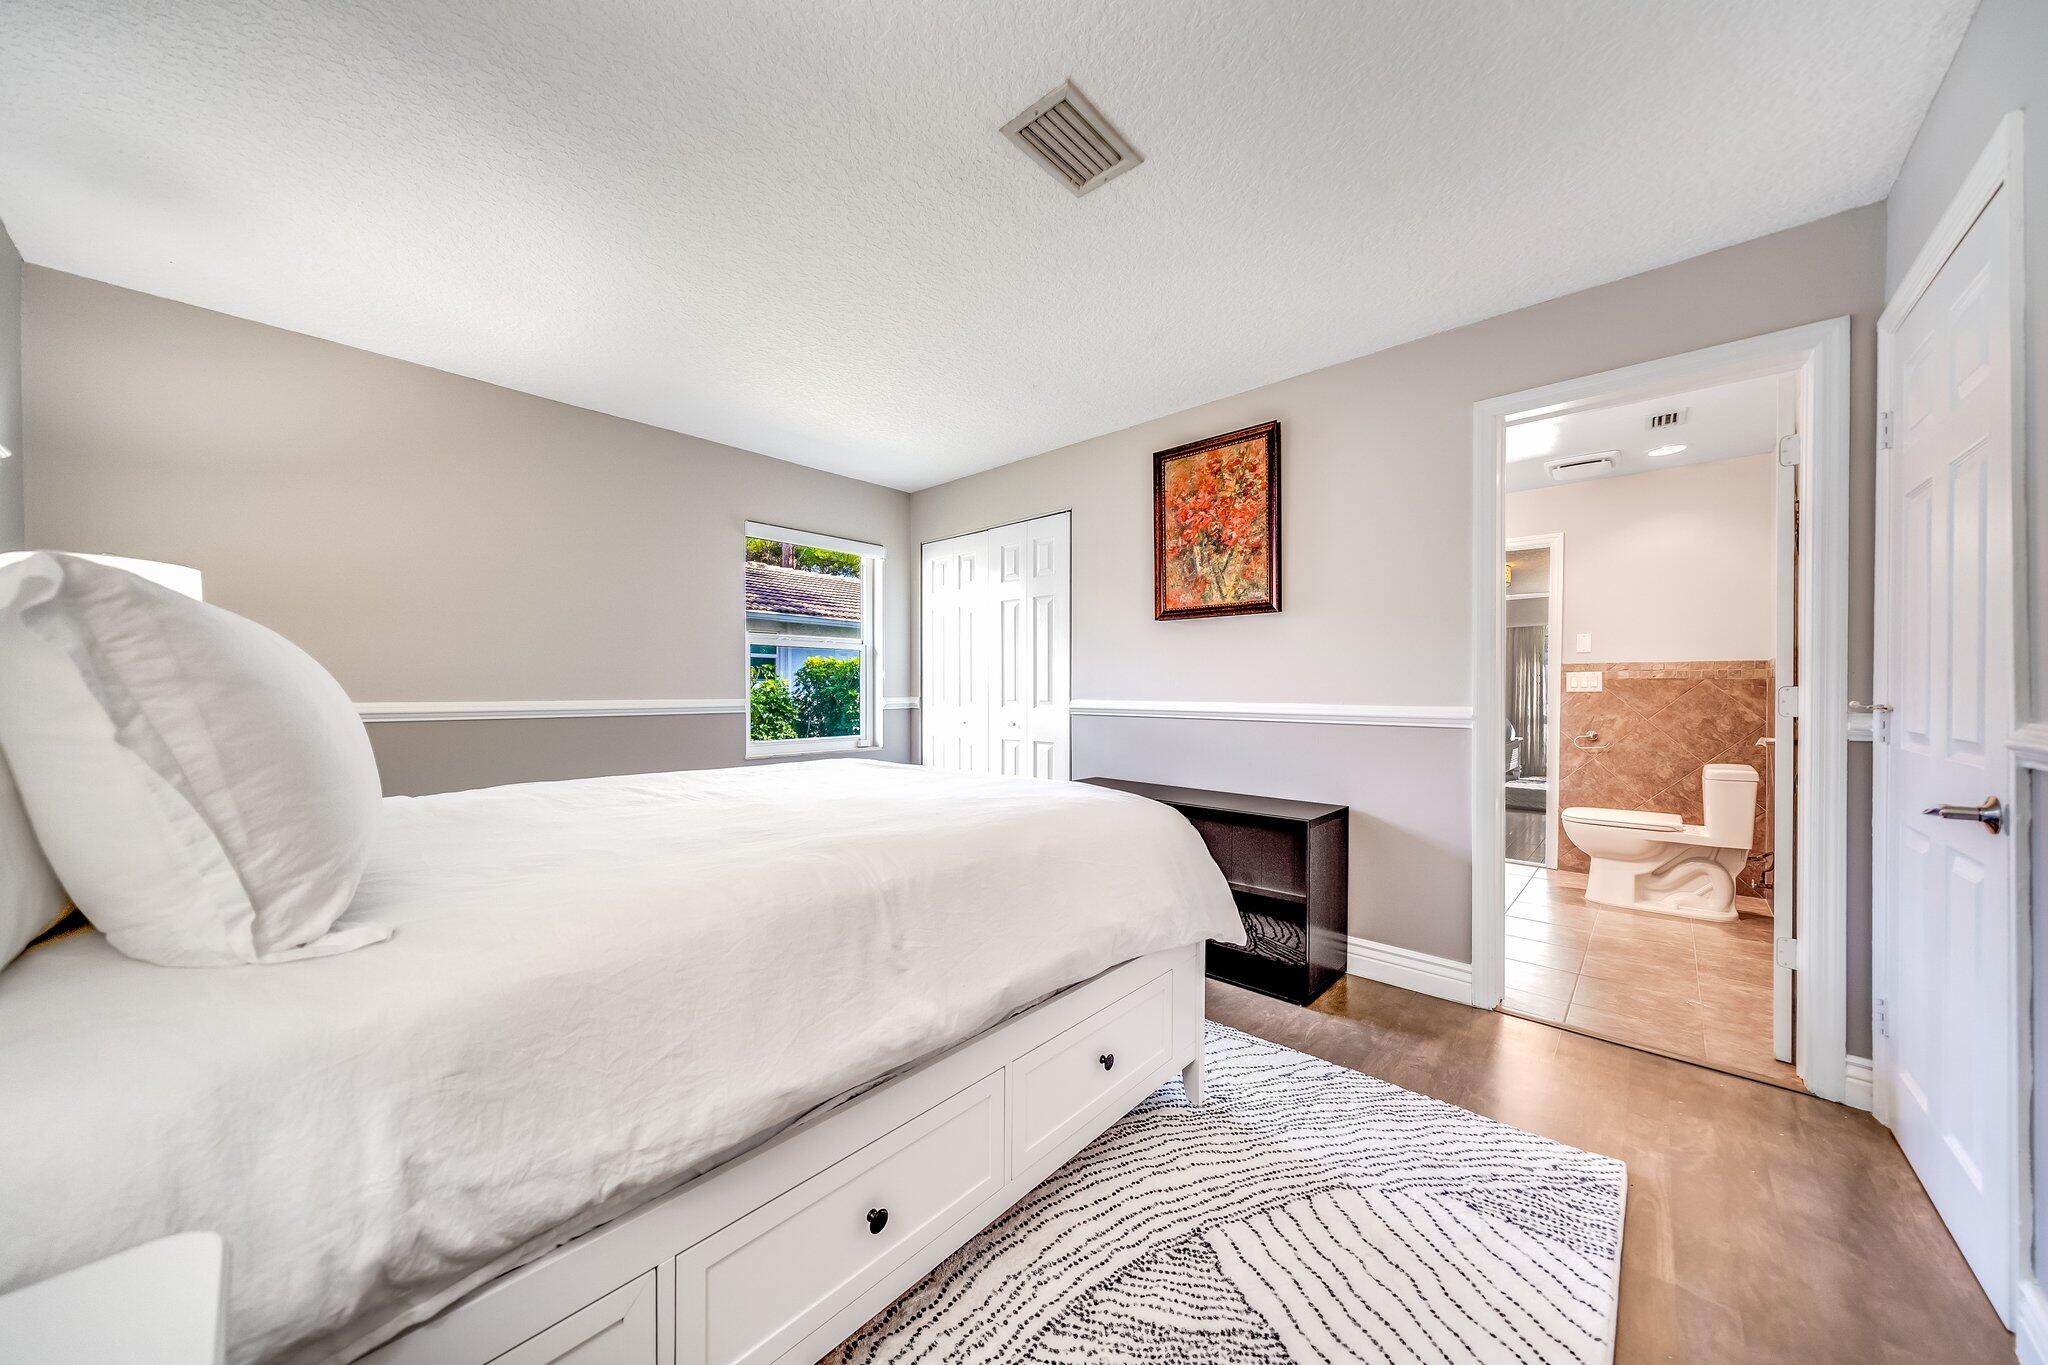
Bedroom with a white bed and patterned rug, viewed toward the open bathroom doorway.
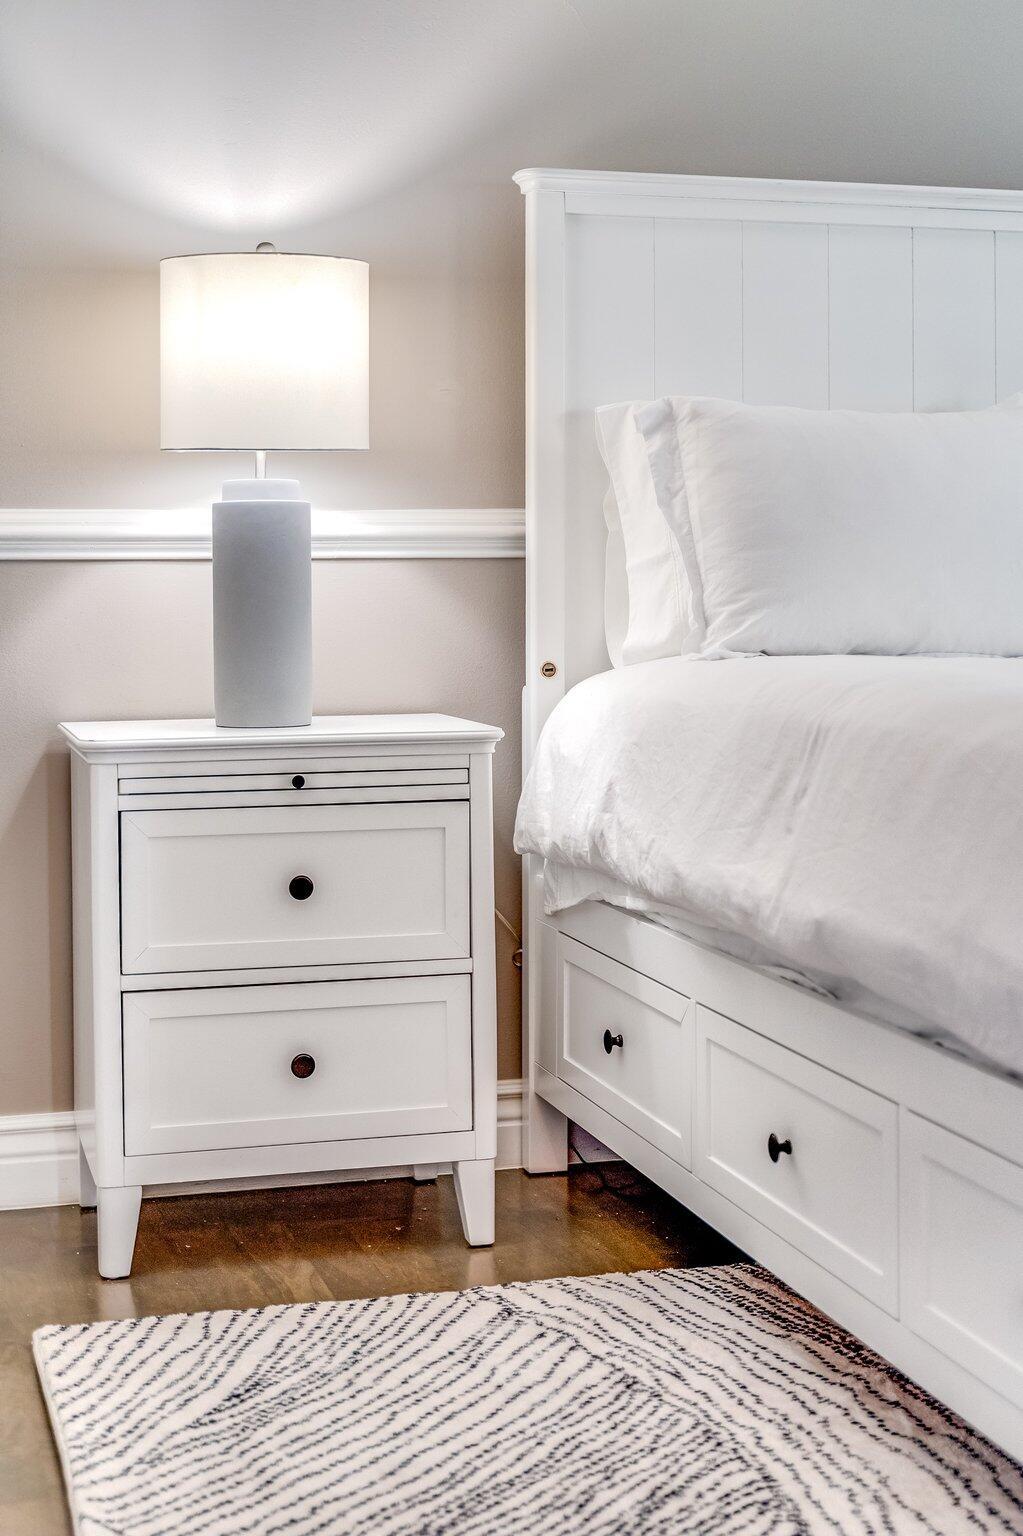
Bedroom with a white bed, bedside table and lamp, and patterned rug.
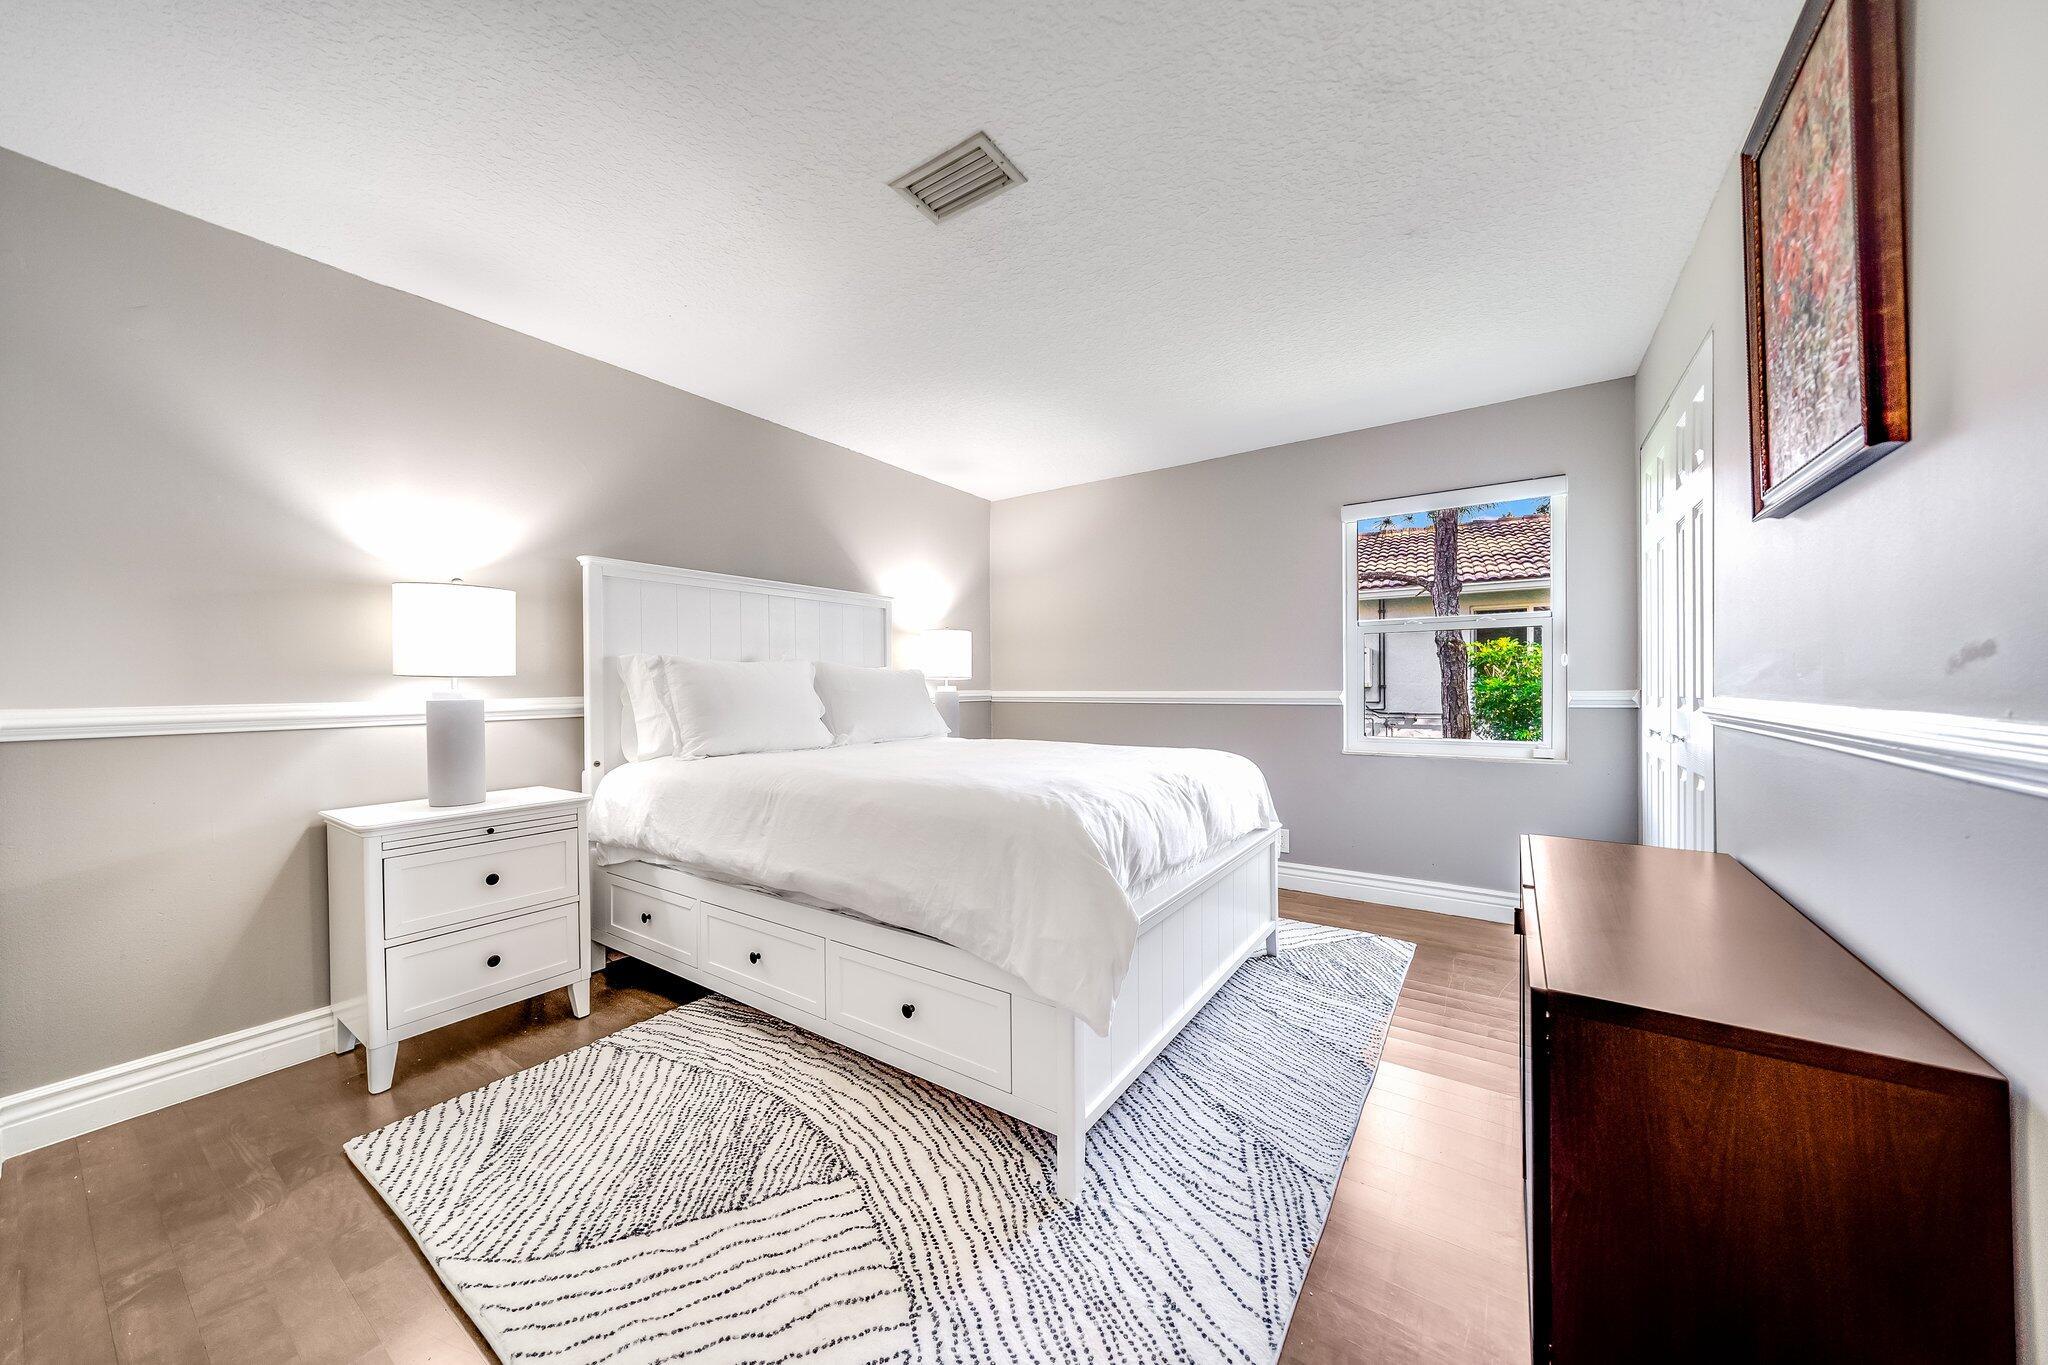
Staged bedroom with a white storage bed, patterned rug, and window overlooking greenery.
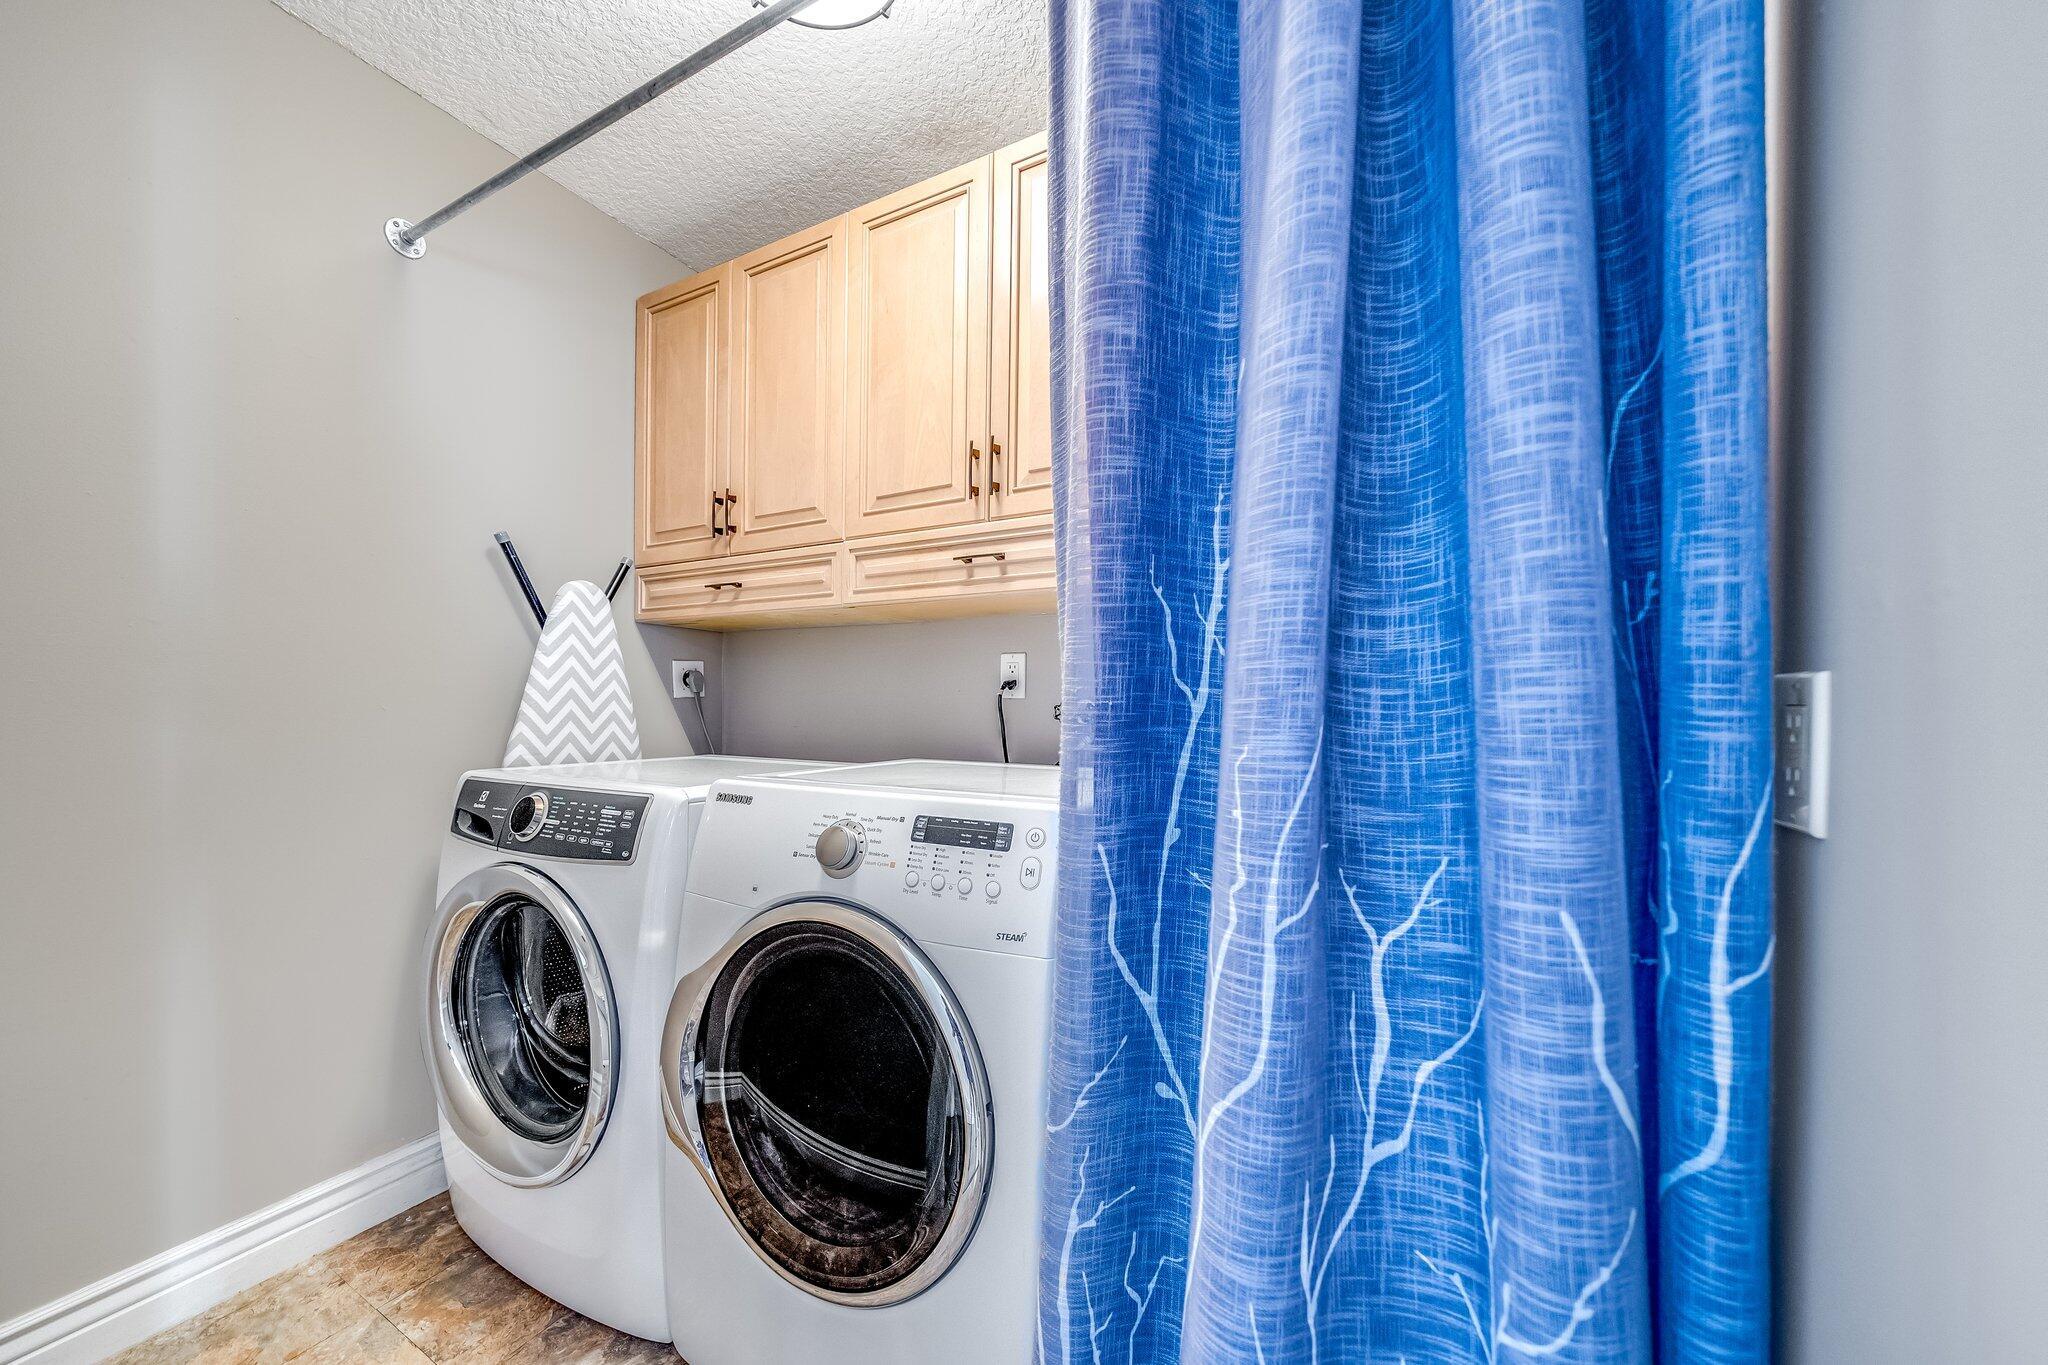
Laundry room with front-loading washer and dryer beneath light wood cabinets, partly screened by a blue curtain.
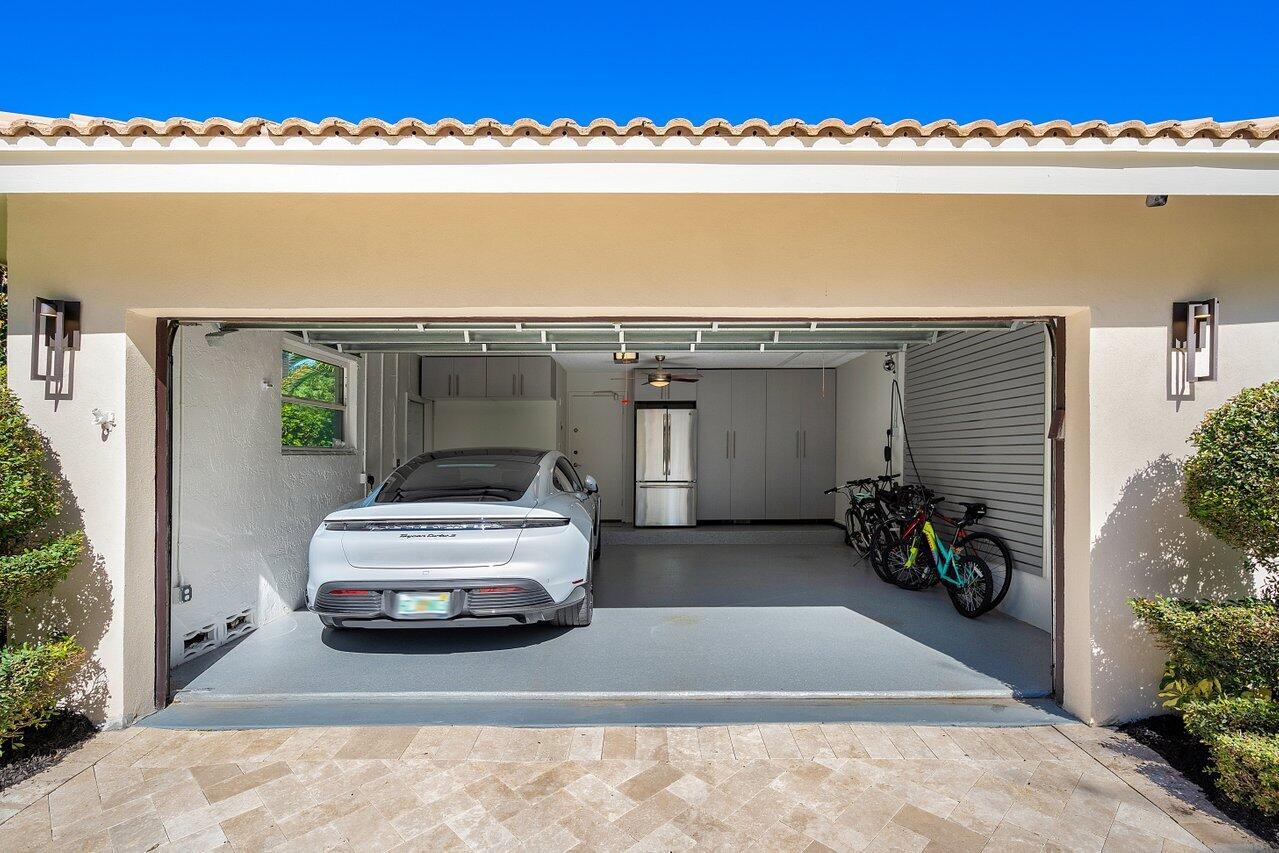
Open garage with a white sports car, bicycles, and built-in storage cabinets.
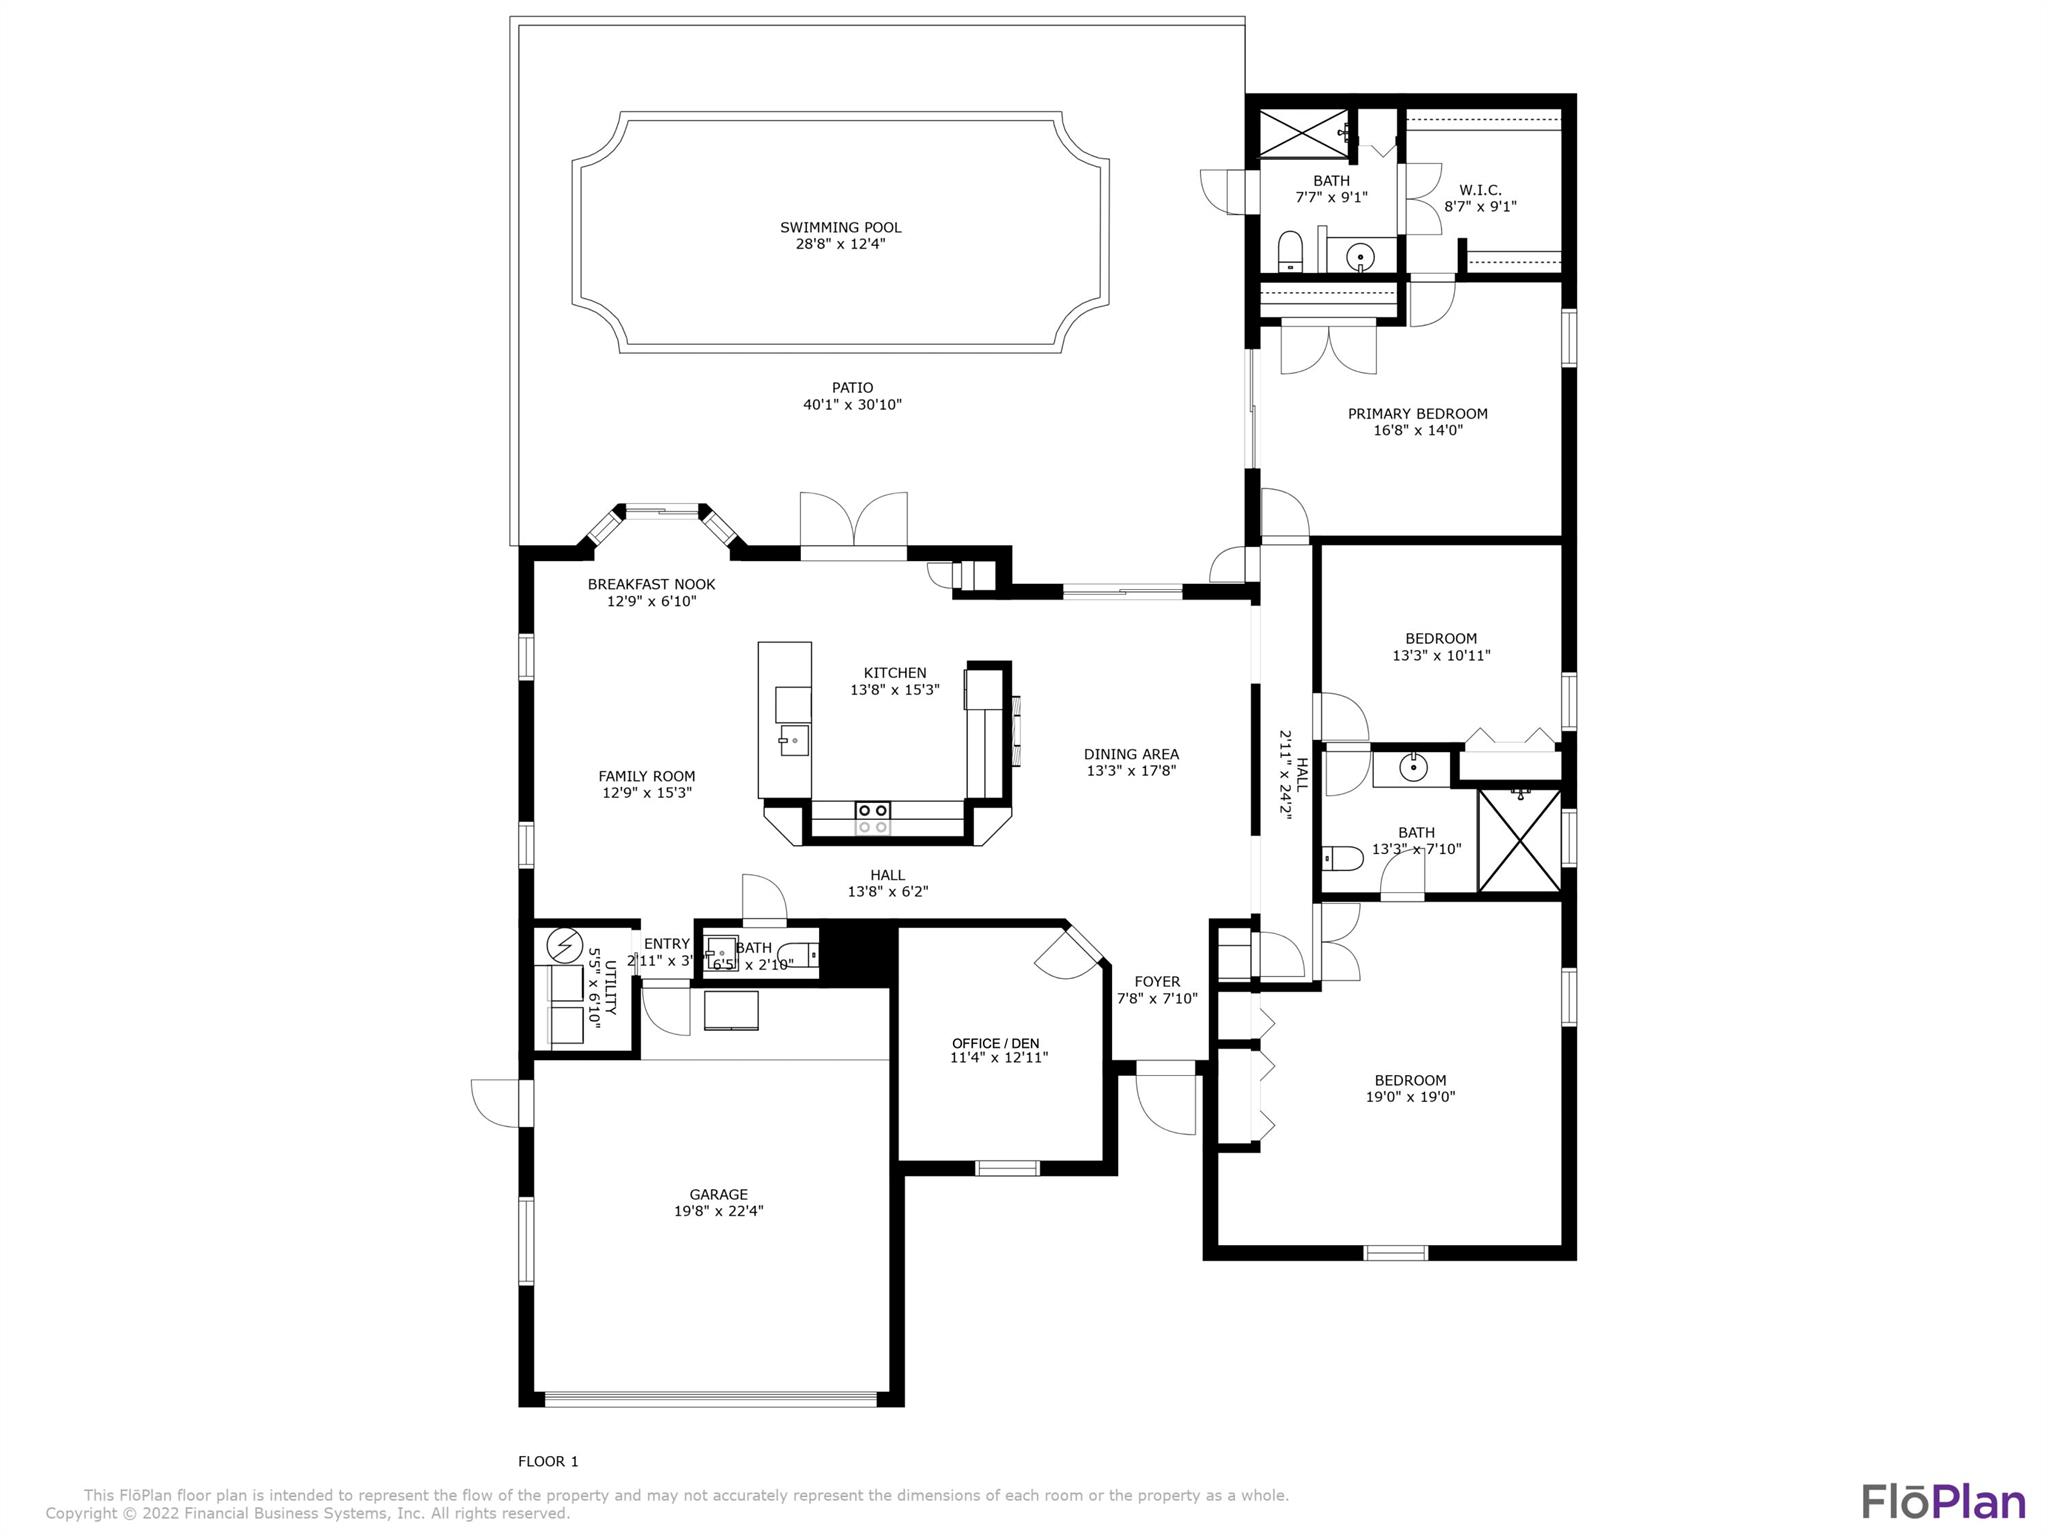
Floor plan showing a pool, patio, three bedrooms, kitchen, family room, office, and garage.
Single-story home with a pale tiled roof, double garage, stone driveway, and manicured tropical landscaping.
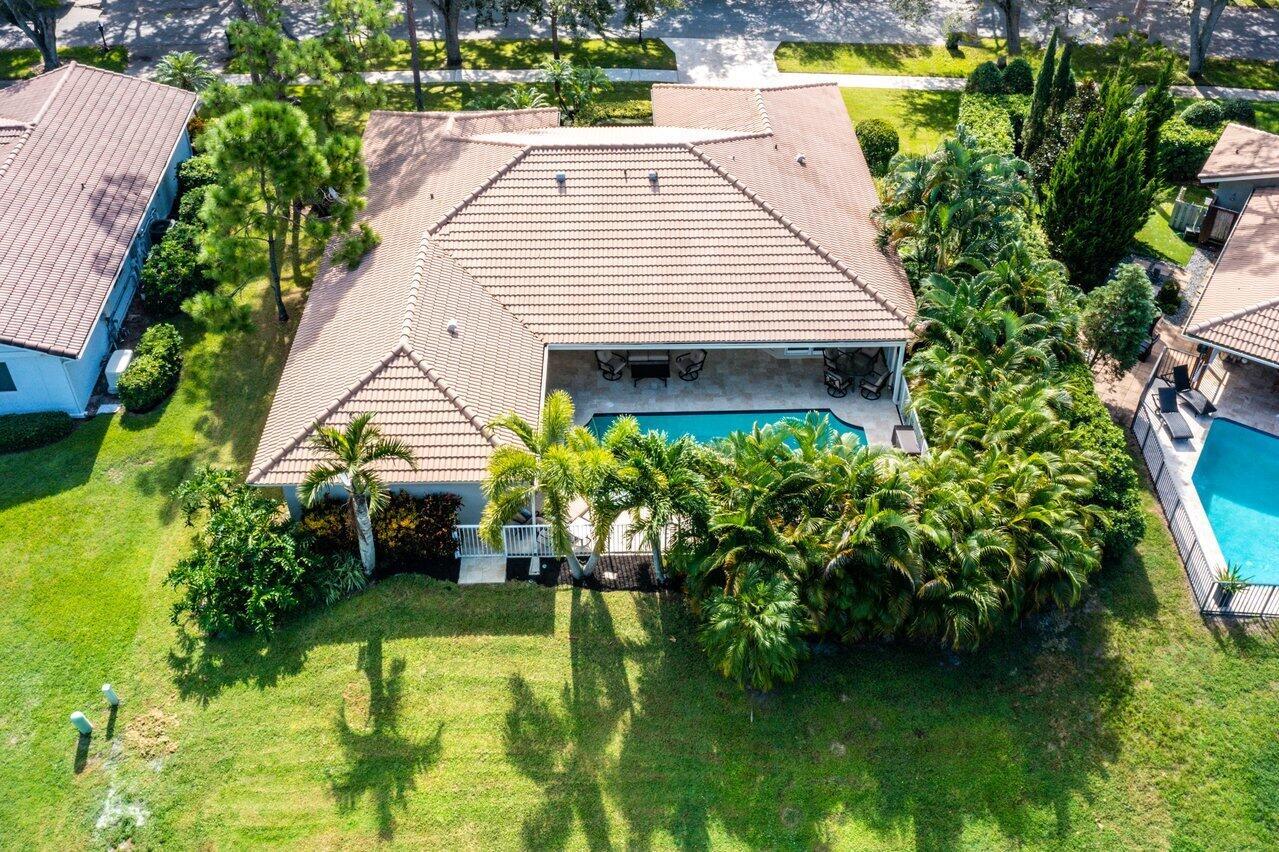
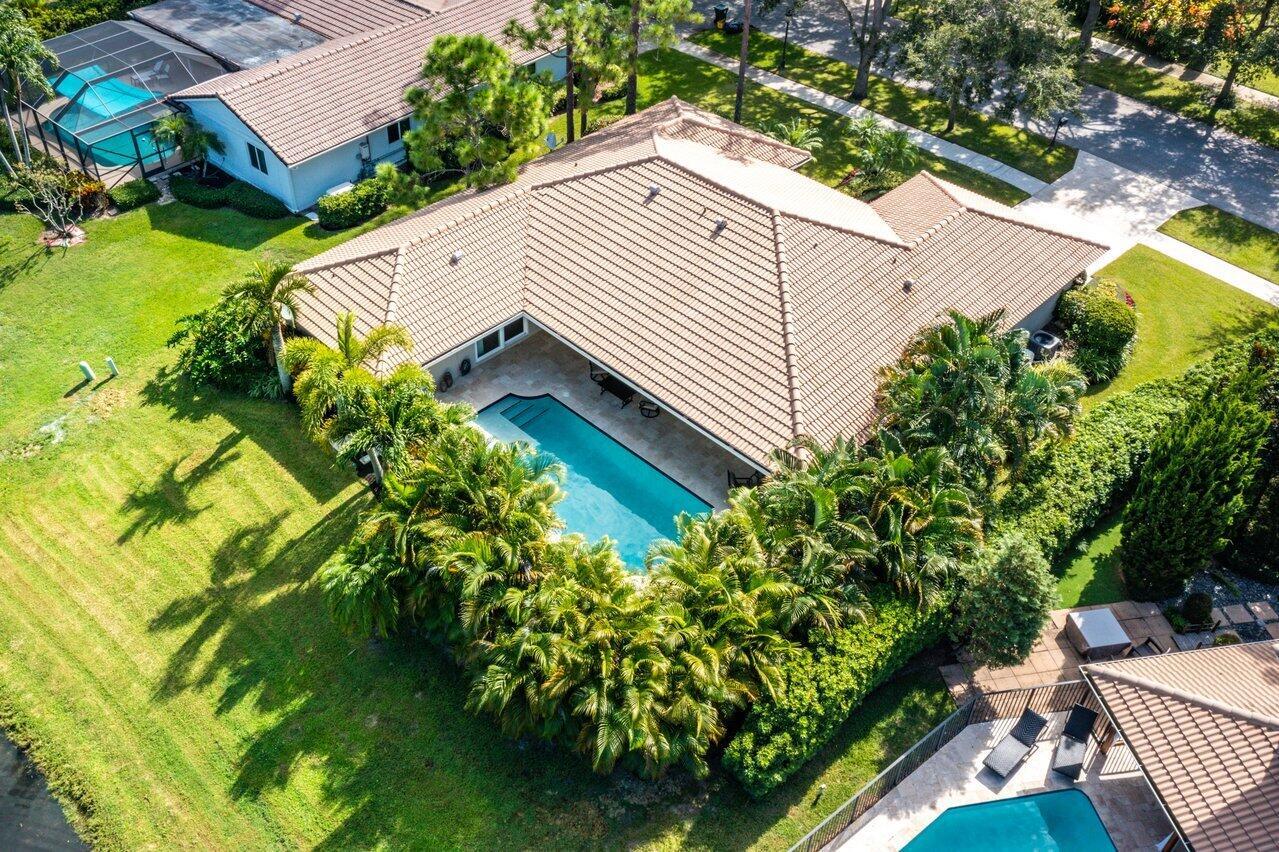
Aerial view of a home with a covered patio, pool, lawn, and mature palms.
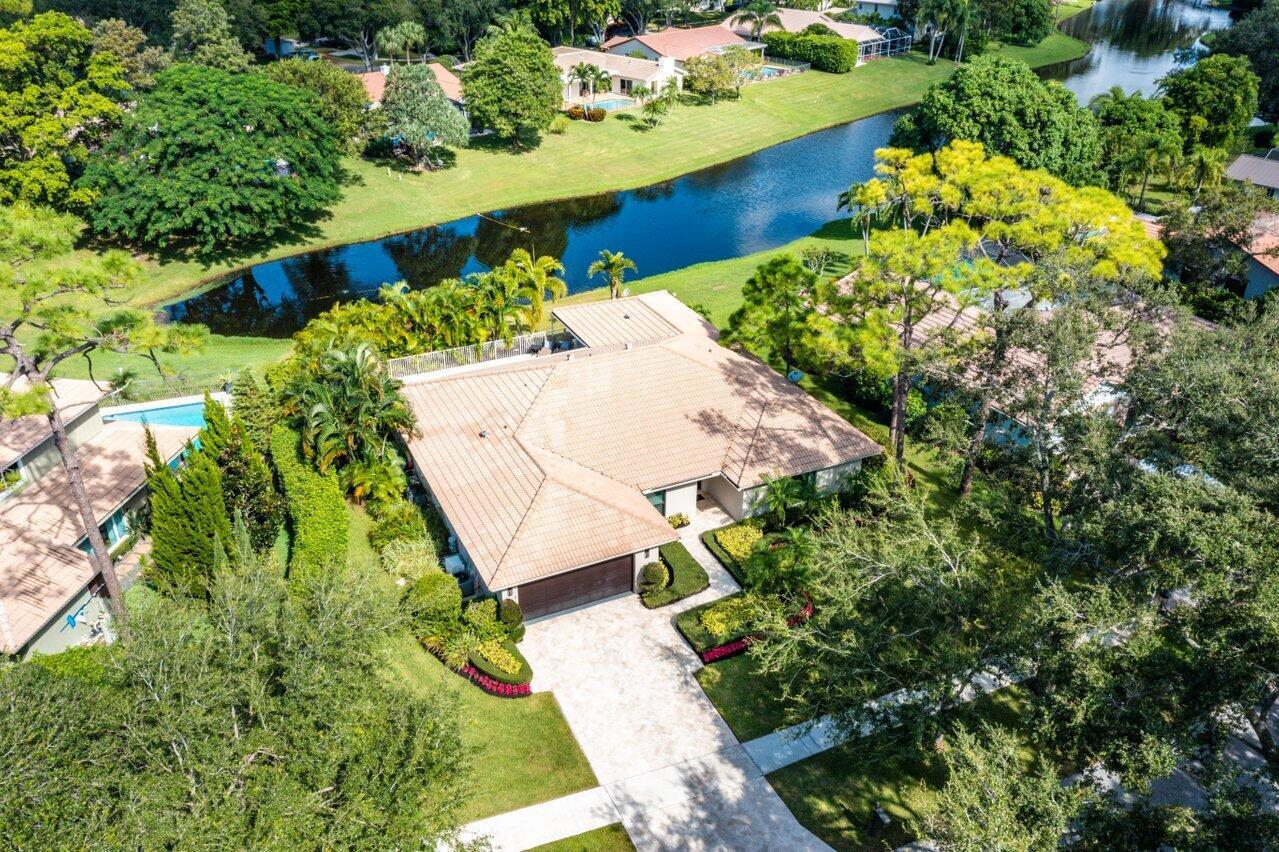
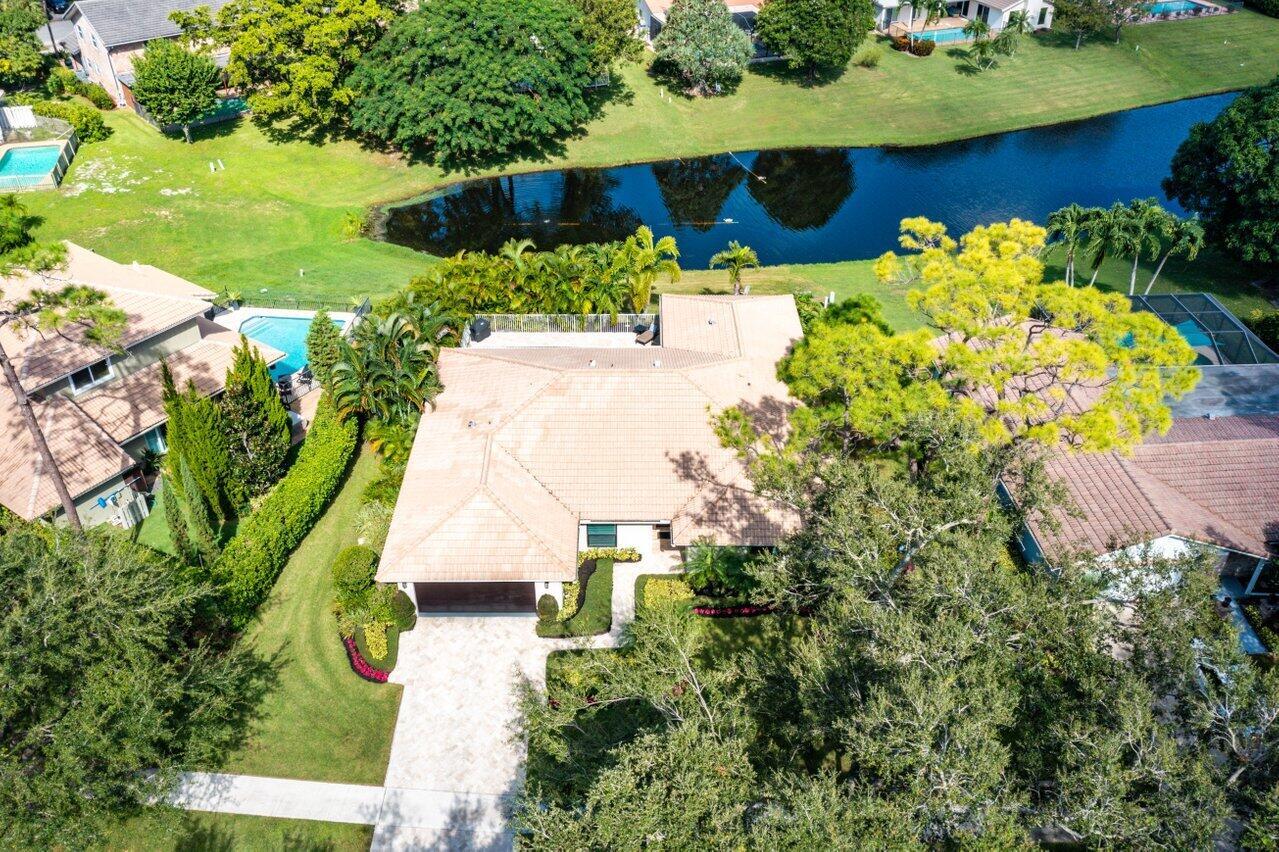
Aerial view of a tile-roofed home beside a canal, with a landscaped yard and broad driveway.
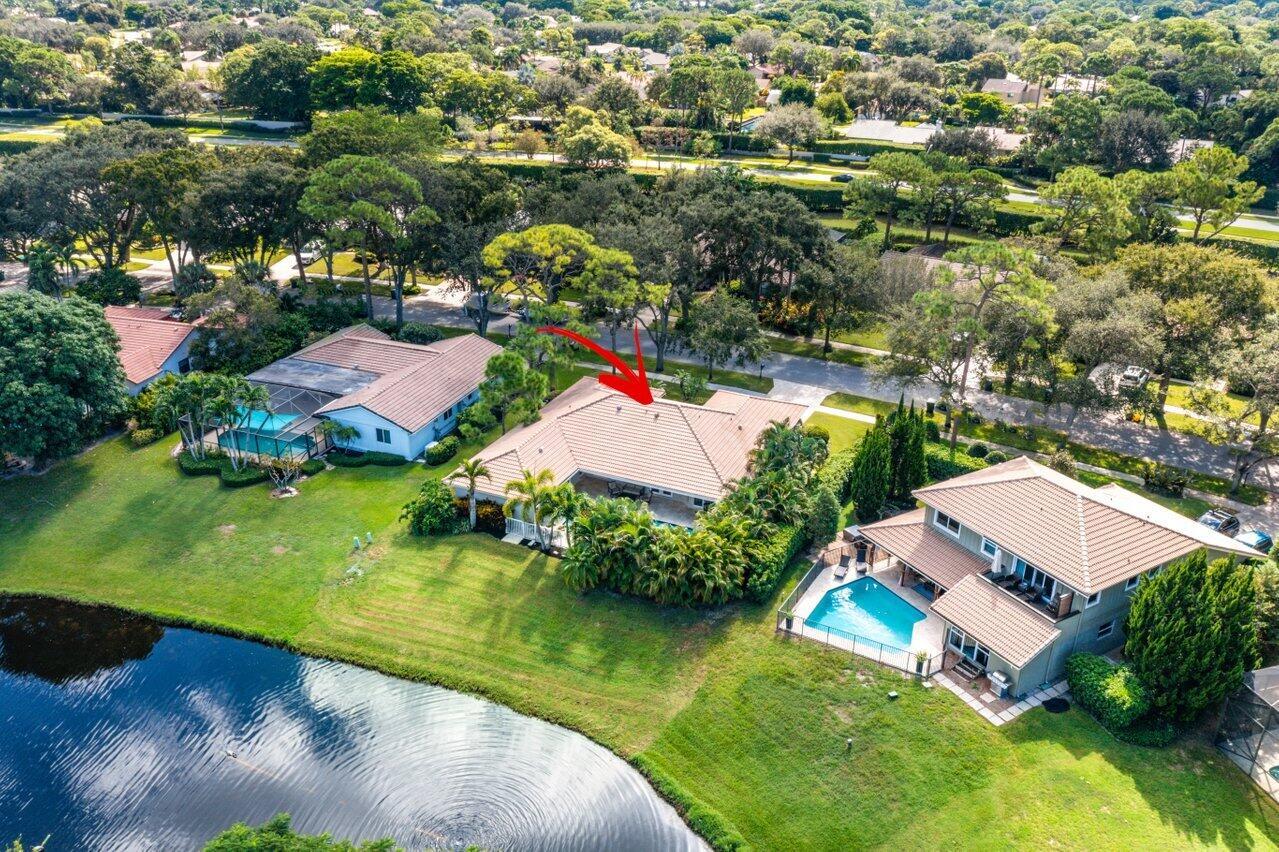
Aerial view of a tile-roofed home beside a lake, with a landscaped yard and driveway.
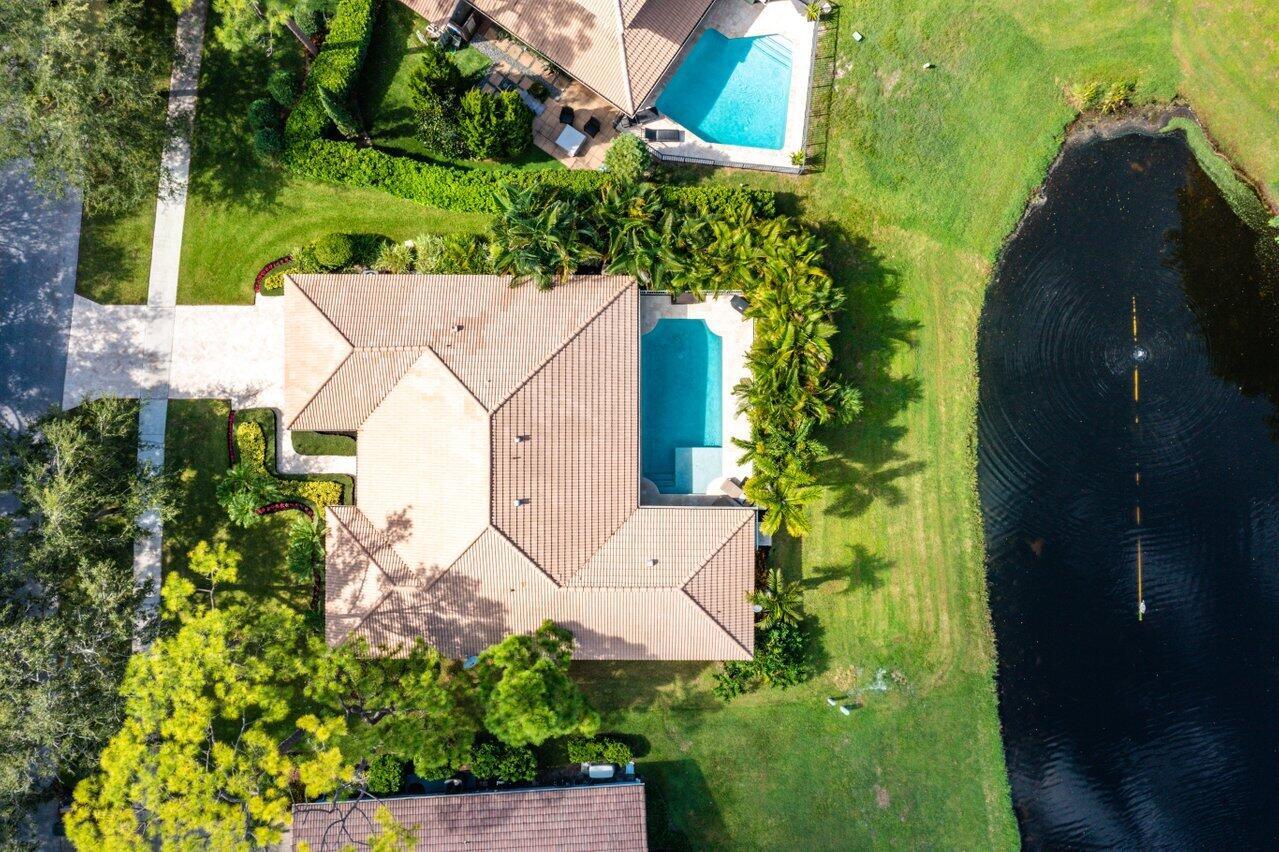
Aerial view of a landscaped home with a swimming pool beside a pond.
Aerial view of a tiled-roof home with a backyard pool and lush landscaping.
Aerial view of a home beside a pond, marked by a red arrow.
VIEW PHOTOS
$1,295,000

3497 Pine Haven Circle

3 Beds 3 Baths 2,260 Sq.Ft. 10,200 Sq.Ft.

Description

Located in the highly coveted Millpond community, this single level LAKEFRONT pool home is situated on nearly a quarter of an acre with Western exposure in the backyard. Upgrades galore from the moment you pull into the luxury paver drive and into the fully renovated garage...this lovely home is picturesque with impeccably manicured landscaping and recently re-stuccoed and painted exterior. The welcoming entryway intrigues the senses as you enter. Step onto comforting wood floors, lovely illuminating light fixtures, a contemporary wall mounted fireplace and views of the pool and lake just ahead. Impact glass windows and doors throughout are adorned with custom Hunter Douglas vignettes, custom silk, and linen drapery. New electric panel, new LED recessed lights and Lutron dimmers.

Share Property

Location

3497 Pine Haven Circle, Boca Raton, FL 33431

Status

Sold

Date Sold

January 4, 2023
Megann Lucaj

Megann Lucaj

TITLE

Principal Broker Associate

Property Amenities

Interior
Fireplace Decorative
Appliances Dryer, Dishwasher, Electric Range, Electric Water Heater, Disposal, Refrigerator, Washer
Flooring Tile, Wood
Total Bedrooms: 3
Half Bathrooms: 1
Full Bathrooms: 2
Other Interior Features Breakfast Bar, Breakfast Area, Dining Area, Separate/Formal Dining Room, Fireplace, Stacked Bedrooms, Walk-In Closet(s)
Area & Lot
Lot Area 10,200 Sq.Ft.
Living area 2,260 Sq.Ft.
MLS® ID R10837742
Year Built 1980
Water Frontage Lake Front
View Description Lake,Pool
Architecture Styles Ranch
Type Residential
Status Sold
Exterior
Stories 1
Pool Heated, Pool
Air conditioning Central Air, Ceiling Fan(s), Electric
Heat type Central, Electric
Water Source Public
Garage Space 2.0
Security Features Security System
Sewer Public Sewer
Parking Attached, Driveway, Garage, Garage Door Opener
Lot Features Sprinklers Automatic, 1/4 Acre
Roof Spanish Tile, Tile
Utilities Cable Available, Sewer Available, Water Available
Finance
Sales Price $1,295,000
HOA Fees $198 monthly
Real Estate Tax $8,972 yearly
Home entrance with a dark modern door, tiled roof, palm trees, and landscaped walkway.

360 Virtual Tour

Take a tour of this property

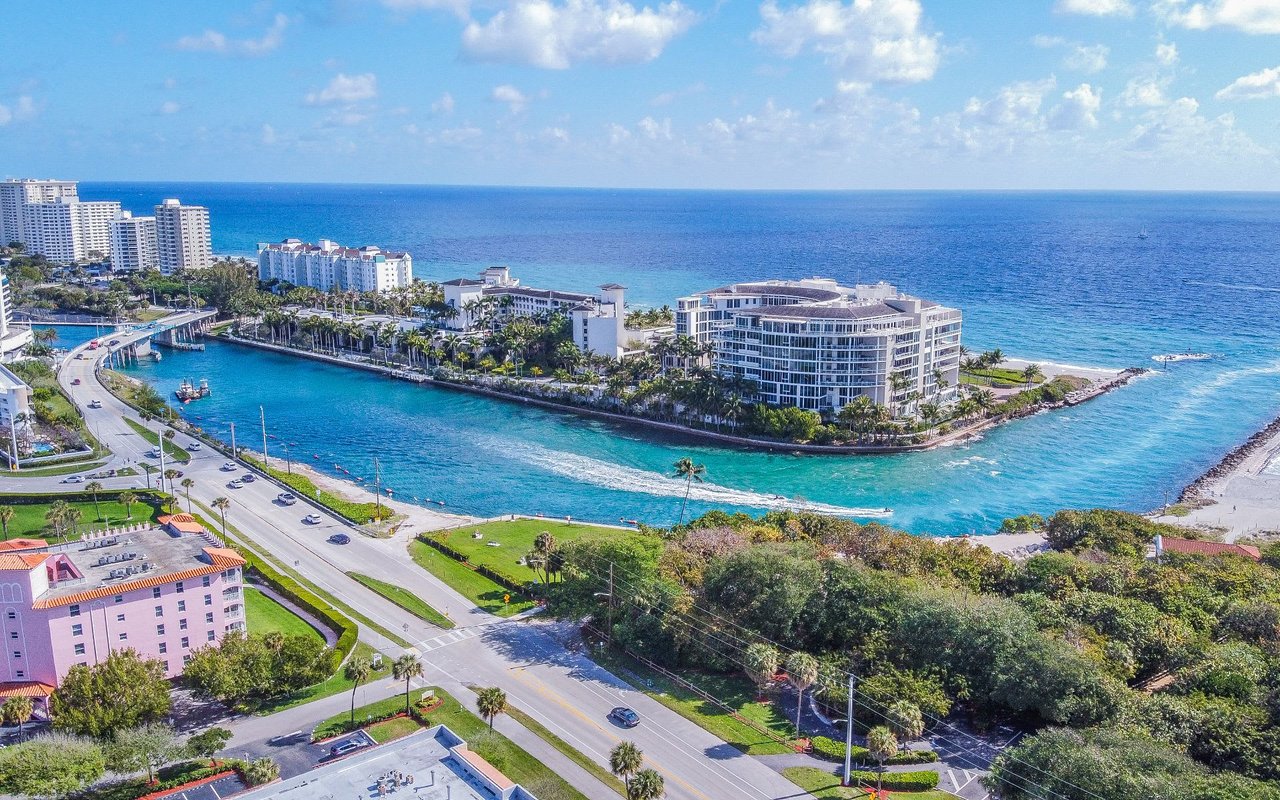
Boca Raton

26.3683° N, 80.1289° W

Work With Megann

Get assistance in determining current property value, crafting a competitive offer, writing and negotiating a contract, and much more. Contact me today.