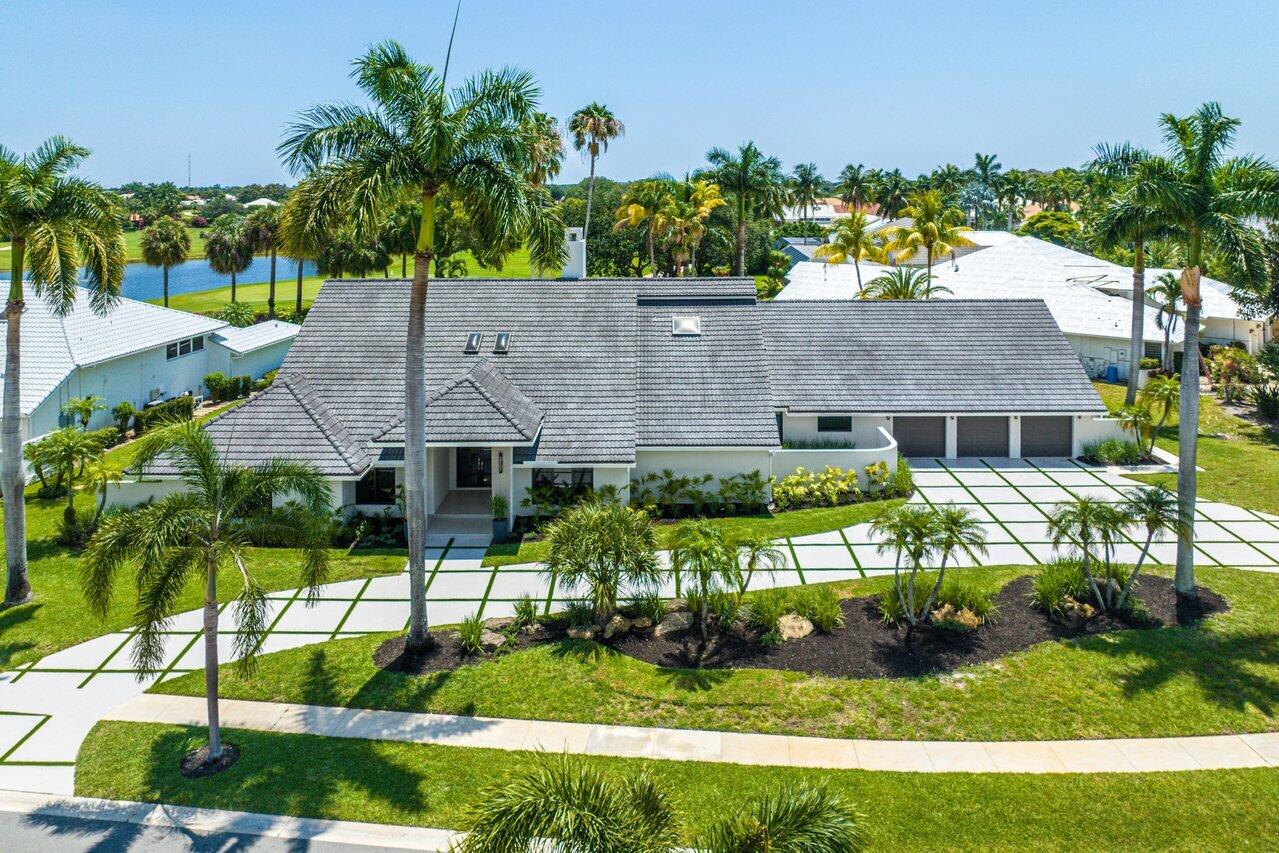
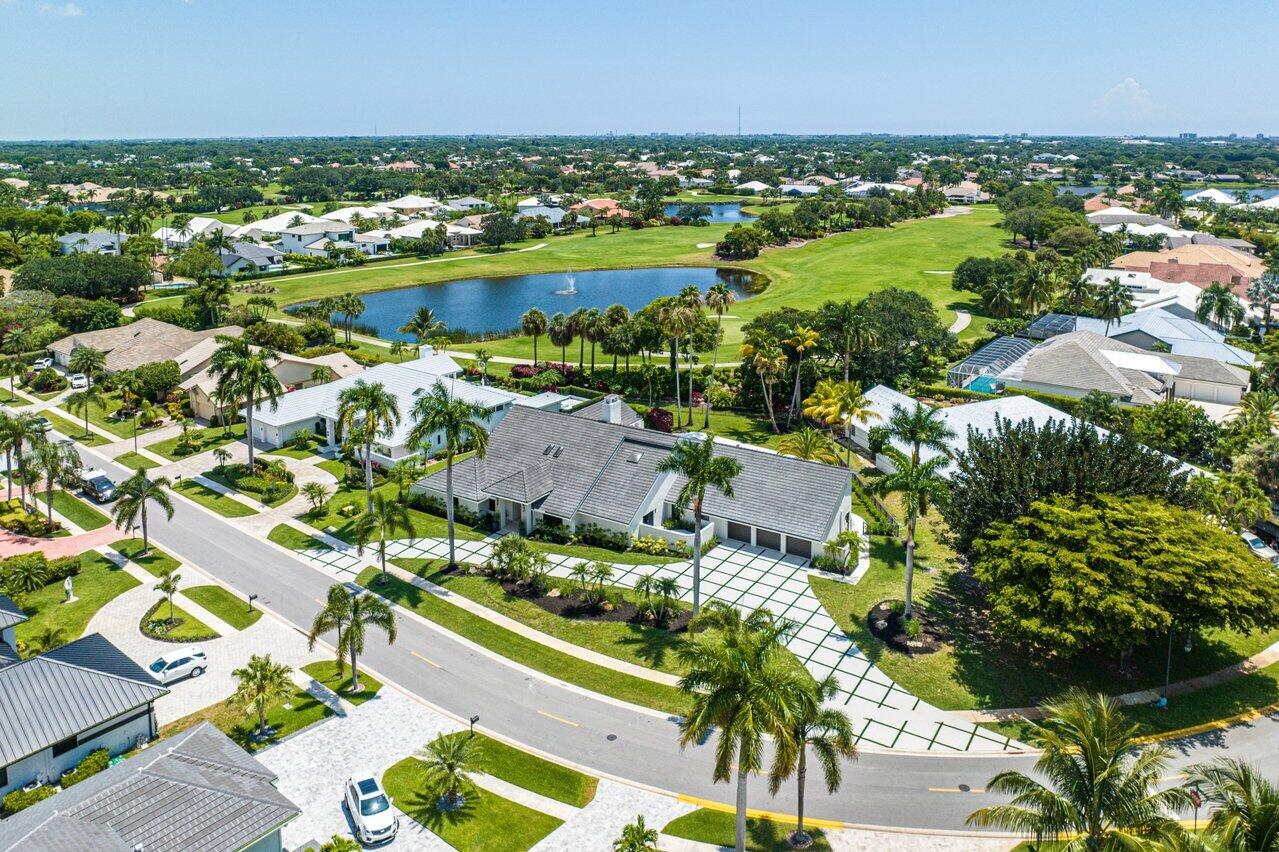
Aerial view of a single-story home with a tiled roof, three-car garage, and palm-lined driveway.
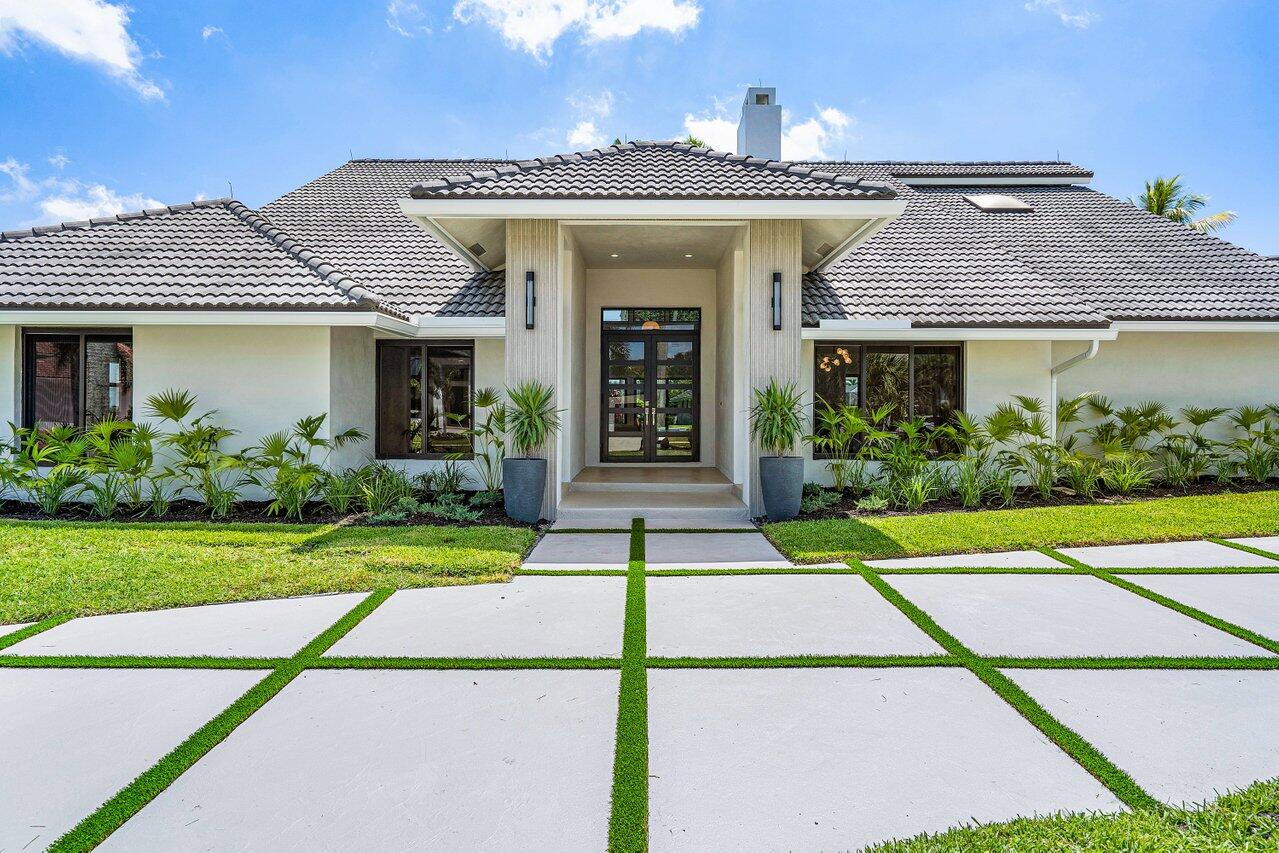
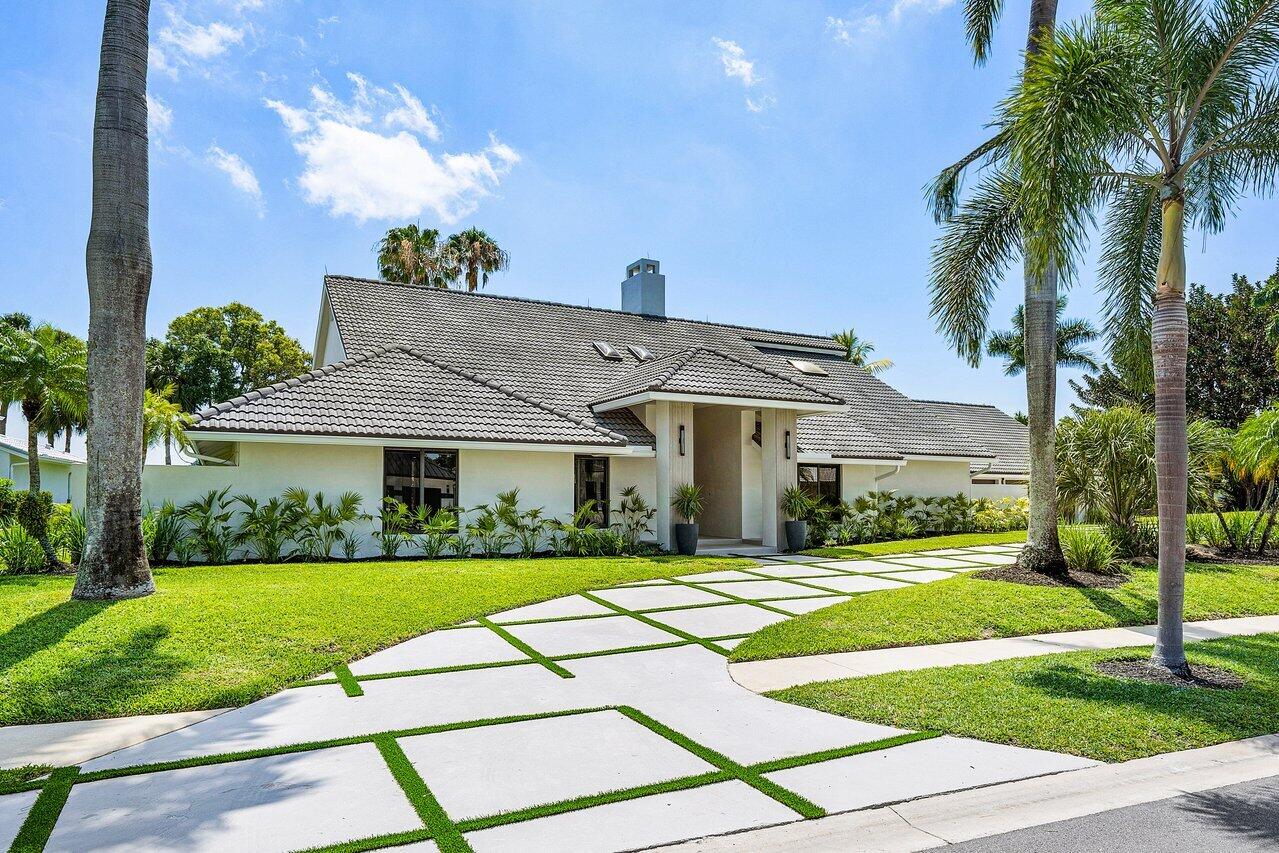
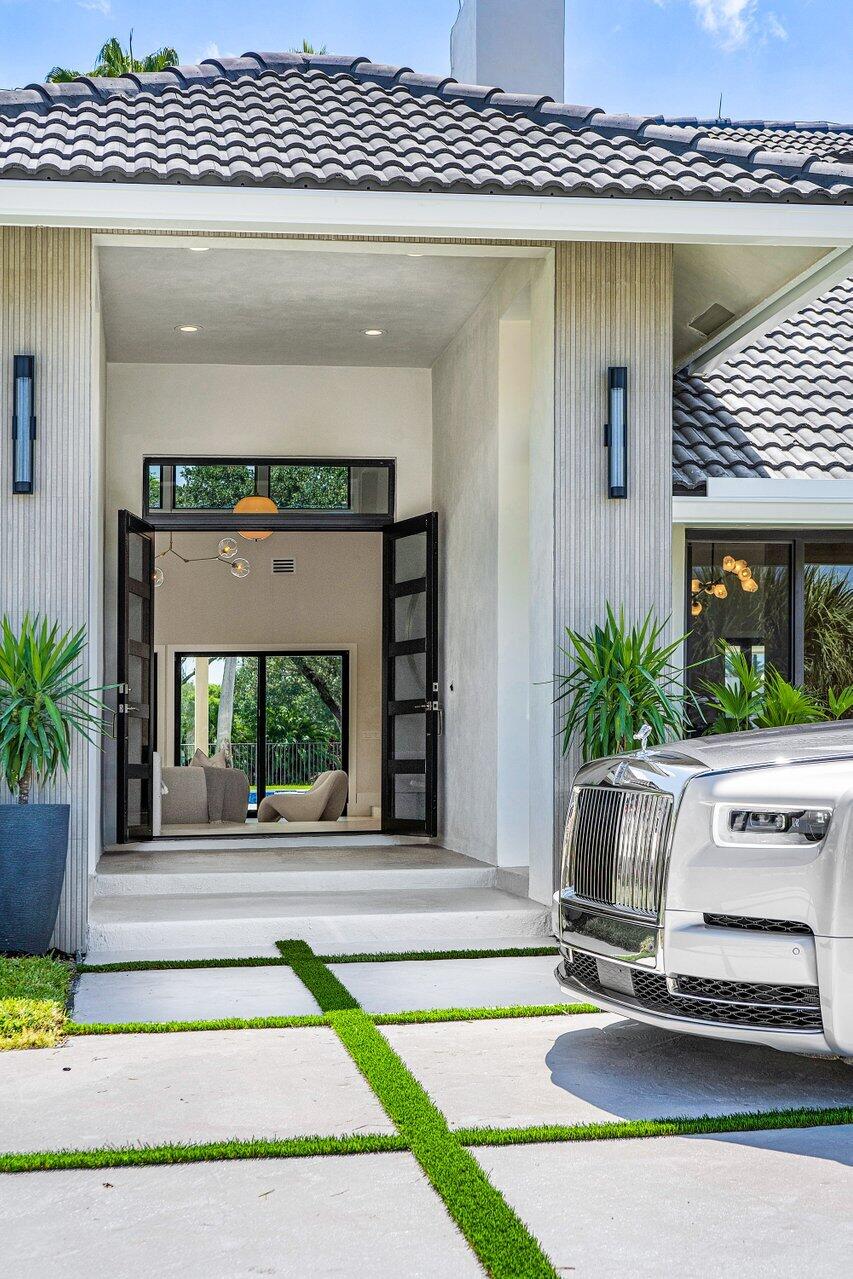
White home with a recessed glass entry, gray tiled roof, and geometric grass-jointed driveway.
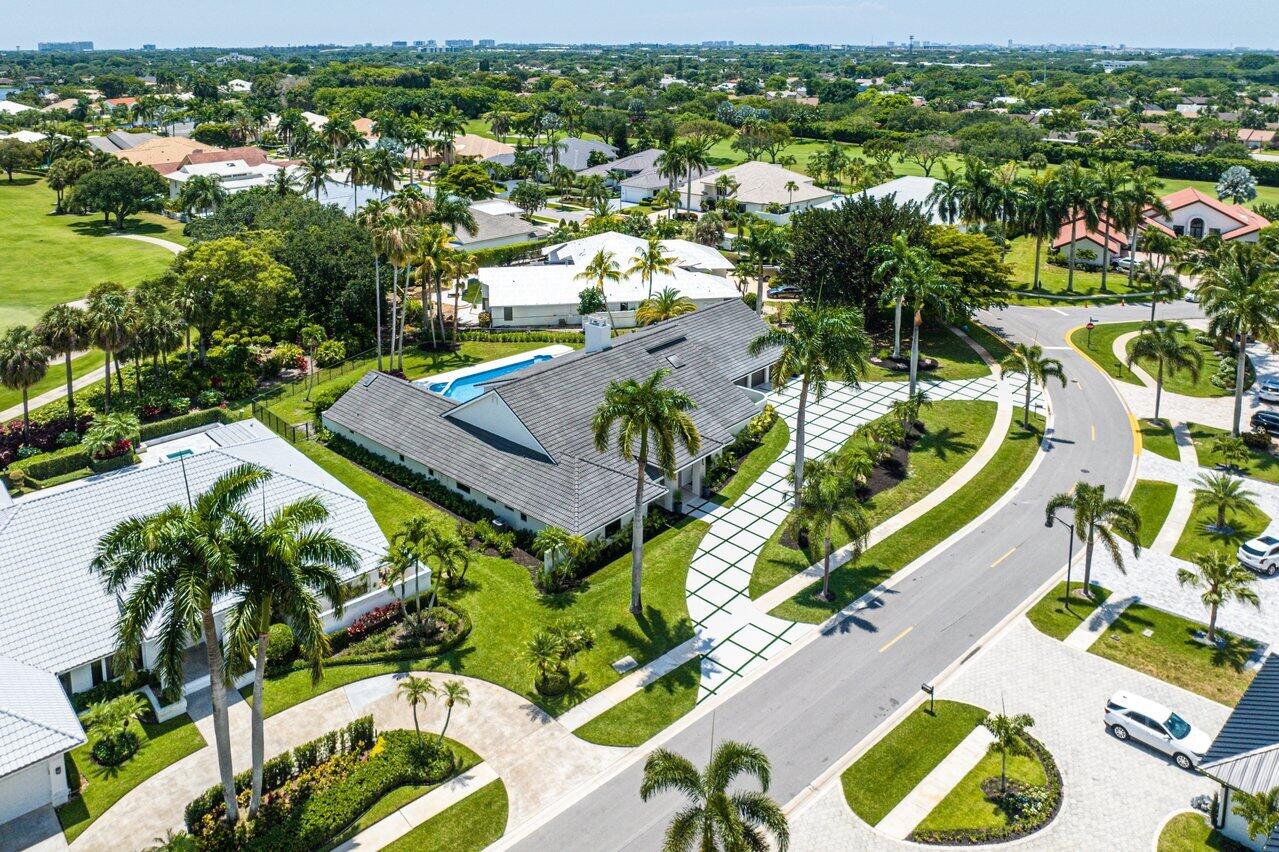
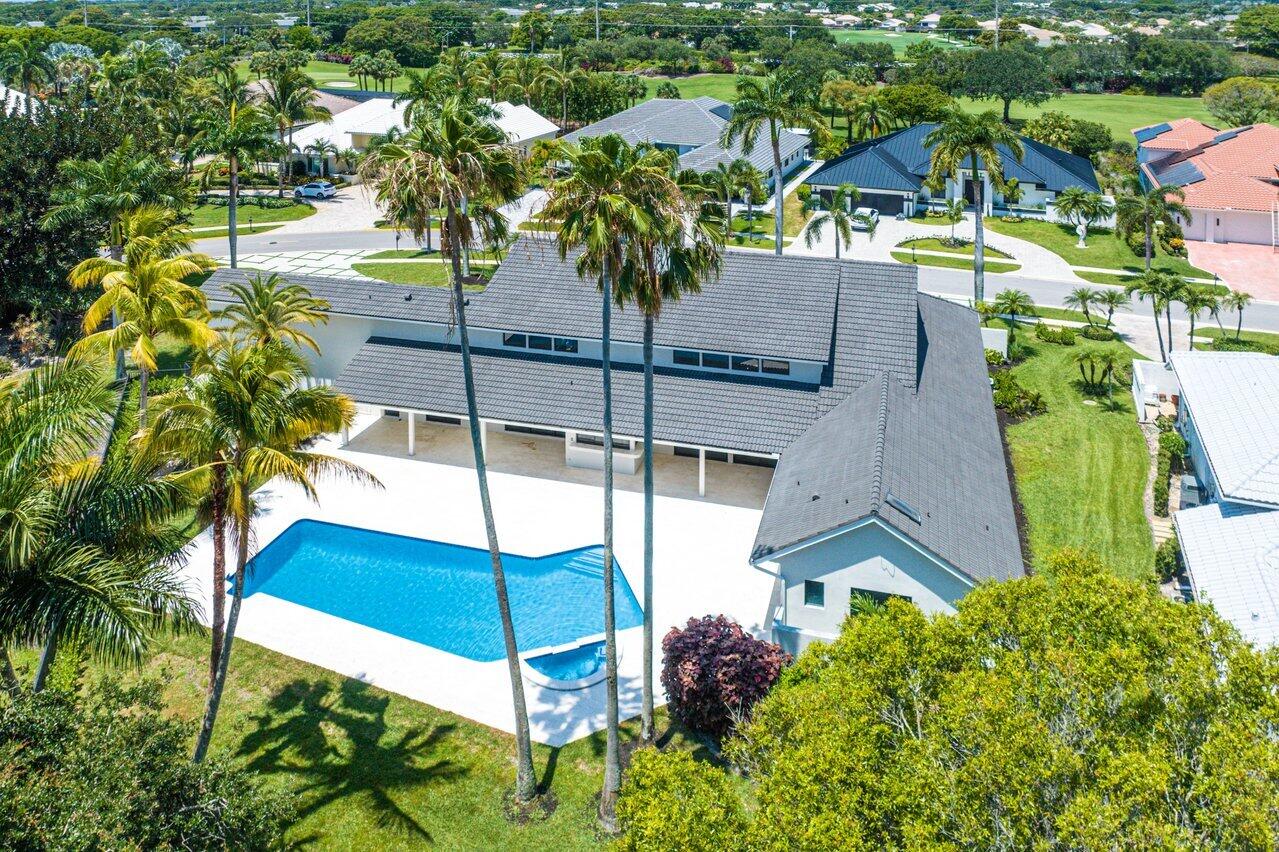
Aerial view of a single-story home with a swimming pool and landscaped grounds beside a palm-lined road.
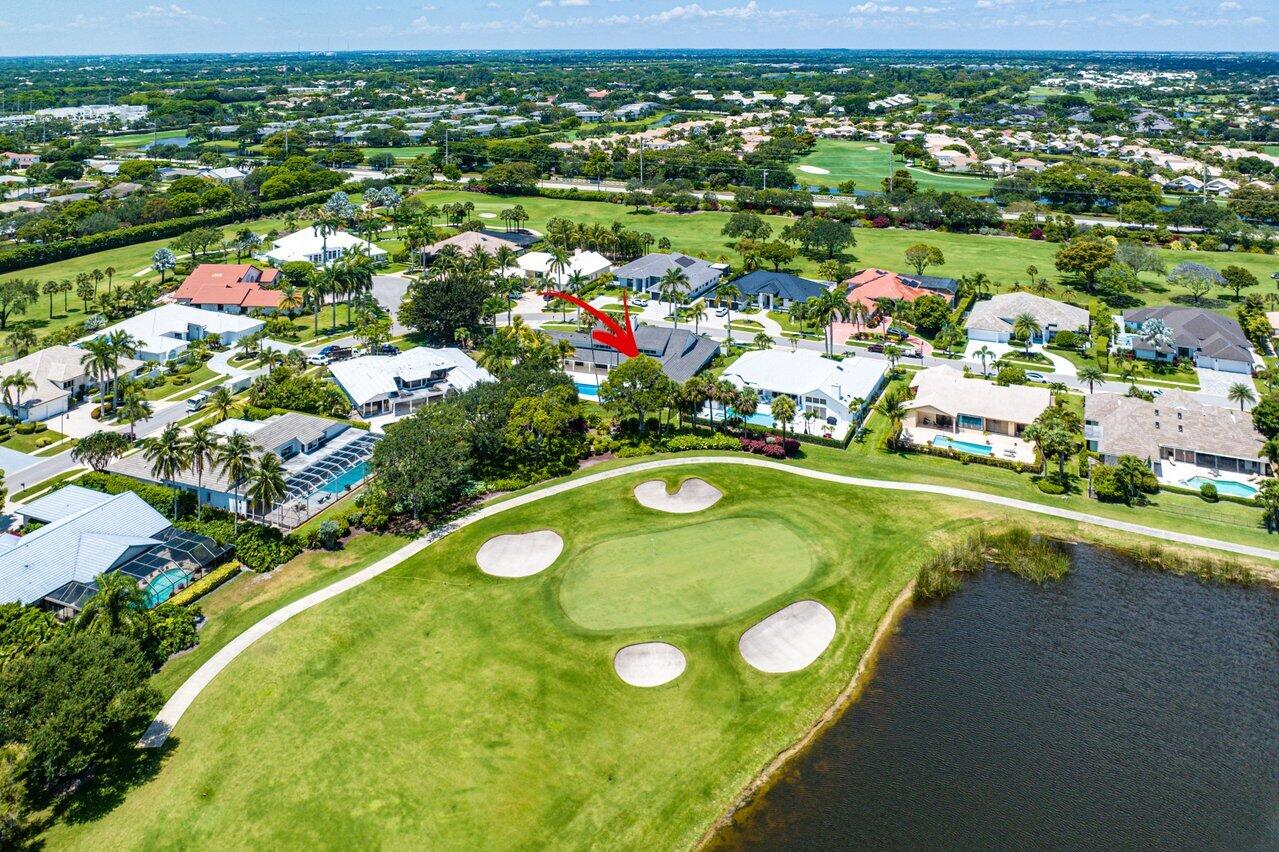
Aerial view of a home marked by a red arrow beside golf course greens and a pond.
Aerial view of a home with a blue pool, white deck, and tall palms.
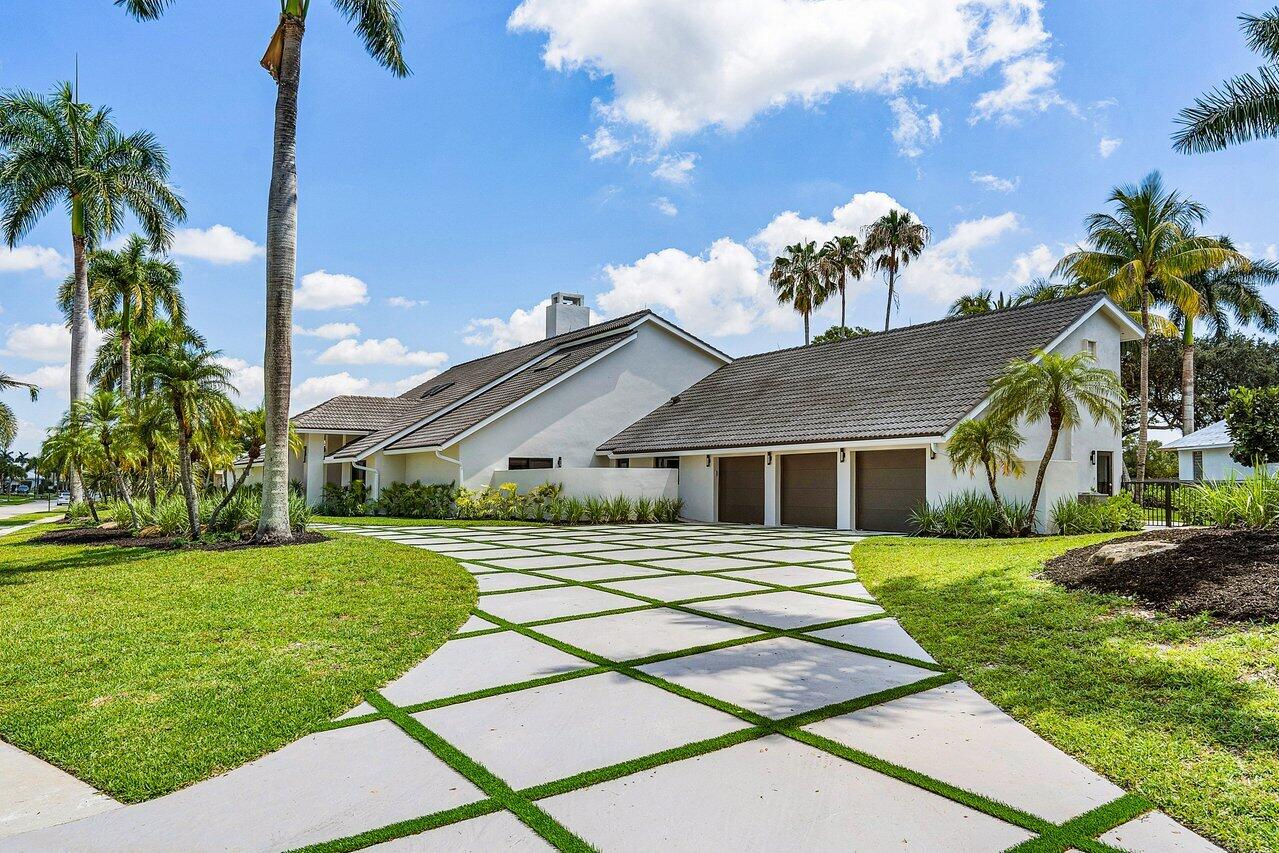
White home with three garage doors, a grass-lined geometric driveway, and surrounding palm trees.
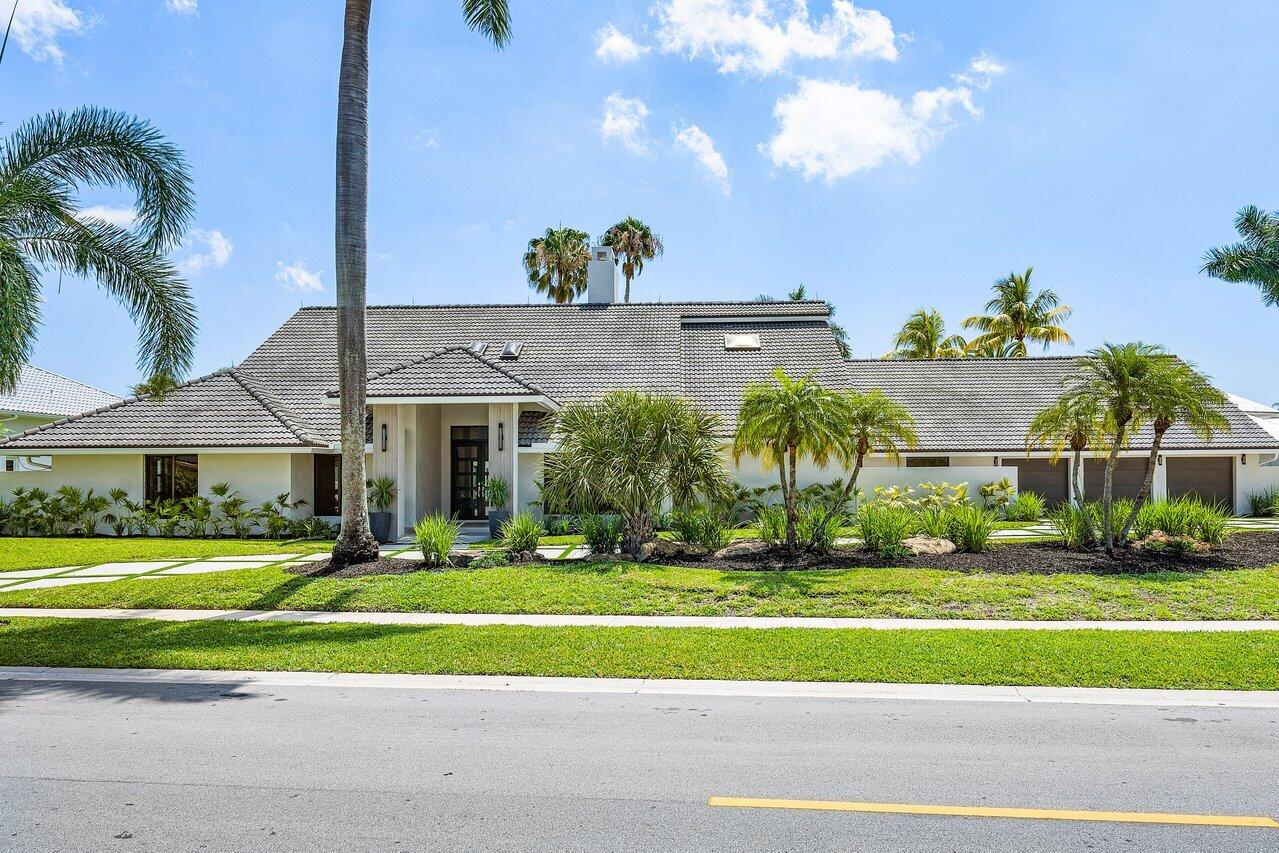
Single-story home with a gray tiled roof, landscaped lawn, and palm trees.
Home with a gray tile roof, palm trees, and a geometric walkway across the front lawn.
Modern home entrance with open double doors, tiled roof, and a white luxury car in the driveway.
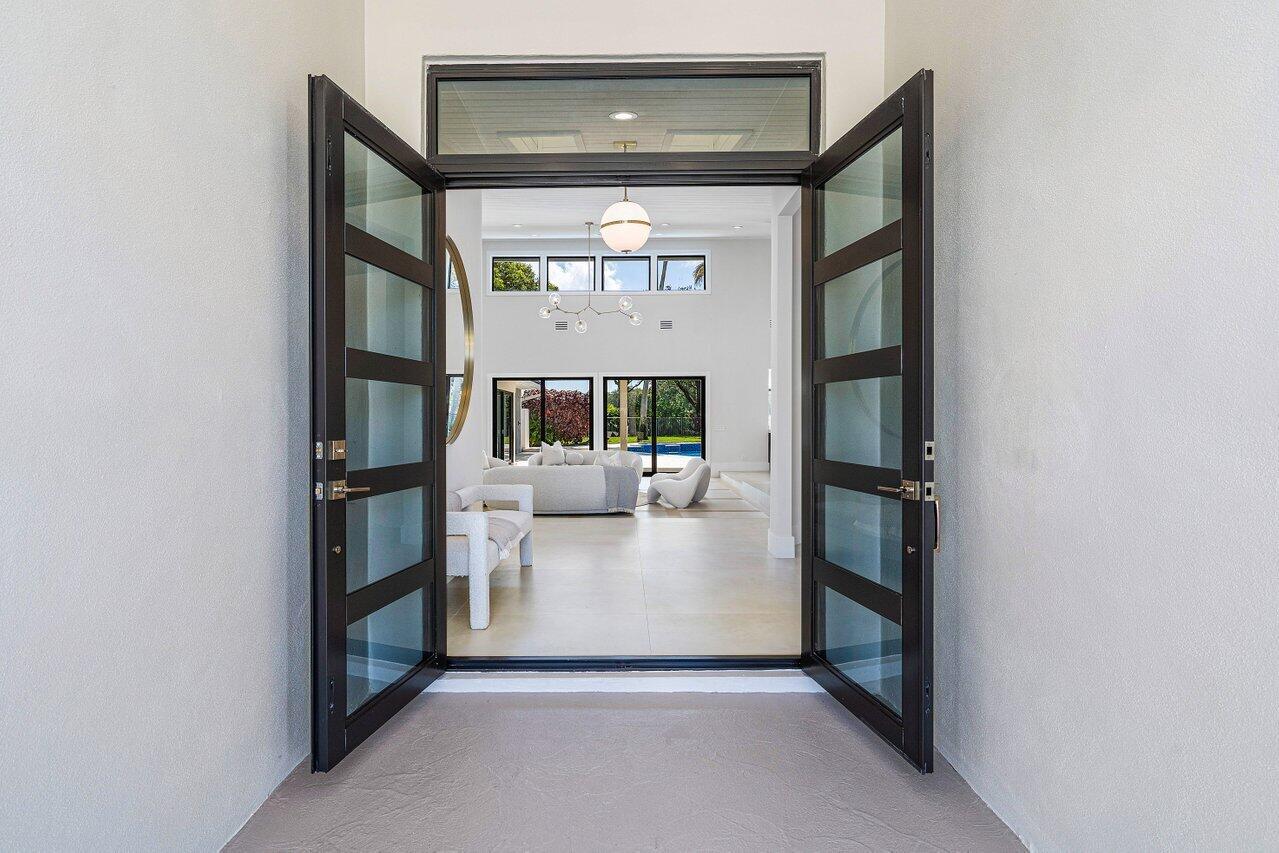
Open glass double doors frame a bright living room with a pool visible through the windows.
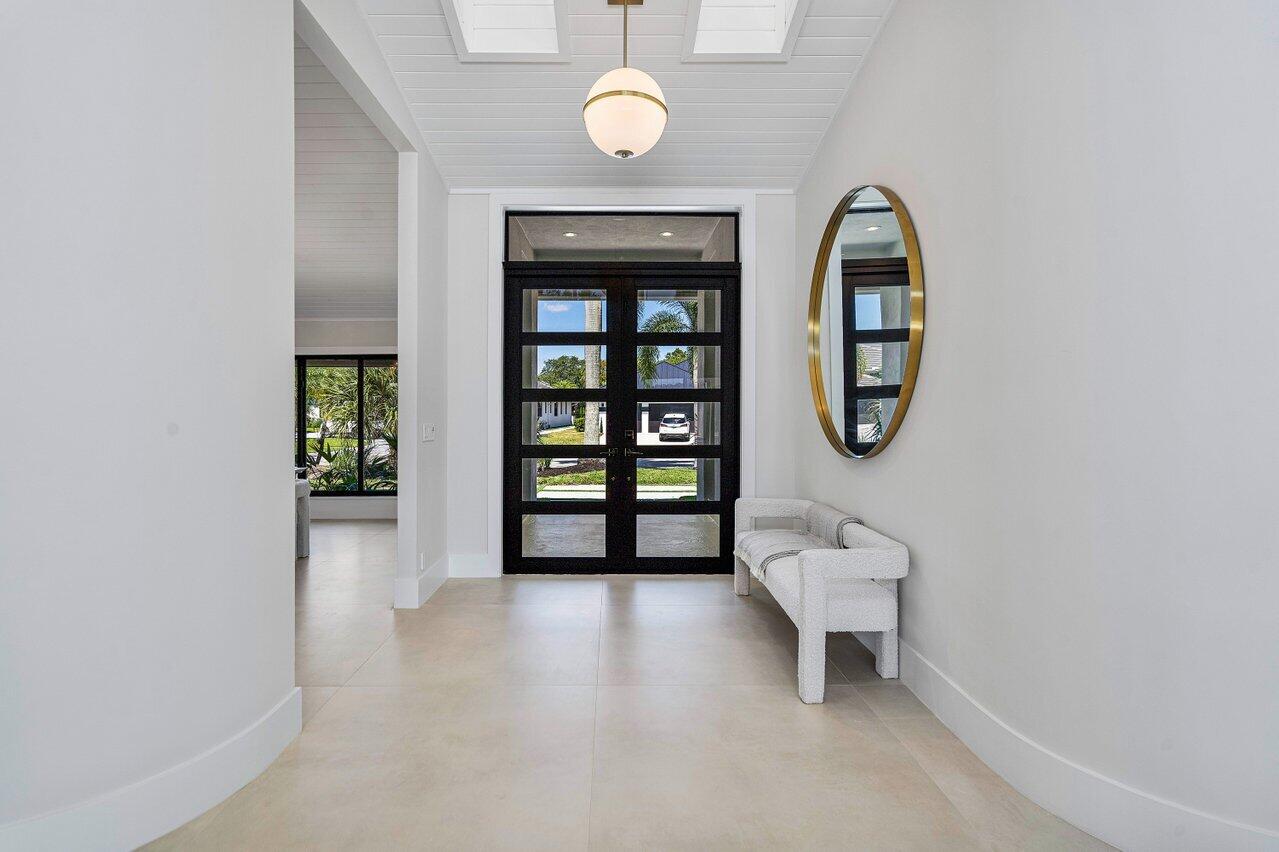
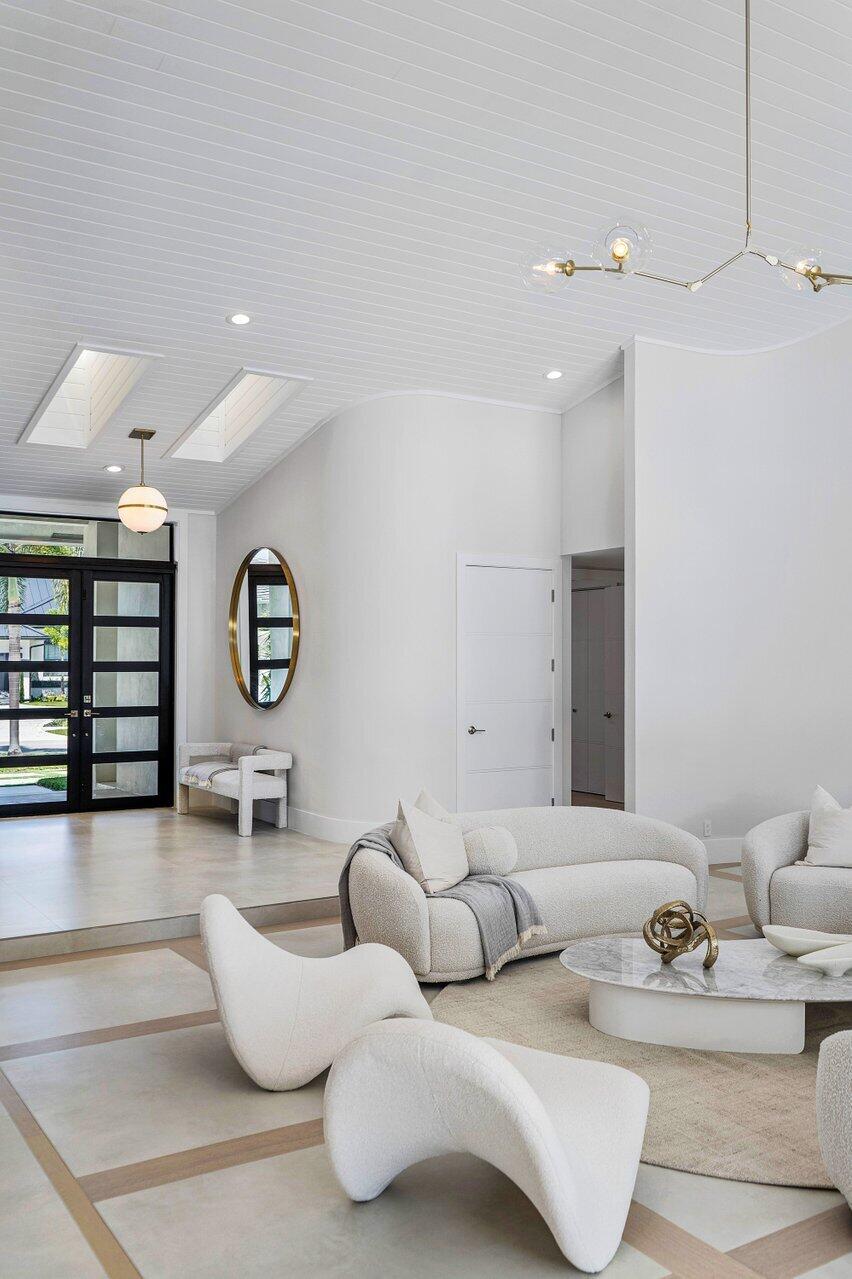
Bright entry foyer with black-framed glass doors, an oval mirror, and a white upholstered bench.
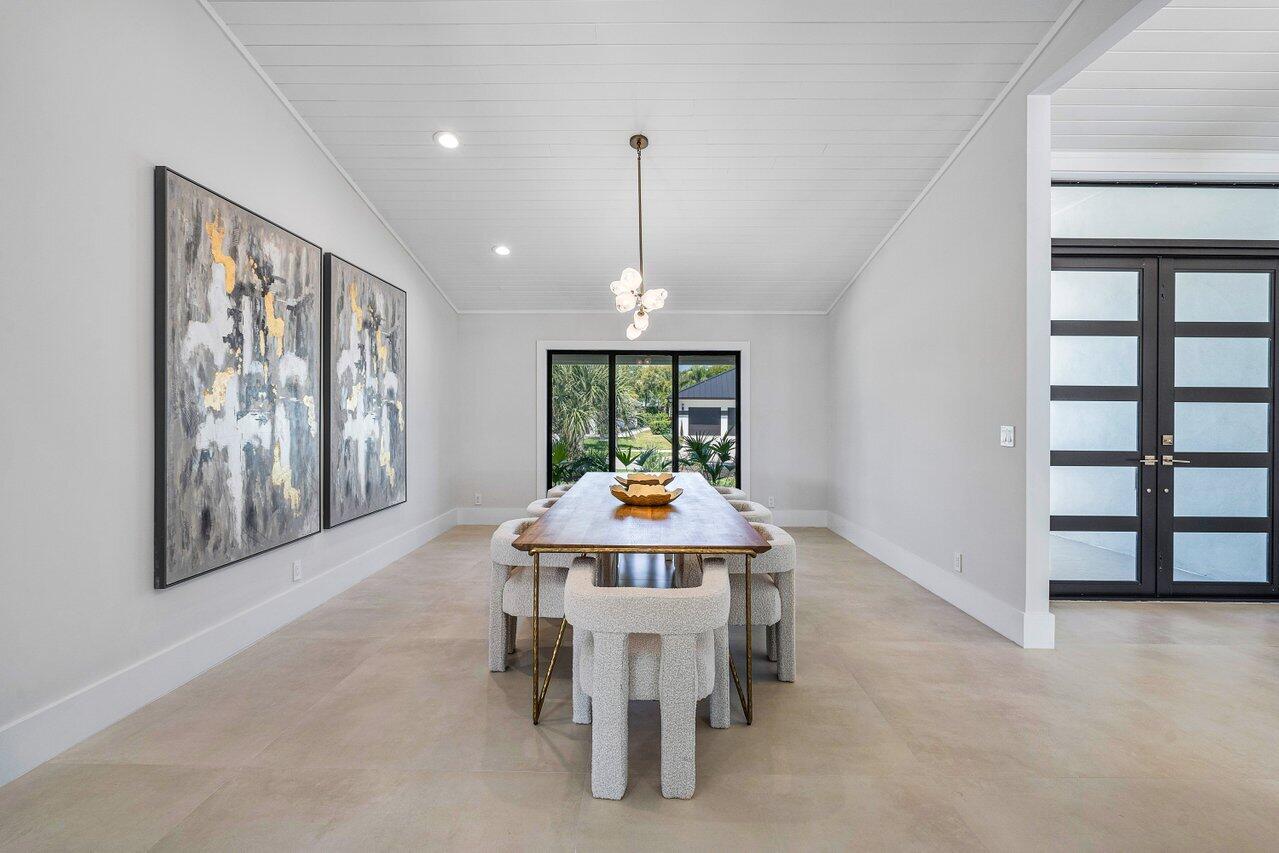
Dining room with a long table, upholstered chairs, abstract paintings, and glass doors overlooking greenery.
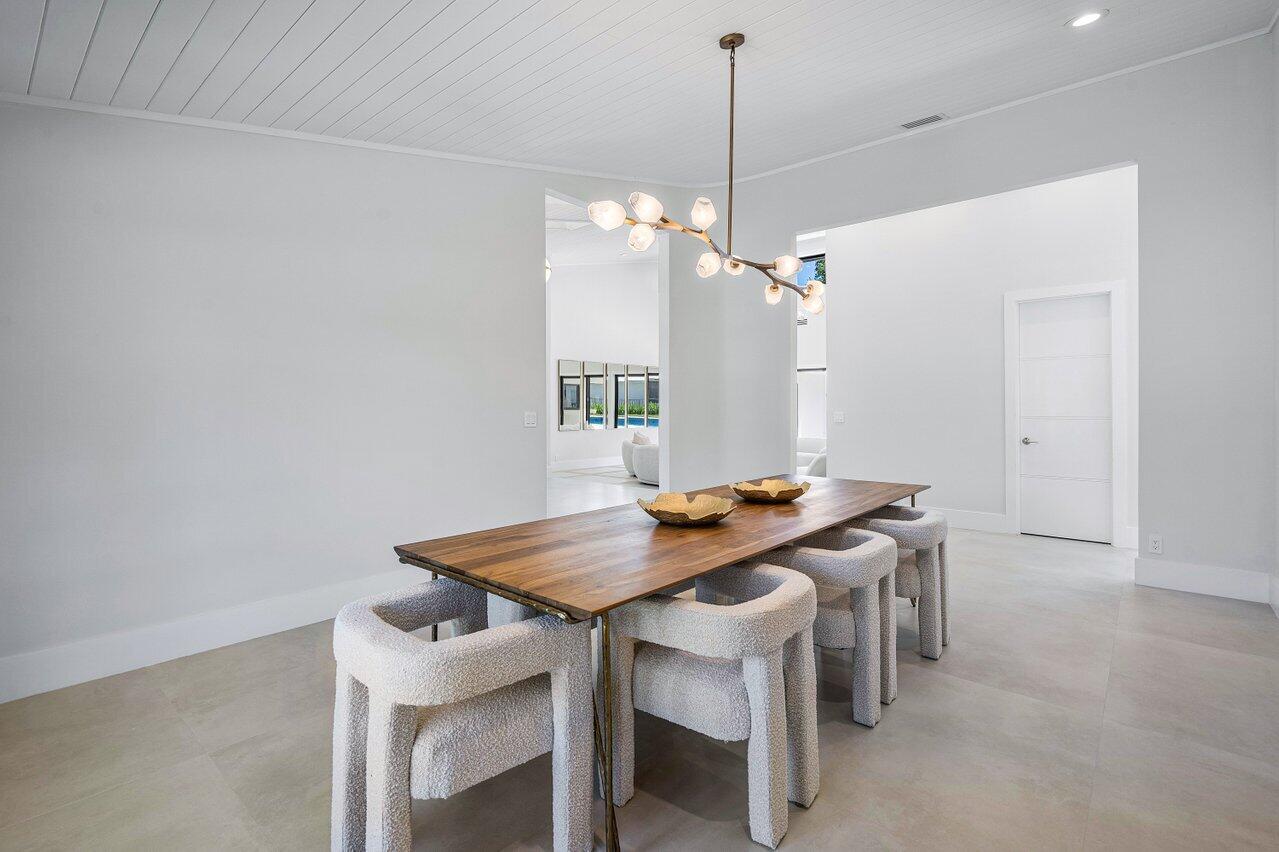
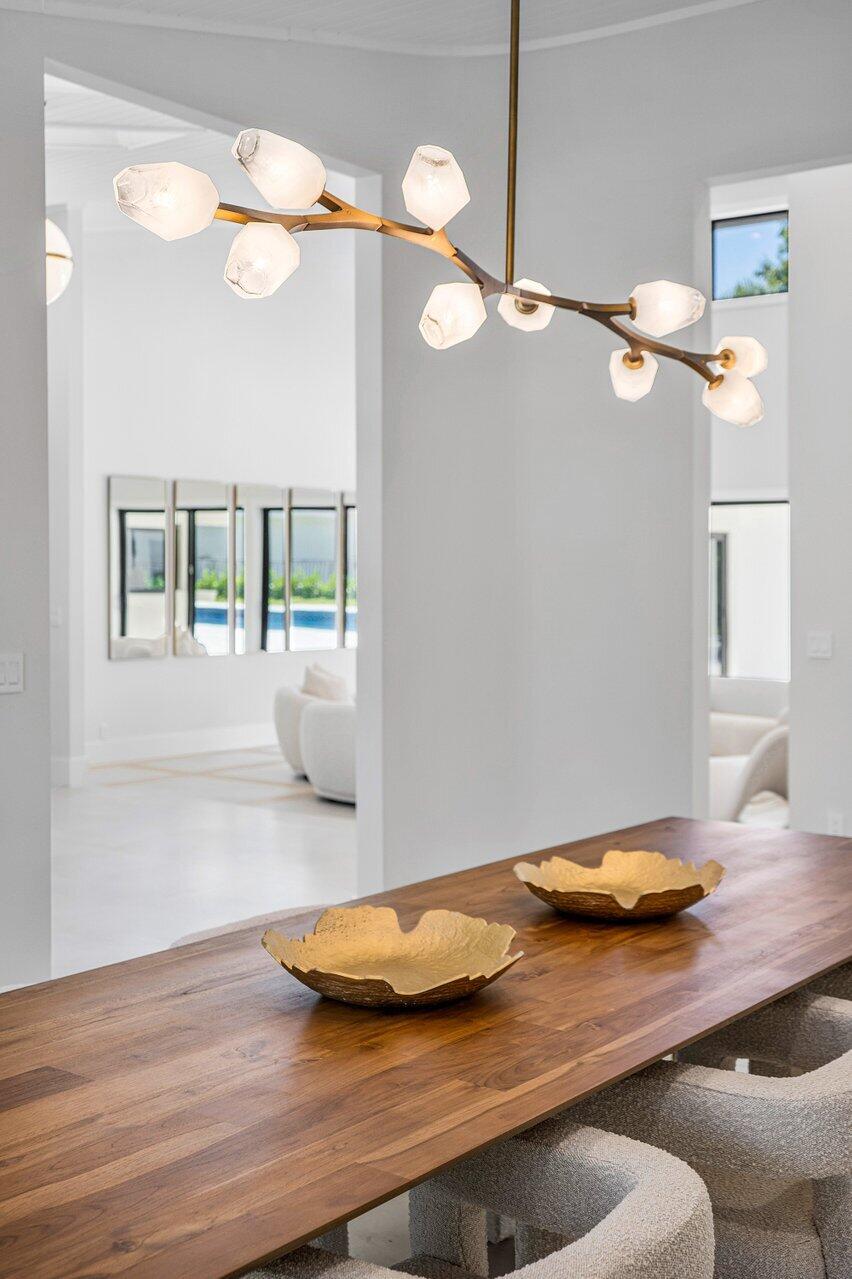
Dining room with a long wood table, textured chairs, and a branching pendant light.
Open-plan living room with a sculptural chandelier and windows overlooking the pool.
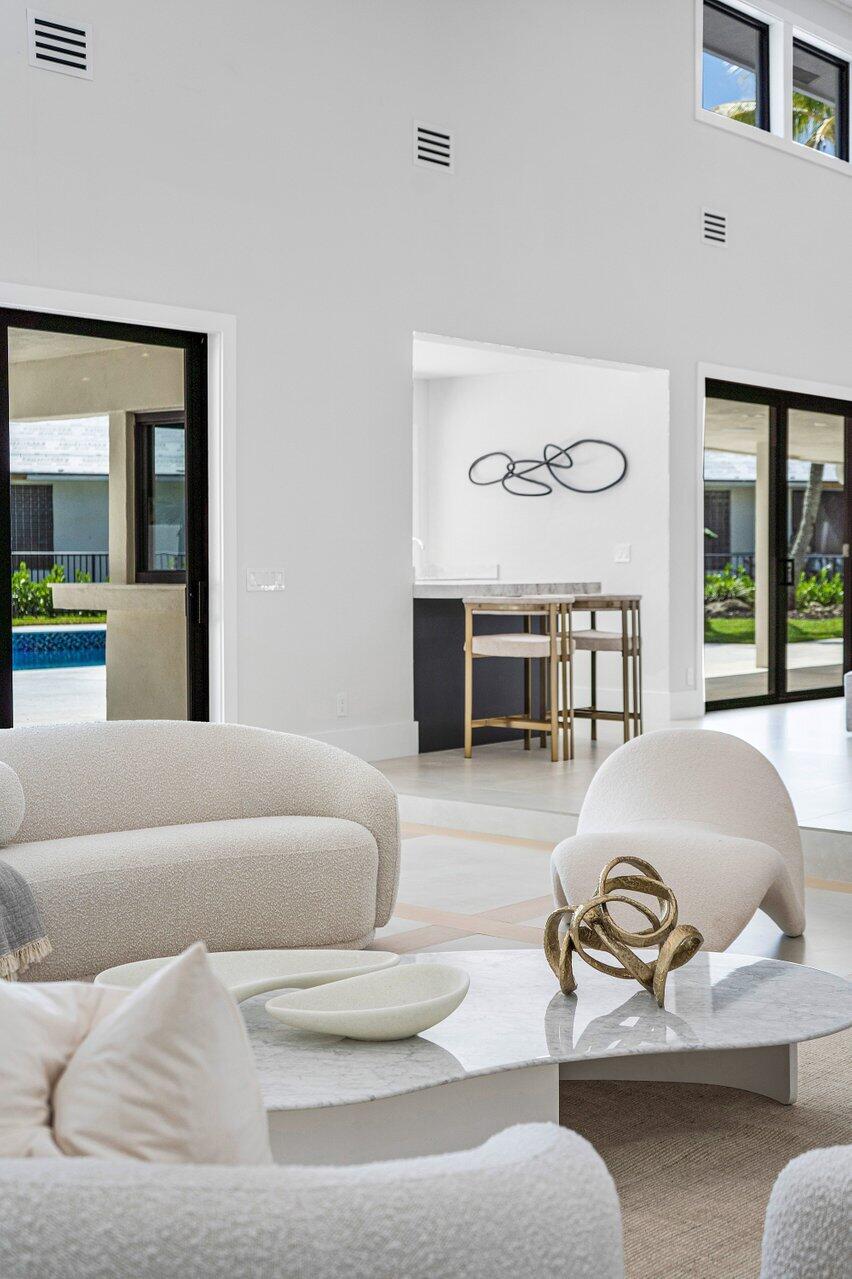
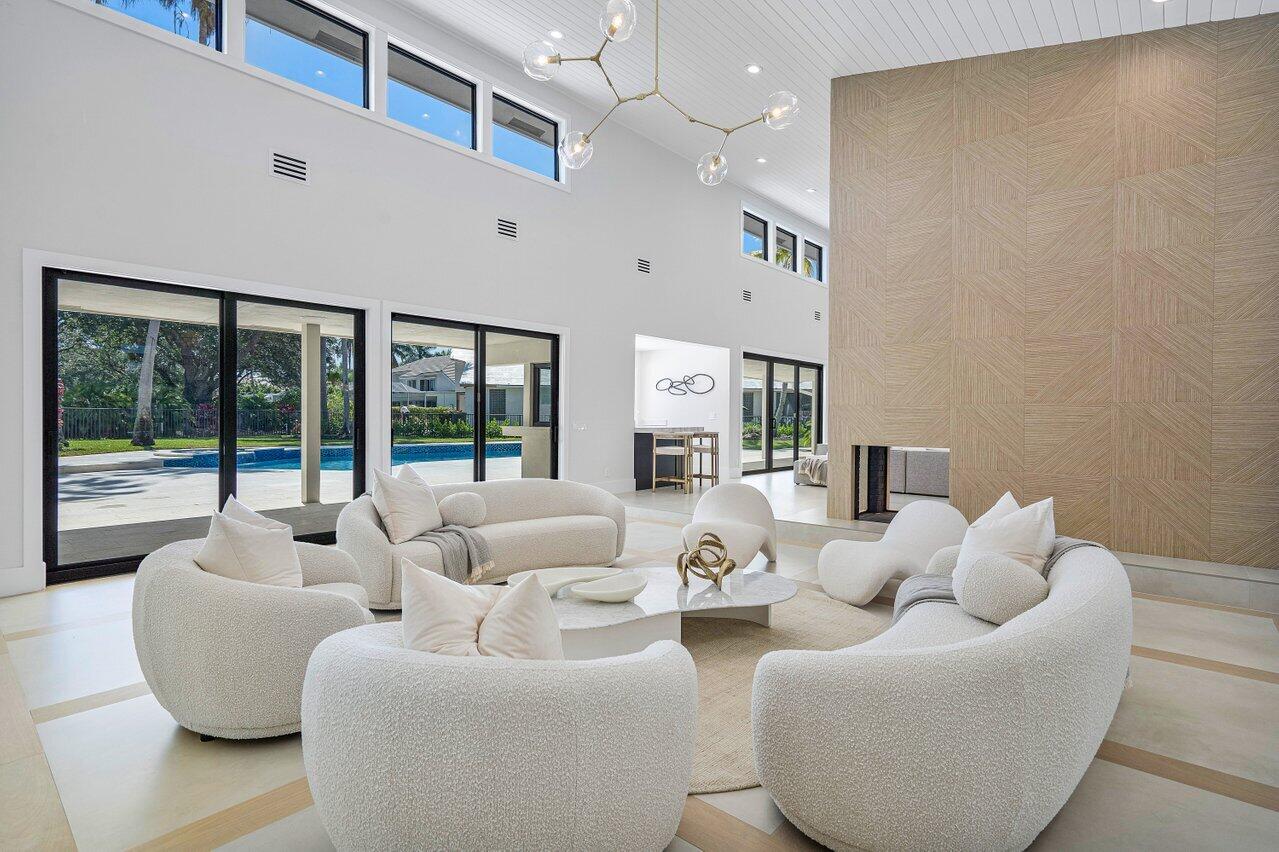
Living room with sculptural white seating and sliding doors overlooking a pool.
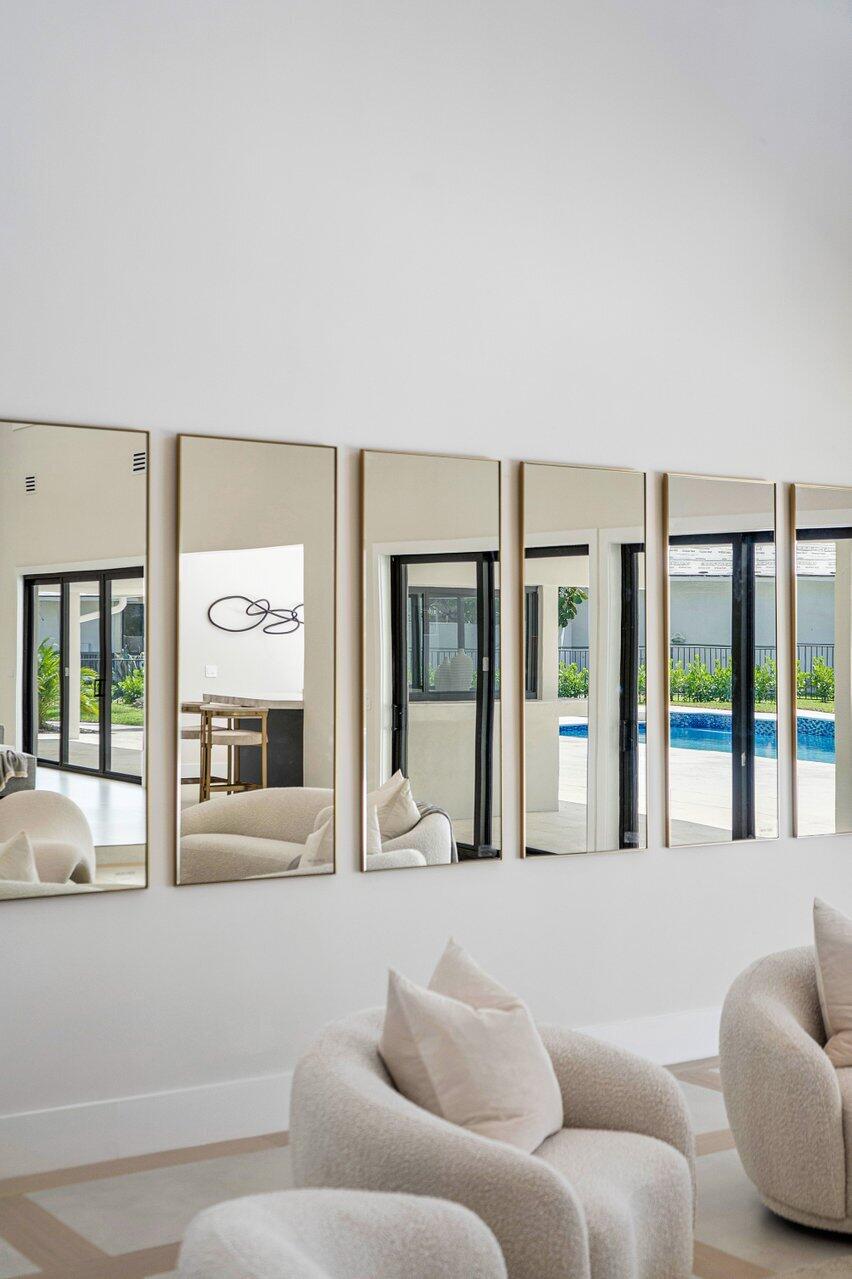
Modern living room with cream lounge chairs and mirrors reflecting the patio and pool.
Bright living room with sculptural white chairs, curved sofa, and black-framed glass entry doors.
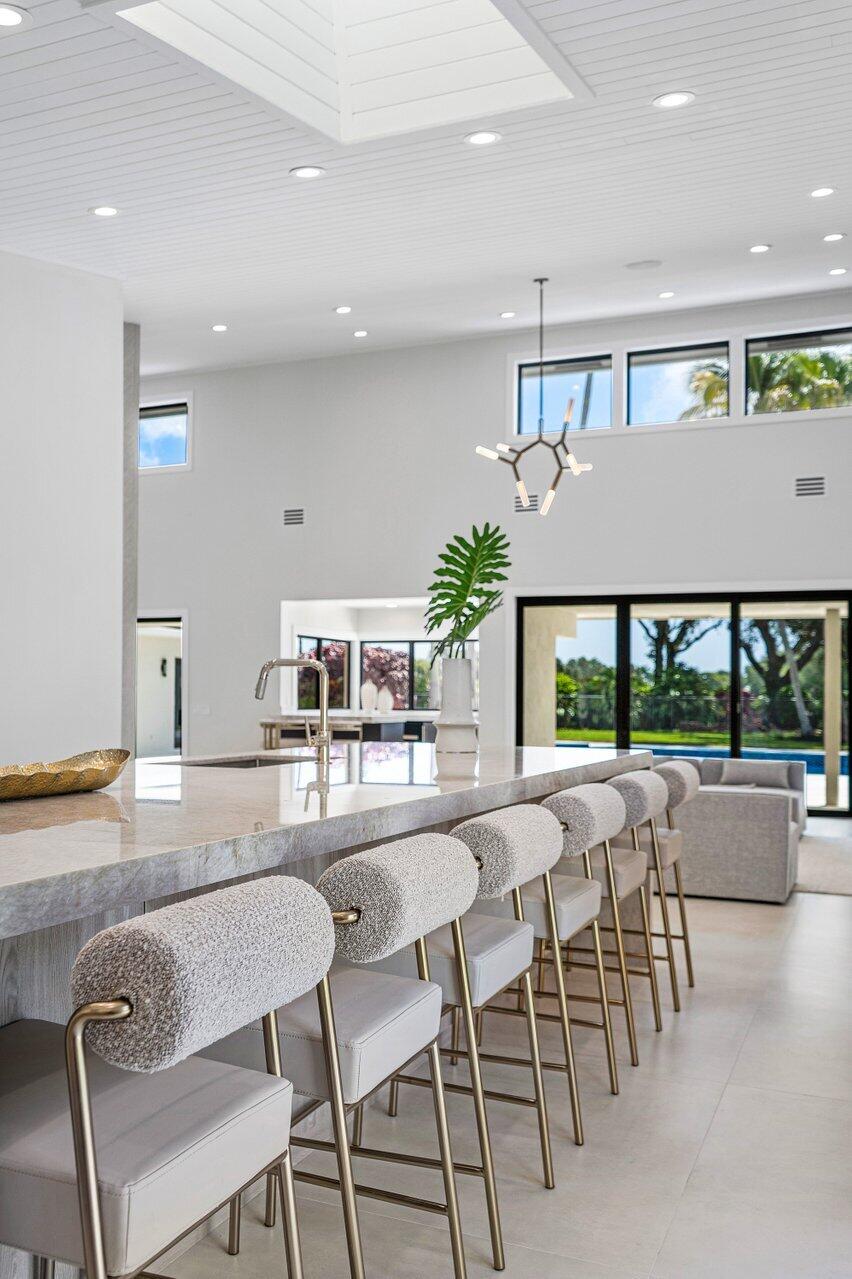
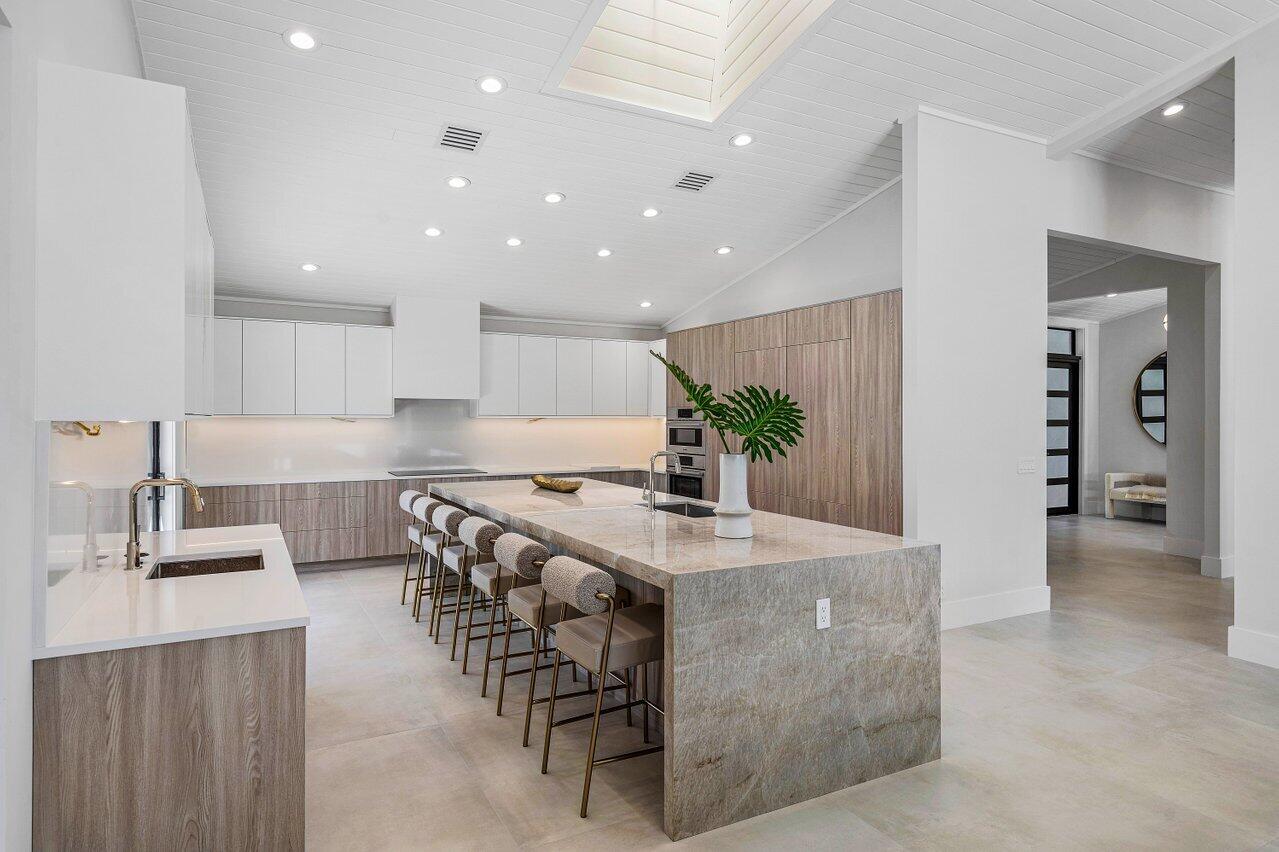
Kitchen with a long stone island and upholstered bar stools overlooking a yard and pool.
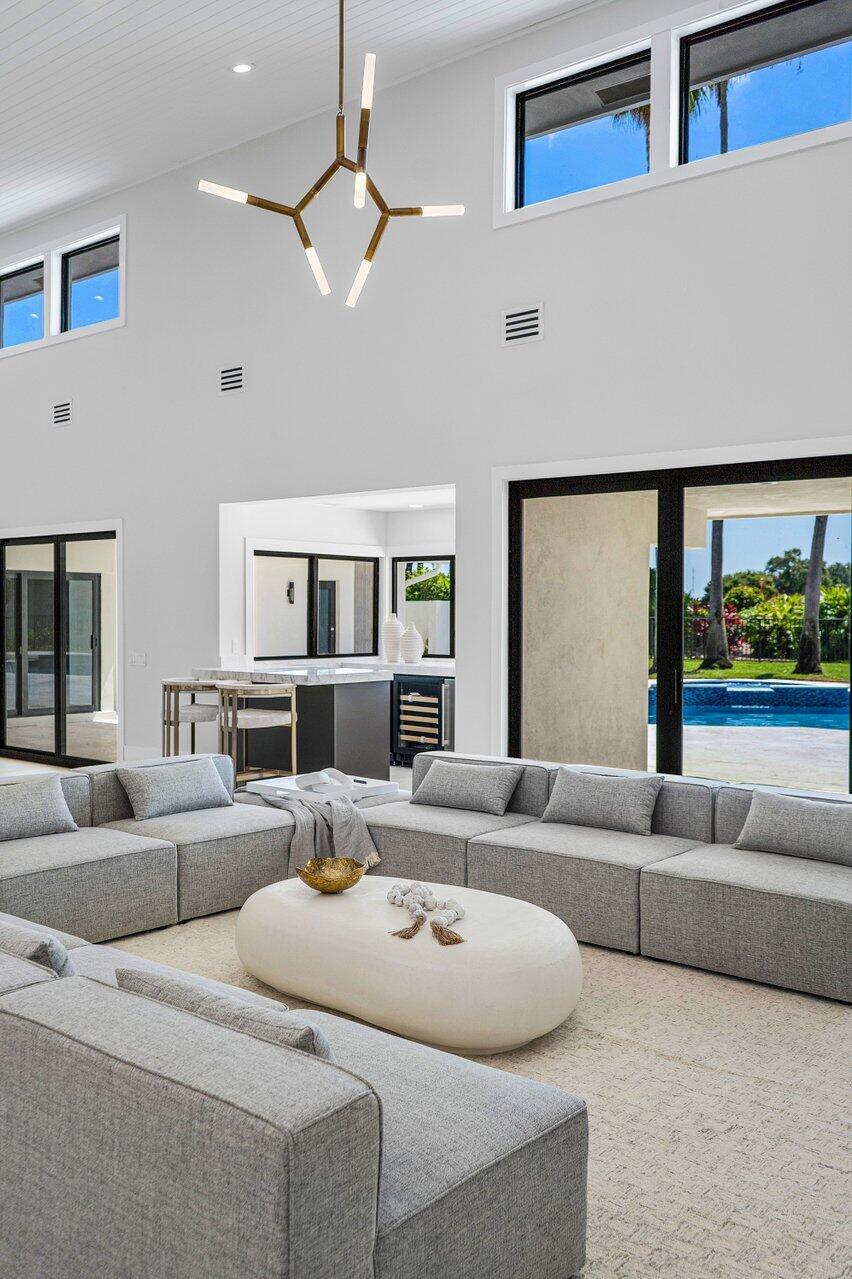
Living room with gray sectional sofas, vaulted ceiling, and sliding doors overlooking a pool.
Furnished living room with a gray sectional, cream chairs, vaulted ceiling, and tall windows.
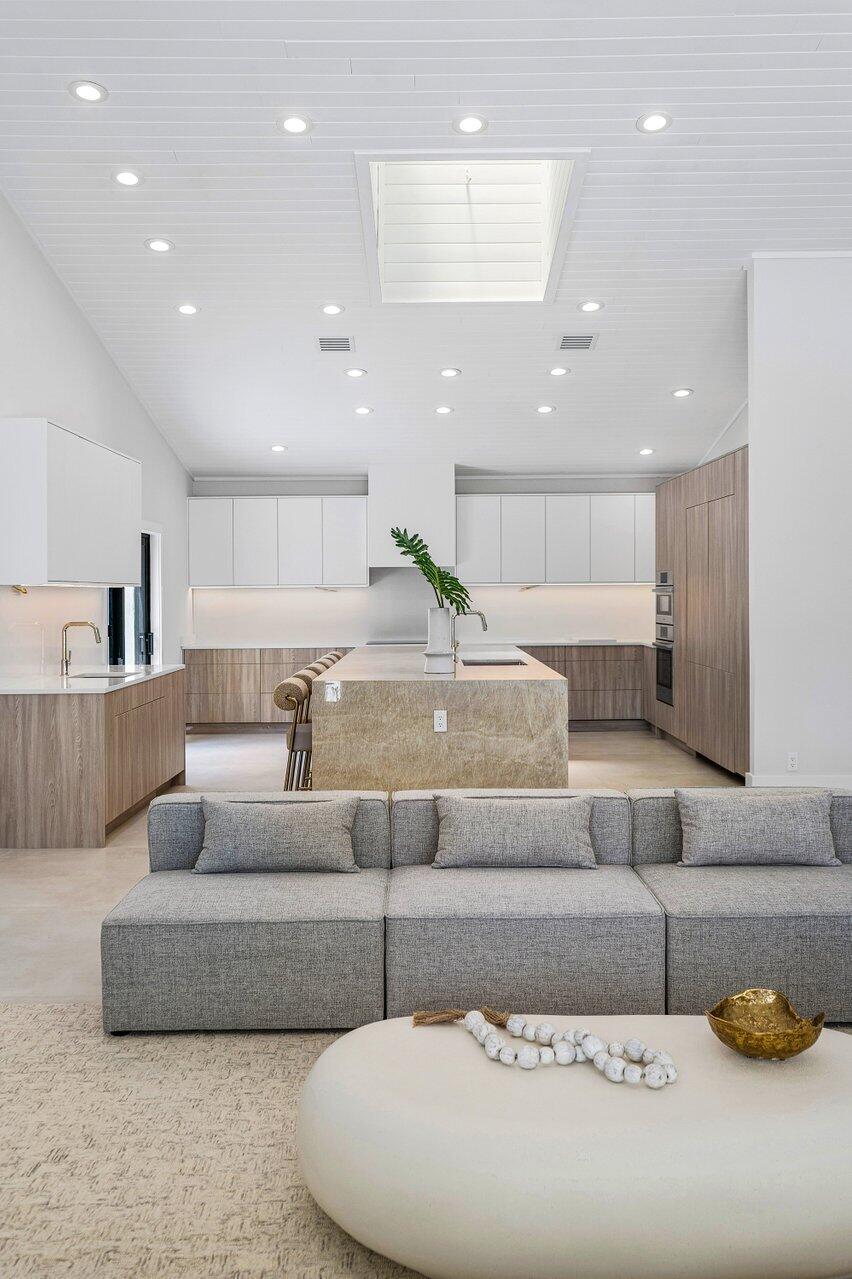
Open-plan kitchen and living room with a stone island, wood cabinetry, and gray sectional.
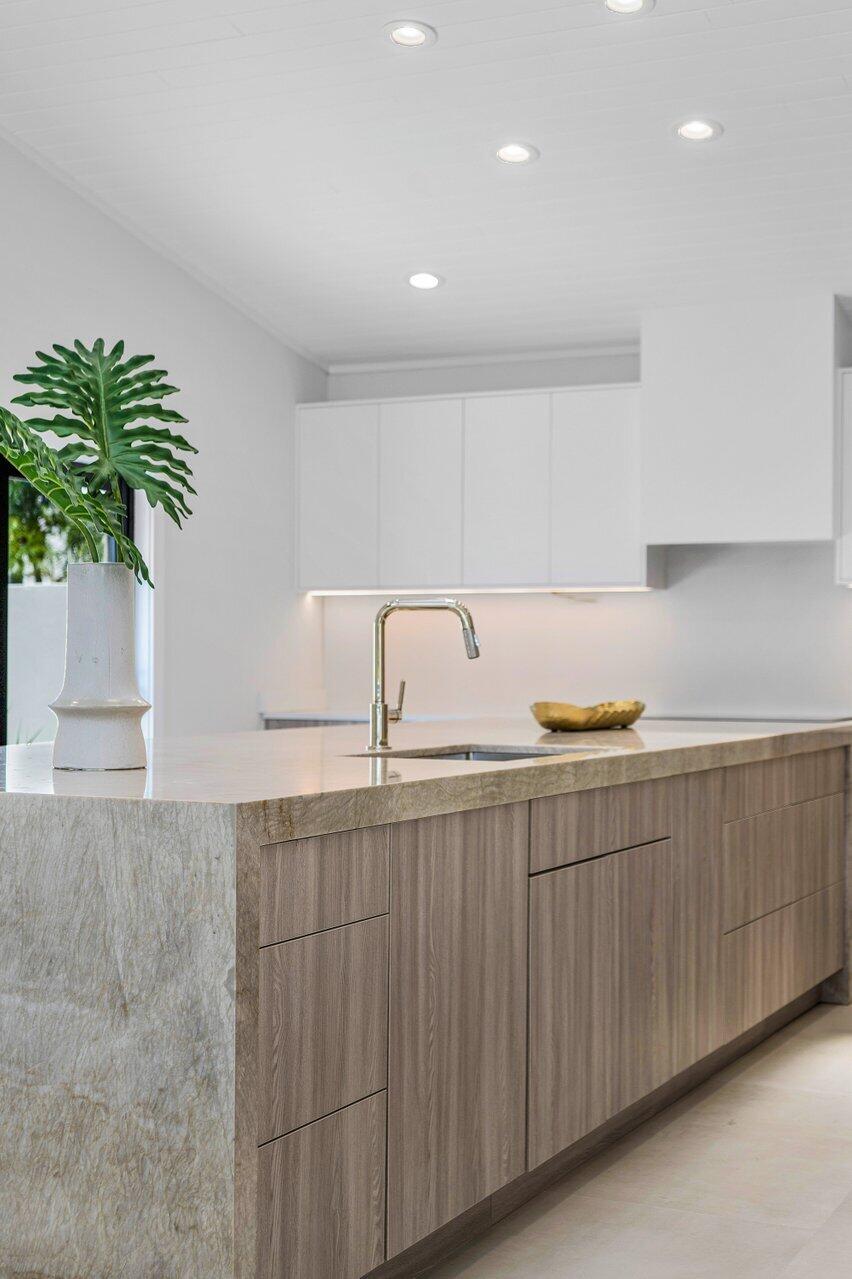
Modern kitchen with a stone waterfall island, wood cabinetry, and an inset sink.
Modern dining area with a walnut table, sculptural bowls, and a branching chandelier.
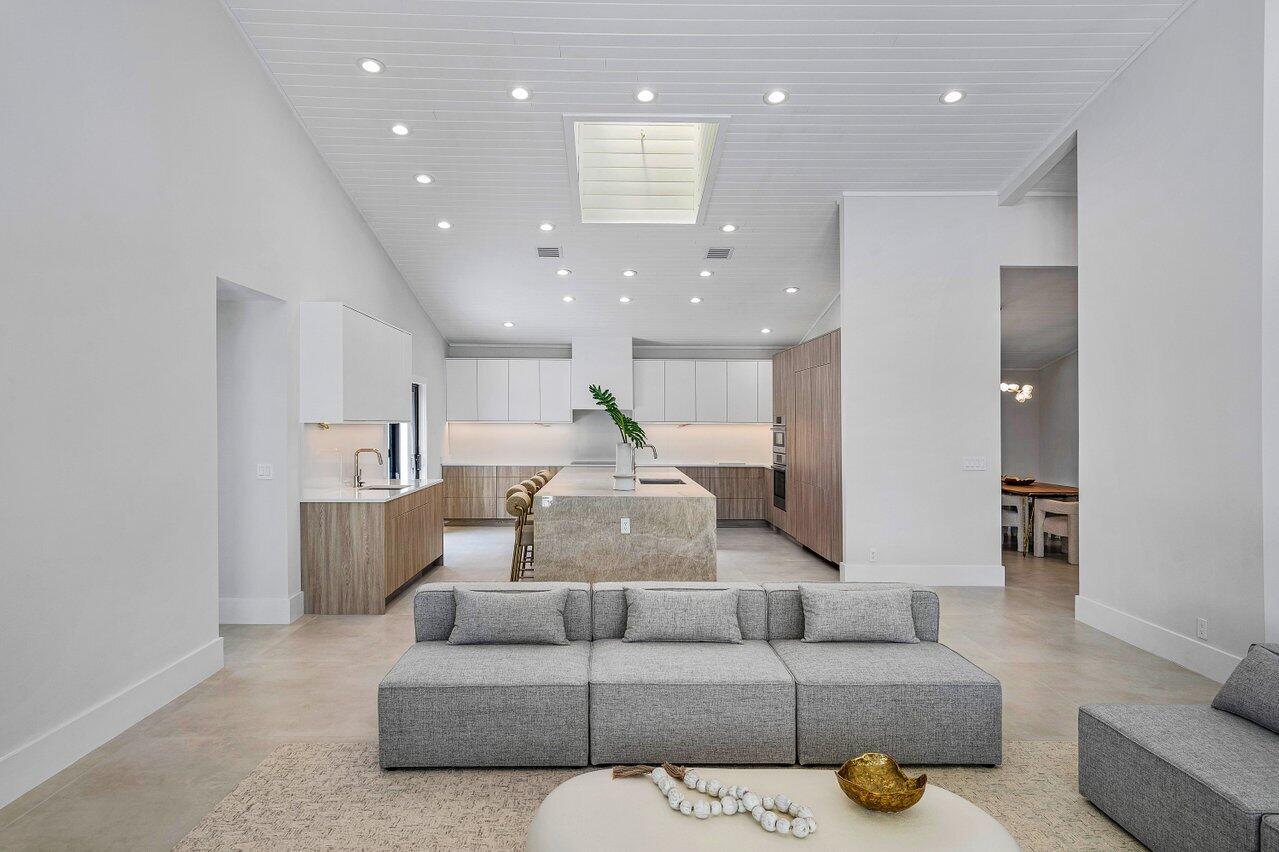
Open-plan kitchen and living area with a large stone island and gray sectional sofa.
Modern kitchen with a large stone island, bar stools, and white and wood-grain cabinetry.
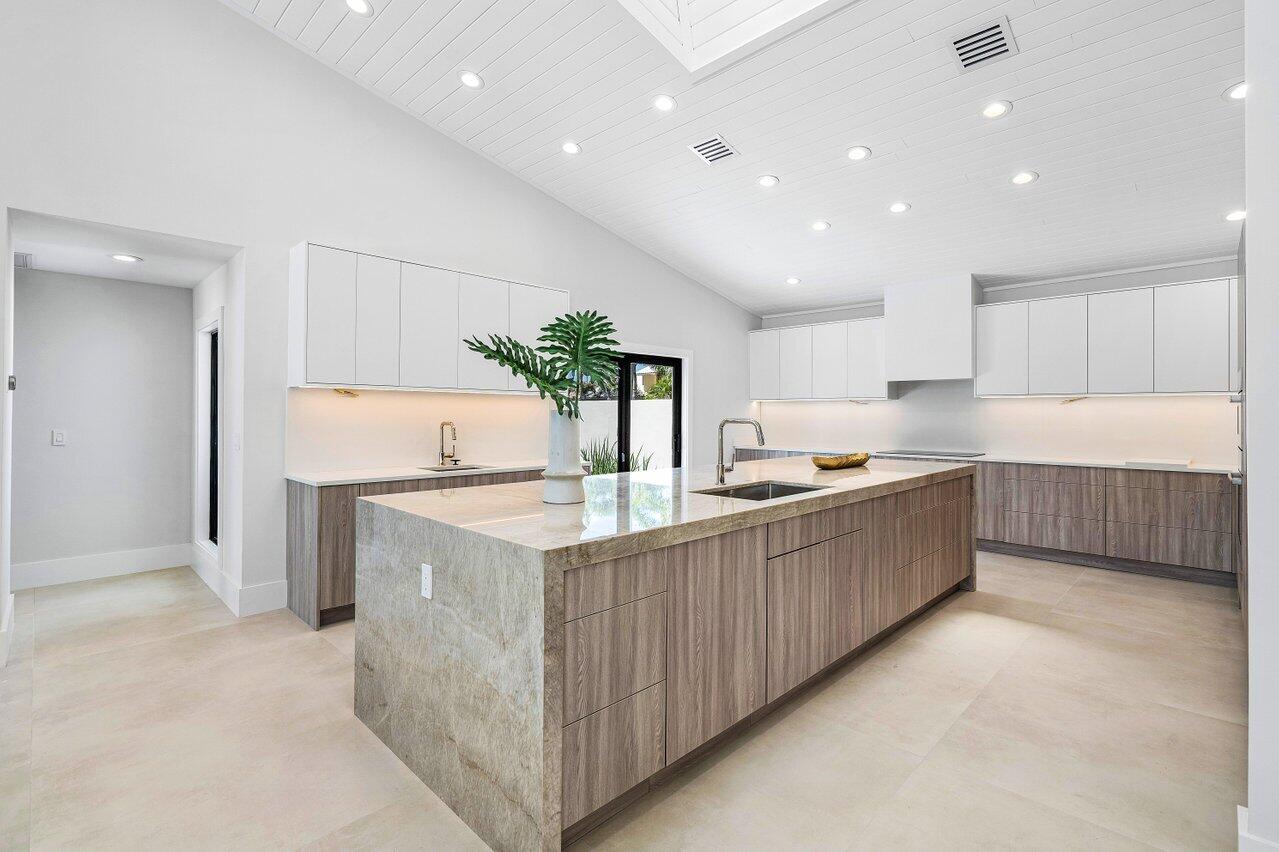
Modern kitchen with a large stone island, gray wood cabinets, and a vaulted ceiling.
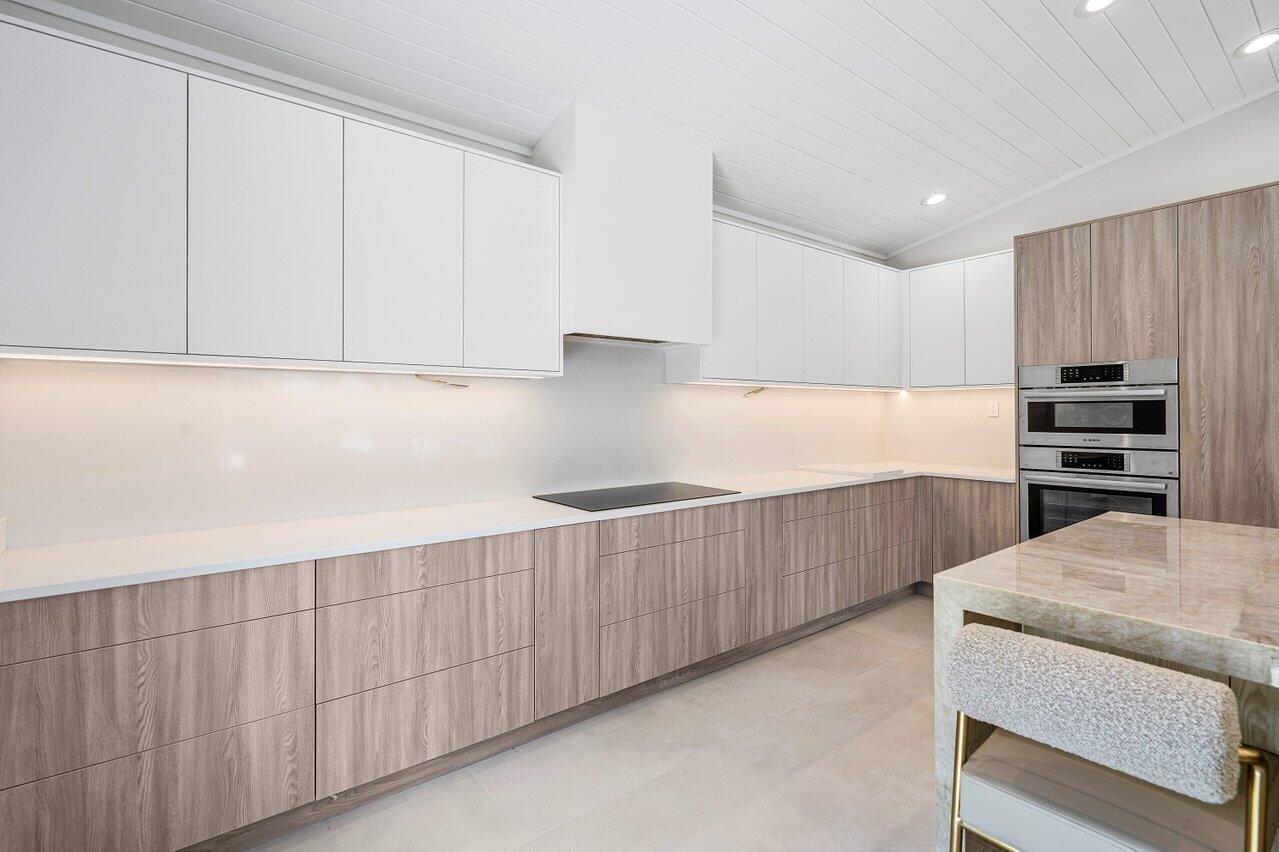
Modern kitchen with gray wood-grain cabinets, built-in double oven, and stone island.
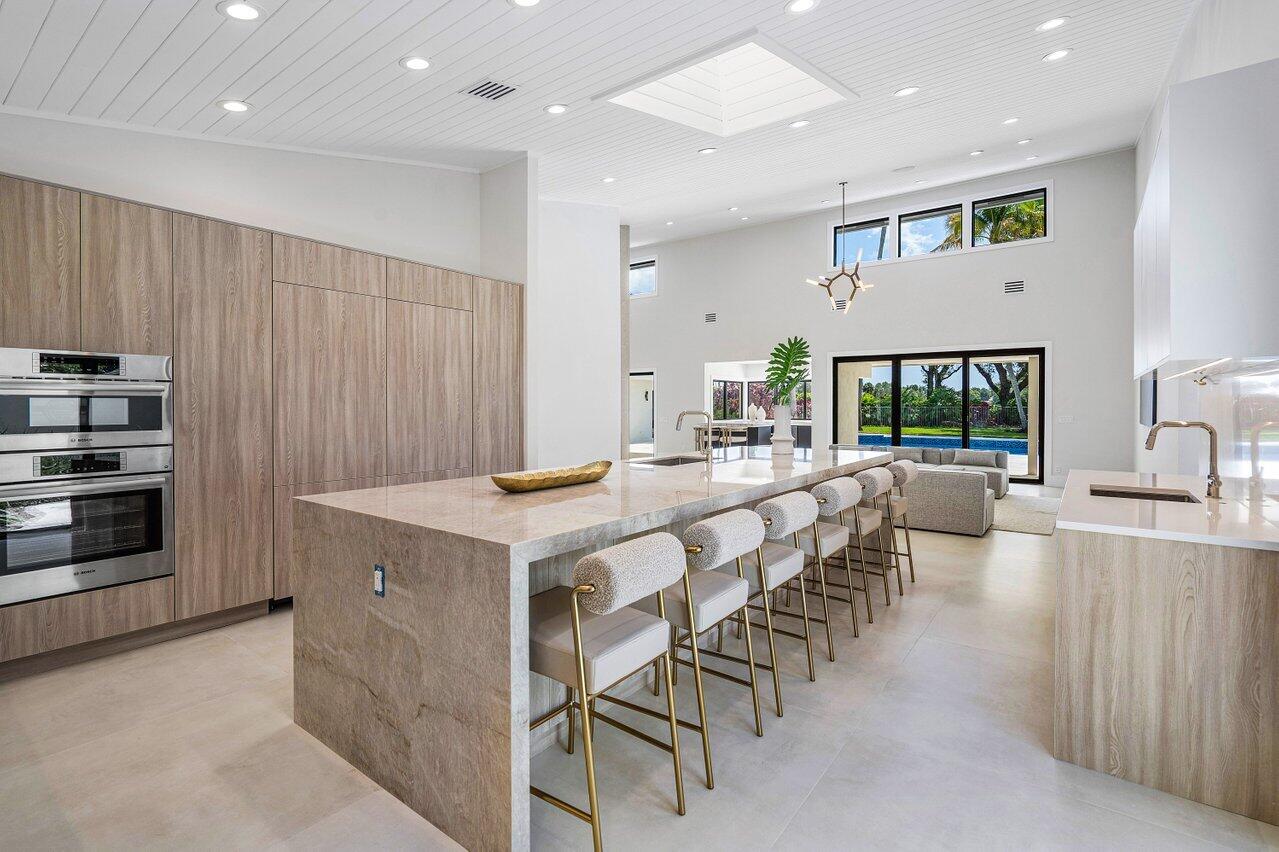
Modern kitchen with a large stone island, wood-grain cabinets, and views toward a backyard pool.
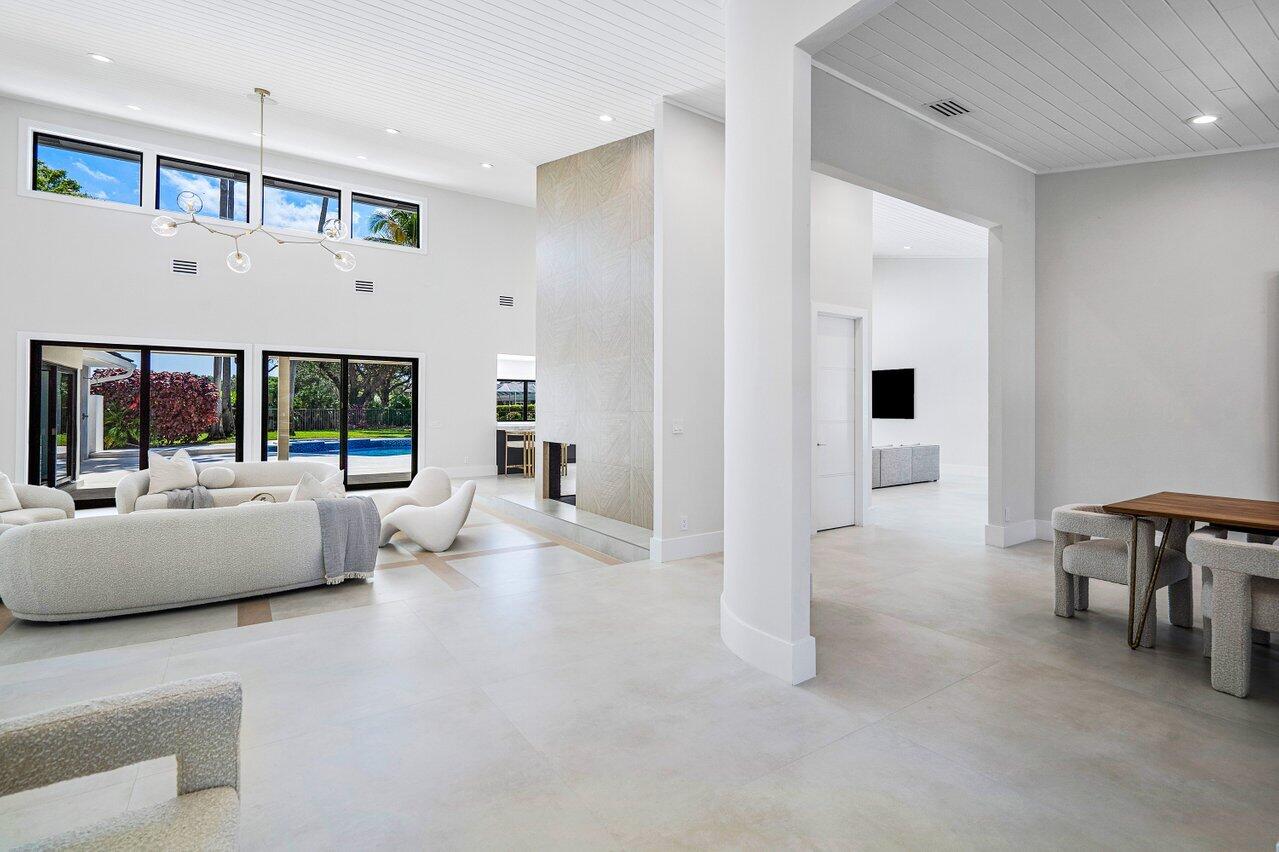
Bright double-height living room with curved white sofas, geometric fireplace wall, and pool-facing glass doors.
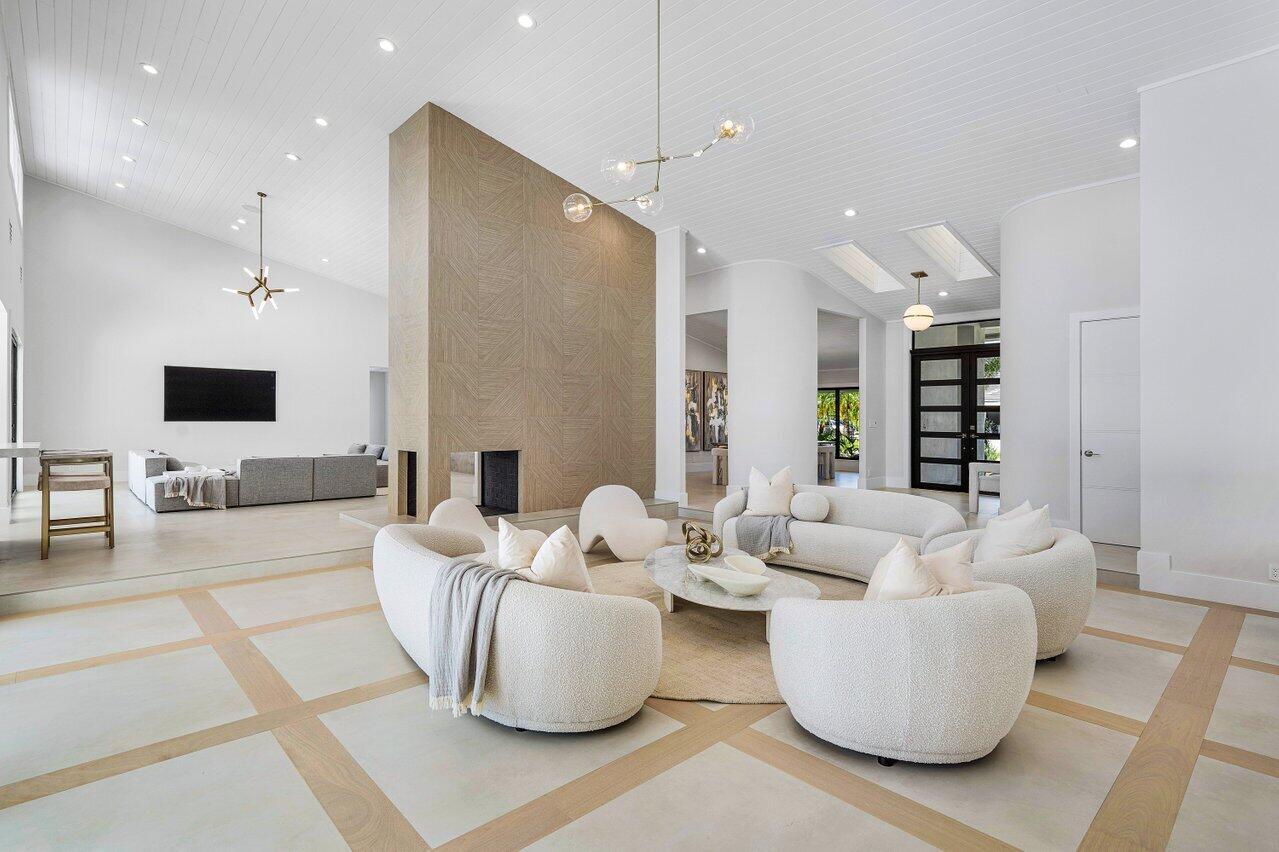
Modern living room with curved white sofas and a tall geometric wood-paneled fireplace.
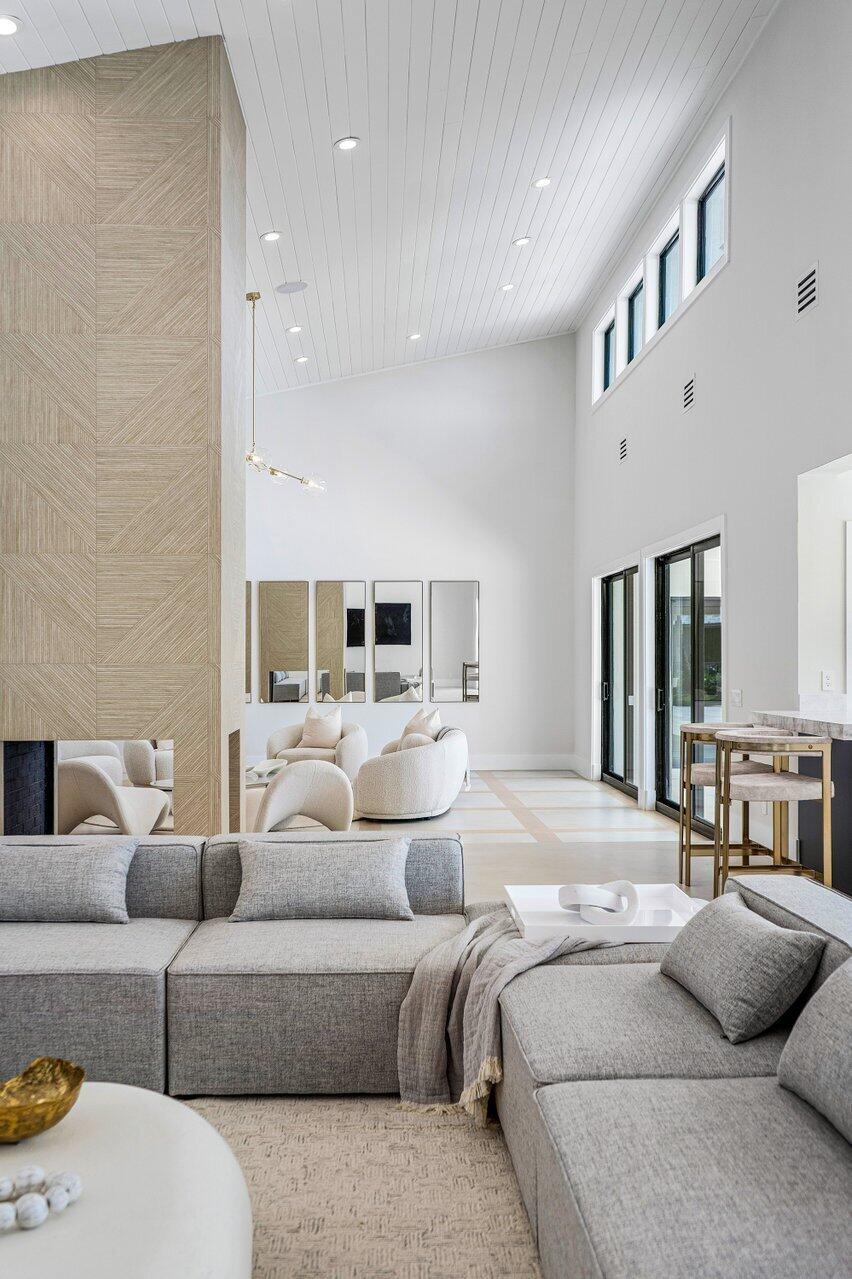
Living room with a gray sectional, tall paneled ceiling, and geometric fireplace surround.
Modern kitchen with a stone peninsula, two bar stools, and wide windows overlooking a green yard.
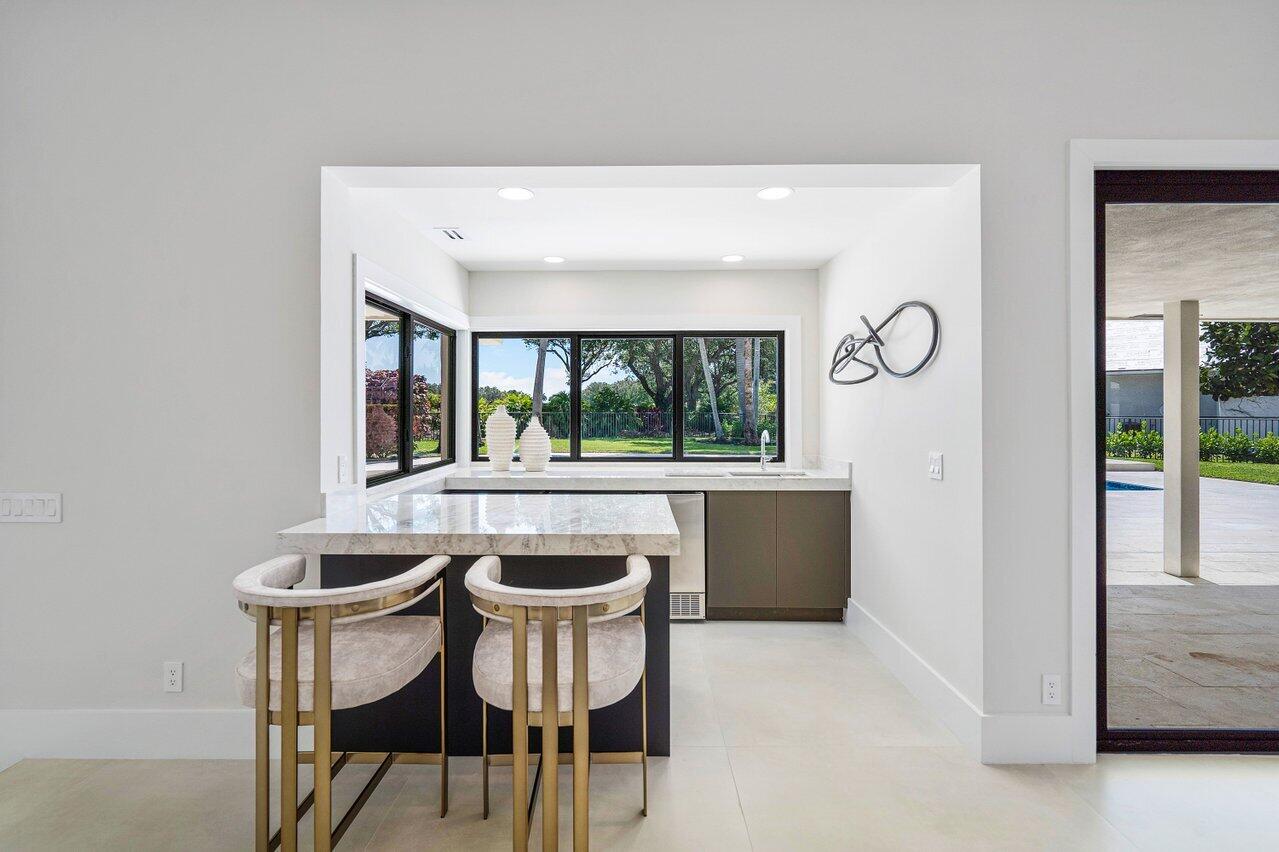
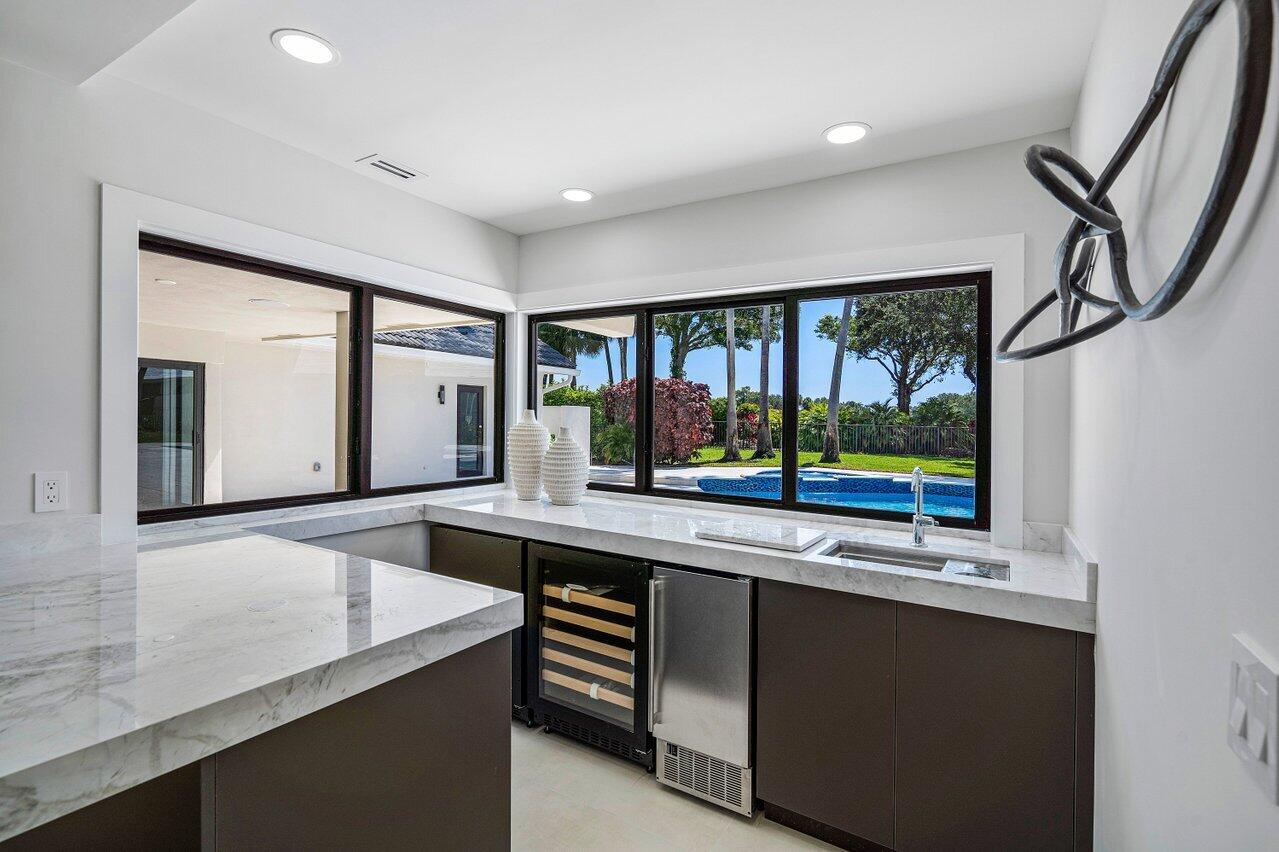
Modern wet bar with marble counters and wine refrigerator overlooking a backyard pool.
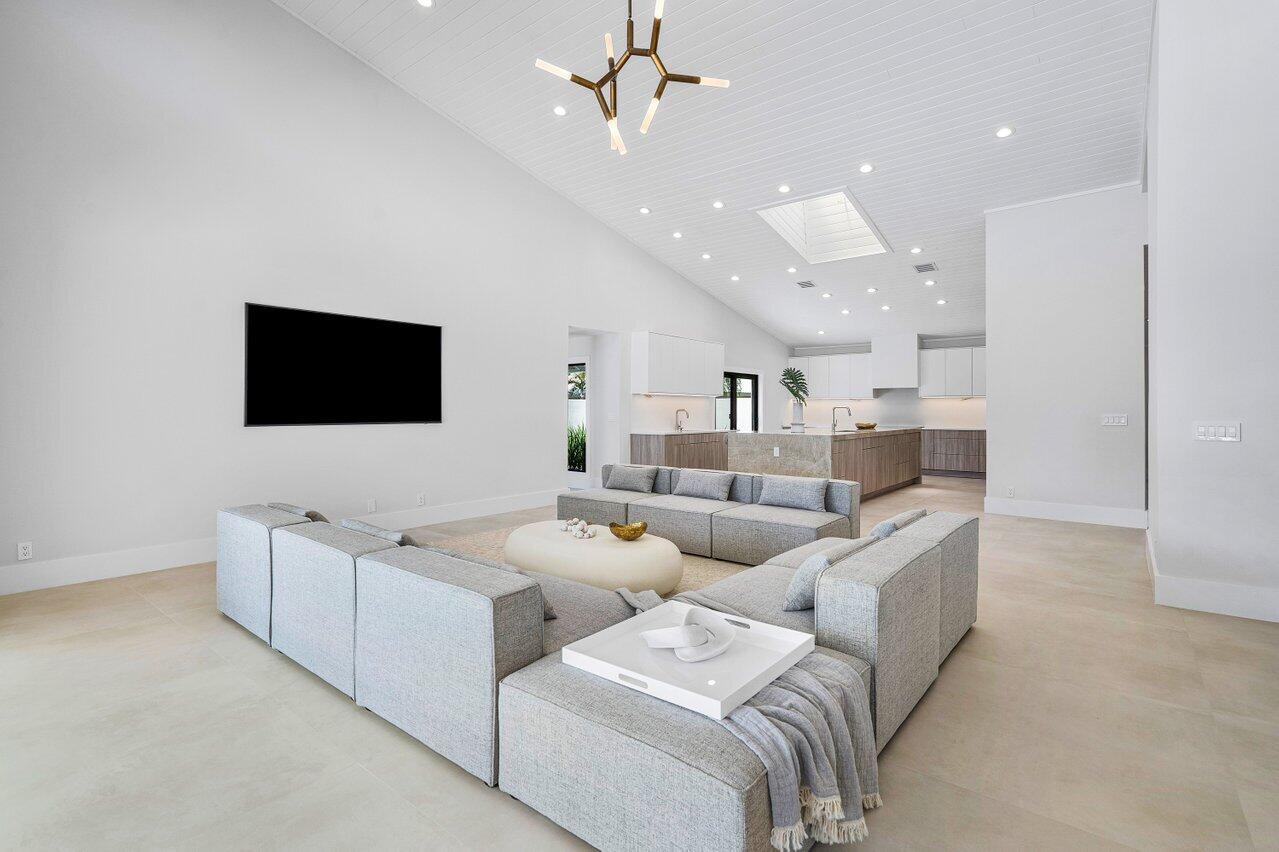
Open-plan living room with a large gray sectional, high sloped ceiling, and kitchen island.
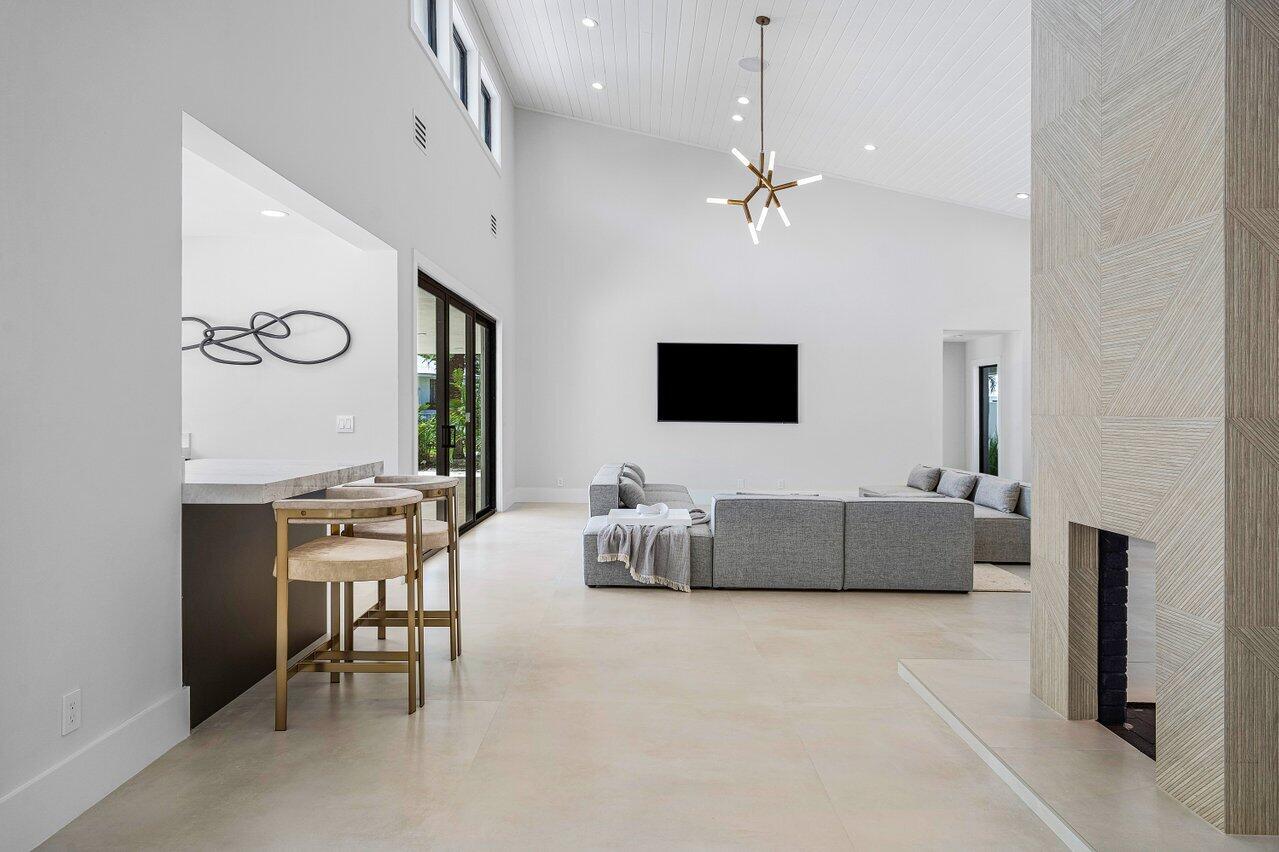
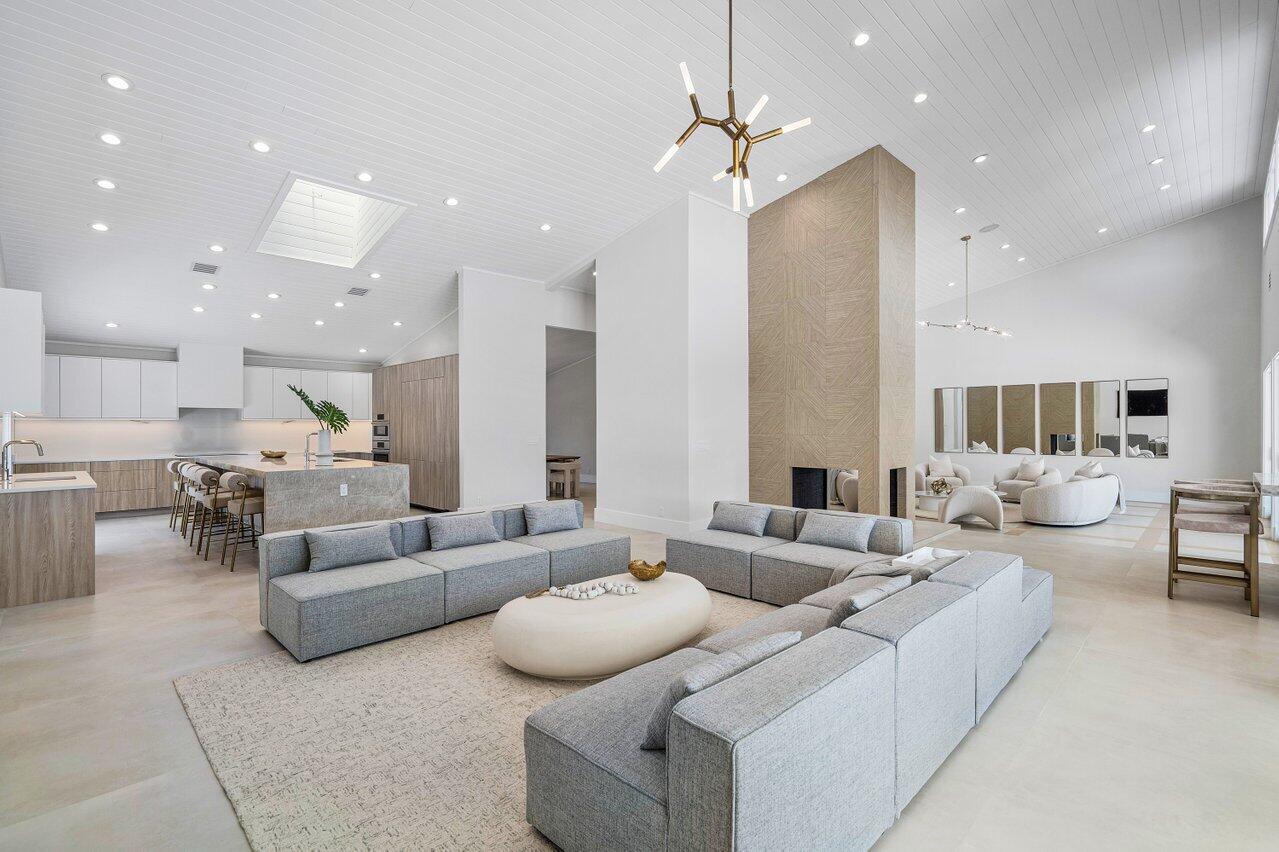
Open-plan living room with gray sectional sofas, tall stone fireplace, and adjoining kitchen island.
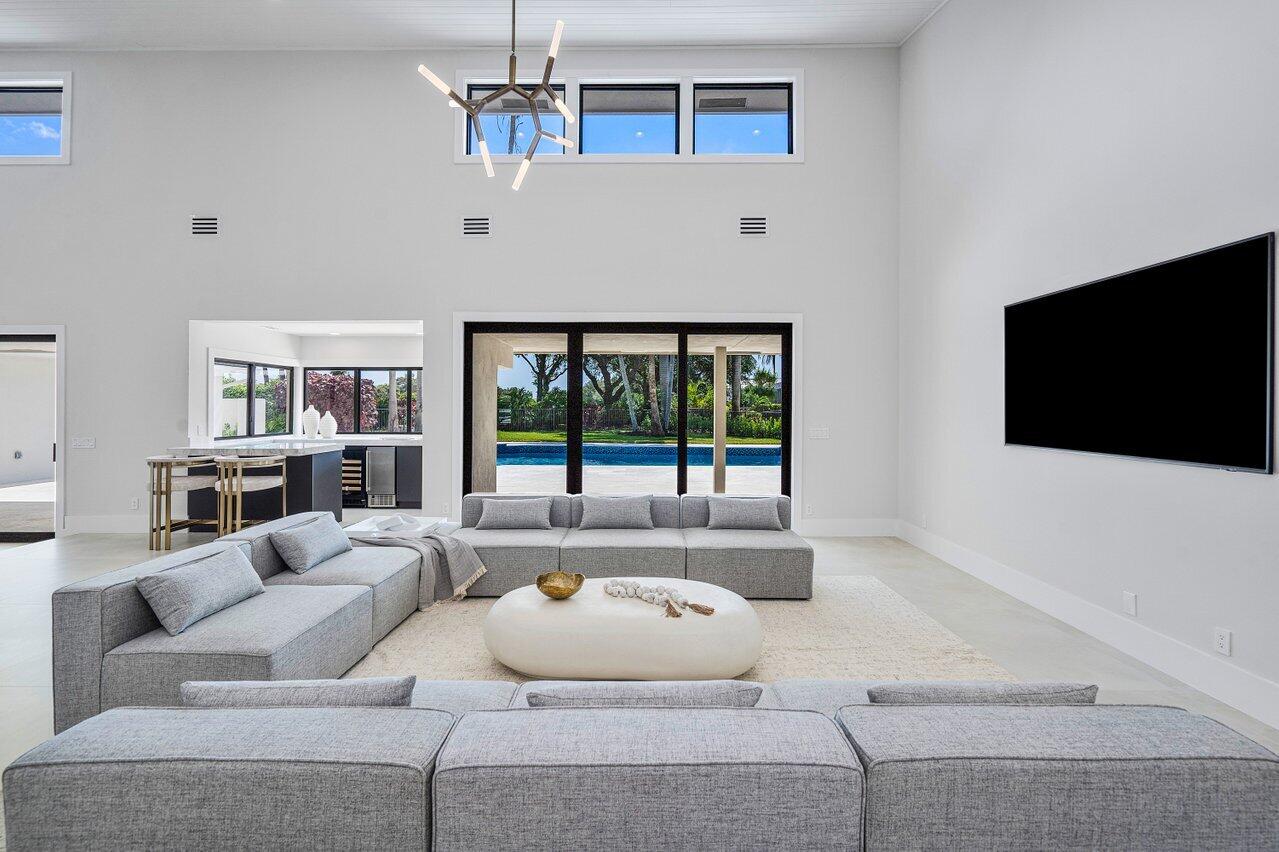
Modern living room with high ceilings, gray sectional sofas, and views of a swimming pool.
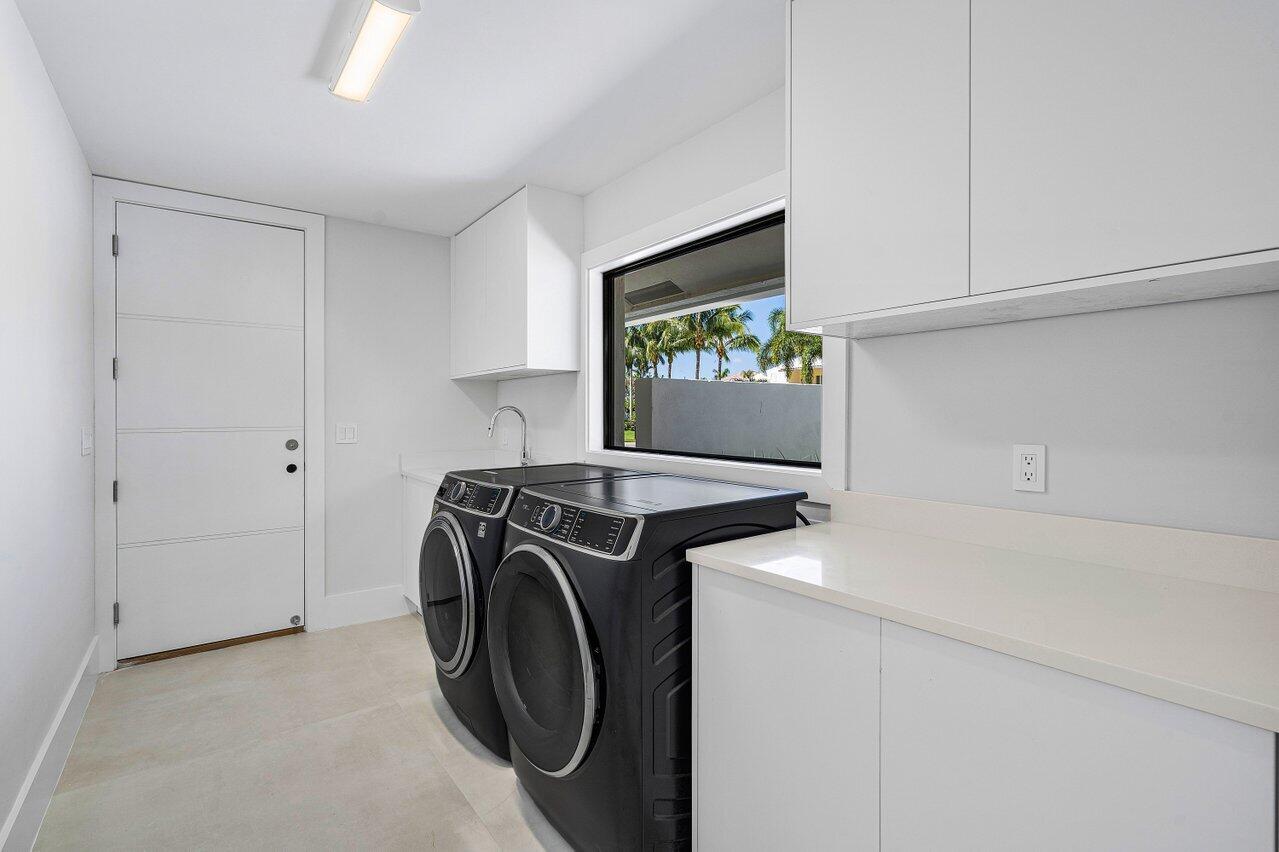
Laundry room with black front-loading washer and dryer, white cabinets, and a window overlooking palm trees.
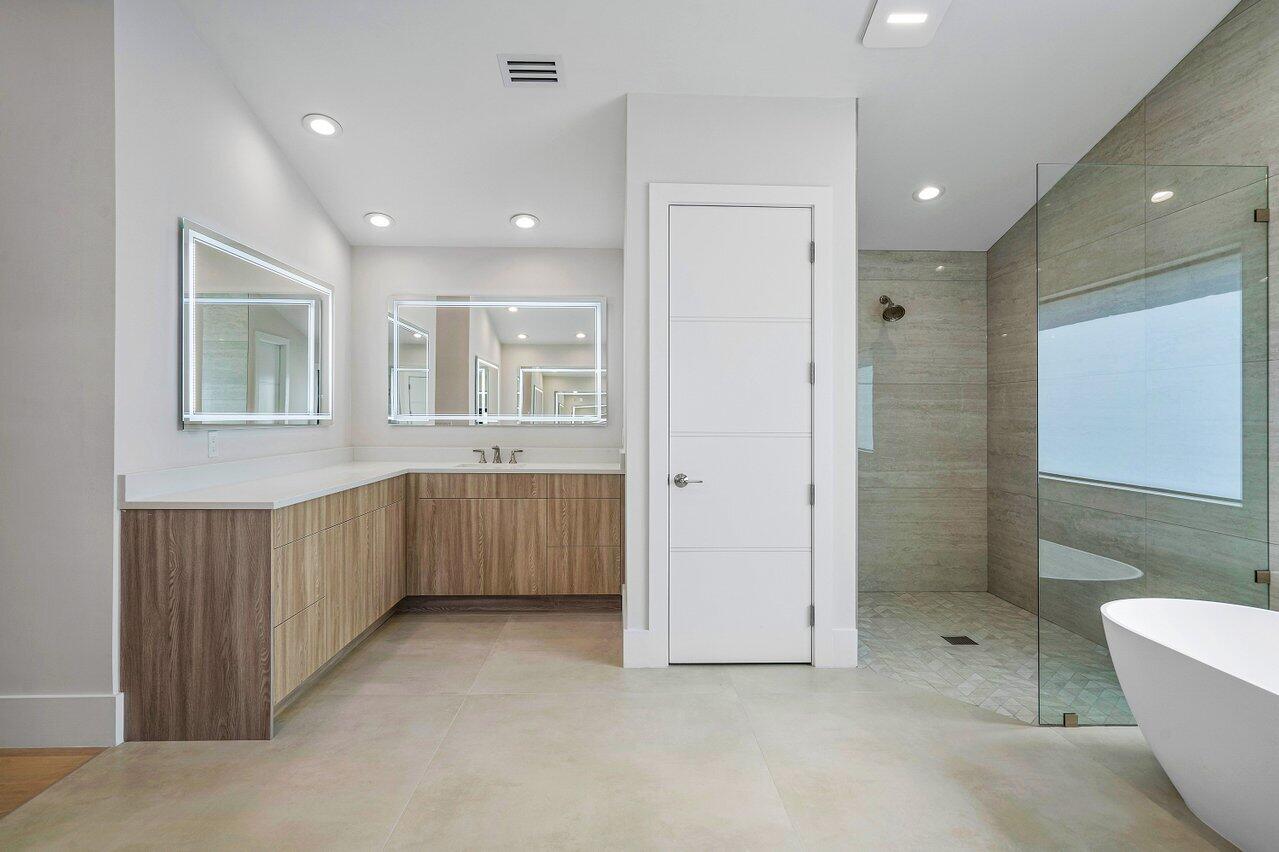
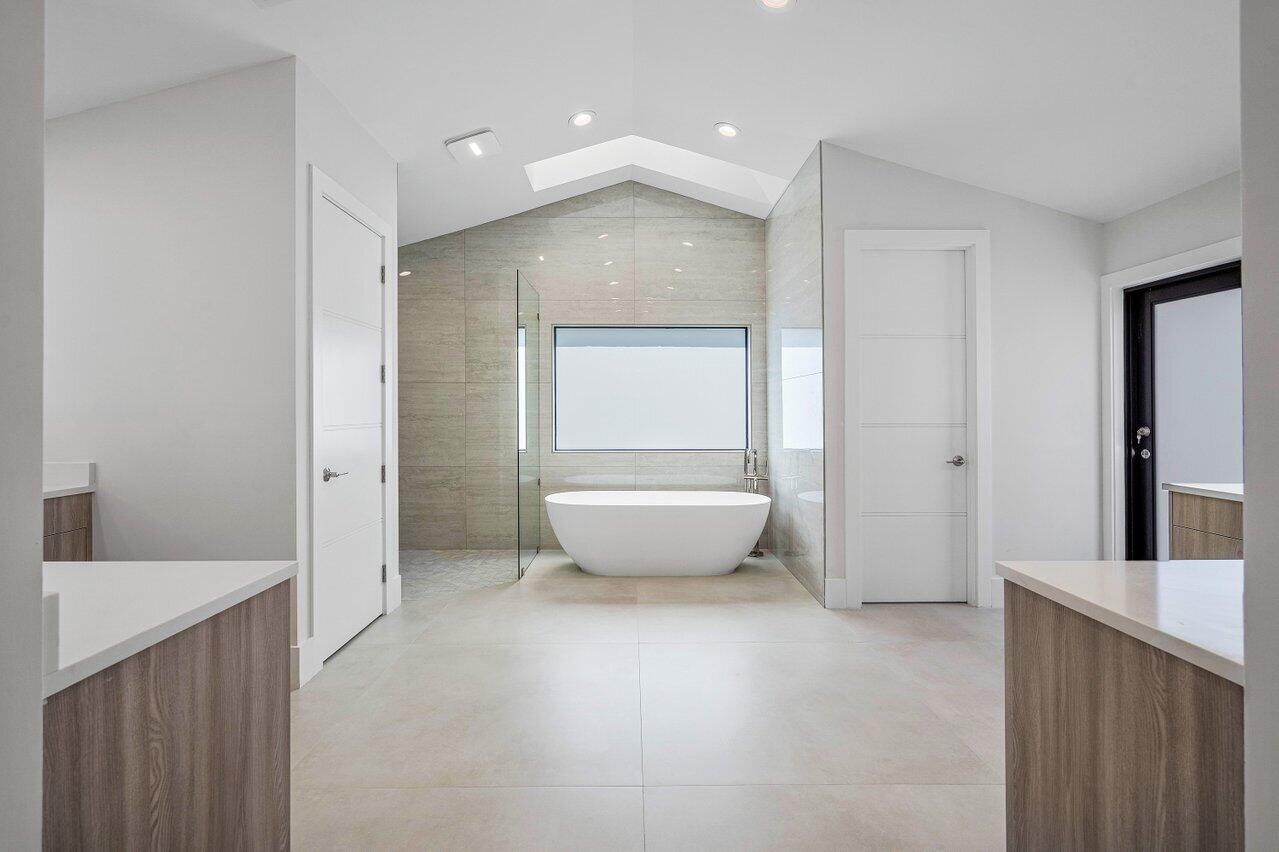
Modern bathroom with a freestanding soaking tub, tiled walls, glass shower, and wood-front vanities.
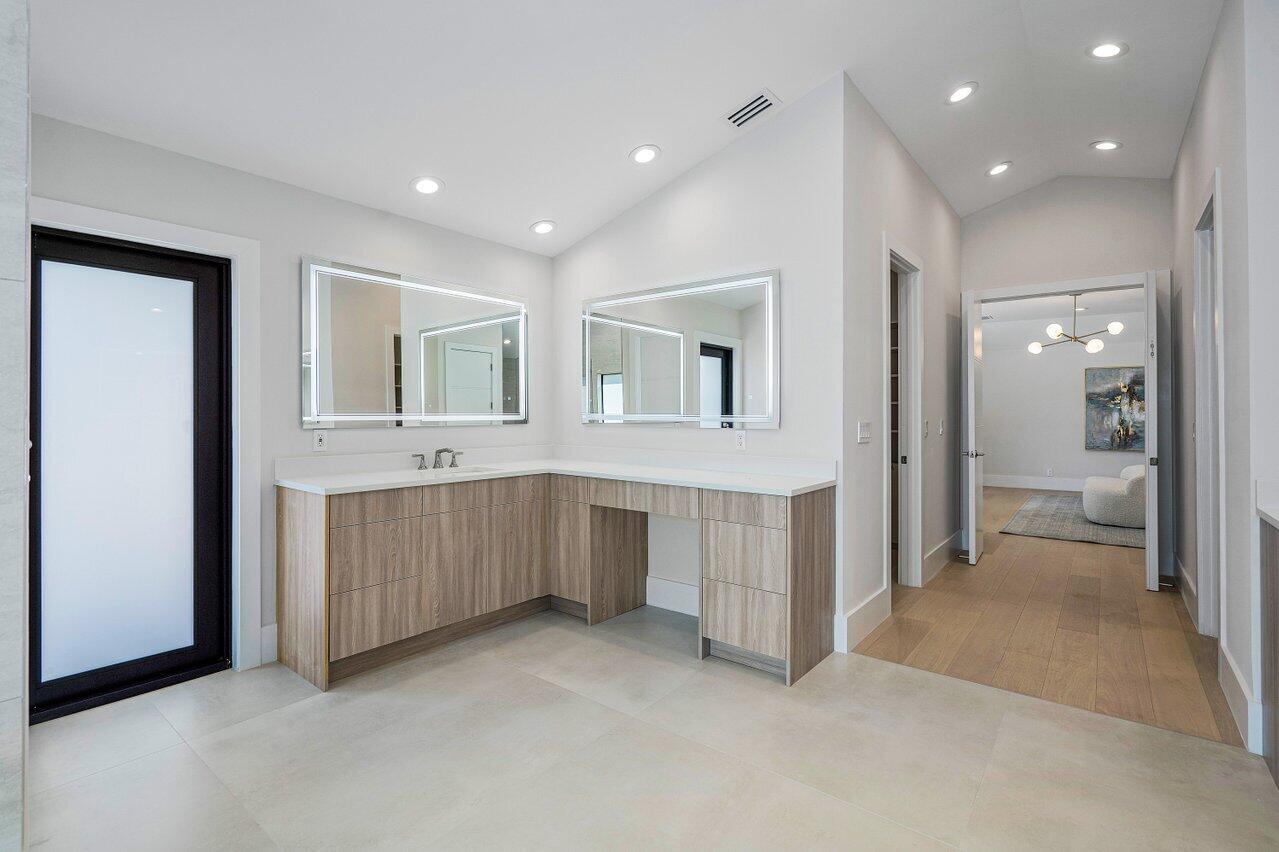
Modern bathroom with an L-shaped wood-grain vanity, large mirrors, and a frosted-glass door.
Modern bathroom with a wood vanity, glass-enclosed tiled shower, and freestanding tub.
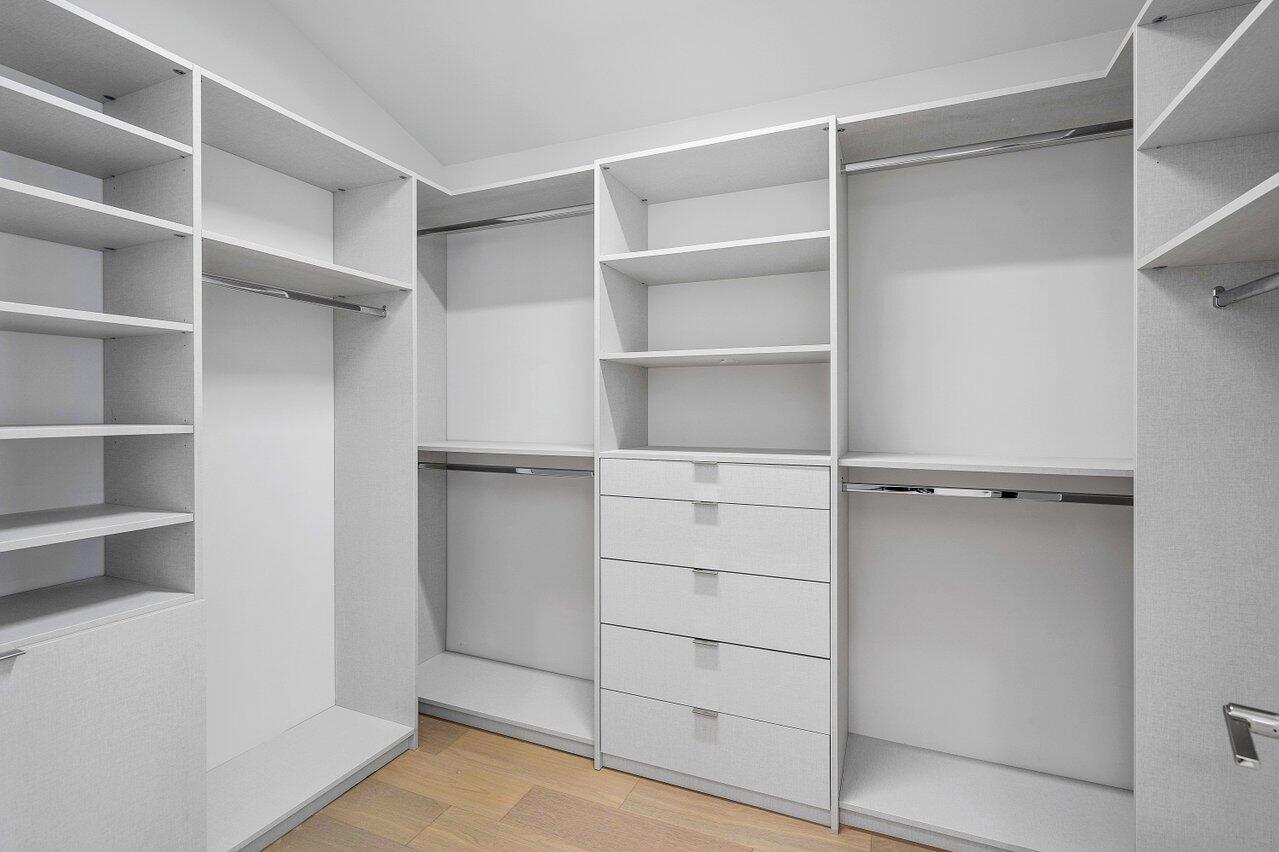
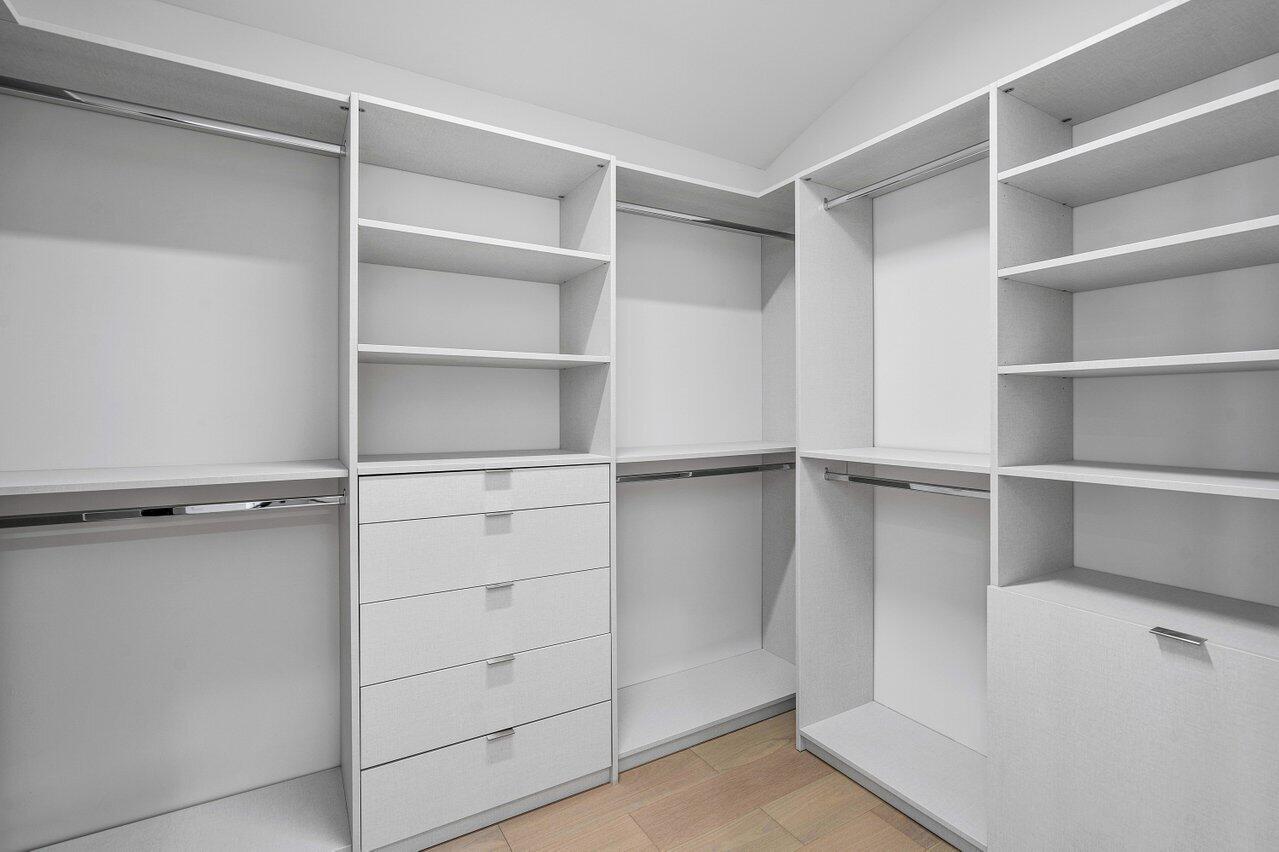
Walk-in closet with white built-in shelves, hanging rods, and a central stack of drawers.
Walk-in closet with white built-in shelving, drawers, and hanging rods.
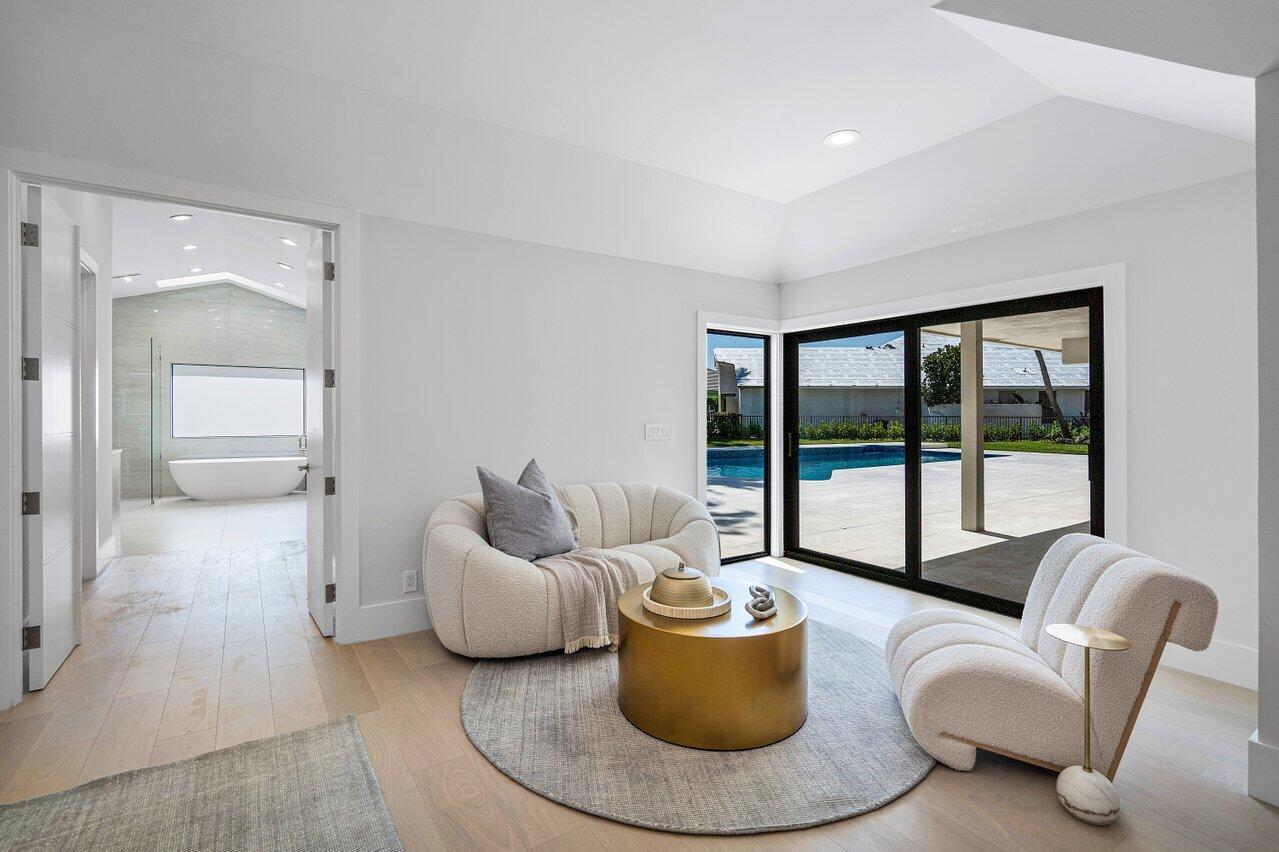
Furnished sitting area with curved cream chairs and sliding doors overlooking a pool patio.
Bright bedroom with an upholstered bed, gray rug, and cream seating area.
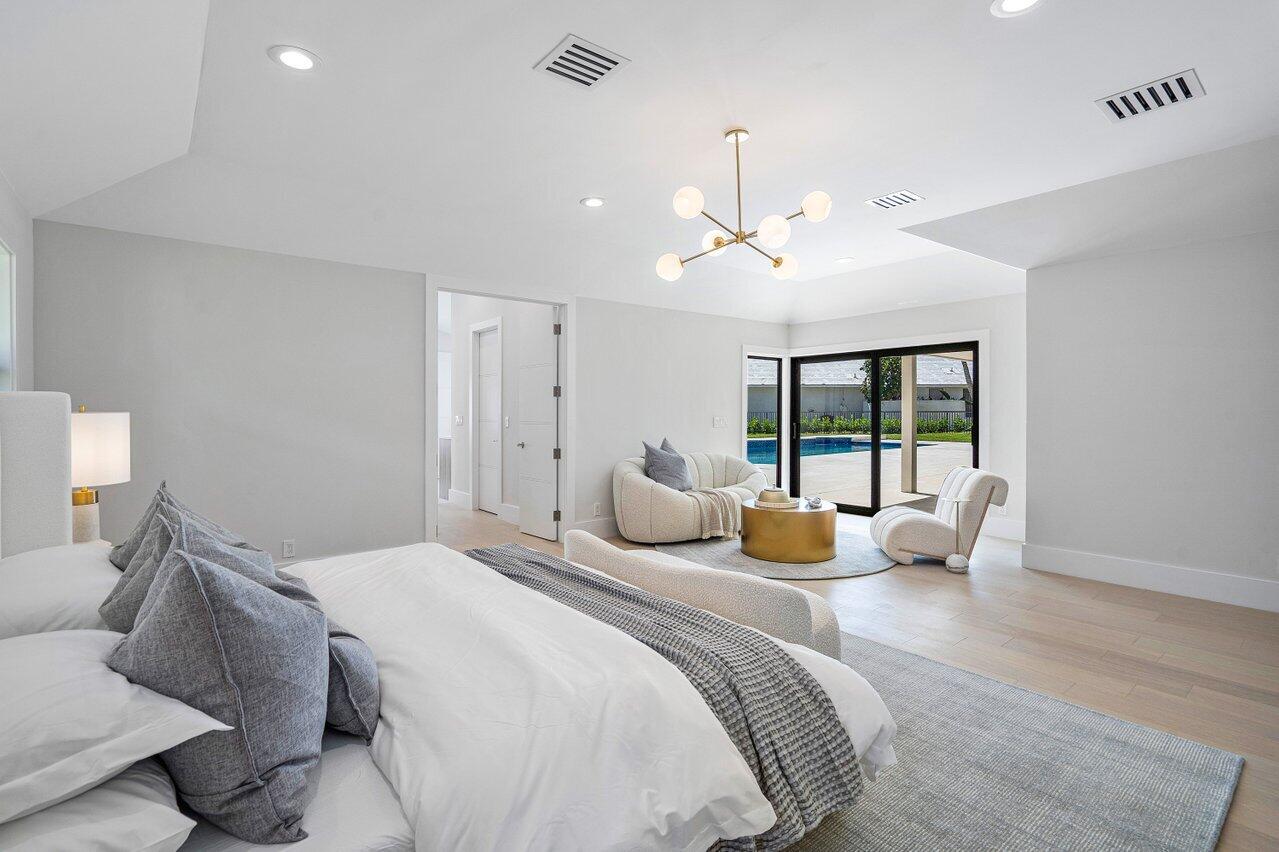
Staged bedroom with a sitting area and sliding glass doors overlooking a pool.
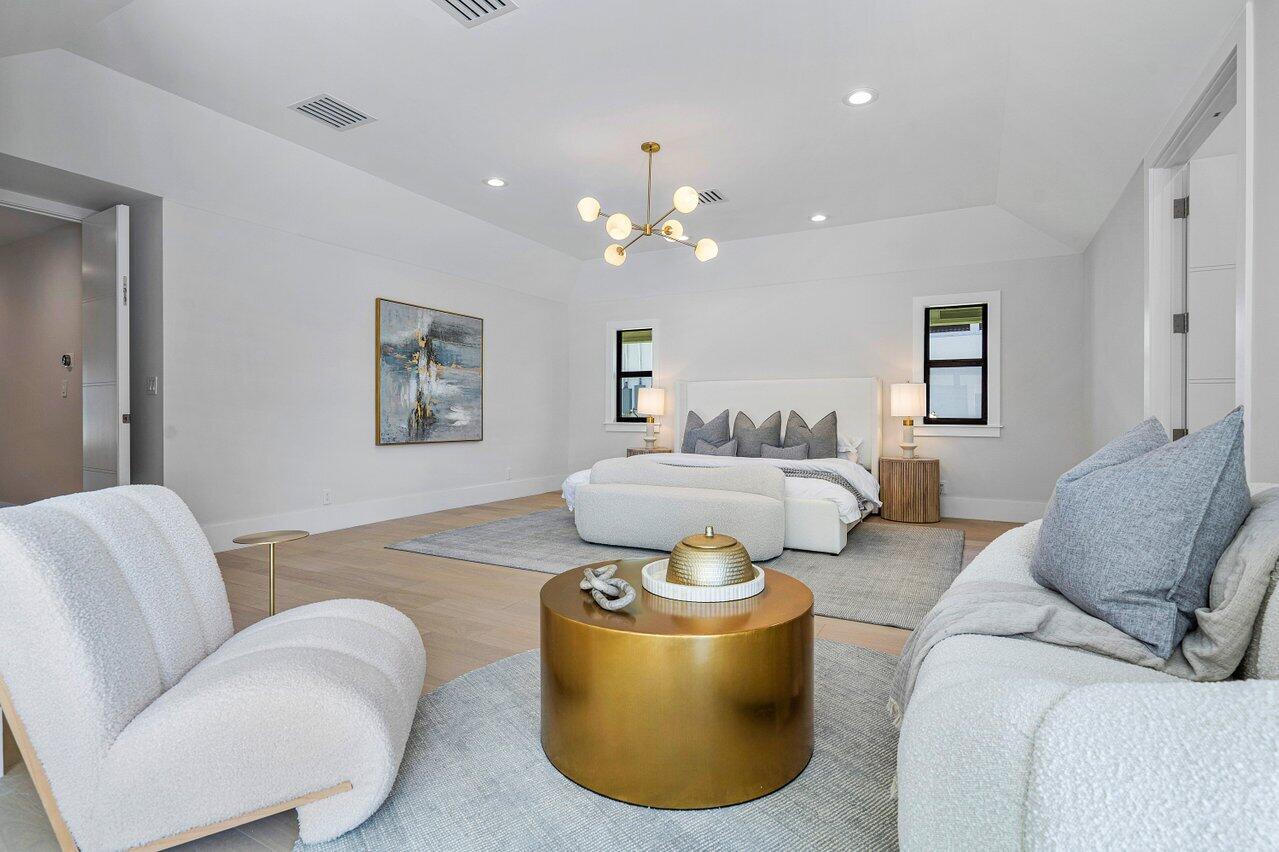
Bedroom with a sitting area, white lounge chairs, and a gold coffee table.
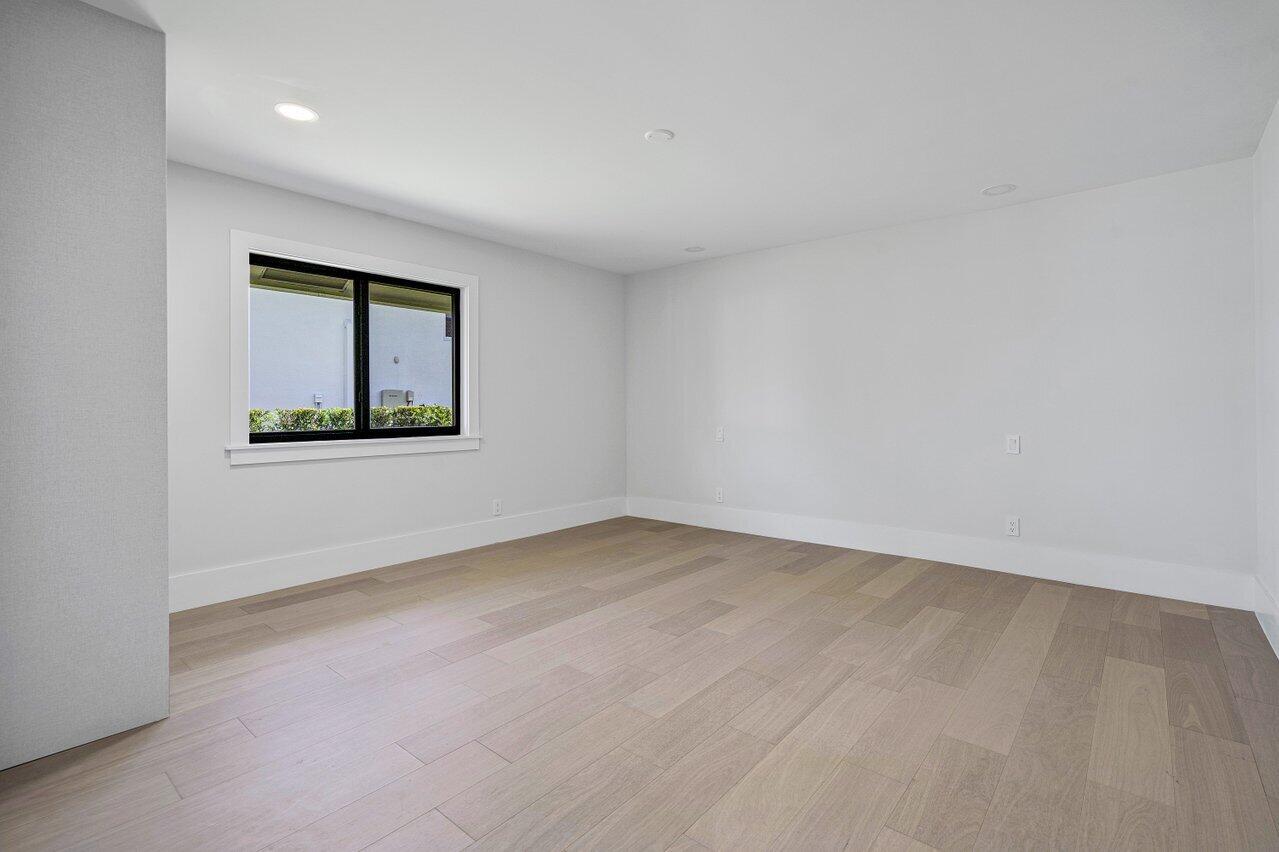
Empty room with a black-framed window and light wood-look plank flooring.
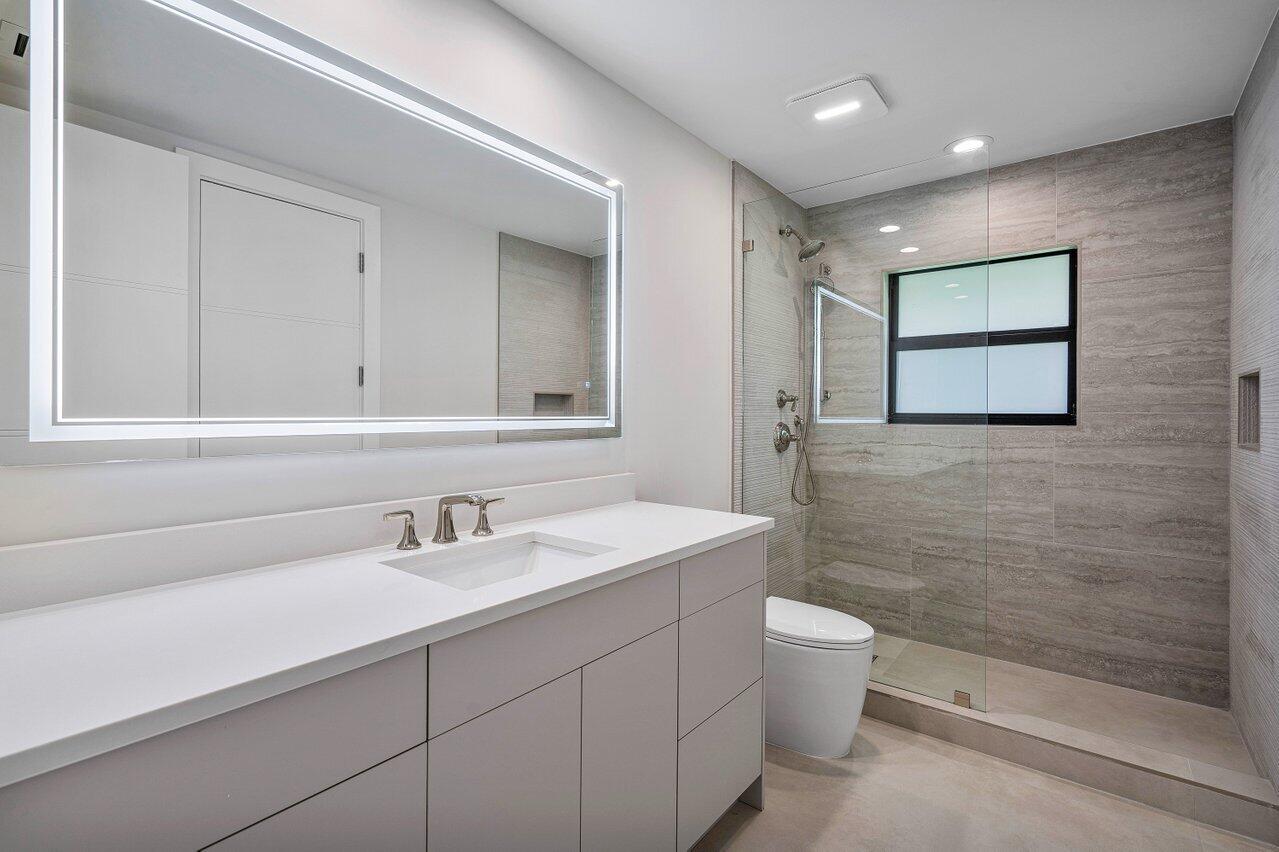
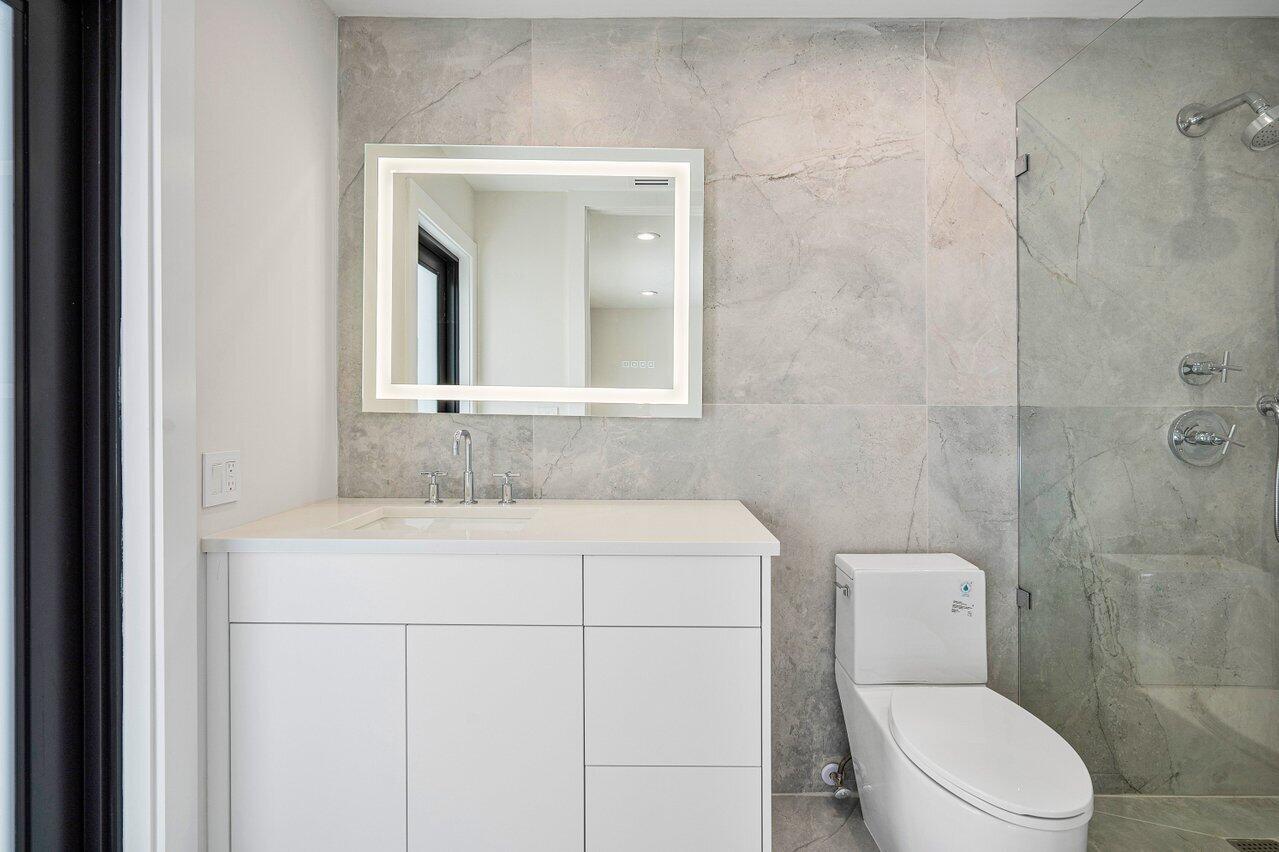
Modern bathroom with a long white vanity, illuminated mirror, and glass-enclosed gray stone shower.
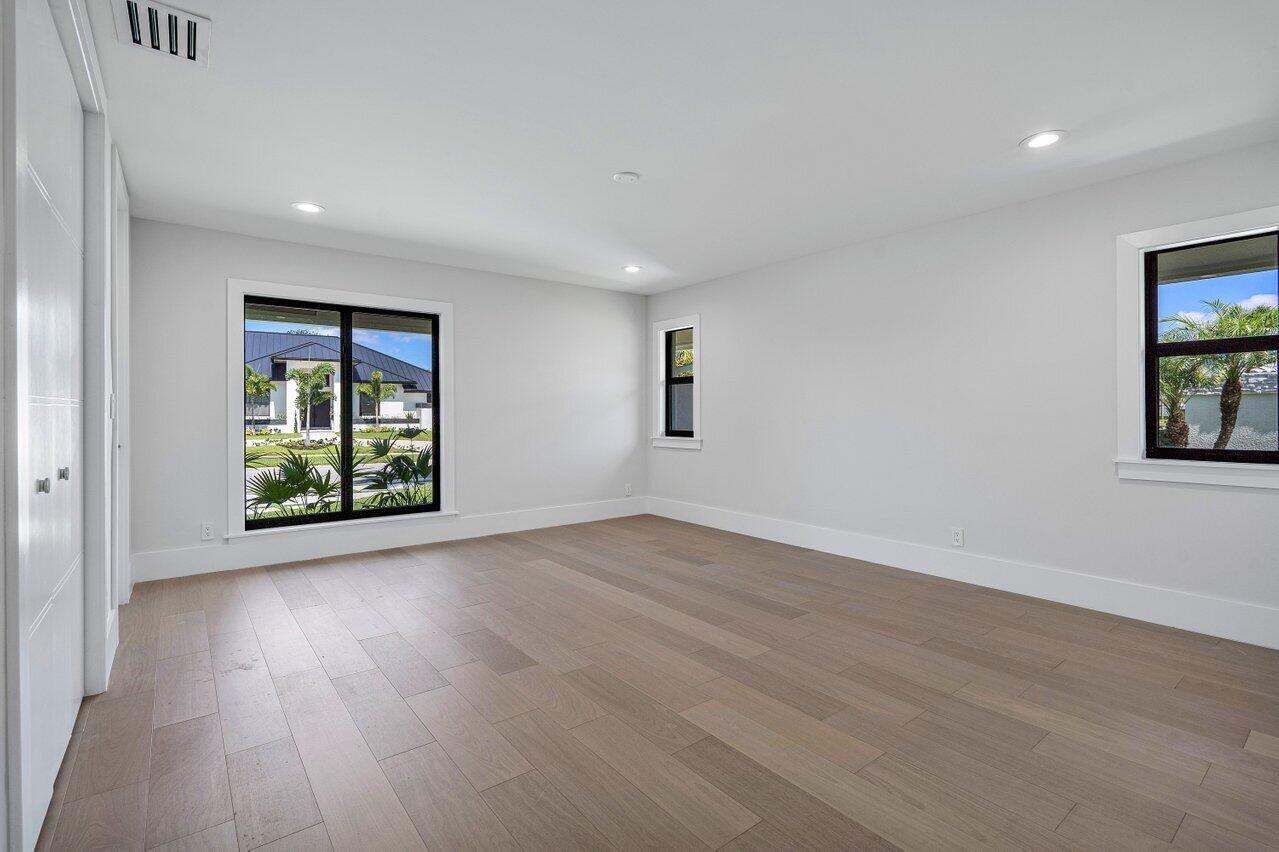
Empty bedroom with wood-look tile floors, recessed lights, and windows overlooking tropical landscaping.
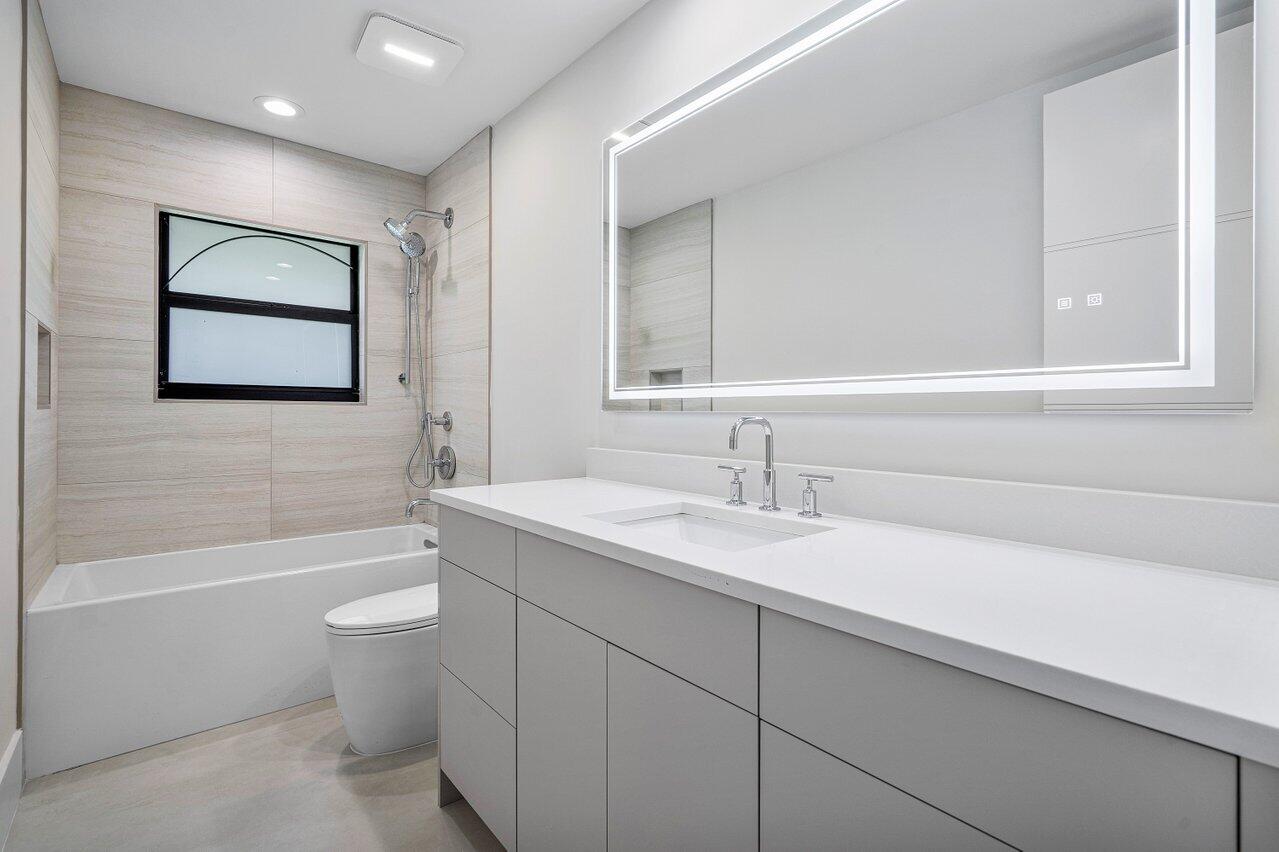
Modern bathroom with a long white vanity, illuminated mirror, and tub beneath a black-framed window.
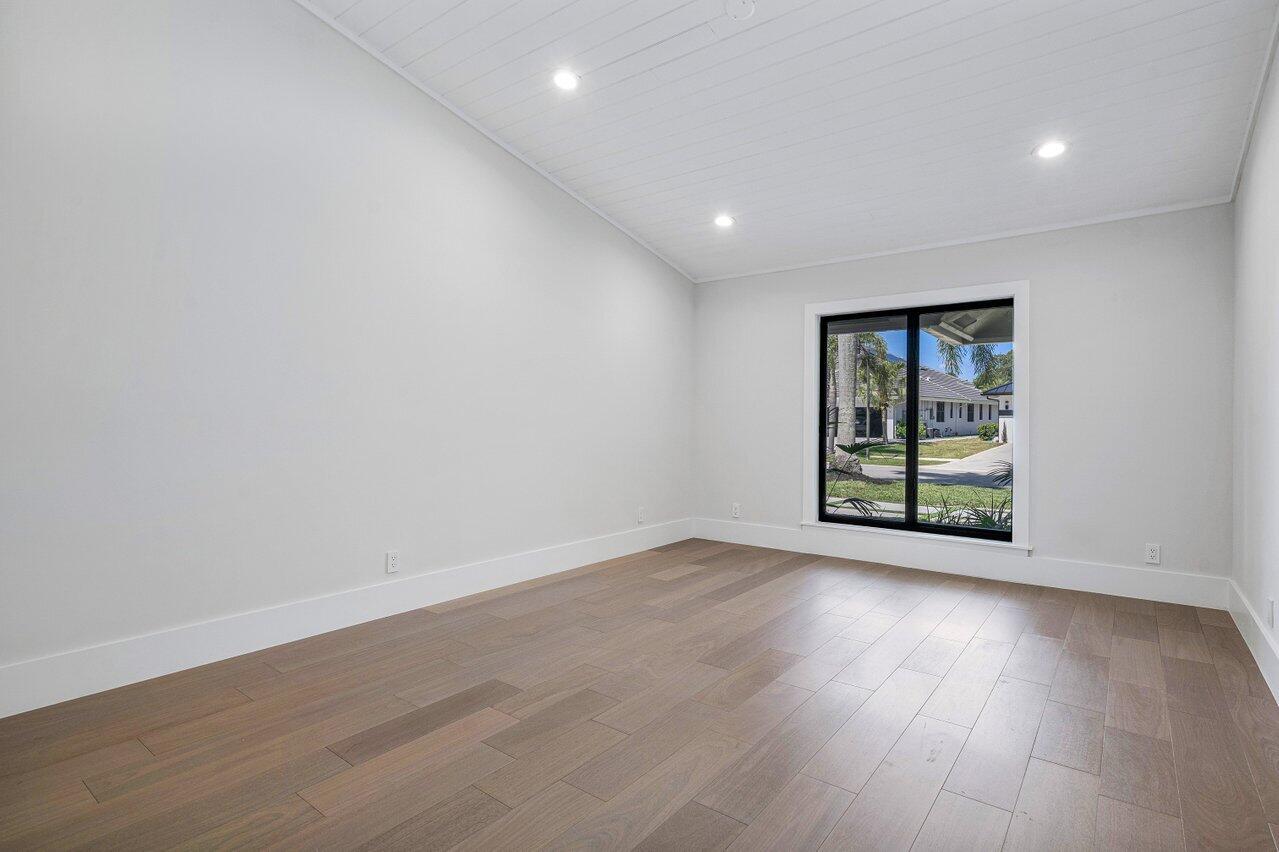
Vacant room with wood-look plank flooring, recessed lights, and a large window.
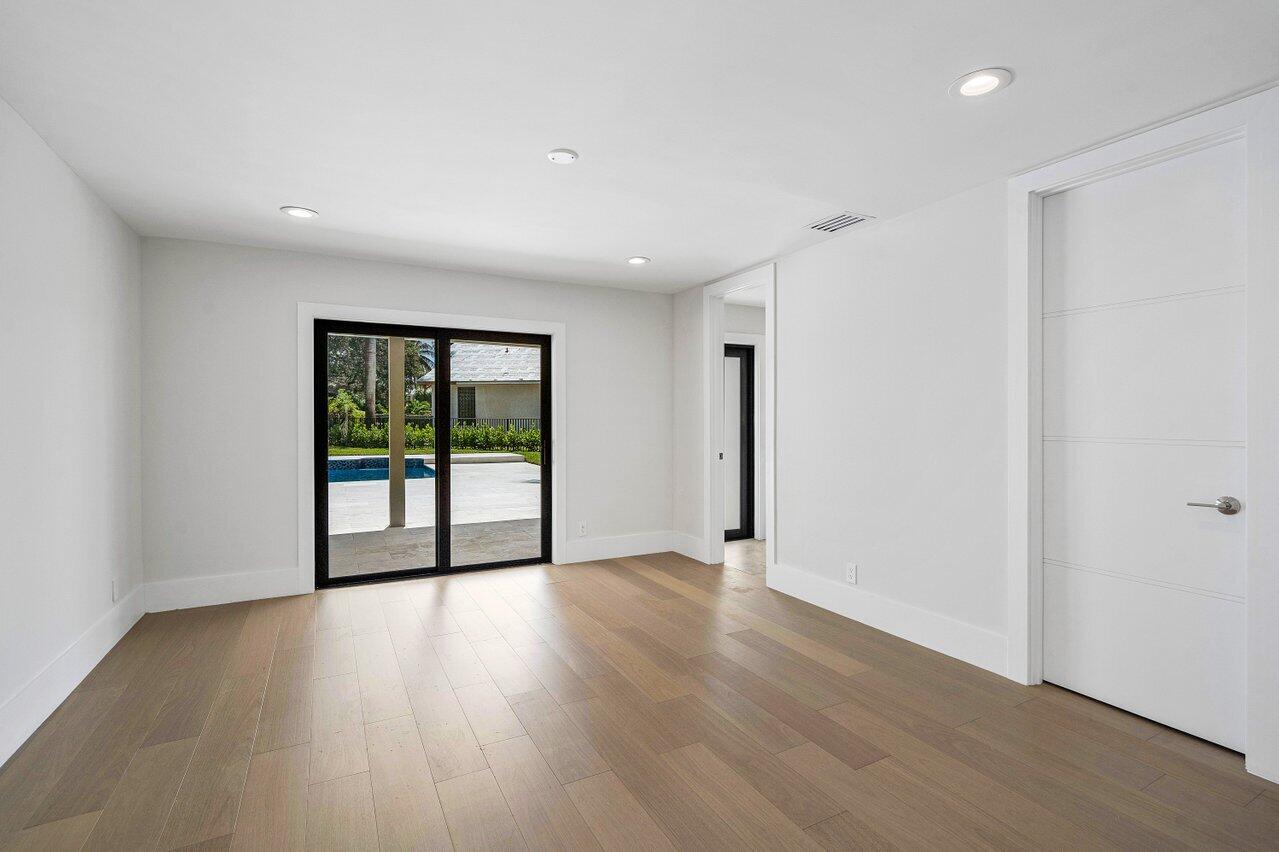
Empty room with wood flooring and sliding glass doors overlooking a poolside patio.
Modern bathroom with white vanity, illuminated mirror, gray stone-look tile, and glass shower.
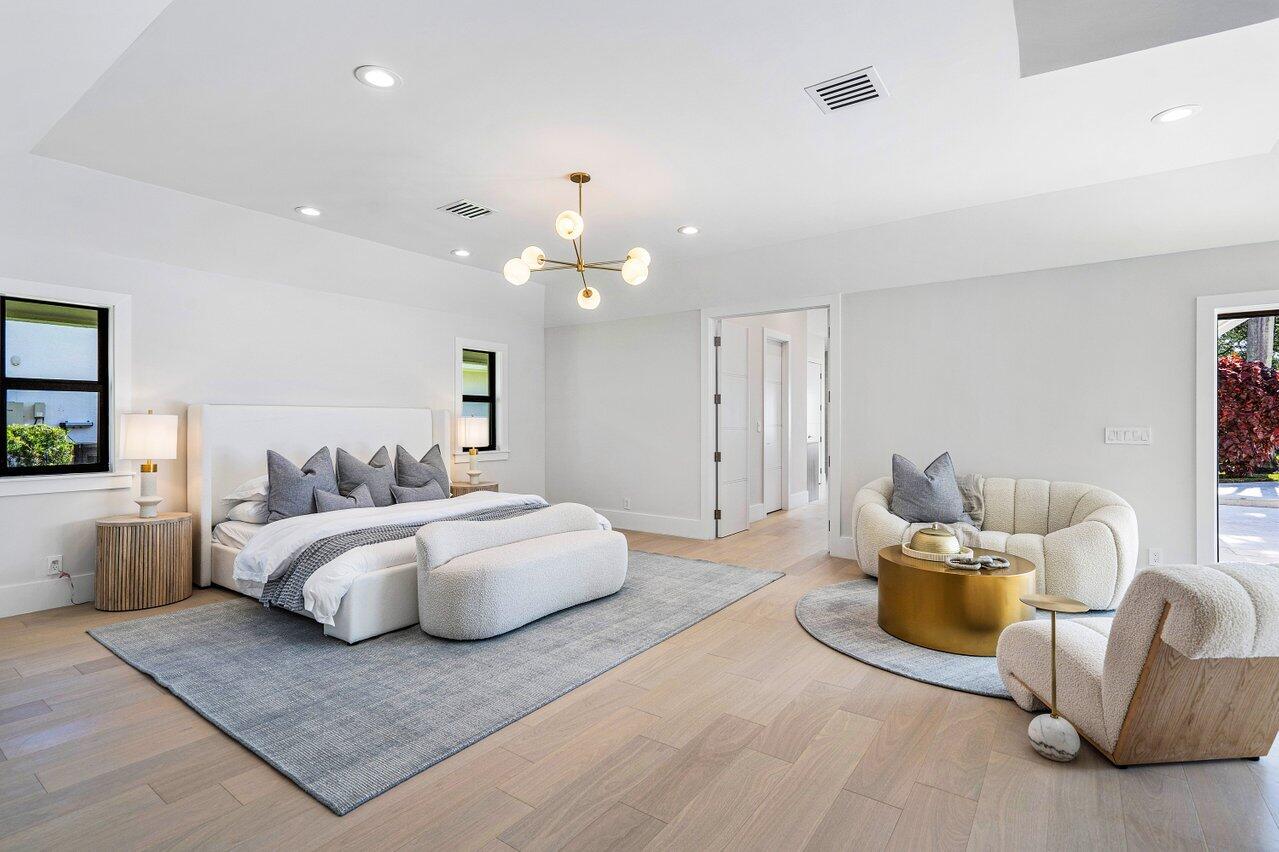
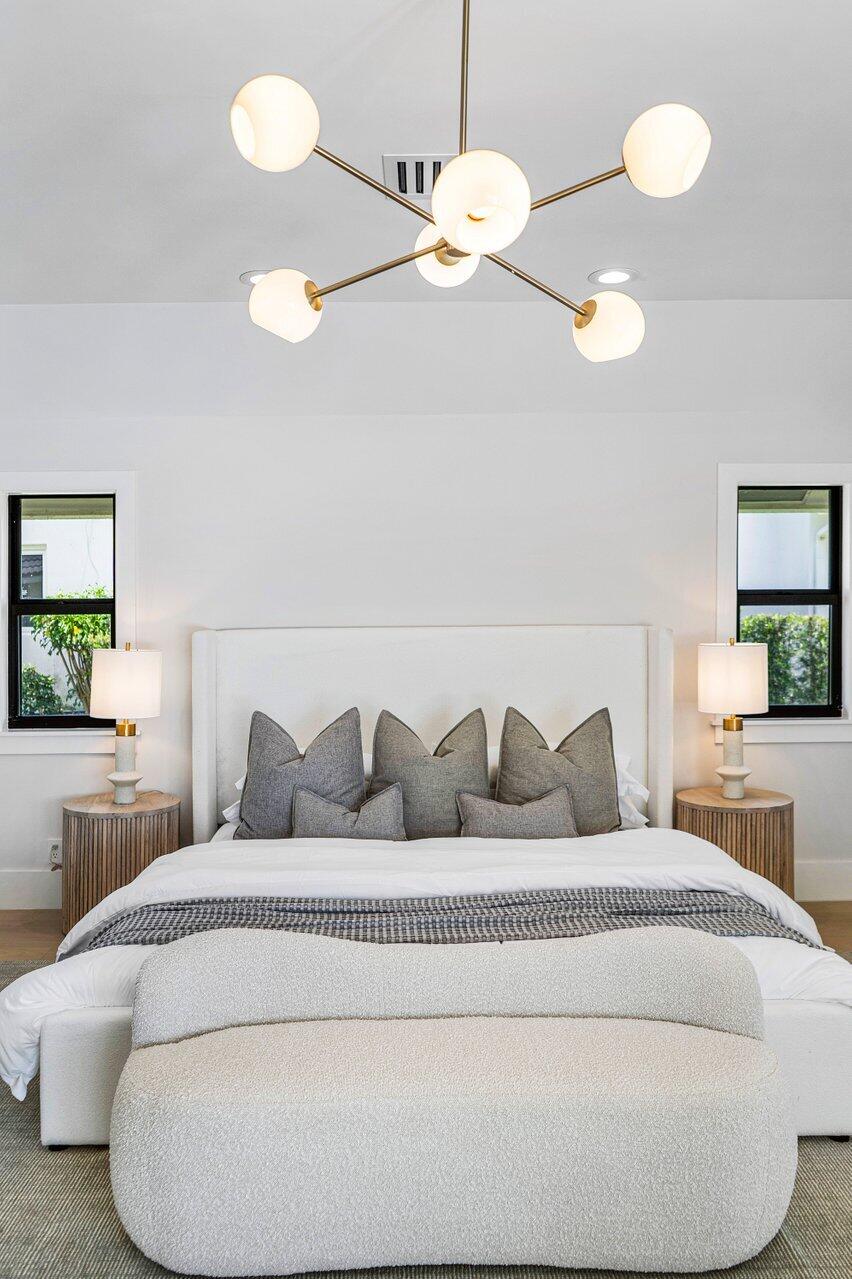
Staged bedroom with a white upholstered bed, gray pillows, matching bedside tables, and a brass globe chandelier.
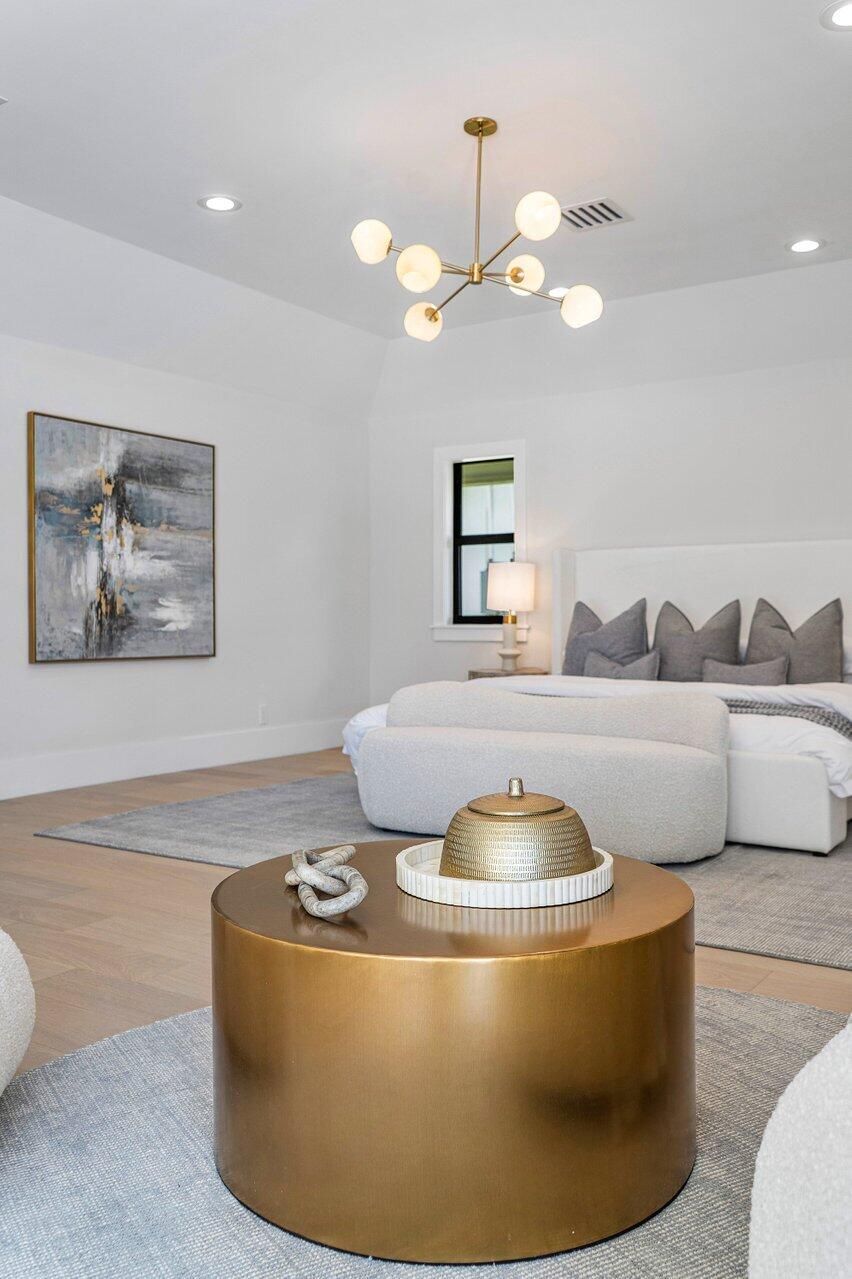
Bedroom with a white upholstered bed, brass chandelier, and round brass coffee table.
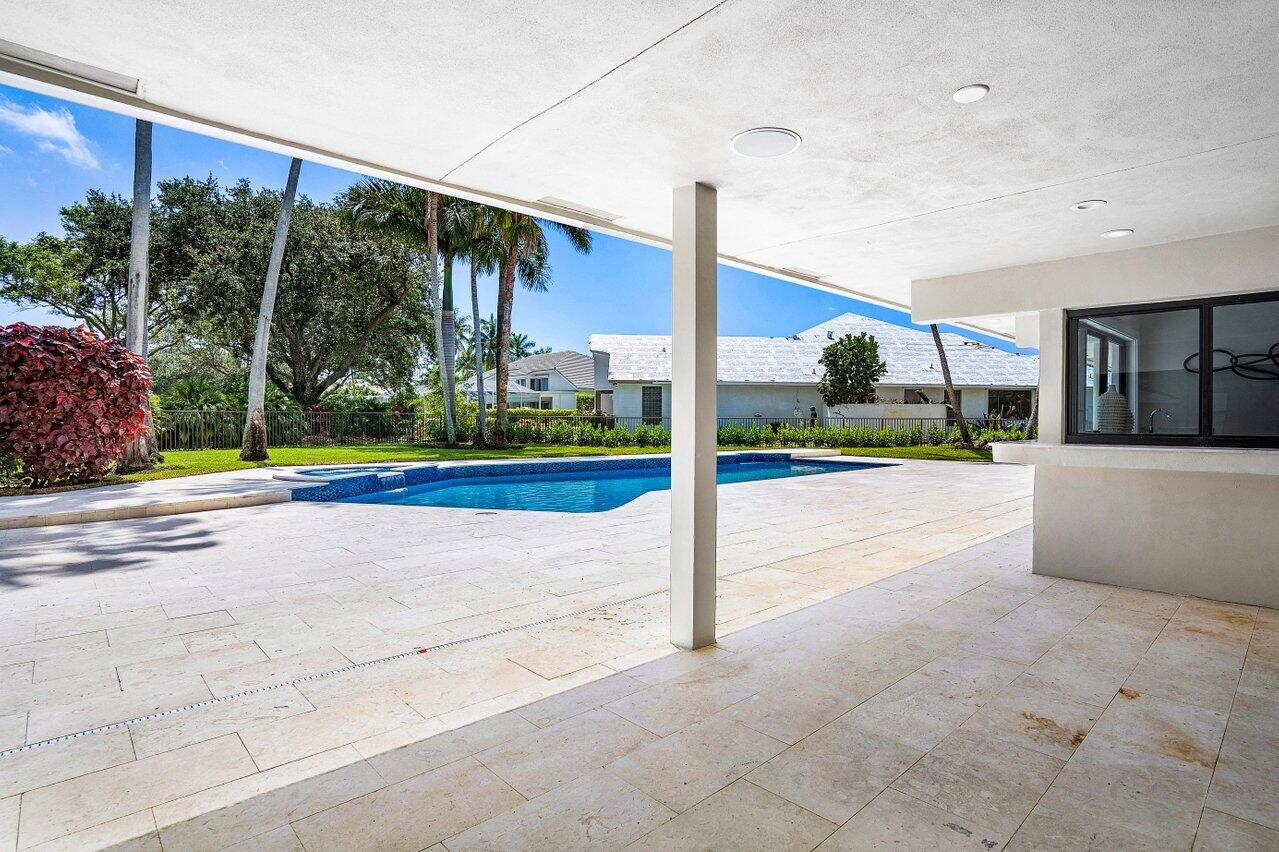
Covered patio overlooking a swimming pool, with tropical trees and landscaping.
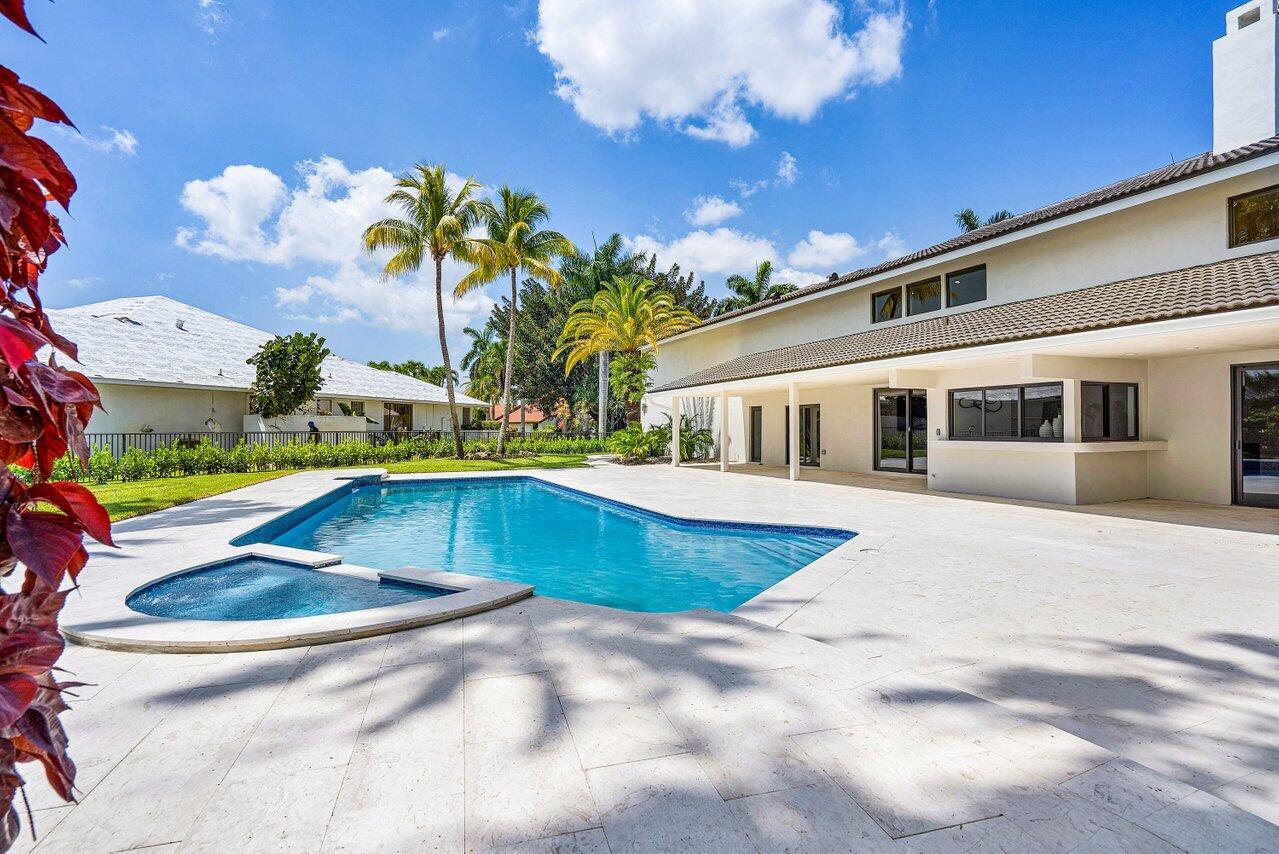
Backyard pool and raised spa beside a two-story home, with palm trees and a covered patio.
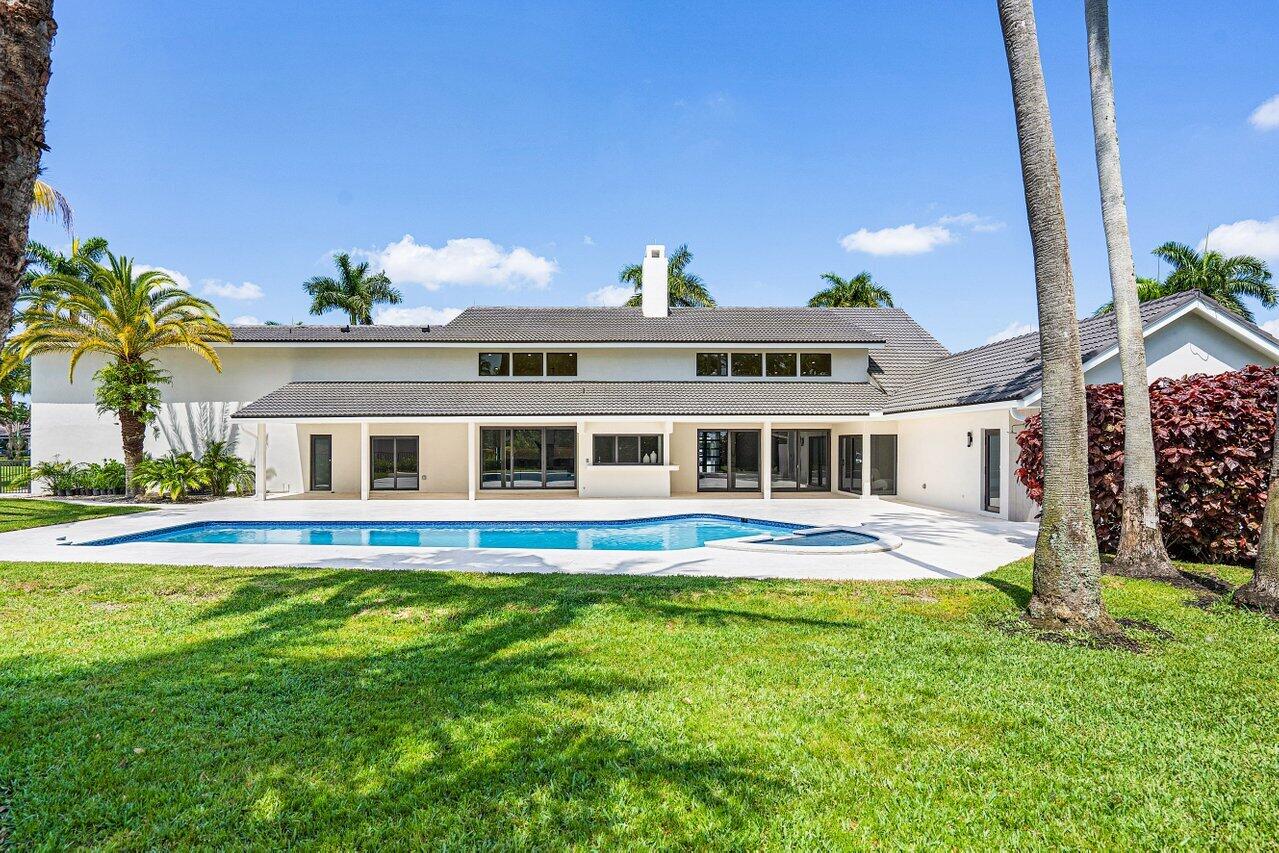
White home with a covered patio and swimming pool, framed by palm trees and a green lawn.
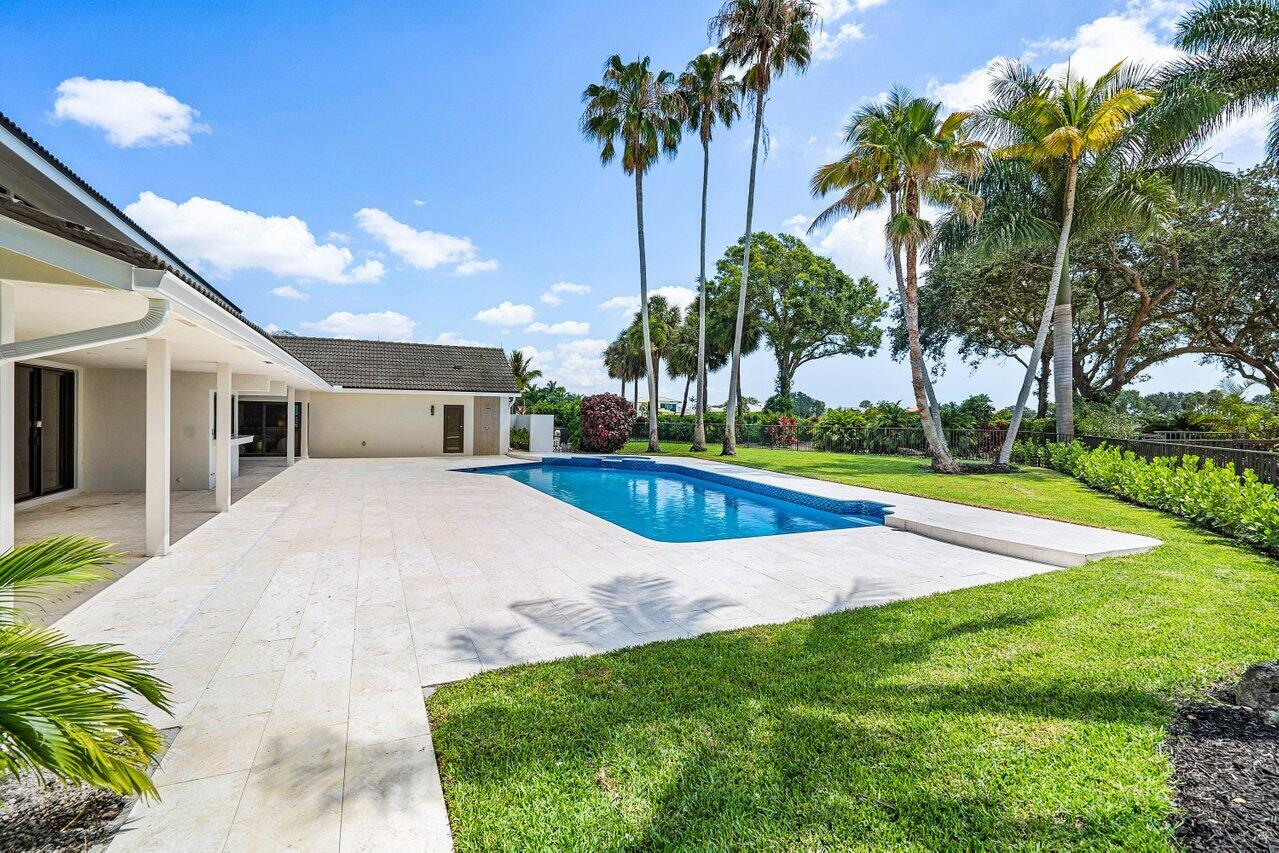
Rear of a light-colored home with a long swimming pool and covered patio.
Backyard pool beside a broad stone patio, palm trees, and a green lawn.
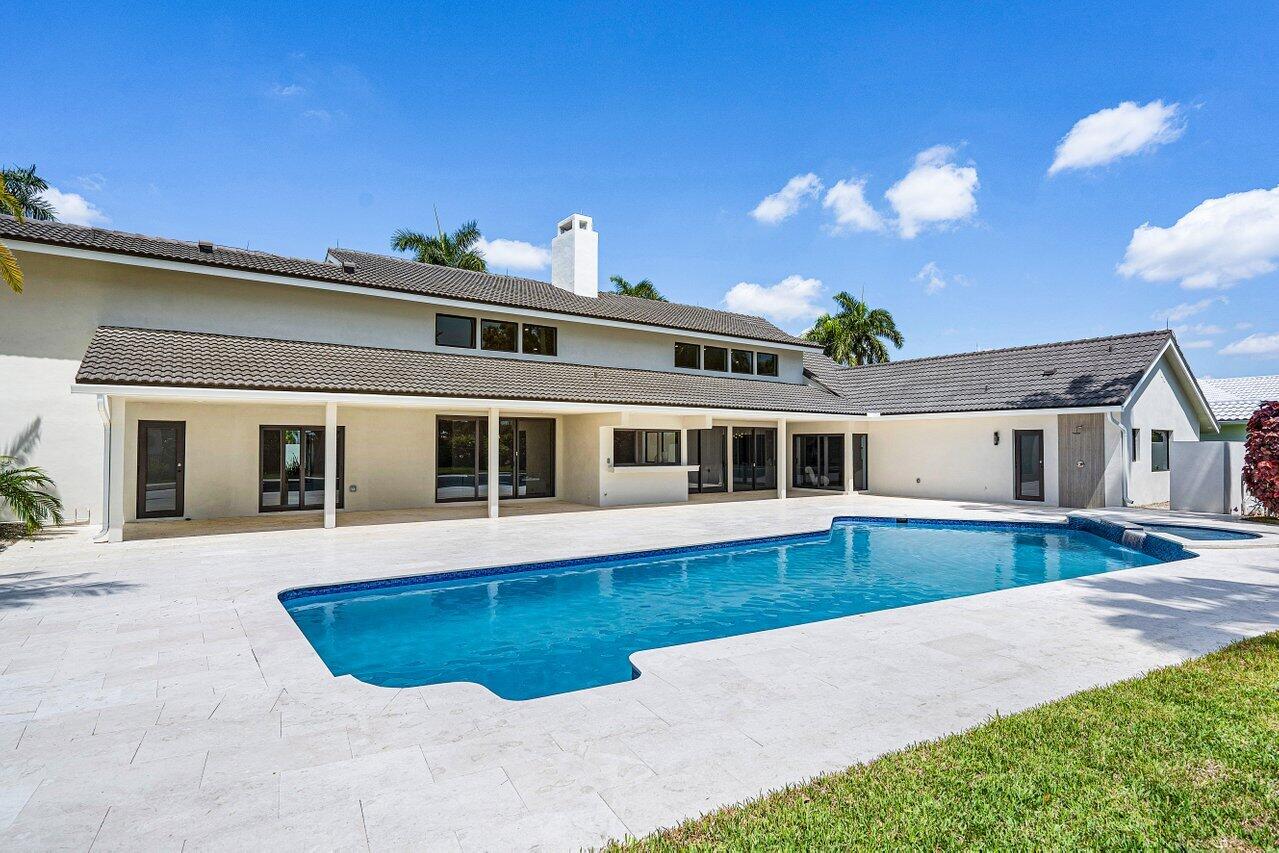
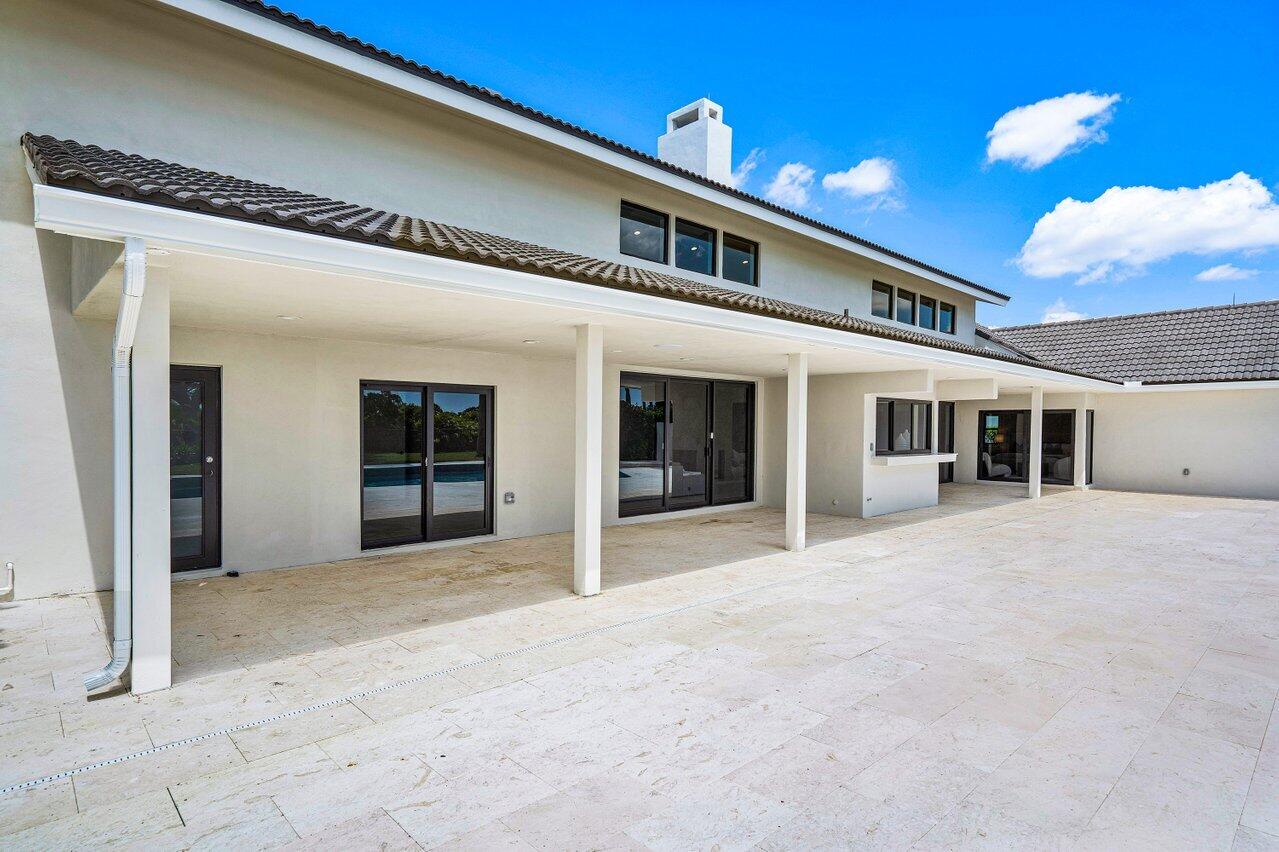
Rear of a white two-story home with a broad tiled patio and covered terrace.
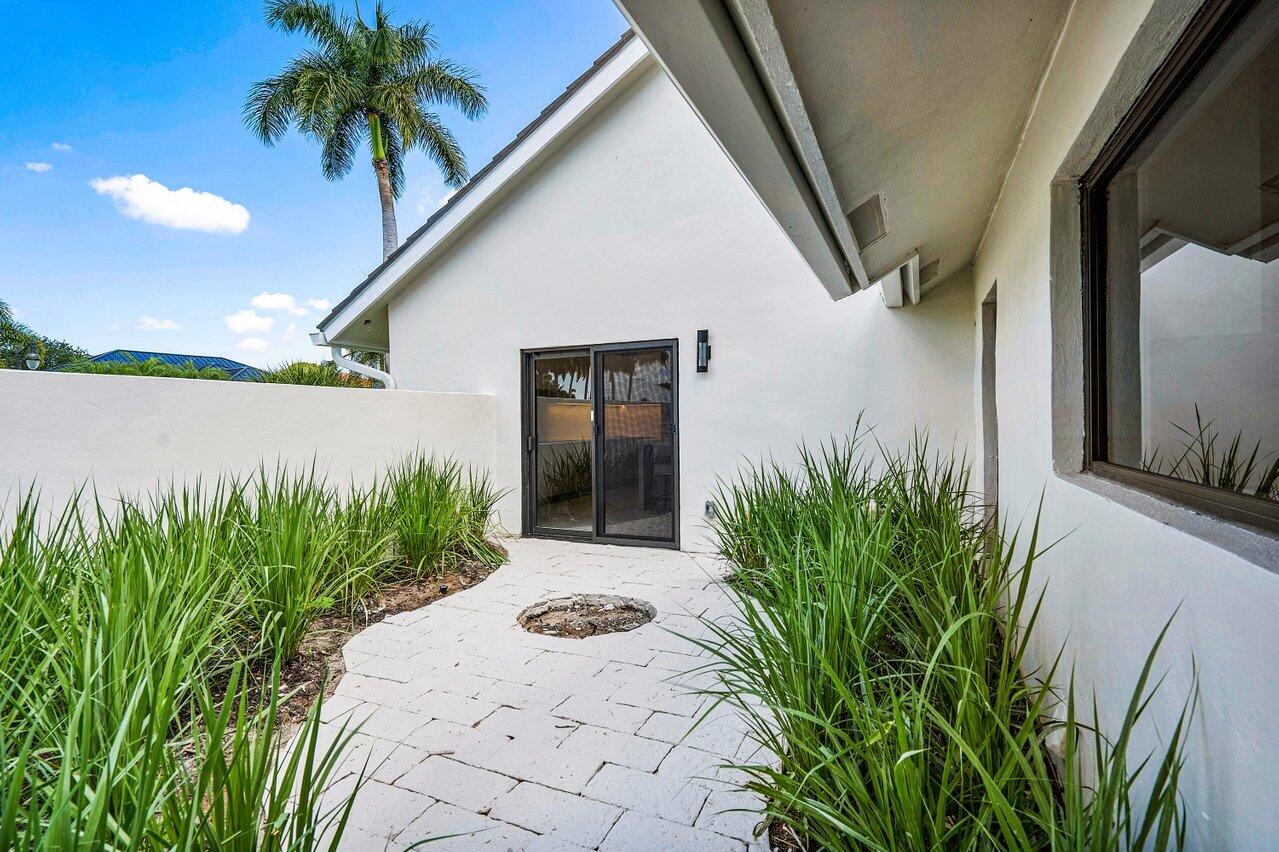
Home courtyard with pale pavers, ornamental grasses, and dark-framed sliding glass doors.
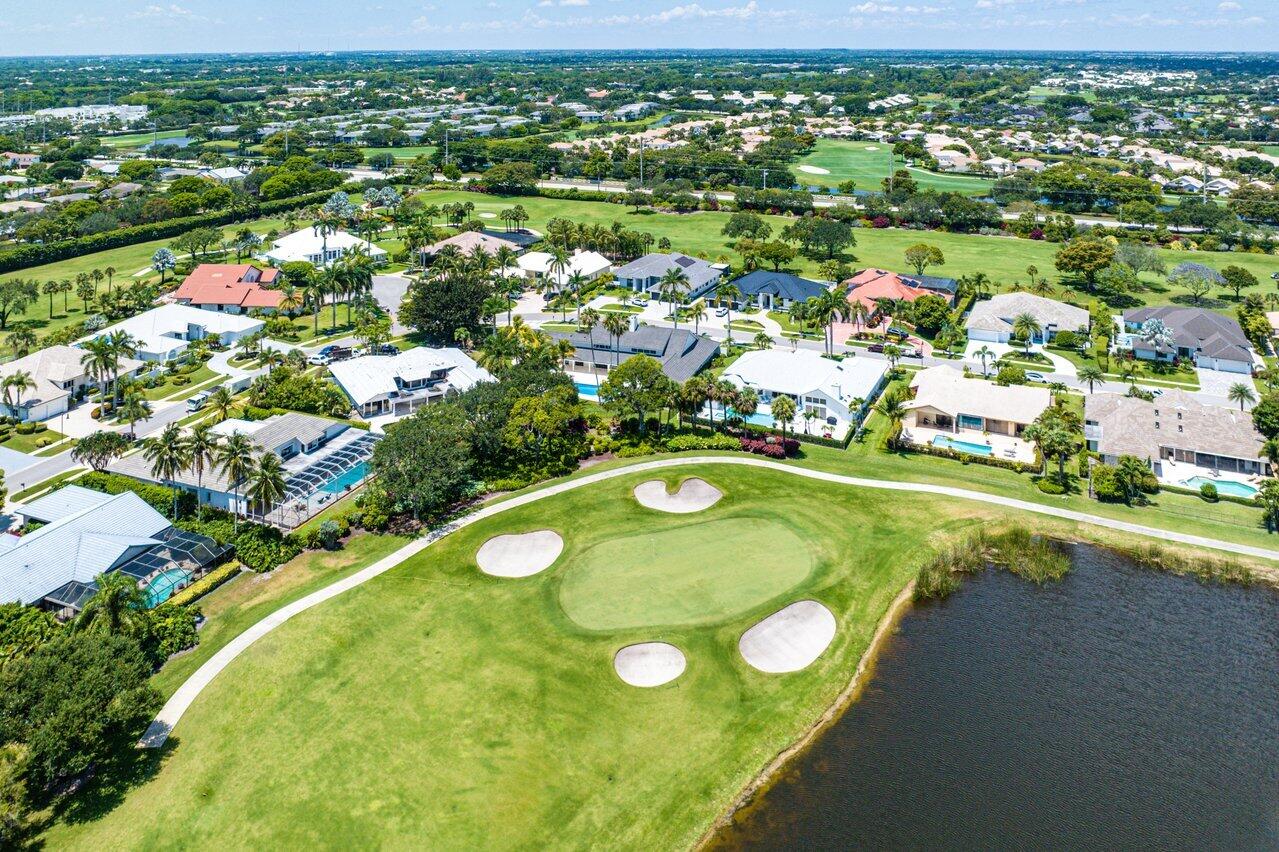
Single-story home beside a golf course, with a lake and palm-lined fairways behind it.
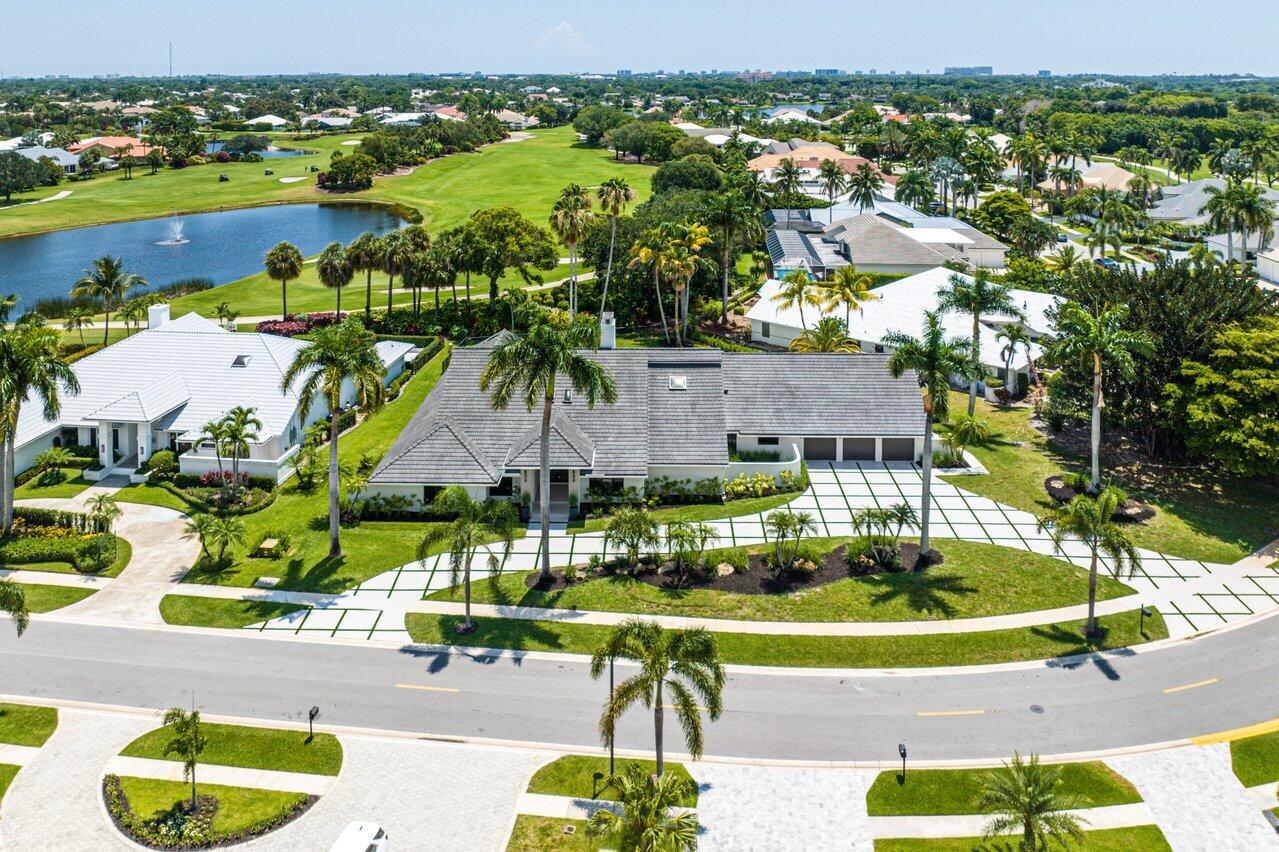
Aerial view of a home beside a palm-lined street, golf course, and pond.
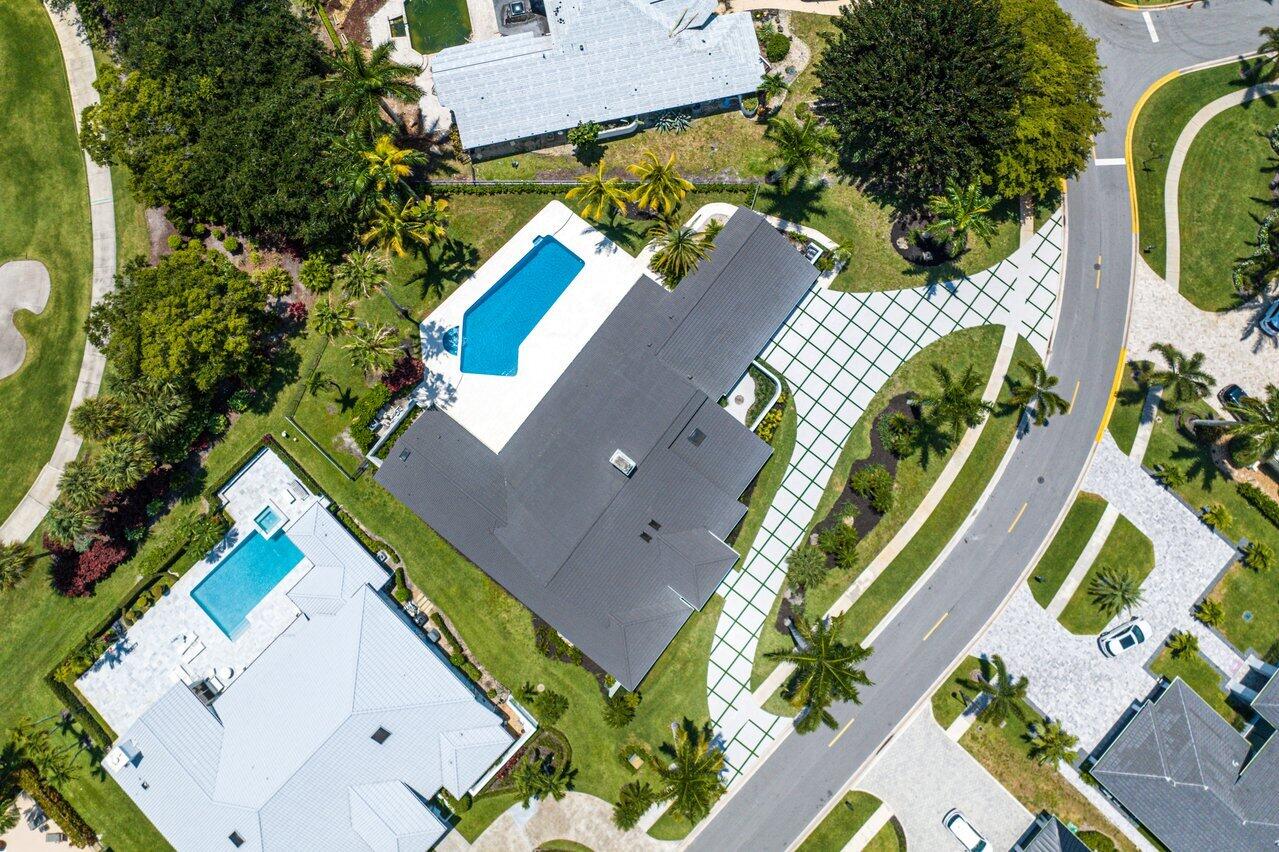
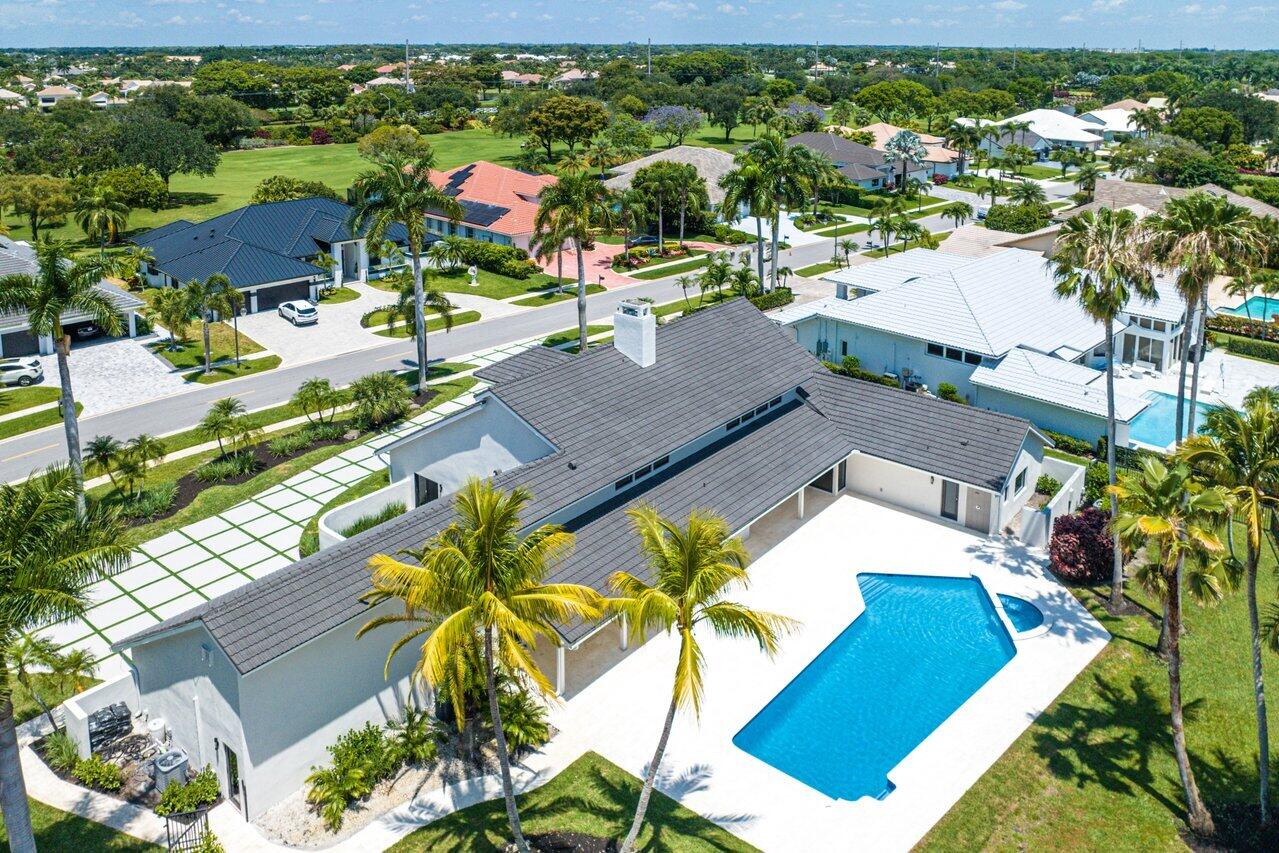
Aerial view of a home with a blue pool, palm-lined landscaping, and a patterned driveway.
Aerial view of a gray-roofed home with a geometric driveway and bright blue pool.
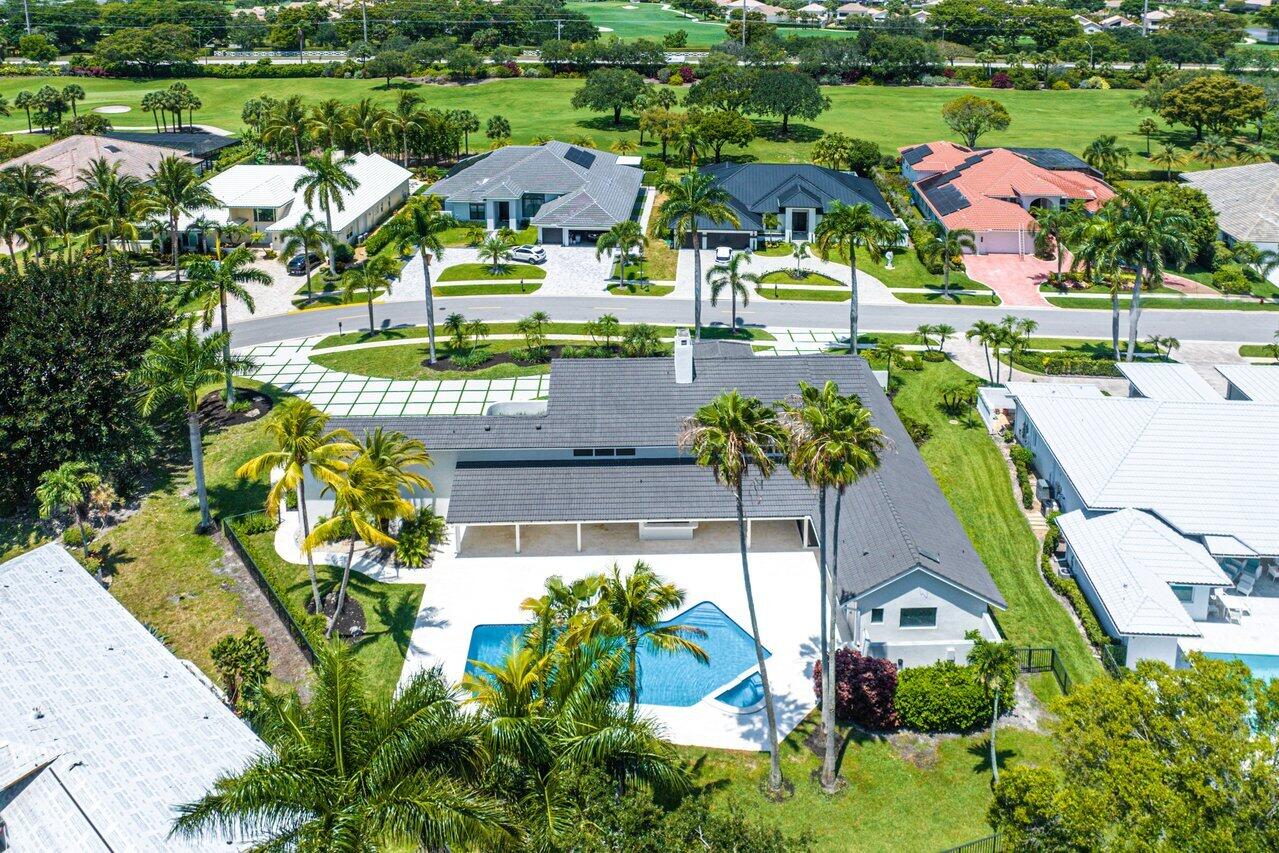
Aerial view of a home with a backyard pool and golf course beyond the neighborhood.
Aerial view of homes bordering a putting green with sand bunkers and a pond.
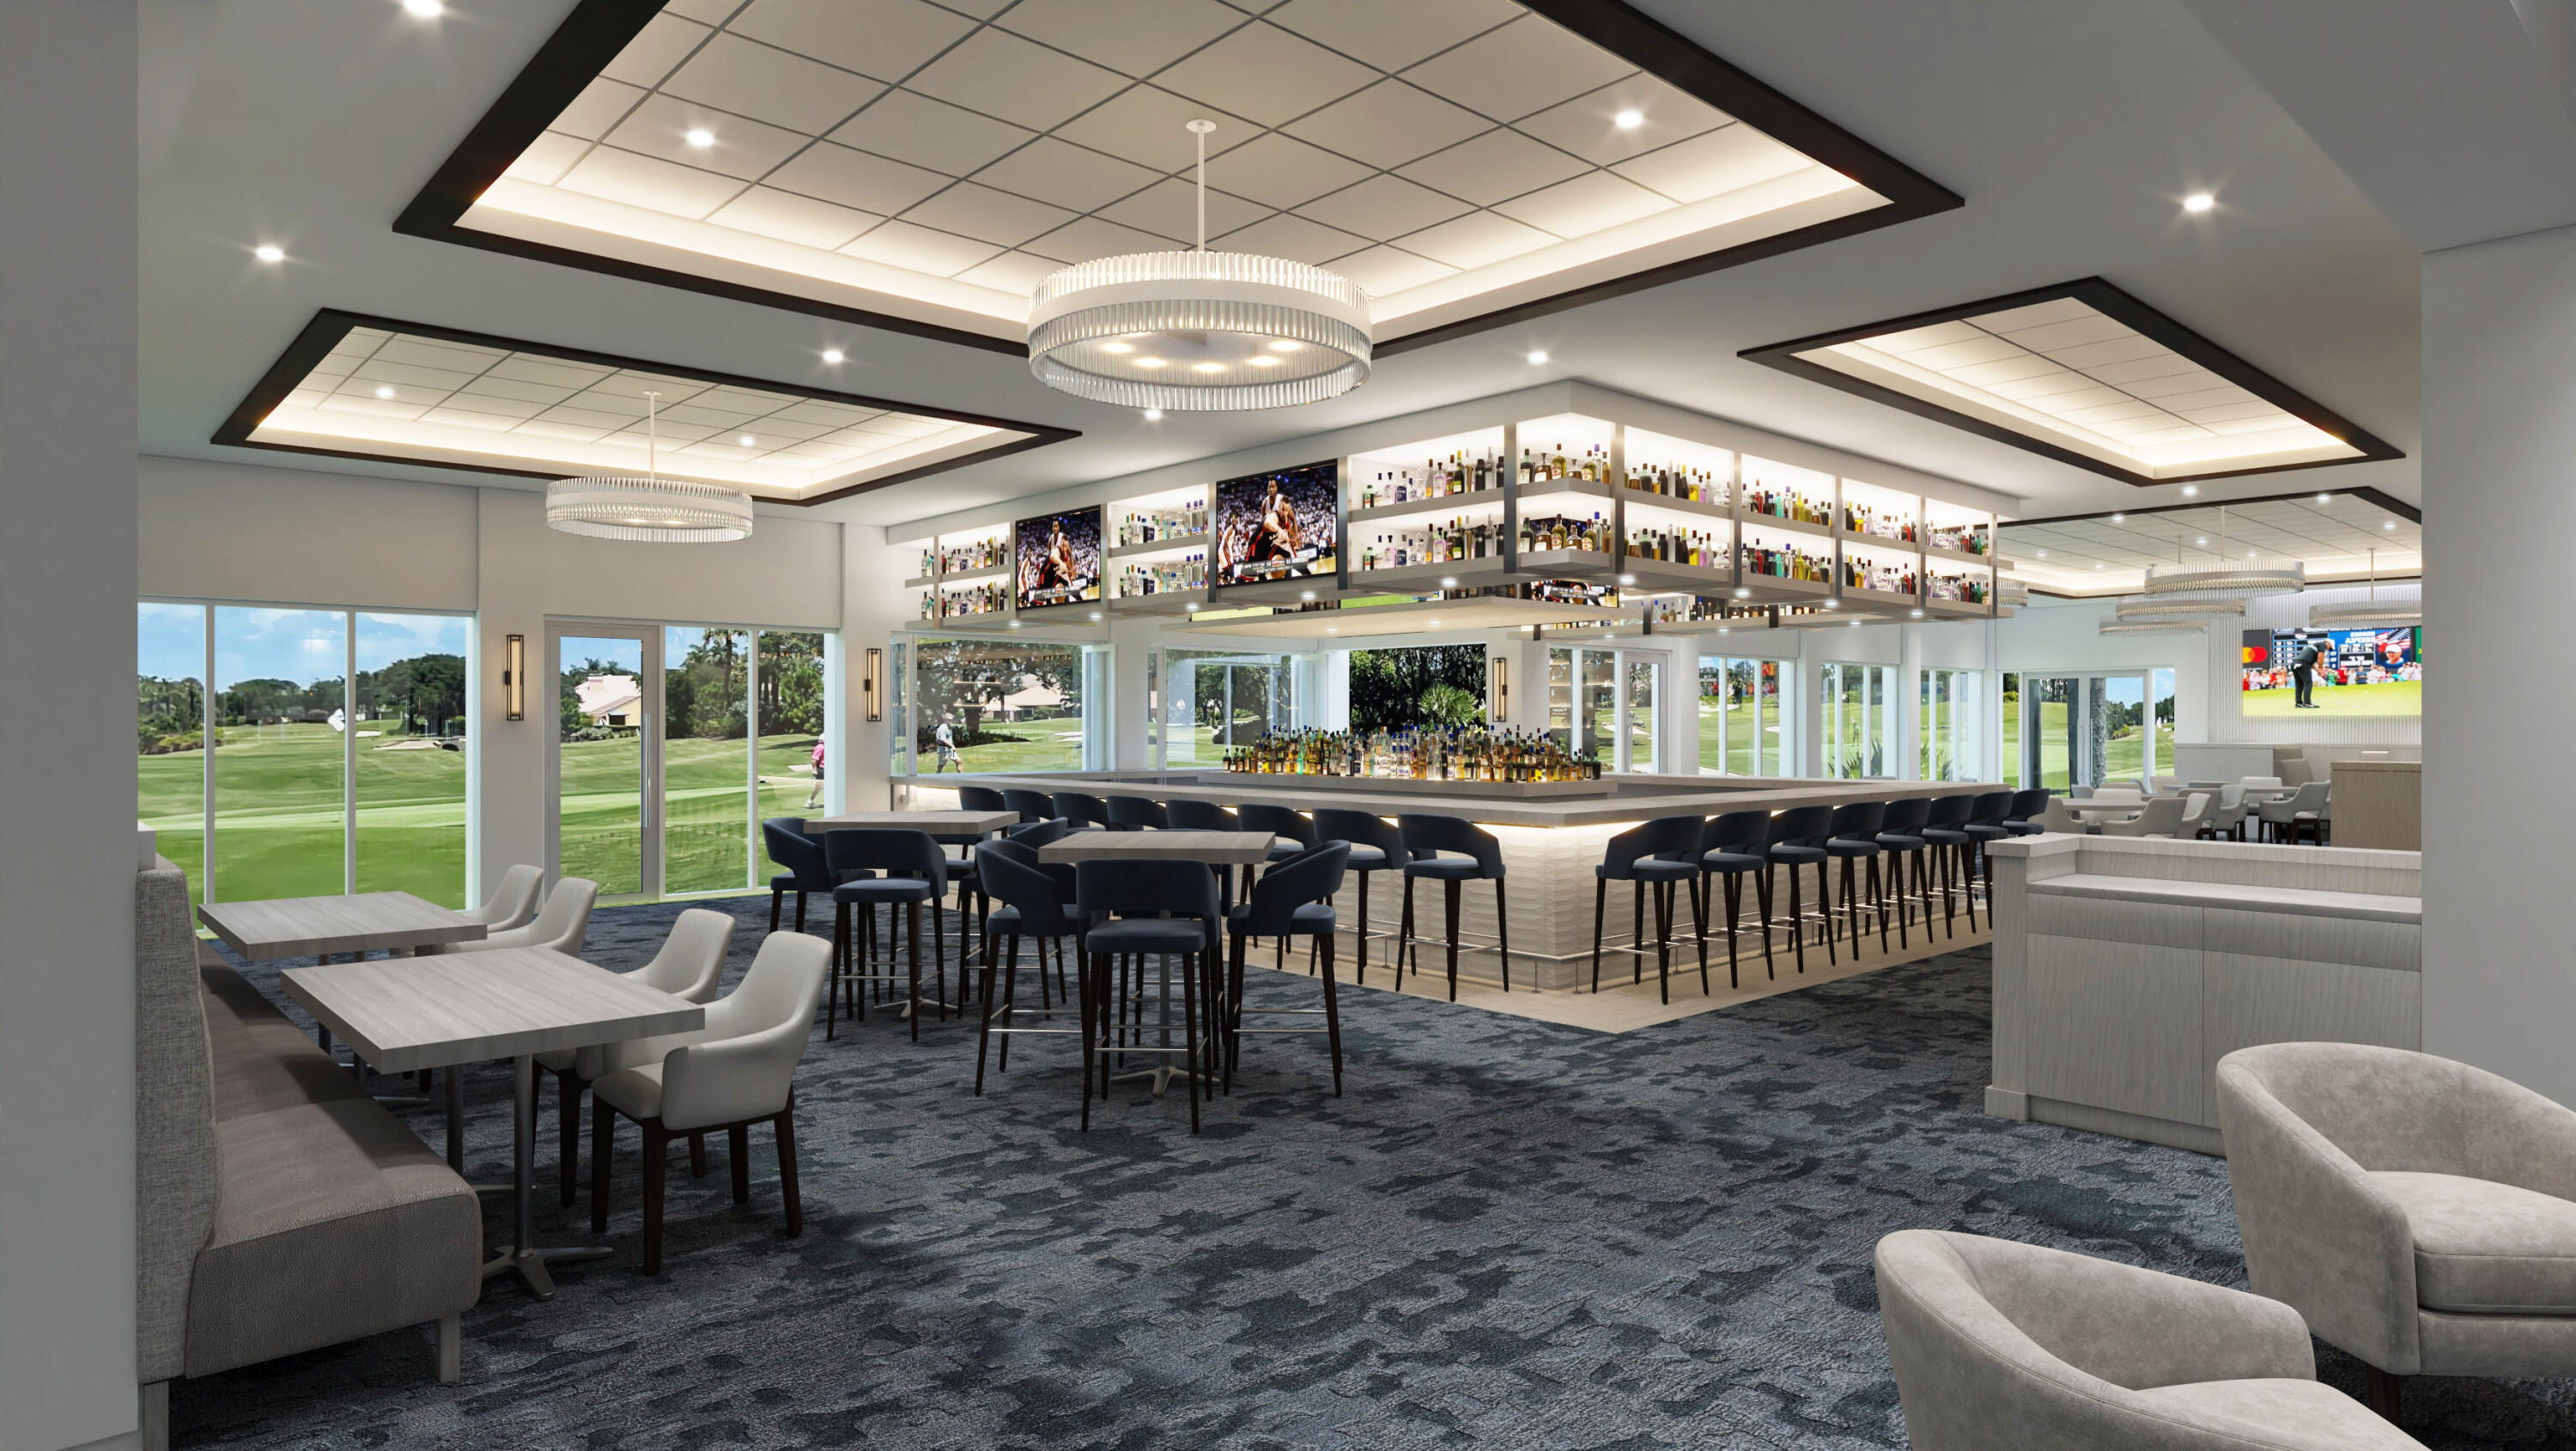
Golf club bar and lounge with a central bar, chandelier lighting, and windows overlooking the course.
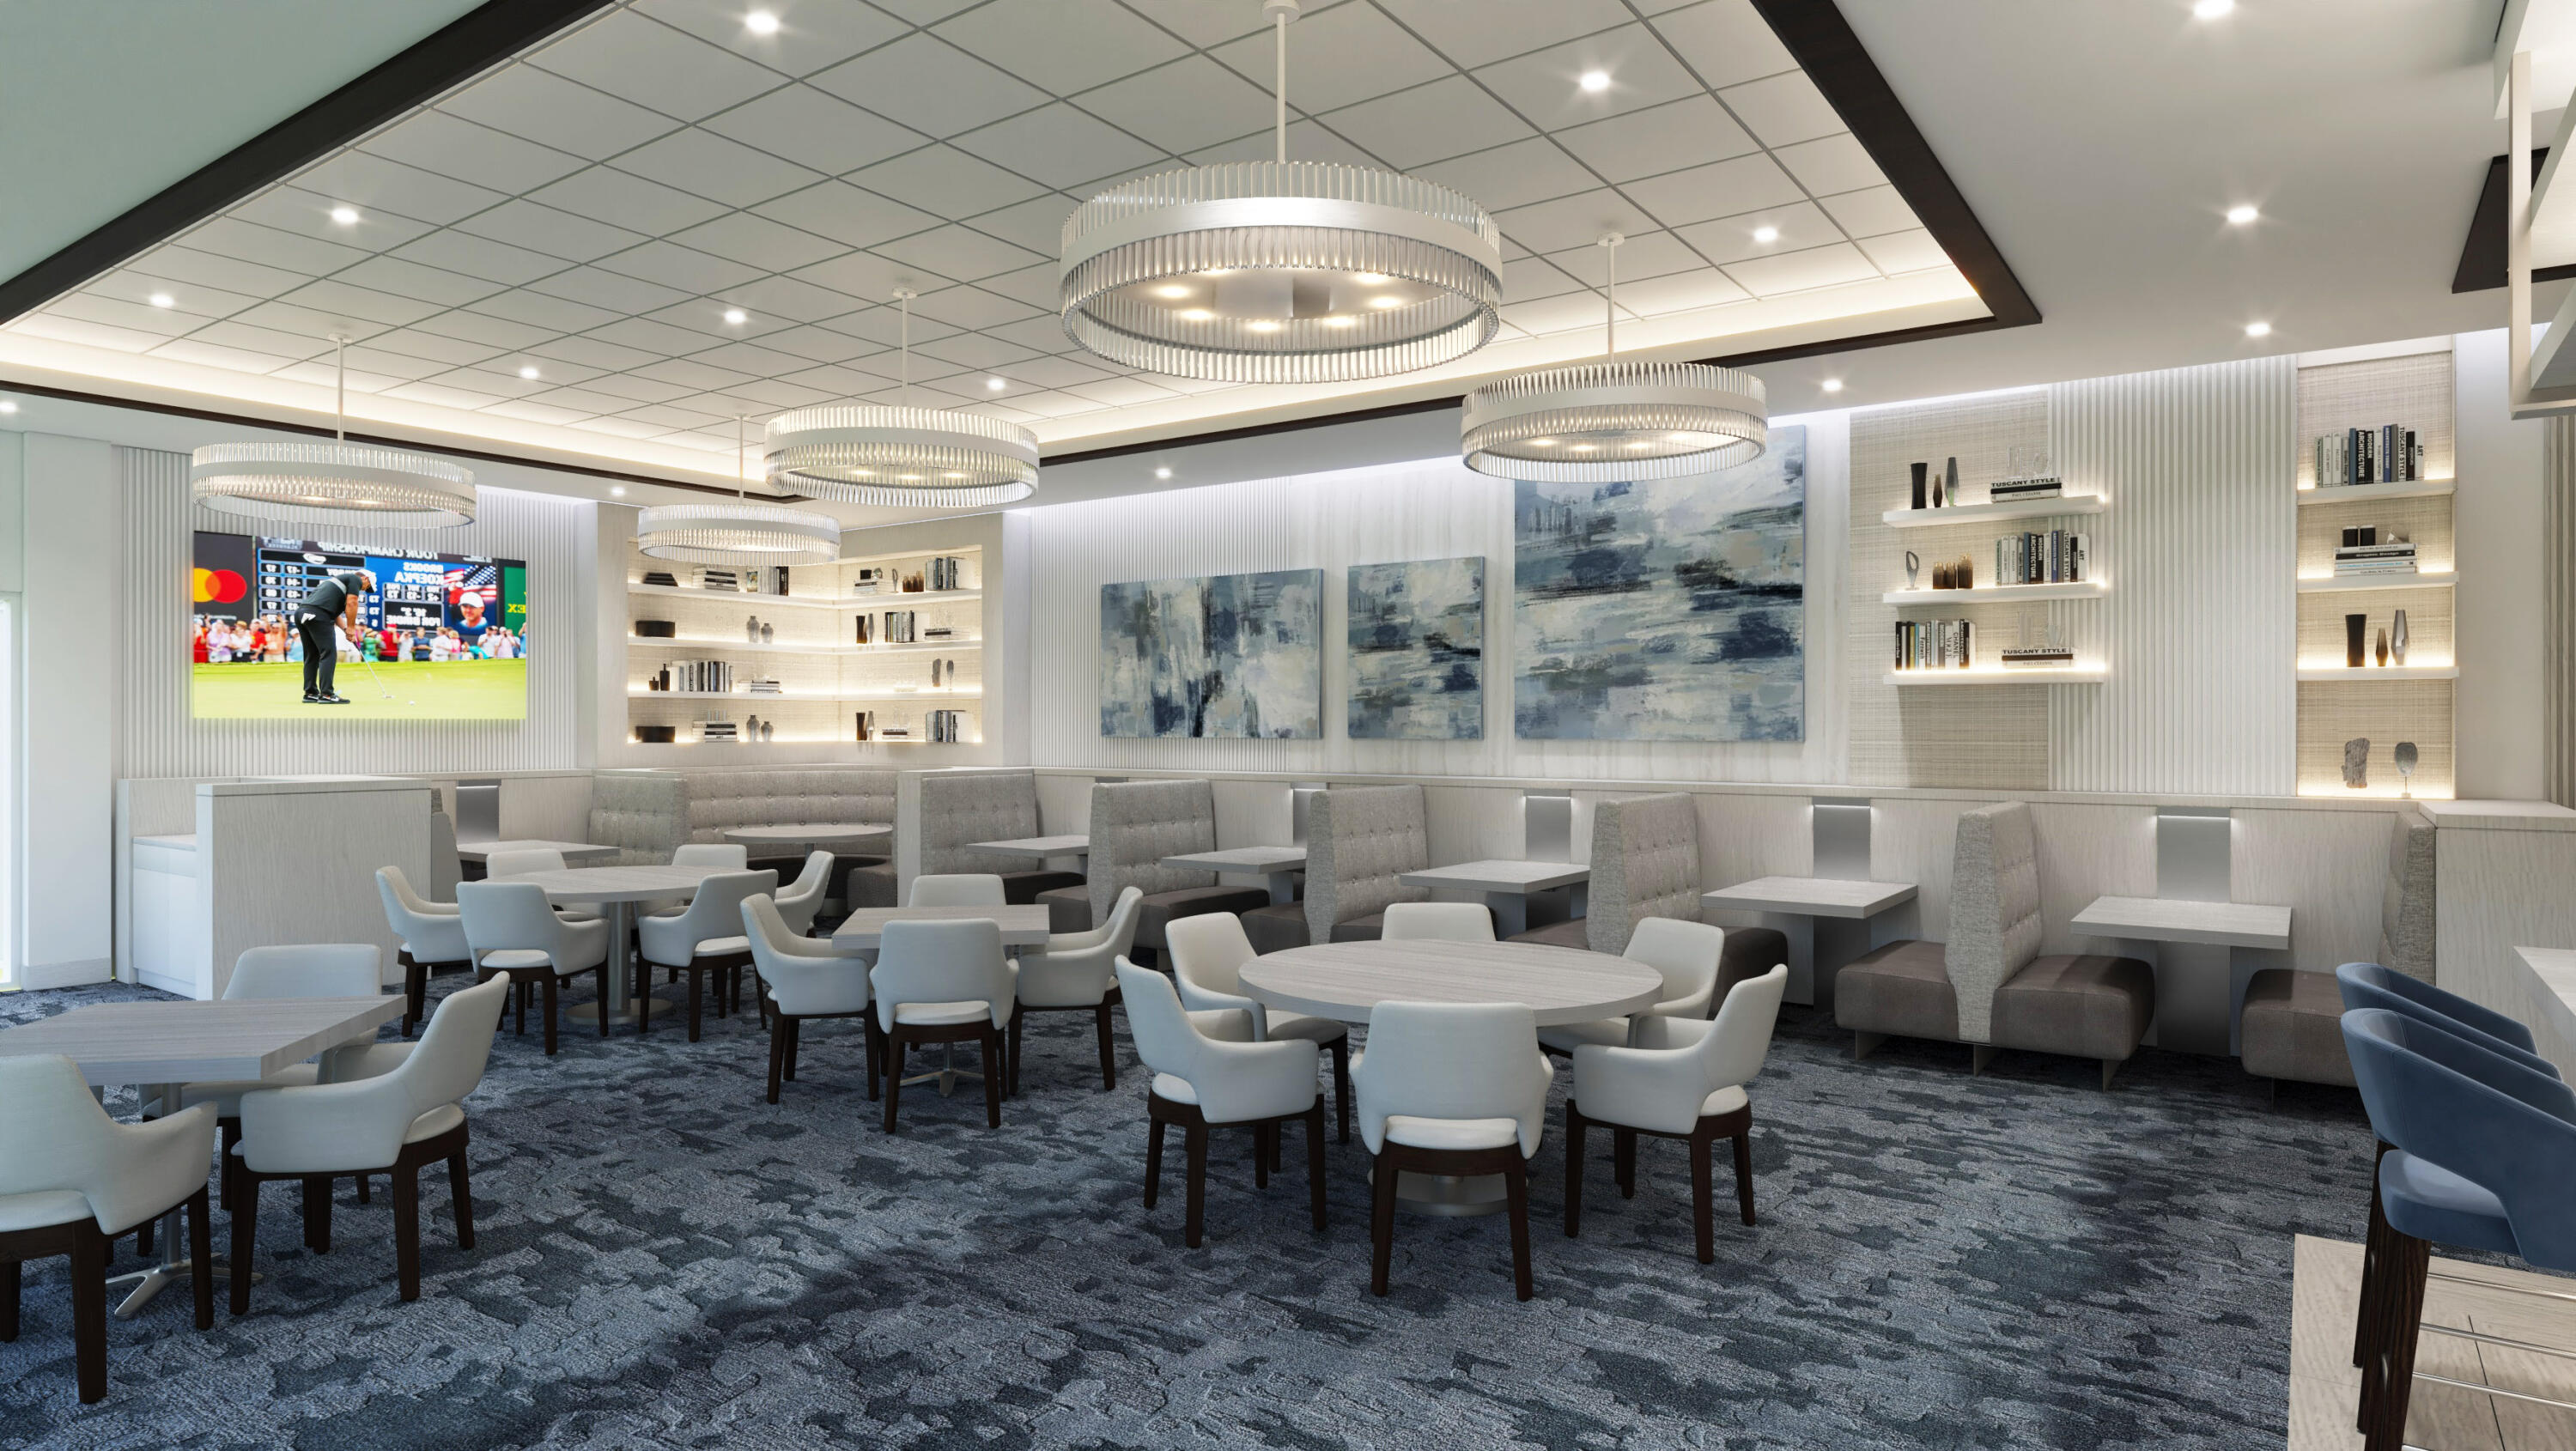
Dining lounge with upholstered booths, round tables, illuminated shelves, and a golf broadcast on television.
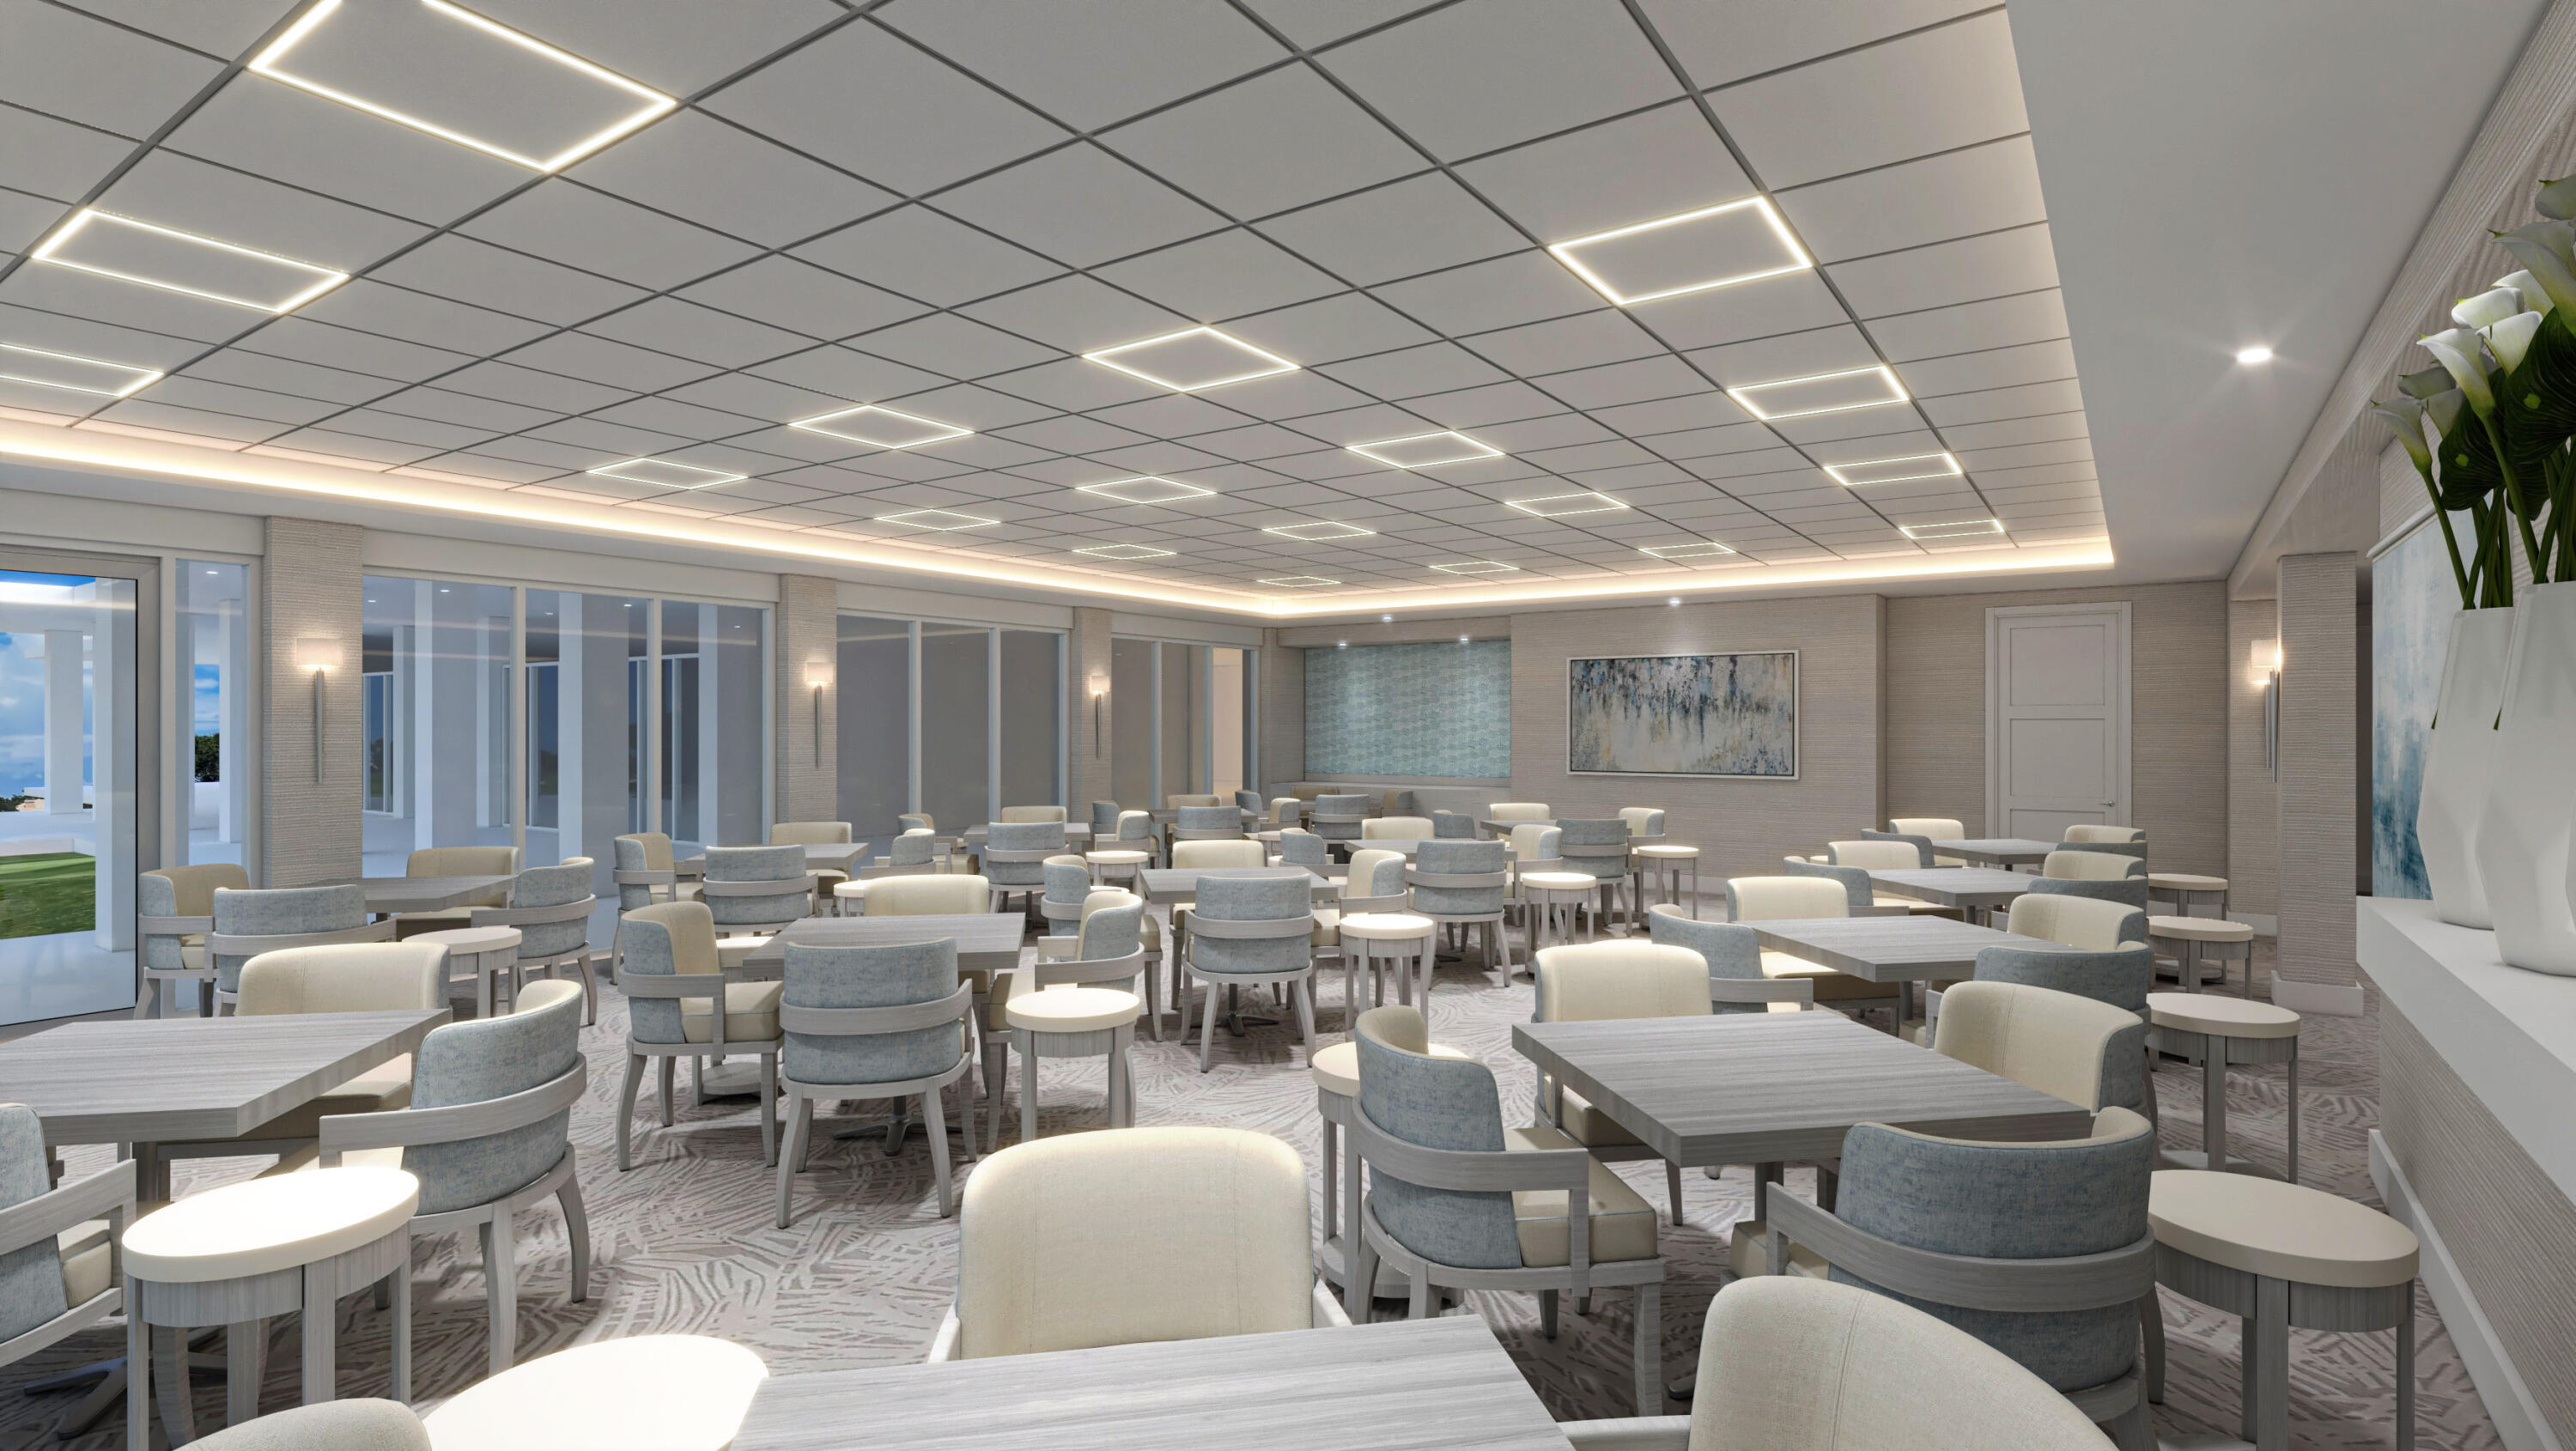
Furnished dining room with rows of tables, large windows, and a geometric illuminated ceiling.
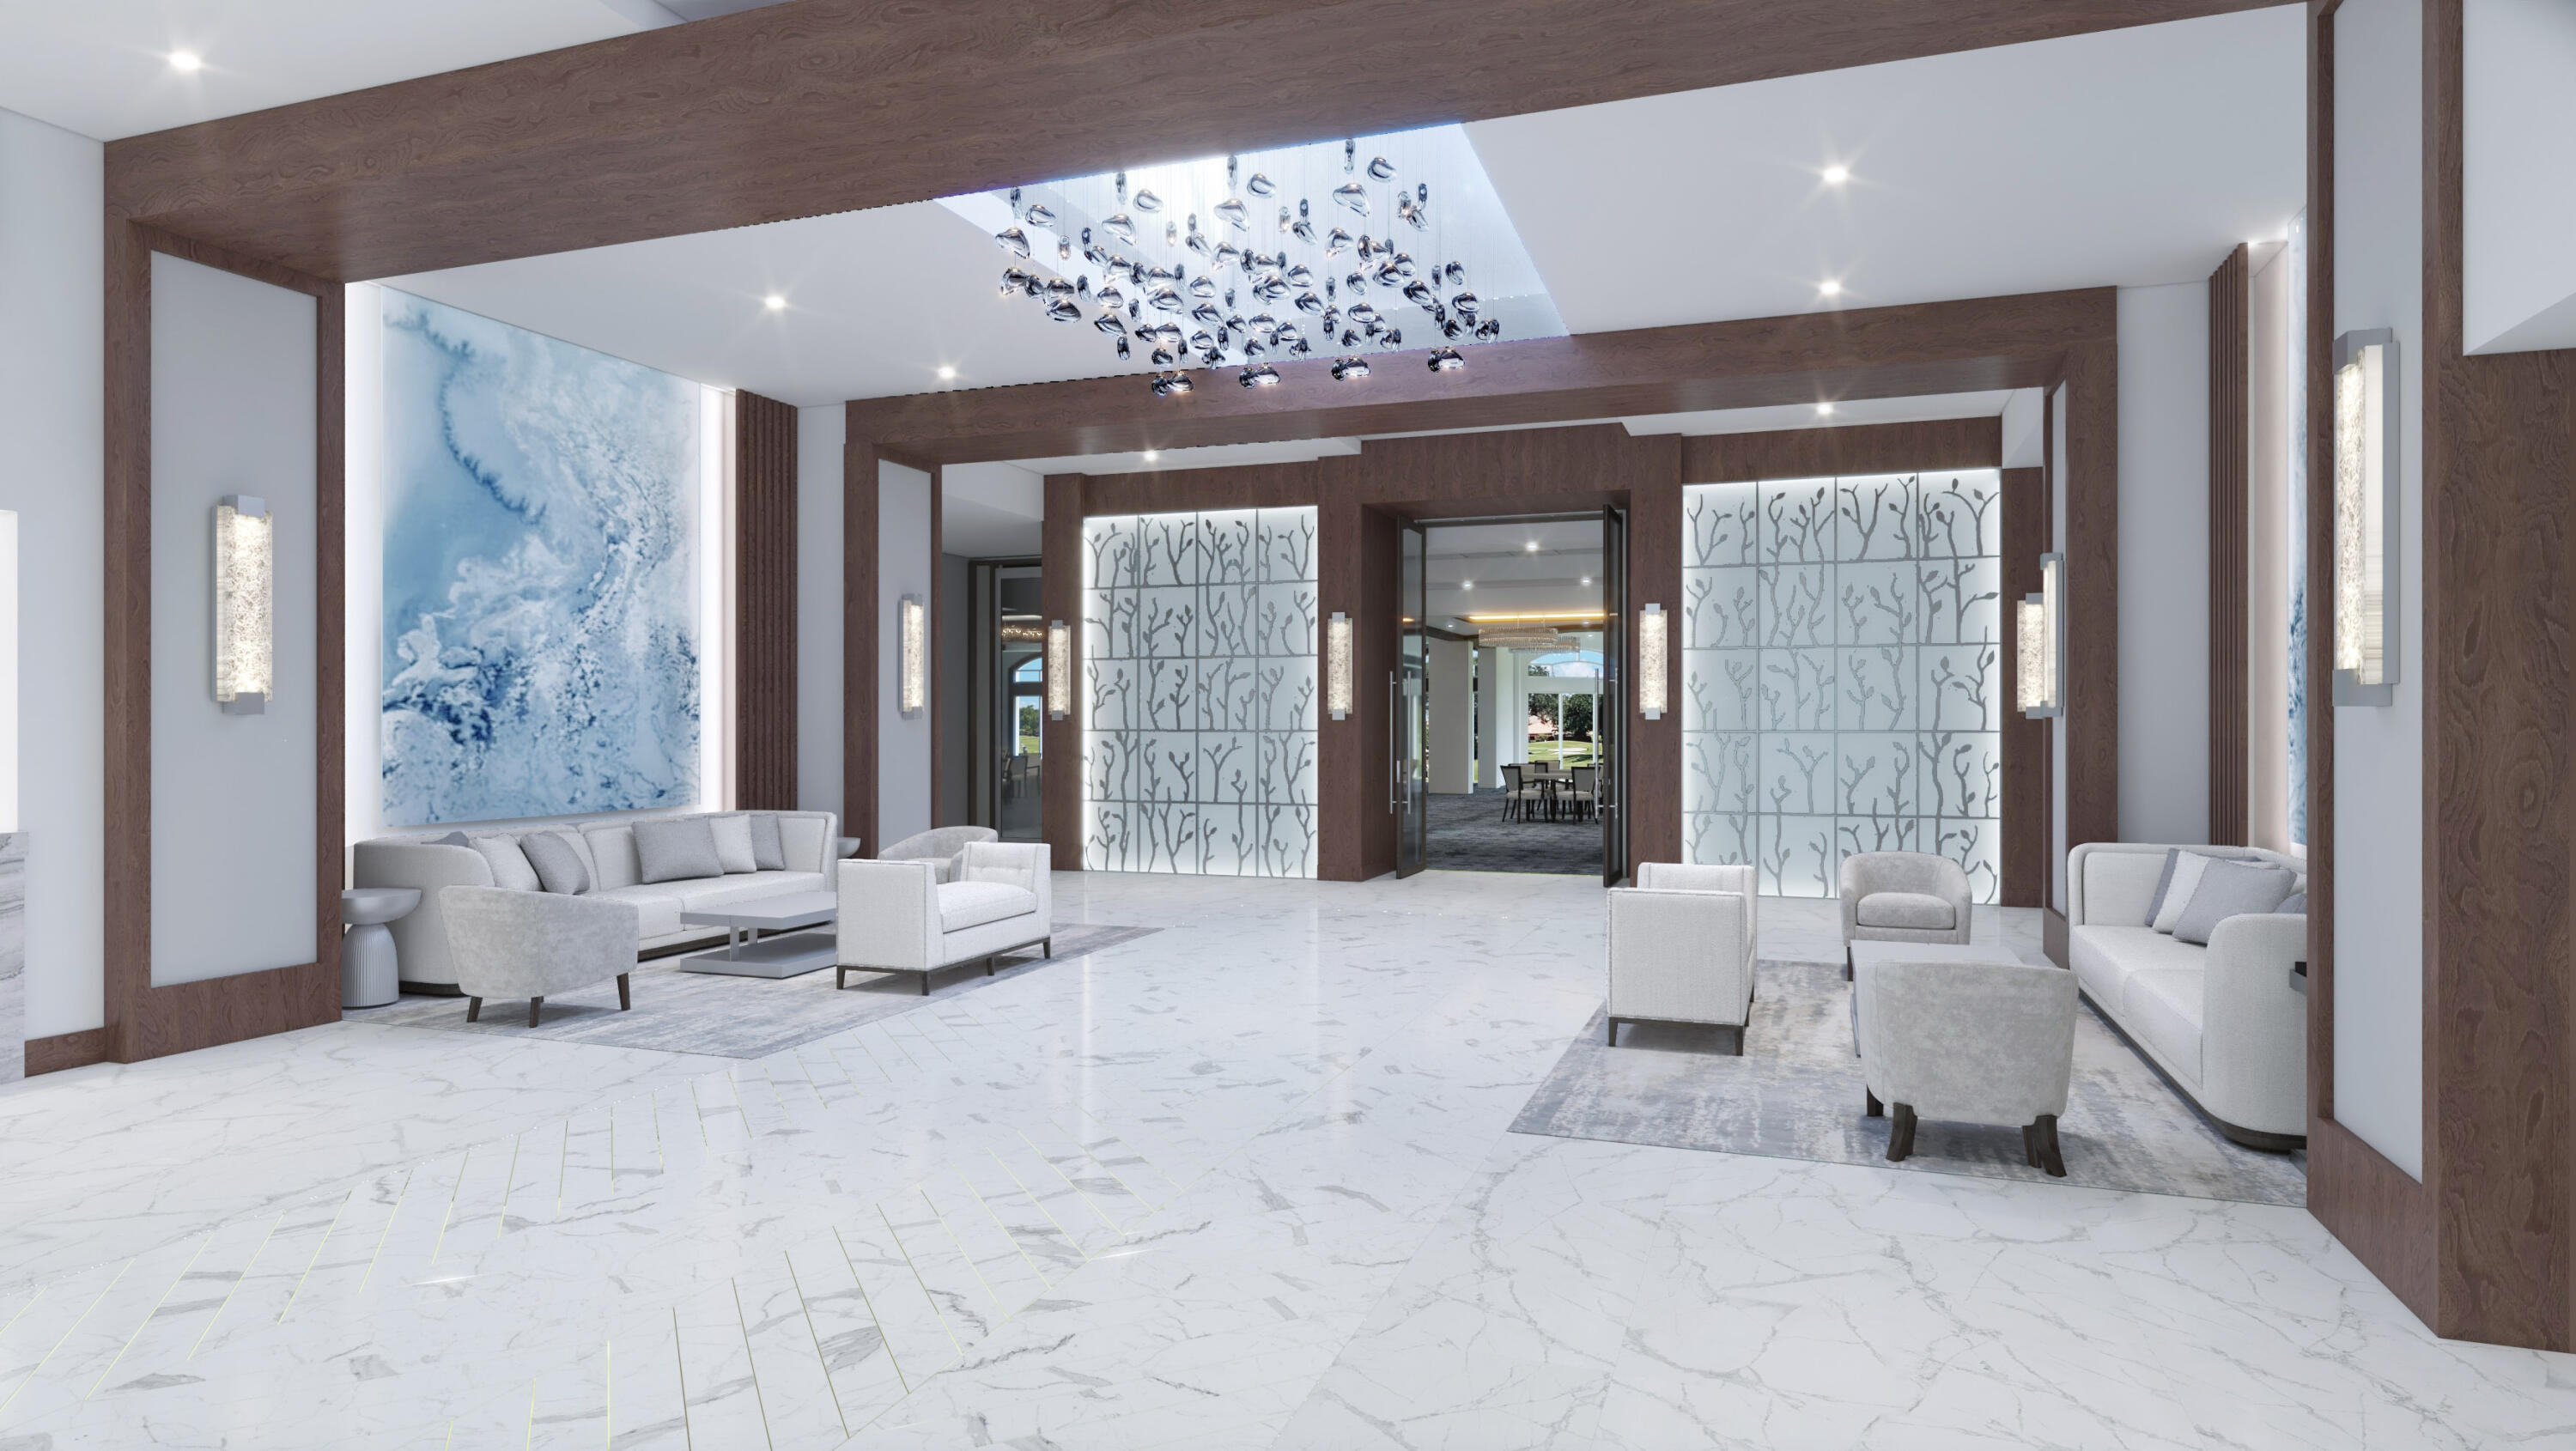
Furnished lounge with white seating, marble floors, dark wood beams, and a sculptural chandelier.
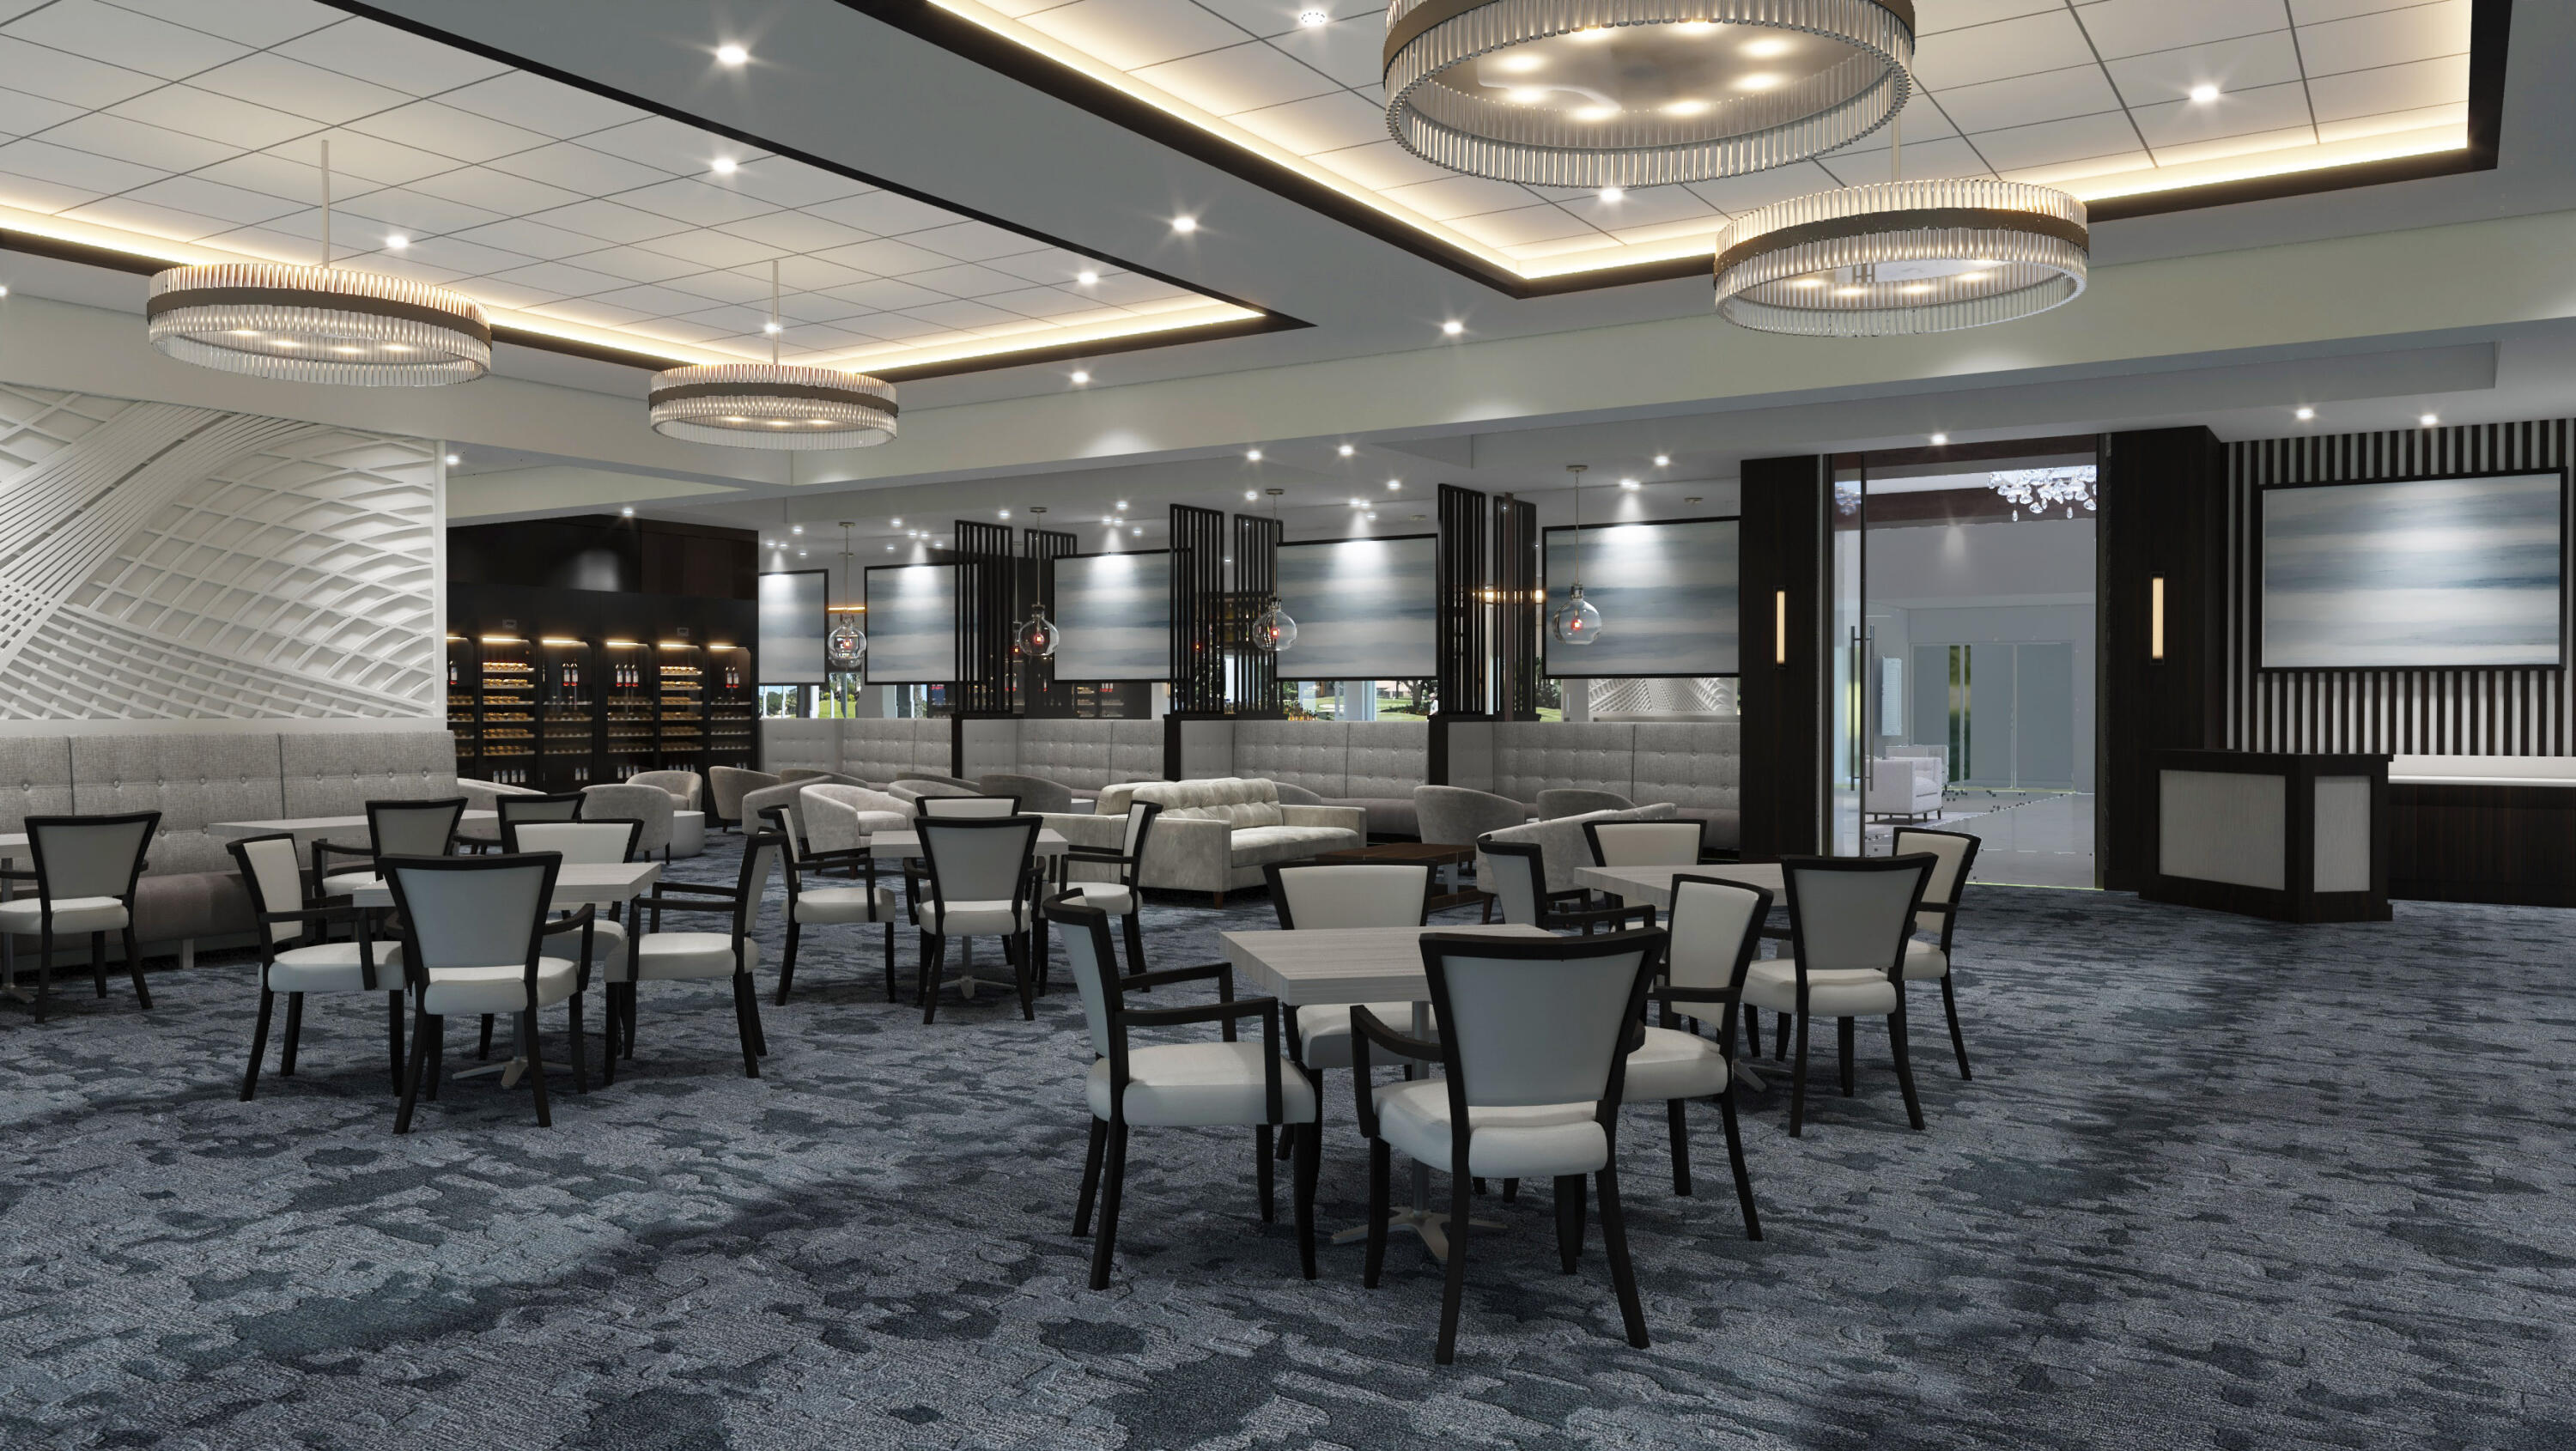
Dining lounge with gray seating, dark wood accents, and large circular chandeliers.
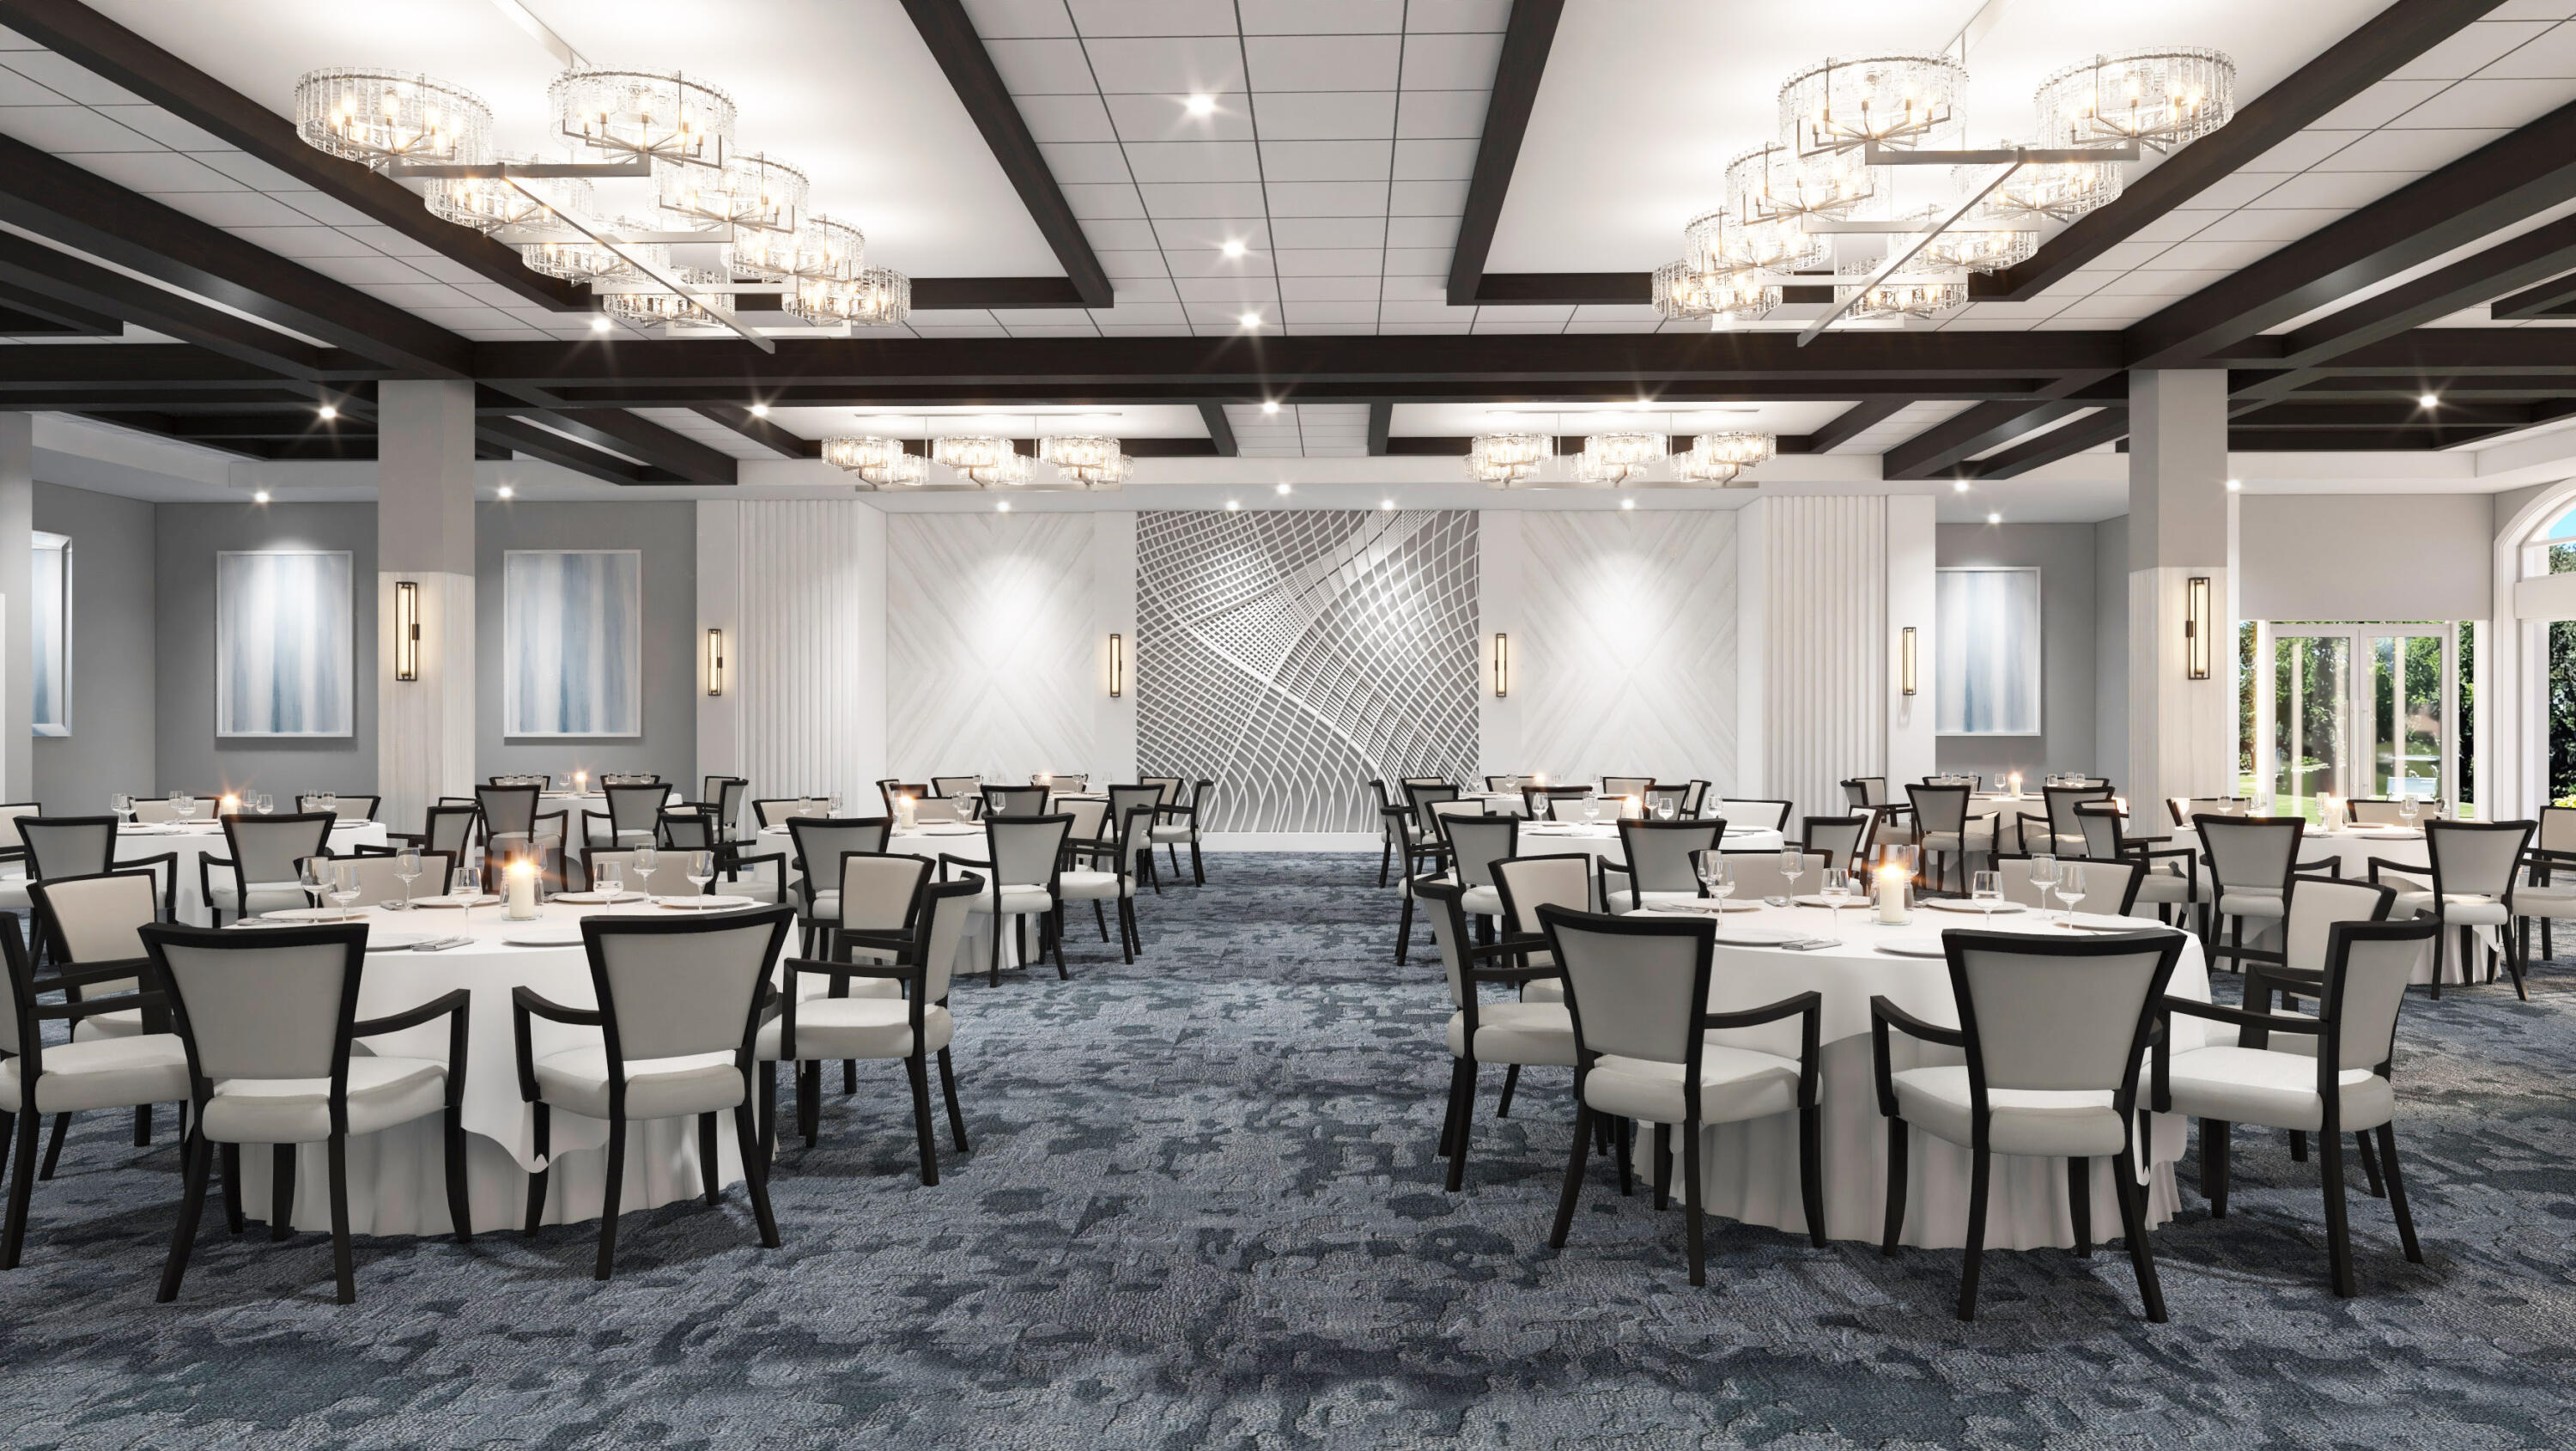
Furnished banquet room with round tables, crystal chandeliers, and tall windows overlooking greenery.
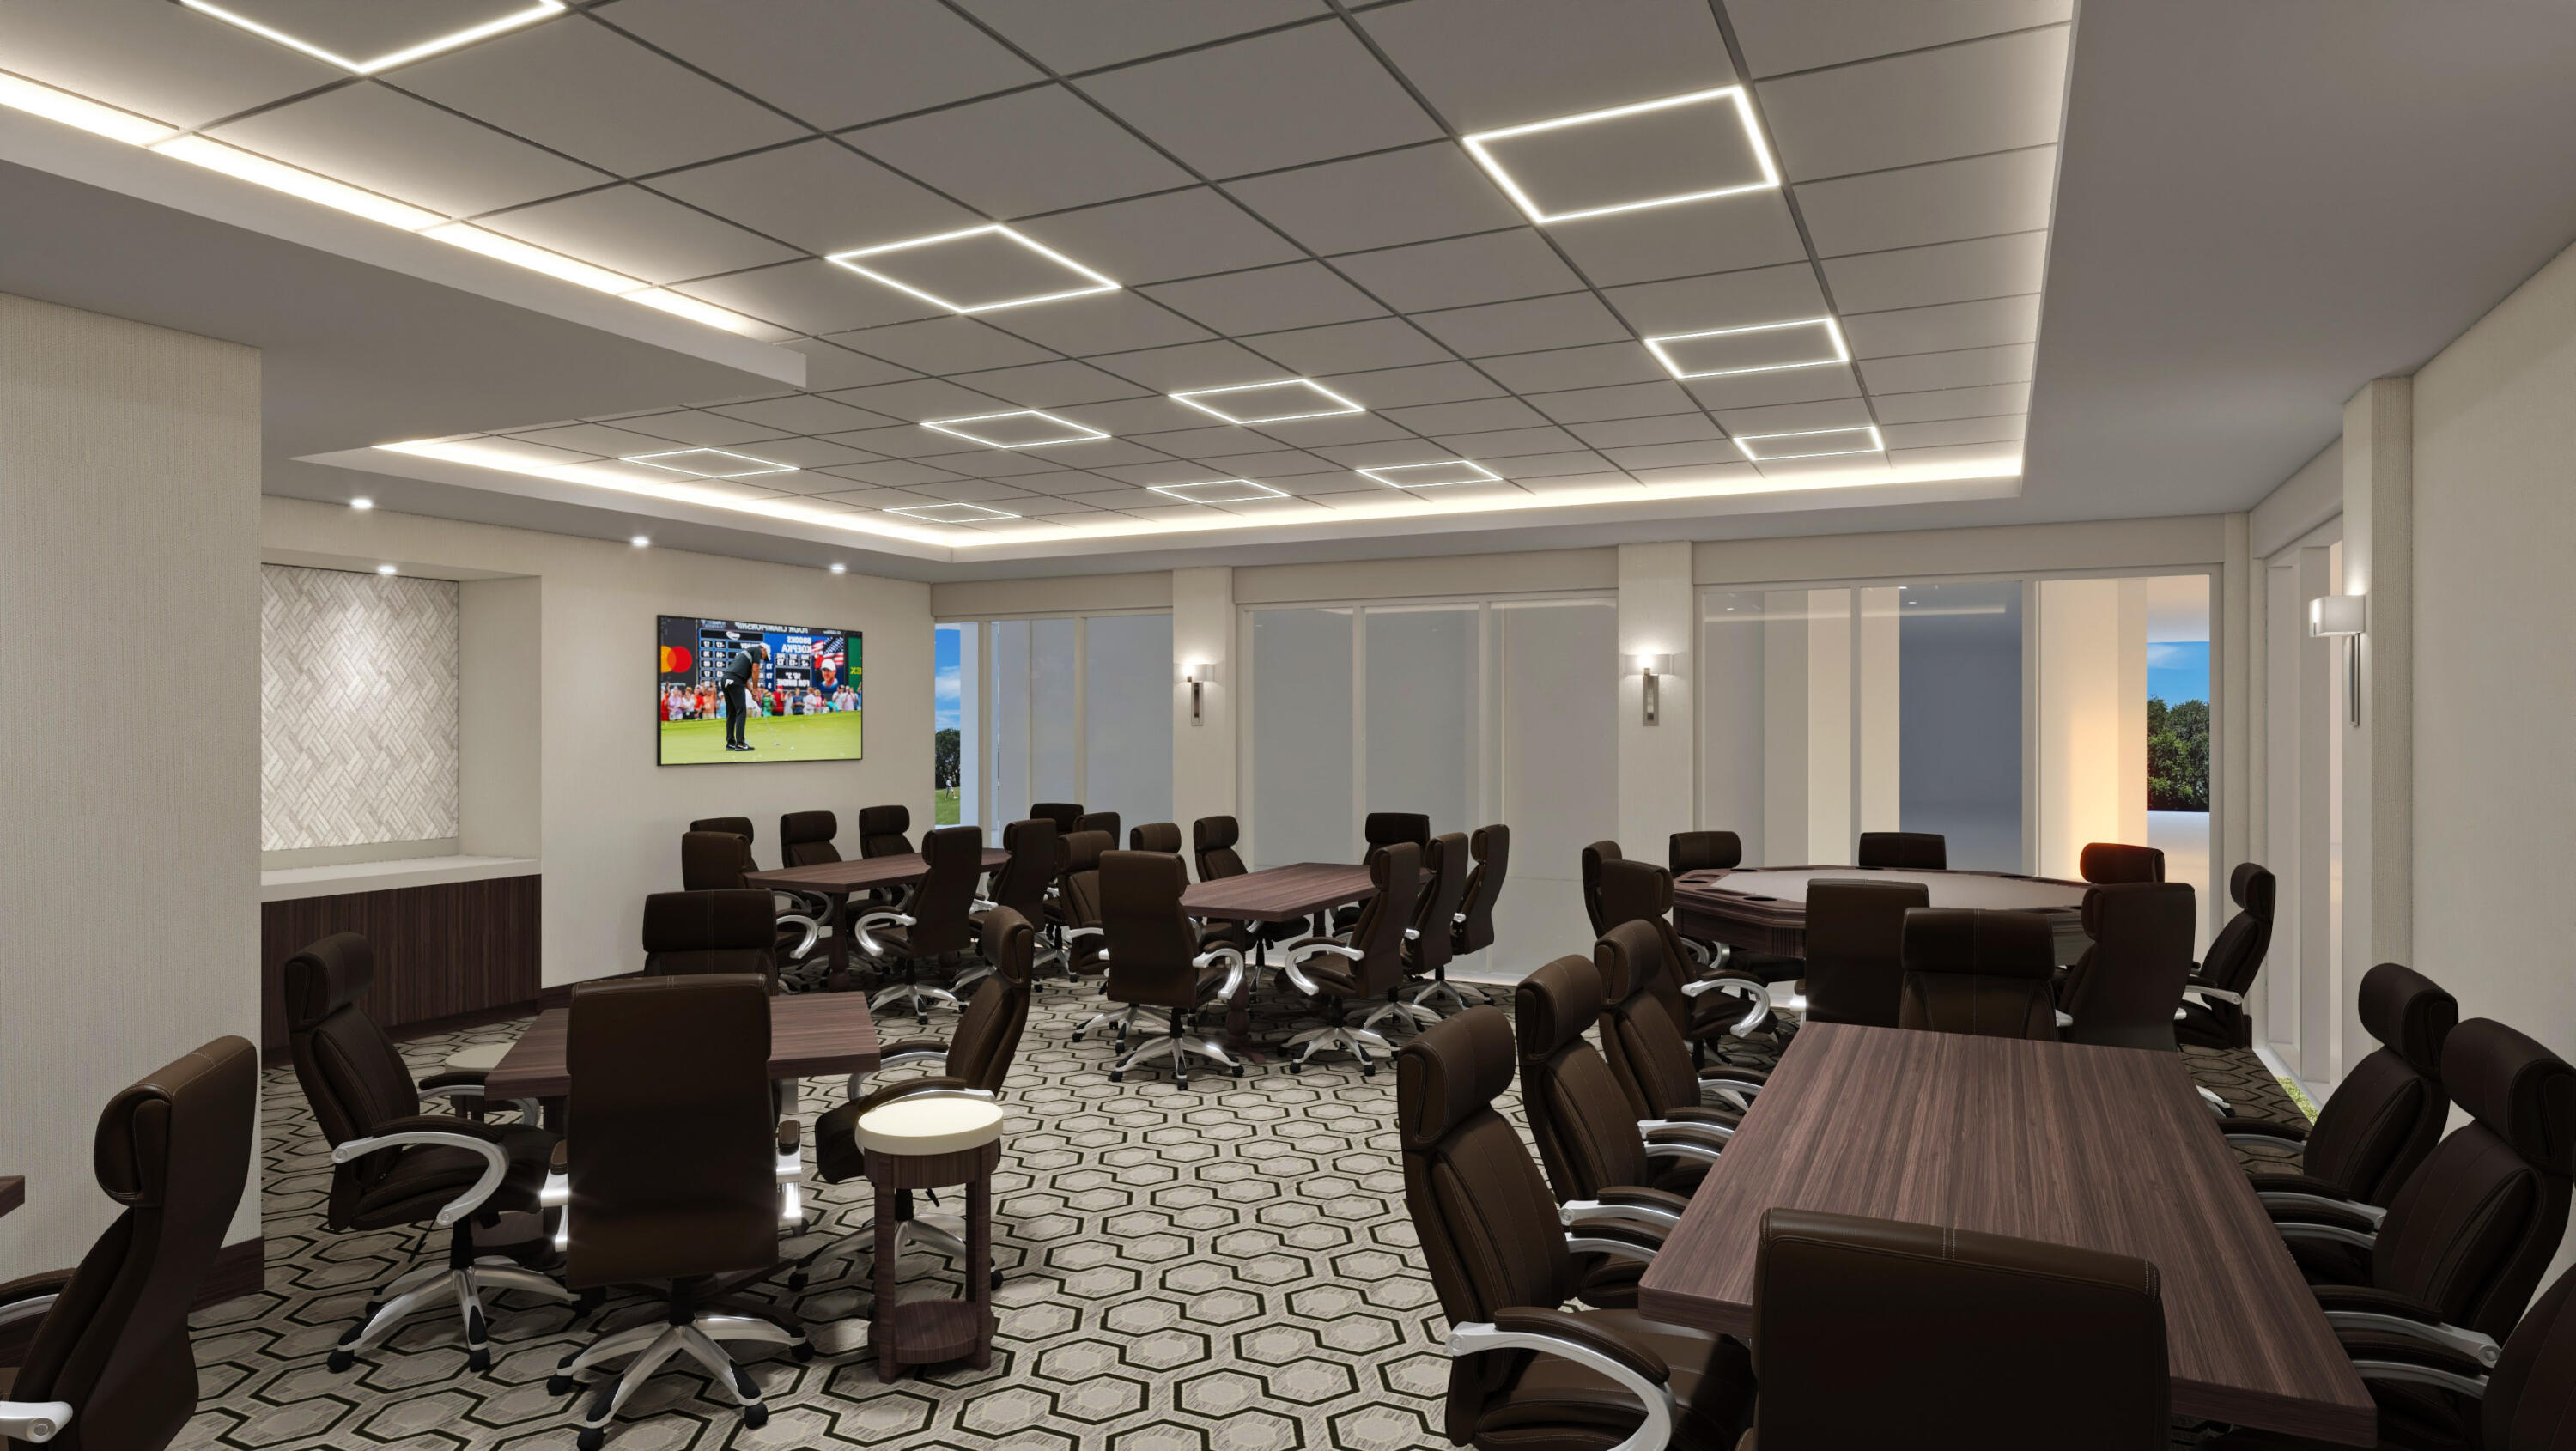
Furnished conference room with long tables, dark leather chairs, patterned carpet, and bright ceiling lights.
VIEW PHOTOS
$2,500,000

4863 Bocaire Boulevard

5 Beds 5 Baths 4,708 Sq.Ft. 0.58 Acres

Description

Welcome to this stunning, exquisitely renovated home located in the prestigious Bocaire Country Club in Boca Raton, Florida. With 5 bedrooms, 4 full bathrooms, plus powder room, this home offers ample space for comfortable living and entertaining. Boasting a spacious 4,708 square feet under air, this home has been meticulously designed and renovated with high-end finishes and modern touches throughout. As you enter the home, you are greeted by an open floor plan with plenty of natural light. The living room features high ceilings, a decorative fireplace, and custom porcelain with European white oak inlay flooring. The gourmet kitchen is a chef's dream, complete with top-of-the-line appliances, custom cabinetry, and a large center island with seating.

Share Property

Location

4863 Bocaire Boulevard, Boca Raton, FL 33487

Status

Sold

Date Sold

July 25, 2023
Megann Lucaj

Megann Lucaj

TITLE

Principal Broker Associate

Property Amenities

Interior
Appliances Built-In Oven, Cooktop, Dryer, Dishwasher, Electric Range, Electric Water Heater, Ice Maker, Microwave, Refrigerator, Washer
Flooring Tile, Wood
Total Bedrooms: 5
Half Bathrooms: 1
Full Bathrooms: 4
Other Interior Features Wet Bar, Breakfast Bar, Dining Area, Separate/Formal Dining Room, Dual Sinks, Entrance Foyer, Eat-in Kitchen, Fireplace, Separate Shower, Vaulted Ceiling(s), Bar
Area & Lot
Lot Area 0.58 Acres
Living area 4,708 Sq.Ft.
MLS® ID R10891191
Year Built 1985
View Description Golf Course
Type Residential
Status Sold
Exterior
Stories 1
Pool Pool
Air conditioning Central Air, Electric
Heat type Central, Electric
Water Source Public
Garage Space 3.0
Security Features Gated with Guard, Security Guard
Sewer Public Sewer
Other Exterior Features Fence
Parking Attached, Circular Driveway, Driveway, Garage, Garage Door Opener
Lot Features Sprinklers Automatic
Roof Concrete
Utilities Sewer Available, Water Available
Finance
Sales Price $2,500,000
HOA Fees $837 monthly
Real Estate Tax $11,103 yearly
White home with a recessed glass entry, gray tiled roof, and geometric grass-jointed driveway.

360 Virtual Tour

Take a tour of this property

Work With Megann

Get assistance in determining current property value, crafting a competitive offer, writing and negotiating a contract, and much more. Contact me today.