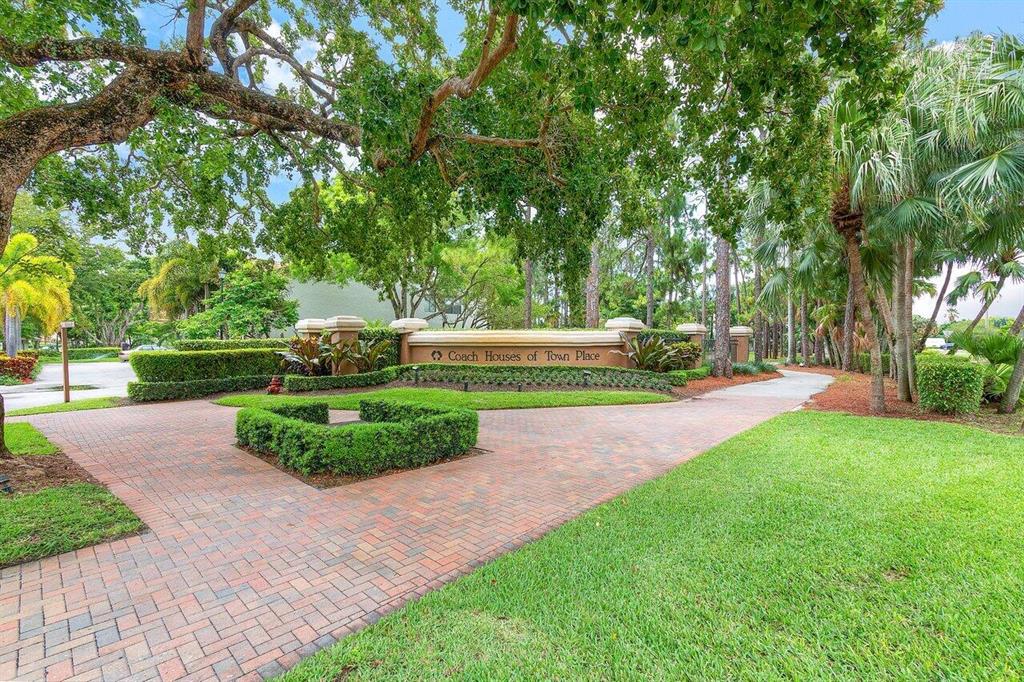
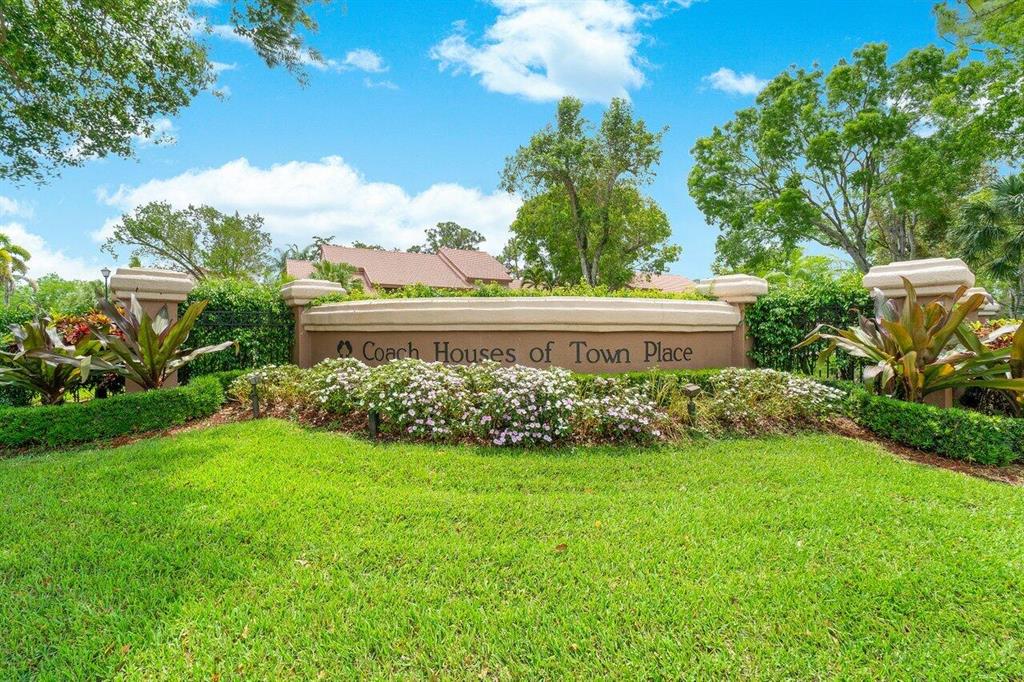
Coach Houses of Town Place entrance framed by mature trees and palms.
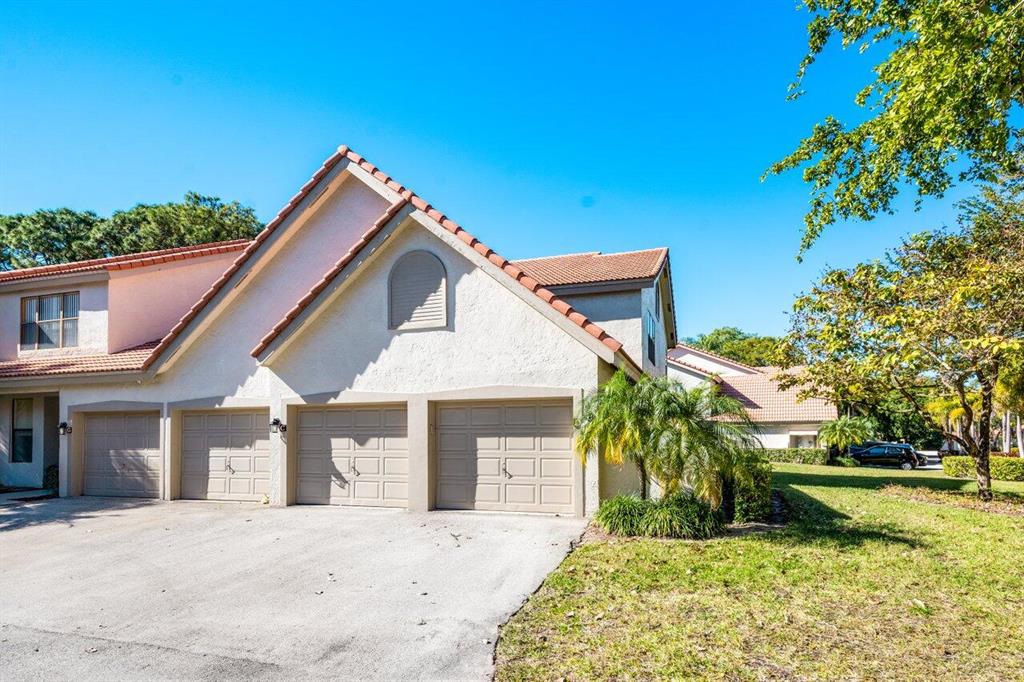
Stucco residence with beige garage doors, terracotta roof tiles, and palm landscaping.
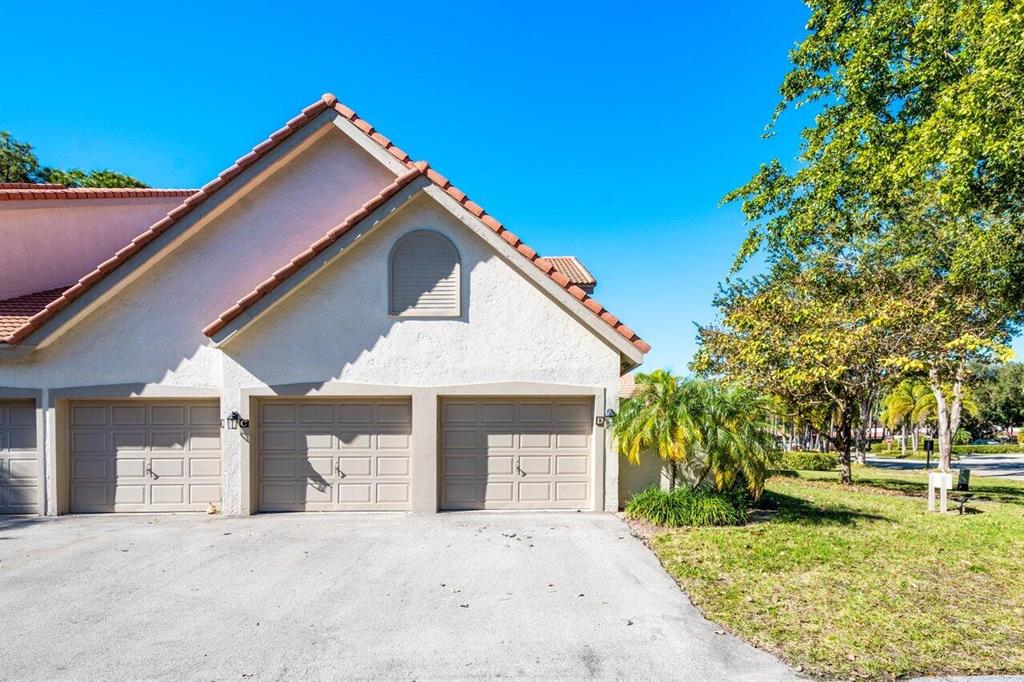
Stucco building with gray garage doors, red tile roof, and a paved driveway beside a grassy area.
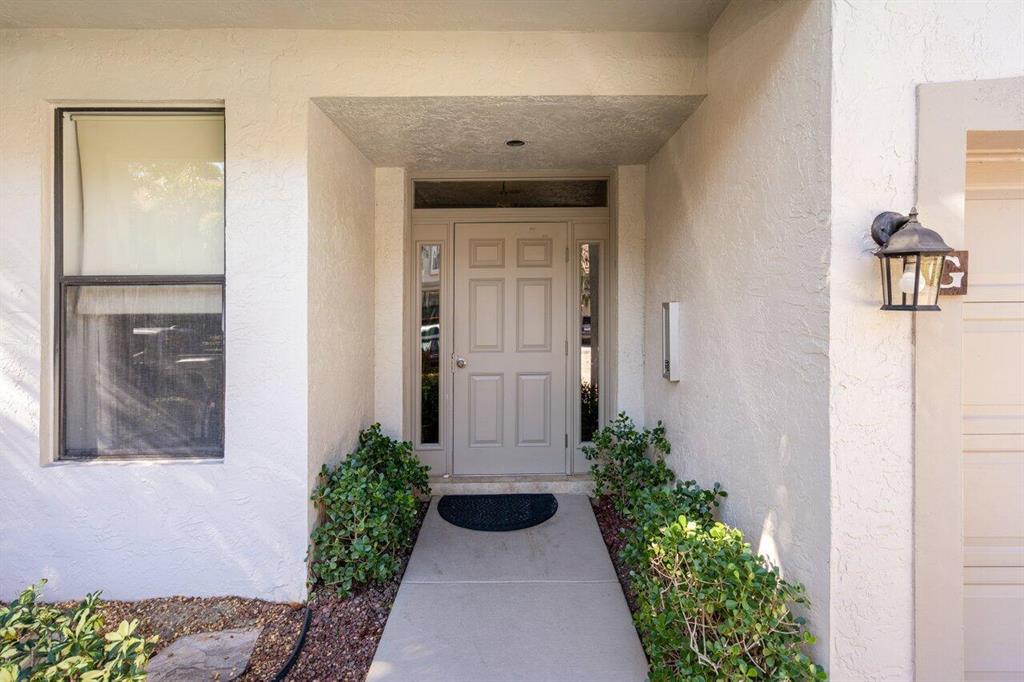
Recessed front entrance with a paneled door, narrow sidelights, and shrubs along the walkway.
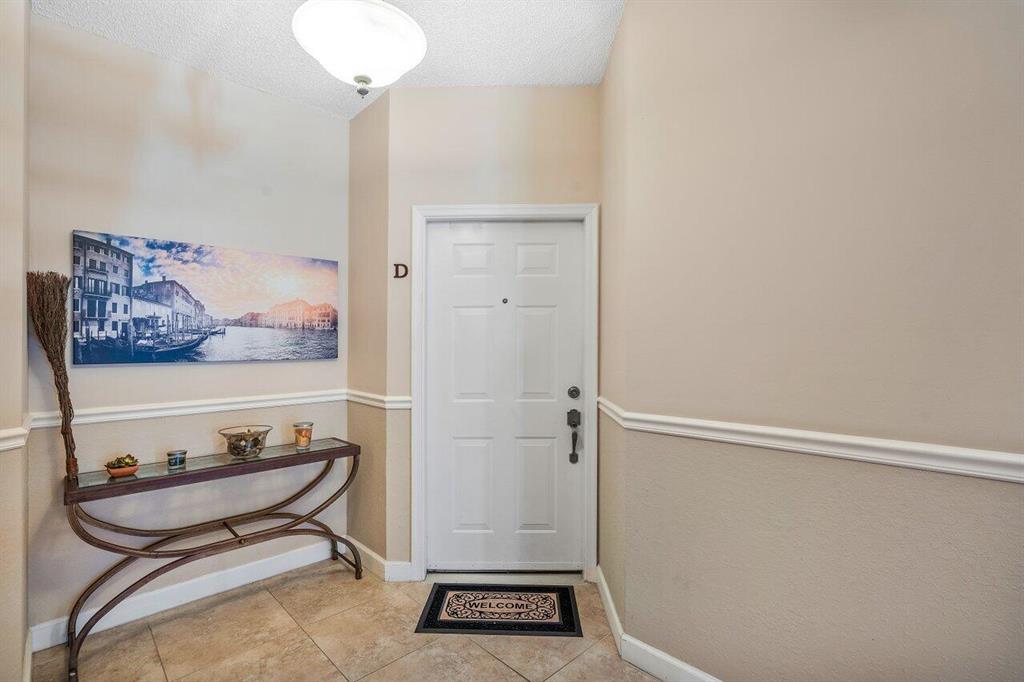
Condo entry foyer with a white door marked D and a console table beneath waterfront artwork.
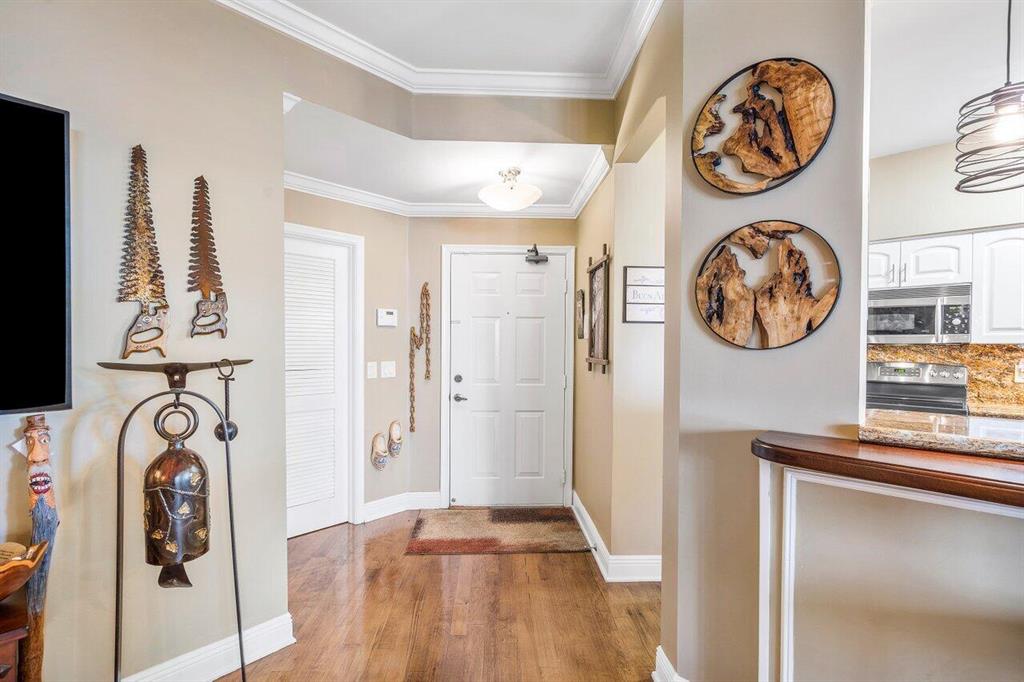
Condo entry foyer with hardwood floors, a white front door, decorative wall art, and a glimpse of the kitchen.
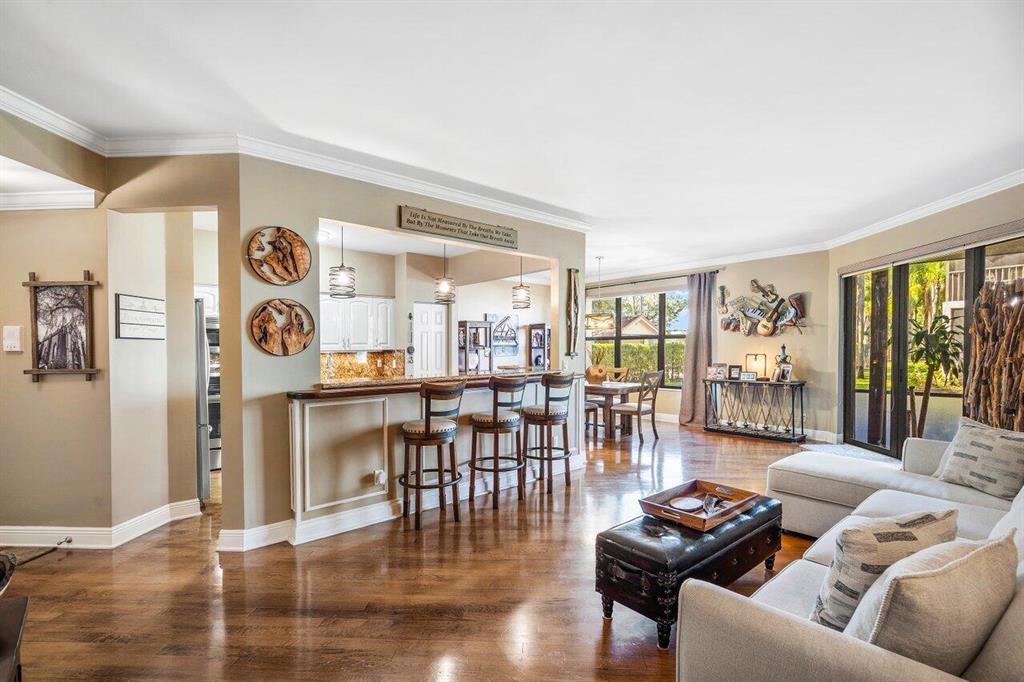
Open-plan living room with a breakfast bar, dining area, hardwood floors, and sliding glass doors.
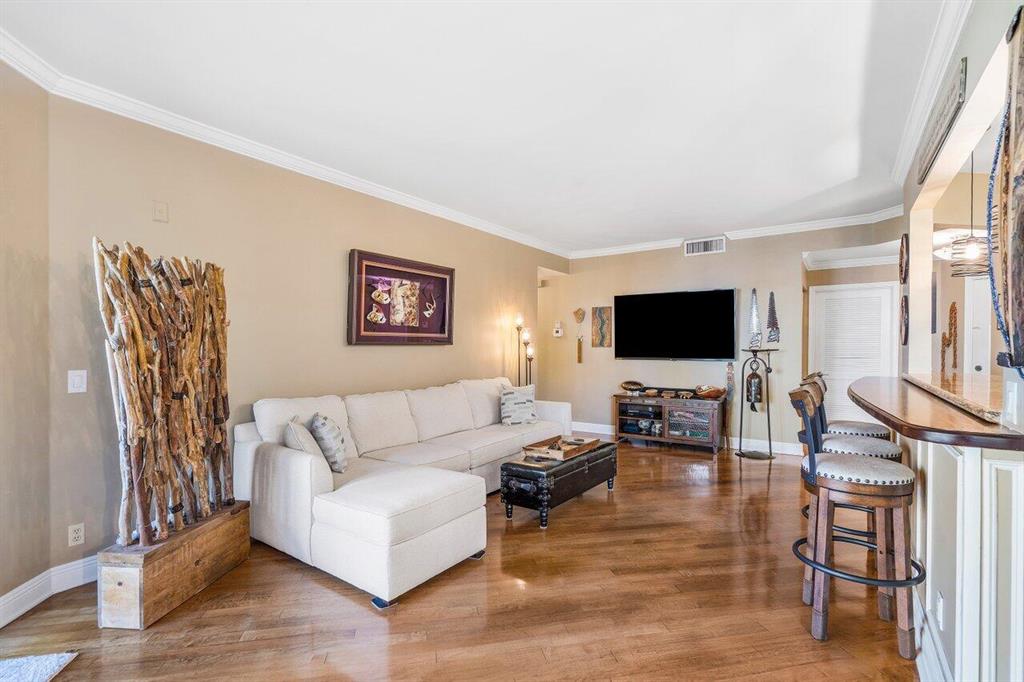
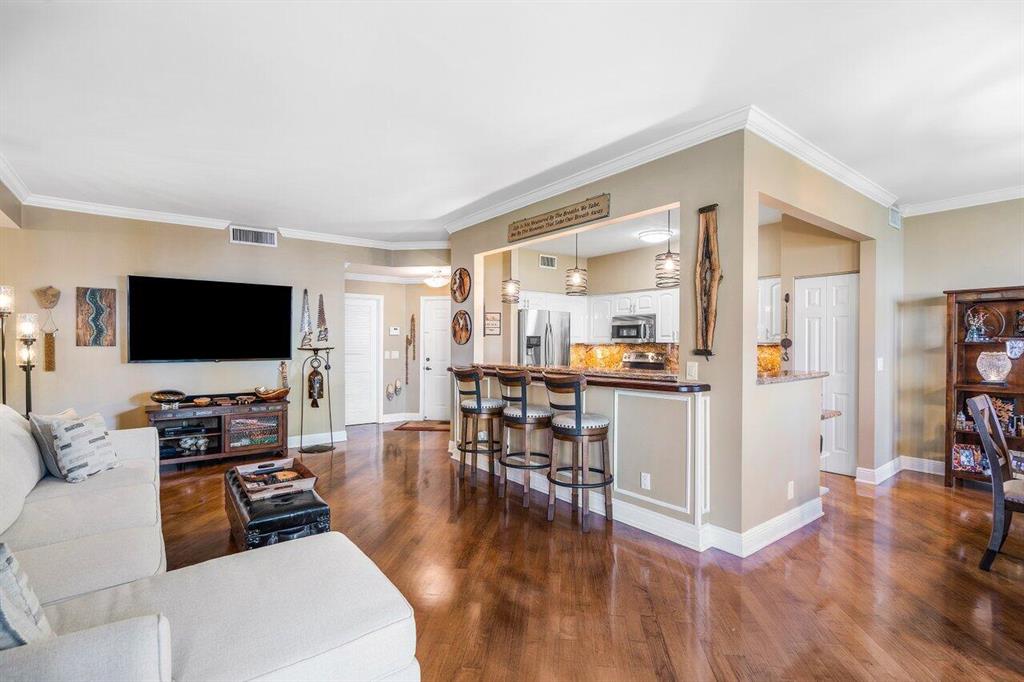
Living room with a white sectional, wall-mounted television, wood floors, and breakfast bar seating.
Open-plan living room and kitchen with a white sectional, hardwood floors, and island seating.
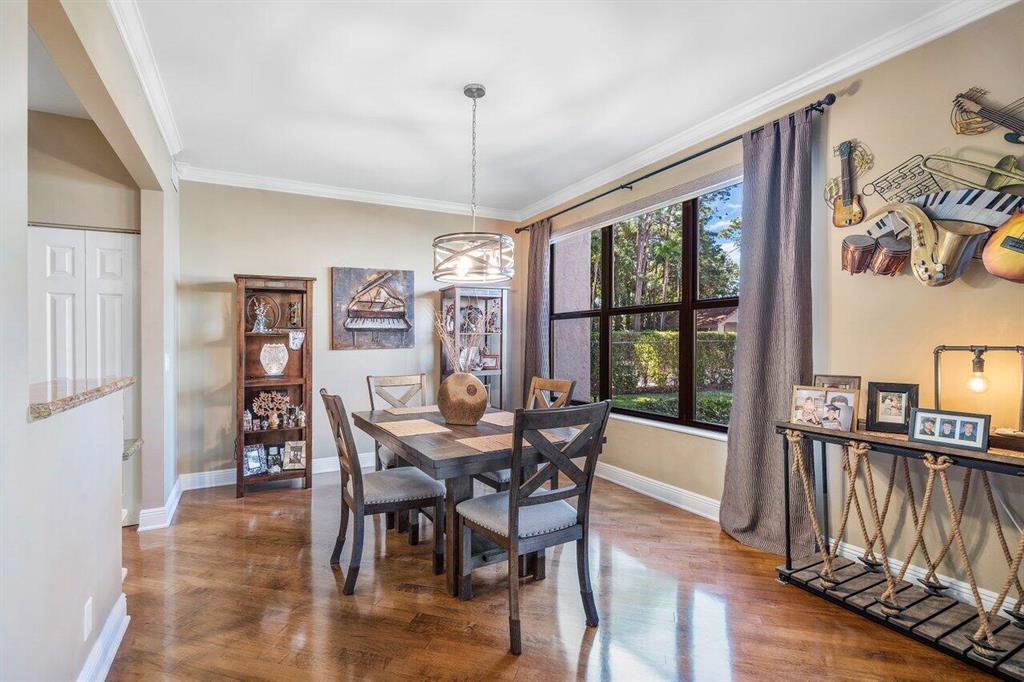
Dining room with a dark wood table, polished floors, and a large window overlooking greenery.
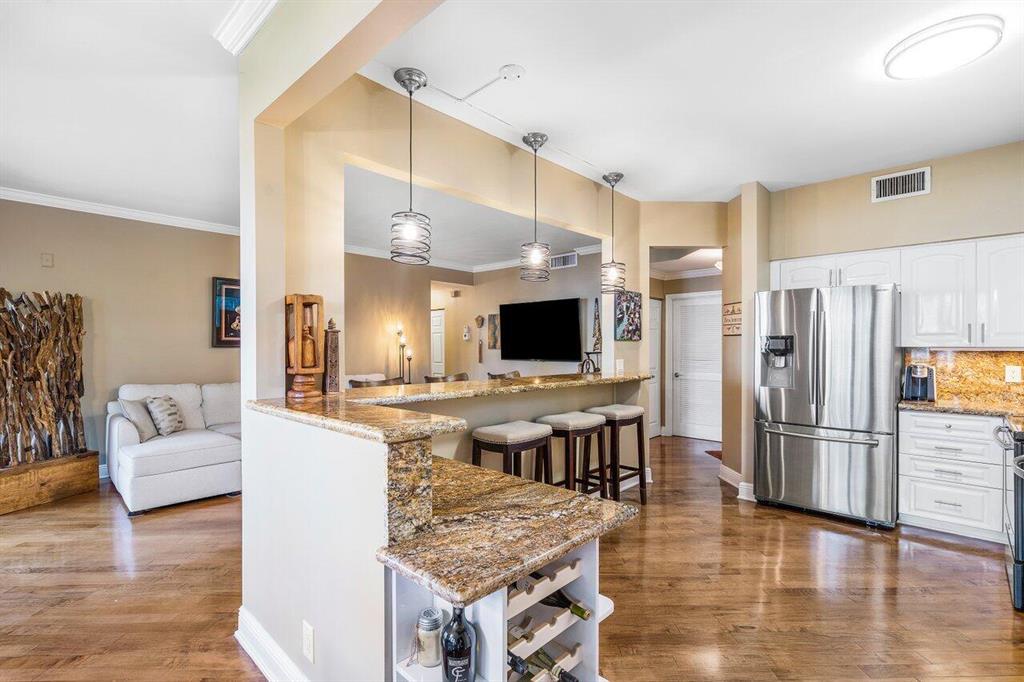
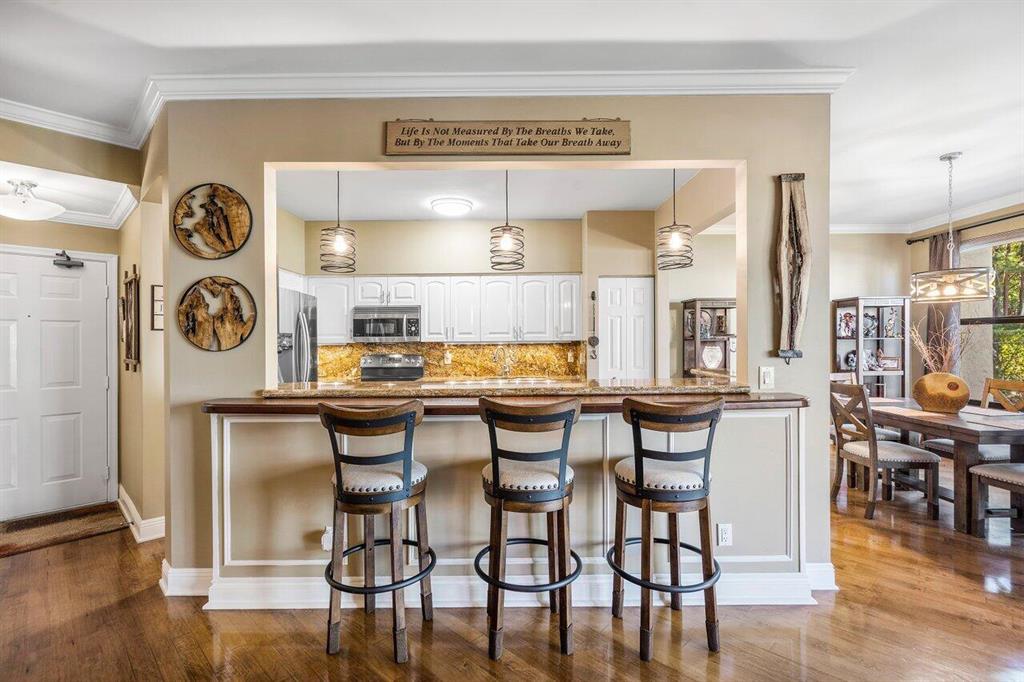
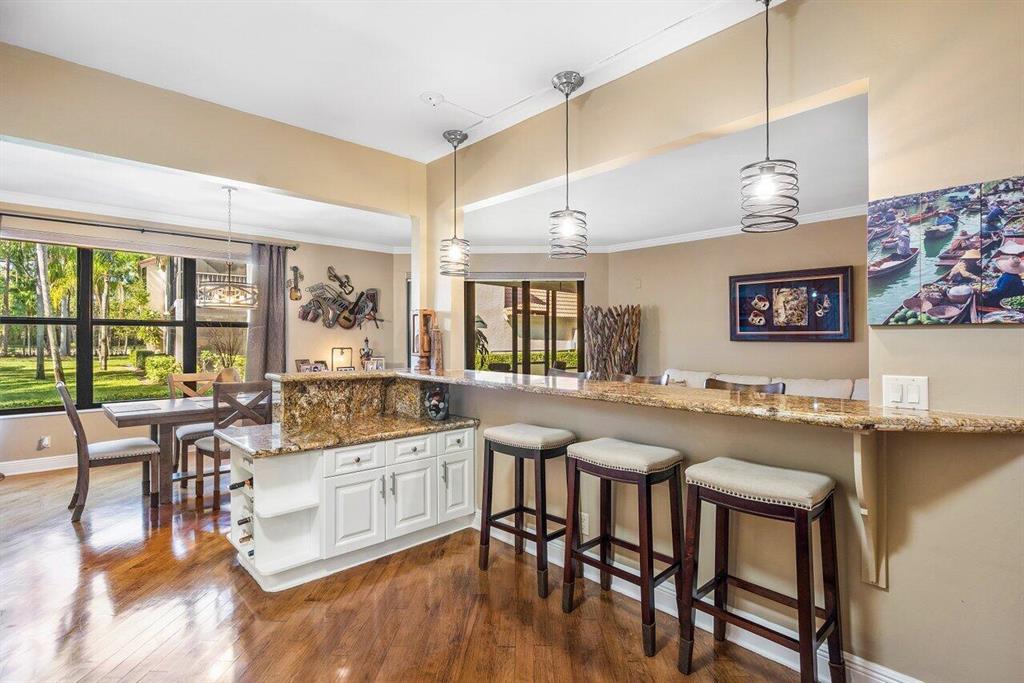
Open kitchen with granite breakfast bar, pendant lights, stainless steel refrigerator, and adjoining white sofa.
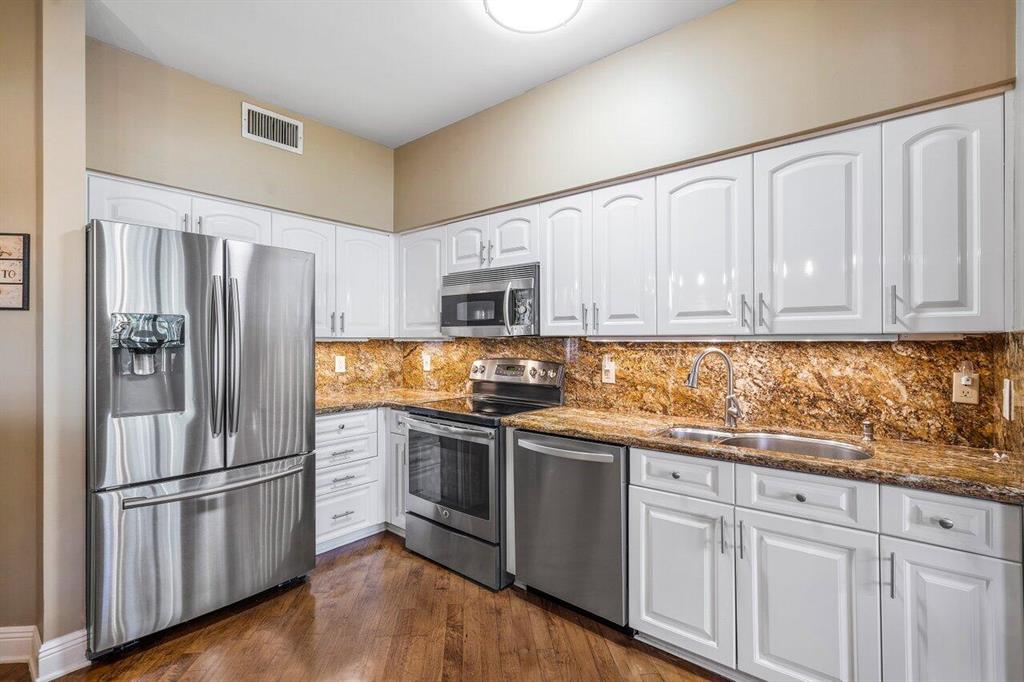
Kitchen with white cabinets, stainless steel appliances, amber stone backsplash, and hardwood floors.
Kitchen with white cabinets, golden stone backsplash, and a breakfast bar with three stools.
Open kitchen with granite breakfast bar, white cabinetry, pendant lights, and windows overlooking a green lawn.
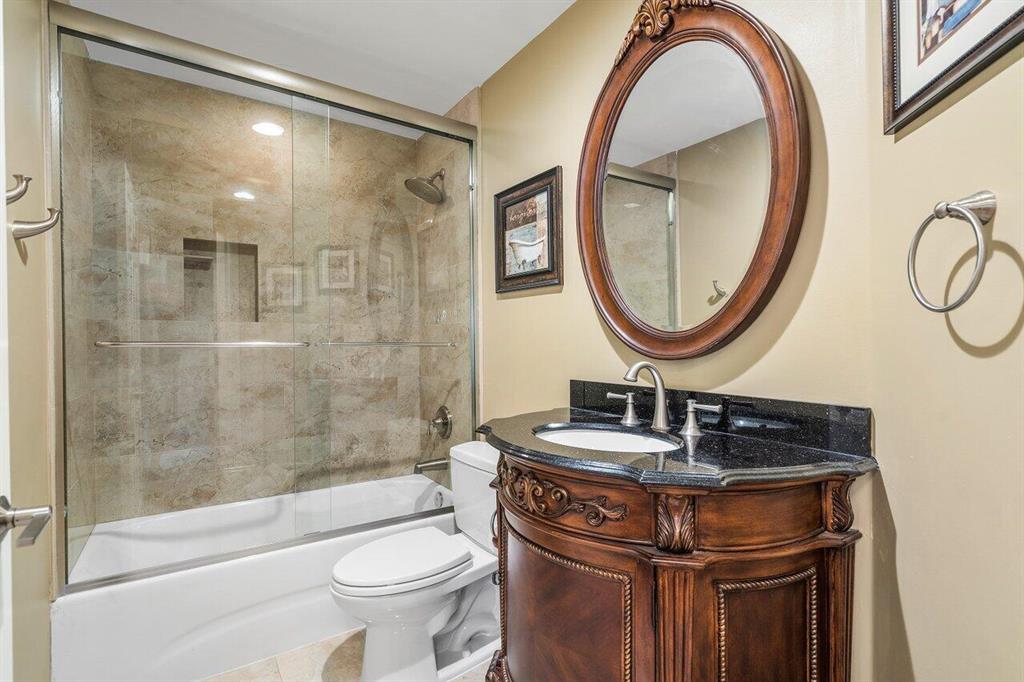
Bathroom with a glass-enclosed tub and shower beside an ornate dark wood vanity and oval mirror.
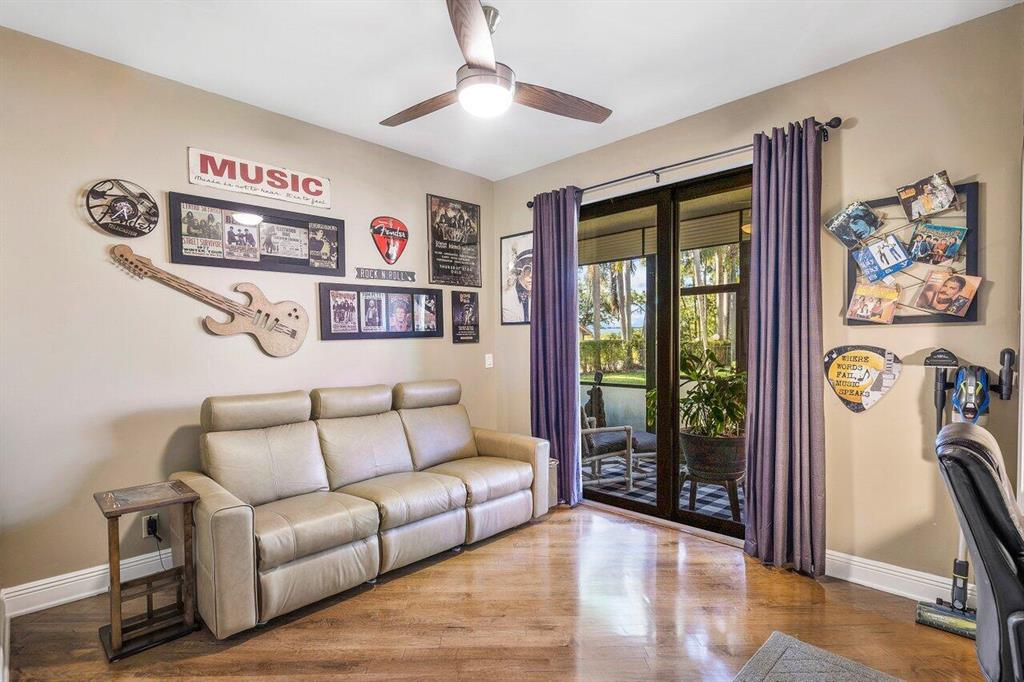
Music-themed living room with a beige leather sofa and sliding glass doors to a patio.
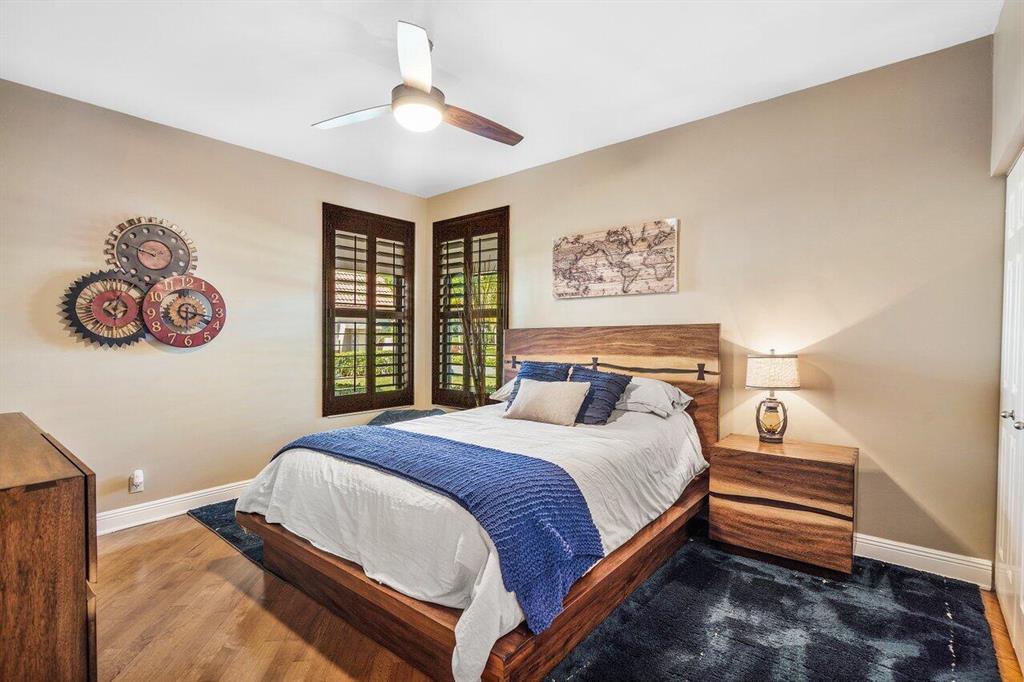
Bedroom with a wooden platform bed, blue-and-white bedding, shuttered corner windows, and a dark patterned rug.
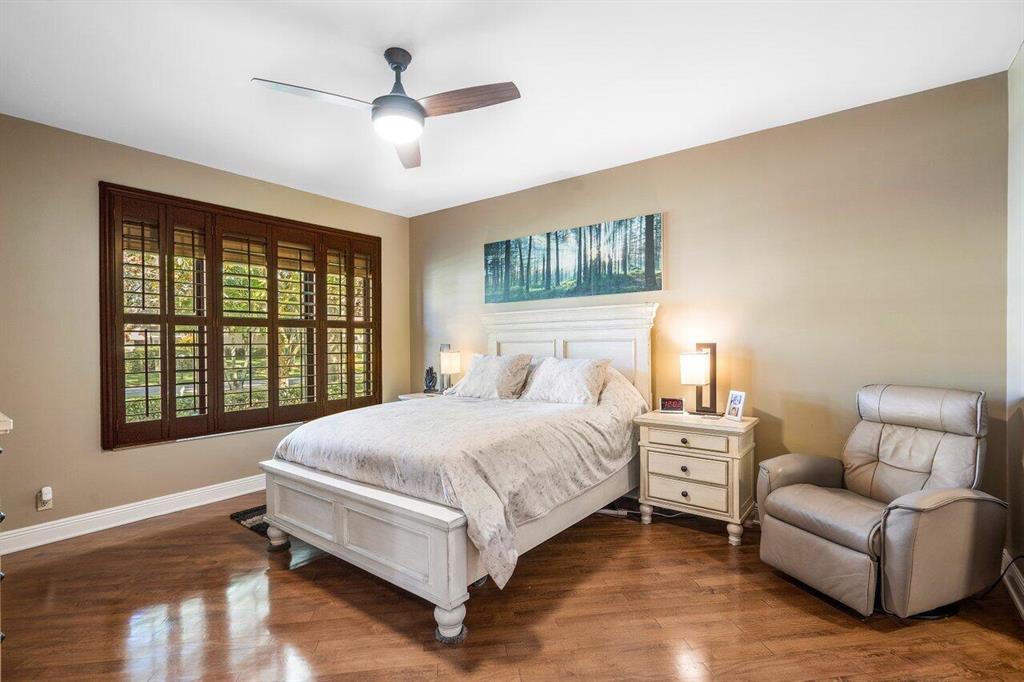
Bedroom with a white bed, dark plantation shutters, hardwood floors, and a leather recliner.
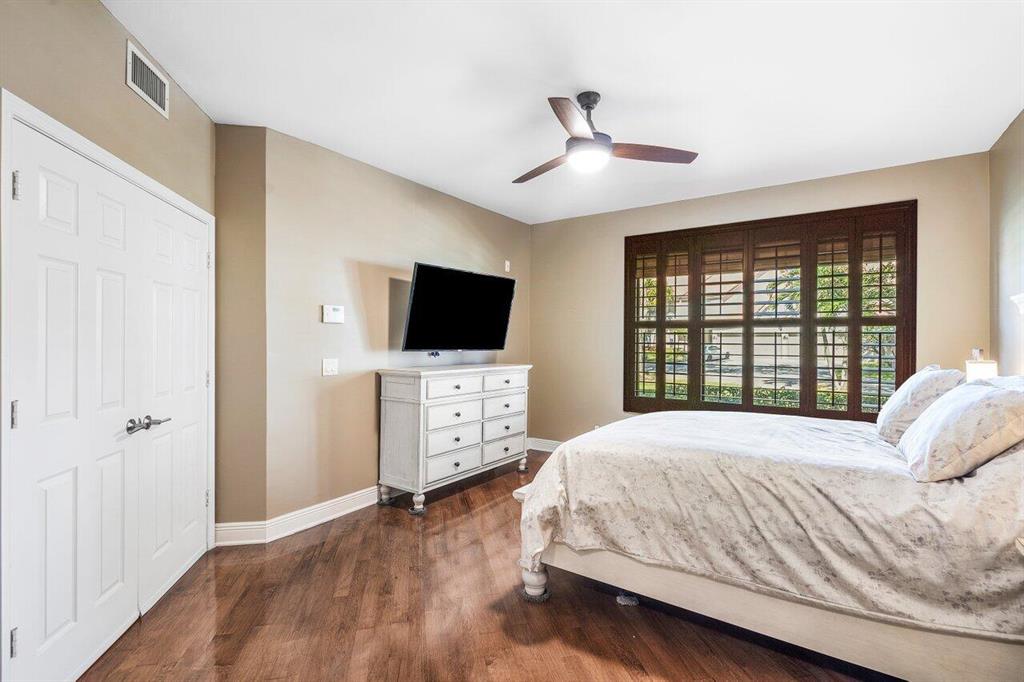
Bedroom with a bed, plantation shutters, dark wood floors, and a ceiling fan.
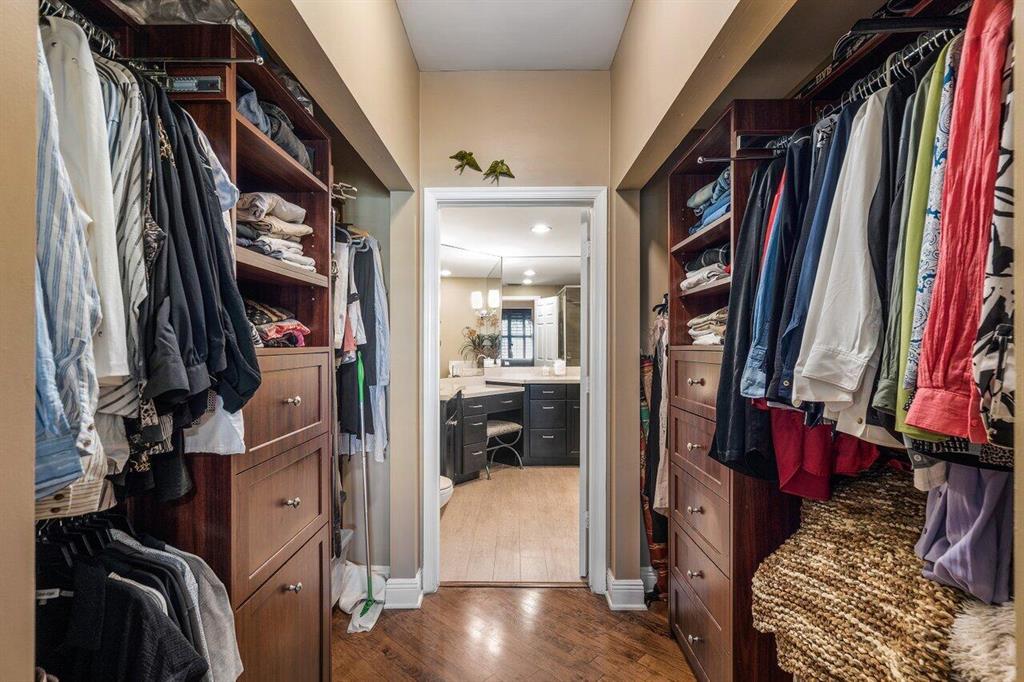
Walk-in closet with dark wood built-ins and clothes on both sides, opening to a bathroom vanity.
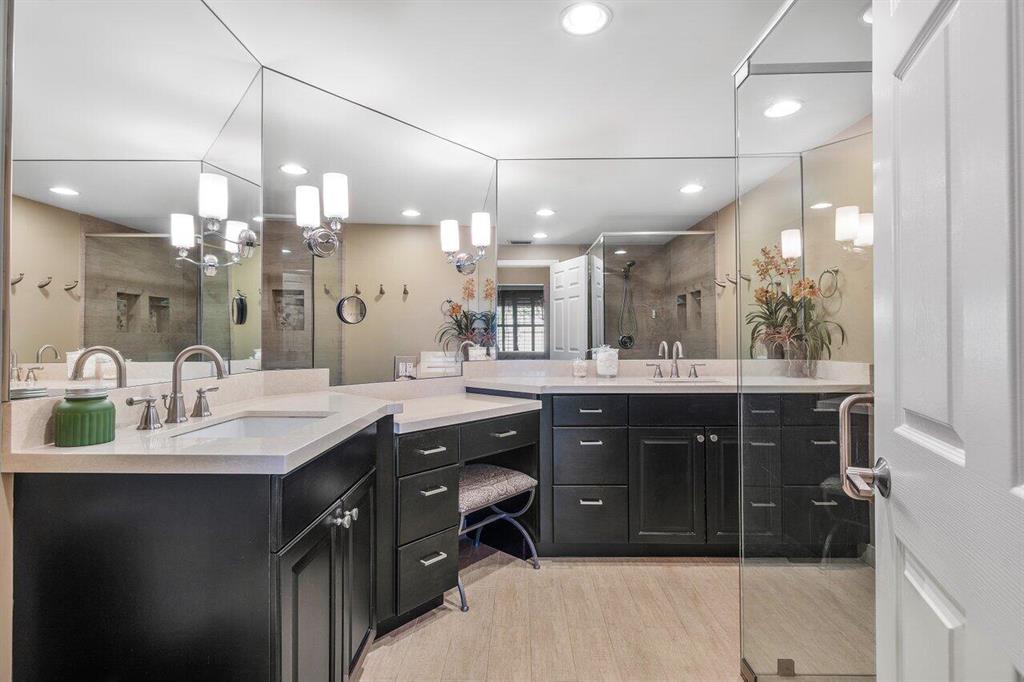
Bathroom with dark double vanities, white countertops, mirrored walls, and a glass shower.
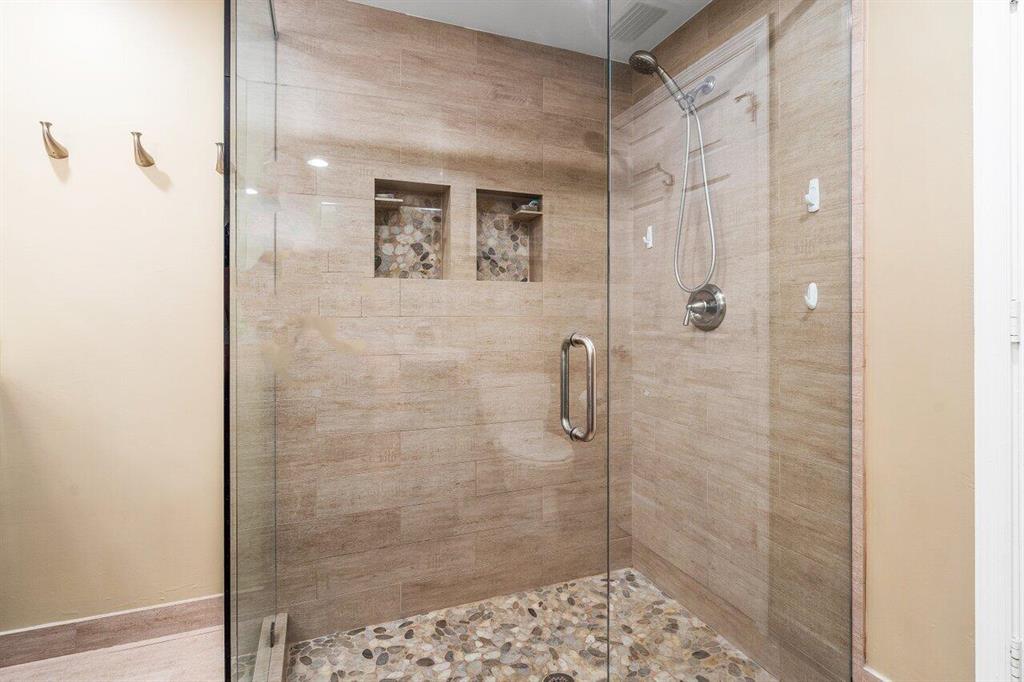
Walk-in shower with beige tile, pebble floor, recessed mosaic niches, and clear glass enclosure.
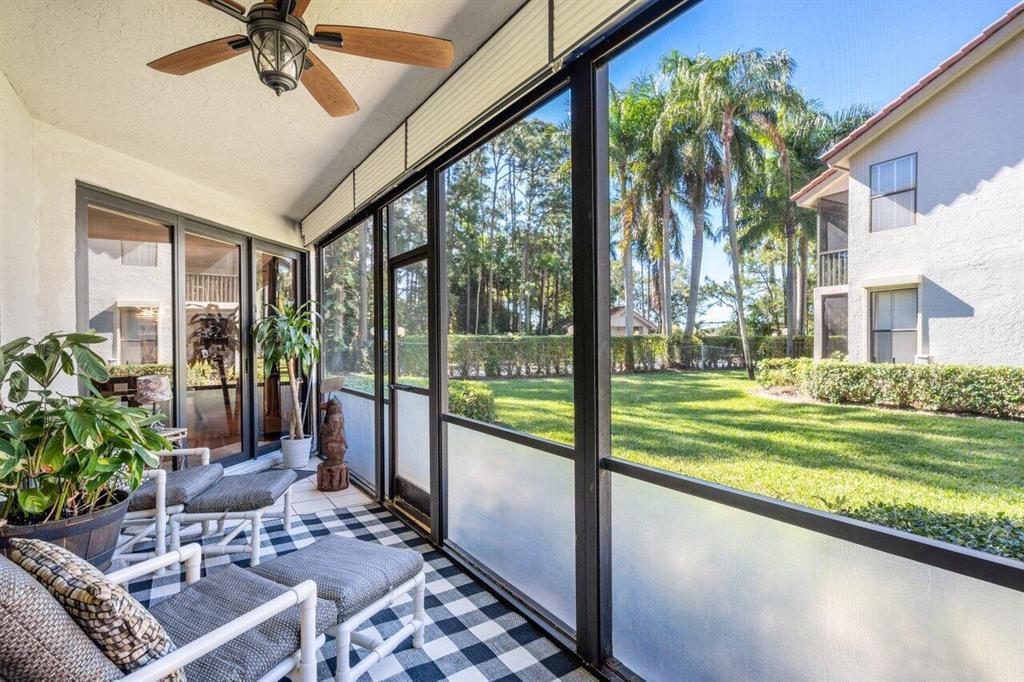
Screened patio with white seating and potted plants overlooking a lawn and palm trees.
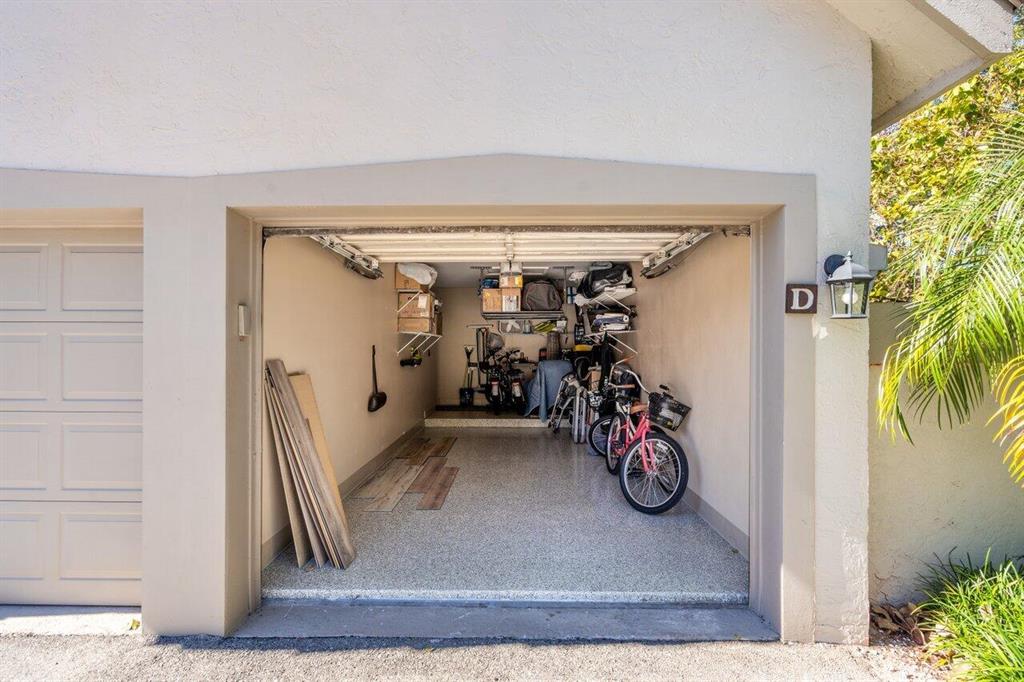
Open garage with bicycles and stored items, beside a closed garage door.
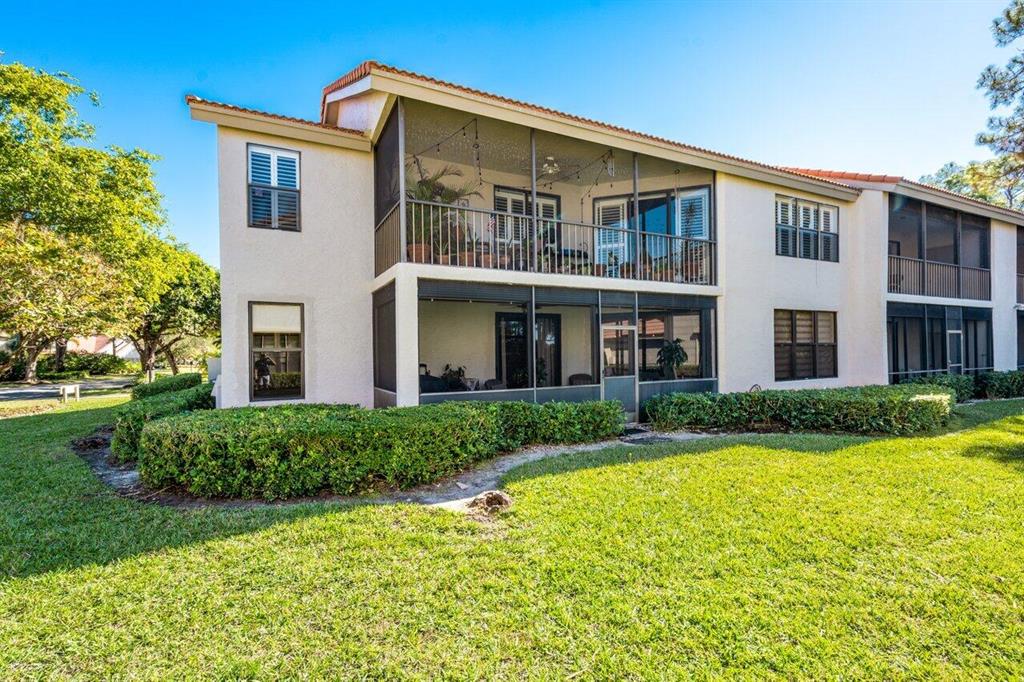
Two-story stucco residence with covered balconies, a red tile roof, and a hedge-lined lawn.
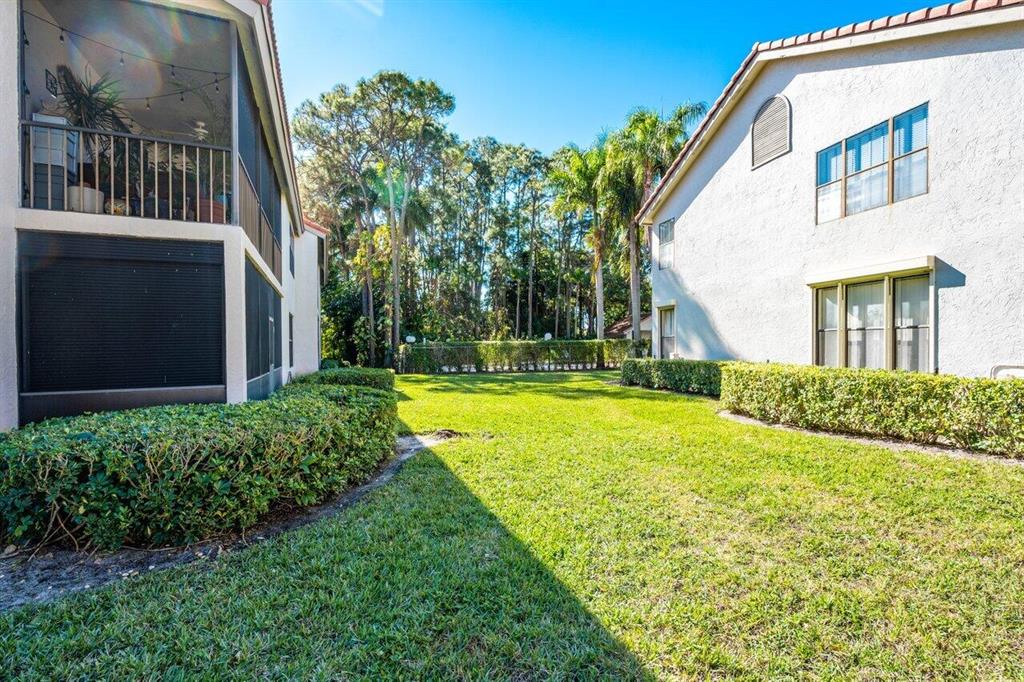
Residential courtyard with a broad lawn, trimmed hedges, and screened balconies.
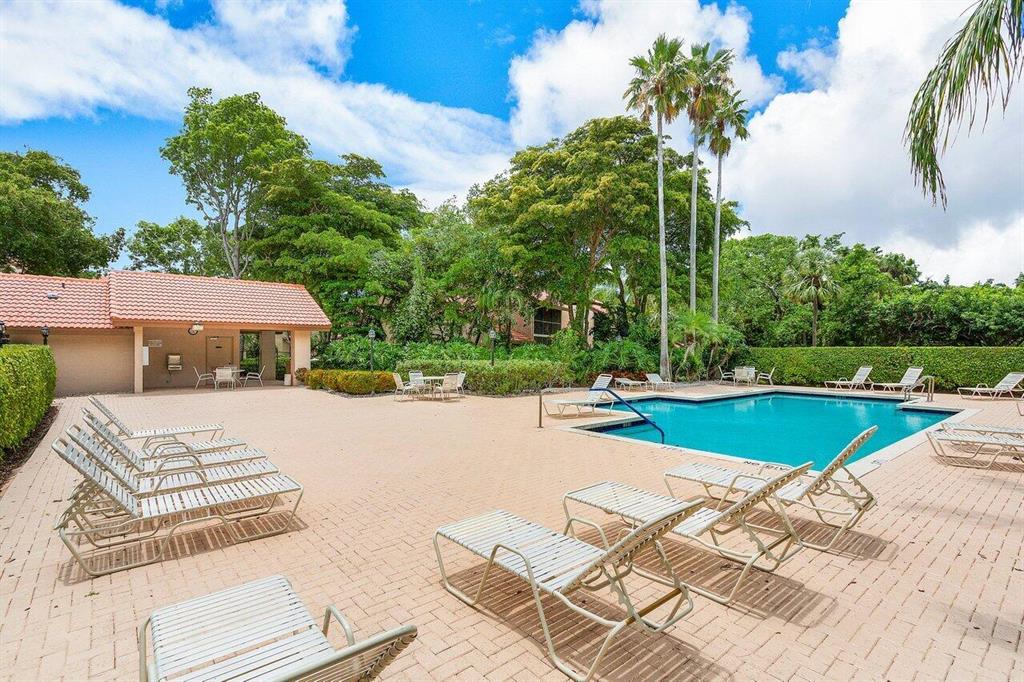
Community pool with a paved lounging deck, palm trees, and a covered cabana.
Coach Houses of Town Place entrance sign amid flower beds and mature trees.
VIEW PHOTOS
$468,000

5790 Coach House Circle D

3 Beds 2 Baths 1,498 Sq.Ft.

Description

This lovely three bedroom, two bath home is located in the highly desirable and rarely available Phase II of the Coach Houses of Town Place. Conveniently located near Boca Town Center Mall with a private one car garage and driveway. Unique to phase 2 is the semi-private vestibule entry for ultimate security. QUICK NOTES: Newly installed impact glass windows and doors throughout, mahogany wood floors, stainless steel appliances (2017), renovations throughout including updated electric panel, updated bathrooms, crown molding, custom closets, custom window treatments and shutters, security alarm, epoxied garage floor, and more. PETS: 1 pet, max 30 lbs. LEASING: No lease 1st year. After ownership for 1st year, owners may lease their unit max 2 times per year.

Share Property

Location

5790 Coach House Circle D, Boca Raton, FL 33486

Status

Sold

Date Sold

March 6, 2023
Megann Lucaj

Megann Lucaj

TITLE

Principal Broker Associate

Property Amenities

Interior
Appliances Dryer, Dishwasher, Electric Range, Electric Water Heater, Disposal, Ice Maker, Microwave, Refrigerator, Washer/Dryer, Washer
Flooring Tile, Wood
Total Bedrooms: 3
Full Bathrooms: 2
Other Interior Features Closet Cabinetry, Separate Shower
Area & Lot
Living area 1,498 Sq.Ft.
MLS® ID R10859044
Year Built 1990
View Description Garden
Architecture Styles Ranch
Type Condo
Status Sold
Exterior
Stories 1
Pool None, Association, Community
Air conditioning Central Air, Electric
Heat type Central, Electric
Water Source Public
Garage Space 1.0
Security Features Security System, Smoke Detector(s)
Sewer Public Sewer
Parking Attached, Driveway, Garage, Garage Door Opener
Roof Spanish Tile, Tile
Utilities Cable Available, Electricity Available, Sewer Available, Water Available
Finance
Sales Price $468,000
HOA Fees $655 monthly
Real Estate Tax $4,020 yearly
Stucco residence with beige garage doors, terracotta roof tiles, and palm landscaping.

360 Virtual Tour

Take a tour of this property

Boca Raton

26.3683° N, 80.1289° W

Work With Megann

Get assistance in determining current property value, crafting a competitive offer, writing and negotiating a contract, and much more. Contact me today.