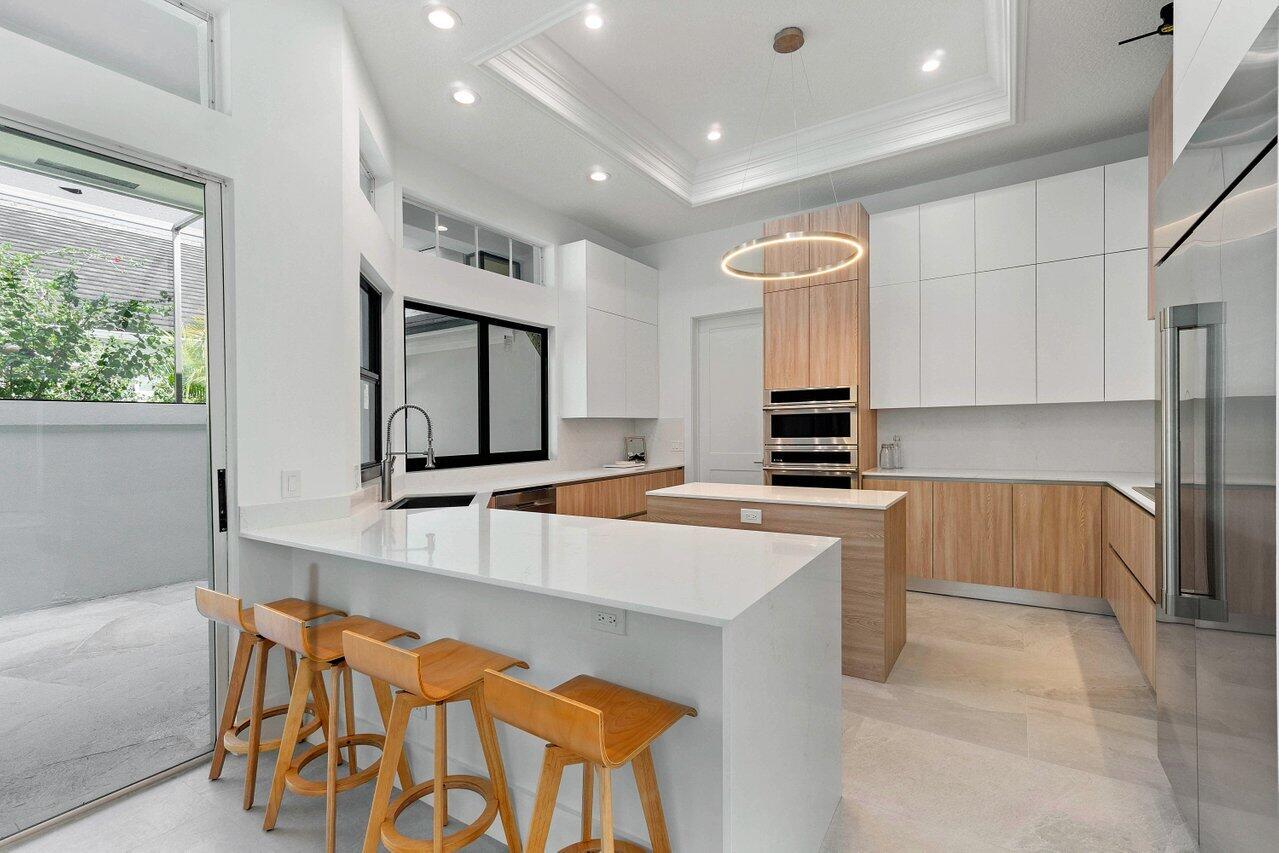
Modern kitchen with a white waterfall island, wood cabinetry, and bar stools beside patio doors.
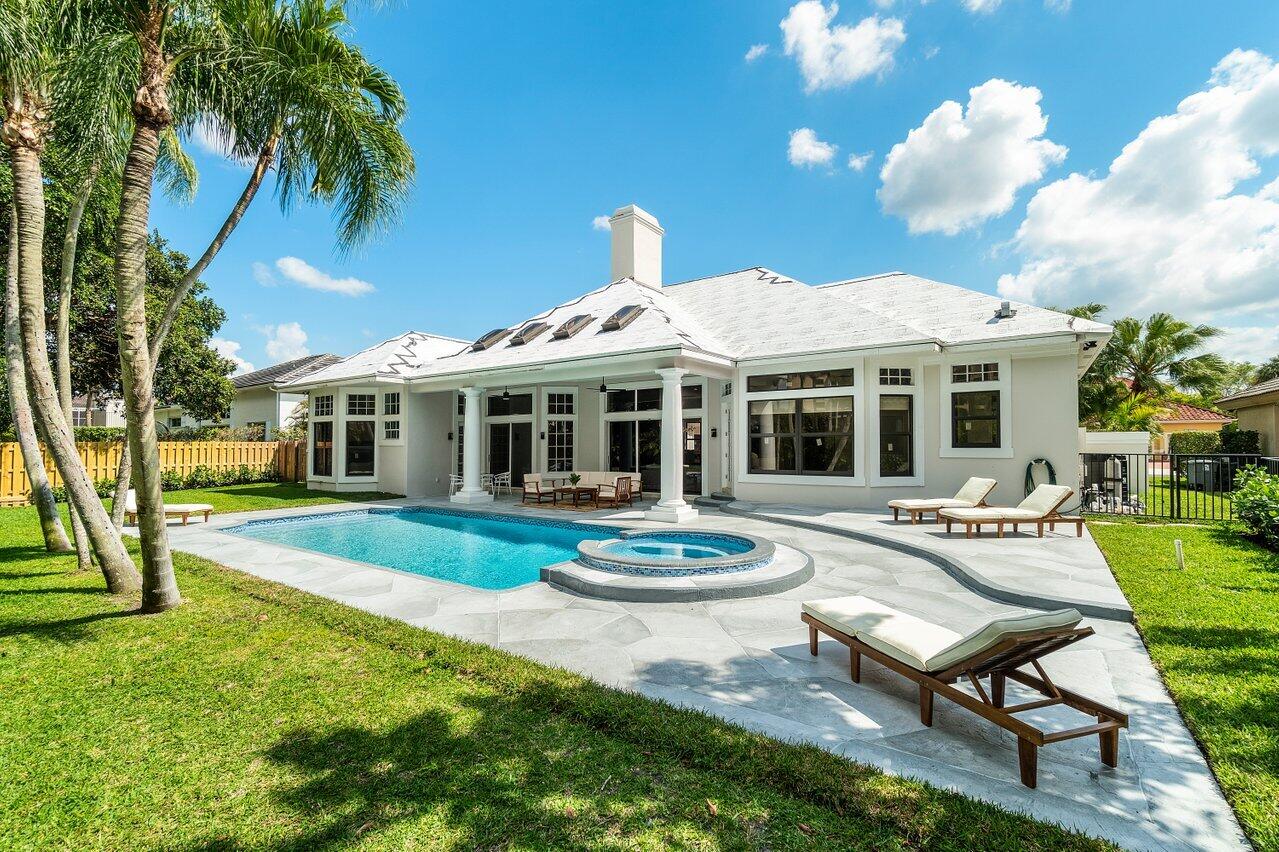
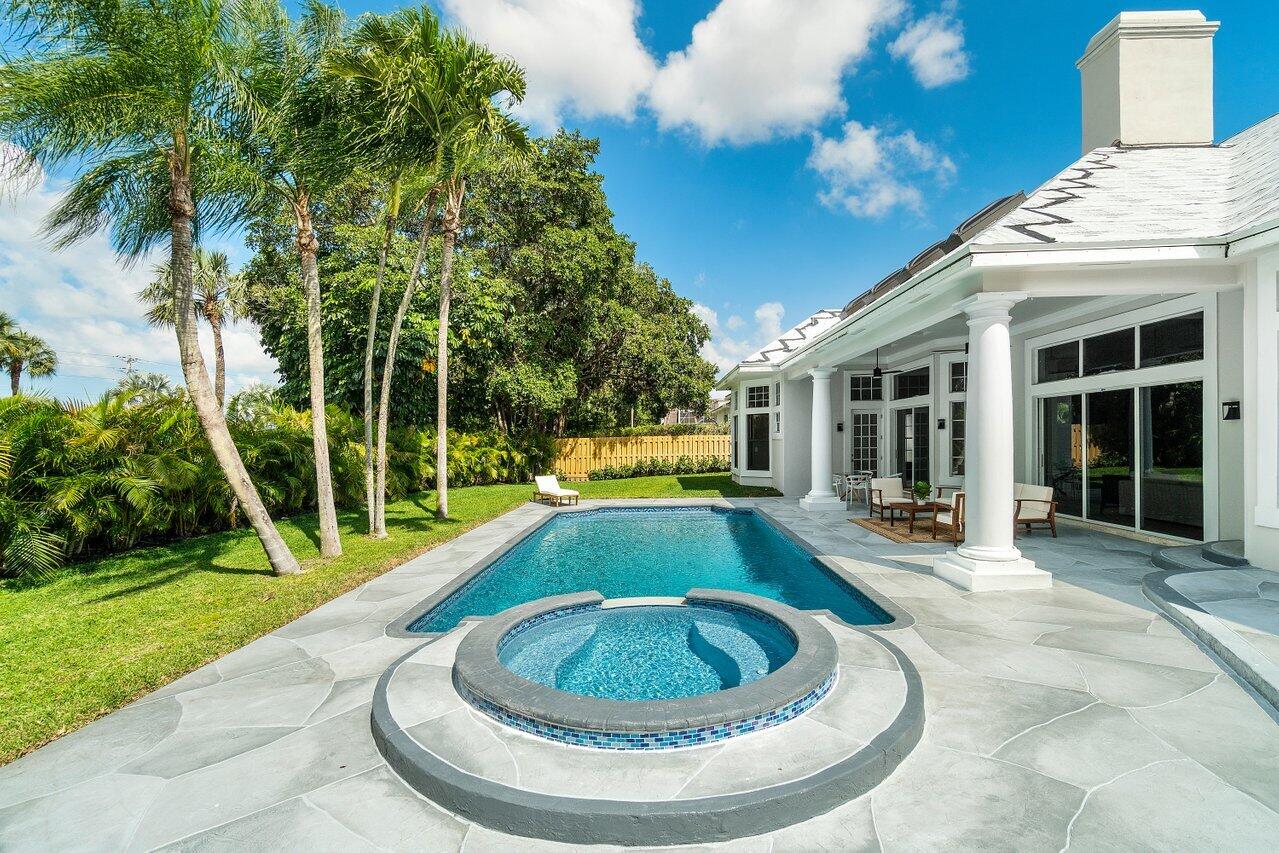
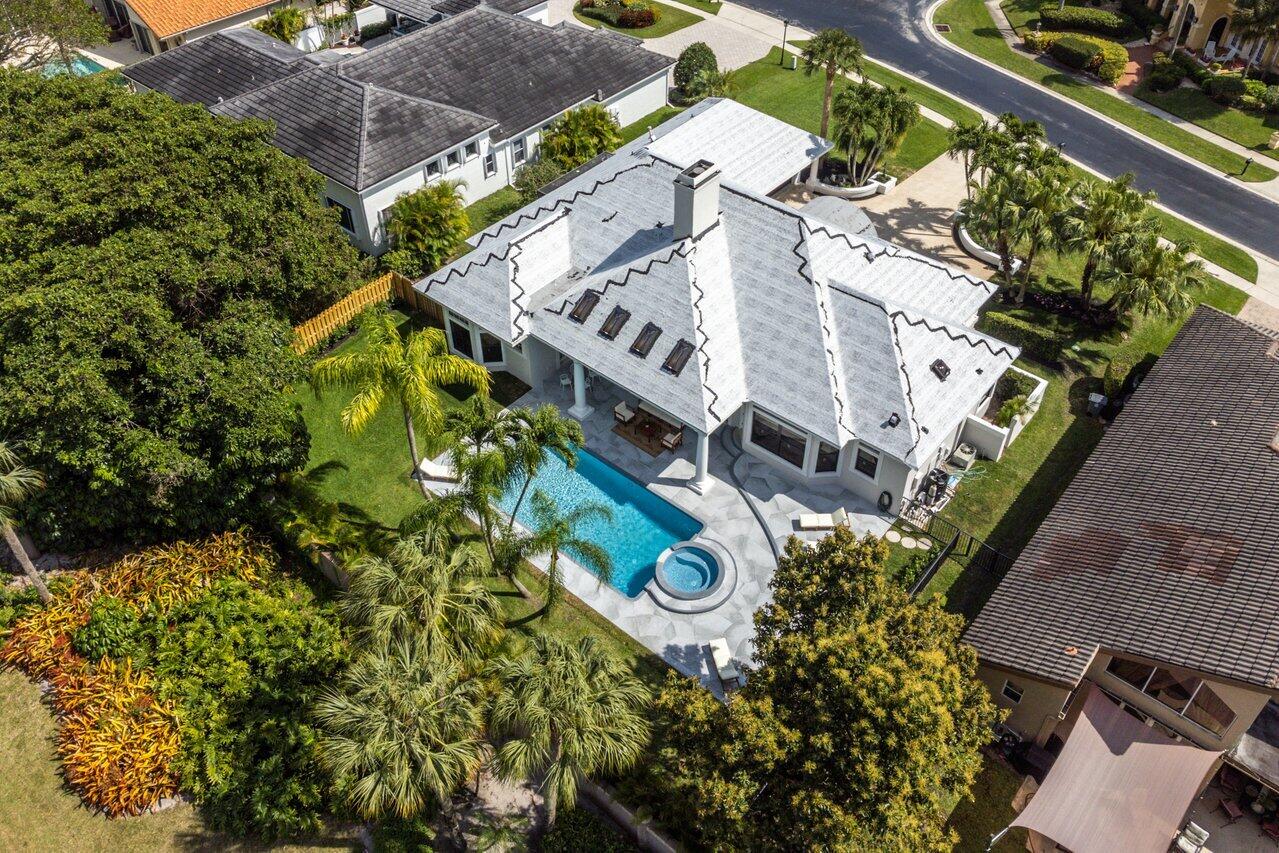
White home with a backyard pool, raised spa, palm trees, and patio lounge furniture.
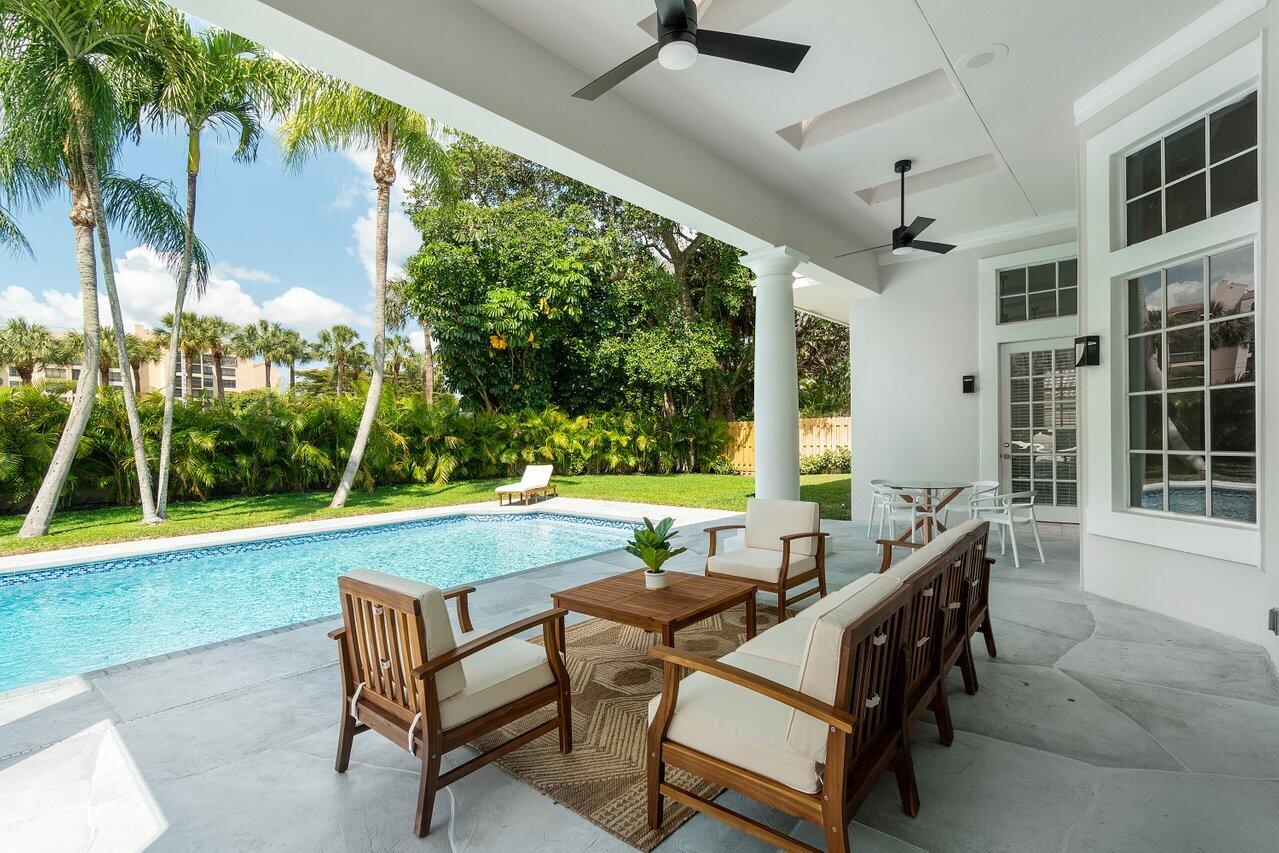
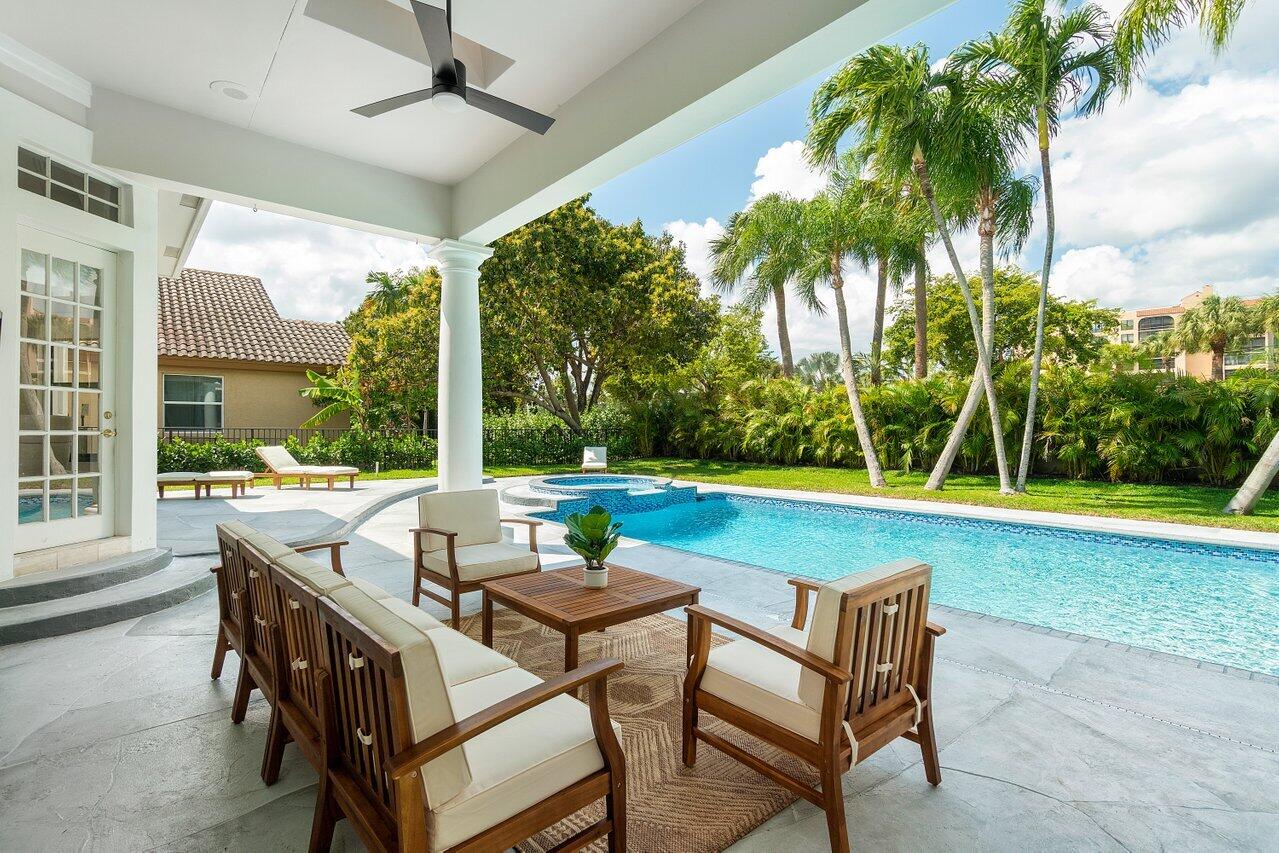
Covered patio with lounge seating beside a swimming pool and palm landscaping.
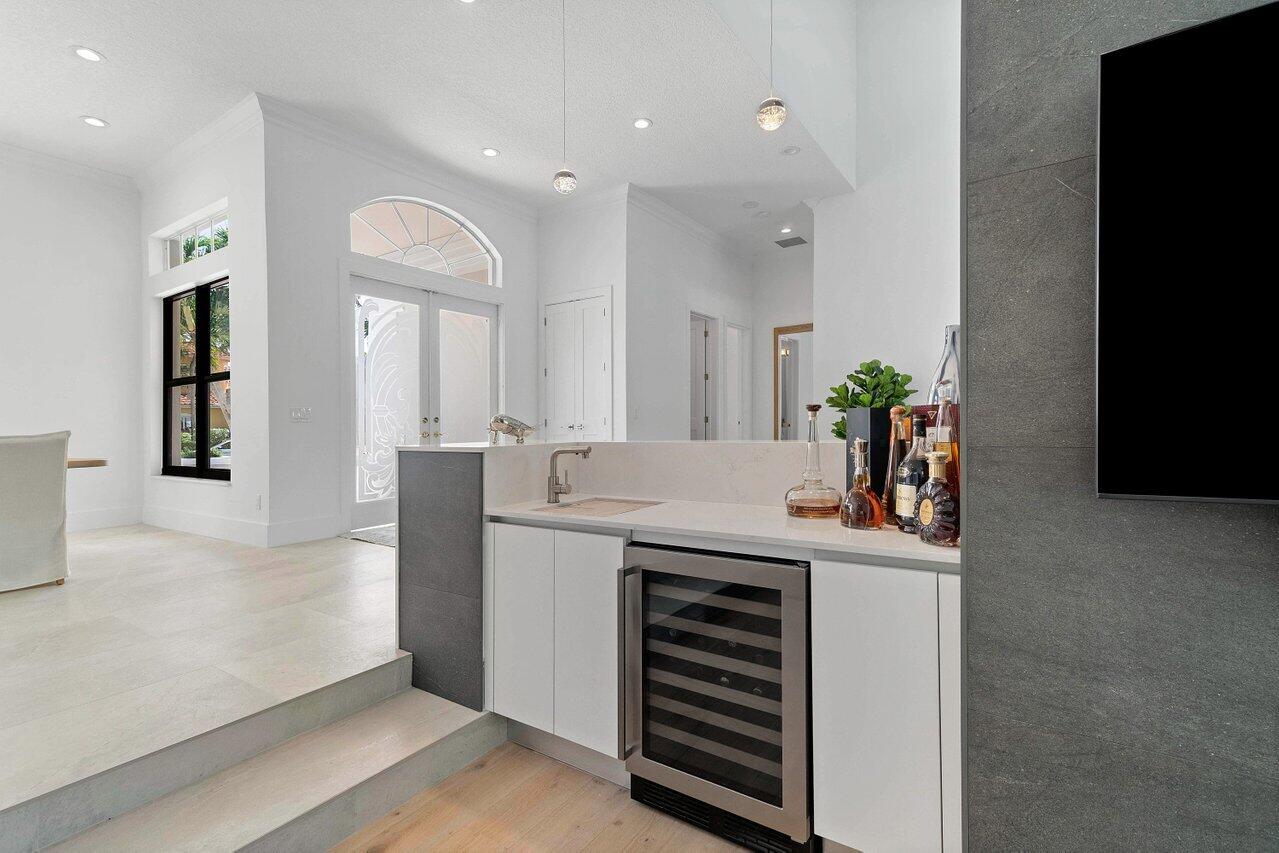
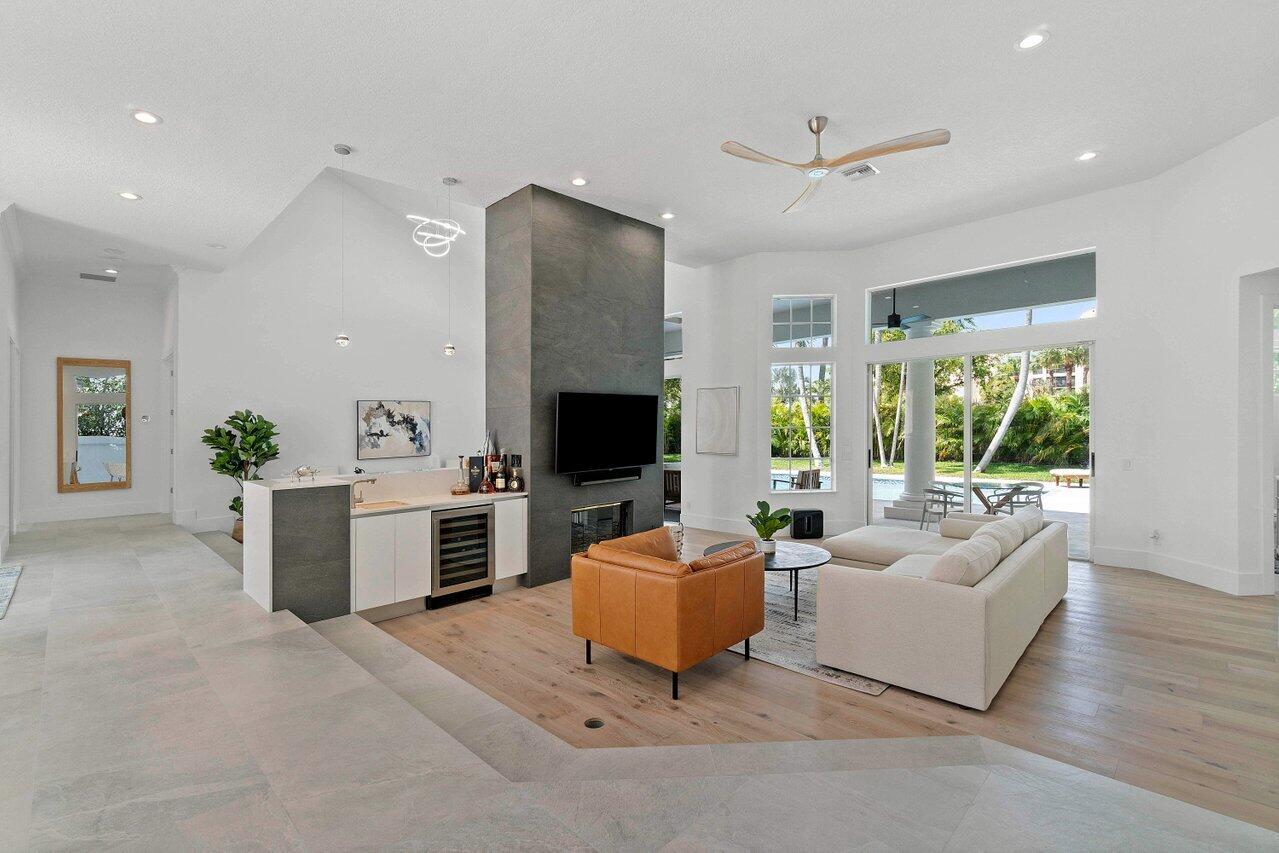
Modern wet bar with a built-in wine refrigerator beside a black stone accent wall.
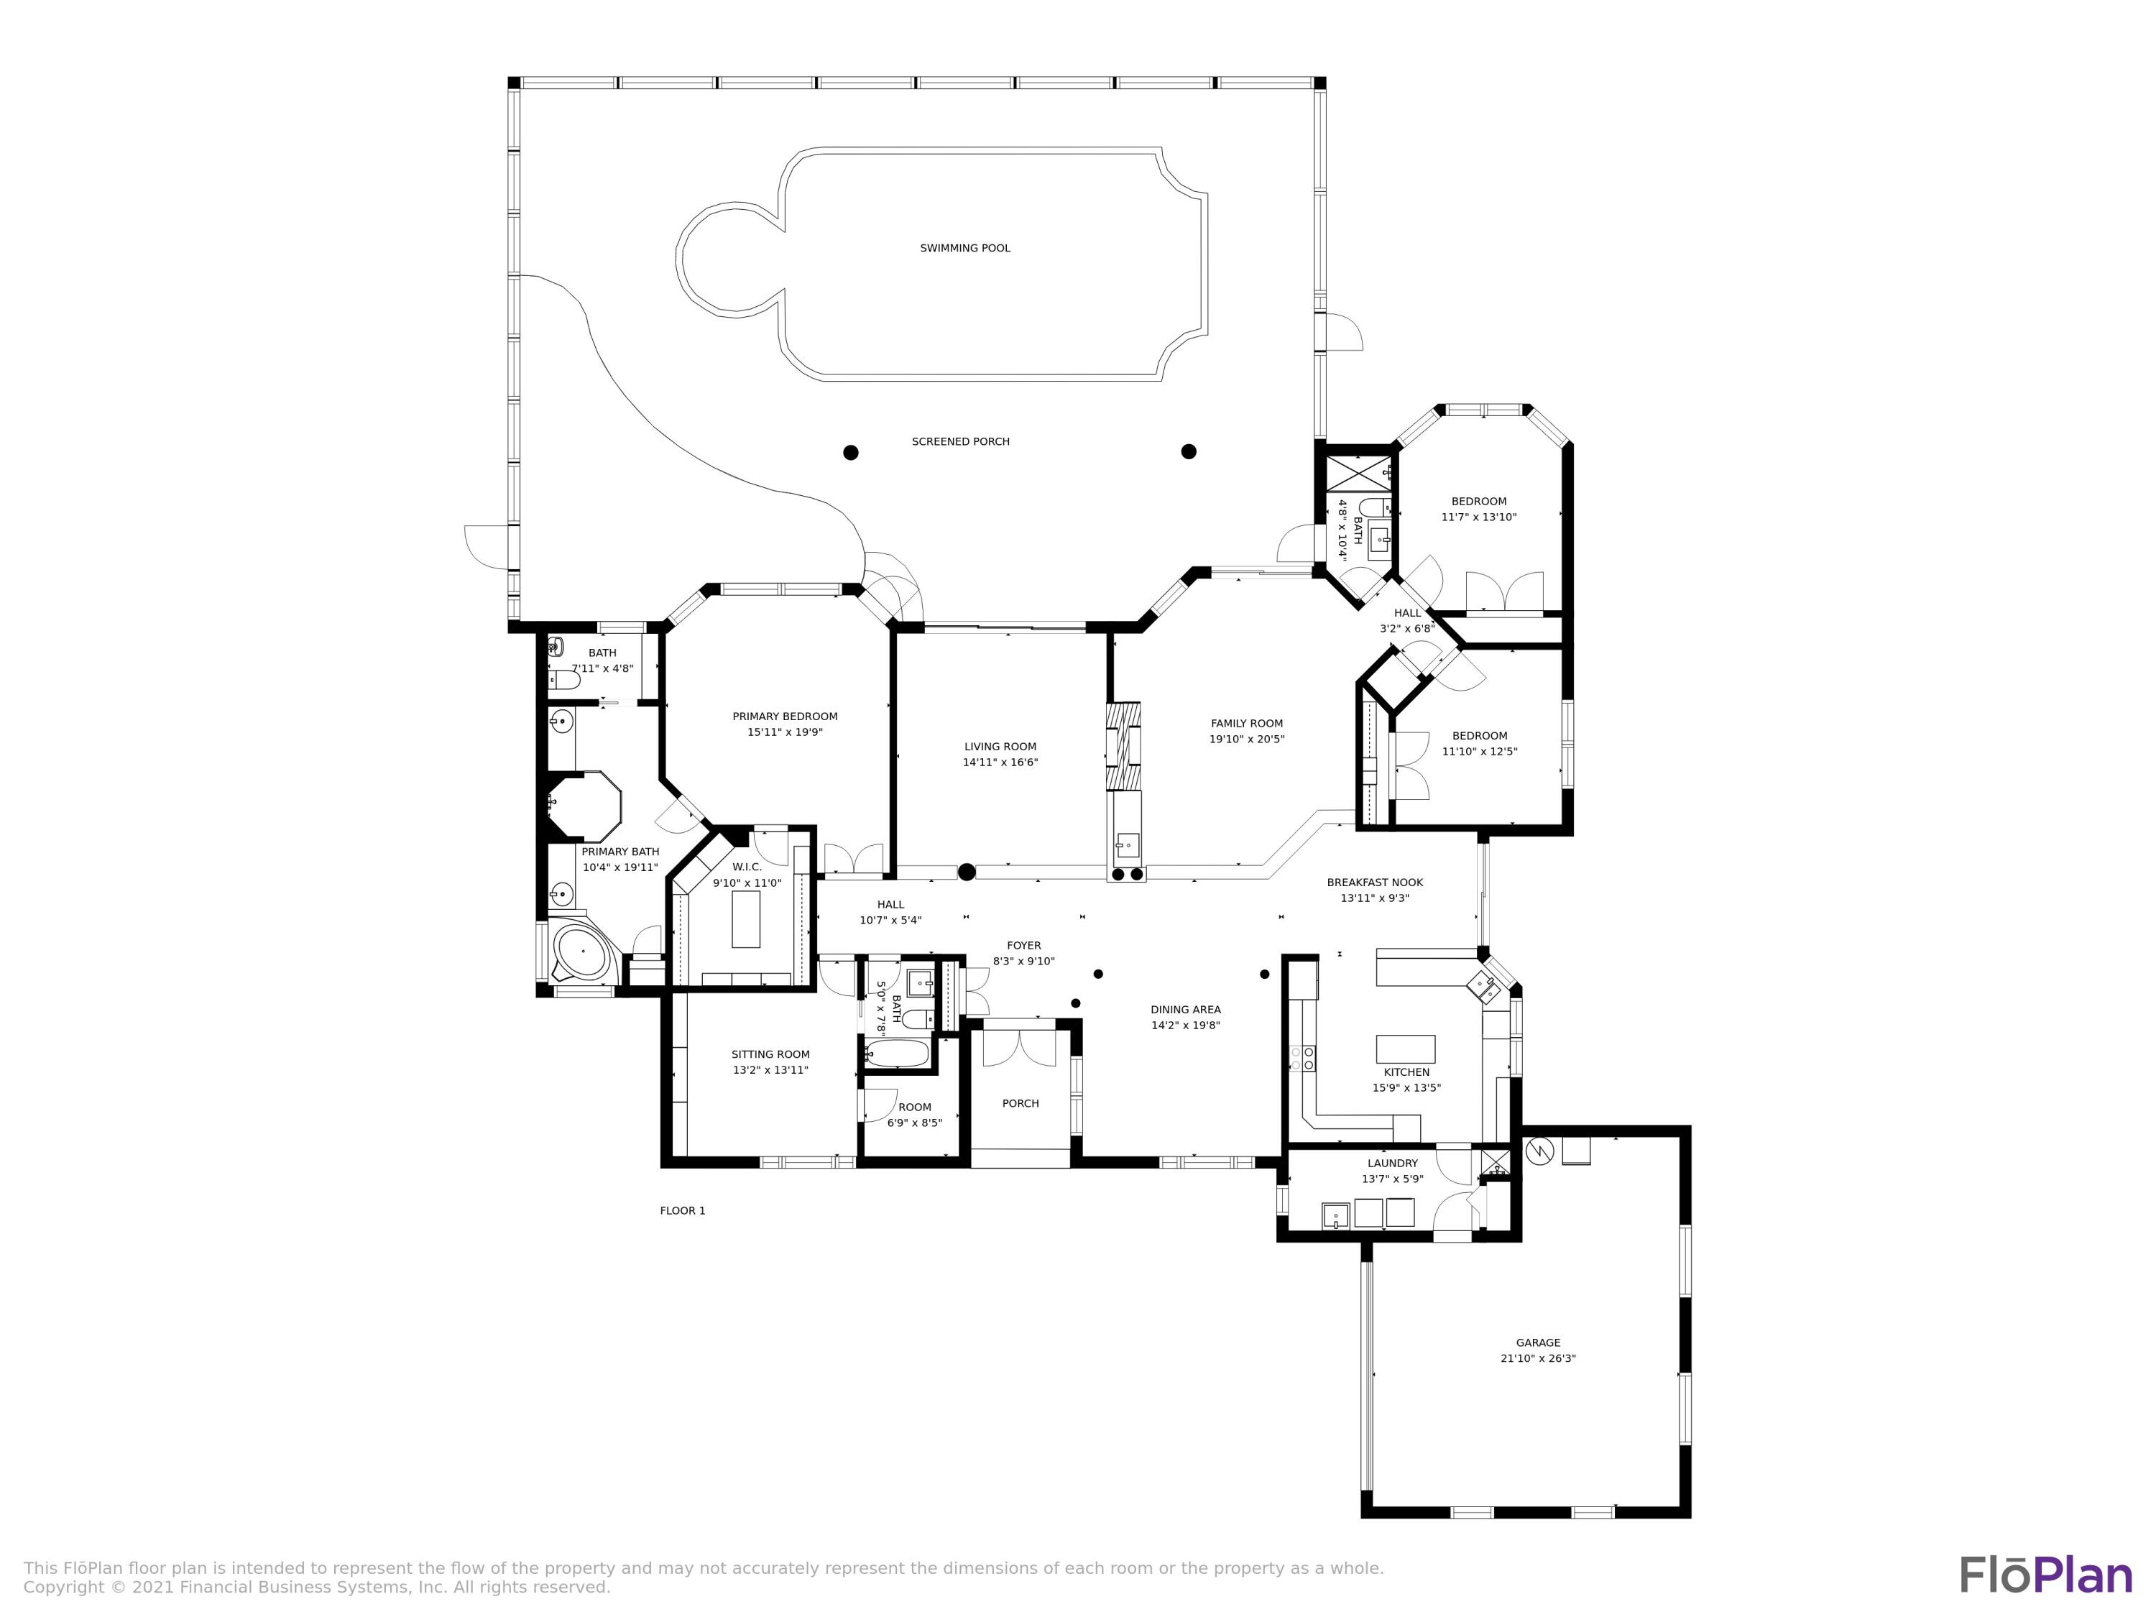
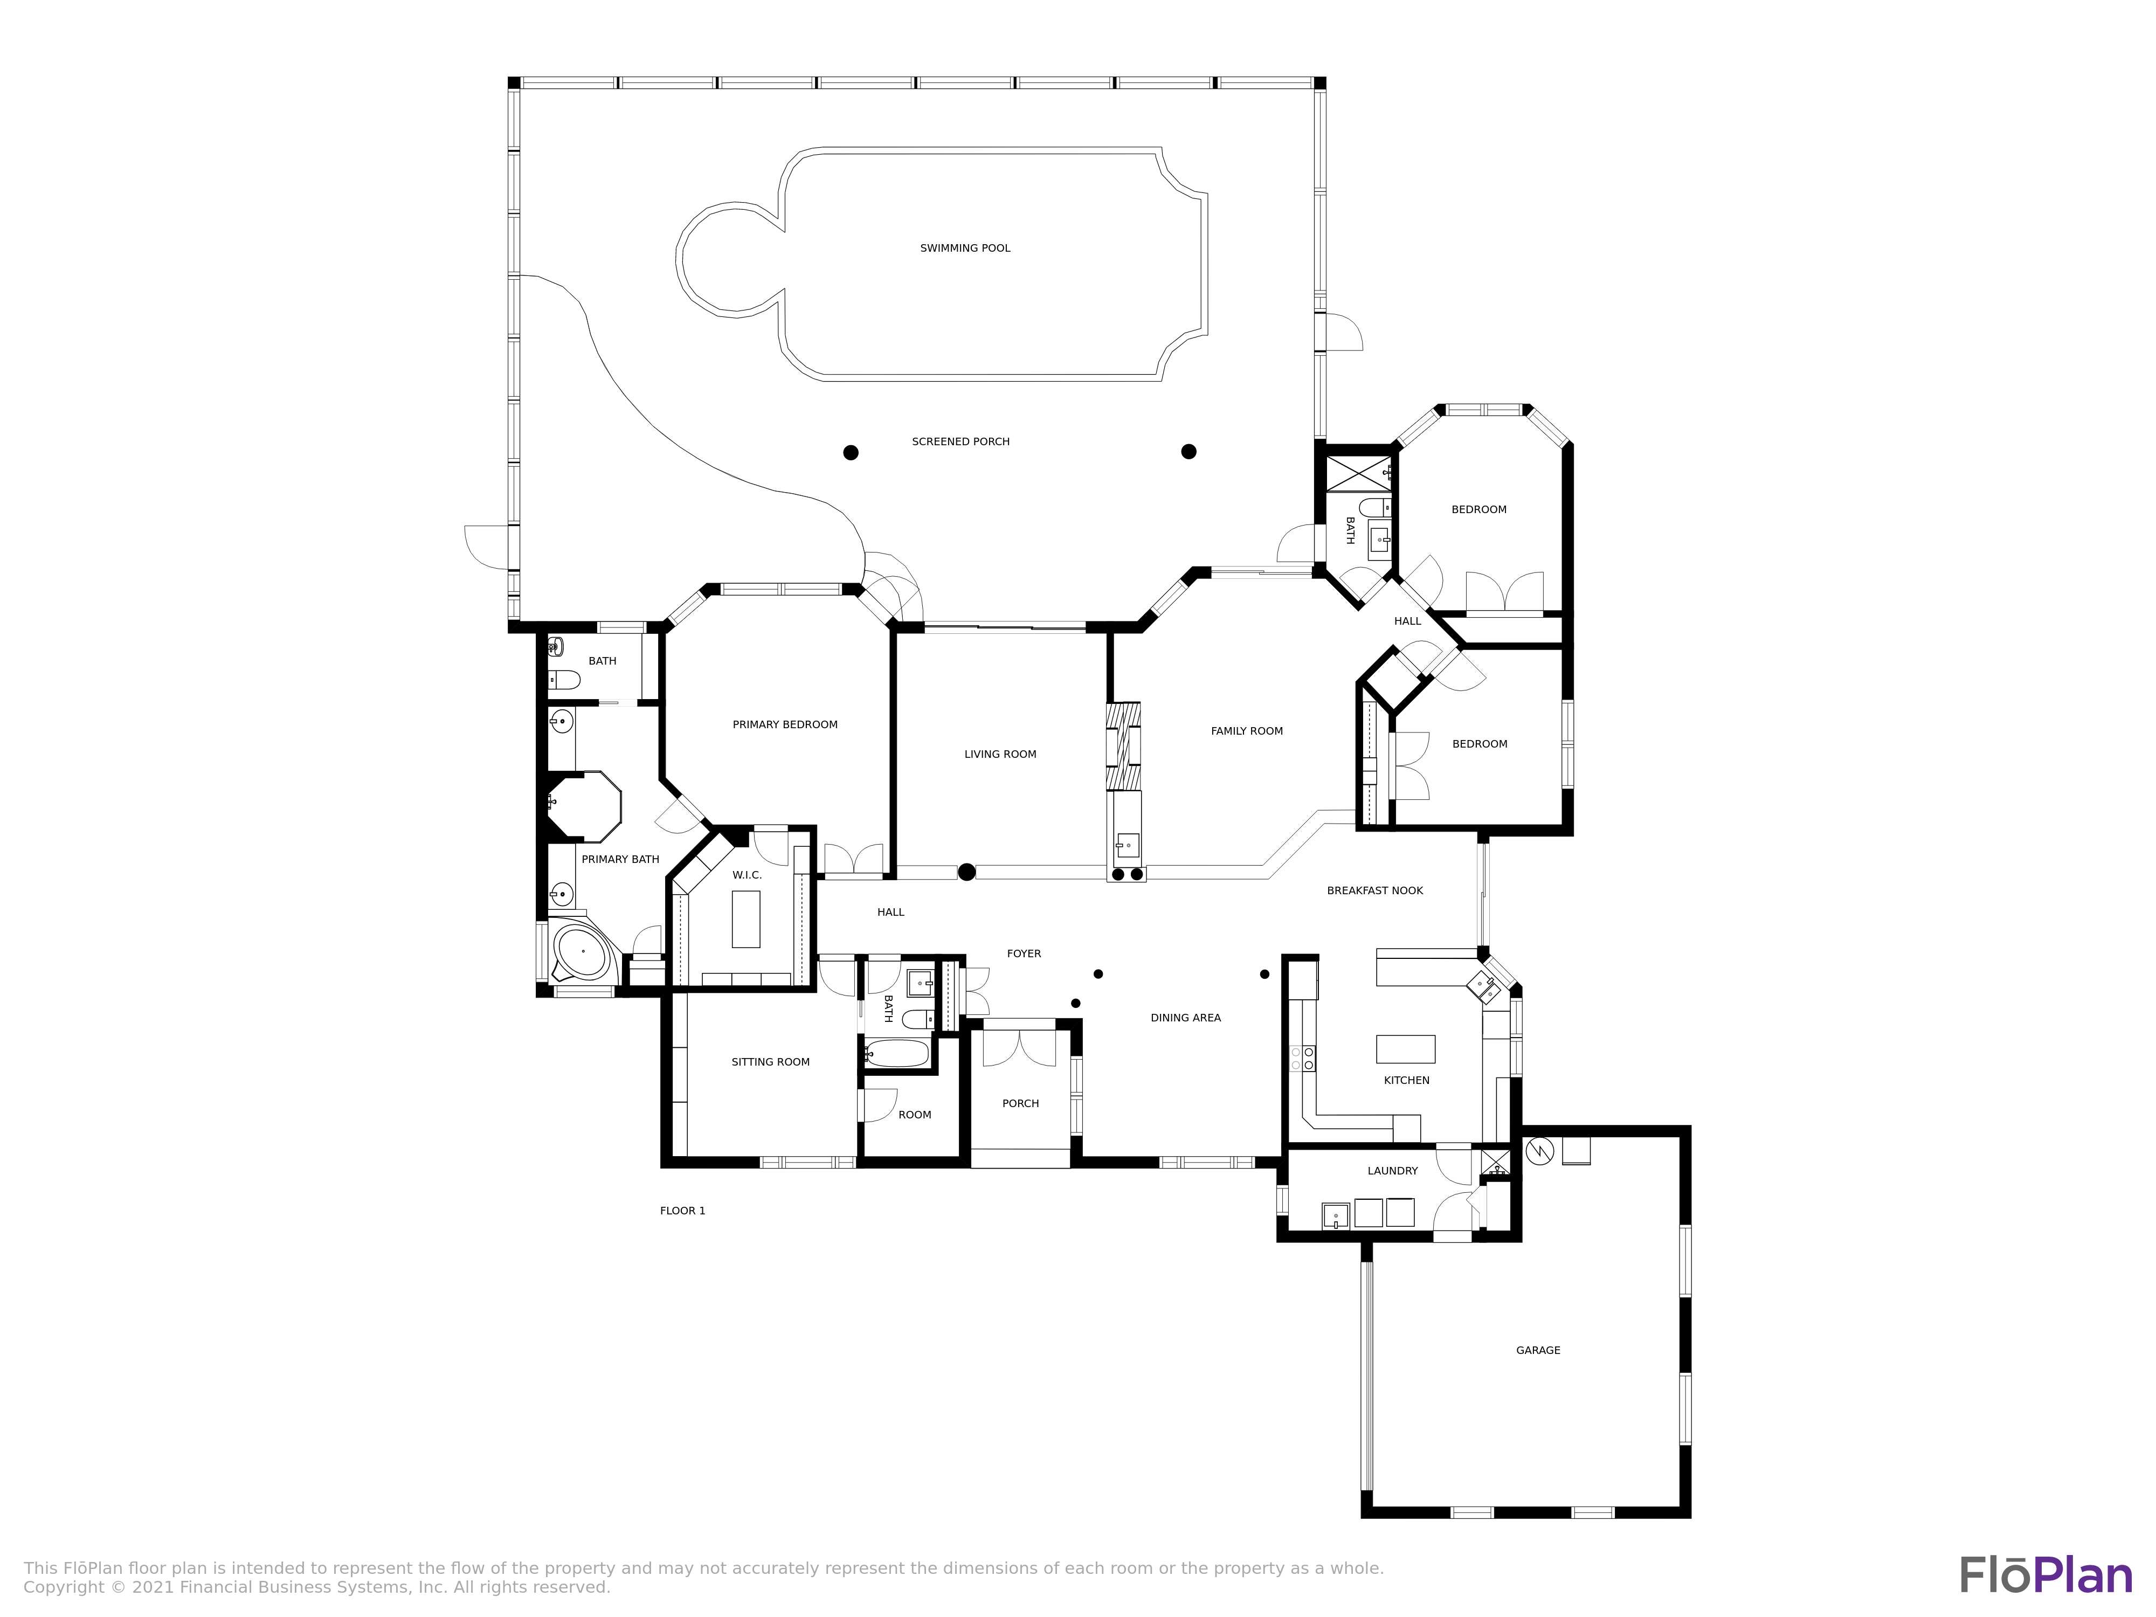
Floor plan showing the home’s rooms, screened porch, swimming pool, and garage.
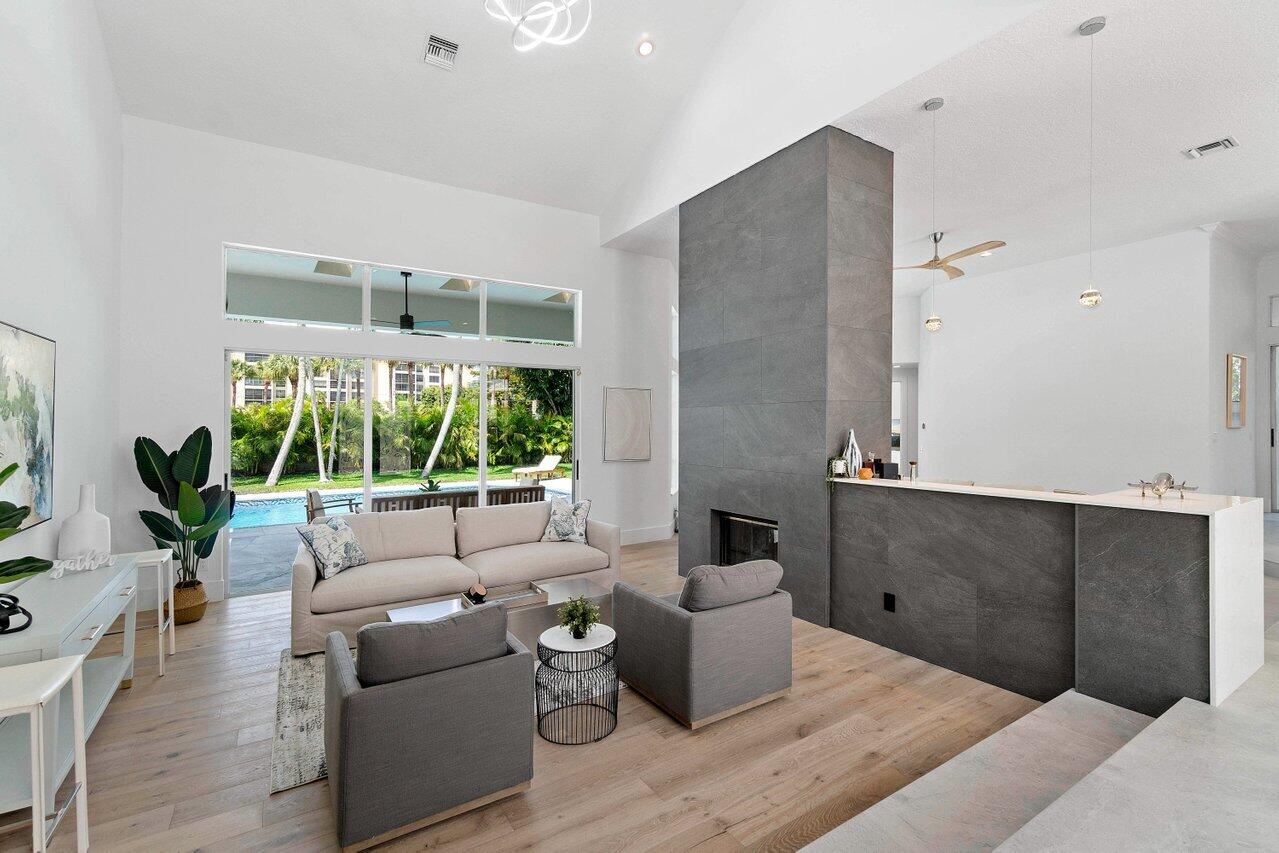
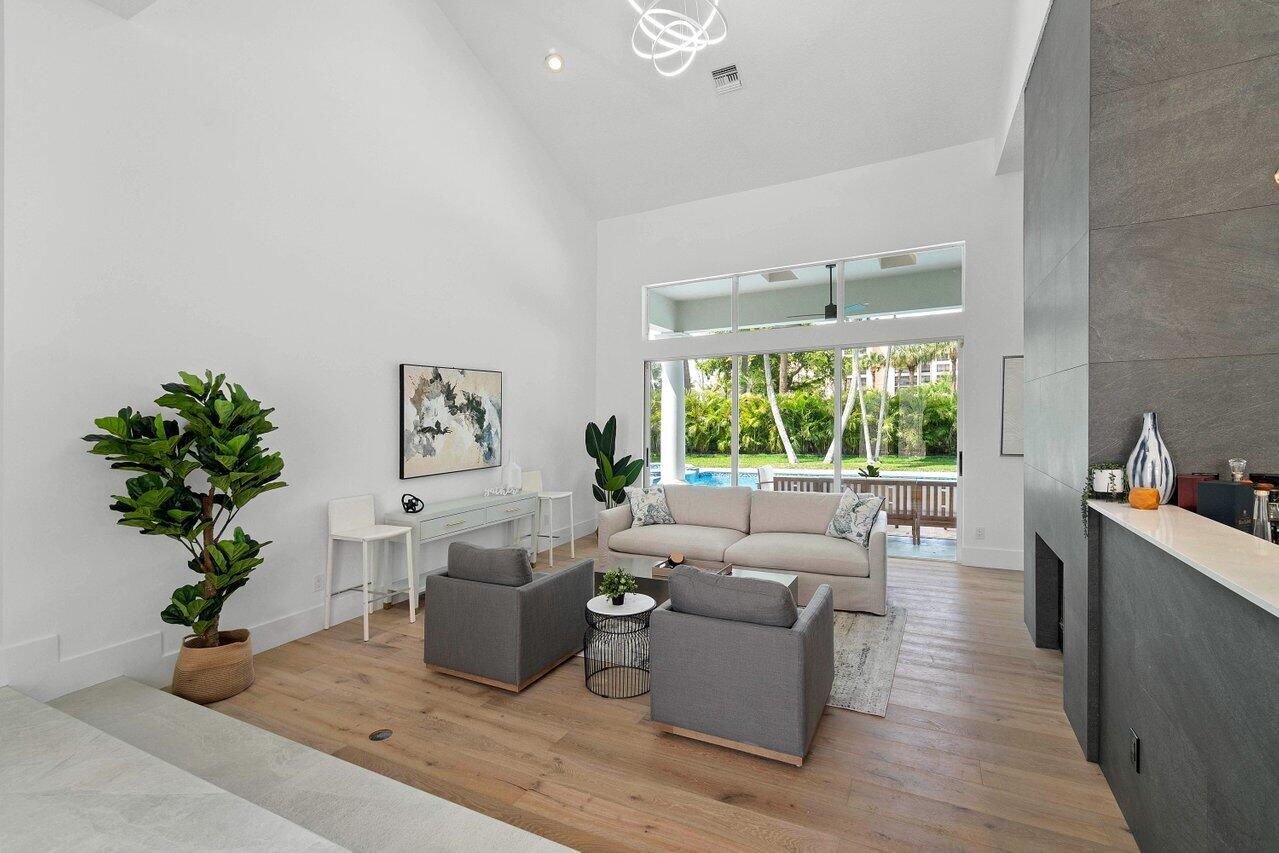
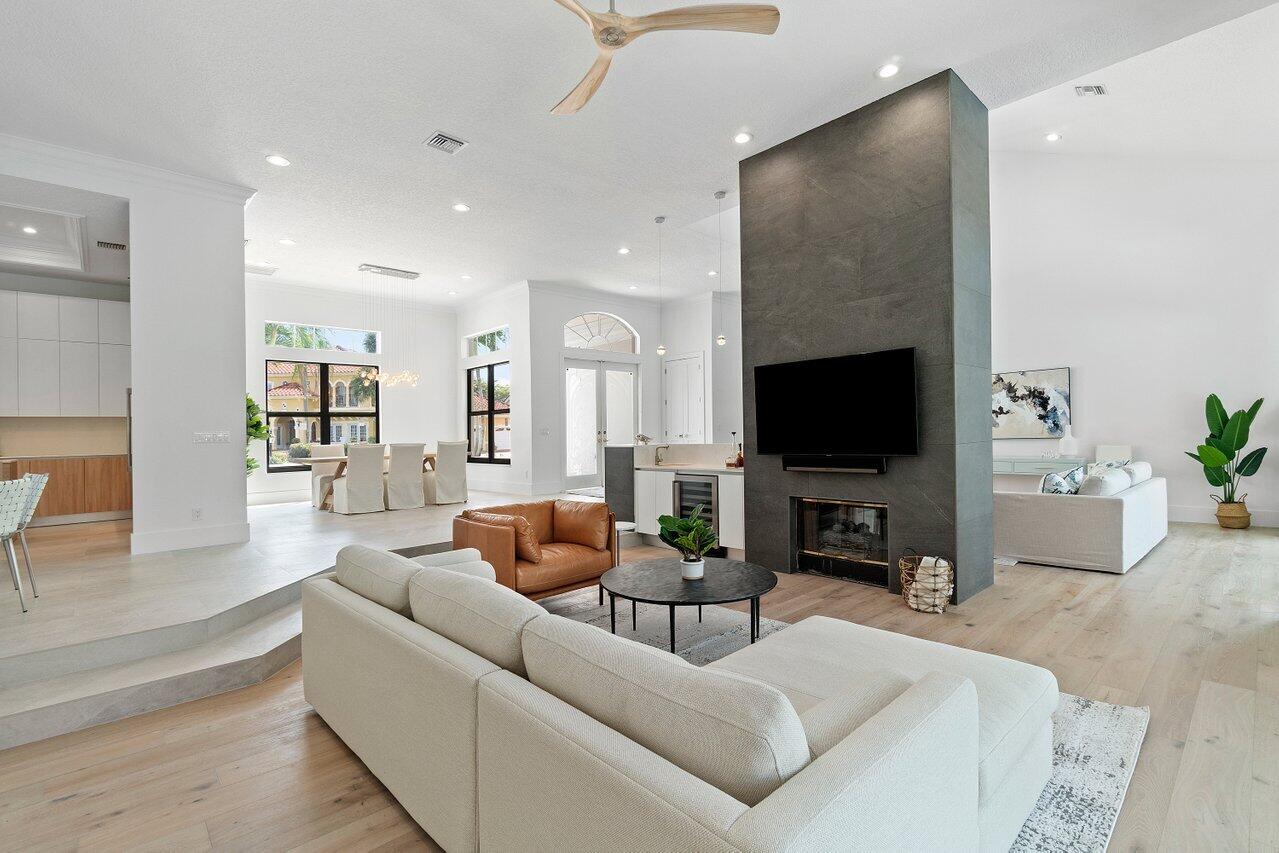
Living room with a tall tiled fireplace and large windows overlooking a backyard pool.
Living room with vaulted ceiling, modern fireplace, and windows overlooking a pool and tropical landscaping.
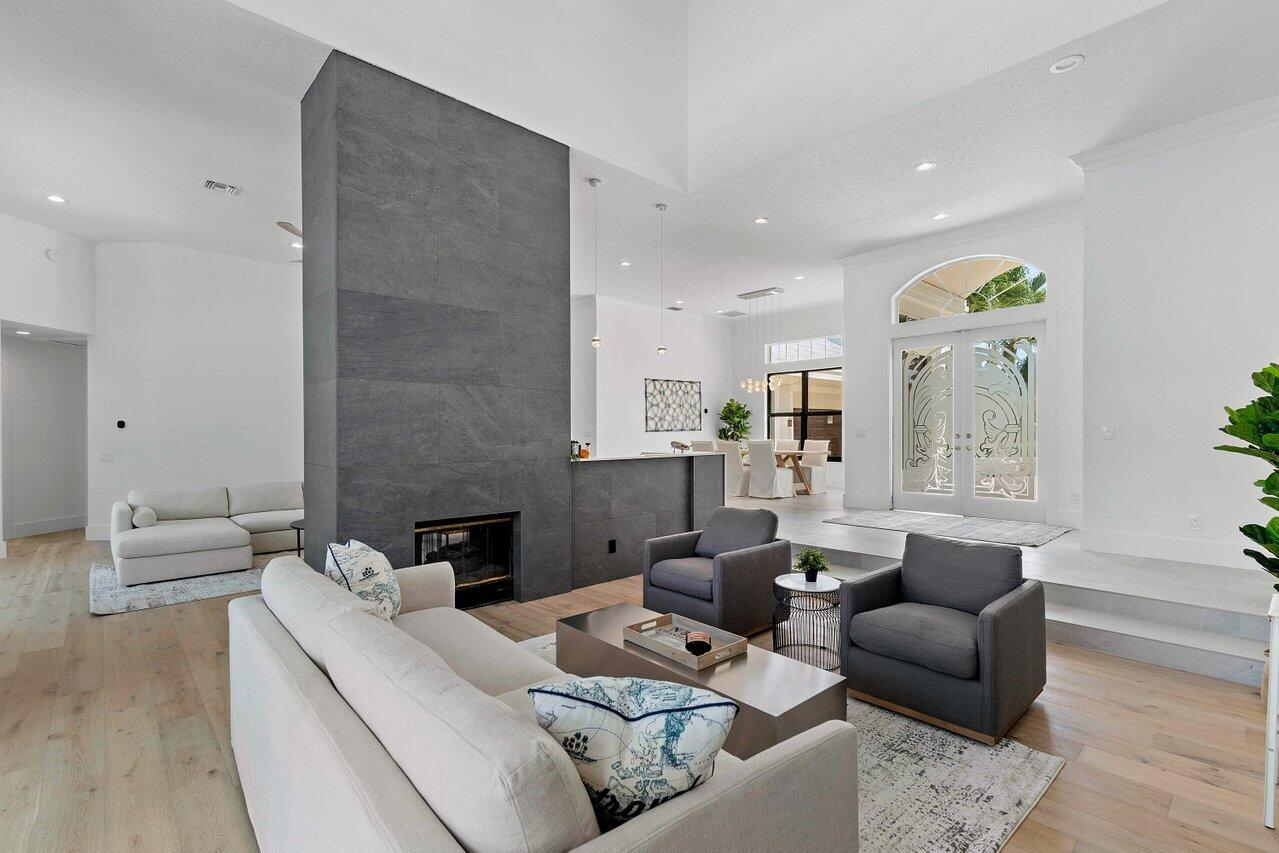
Living room with a tall stone fireplace, modern seating, and ornate double entry doors.
Open-concept living room with a stone media wall and large windows overlooking the pool.
Open-plan living room with white sofas and a floor-to-ceiling stone fireplace wall.
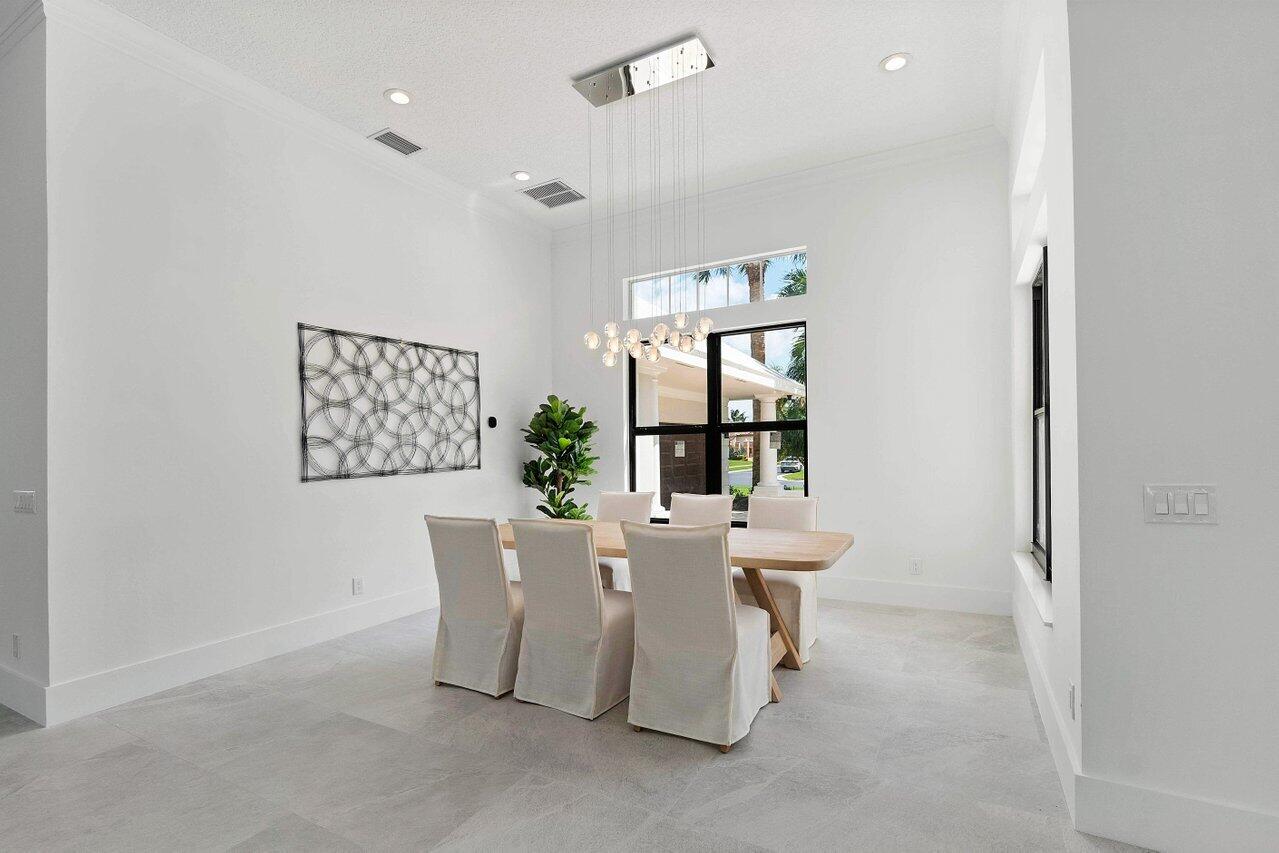
Dining room with a light wood table, upholstered chairs, and a modern chandelier beside large windows.
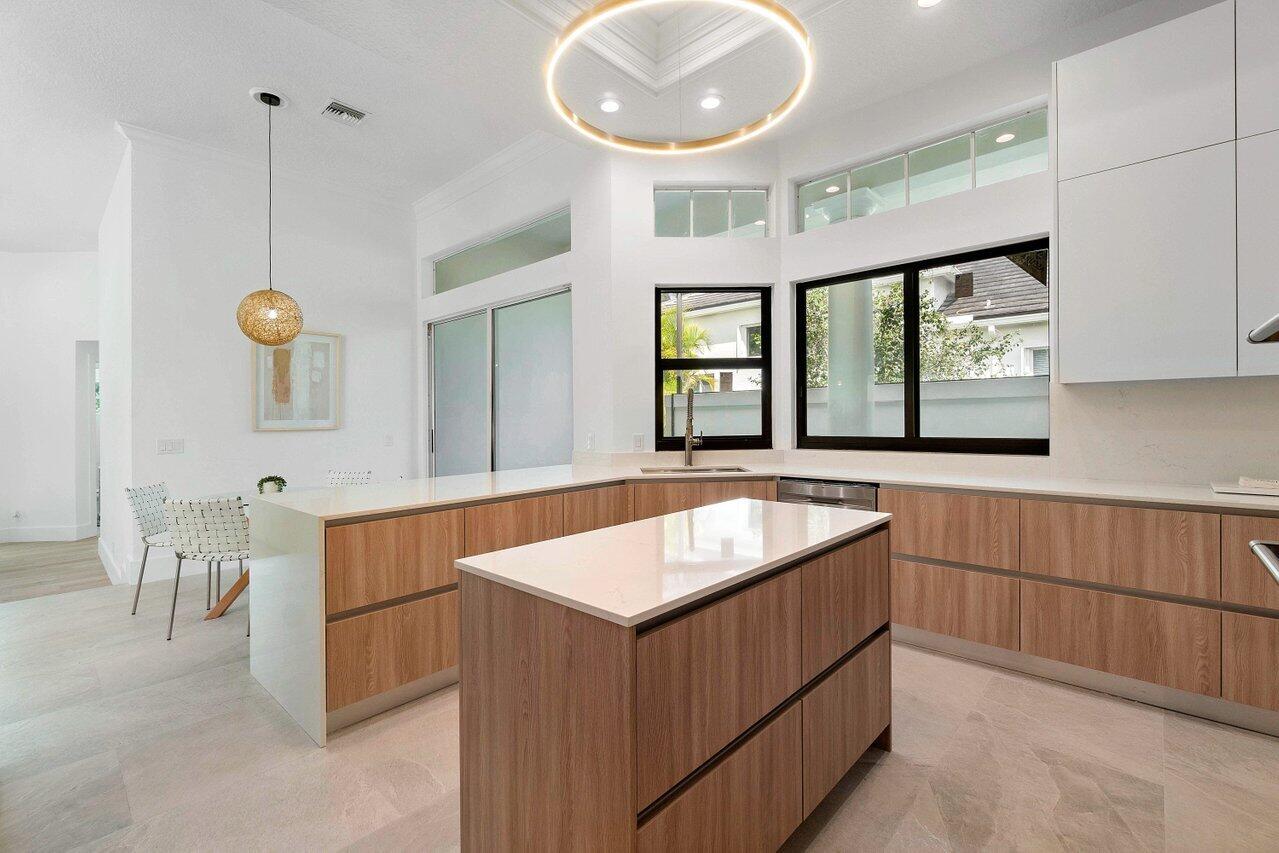
Modern kitchen with wood cabinetry, white stone counters, a large island, and black-framed windows.
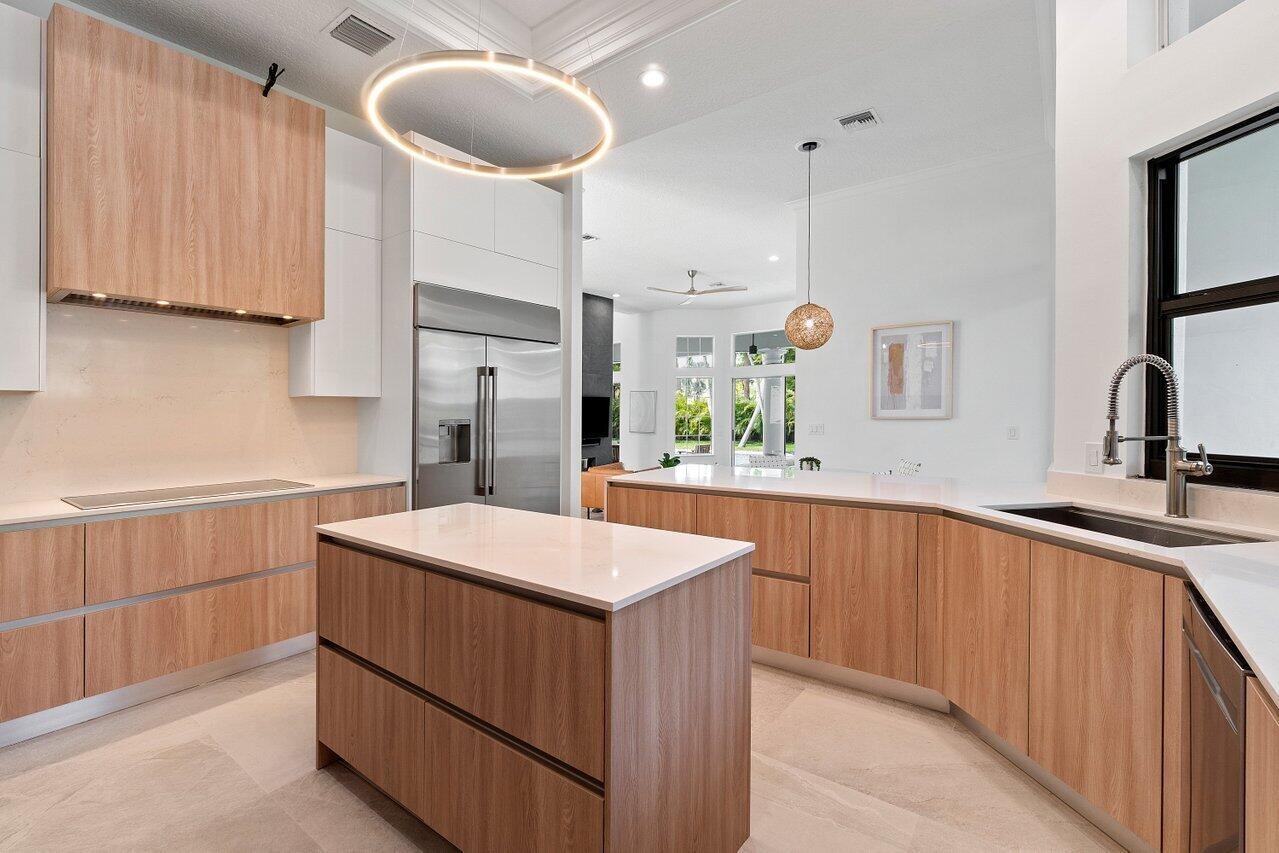
Modern kitchen with wood cabinetry, a large island, stainless steel refrigerator, and sculptural pendant lights.
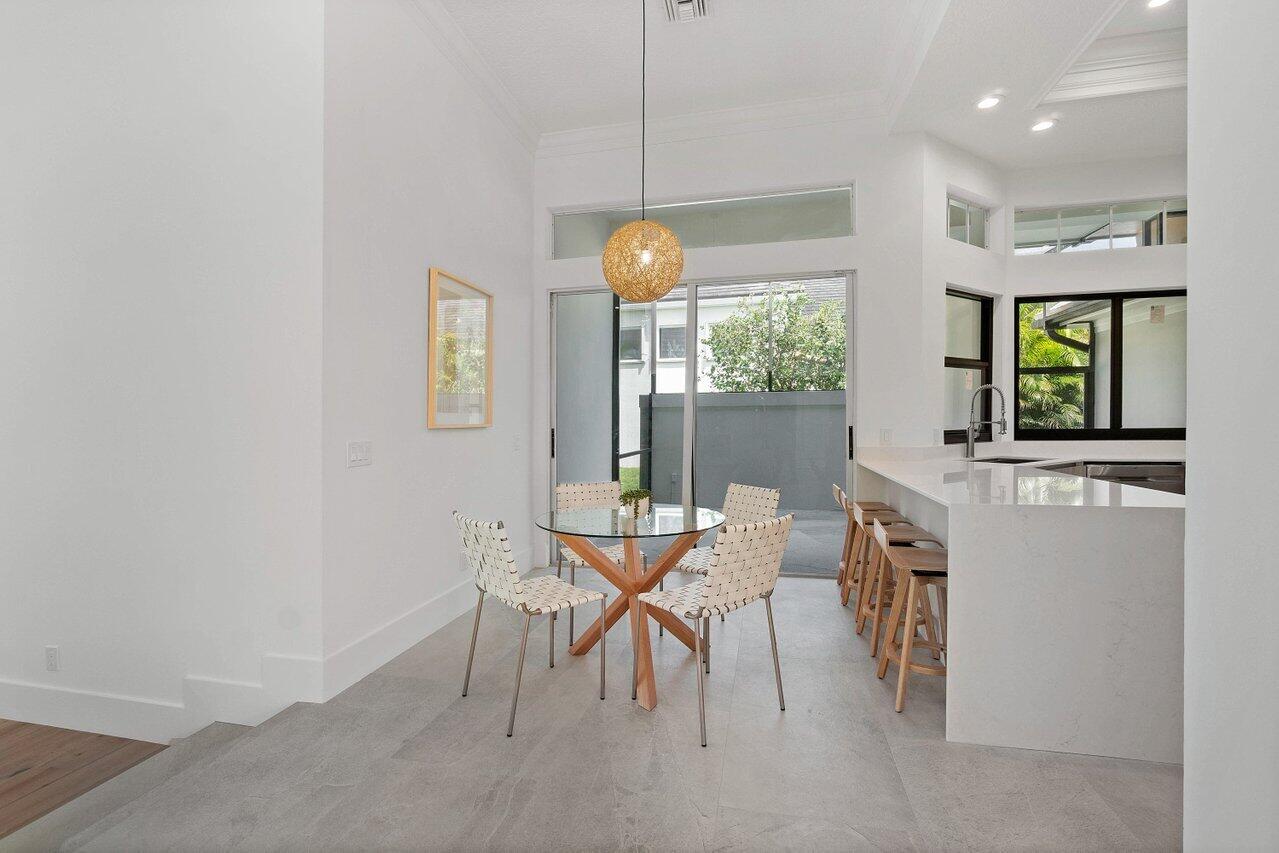
Dining area with a round glass table beside a white kitchen island and patio doors.
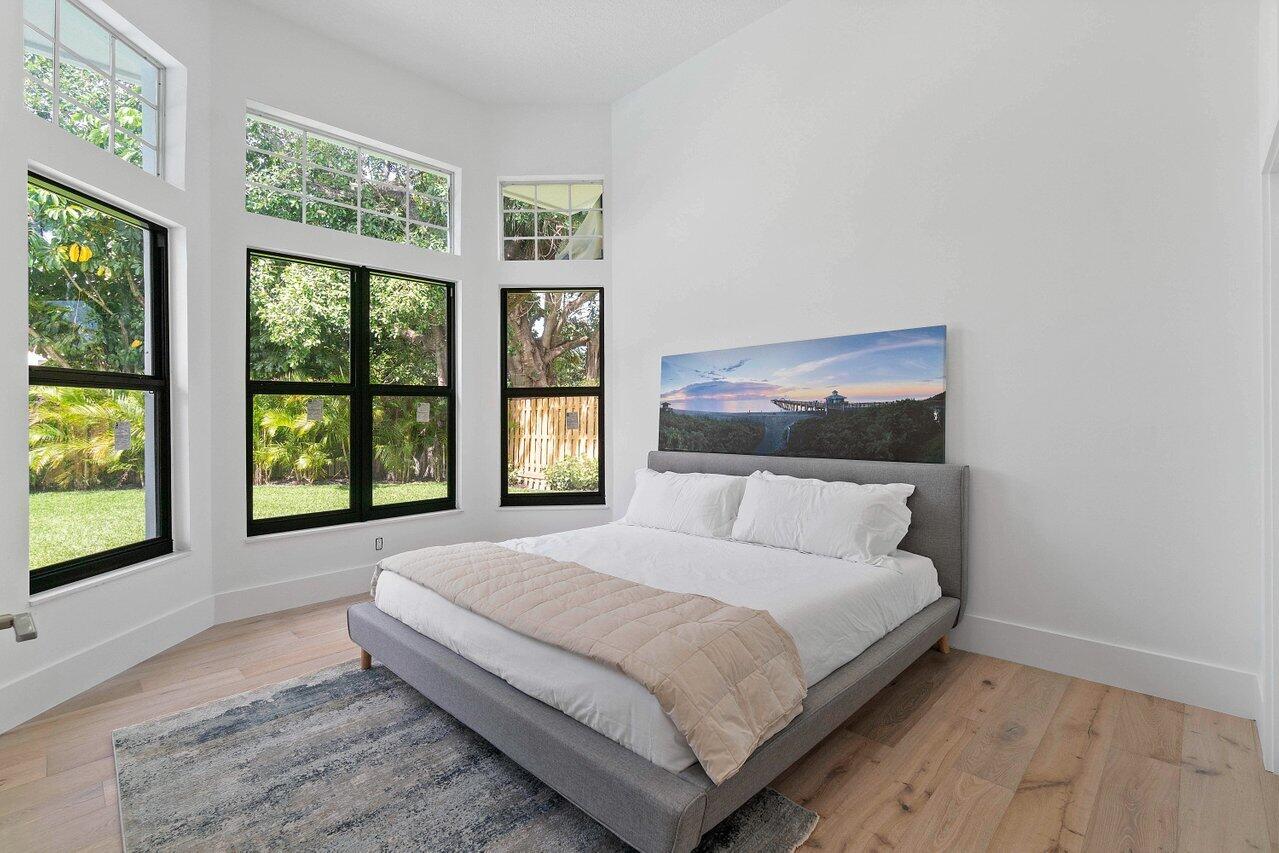
Bright bedroom with a gray upholstered bed and tall windows overlooking a green yard.
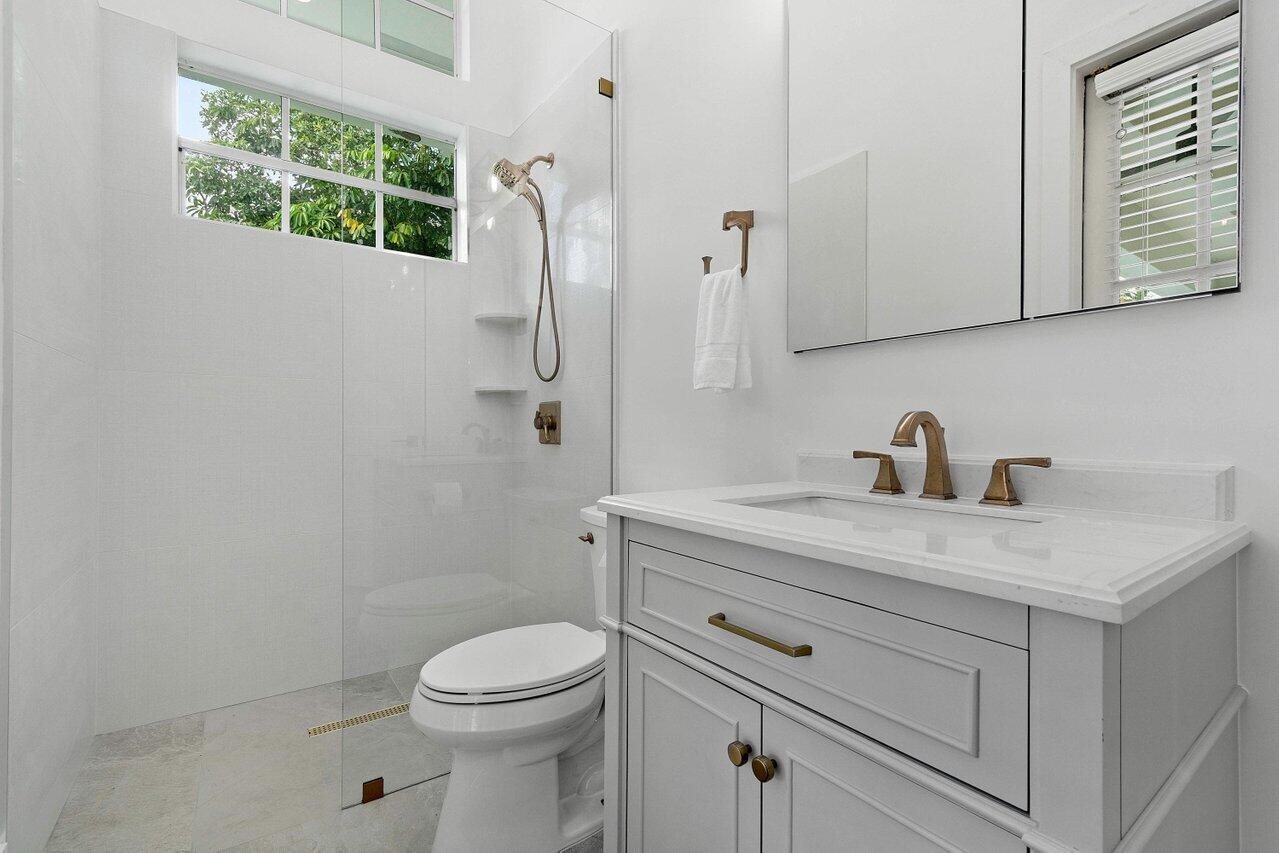
White bathroom with a glass walk-in shower, high windows, and a vanity with brass fixtures.
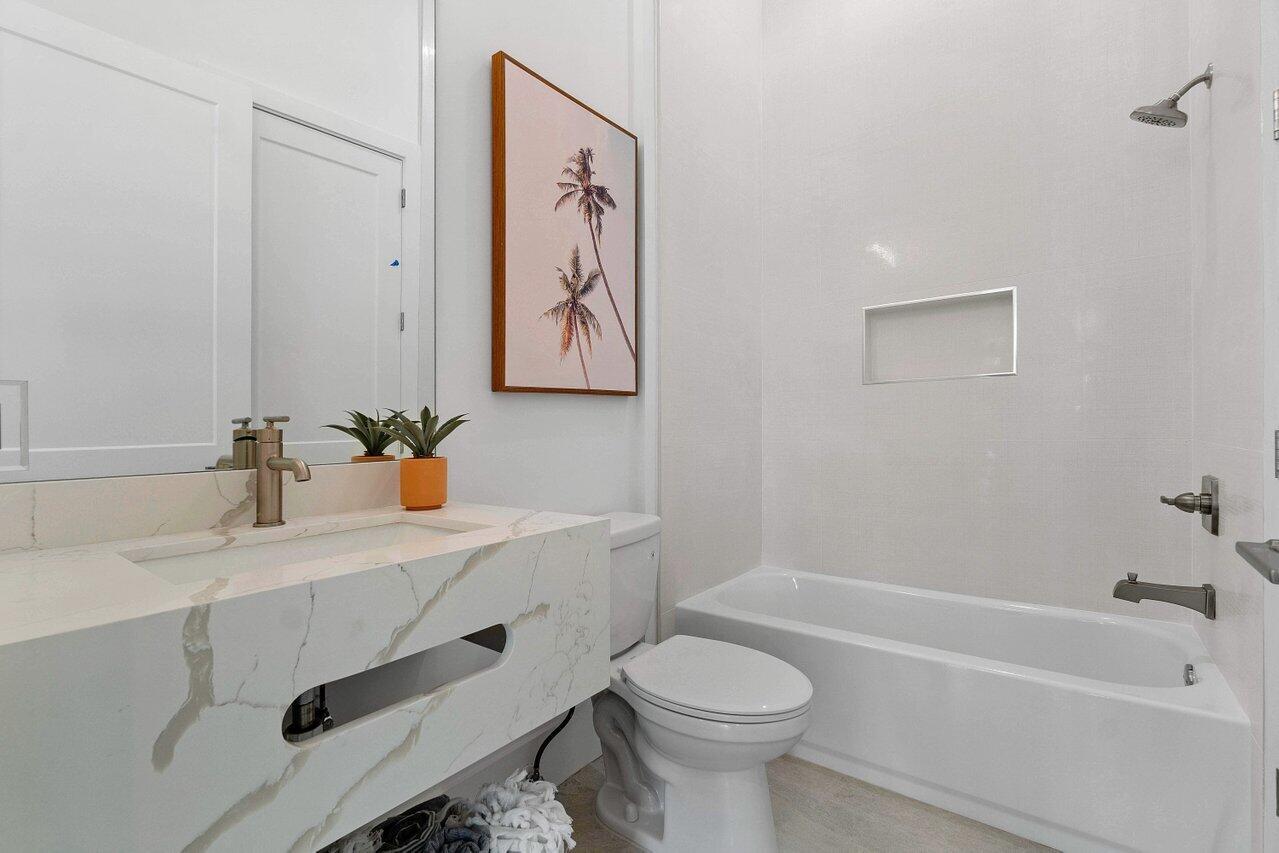
Modern bathroom with a marble-look floating vanity, white tub and shower, and framed palm tree art.
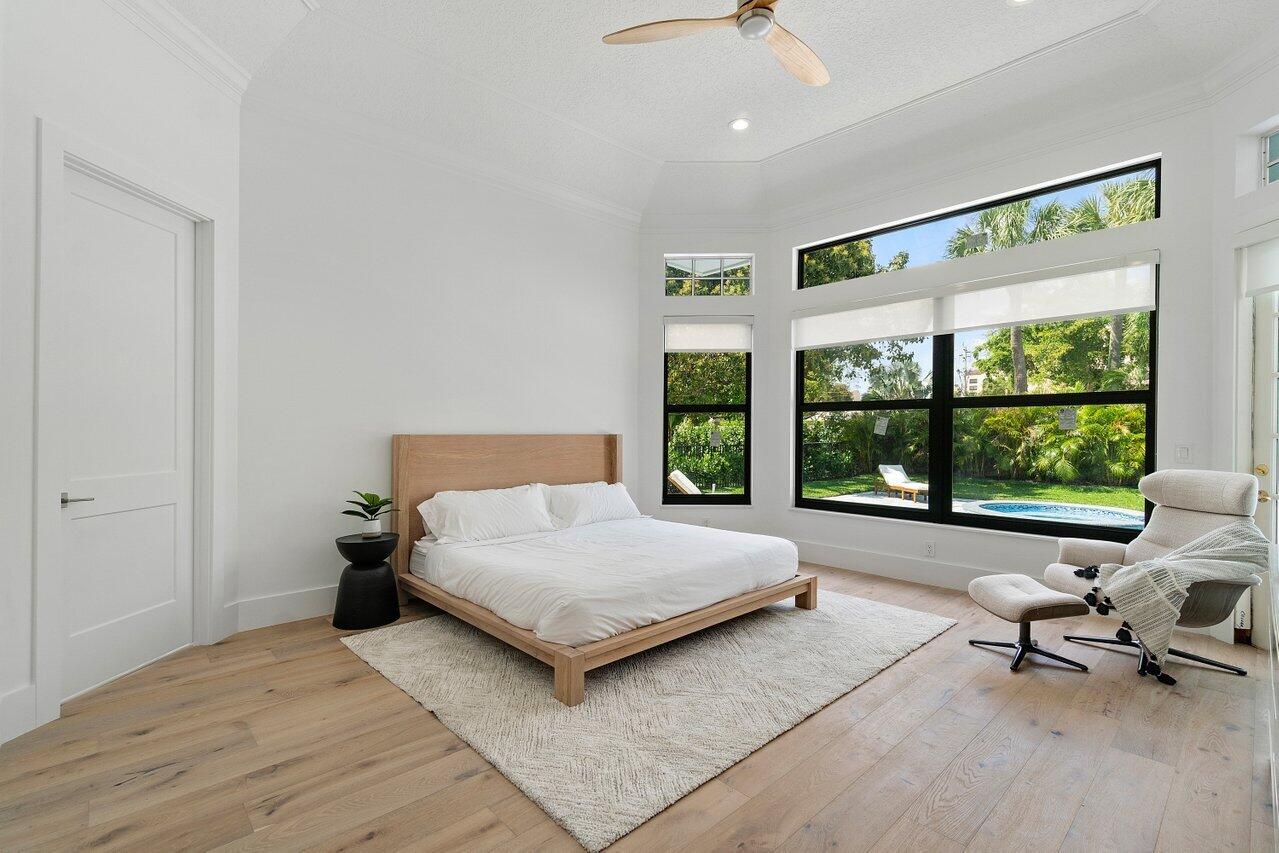
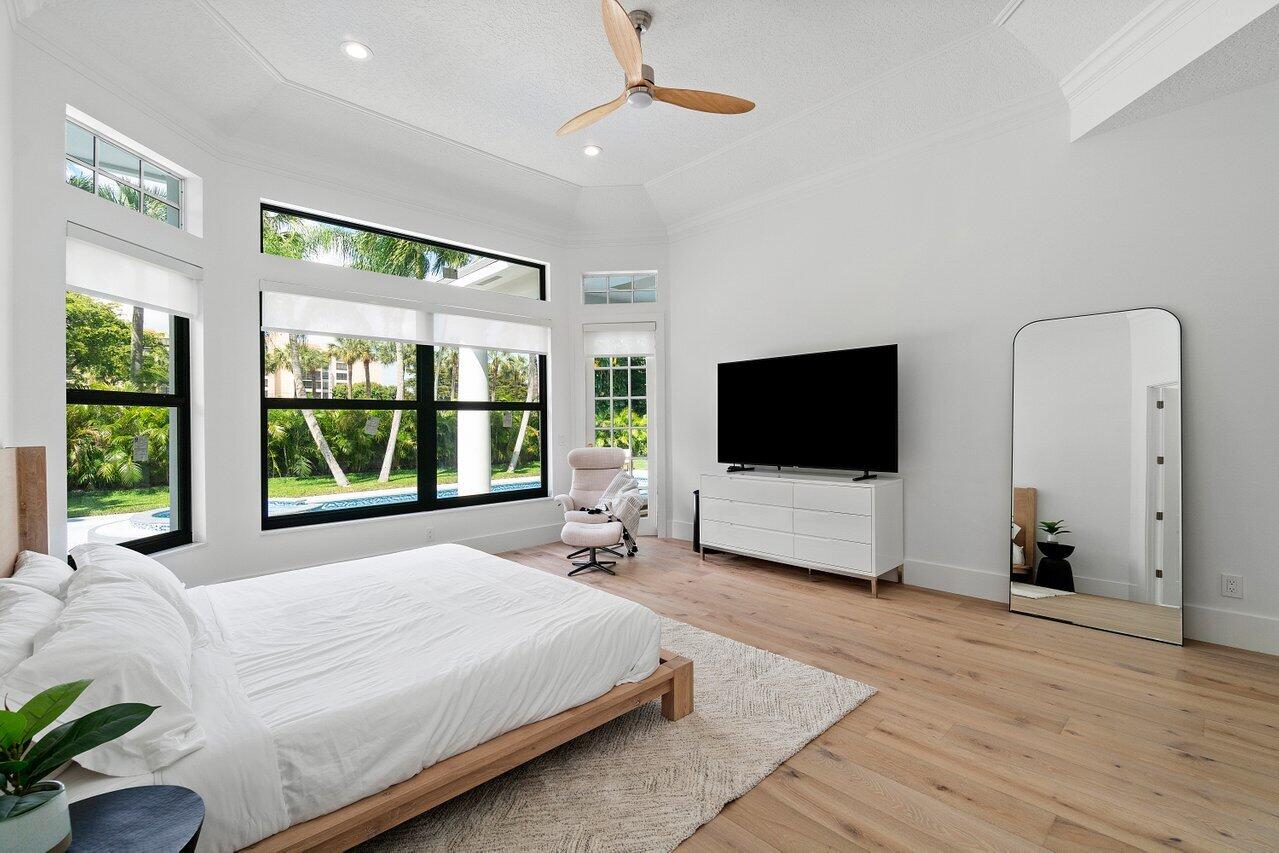
Bright bedroom with a wood platform bed and large windows overlooking a landscaped backyard and pool.
Bright bedroom with large windows overlooking a garden and swimming pool.
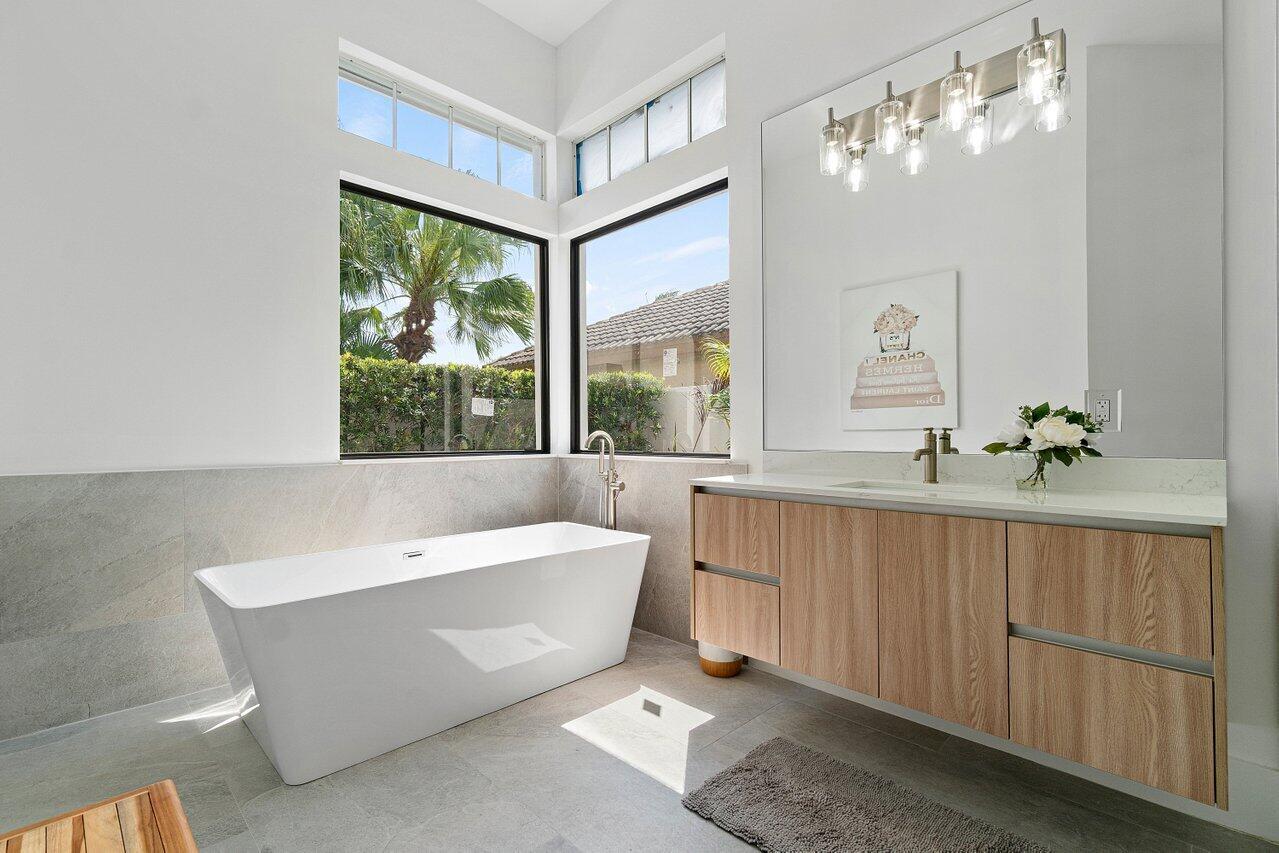
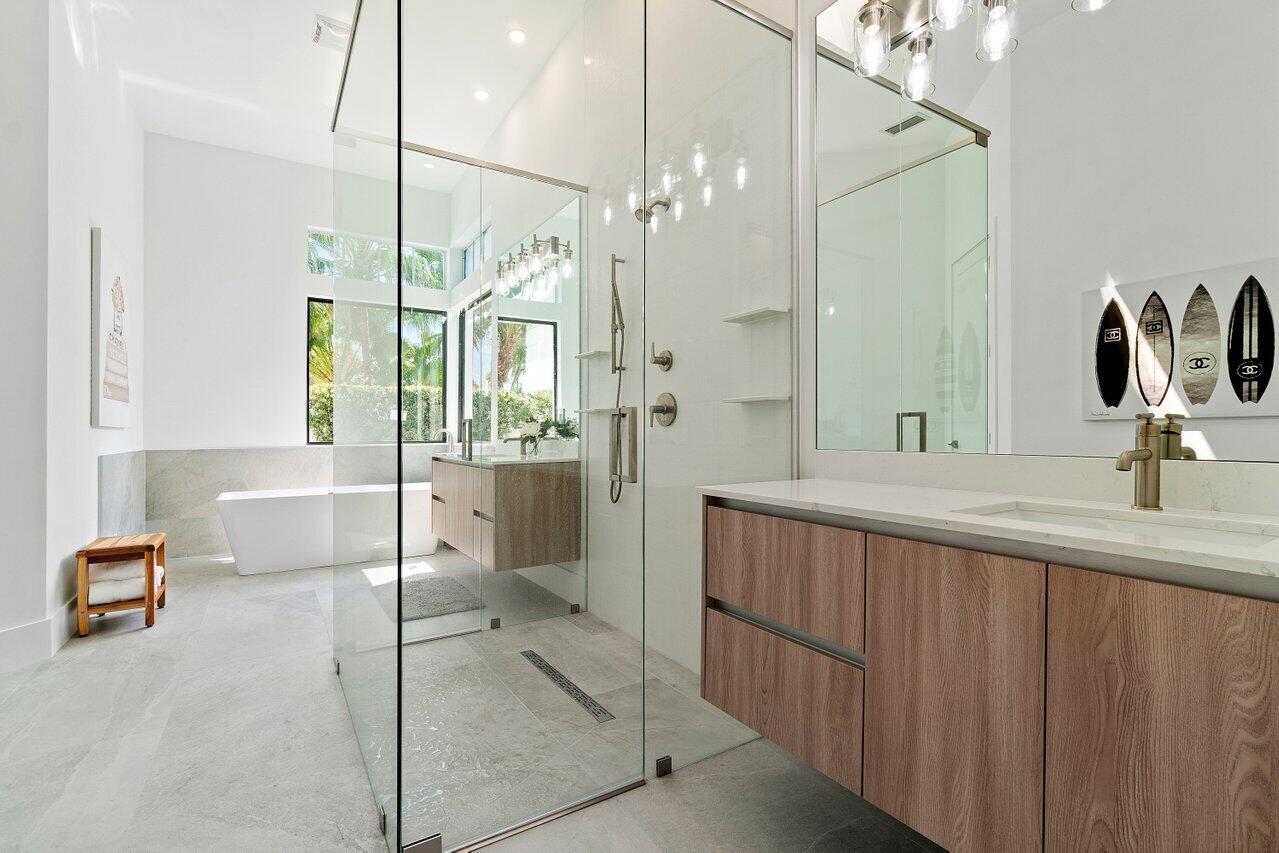
Bright bathroom with freestanding tub, wood vanity, and tall windows overlooking palm trees.
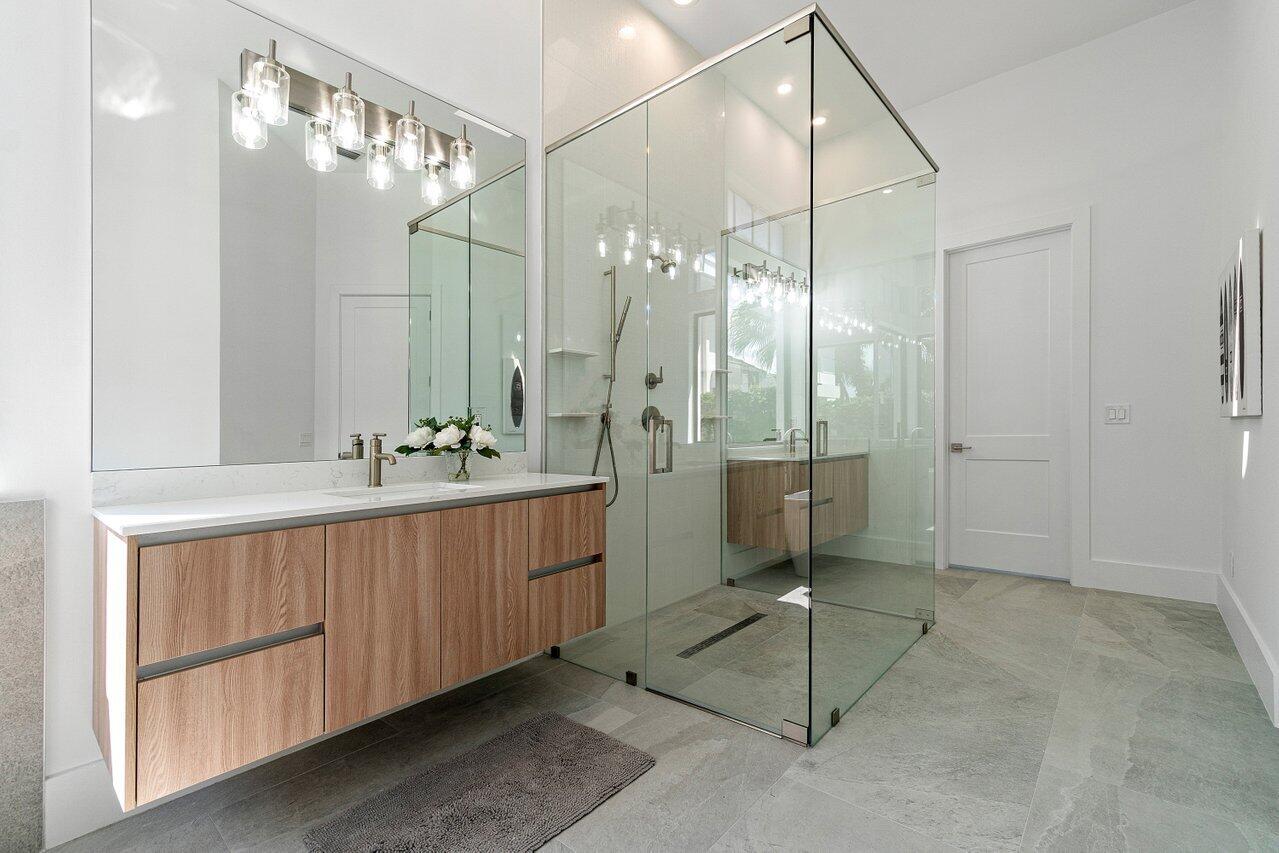
Modern bathroom with a floating wood vanity and spacious glass-enclosed shower.
Modern bathroom with a glass shower, freestanding tub, wood vanity, and palm trees visible through the windows.
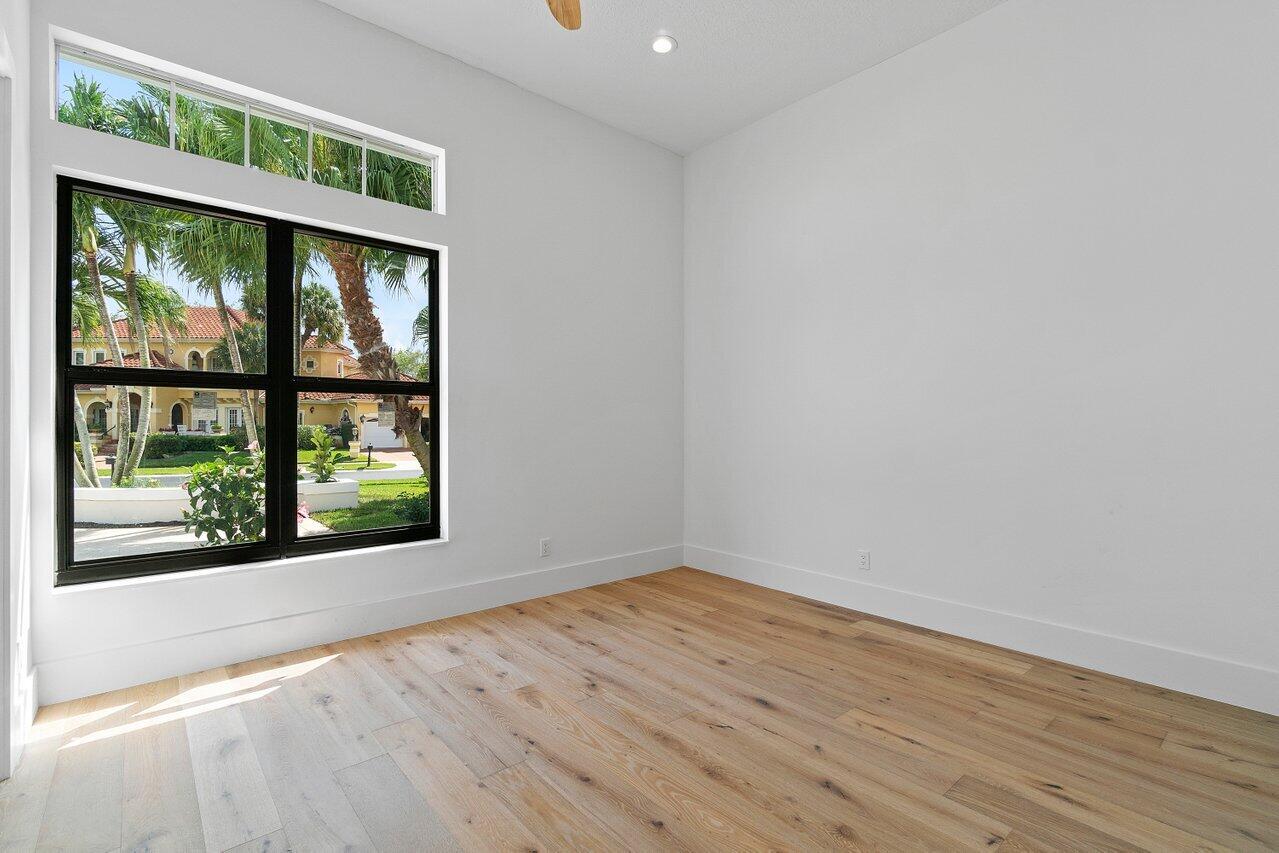
Empty room with light wood floors and a large window overlooking palm trees.
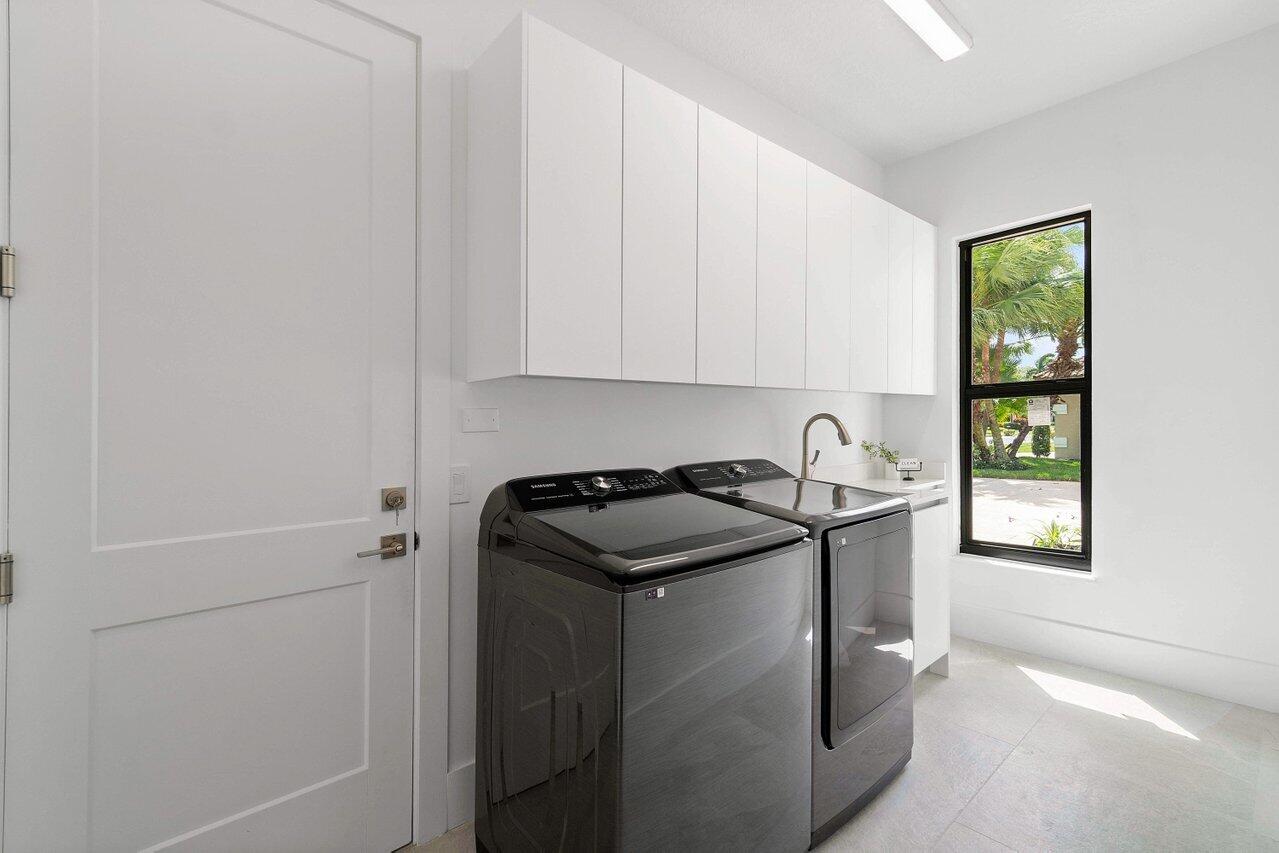
Laundry room with a dark washer and dryer, white cabinets, a sink, and a window overlooking palm trees.
Backyard pool beside a covered patio with cushioned wooden seating and palm trees.
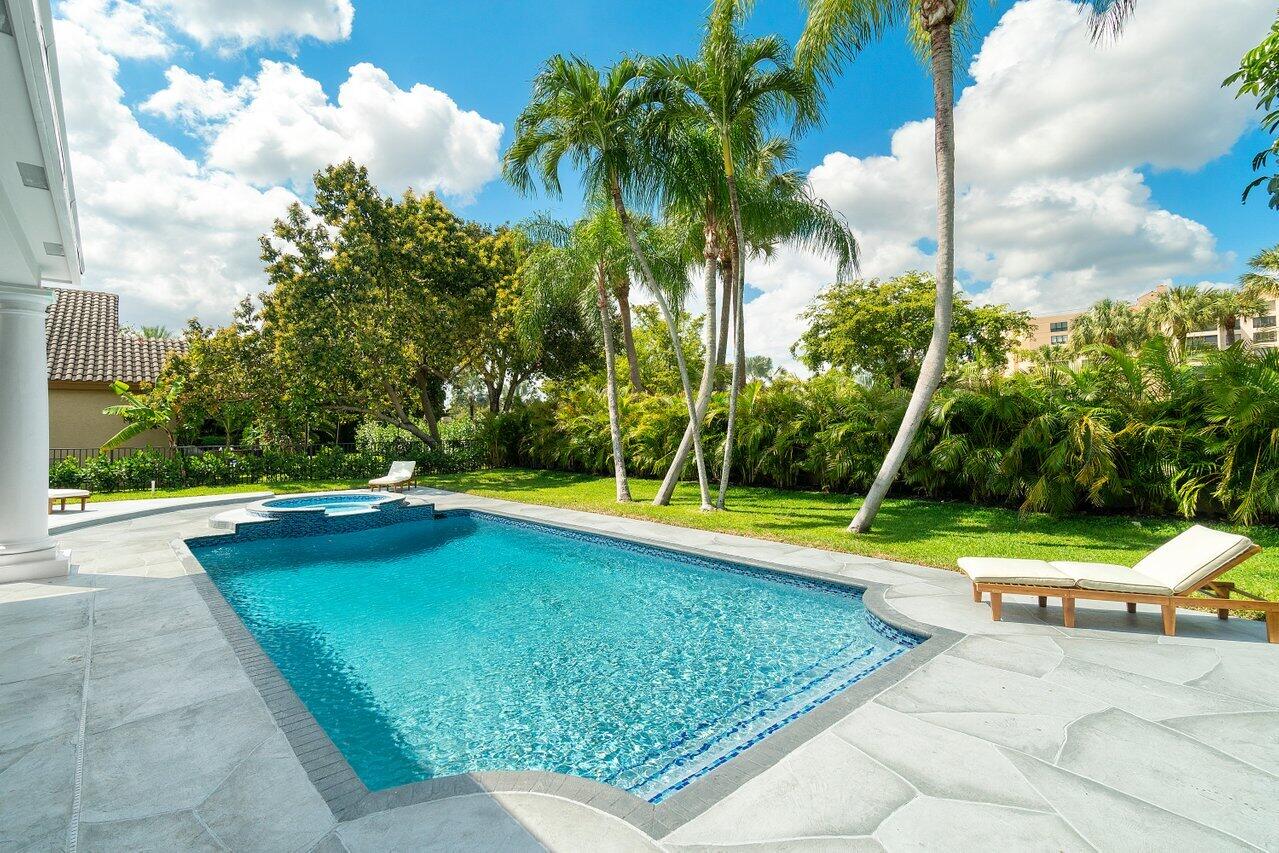
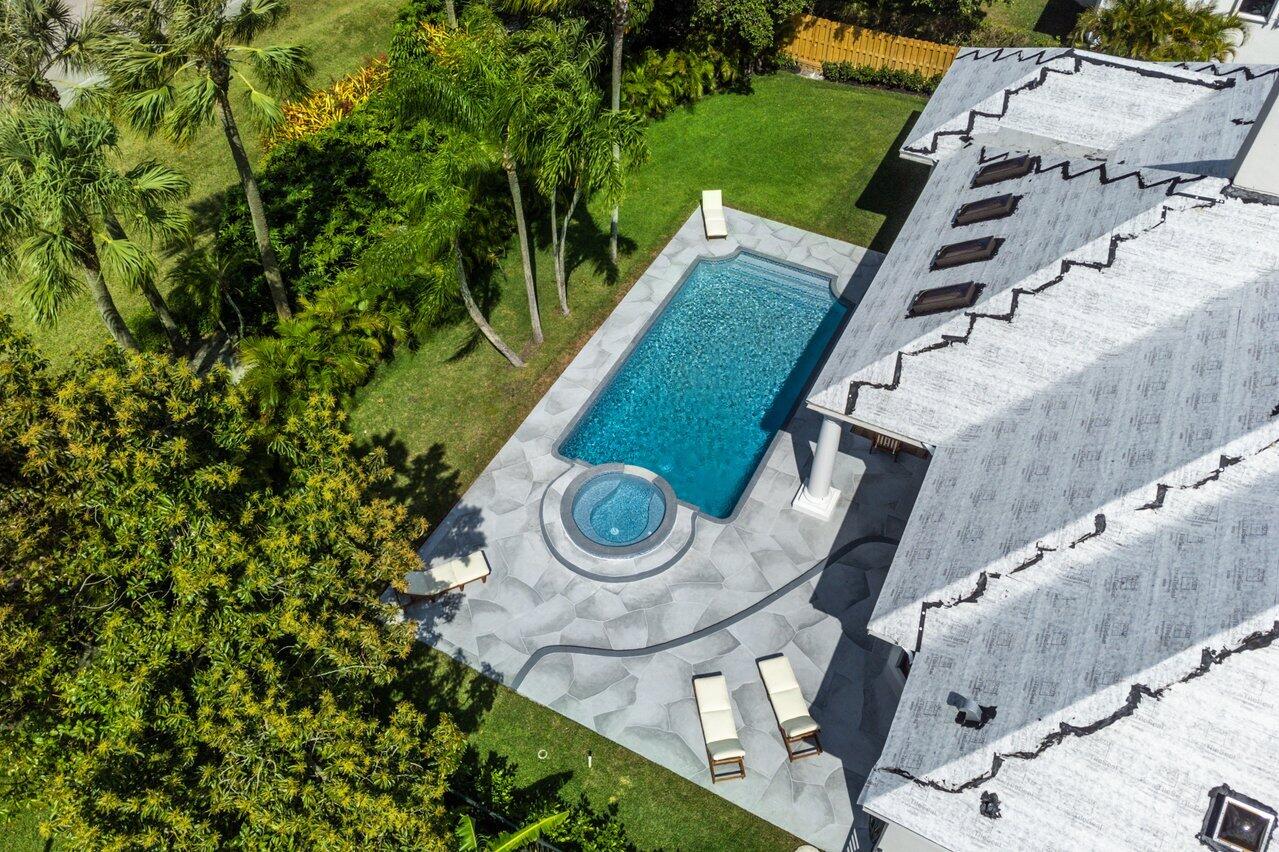
Backyard pool and raised spa surrounded by a pale stone patio, lounge chairs, and palm trees.
Backyard pool and raised circular spa beside a white house, framed by palm trees.
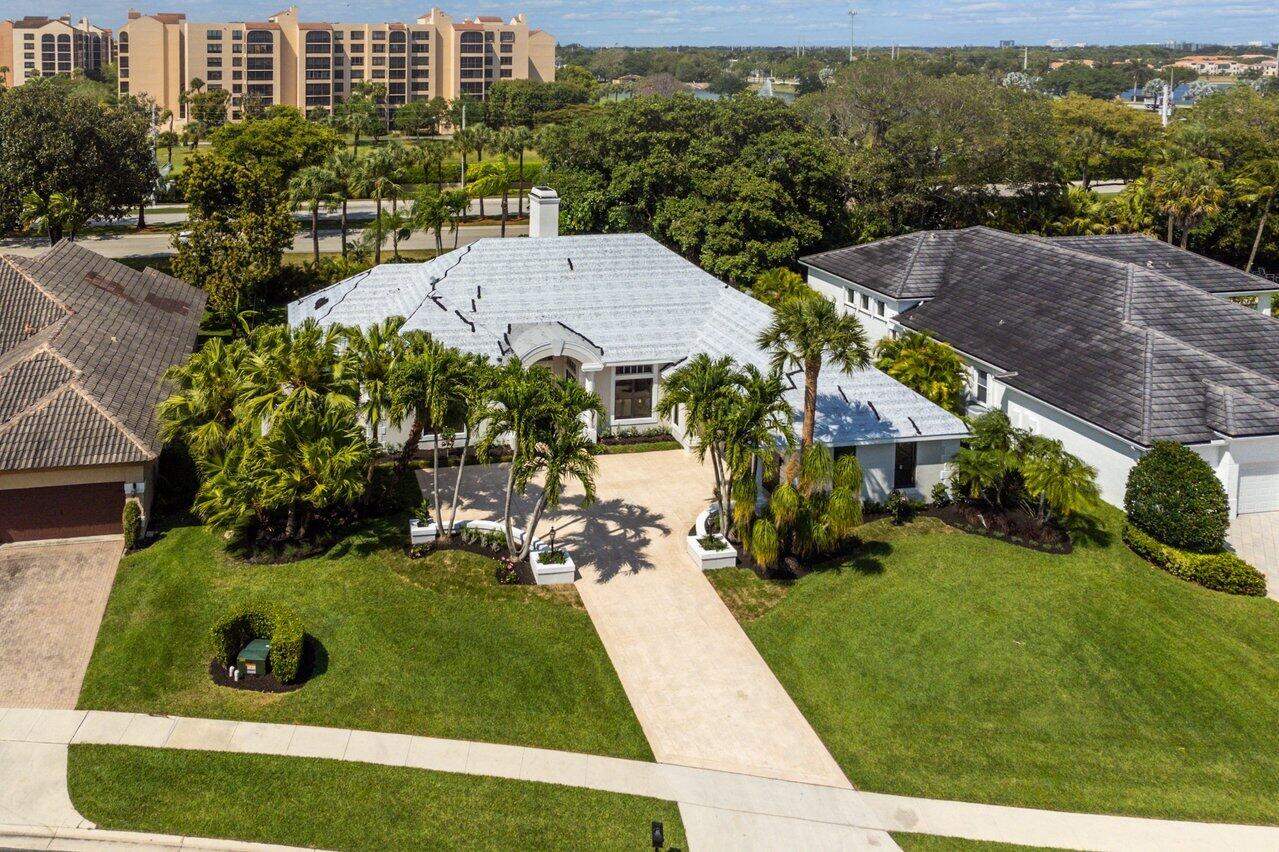
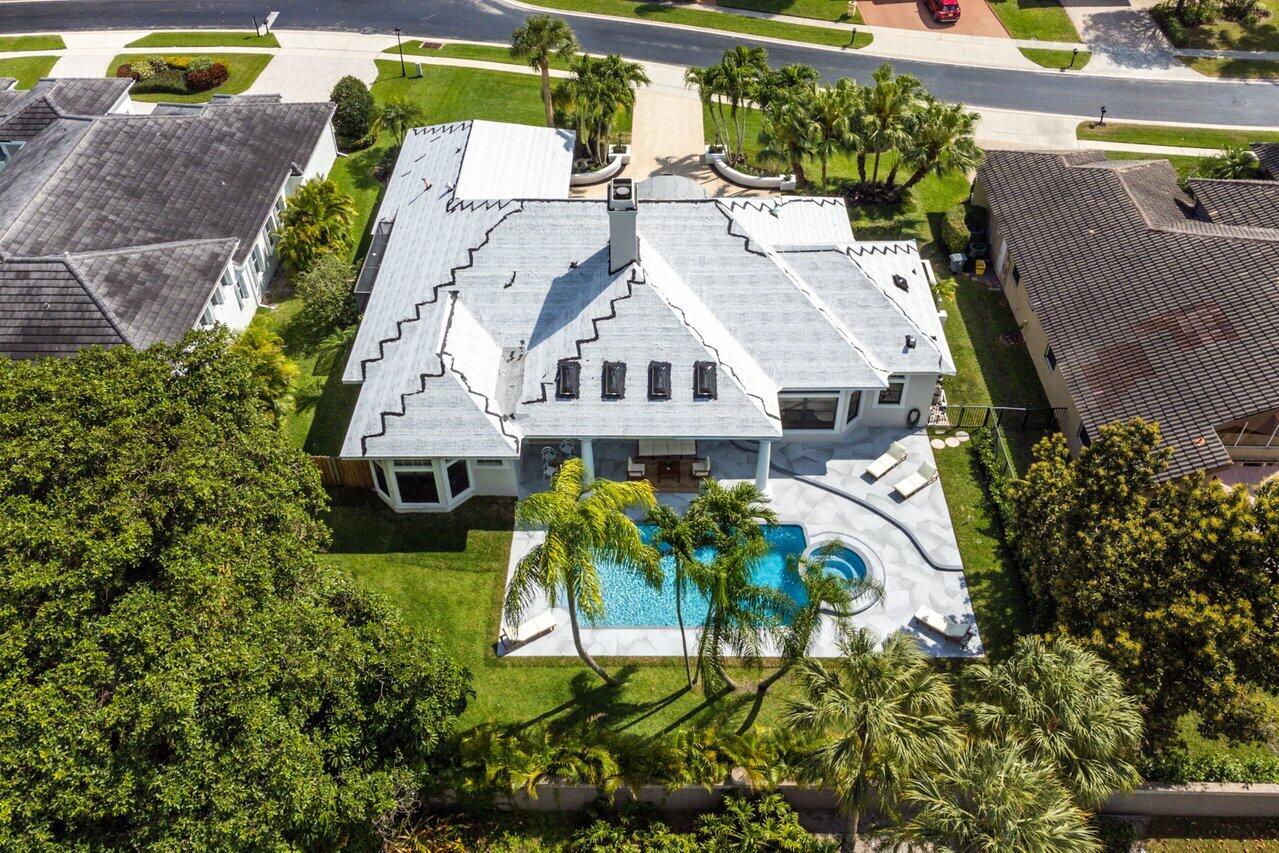
Aerial view of a single-story home with a light roof, palm-lined driveway, and landscaped lawn.
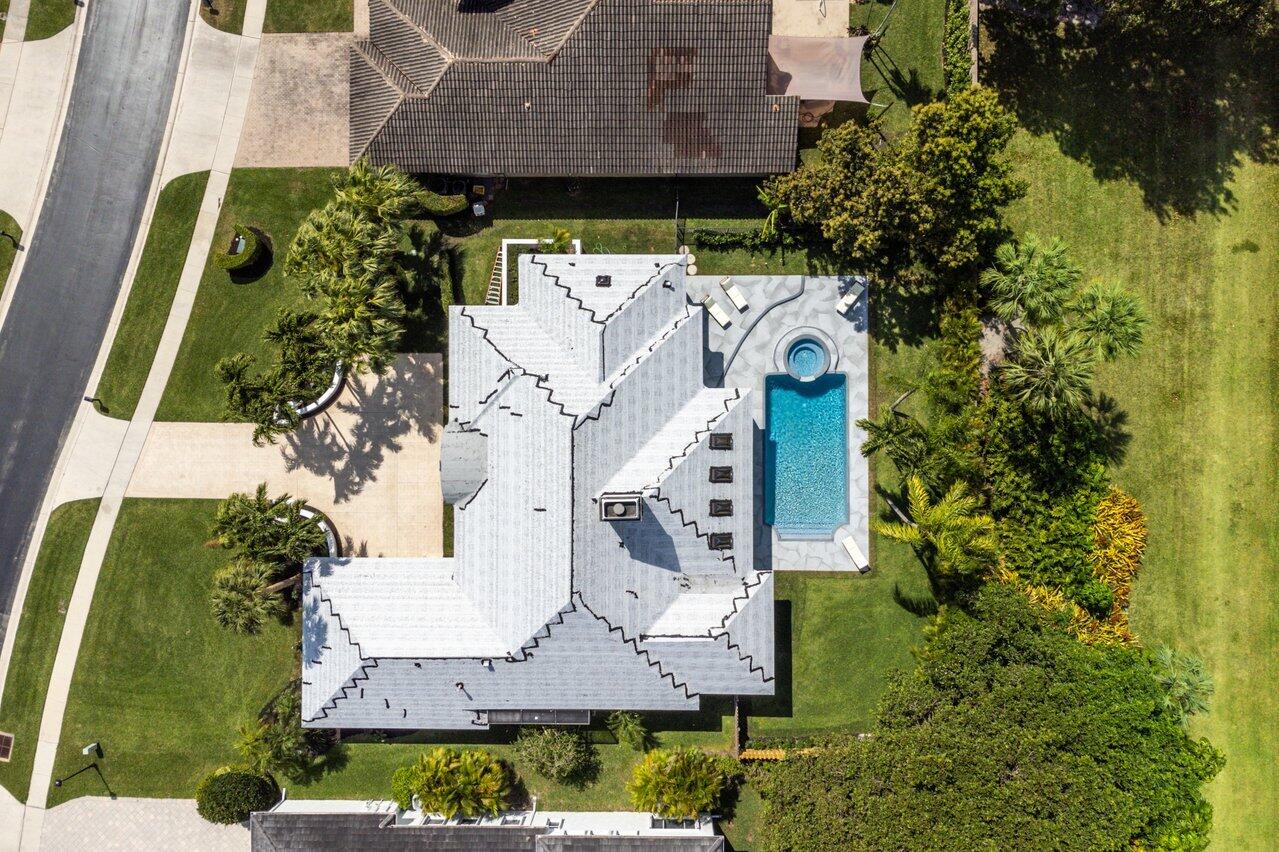
Aerial view of a home with a rectangular pool, circular spa, and palm-lined lawn.
Aerial view of a house with a backyard pool, circular spa, and tropical landscaping.
Aerial view of a home with a palm-lined backyard pool and curved attached spa.
Aerial view of a backyard pool and circular spa beside a large home.
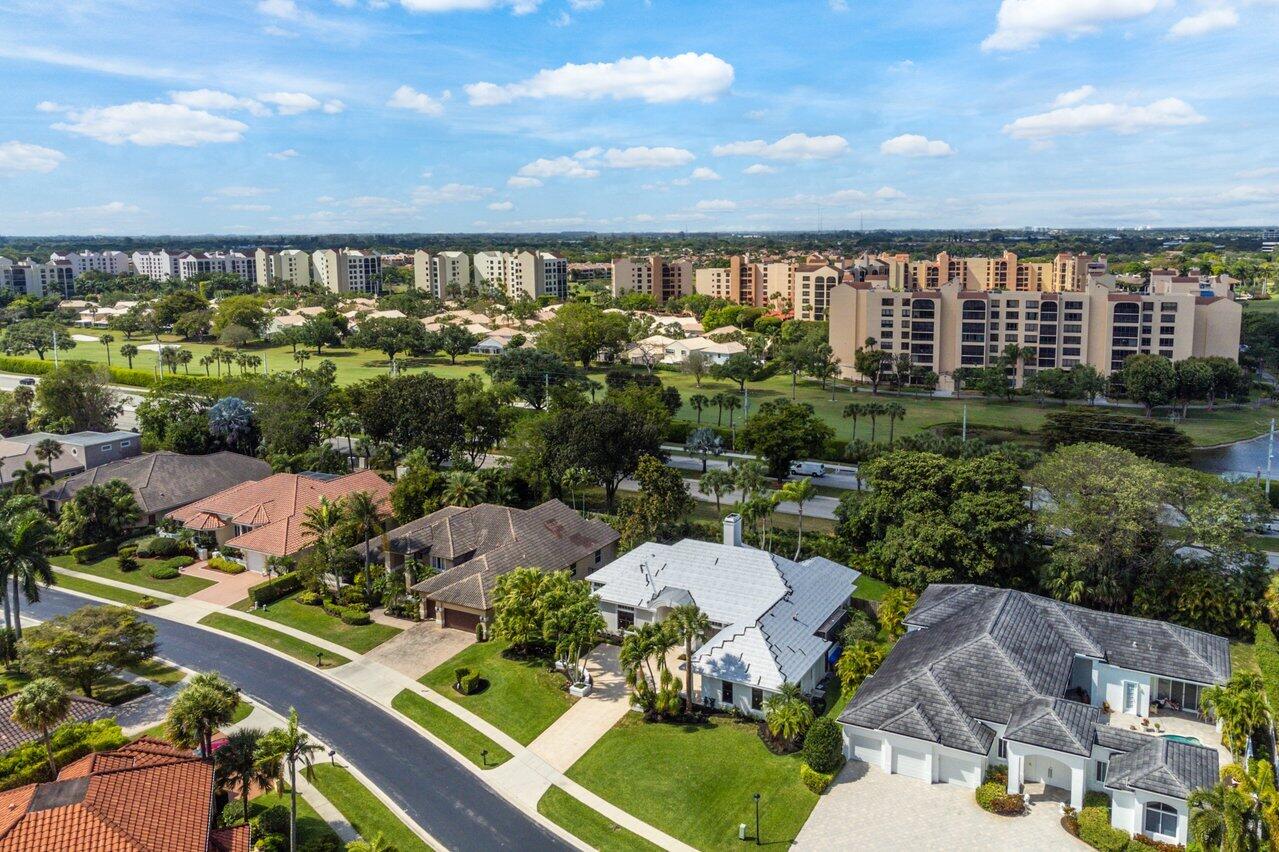
Aerial view of Boca Raton homes and condominium buildings beneath a broad blue sky.
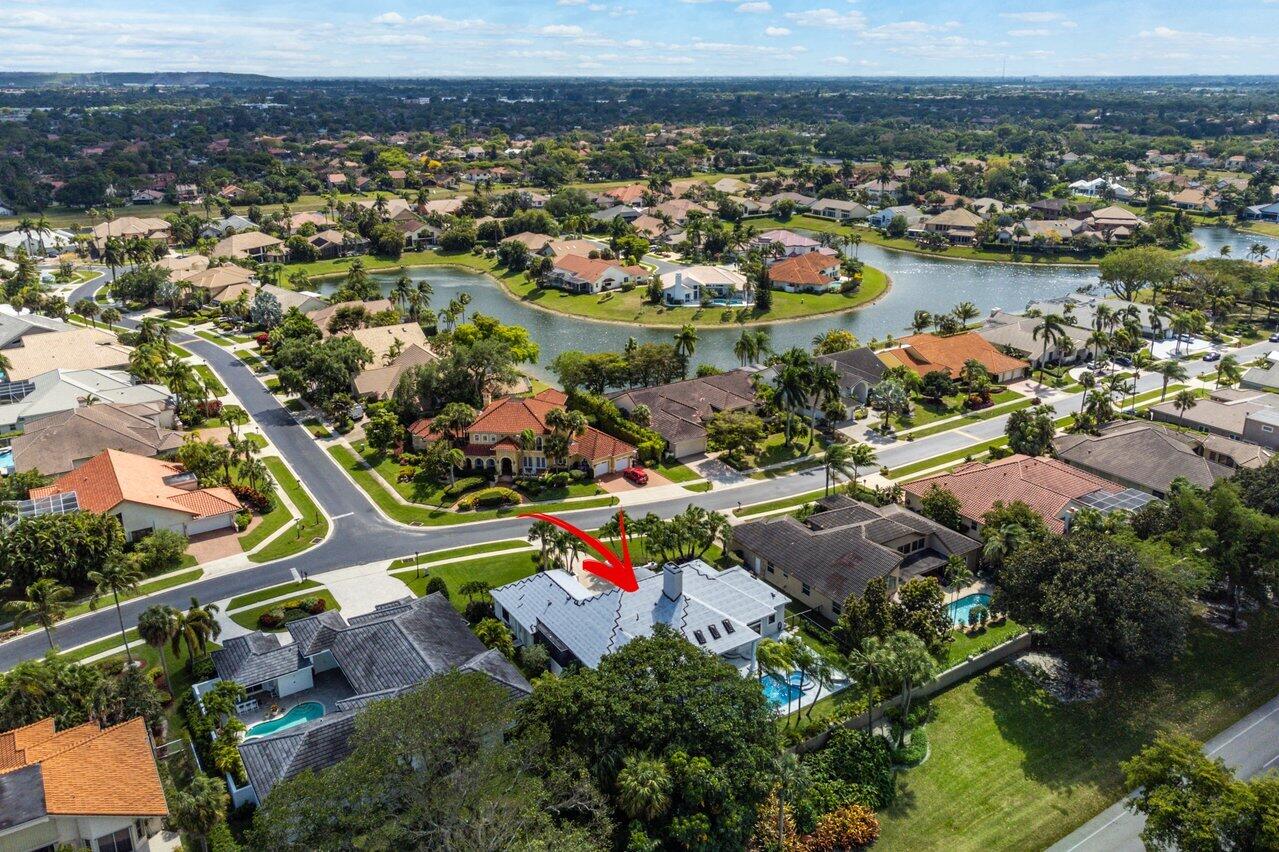
Aerial neighborhood view with a red arrow marking a light-roofed home beside a backyard pool.
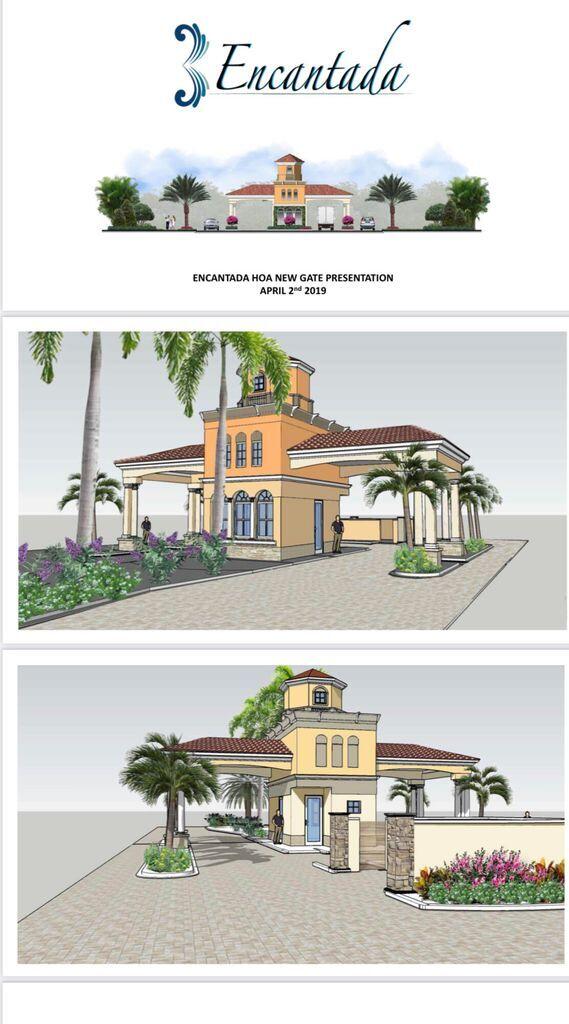
Encantada HOA gate presentation with architectural renderings of the proposed entrance.
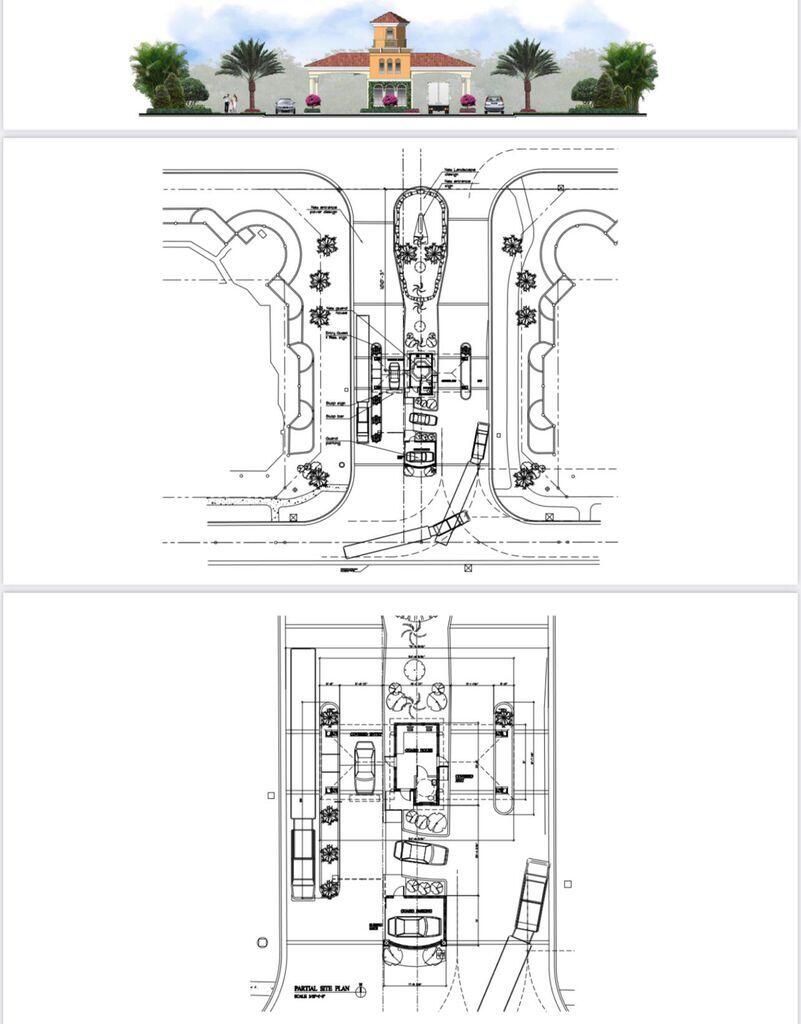
Architectural site plan and building elevation showing a landscaped entrance, roads, and parking areas.
First-floor plan showing the home’s room layout, screened porch, swimming pool, and garage.
VIEW PHOTOS
$1,780,000

7048 Montrico Drive

4 Beds 3 Baths 3,159 Sq.Ft. 0.35 Acres

Description

This fully renovated and furnished Encantada home is situated on over a third of an acre (.35 acres). Extensive interior and exterior renovations have been in the works including a NEW 2022 flat tile roof (to be completed), NEW 2022 impact glass windows and doors (to be completed), NEW landscaping, NEW pool resurfacing and NEW pool heater, NEW paint inside and out, NEW flooring including extra-wide plank white oak wood flooring and oversized 24x48 porcelain tile, NEW doors and hardware, NEW millwork trim throughout, NEW luxury kitchen and pantry with GE Monogram Appliances and modern Lioher cabinetry imported from Spain, NEW bathrooms with floating vanities and modern finishes, NEW laundry room with added cabinetry and utility sink, NEW built-in closets, and more.

Share Property

Location

7048 Montrico Drive, Boca Raton, FL 33433

Status

Sold

Date Sold

May 27, 2022
Megann Lucaj

Megann Lucaj

TITLE

Principal Broker Associate

Property Amenities

Interior
Appliances Built-In Oven, Cooktop, Dryer, Dishwasher, Electric Range, Electric Water Heater, Disposal, Refrigerator, Washer
Flooring Tile, Wood
Total Bedrooms: 4
Full Bathrooms: 3
Other Interior Features Wet Bar, Breakfast Bar, Breakfast Area, Closet Cabinetry, Dining Area, Separate/Formal Dining Room, Dual Sinks, Entrance Foyer, Eat-in Kitchen, Fireplace, High Ceilings, Pantry, Split Bedrooms, Separate Shower, Bar, Walk-In Closet(s)
Area & Lot
Lot Area 0.35 Acres
Living area 3,159 Sq.Ft.
MLS® ID R10789474
Year Built 1988
Type Residential
Status Sold
Exterior
Stories 1
Pool Heated, Pool
Air conditioning Central Air, Electric
Heat type Central, Electric
Water Source Public
Garage Space 3.0
Security Features Gated with Guard, Security Guard
Sewer Public Sewer
Parking Attached, Driveway, Garage, Garage Door Opener
Lot Features Sprinklers Automatic
Roof Flat, Tile
Utilities Electricity Available, Sewer Available, Water Available
Finance
Sales Price $1,780,000
HOA Fees $384 monthly
Real Estate Tax $8,421 yearly
White home with a backyard pool, raised spa, palm trees, and patio lounge furniture.

360 Virtual Tour

Take a tour of this property

Work With Megann

Get assistance in determining current property value, crafting a competitive offer, writing and negotiating a contract, and much more. Contact me today.