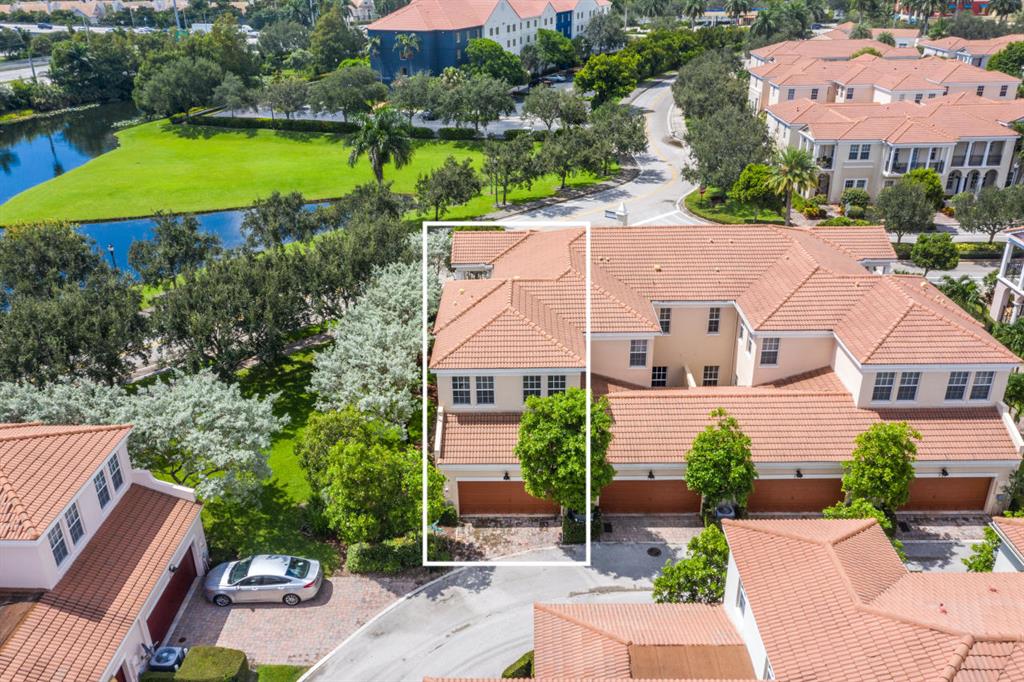
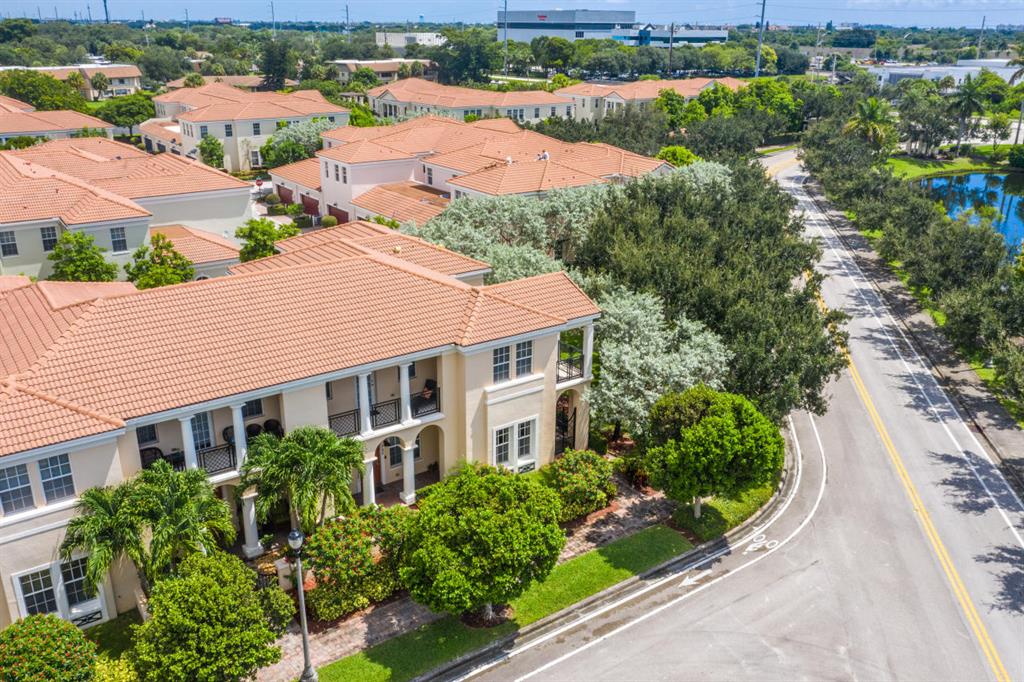
Aerial view of a terracotta-roofed townhome outlined in white, surrounded by trees and a pond.
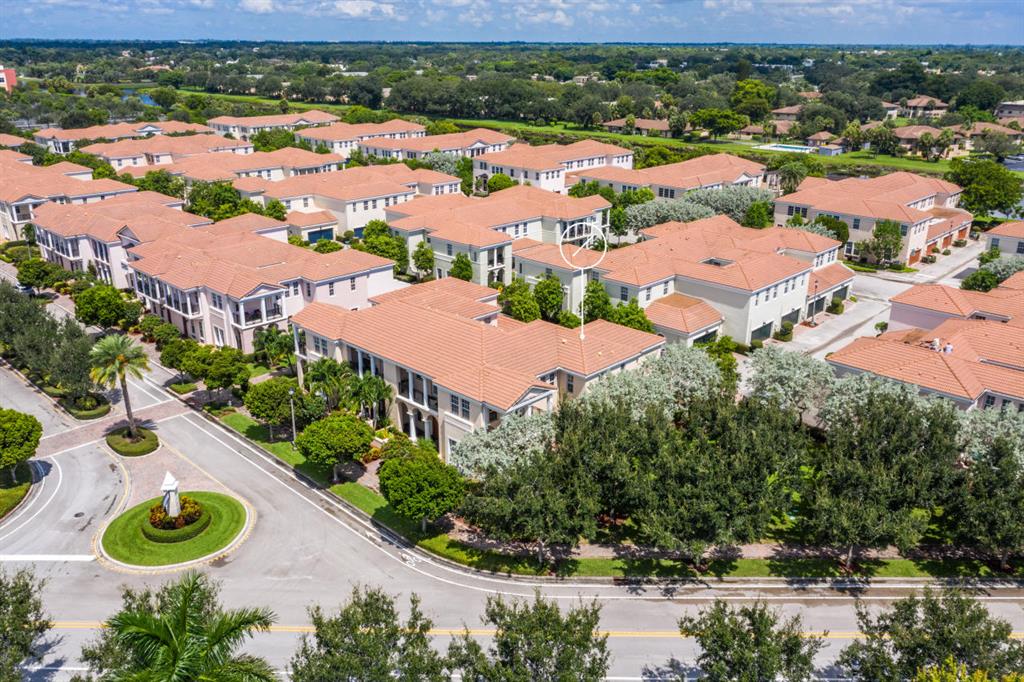
Aerial view of a residential community with terracotta roofs and a marked home.
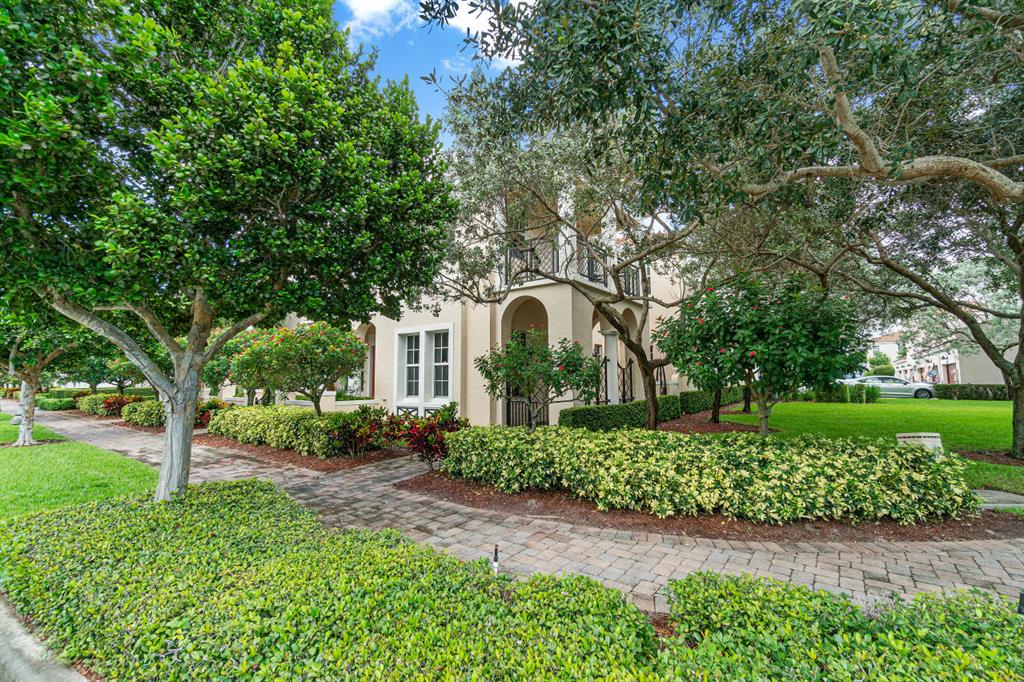
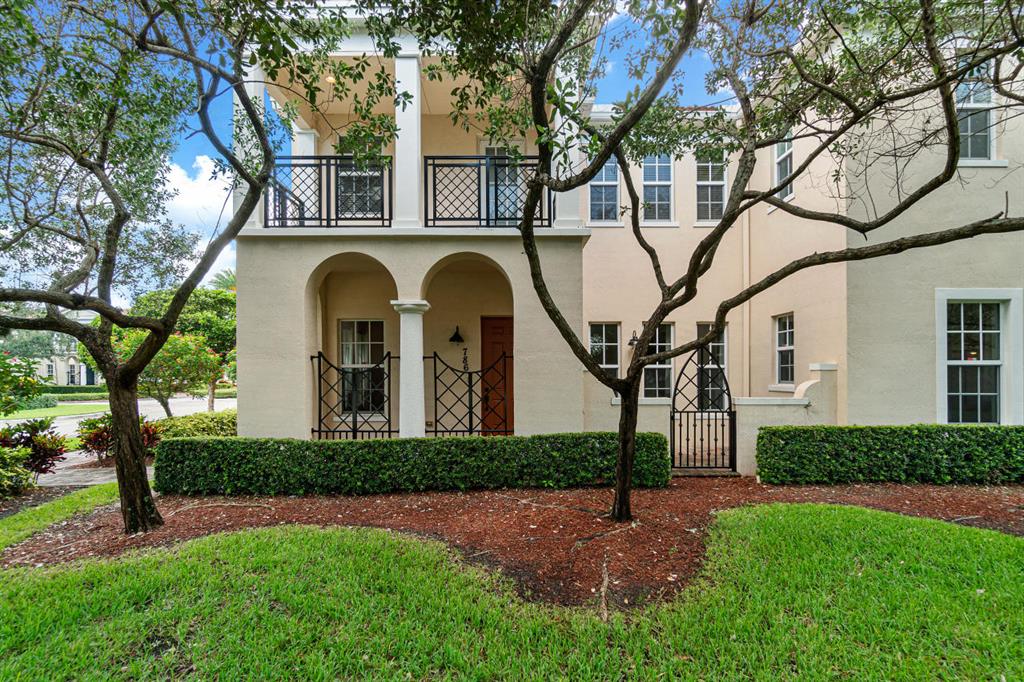
Two-story beige home with an arched entry and balcony, framed by mature trees and landscaped hedges.
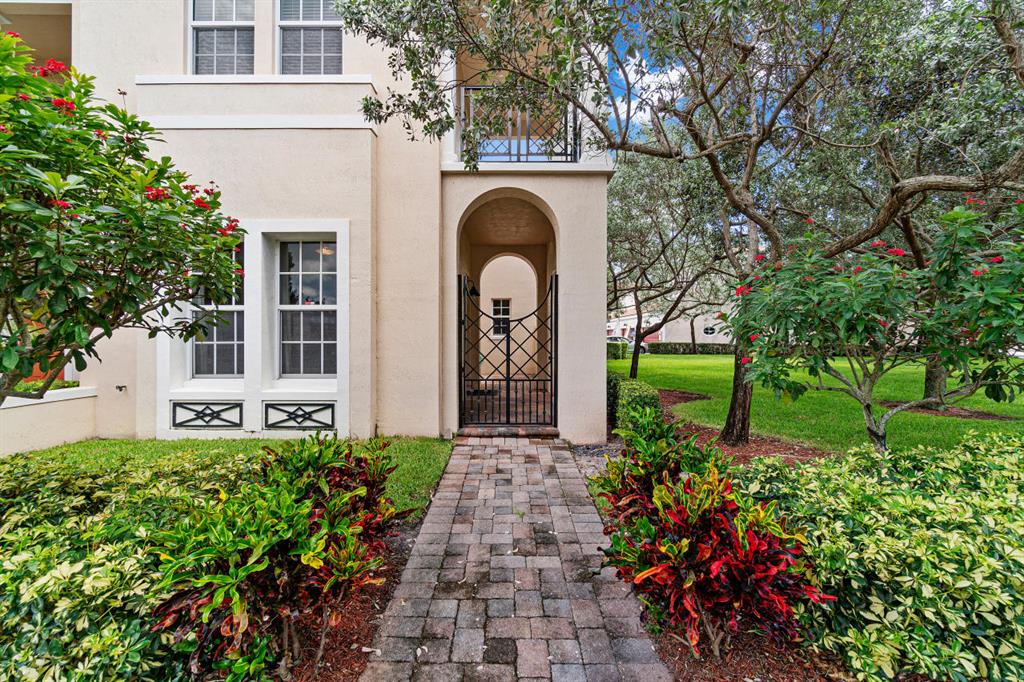
Two-story stucco home with an arched gated entry and landscaped paver walkway.
Two-story stucco home with arched entryways, black railings, and mature trees framing the facade.
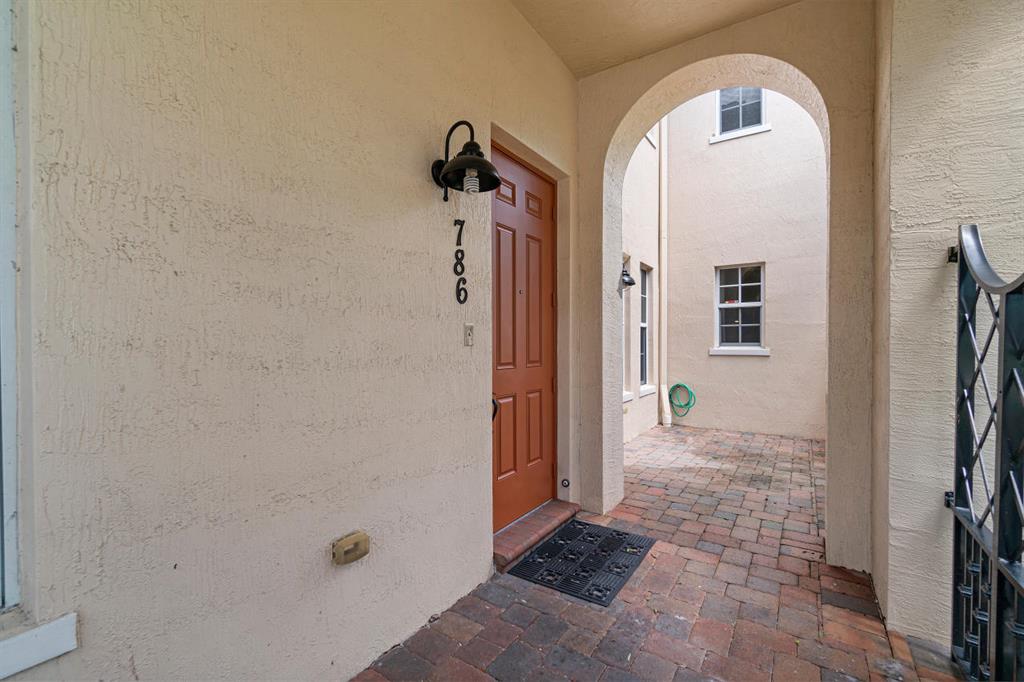
Home entrance with a reddish-brown door, arched courtyard opening, and brick paving.
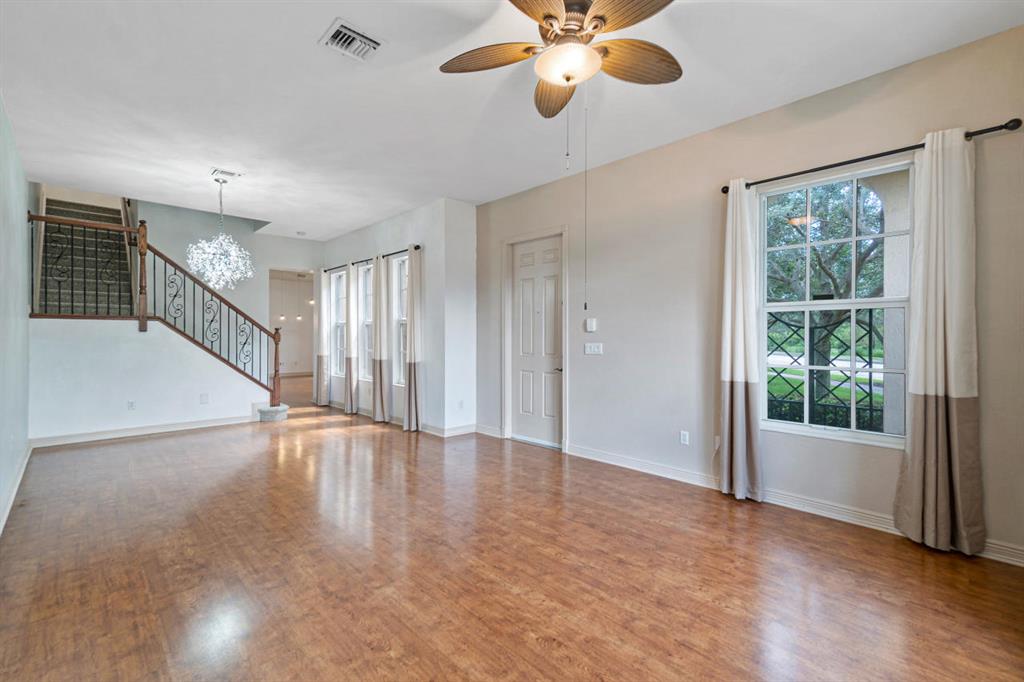
Empty living room with wood floors, a staircase, ceiling fan, and curtained windows.
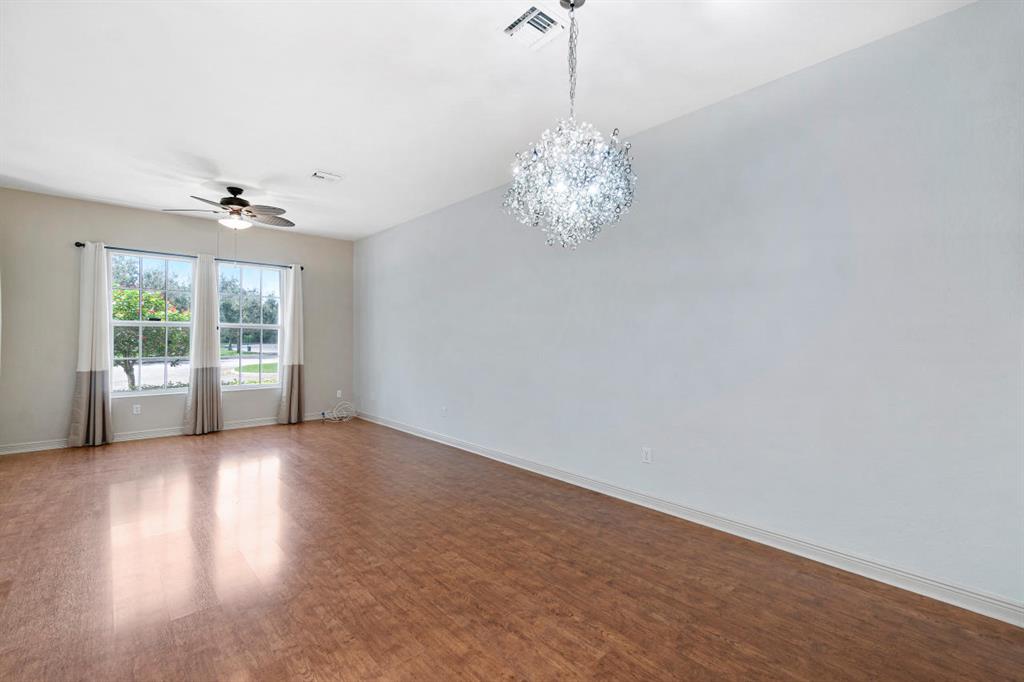
Empty room with wood flooring, a crystal chandelier, and two curtained windows.
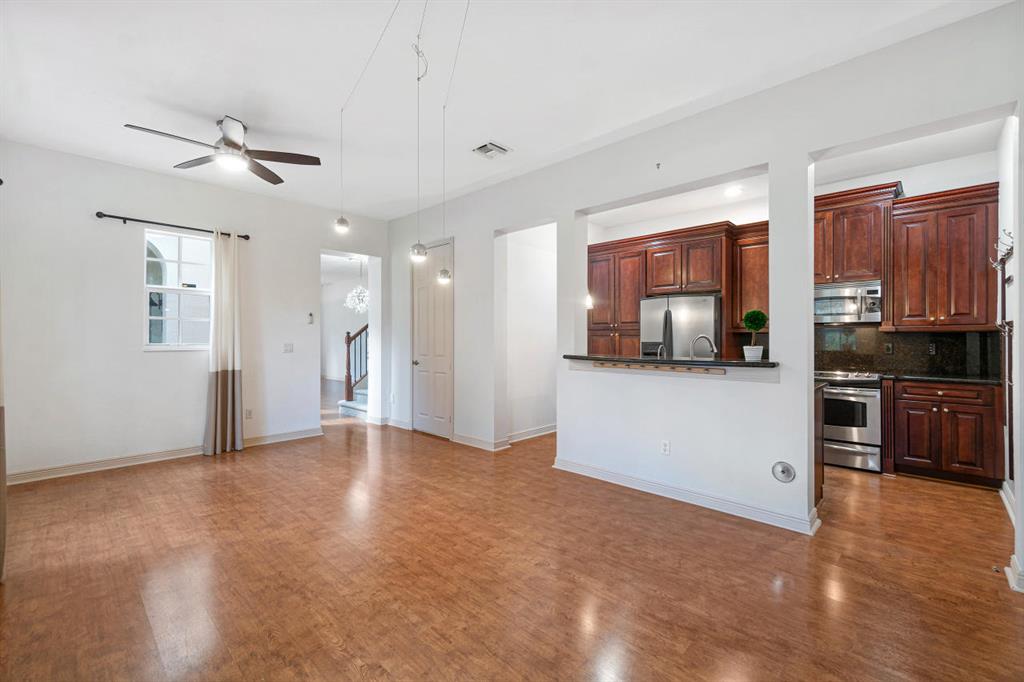
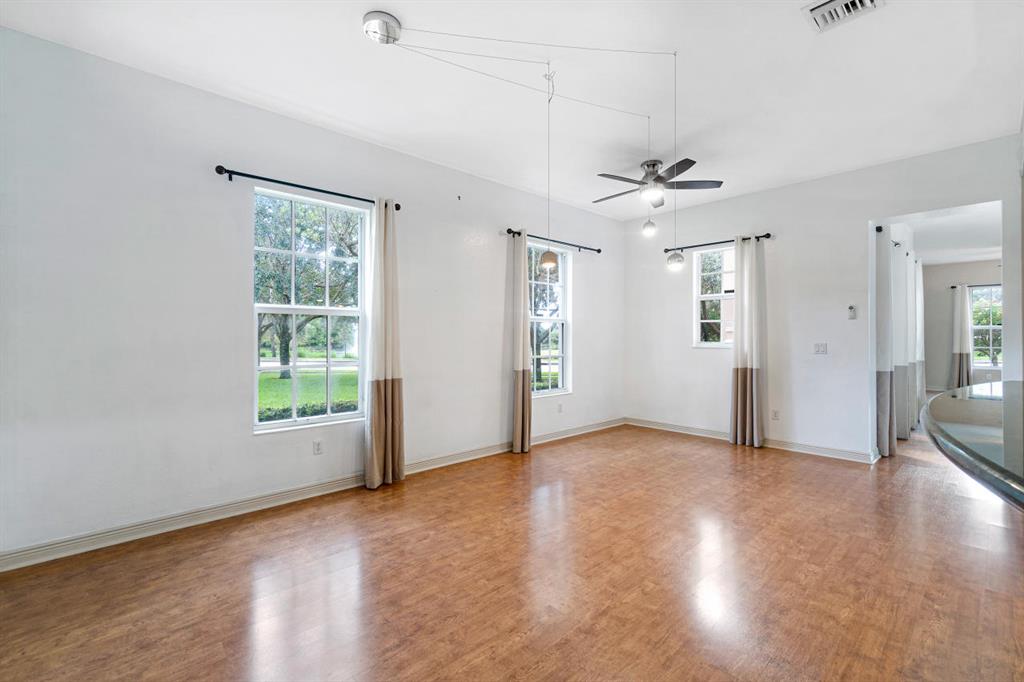
Empty living and dining area with parquet flooring, ceiling fan, and pass-through to the kitchen.
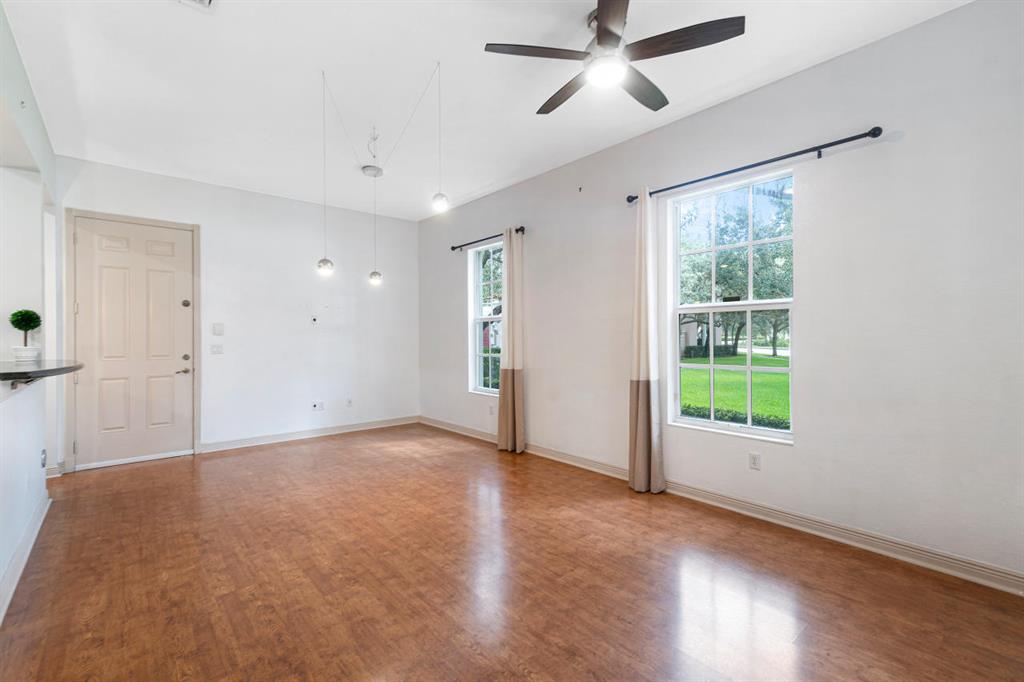
Vacant room with parquet flooring, a ceiling fan, and two windows overlooking a lawn.
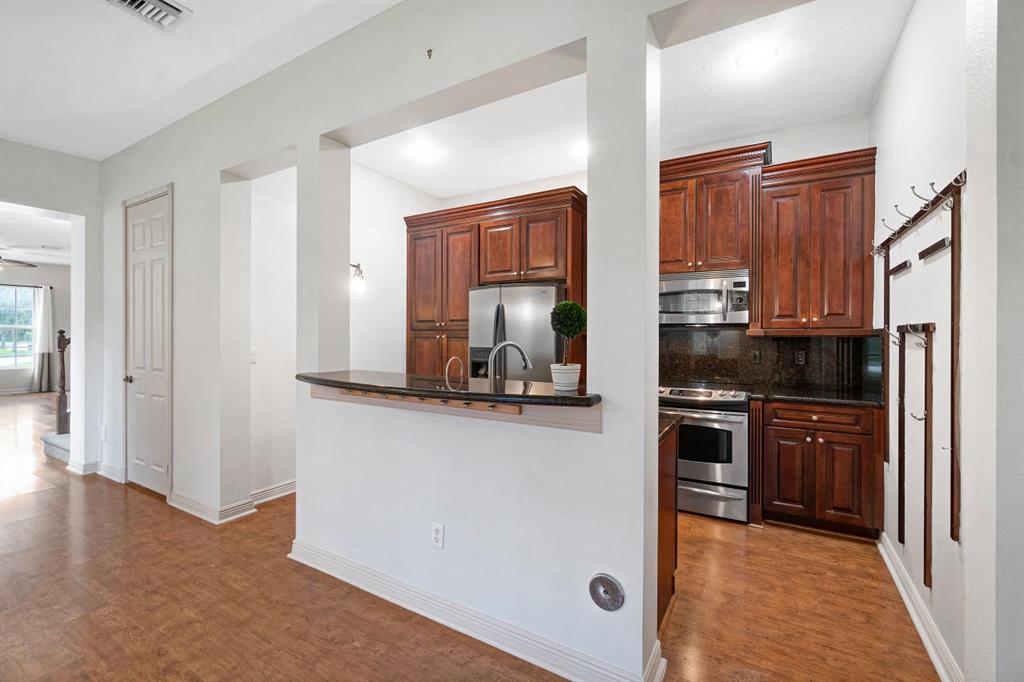
Kitchen with dark wood cabinets, stainless steel appliances, and a pass-through breakfast bar.
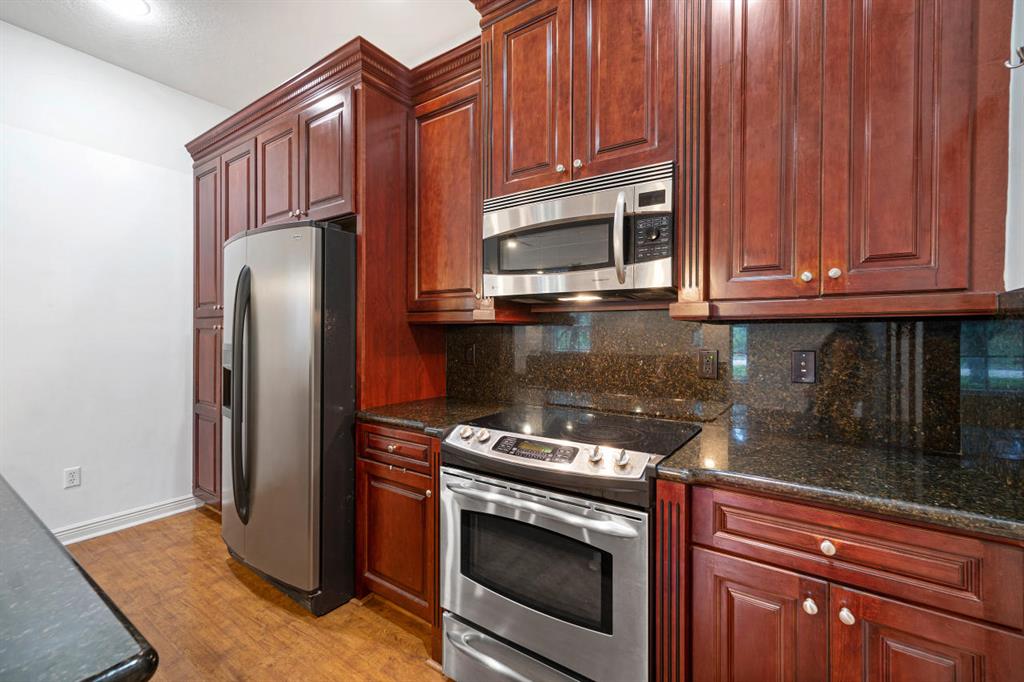
Kitchen with dark wood cabinets, stone counters, and stainless steel appliances.
Empty room with wood floors, curtained windows, and a ceiling fan.
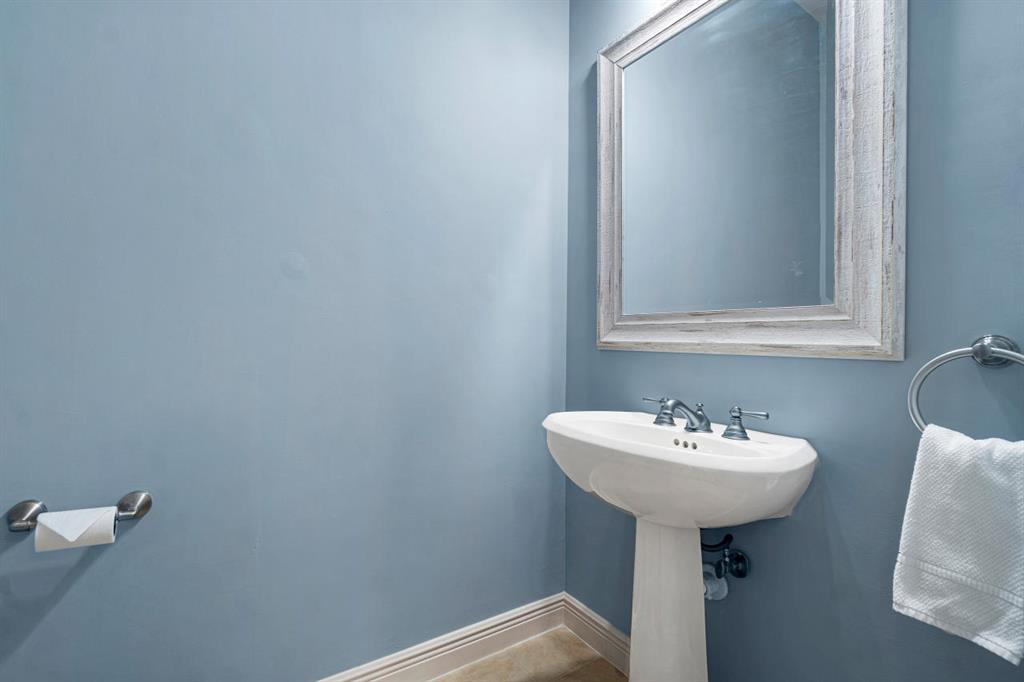
Bathroom with a white pedestal sink, framed mirror, blue-gray walls, and white towel.
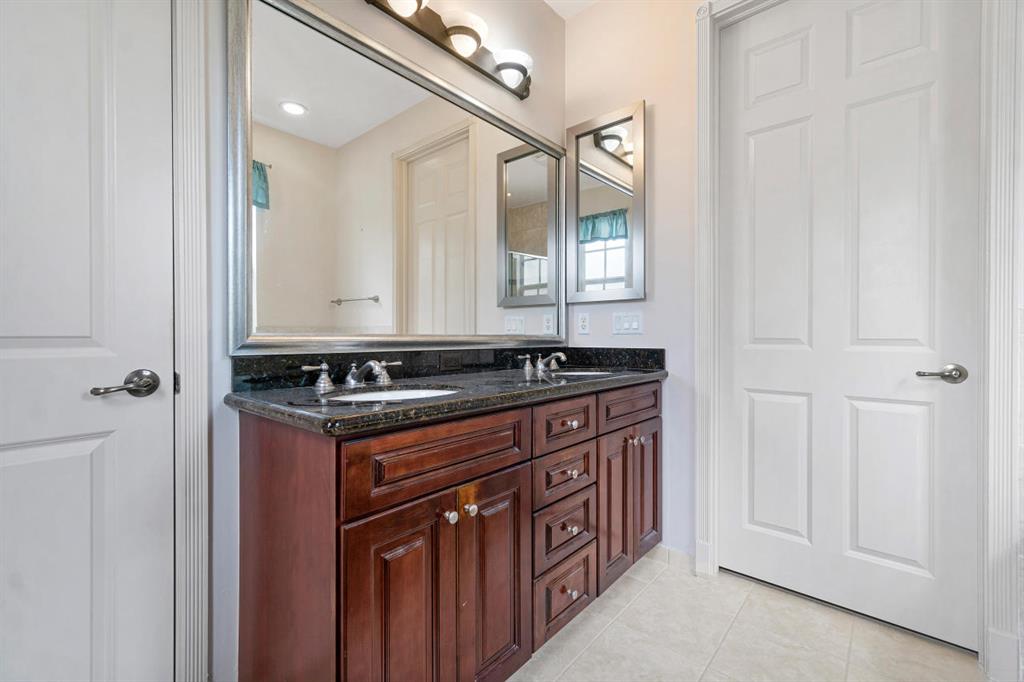
Bathroom vanity with dark granite countertop, wood cabinetry, and a large mirror.
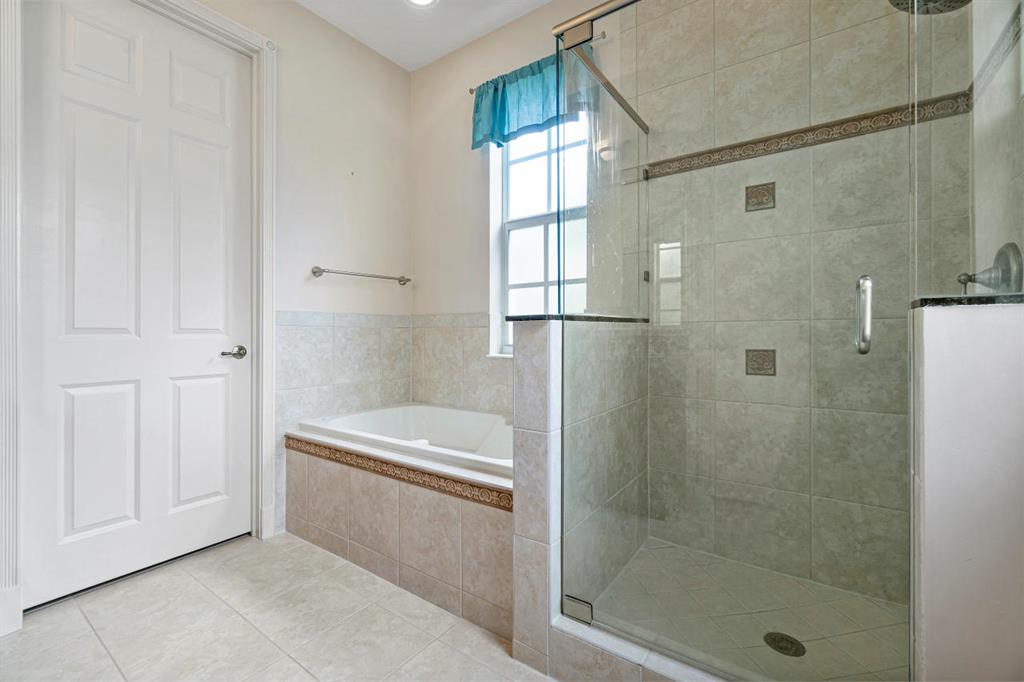
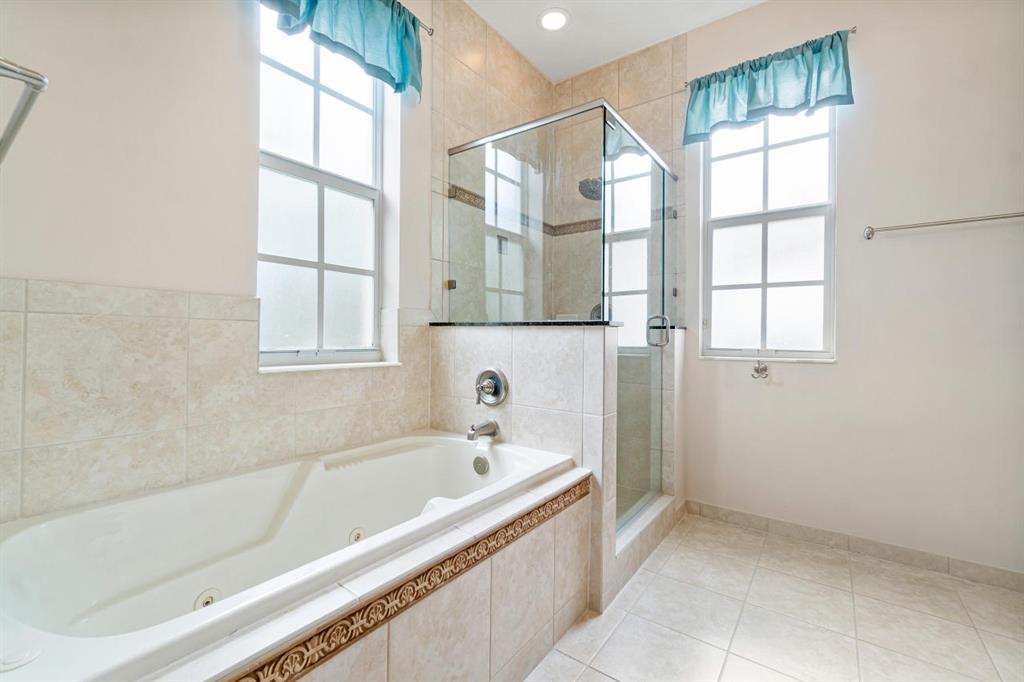
Bathroom with a built-in tub and separate glass-enclosed tiled shower.
Tiled bathroom with a jetted tub, glass shower, and two large windows.
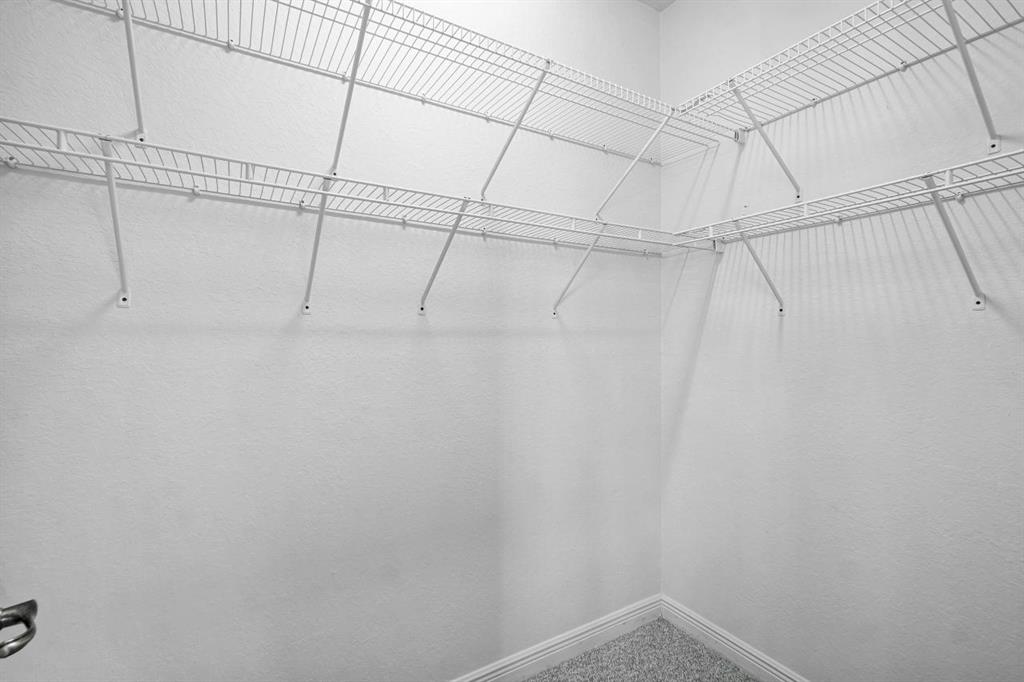
Empty walk-in closet with gray carpet and white wire shelving.
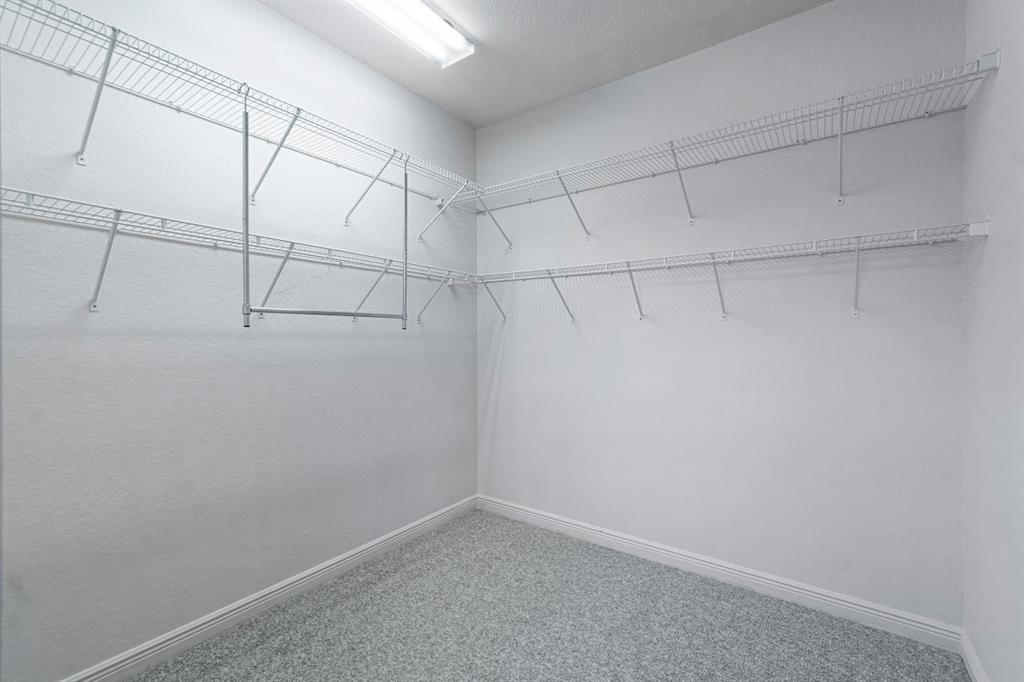
Empty walk-in closet with gray carpet and wire shelves along two walls.
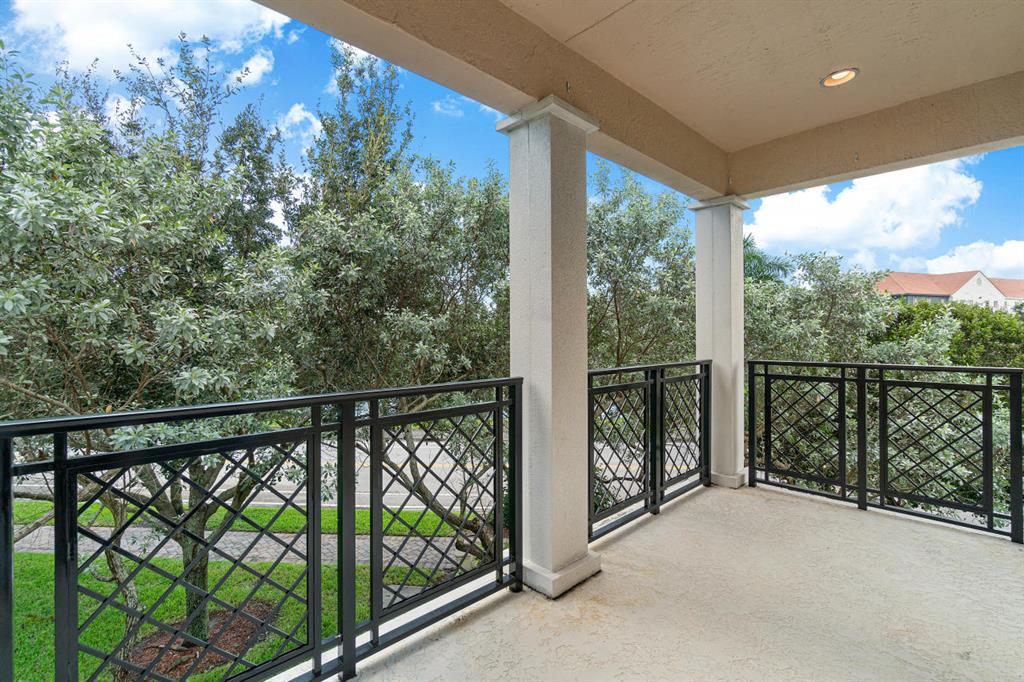
Covered balcony with black railings overlooking leafy trees and a neighboring home.
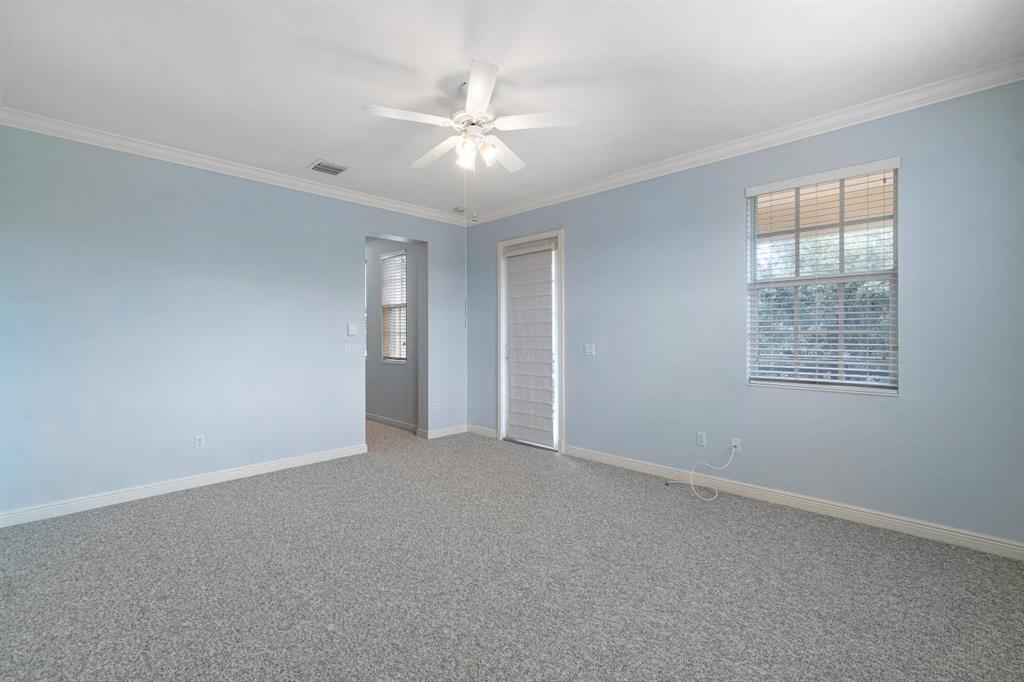
Empty carpeted bedroom with pale blue walls, a ceiling fan, and windows with blinds.
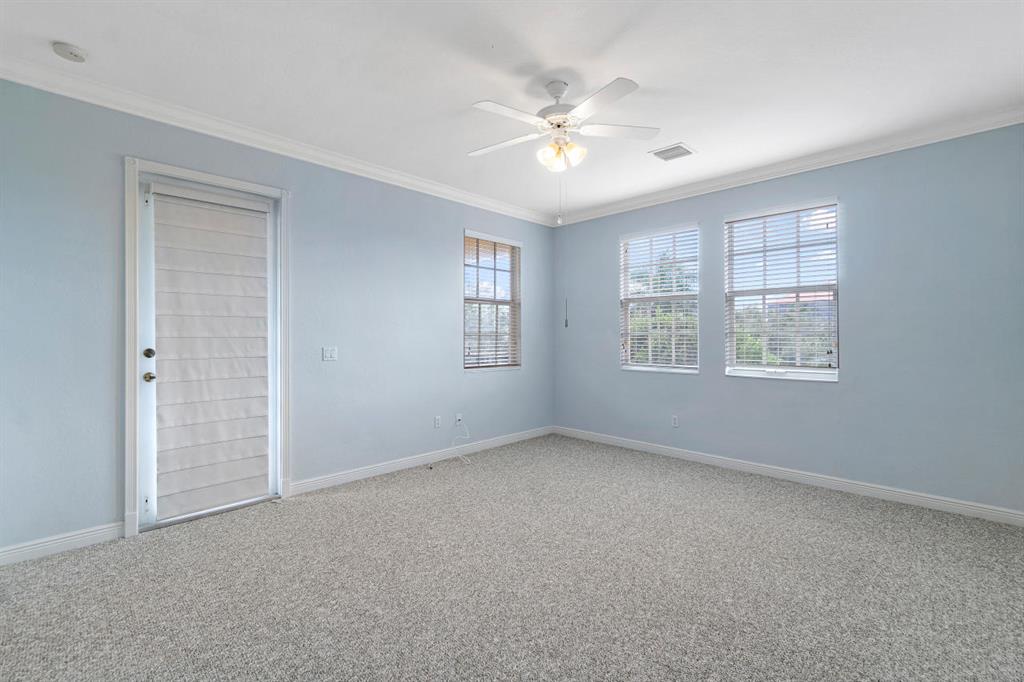
Vacant carpeted bedroom with pale blue walls, three windows, and a ceiling fan.
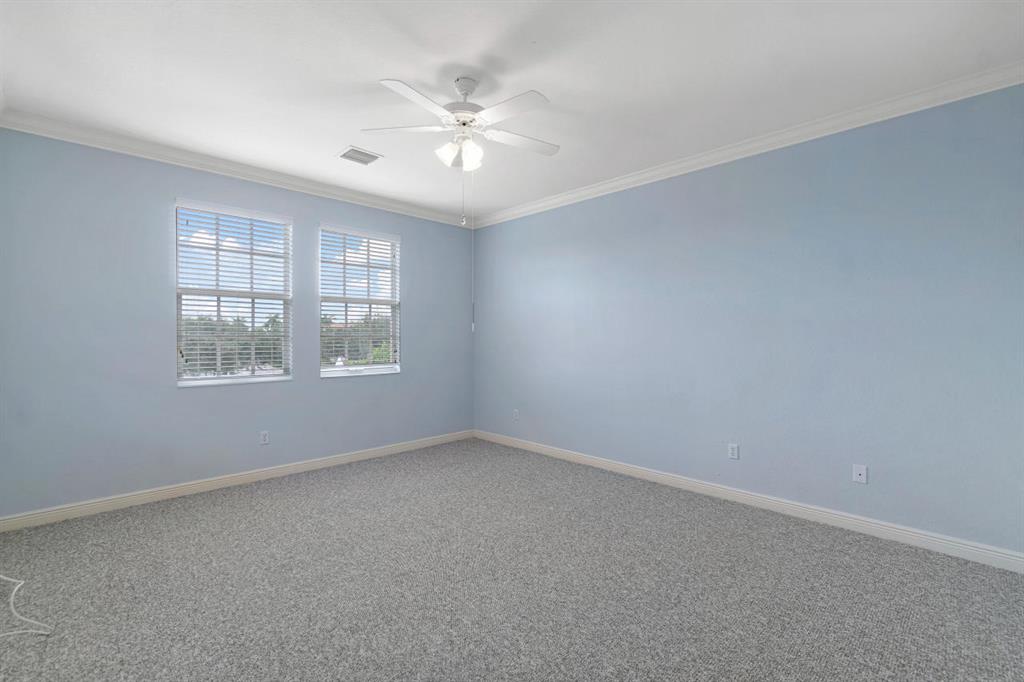
Empty bedroom with pale blue walls, gray carpet, two shuttered windows, and a ceiling fan.
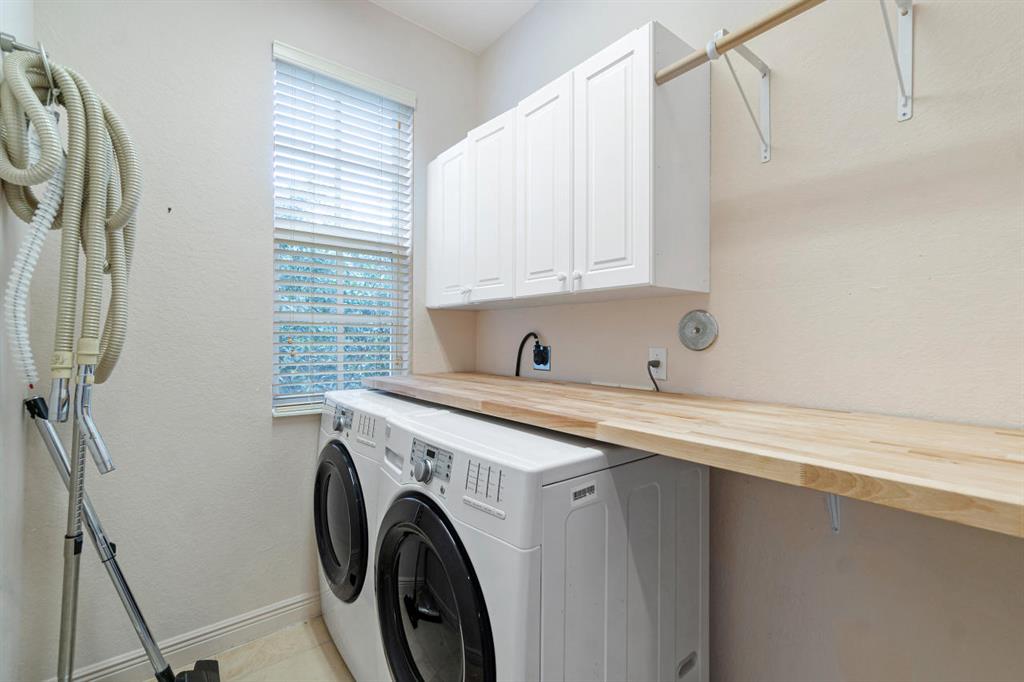
Laundry room with front-loading washer and dryer, white cabinets, and a long wood countertop.
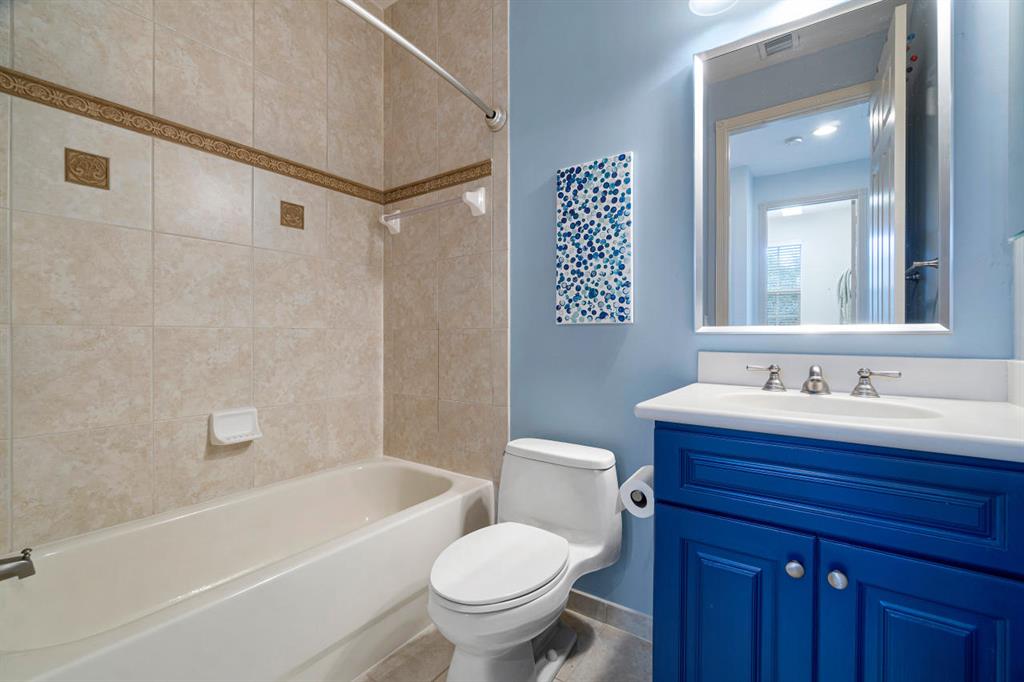
Bathroom with a beige-tiled bathtub surround and a vivid blue vanity.
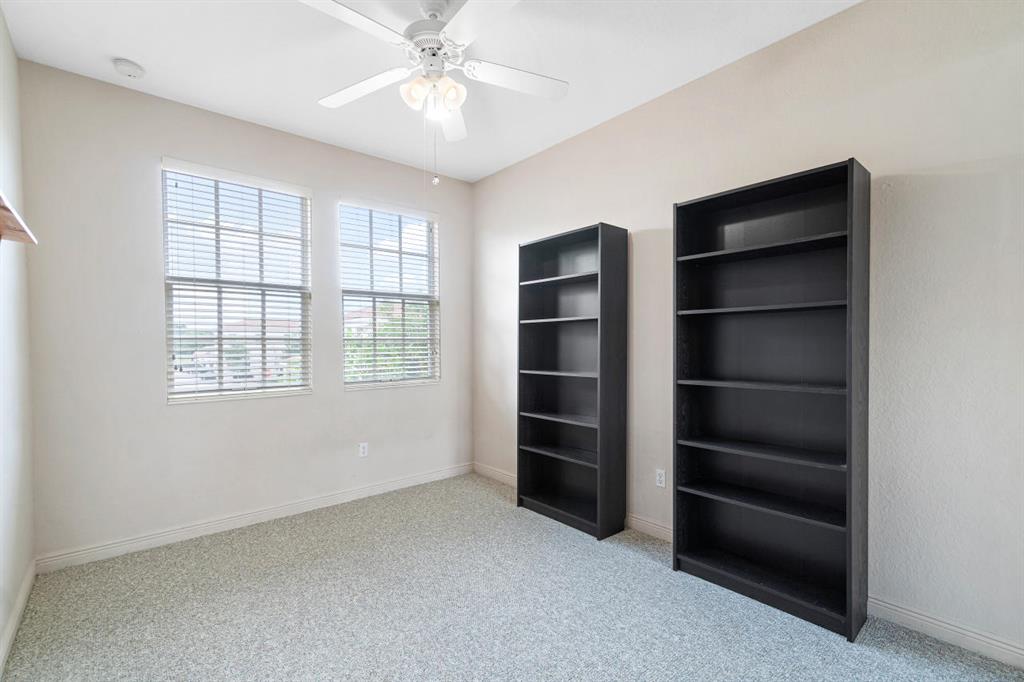
Carpeted room with two tall dark bookcases, two windows with blinds, and a ceiling fan.
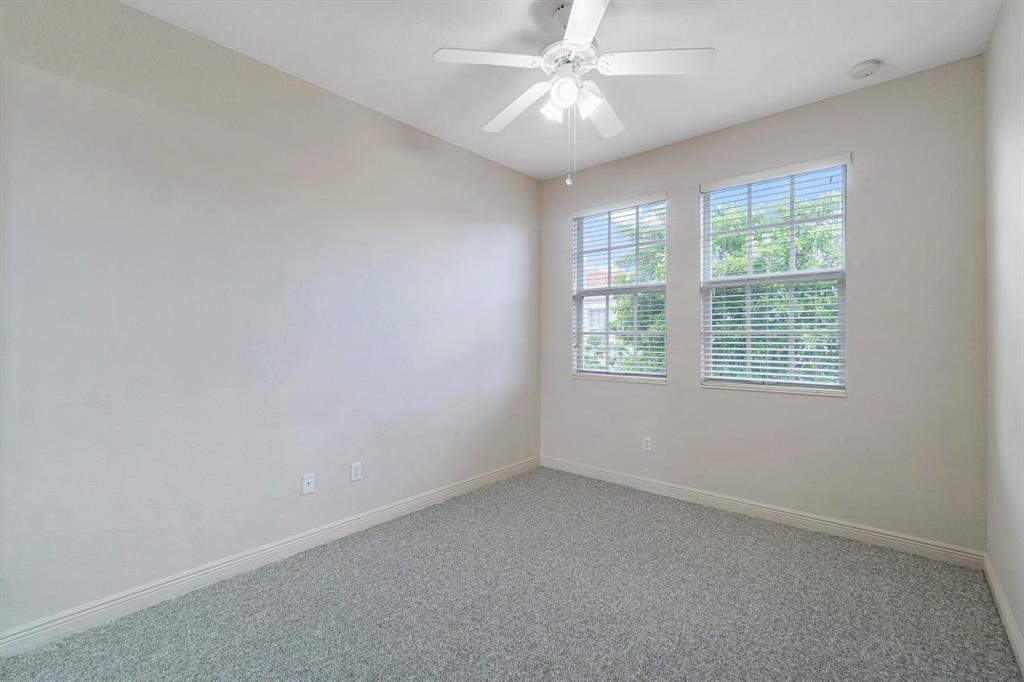
Empty bedroom with gray carpet, two blind-covered windows, and a white ceiling fan.
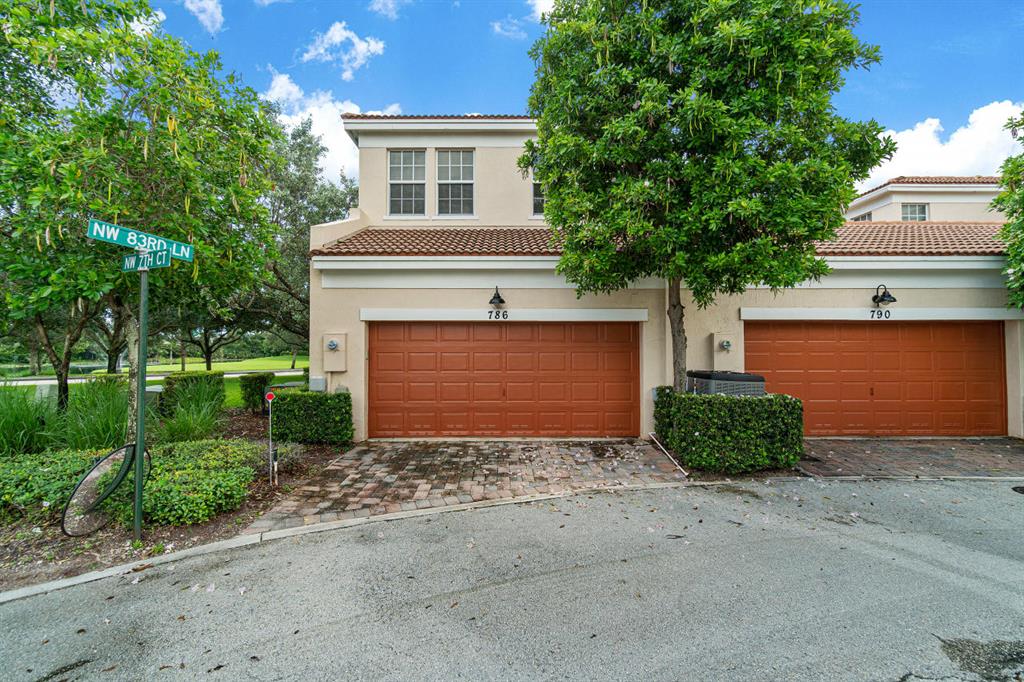
Two-story home at 786 with a red-brown garage door, tiled roof, and a large tree in front.
Aerial view of a townhouse with terracotta roof tiles and landscaped grounds beside a curving road.
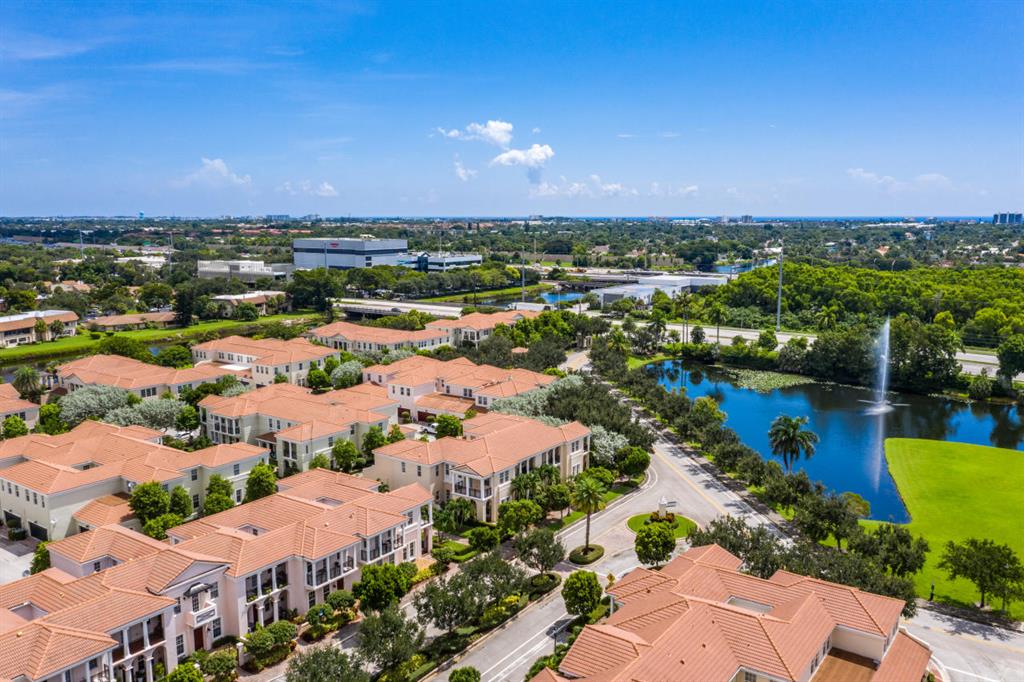
Aerial view of terracotta-roofed homes beside a pond with a fountain.
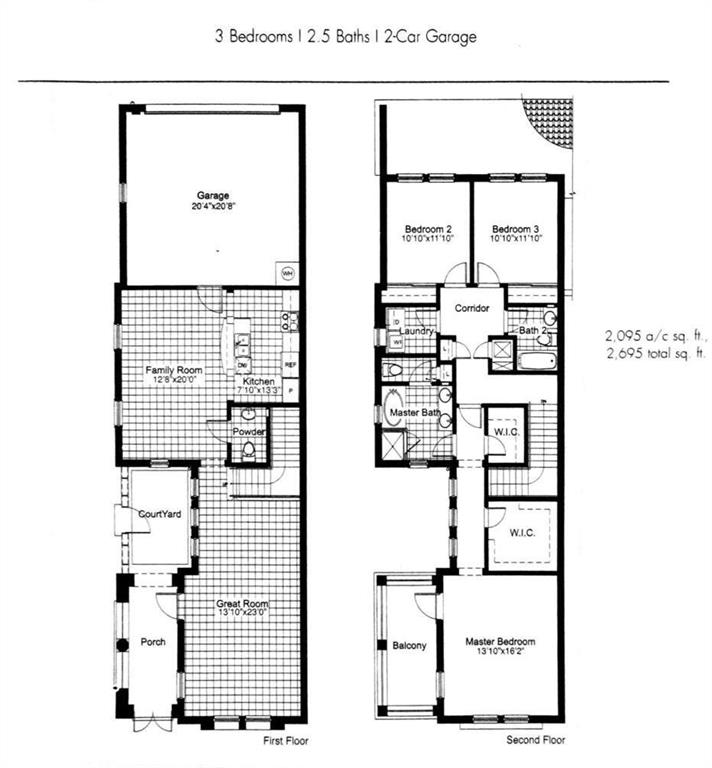
Two-story floor plan showing three bedrooms, 2.5 baths, a two-car garage, courtyard, and balcony.
VIEW PHOTOS
$4,350/mo

786 NW 83rd Lane

3 Beds 3 Baths 2,049 Sq.Ft.

Description

Gorgeous END-UNIT in Central Park with impact glass throughout. A gourmet kitchen with granite counters, stainless steel appliances, wood cabinetry, and center island with a snack bar. Natural light floods the interior from the extra windows on this end unit and an open yet private patio area where you can barbecue and enjoy the South Florida weather year-round! Unique floor plan with a foyer and separate living and family rooms, dining room, and eat-in kitchen. The primary bedroom has dual walk-in closets, a PRIVATE BALCONY, and dual sink vanity, jetted tub, and separate glass enclosed shower. The laundry room is on the second floor and has a newer washer and dryer along with storage.

Share Property

Location

786 NW 83rd Lane, Boca Raton, FL 33487

Status

Leased

Date Leased

June 1, 2023
Megann Lucaj

Megann Lucaj

TITLE

Principal Broker Associate

Property Amenities

Interior
Appliances Dryer, Dishwasher, Electric Water Heater, Disposal, Ice Maker, Microwave, Refrigerator, Water Softener Owned, Washer
Flooring Carpet, Tile, Wood
Total Bedrooms: 3
Half Bathrooms: 1
Full Bathrooms: 2
Other Interior Features Dual Sinks, Jetted Tub, Split Bedrooms, Separate Shower, Walk-In Closet(s), Central Vacuum
Area & Lot
Living area 2,049 Sq.Ft.
MLS® ID R10879540
Year Built 2007
View Description Garden
Type Townhouse
Status Leased
Exterior
Pool None, Association, Community
Air conditioning Central Air, Electric
Heat type Central, Electric
Garage Space 2.0
Security Features Security System, Security Guard
Other Exterior Features Balcony, Patio
Parking Attached, Driveway, Garage, Two or More Spaces, Garage Door Opener
Lot Features Sprinklers Automatic, 1/4 Acre
Finance
Lease Price $4,350/mo
Aerial view of a residential community with terracotta roofs and a marked home.

360 Virtual Tour

Take a tour of this property

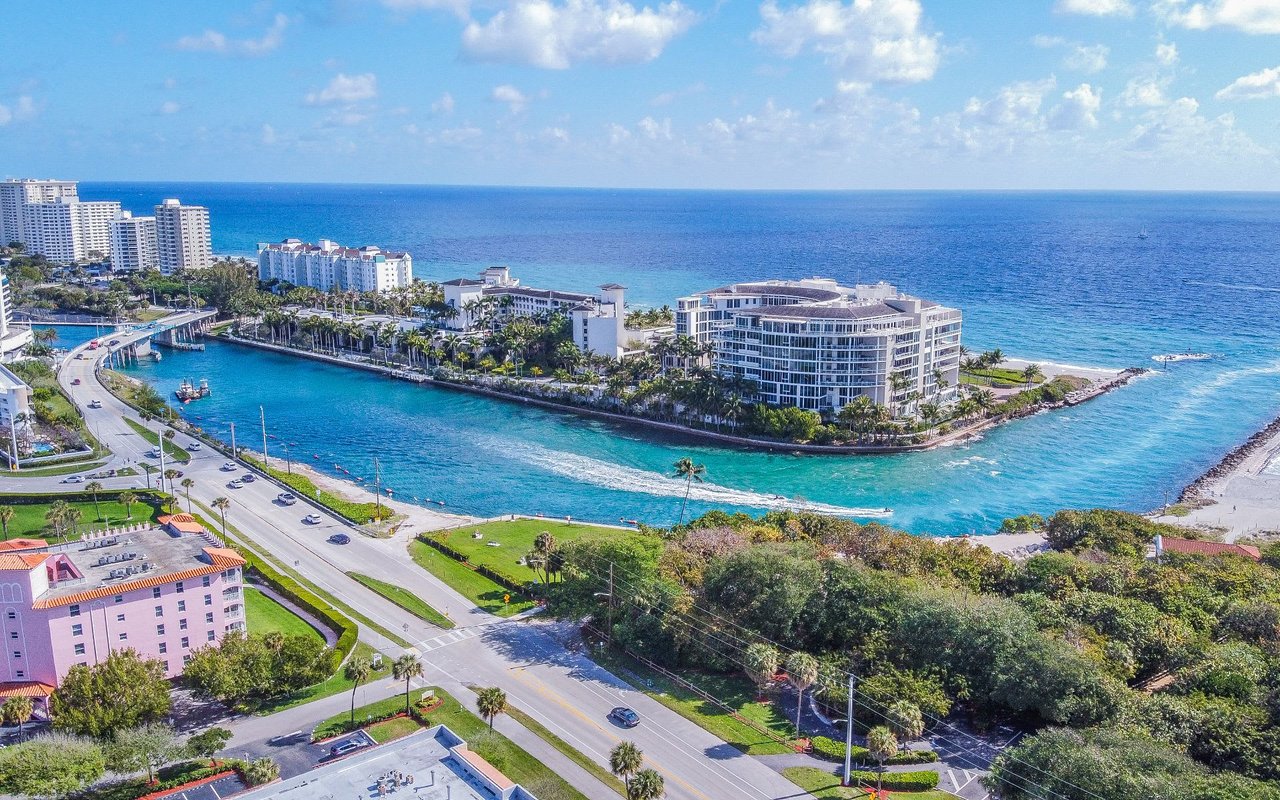
Boca Raton

26.3683° N, 80.1289° W

Work With Megann

Get assistance in determining current property value, crafting a competitive offer, writing and negotiating a contract, and much more. Contact me today.