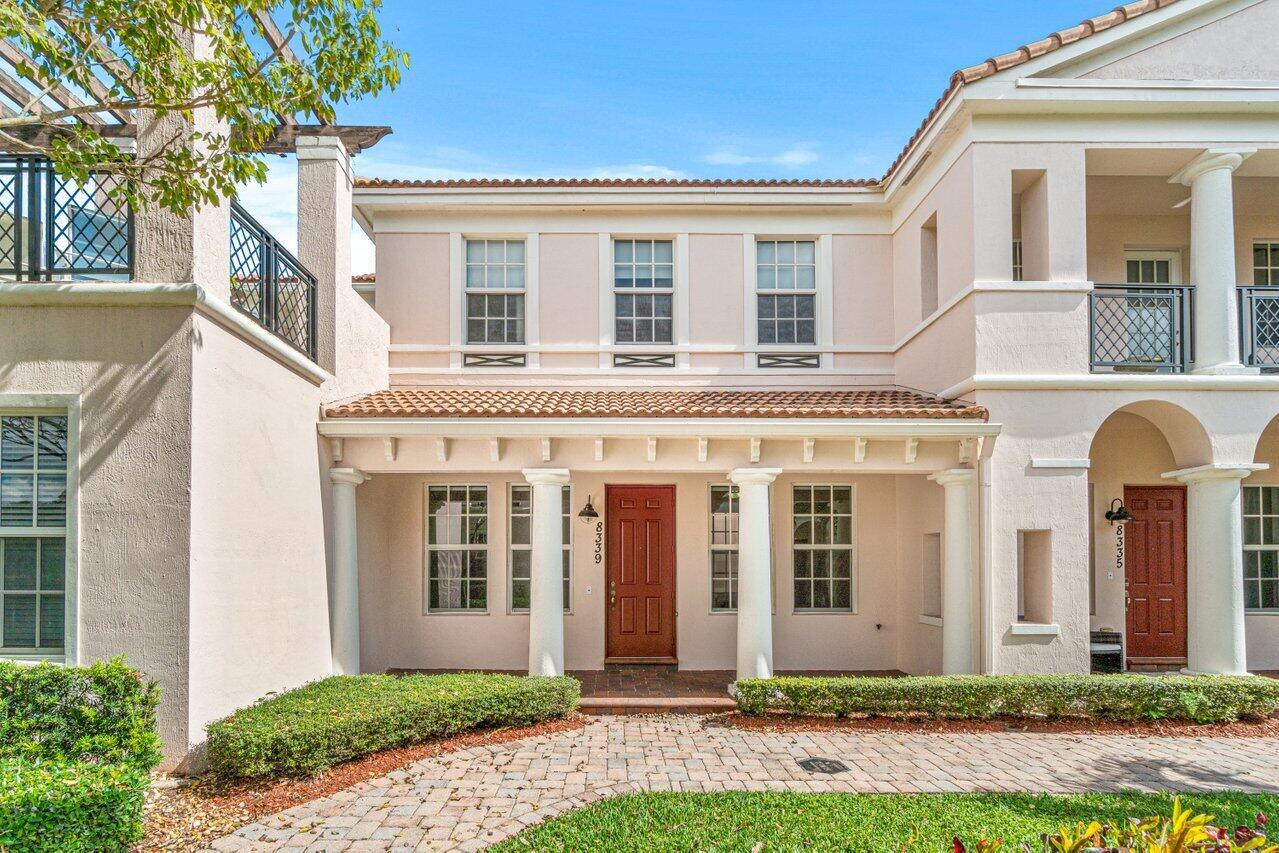
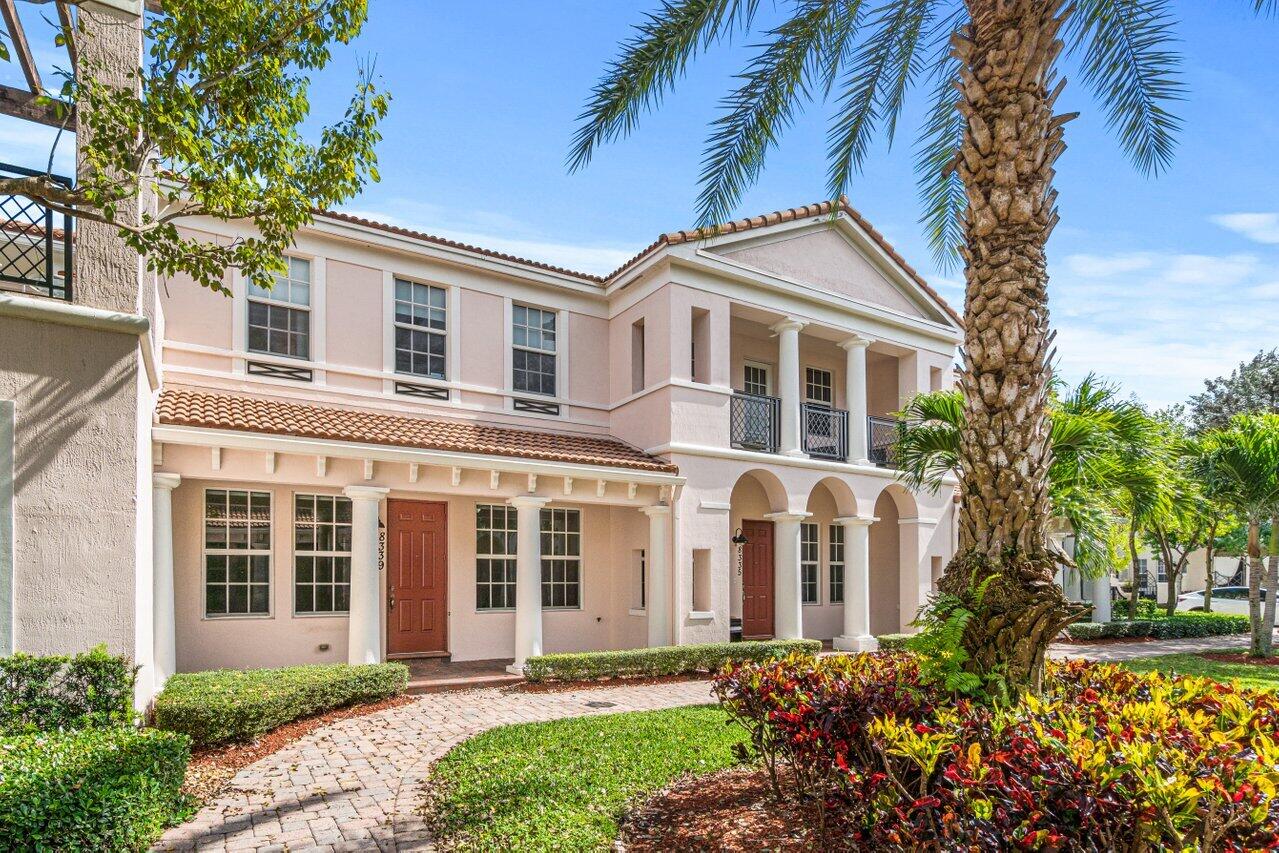
Pale stucco two-story townhouse with a red entry door, tiled roof, and landscaped front walk.
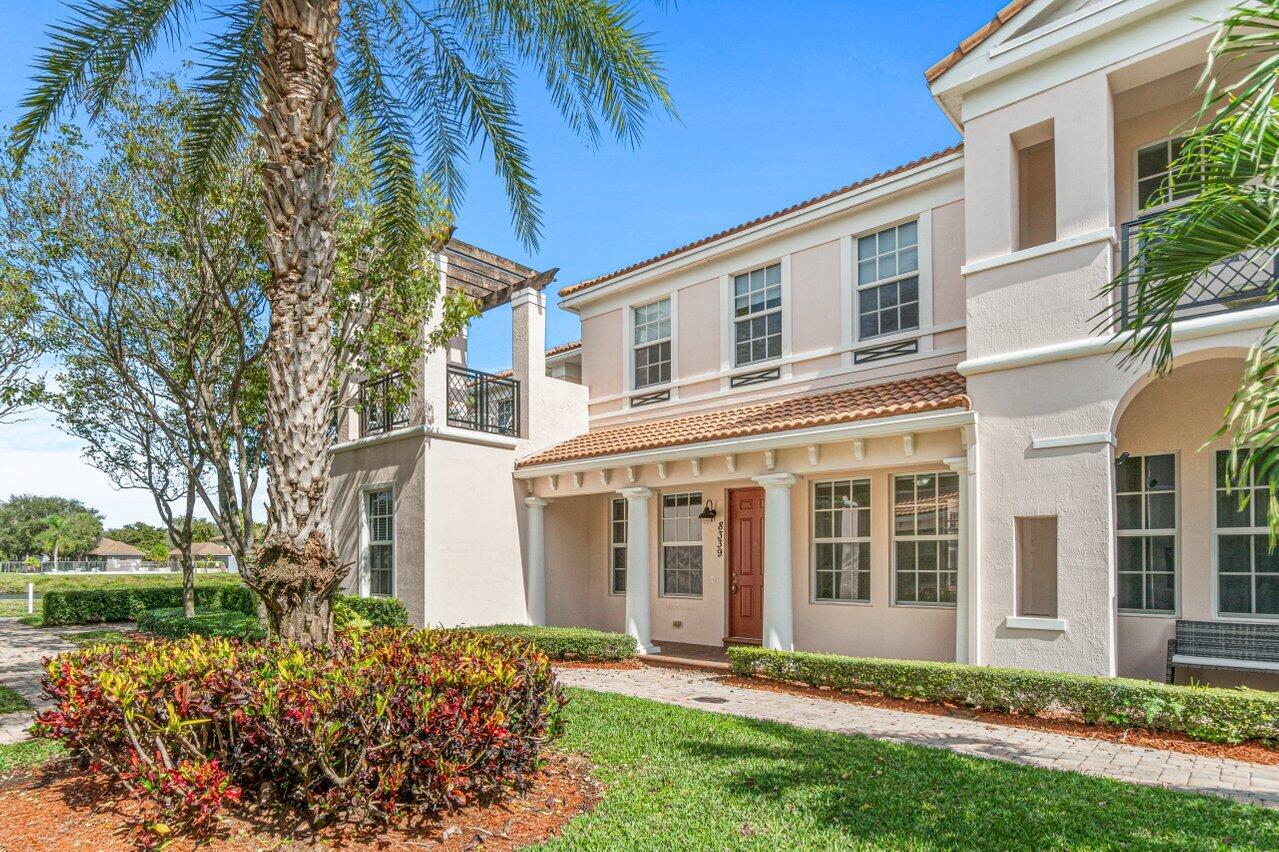
Two-story stucco home with a red front door, tile roof, and palm trees.
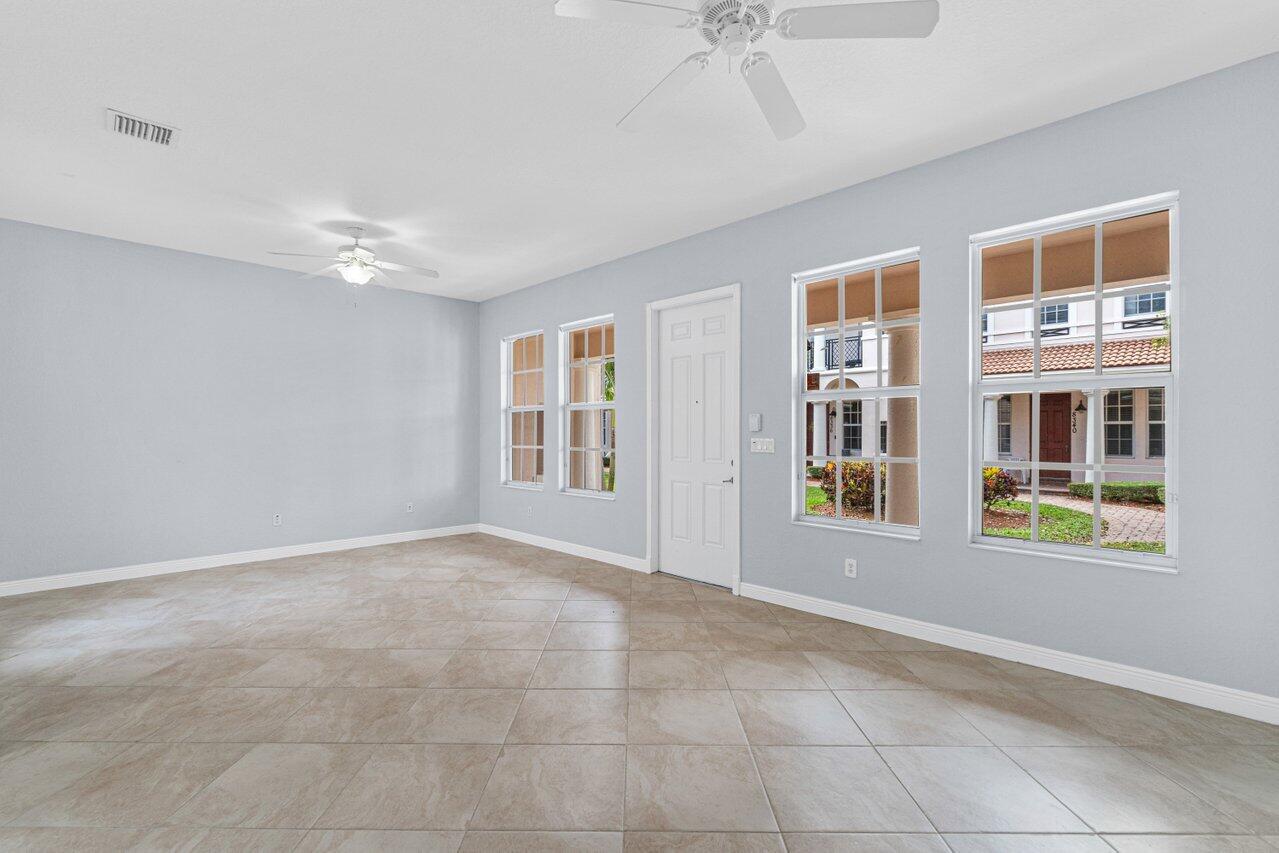
Empty tiled room with ceiling fans, large windows, and a white entry door.
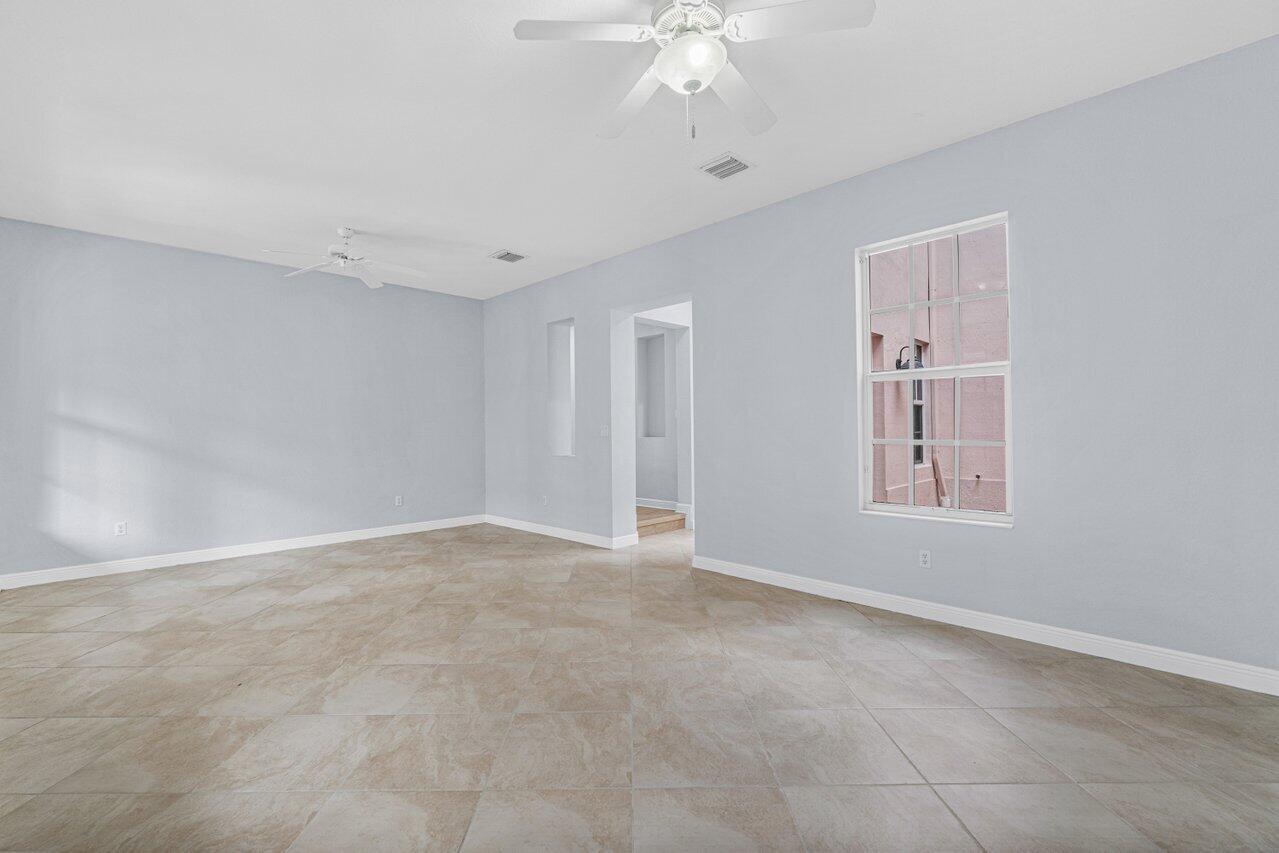
Vacant tiled room with pale gray walls, two ceiling fans, and a large window.
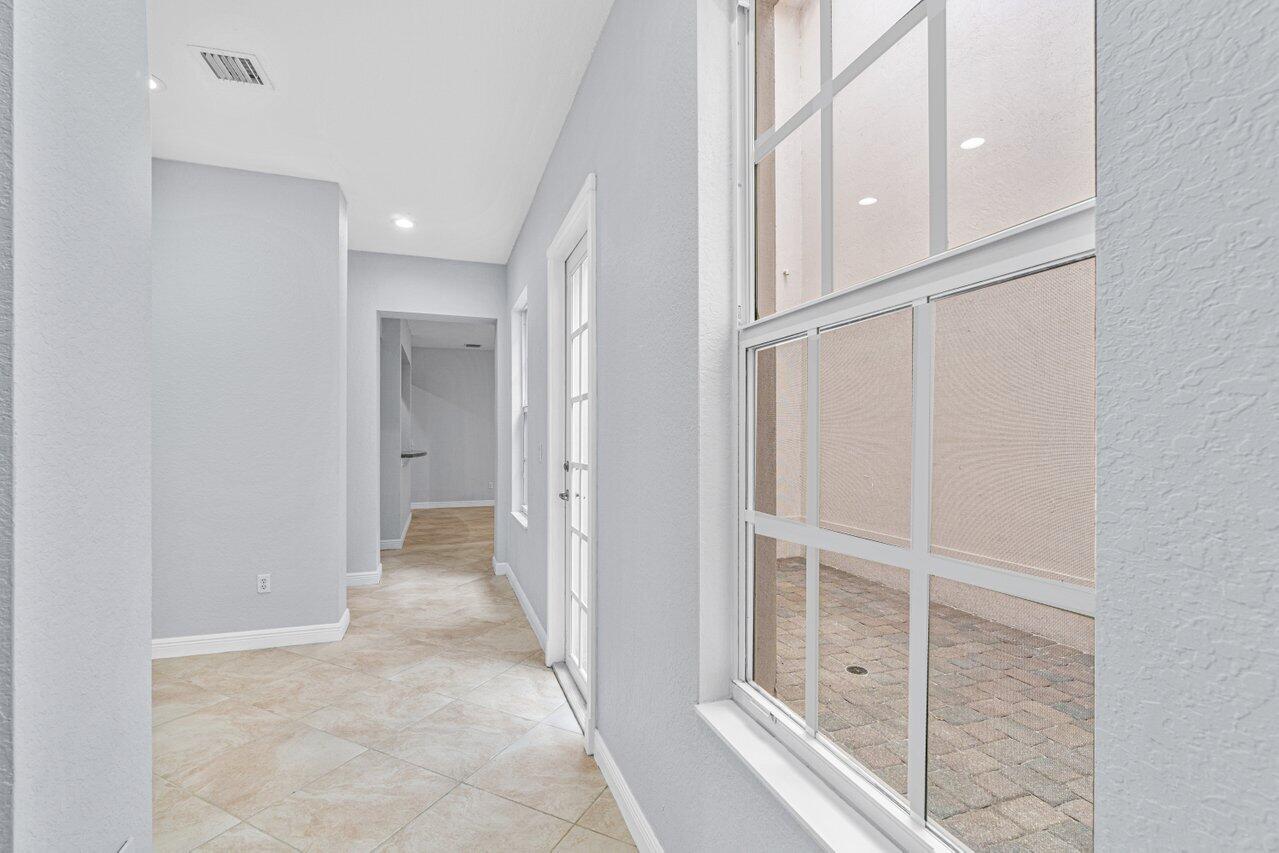
Bright tiled hallway with a large window overlooking a brick-paved screened patio.
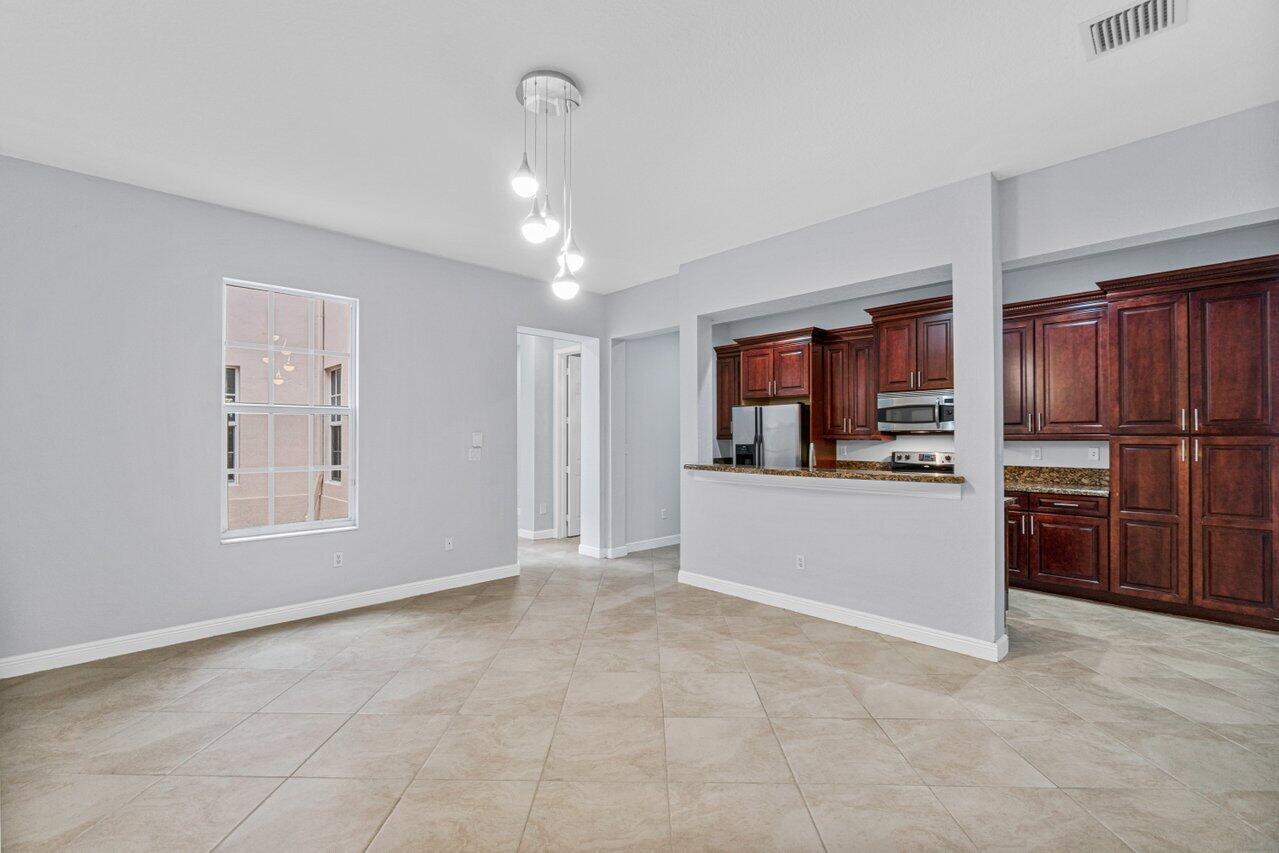
Empty dining area opens to a kitchen with dark wood cabinets and beige tile floors.
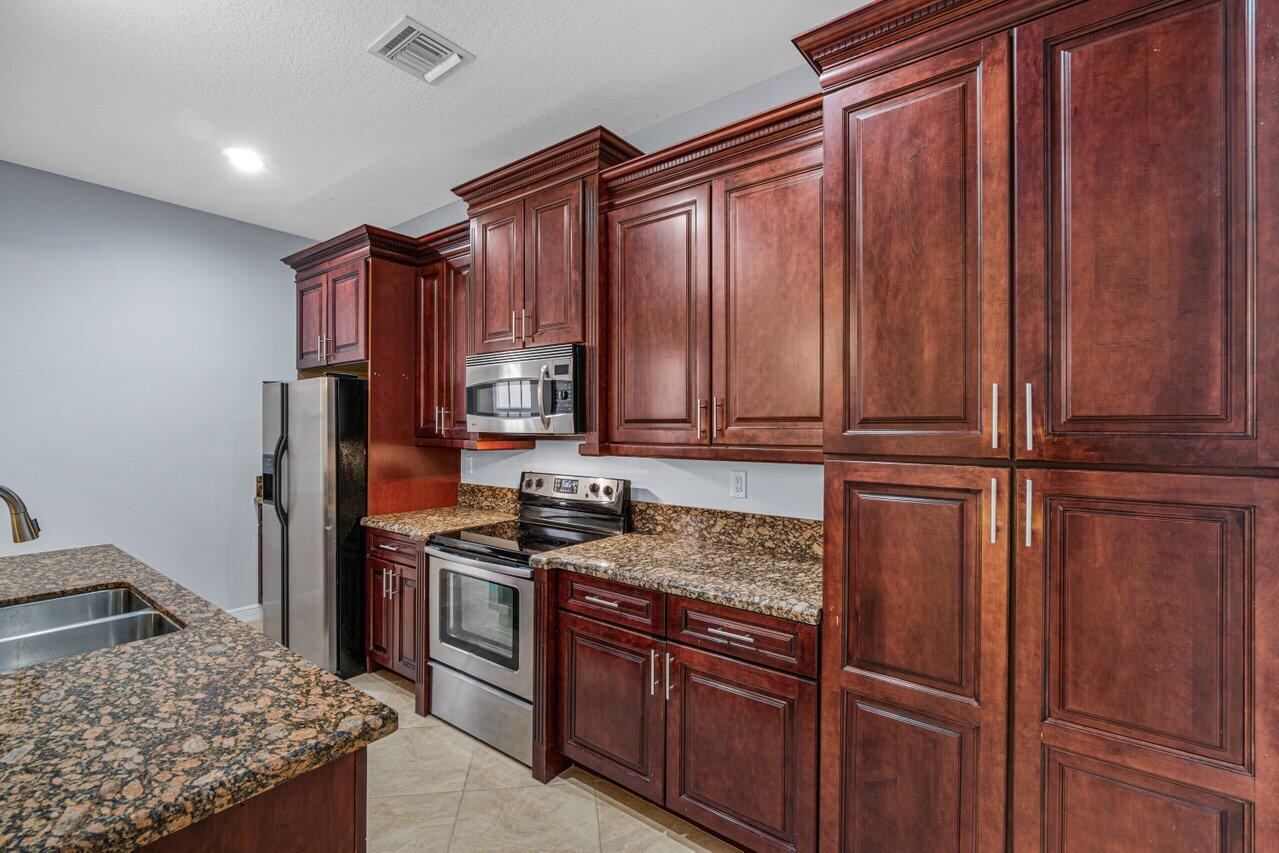
Kitchen with dark cherry cabinets, granite counters, and stainless steel appliances.
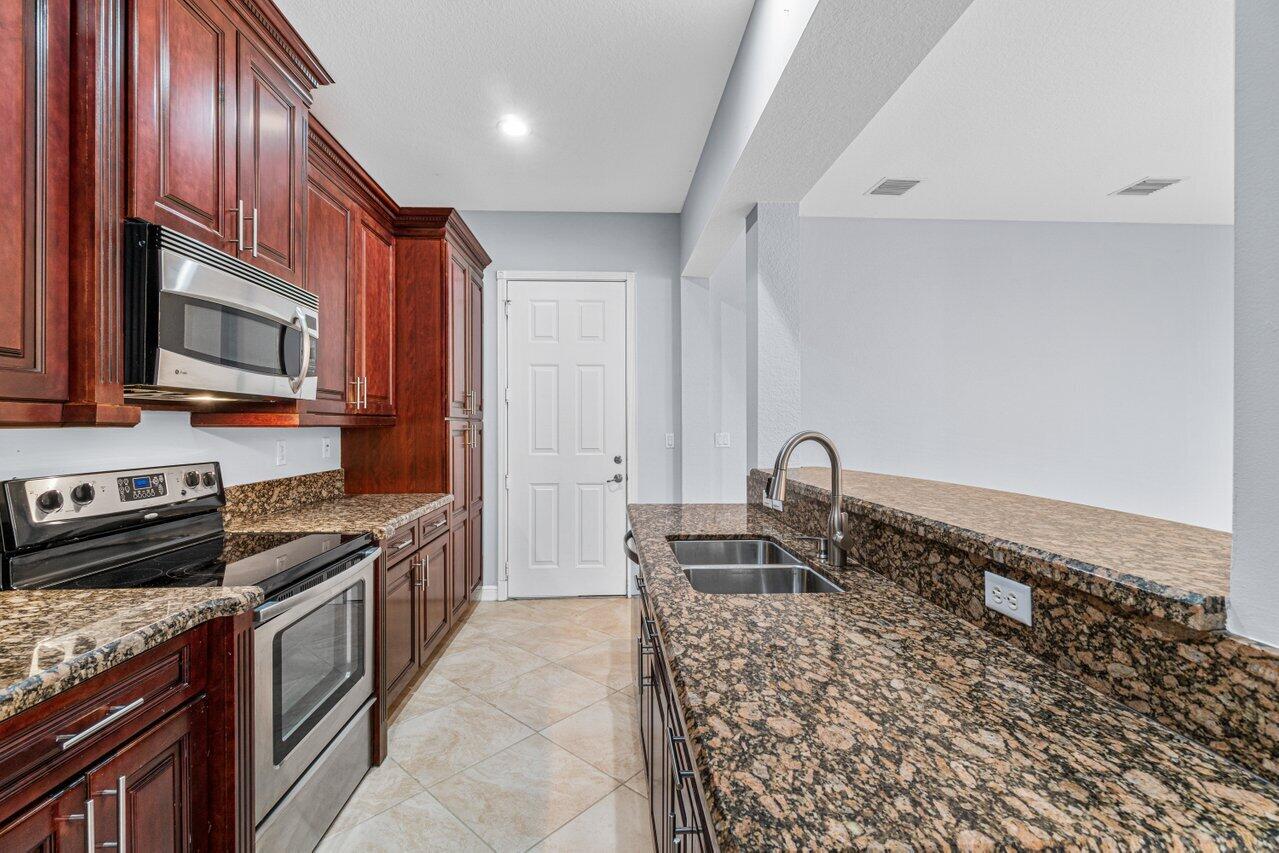
Kitchen with dark wood cabinets, granite counters, stainless steel appliances, and a long peninsula.
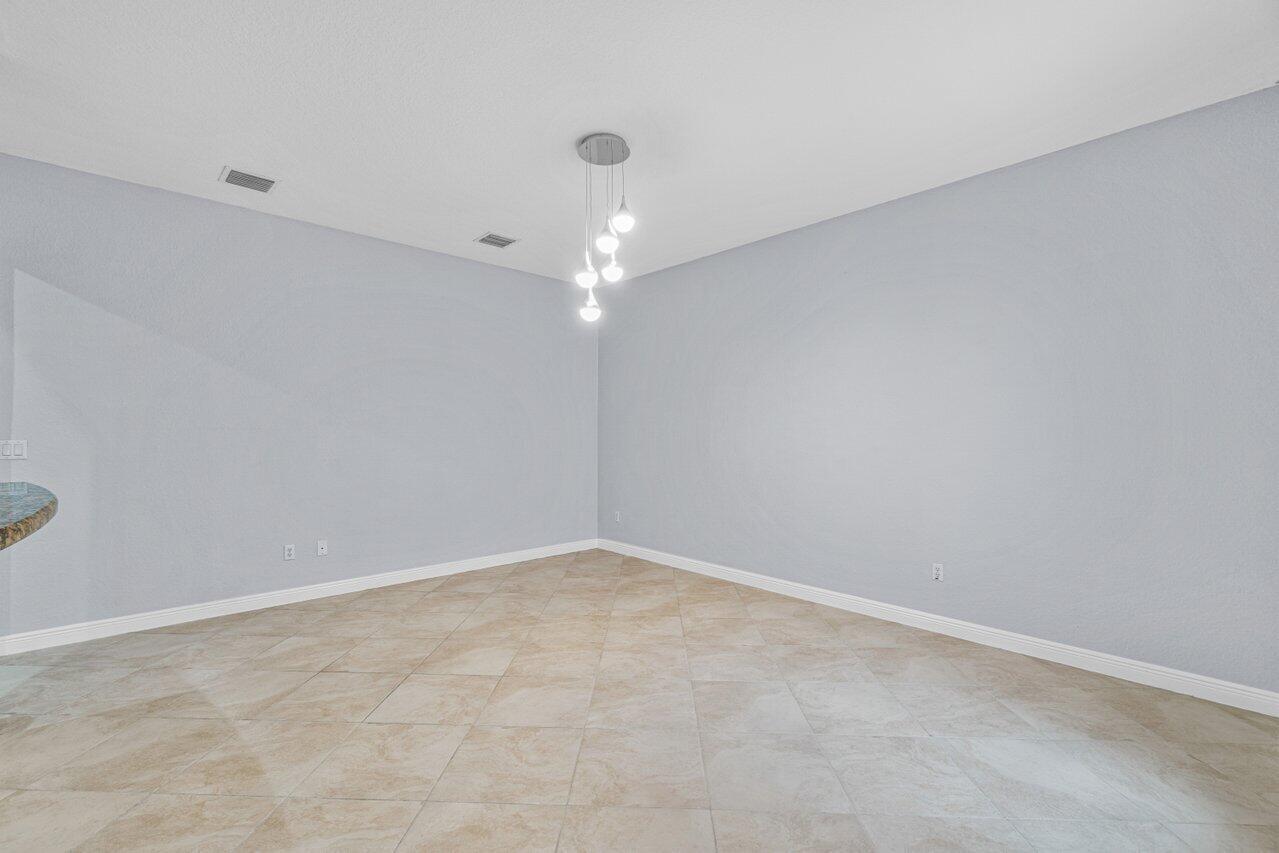
Empty tiled room with pale walls and a modern multi-light pendant fixture.
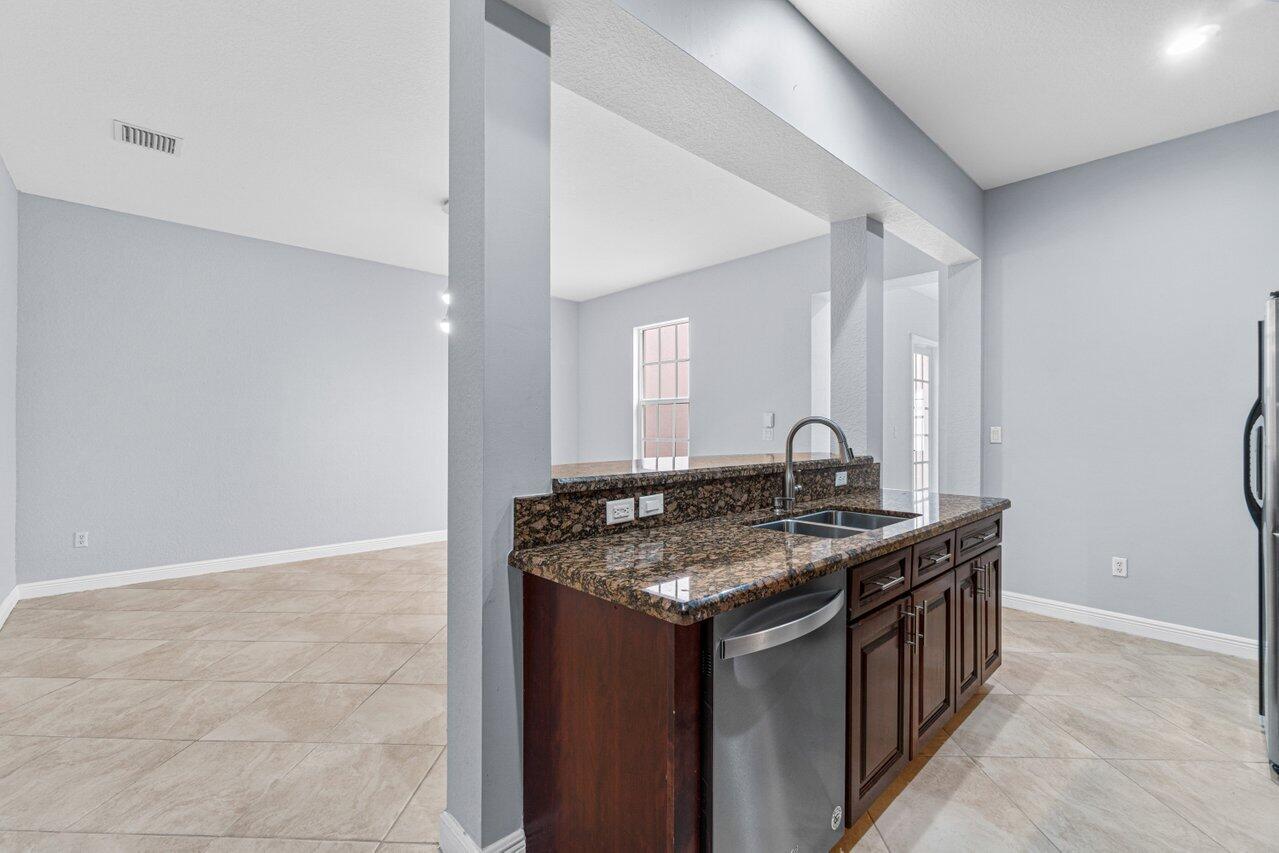
Open kitchen with dark wood cabinets, granite counters, stainless dishwasher, and a large tiled adjoining room.
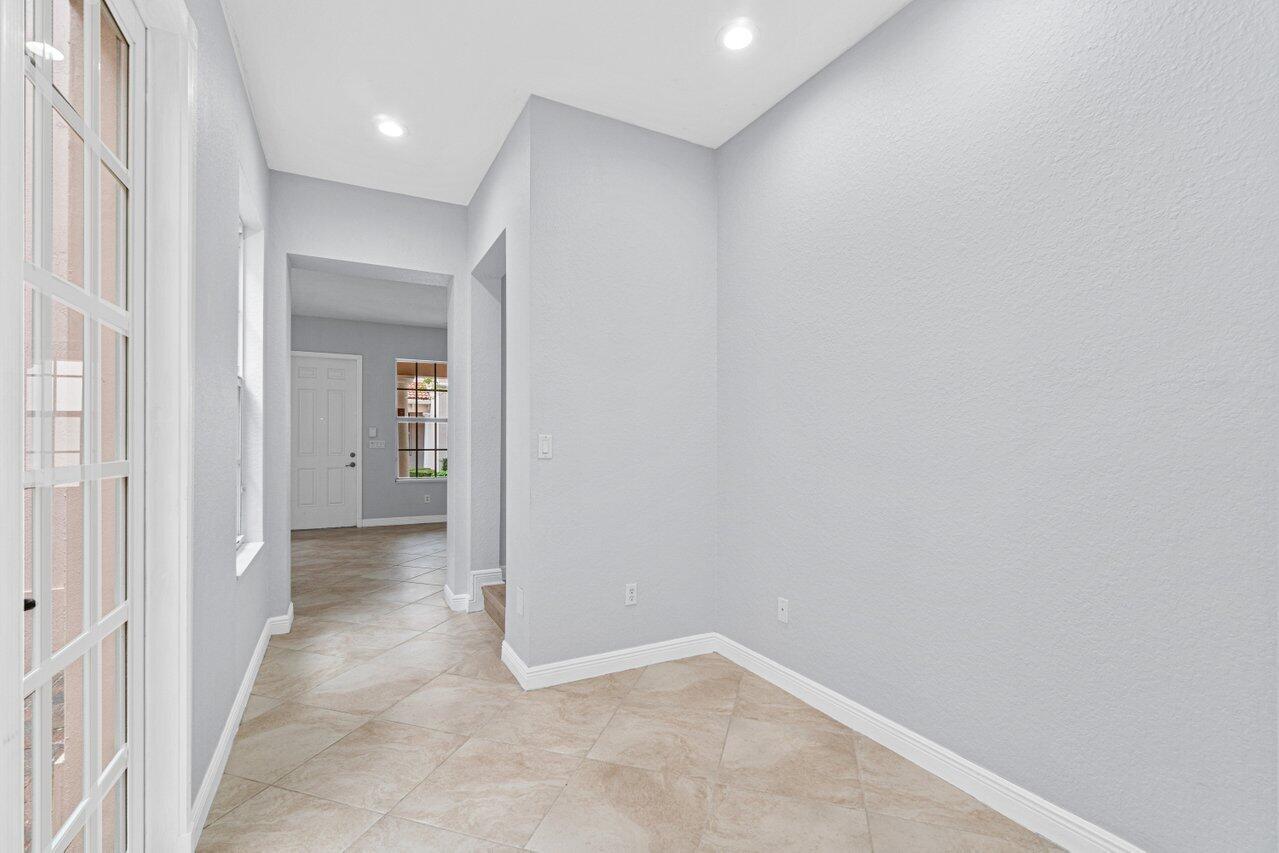
Vacant foyer with beige tile floors, tall windows, and the front door at the end of the hall.
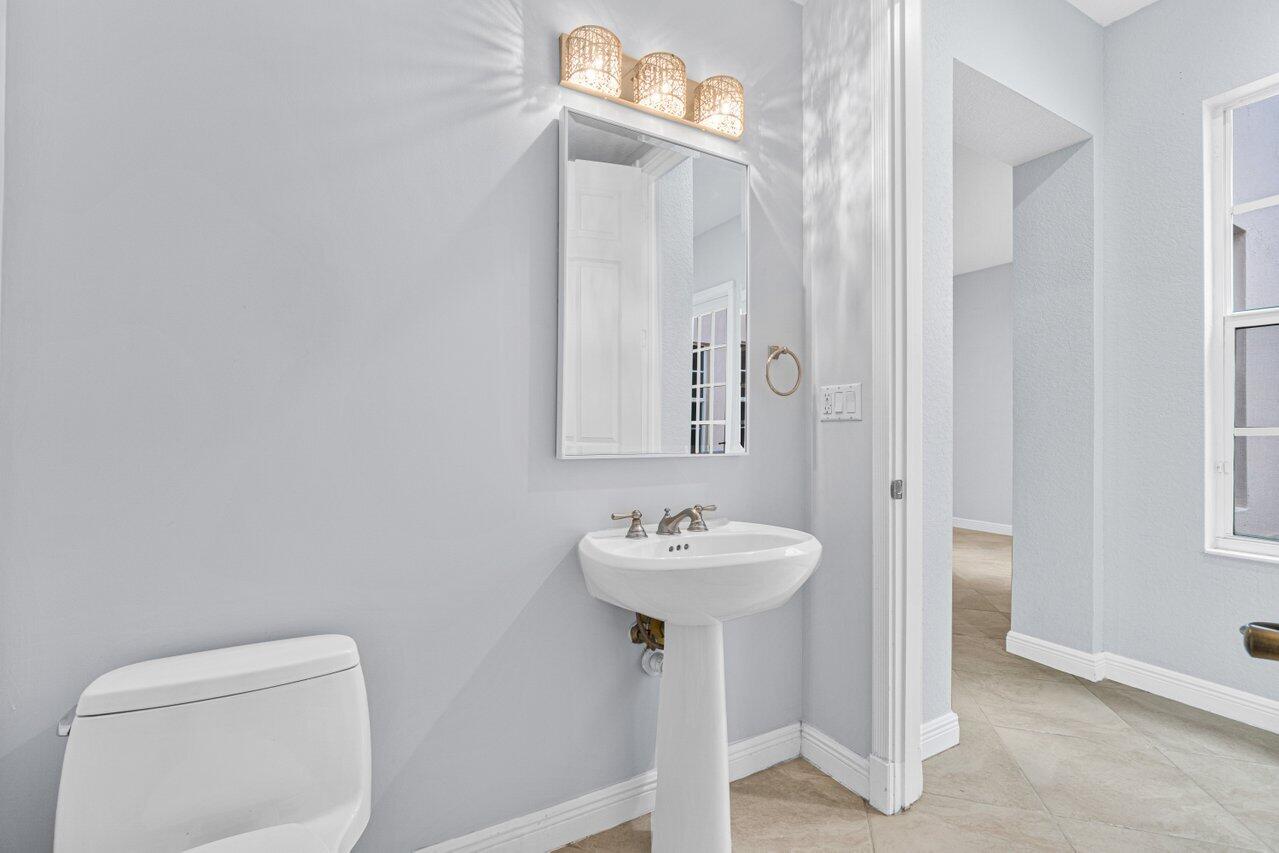
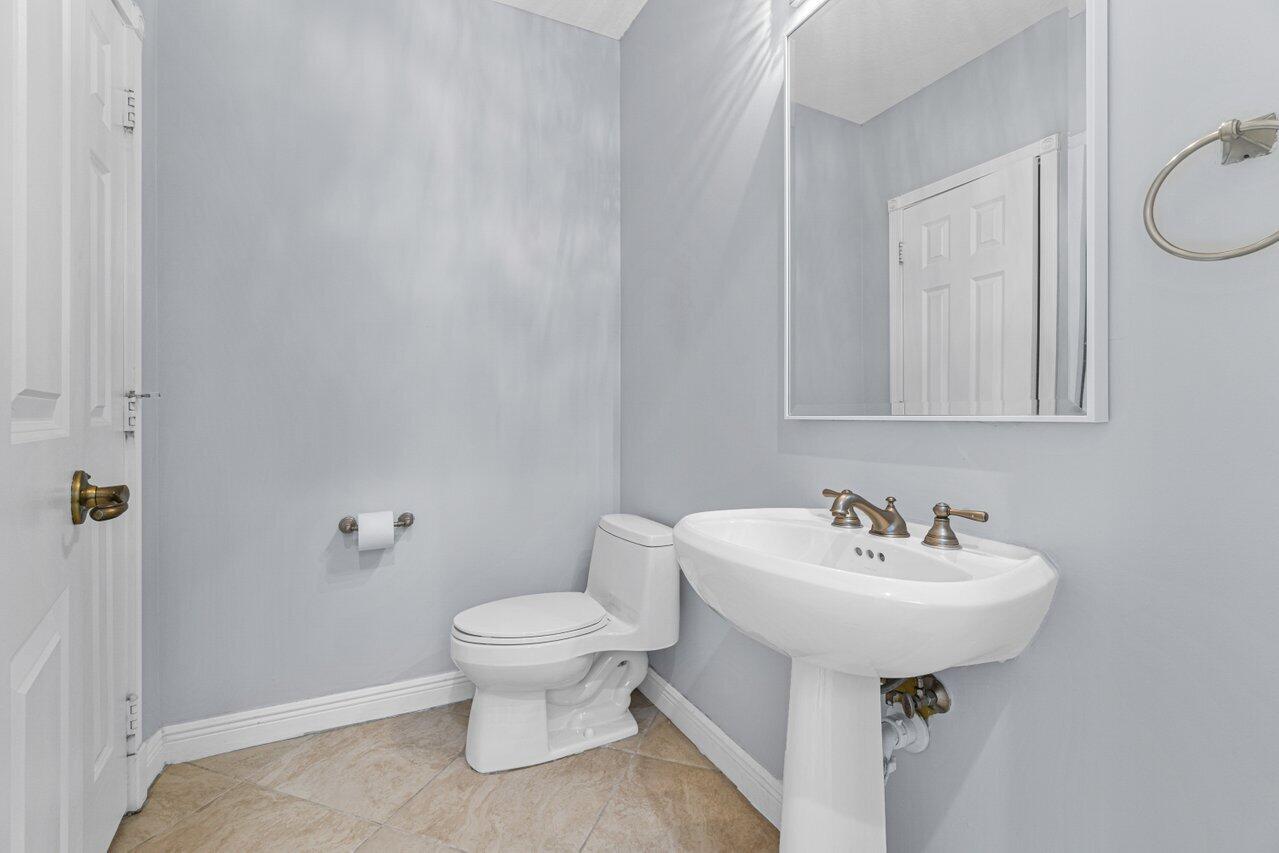
Bathroom with a white pedestal sink, rectangular mirror, and toilet beside an open doorway.
Bathroom with a pedestal sink, large wall mirror, and beige tile floor.
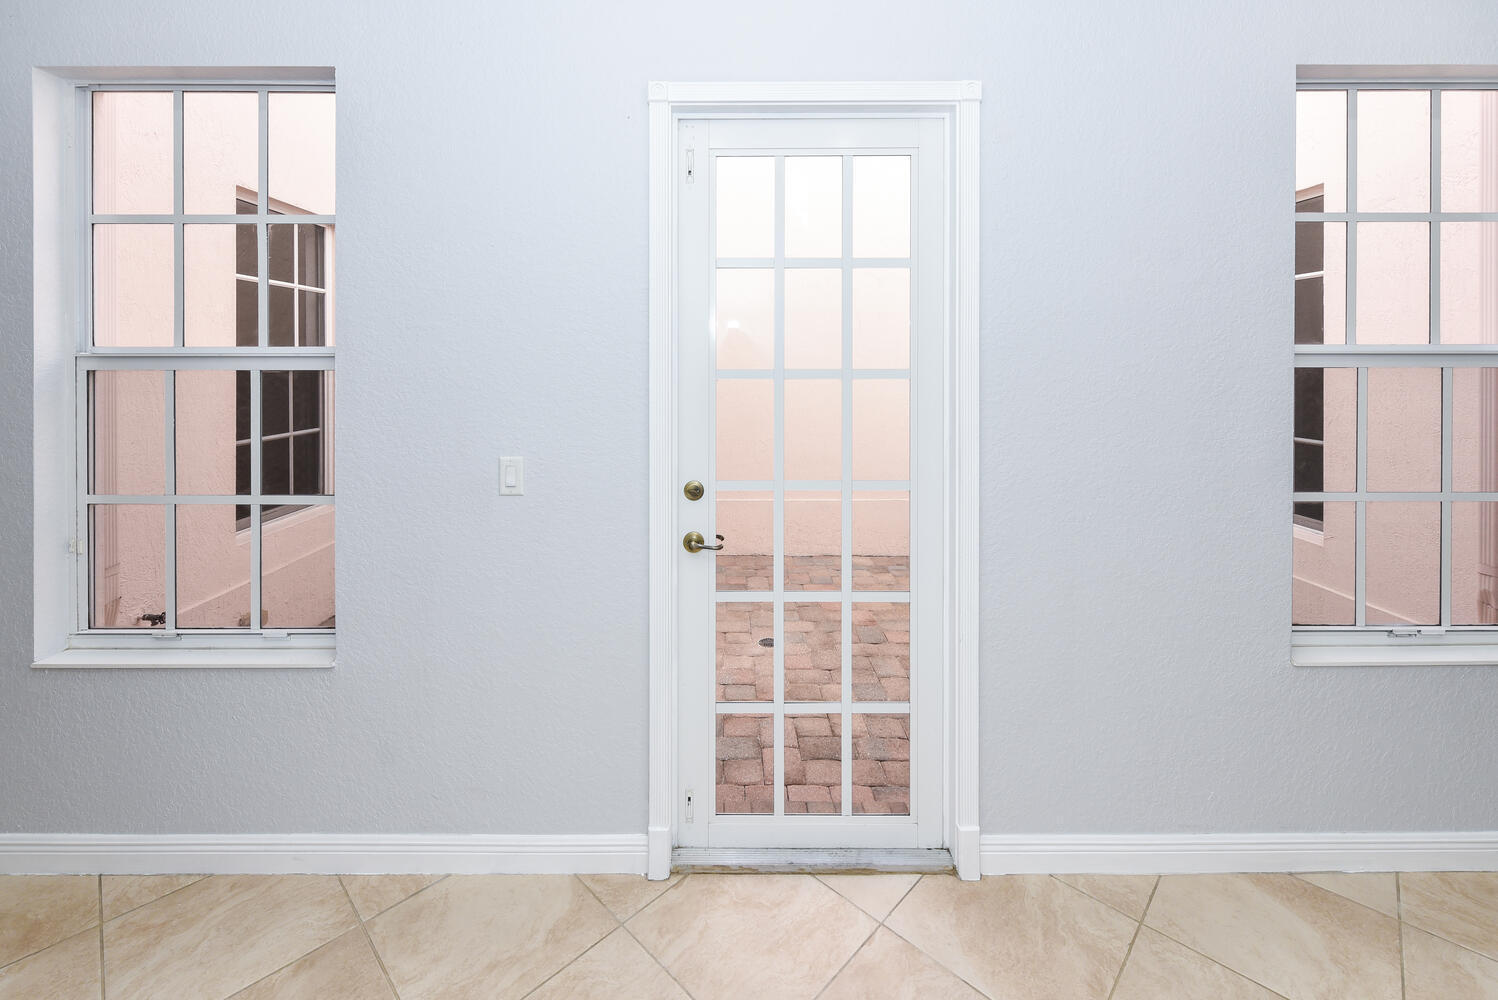
Glass patio door flanked by large grid-pane windows above beige tile flooring.
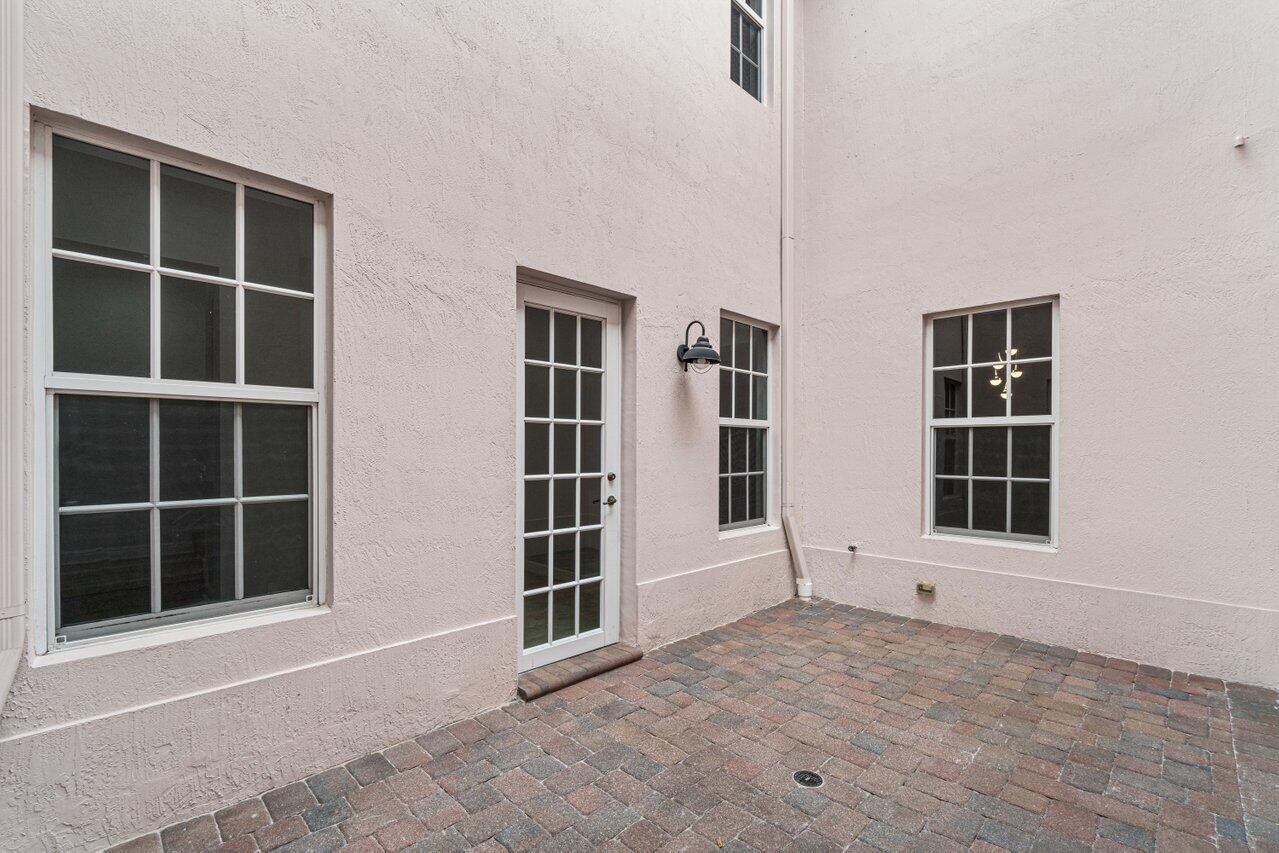
Paved courtyard beside a stucco home, with a glass-paneled door and white-framed windows.
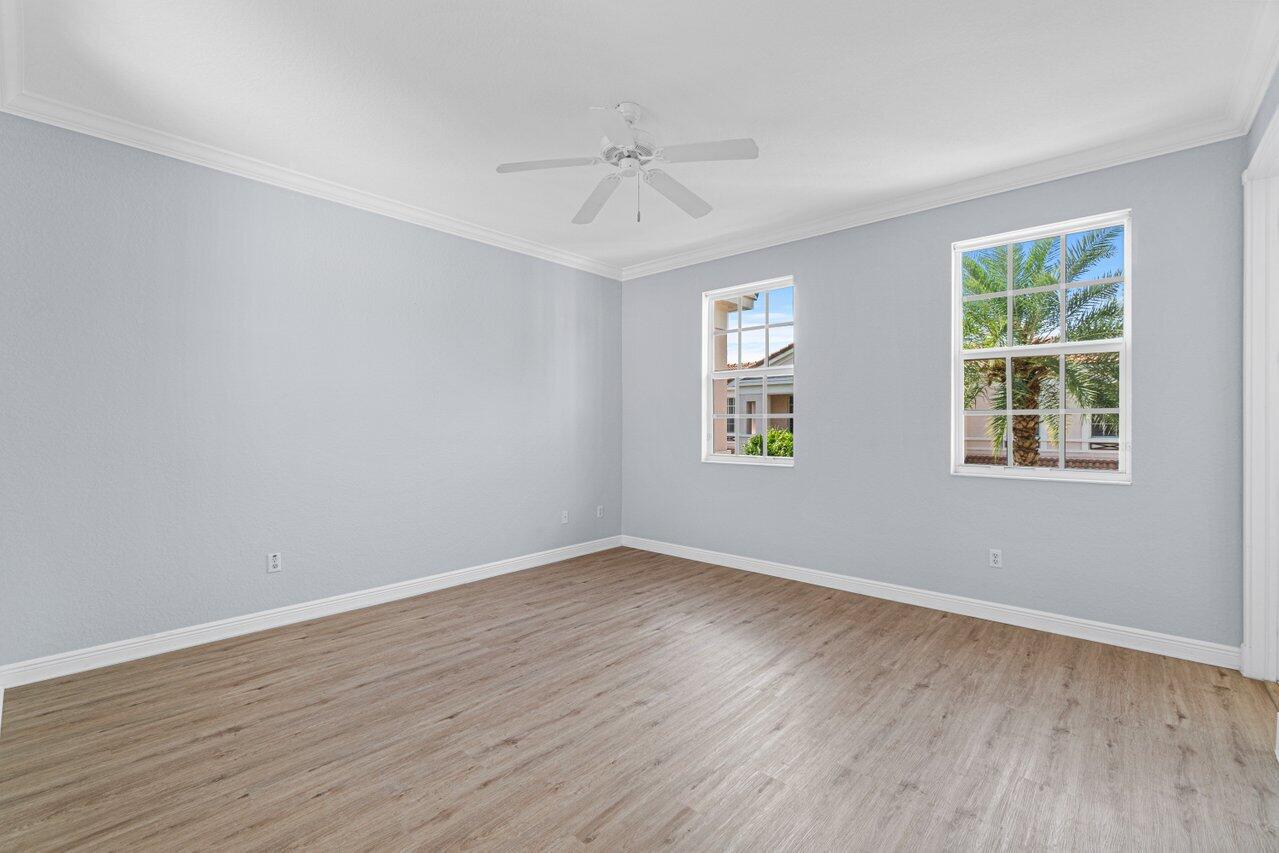
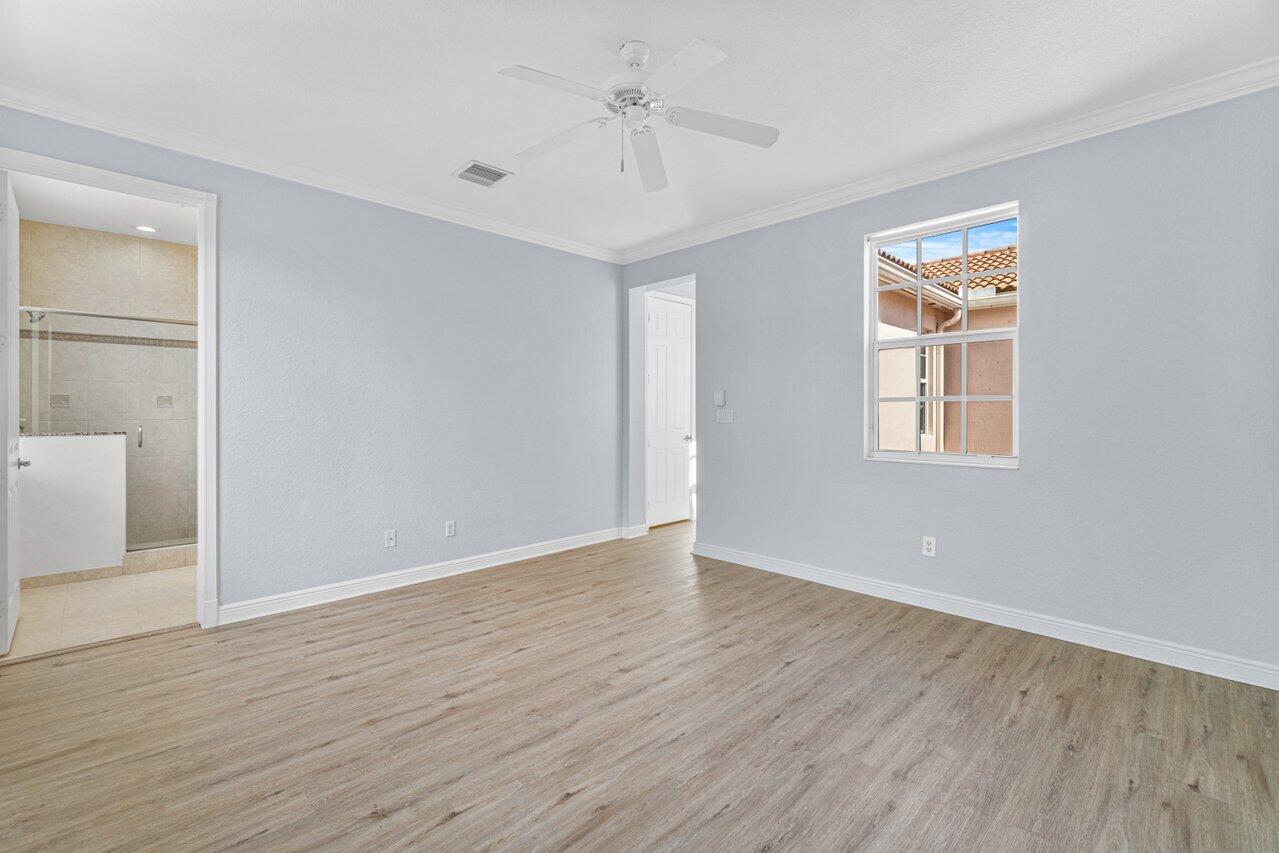
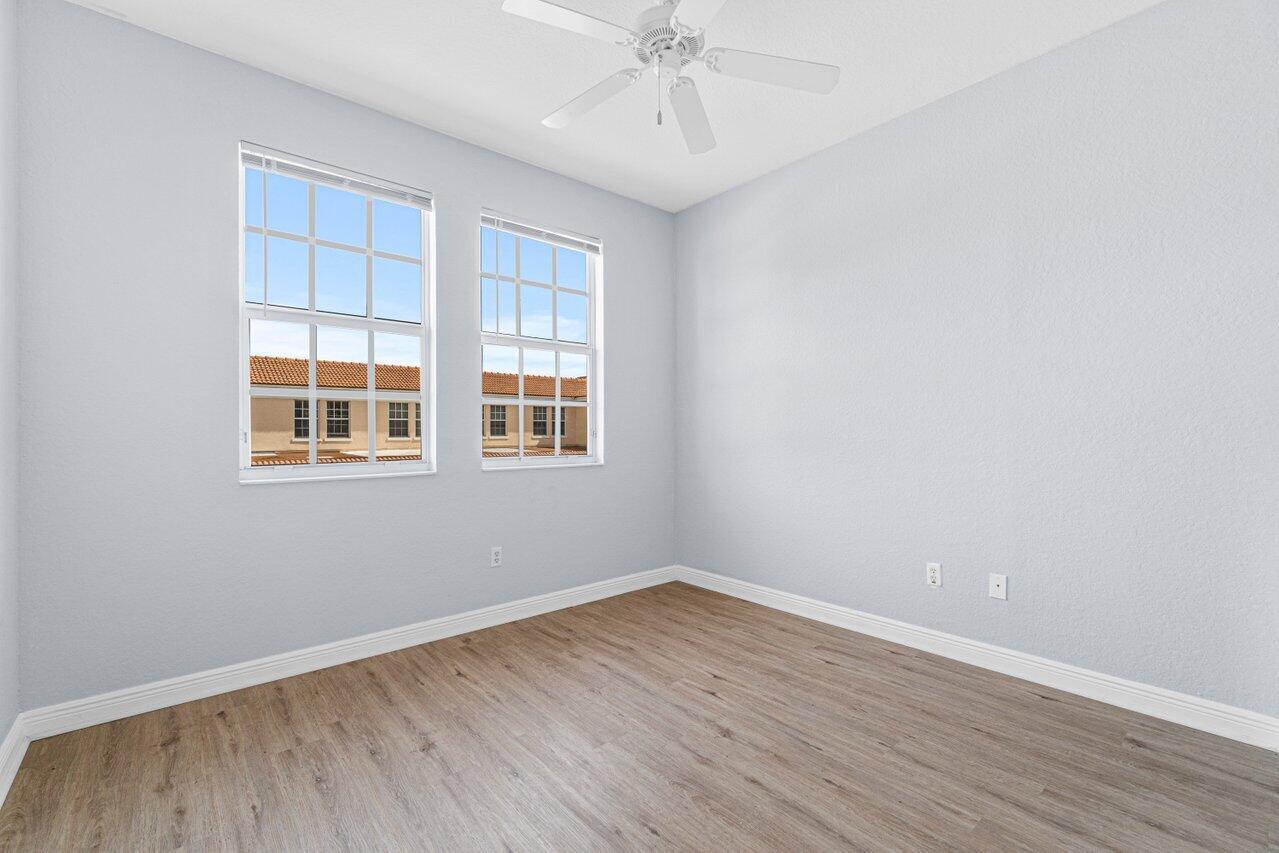
Empty bedroom with light wood-look floors, two windows, and a ceiling fan.
Empty bedroom with wood-look flooring, ceiling fan, and an open doorway to the tiled bathroom.
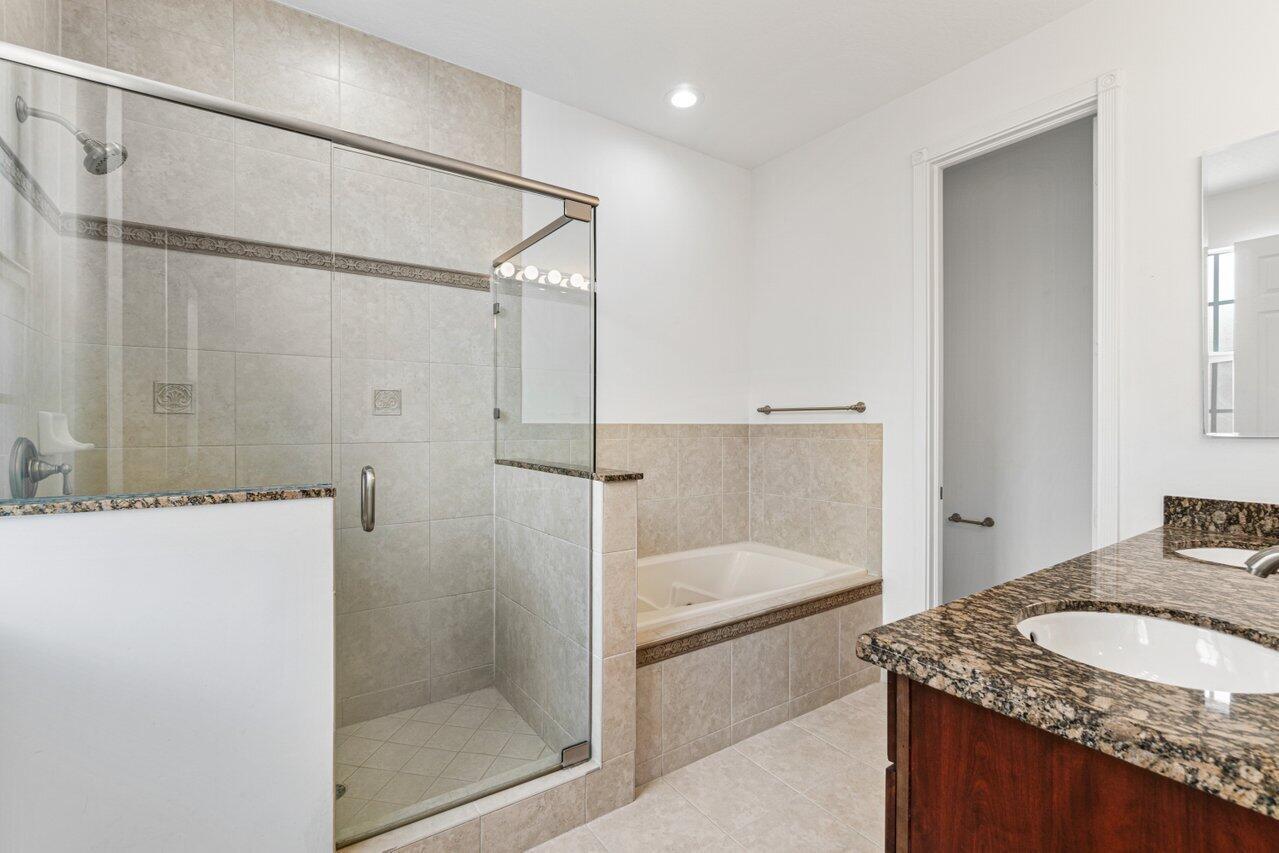
Bathroom with a glass shower, built-in tub, and granite vanity.
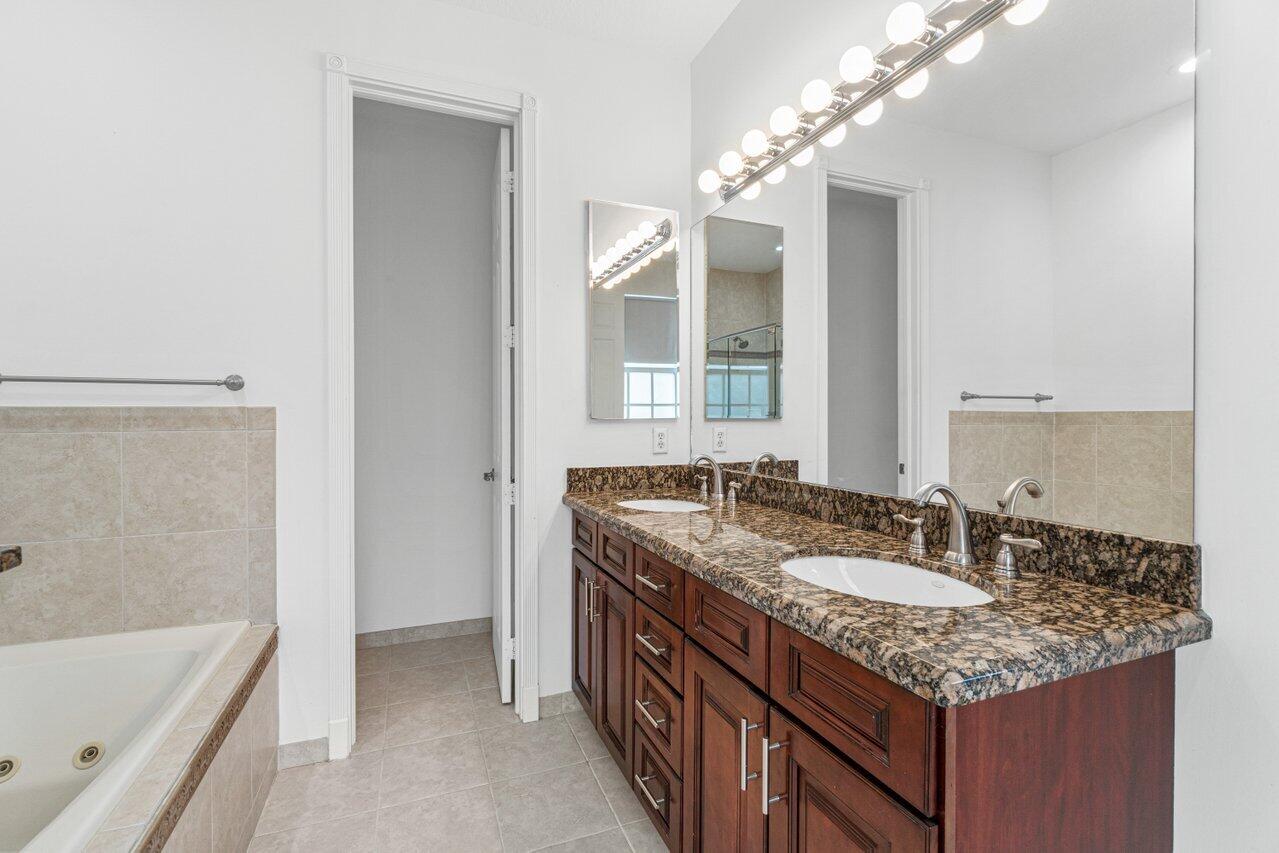
Bathroom with a double-sink granite vanity and a bathtub at the left.
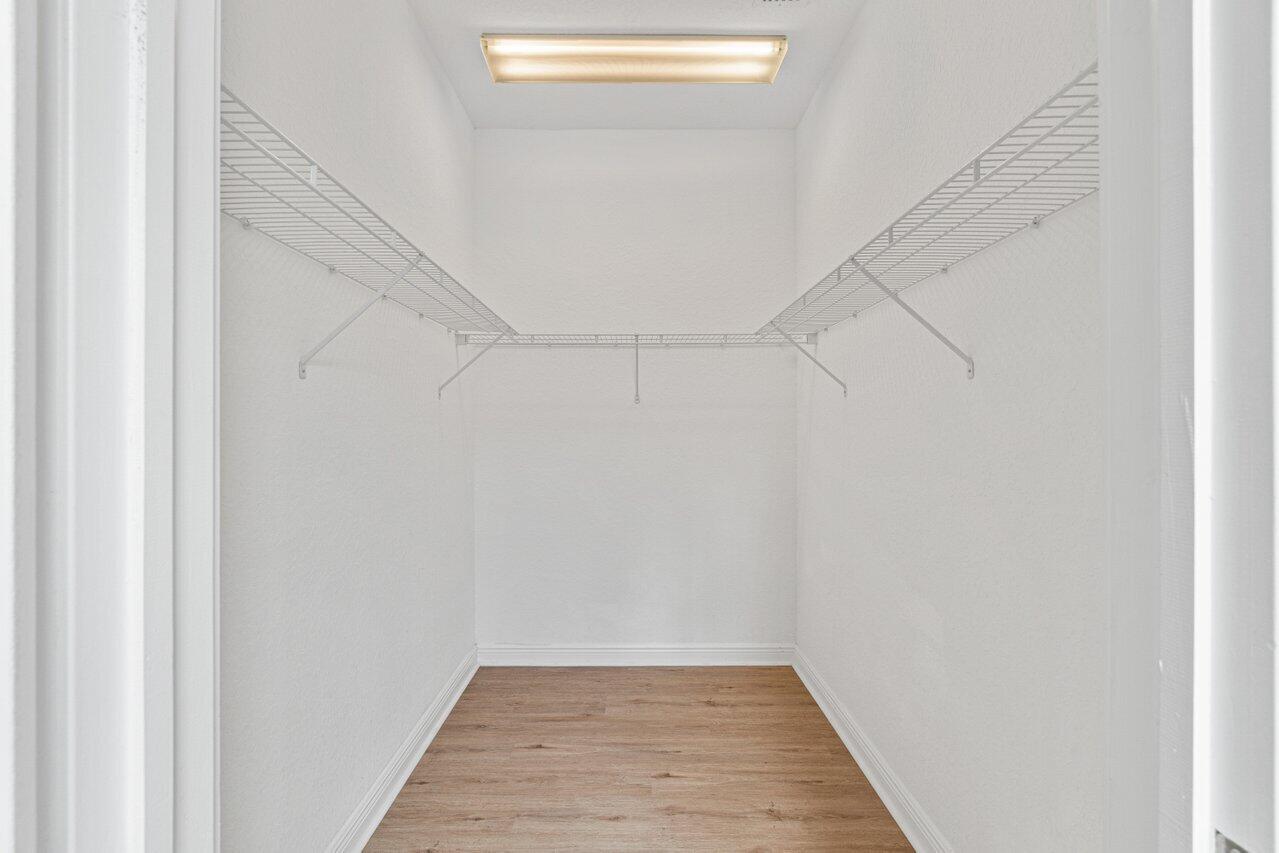
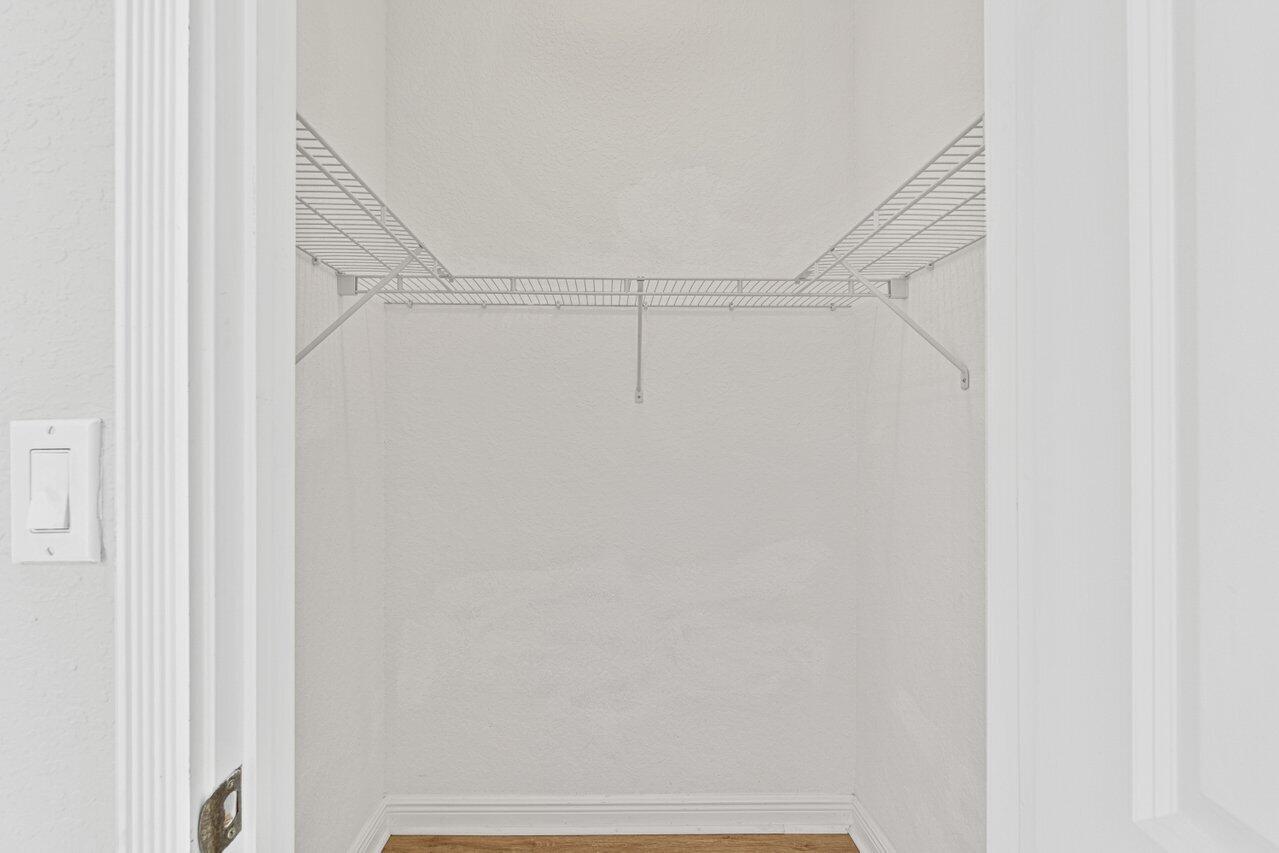
Empty walk-in closet with wire shelving and light wood-look flooring.
Empty white closet with wire shelving and a wood floor.
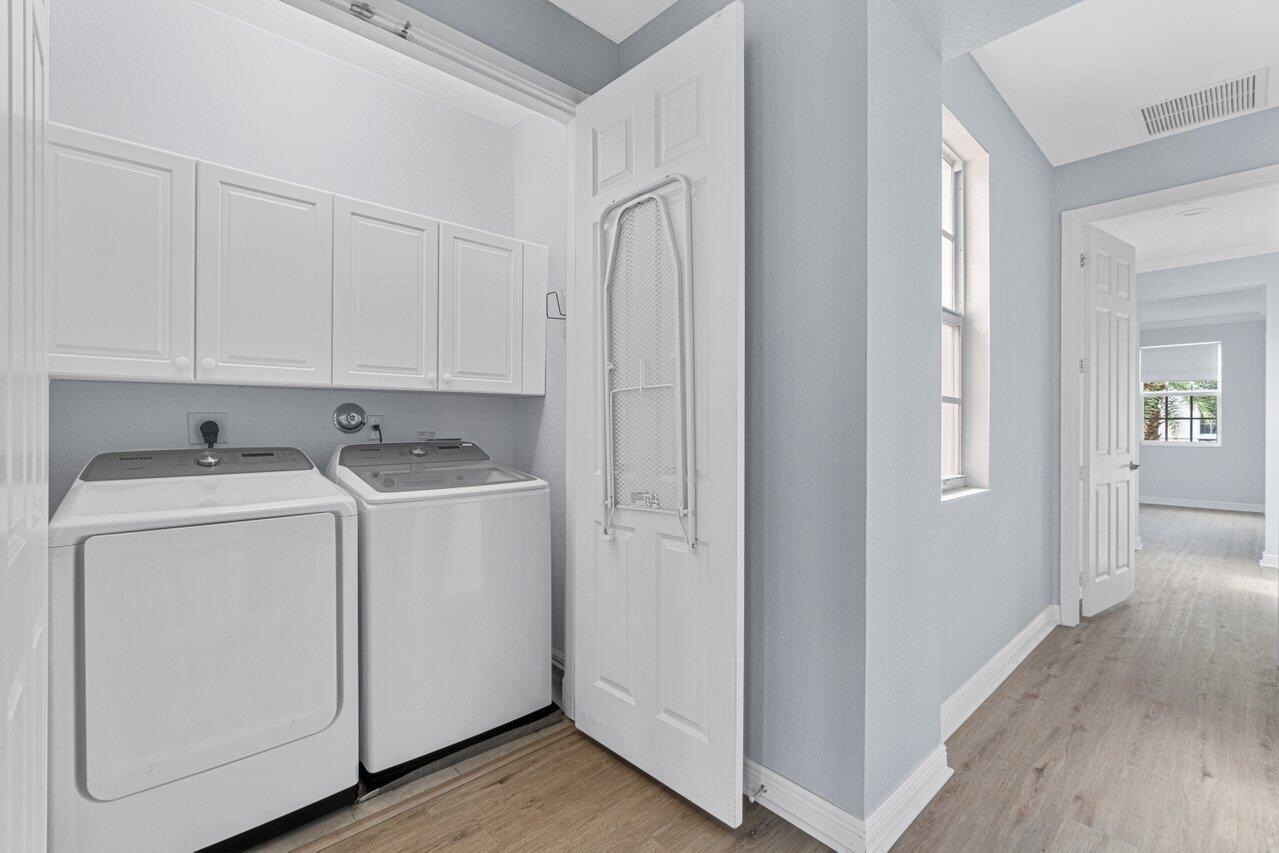
Laundry room with washer, dryer, overhead cabinets, and an ironing board beside a hallway.
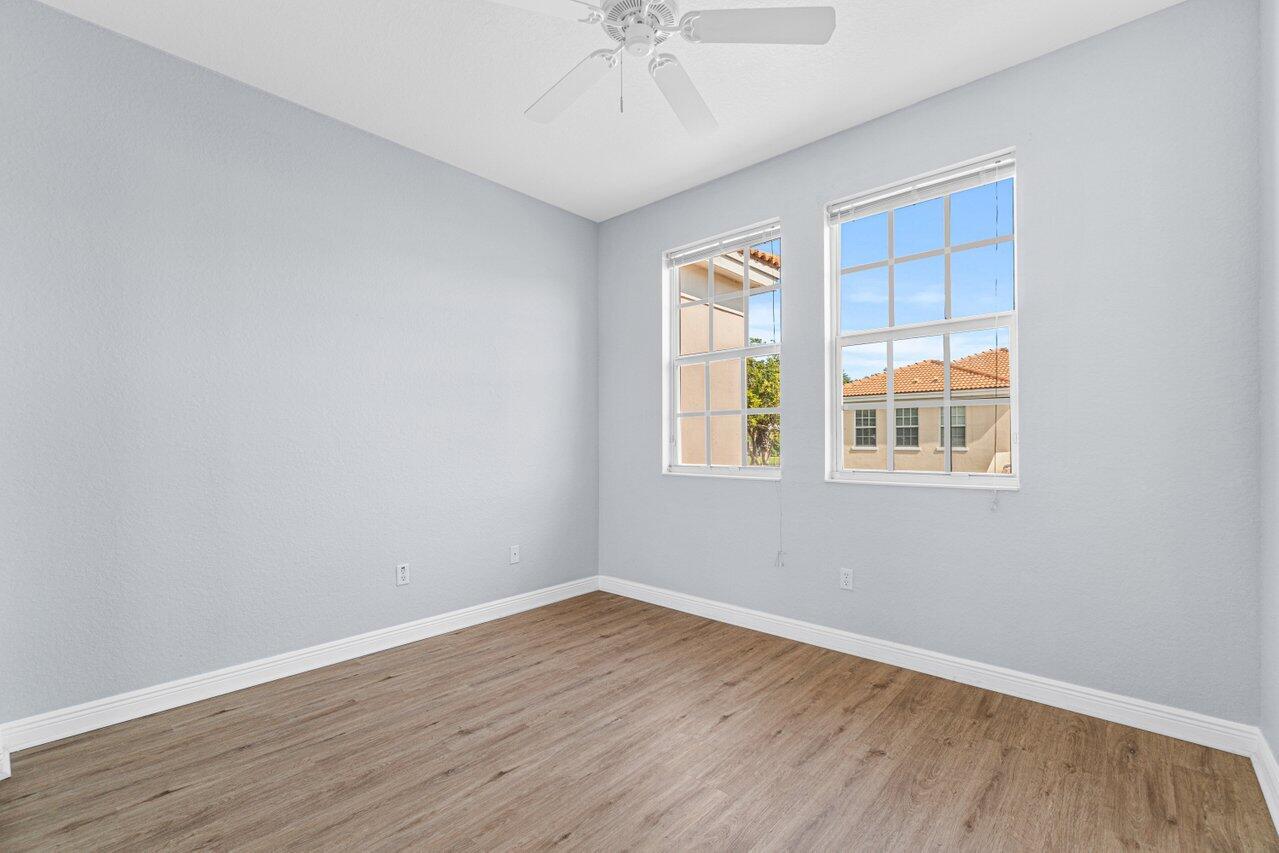
Empty room with wood-look flooring, two windows, and a ceiling fan.
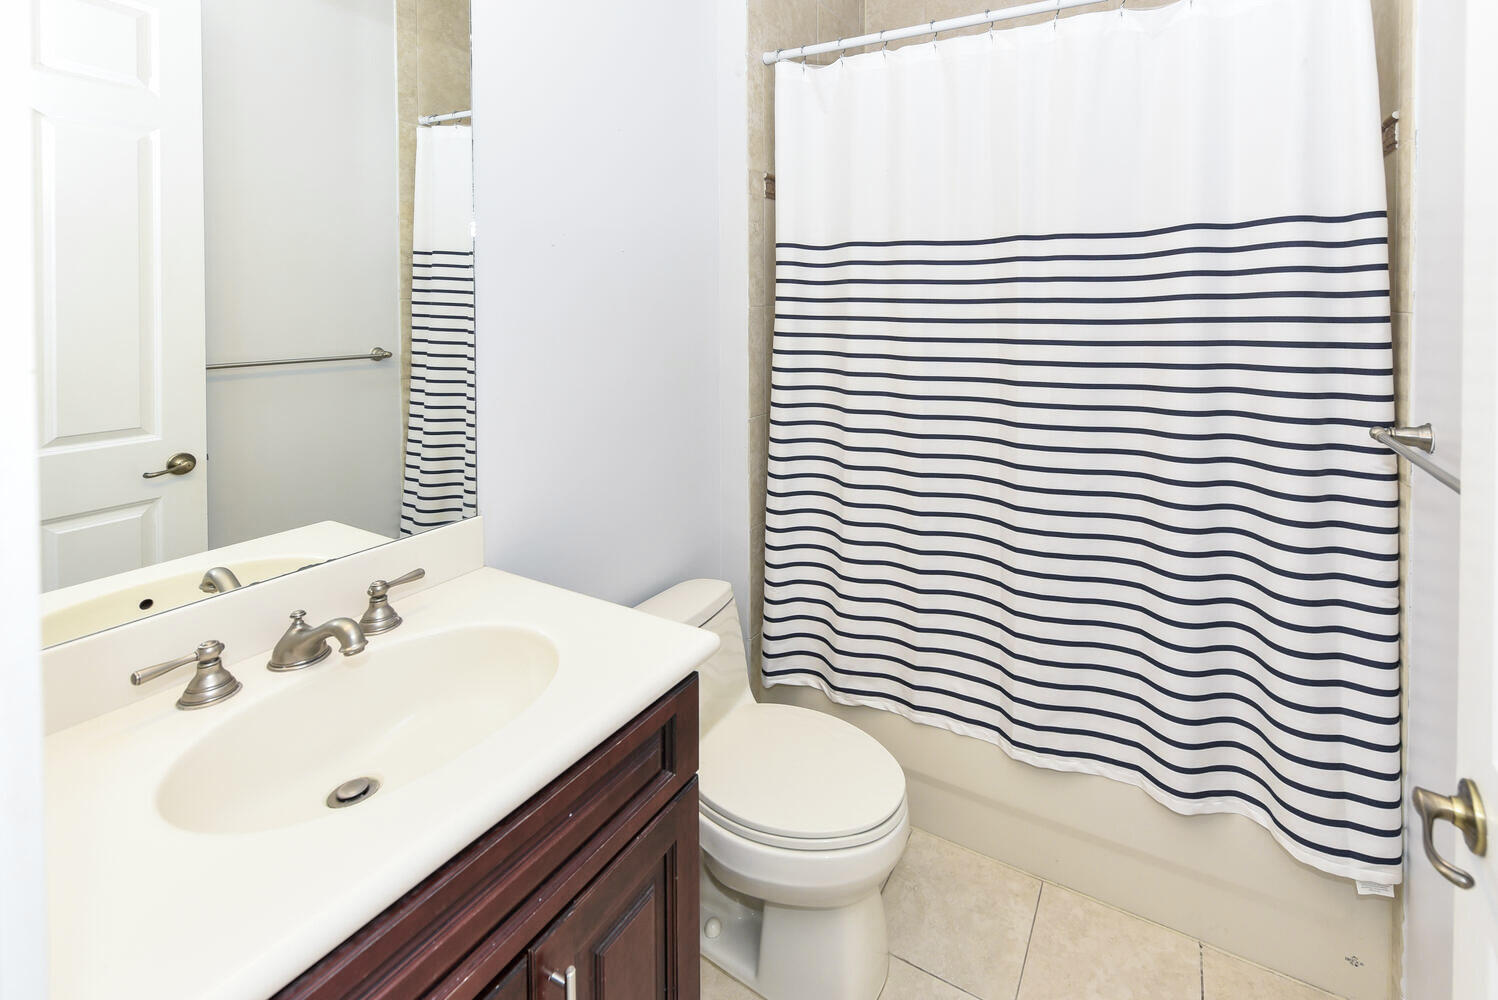
Bathroom with a dark wood vanity, toilet, and navy-striped shower curtain.
Empty room with two tall windows, a ceiling fan, and wood-look plank flooring.
Two-story pink townhouse with a columned balcony, arched porch, and curved garden walkway.
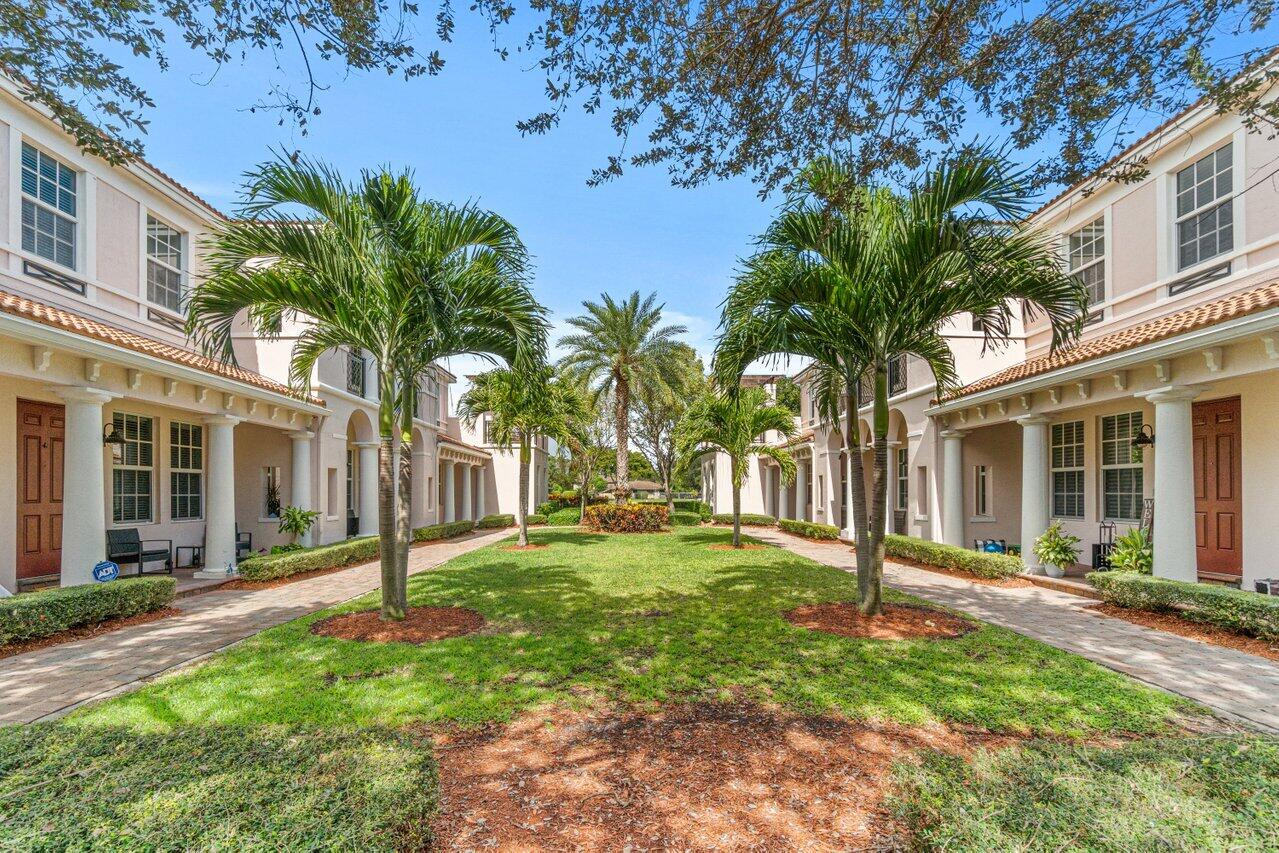
Townhouse courtyard with palm trees, a central lawn, and paved walkways.
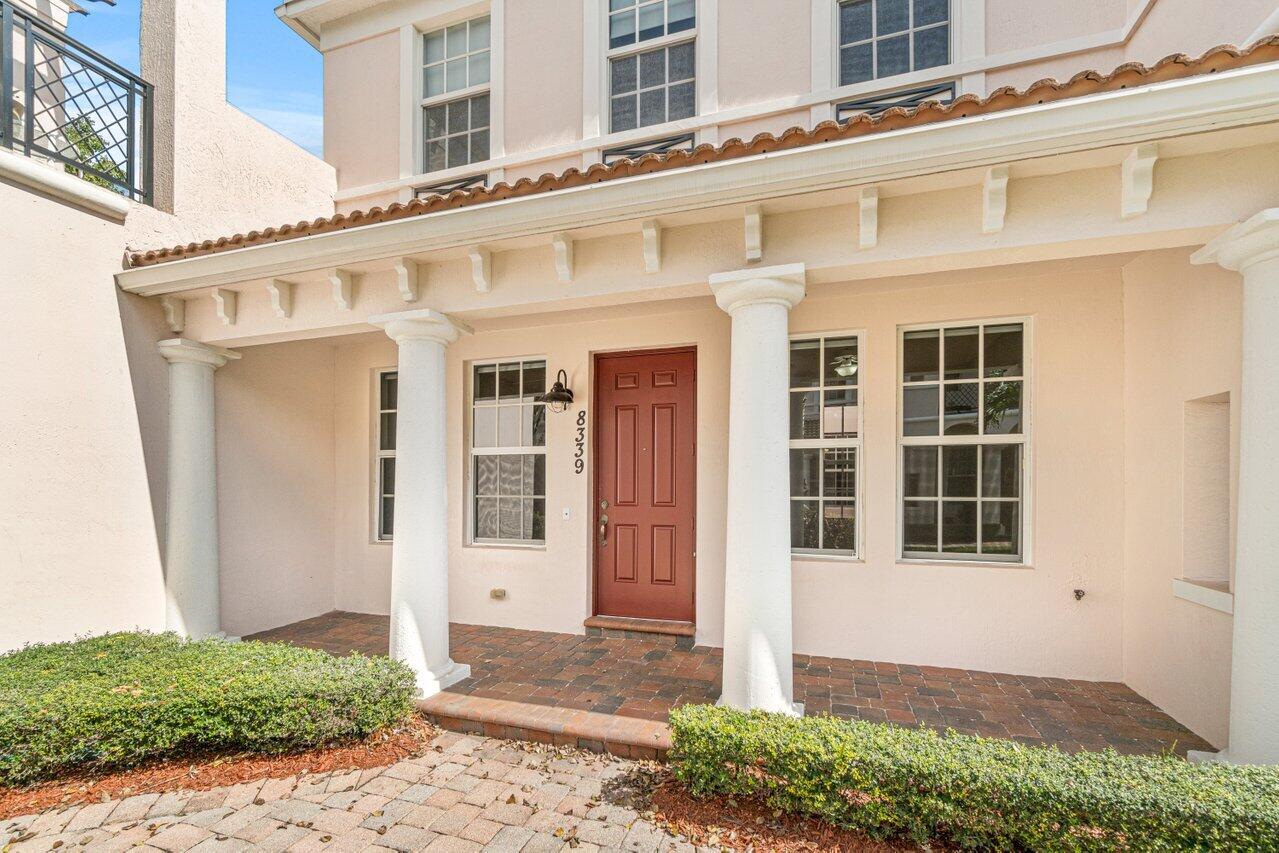
Home entrance with a red front door, white columns, and a covered brick-paved porch.
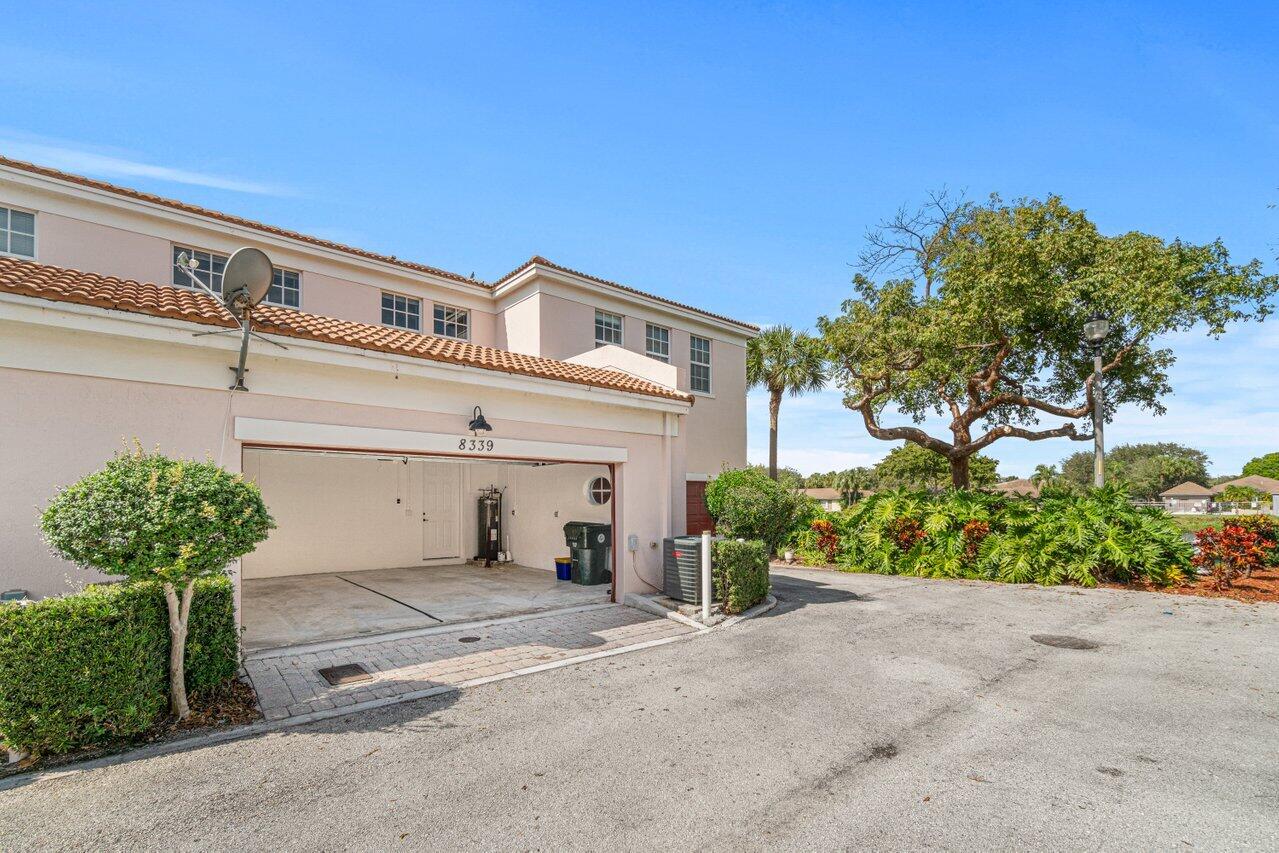
Two-story home with covered garage, terracotta roof tiles, and landscaped driveway.
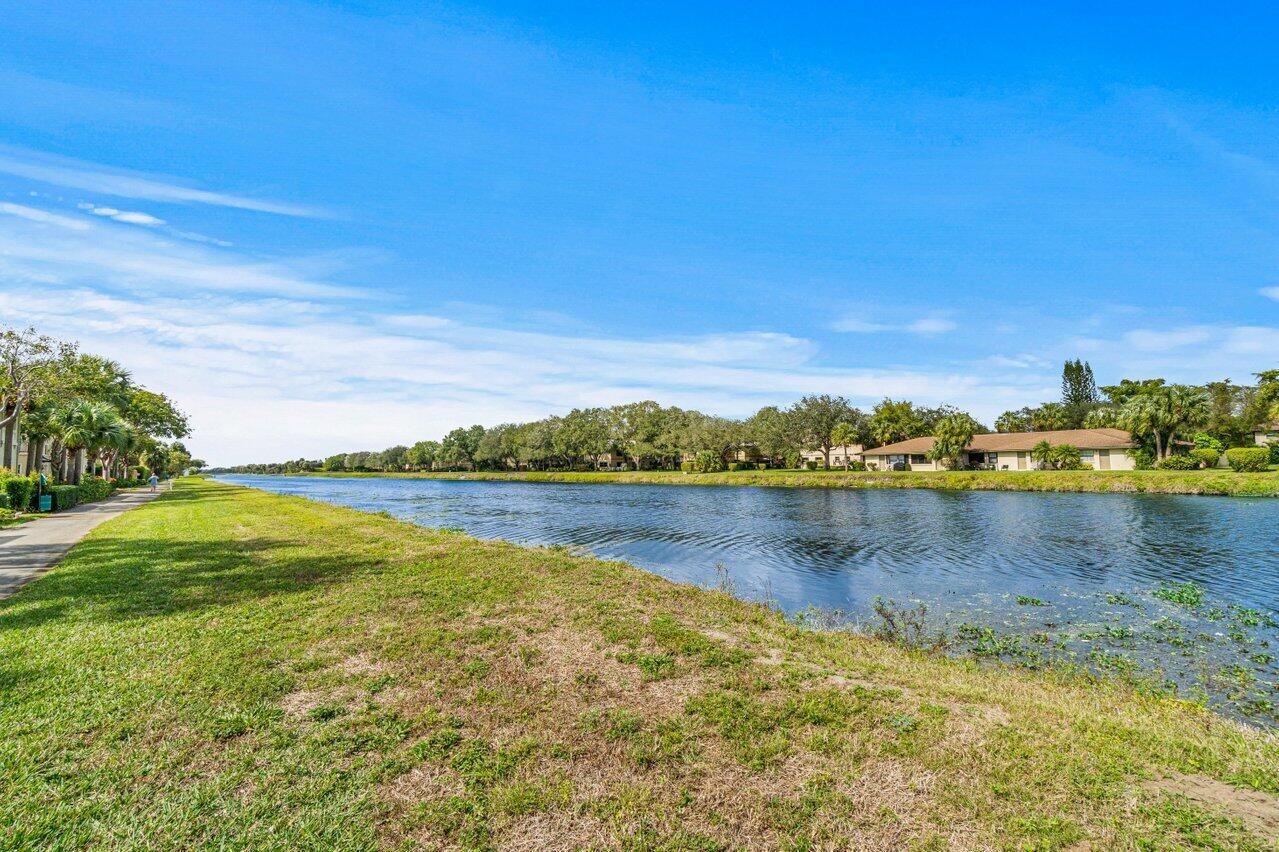
Residential canal with a grassy bank, paved walkway, and homes across the water.
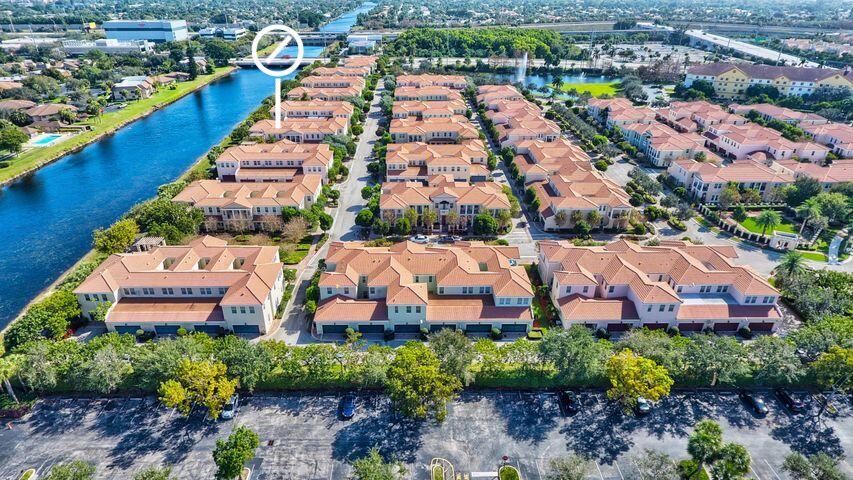
Aerial view of terracotta-roofed townhouses beside a canal, with a white marker highlighting one location.
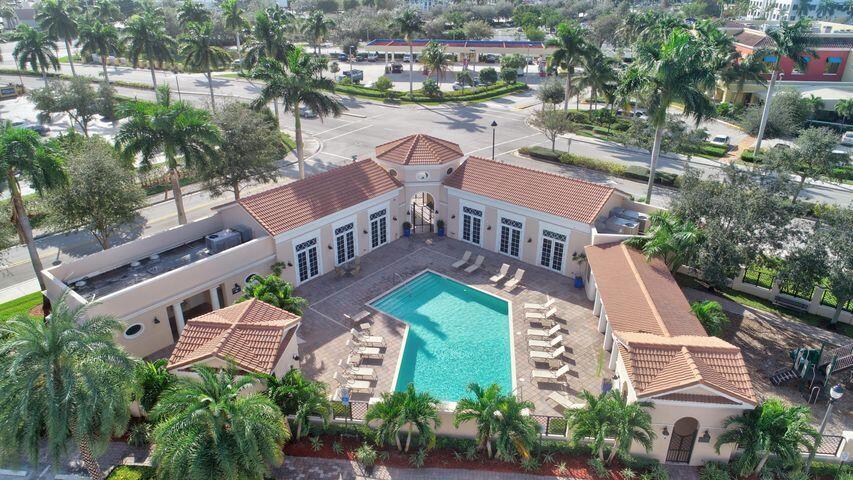
Aerial view of community pool with tiled deck, lounge chairs, and surrounding palm trees.
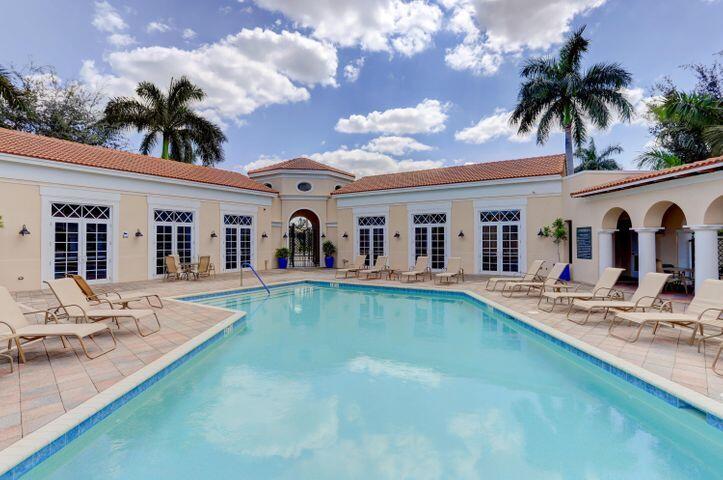
Courtyard swimming pool with tiled deck, lounge chairs, arched openings, and palm trees.
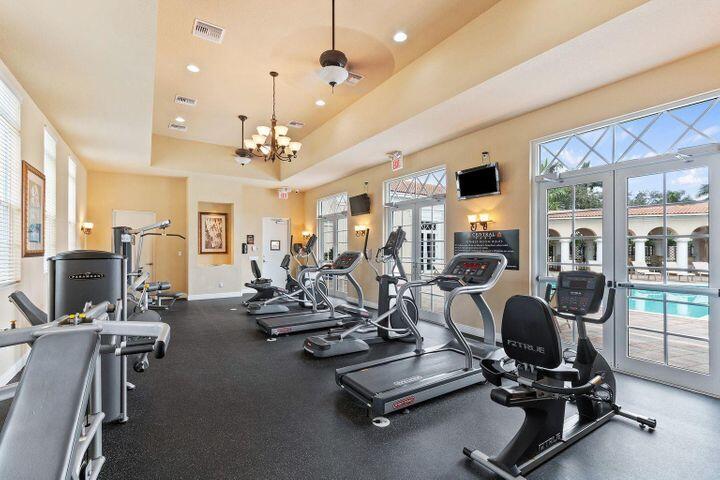
Fitness room with treadmills and weight machines, overlooking a pool through large windows.
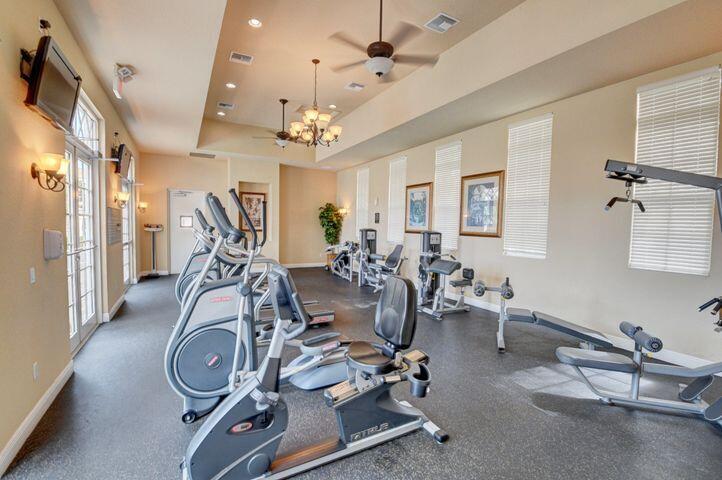
Fitness room with elliptical machines, stationary bikes, and weight equipment beside tall windows.
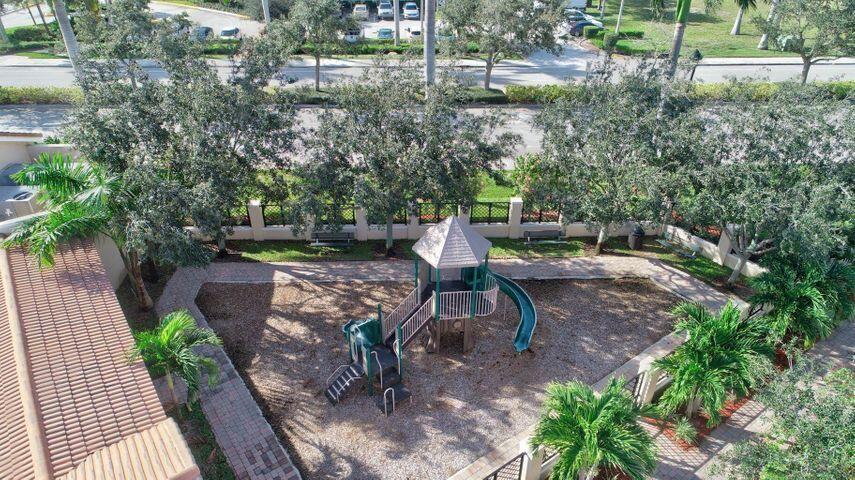
Aerial view of a tree-shaded playground with slides, benches, and paved walkways.
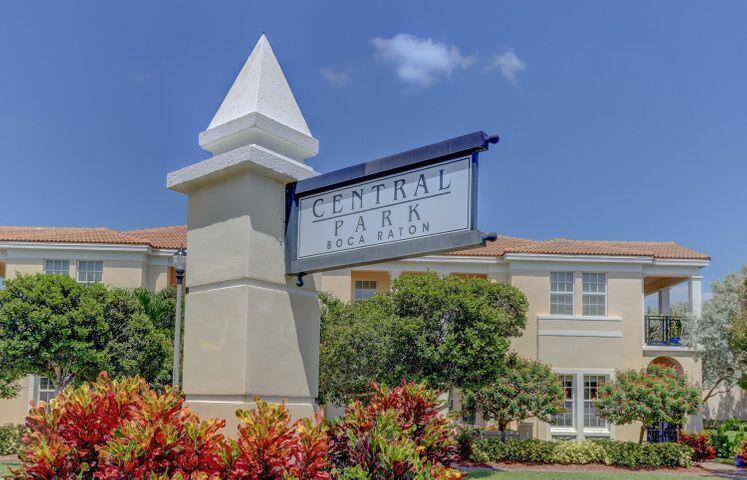
Central Park Boca Raton entrance sign with residential buildings and landscaped shrubs behind it.
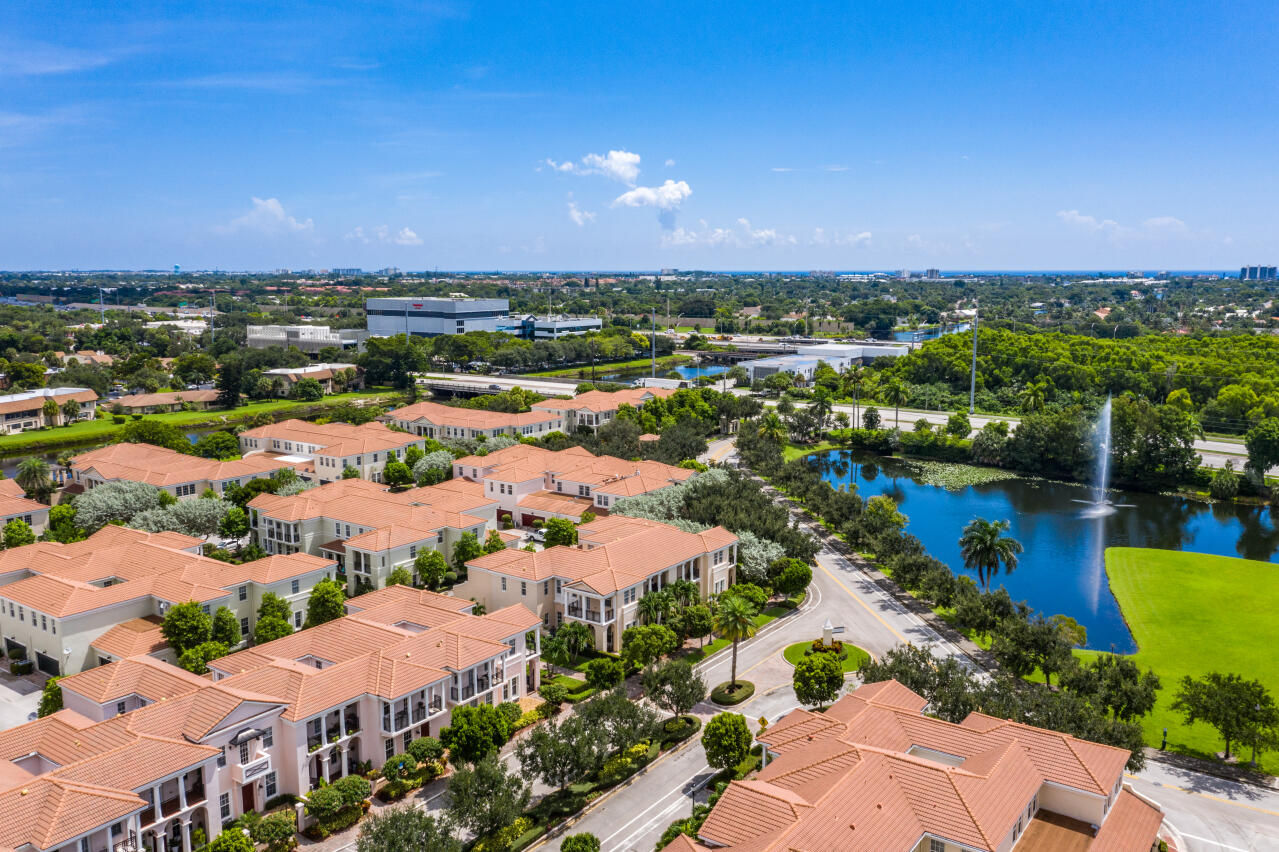
Aerial view of a terracotta-roofed residential community beside a landscaped pond with a fountain.
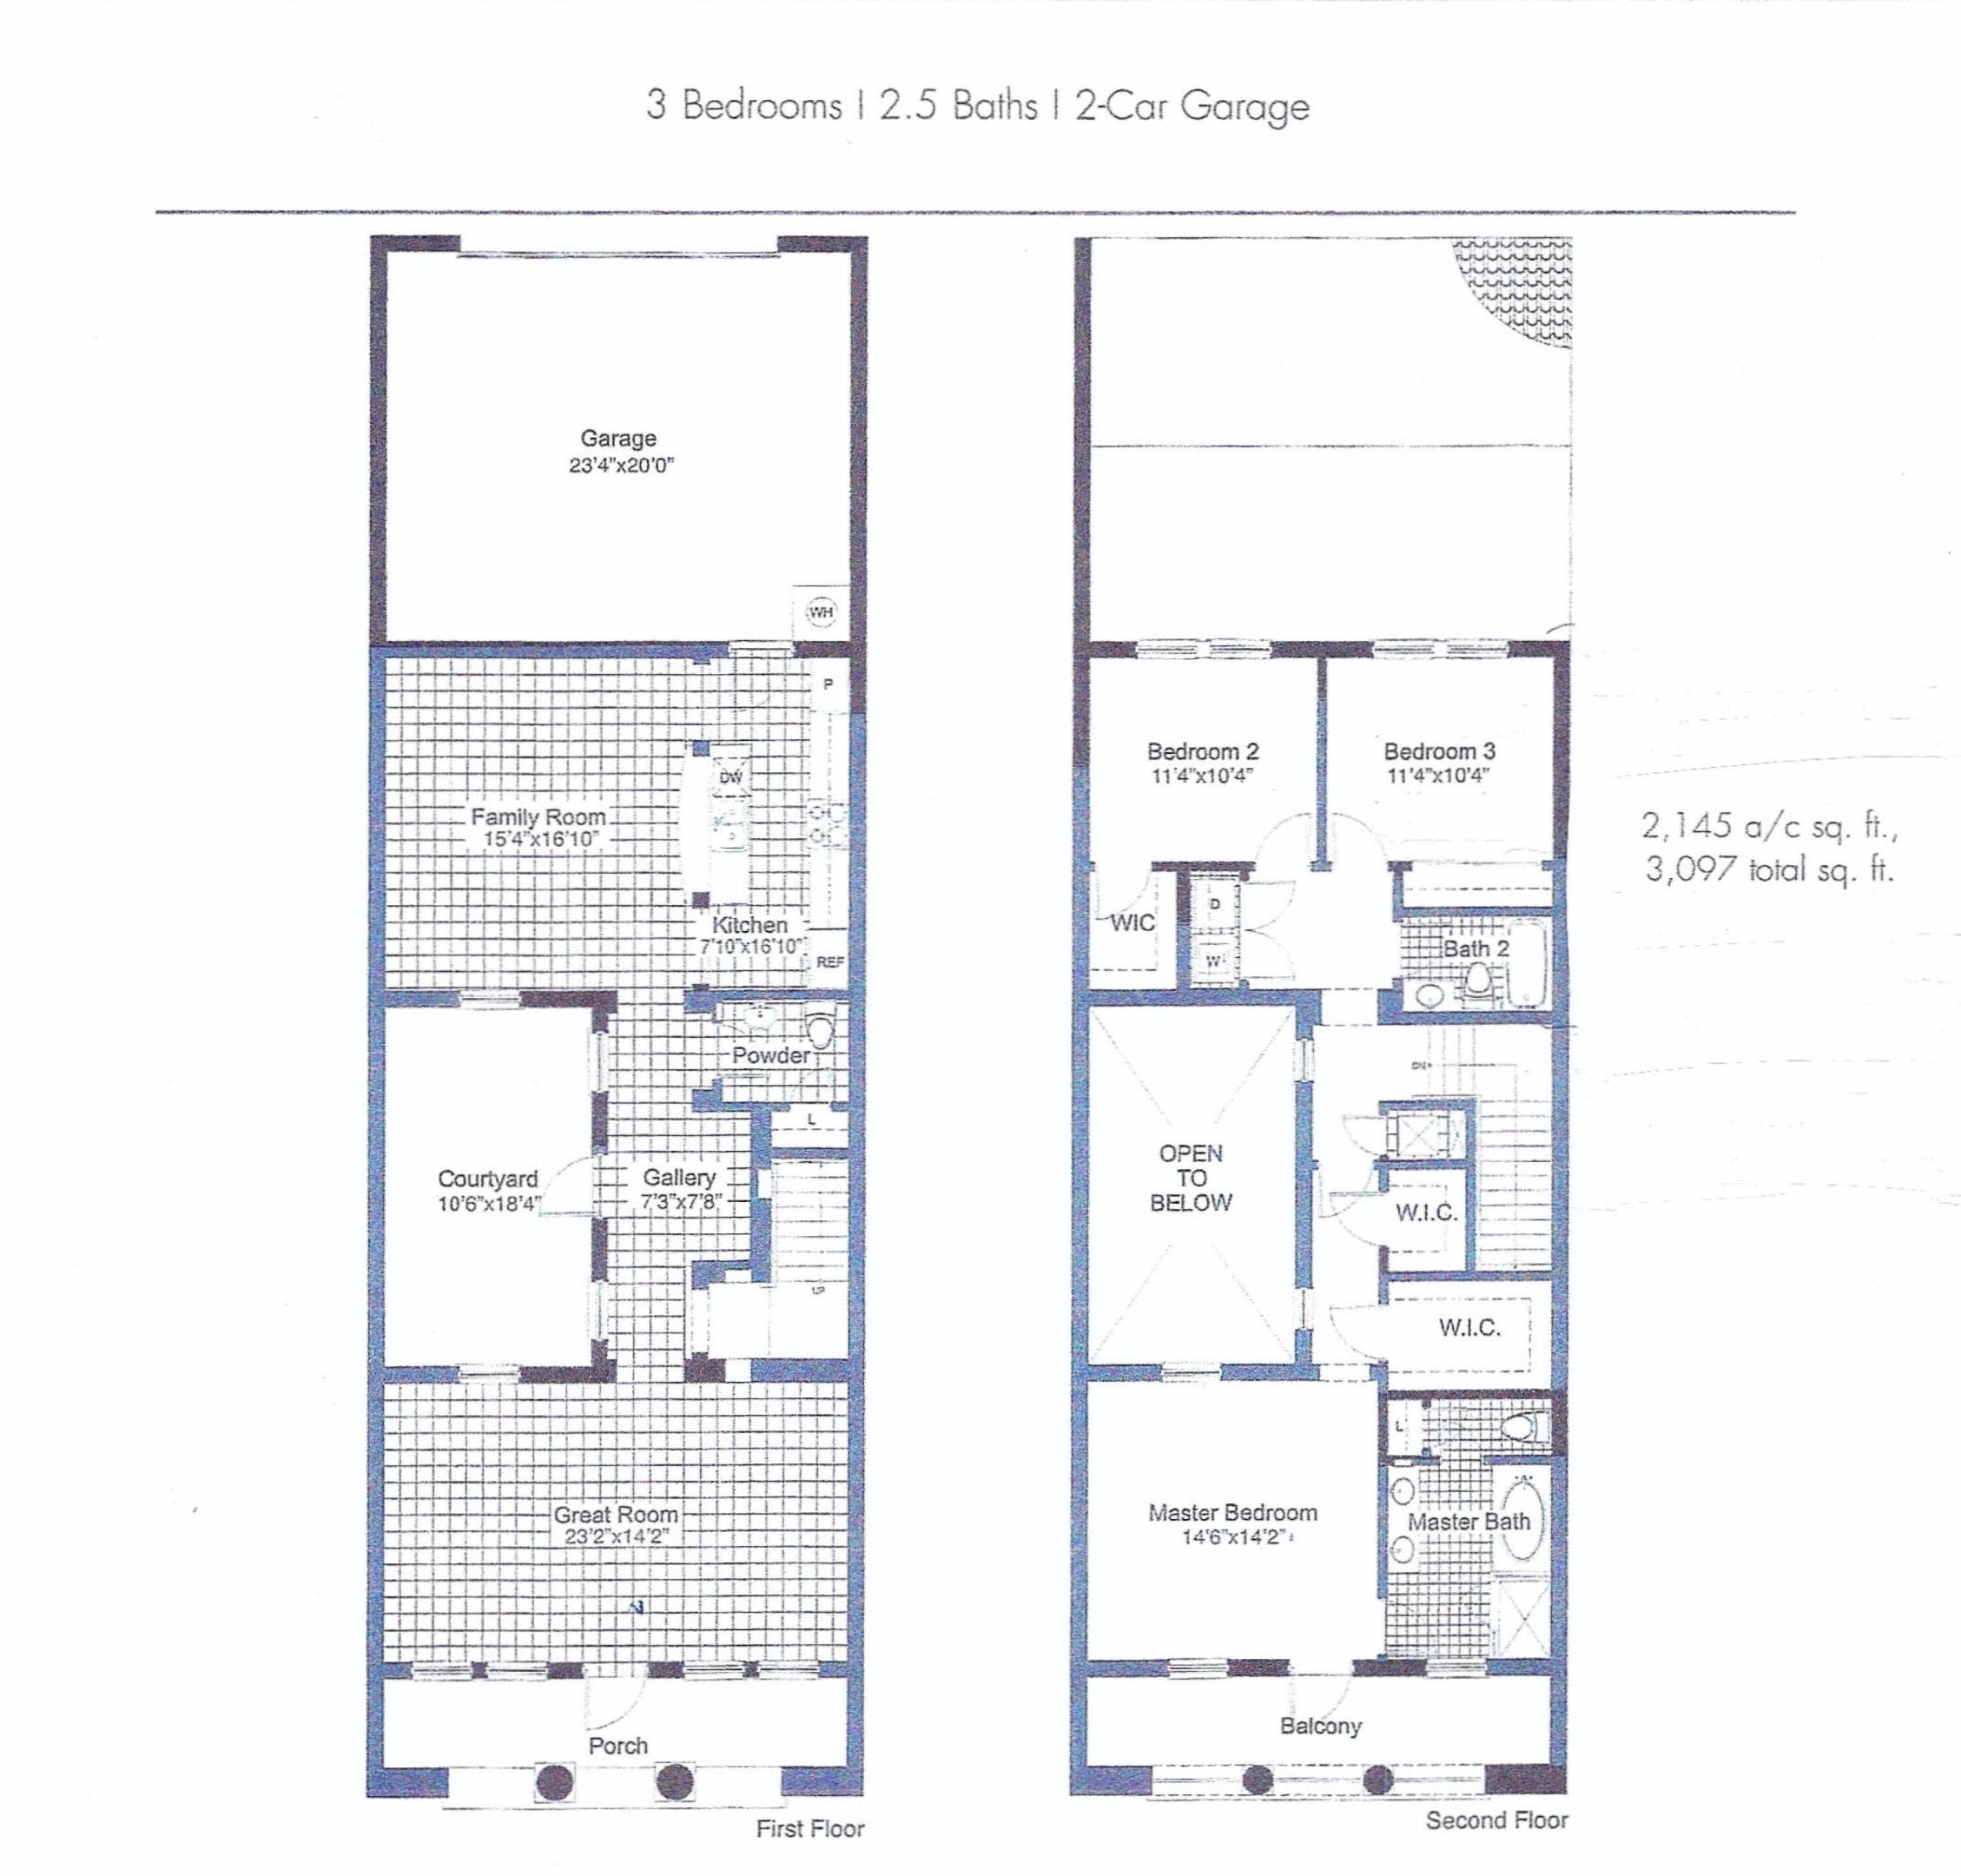
Two-story floor plan with three bedrooms, a two-car garage, courtyard, and balcony.
VIEW PHOTOS
$3,800/mo

8339 NW 8th Terrace

3 Beds 3 Baths 2,136 Sq.Ft.

Description

Available beginning May 1st, this spacious townhouse in Central Park of Boca Raton has impact glass throughout, oversized tile floors on main floor and luxury plank wood-look flooring on the stairs and second floor. Kitchen features granite counters, stainless steel appliances, cherry wood cabinetry, pantry and center island with breakfast bar. Private courtyard is perfect for grilling or to enjoy Florida weather year-round! Nice layout with separate living and family rooms, dining room, and eat-in kitchen. The primary bedroom has dual walk-in closets, private water closet, linen closet, dual sinks, tub, and separate glass enclosed shower. Second floor laundry room with extra cabinets for storage. Two guest bedrooms, one with walk-in closet, share a bath. Private oversized 2-car garage New air conditioning unit to keep you cool and keep your electrical costs down. Originally built by Lennar Homes, Central Park is ideally and conveniently located in North Boca, just minutes from Atlantic Avenue and Downtown Delray Beach, Boca Raton's Mizner Park, and tons of shopping and dining options in between. Extremely convenient access to I-95. Central Park is a pet-friendly community, allowing two pets with no size or weight restrictions! Plenty of grassy area and walking paths to enjoy. The clubhouse has a resort-inspired swimming pool and sun deck with lounge chairs, a fitness center, catering kitchen, and Tot Lot. Several lakes throughout the beautifully landscaped community have fountains adding to the appeal of this hidden gem of a neighborhood. A-Rated schools include Calusa Elementary, Boca Middle, and Spanish River High School. Central Park is truly in a perfect location and is a wonderful place to call home. Alarm and central vacuum are not included with this lease. Tenant is responsible for minor repairs and maintenance.

Share Property

Location

8339 NW 8th Terrace, Boca Raton, FL 33487

Status

Leased

Date Leased

May 1, 2024
Megann Lucaj

Megann Lucaj

TITLE

Principal Broker Associate

Property Amenities

Interior
Laundry room Inside, Laundry Closet
Appliances Dryer, Dishwasher, Electric Water Heater, Disposal, Microwave, Range, Refrigerator, Washer
Flooring Tile
Total Bedrooms: 3
Half Bathrooms: 1
Full Bathrooms: 2
Other Interior Features Bathtub, Dual Sinks, Pantry, Soaking Tub, Separate Shower, Upper Level Primary, Walk-In Closet(s)
Area & Lot
Total area 2,784 Sq.Ft.
Living area 2,136 Sq.Ft.
MLS® ID R10963227
Year Built 2006
Water Frontage None
Type Townhouse
Status Leased
Exterior
Stories 2
Air conditioning Central Air, Electric
Heat type Central, Electric
Garage Space 2.0
Security Features Security Guard
Other Exterior Features Outdoor Living Area
Parking Attached, Garage, Garage Door Opener
Lot Features Sprinklers Automatic, 1/4 Acre
Finance
Lease Price $3,800/mo
Two-story stucco home with a red front door, tile roof, and palm trees.

360 Virtual Tour

Take a tour of this property

Boca Raton

26.3683° N, 80.1289° W

Work With Megann

Get assistance in determining current property value, crafting a competitive offer, writing and negotiating a contract, and much more. Contact me today.