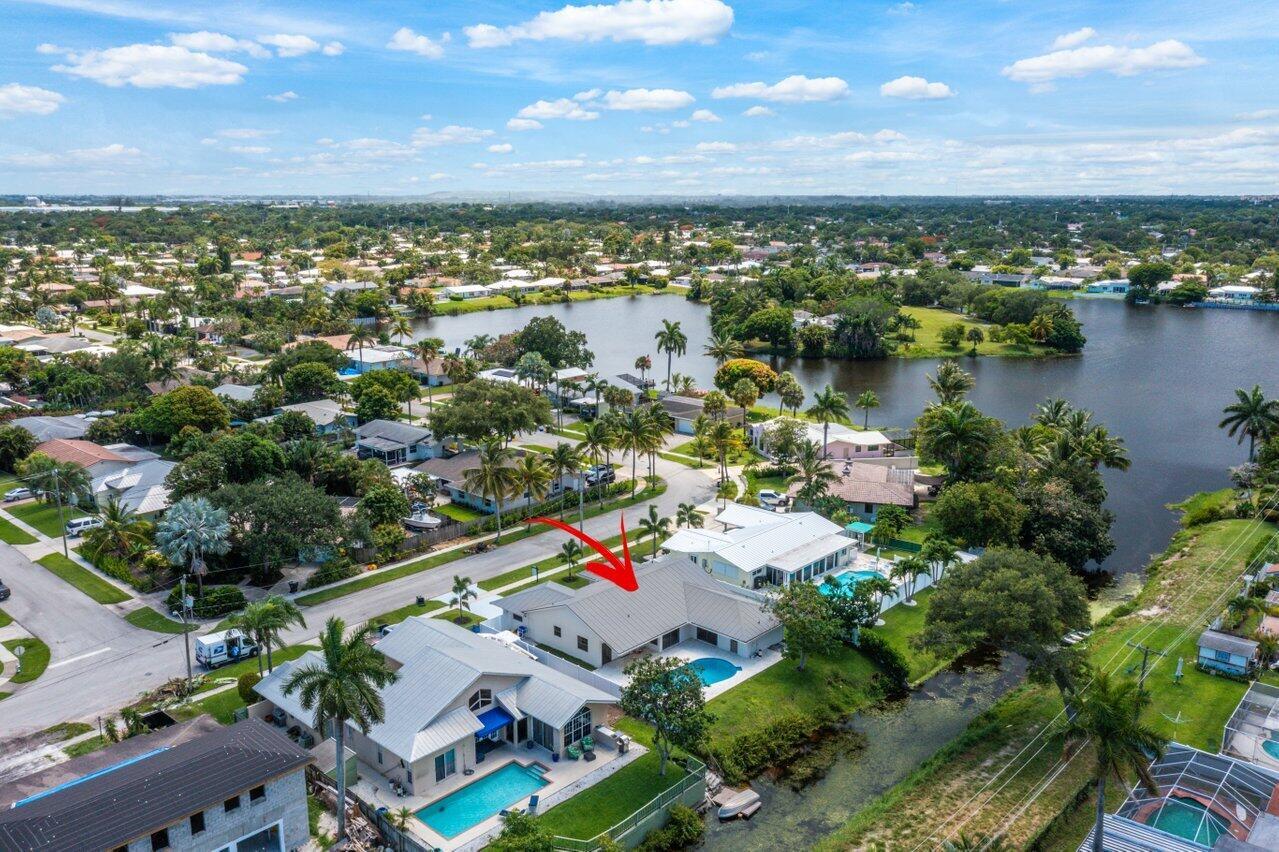
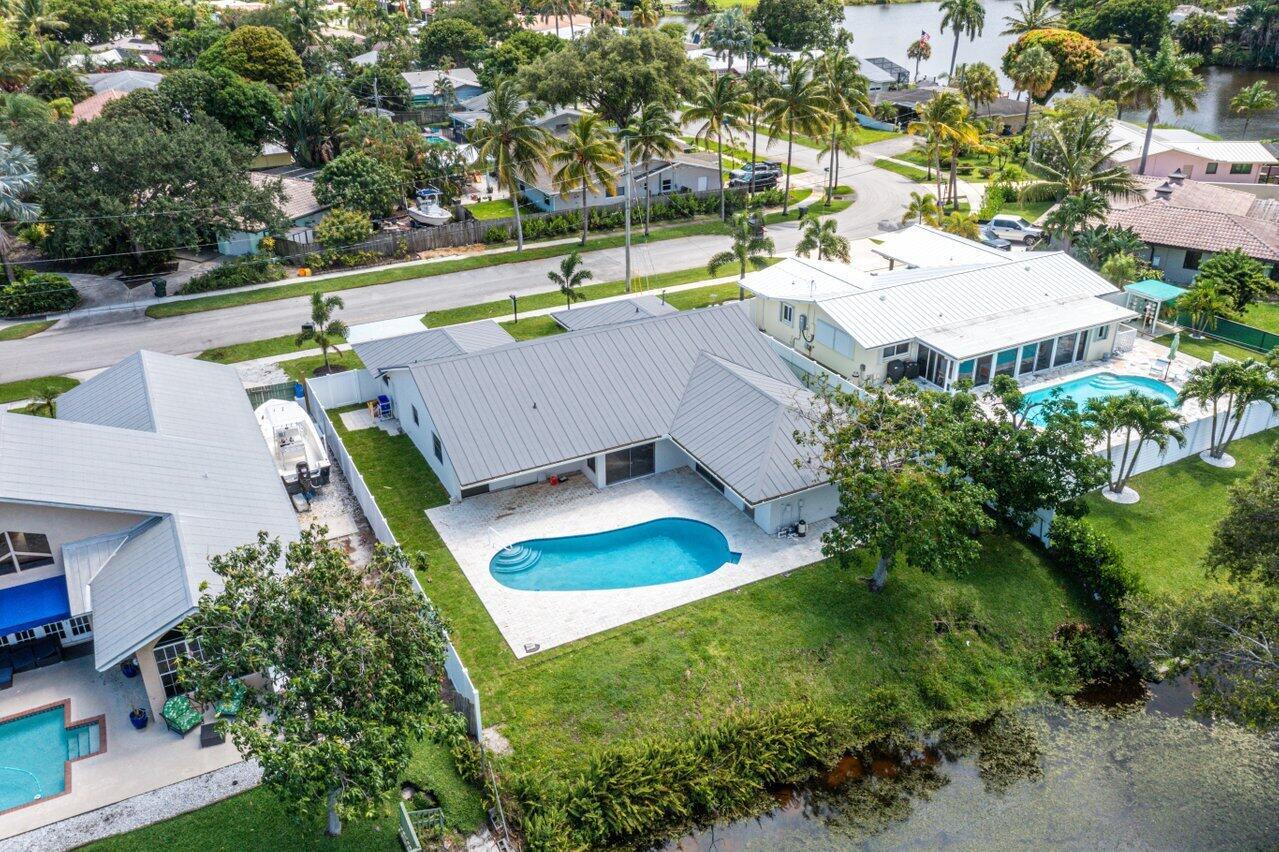
Aerial view of a Boca Raton home marked by a red arrow, beside a canal and near a lake.
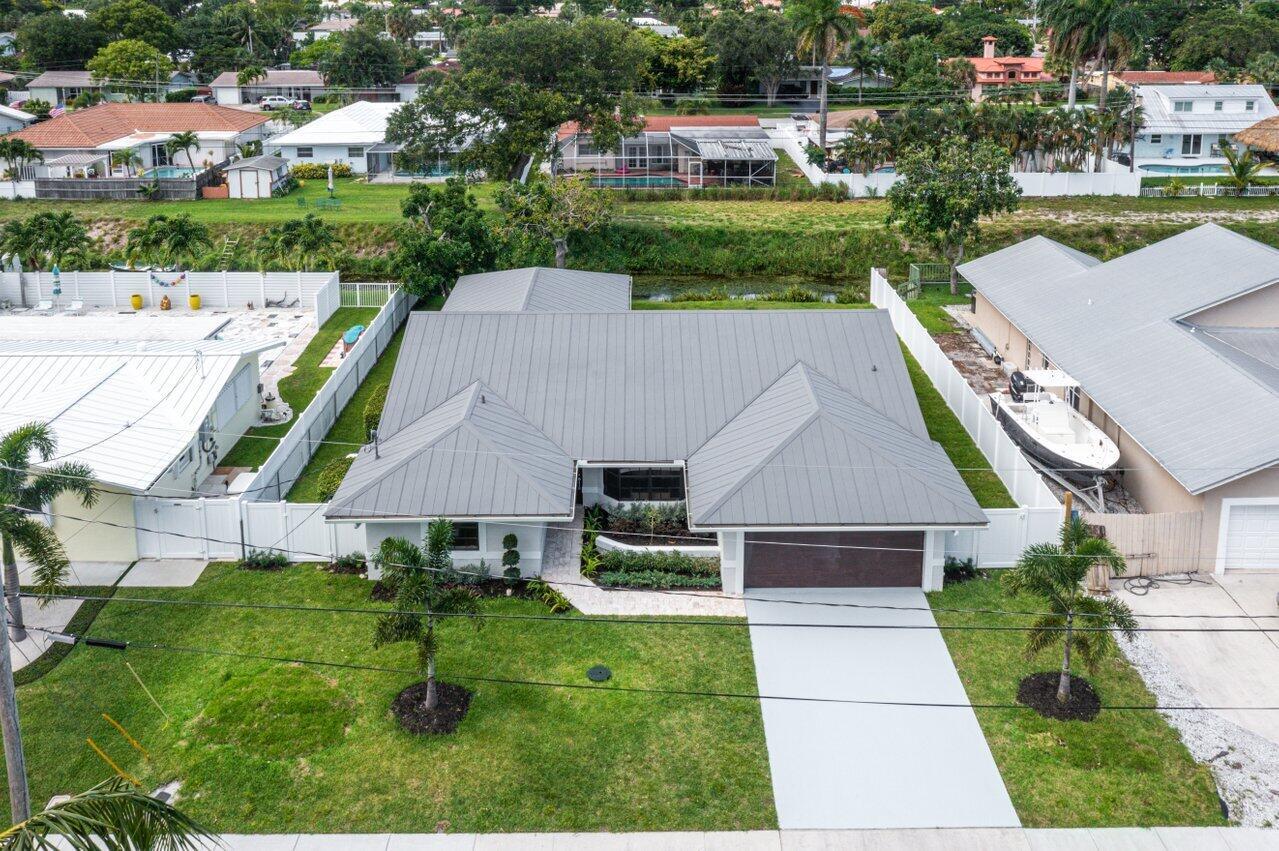
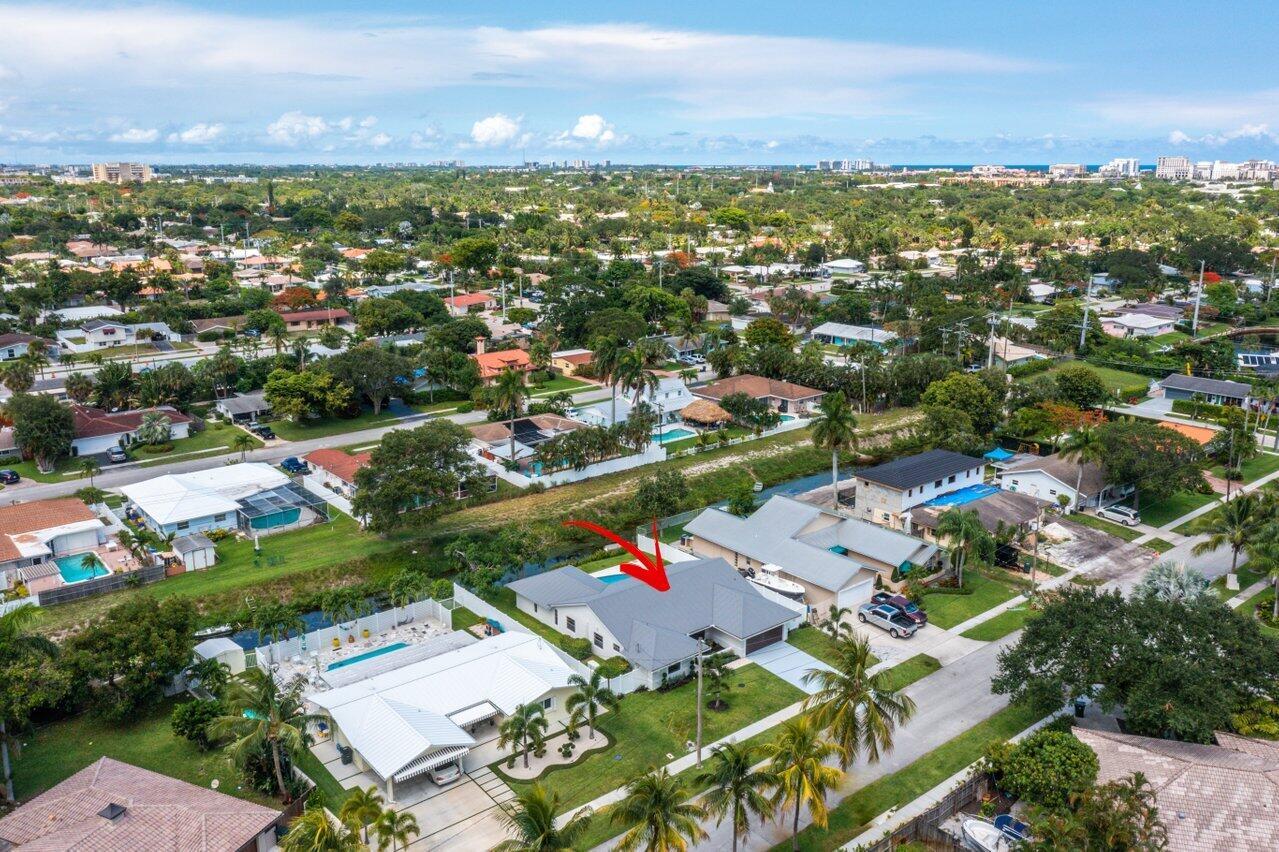
Aerial view of a gray-roofed home beside a canal, marked by a red arrow.
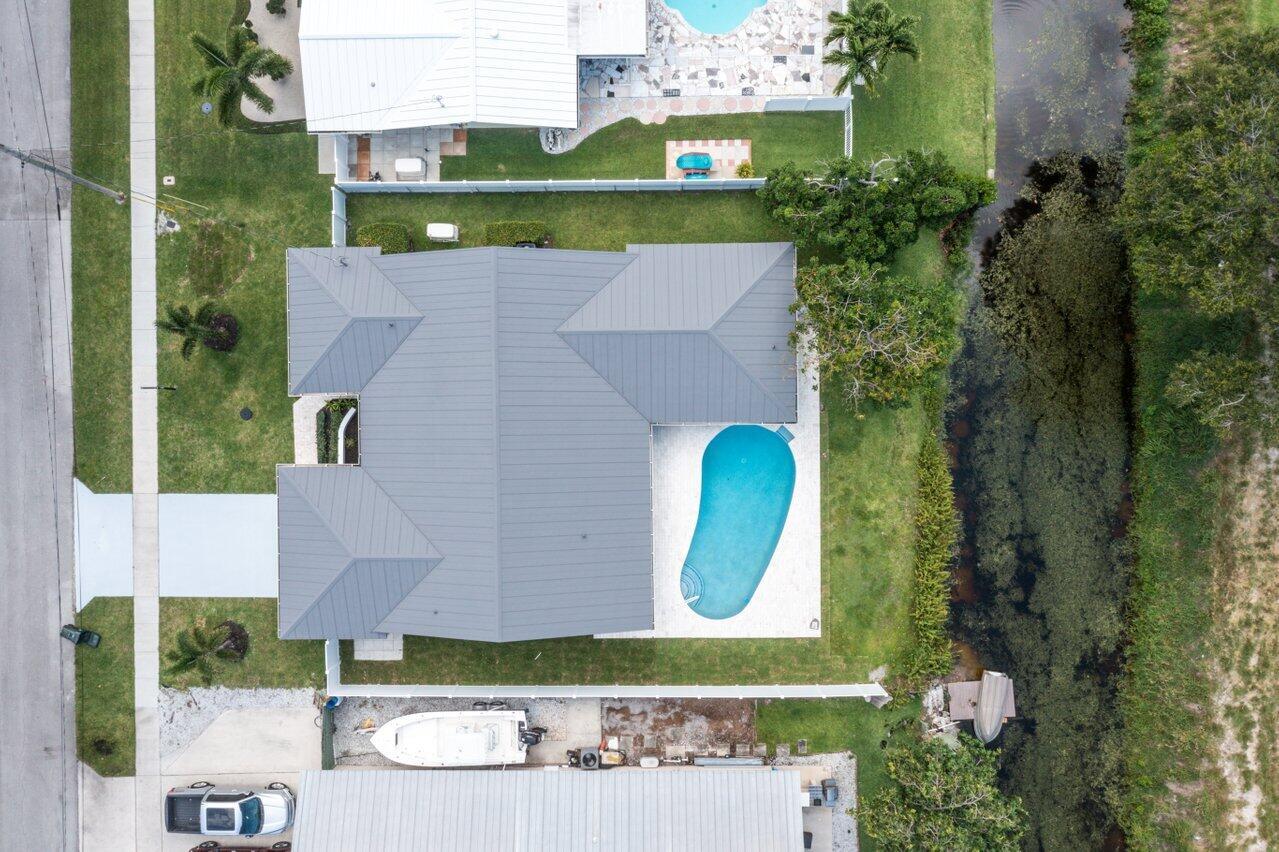
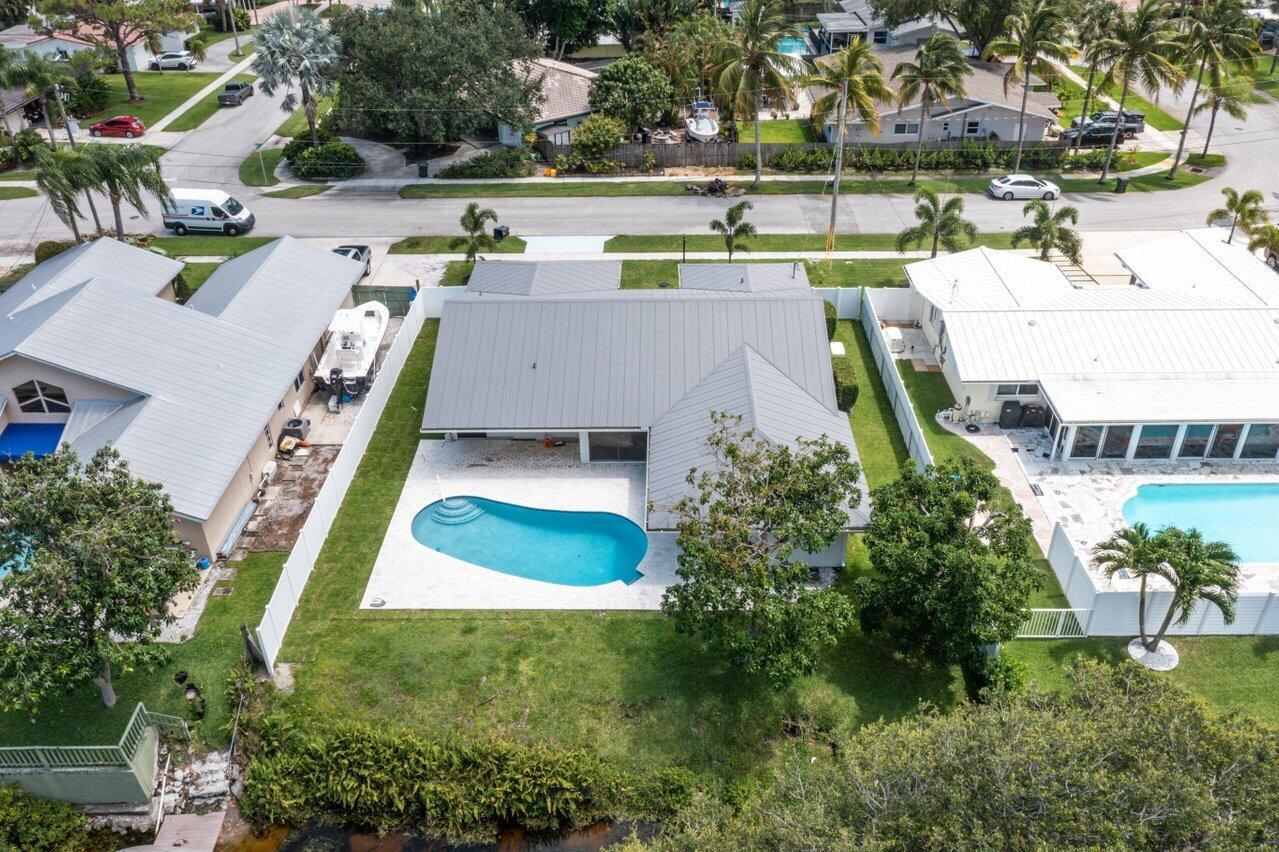
Aerial view of a home with a backyard pool beside a canal and a boat near the driveway.

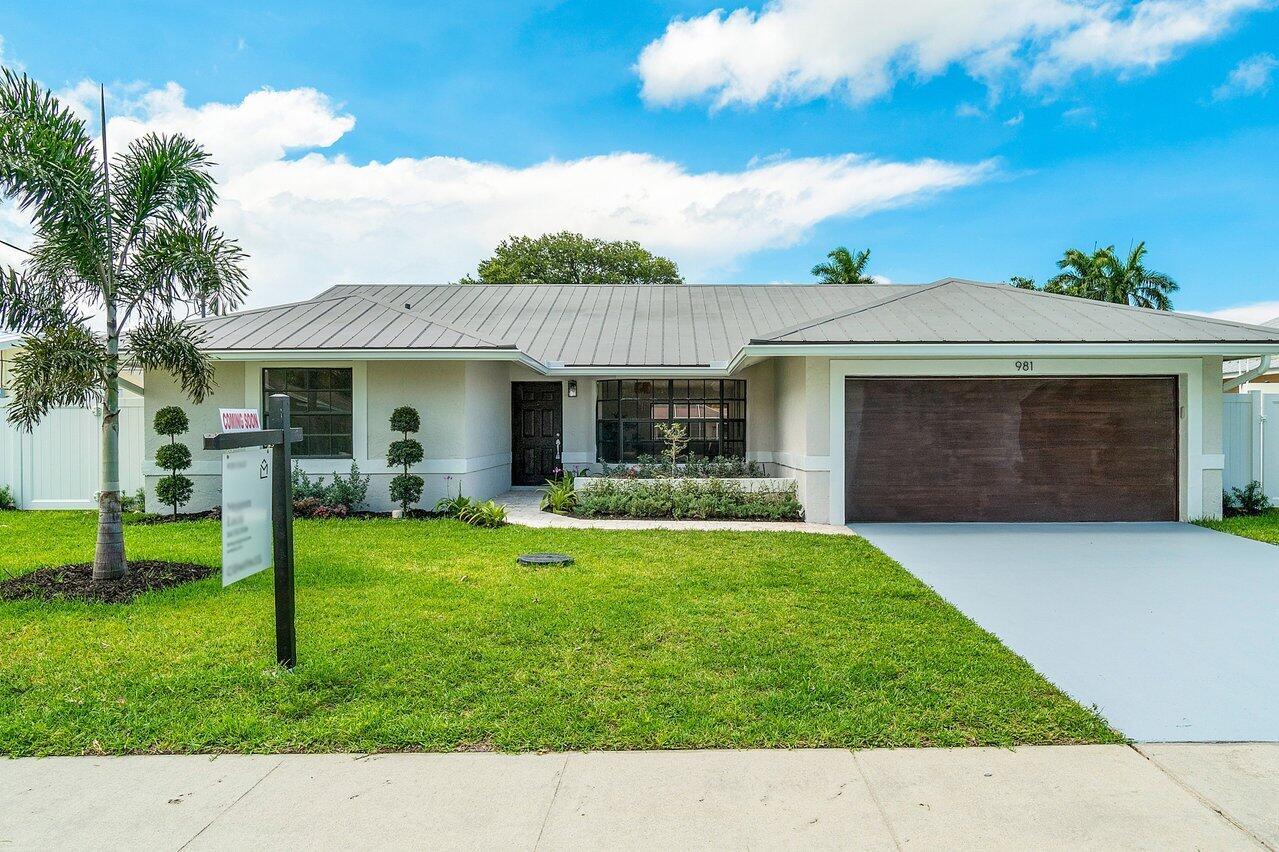
Single-story home with a light metal roof, dark double garage door, and a broad green front lawn.
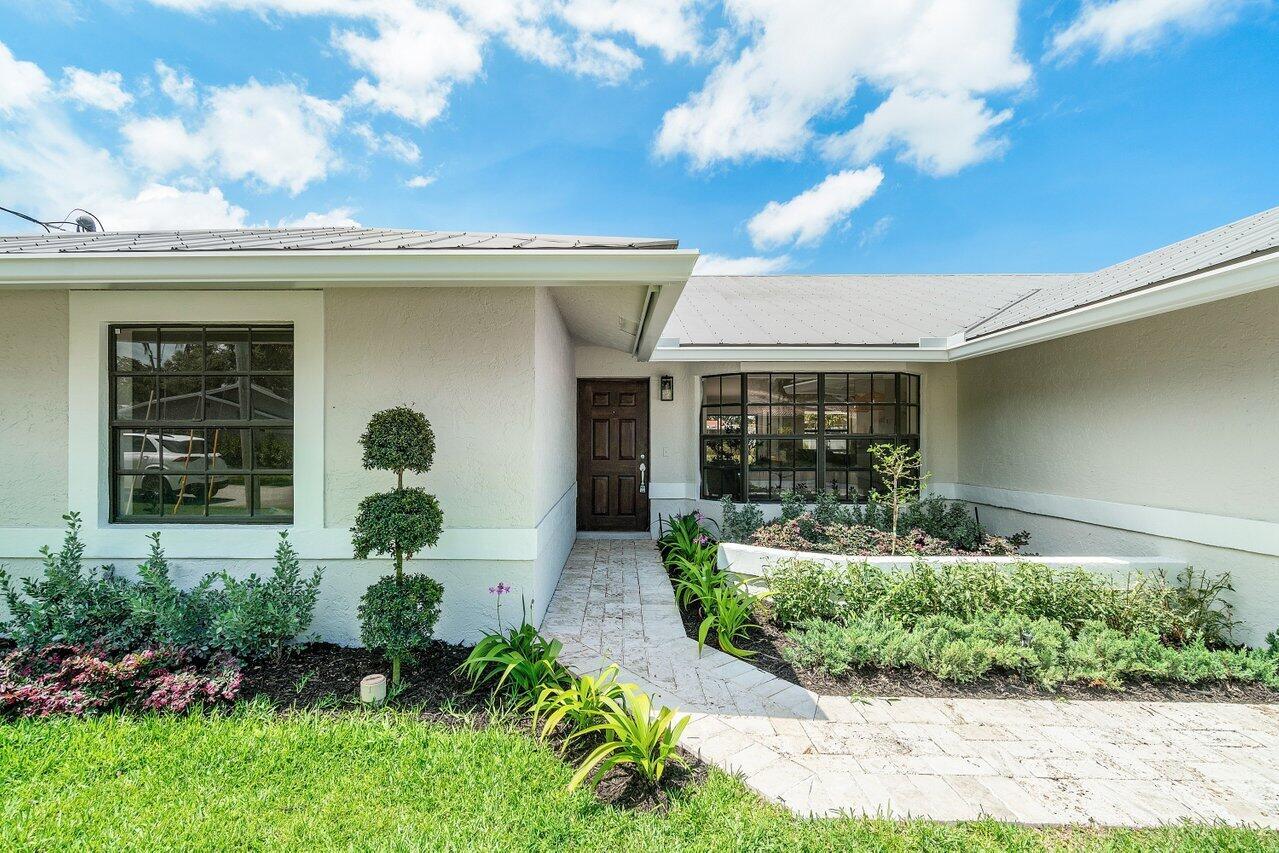
Home entrance with a stone walkway, landscaped garden beds, and dark-framed windows.
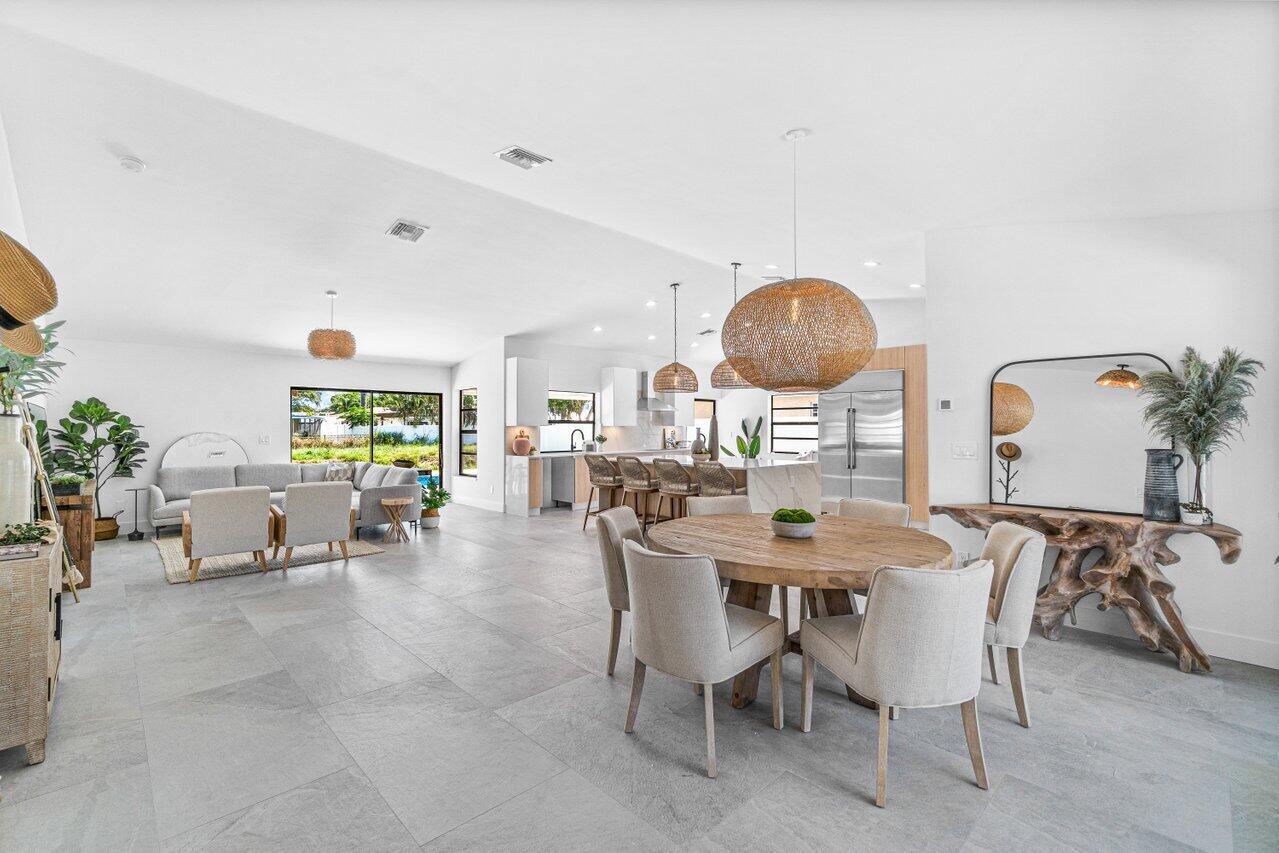
Open-plan living and dining area with a wood table, woven pendant lights, and kitchen island.
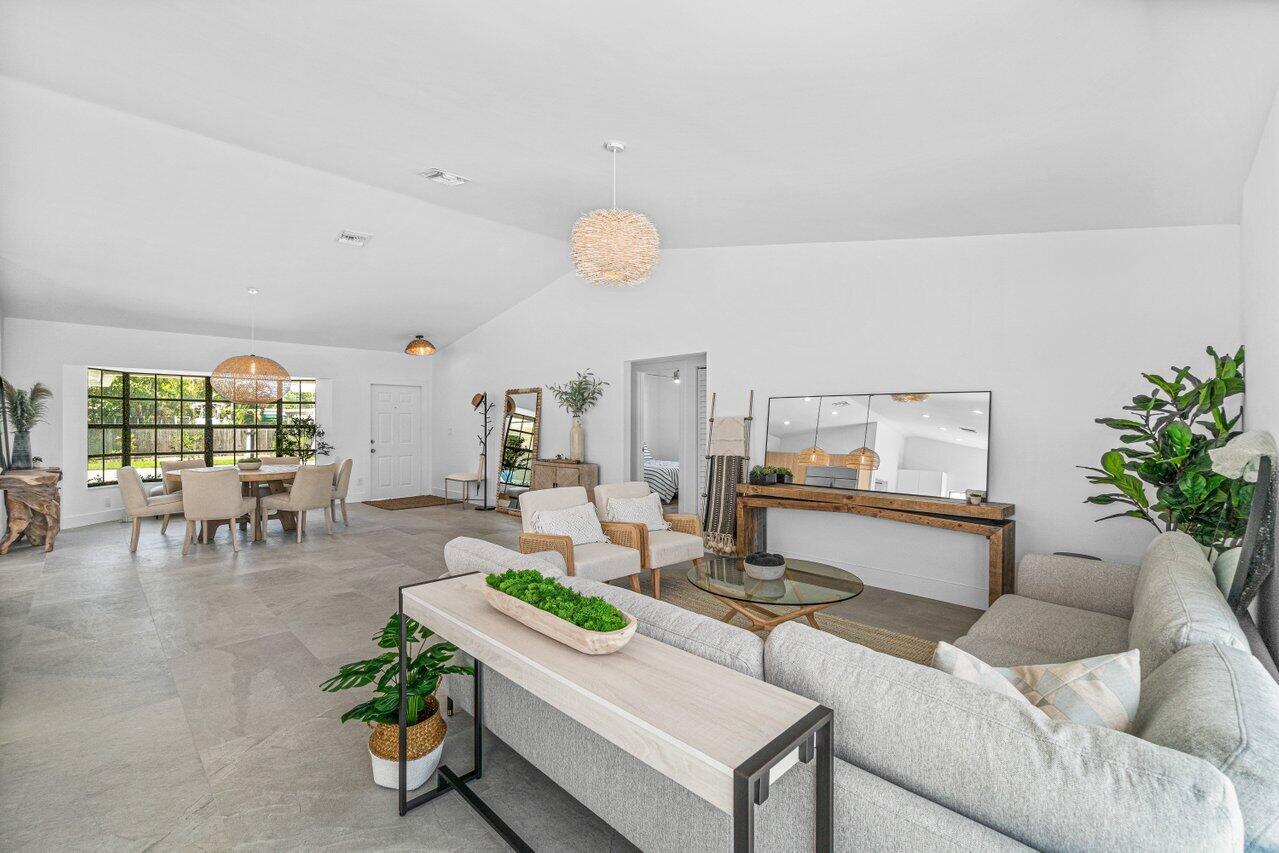
Open-plan living and dining room with neutral furnishings, woven pendant lights, and a large grid window.
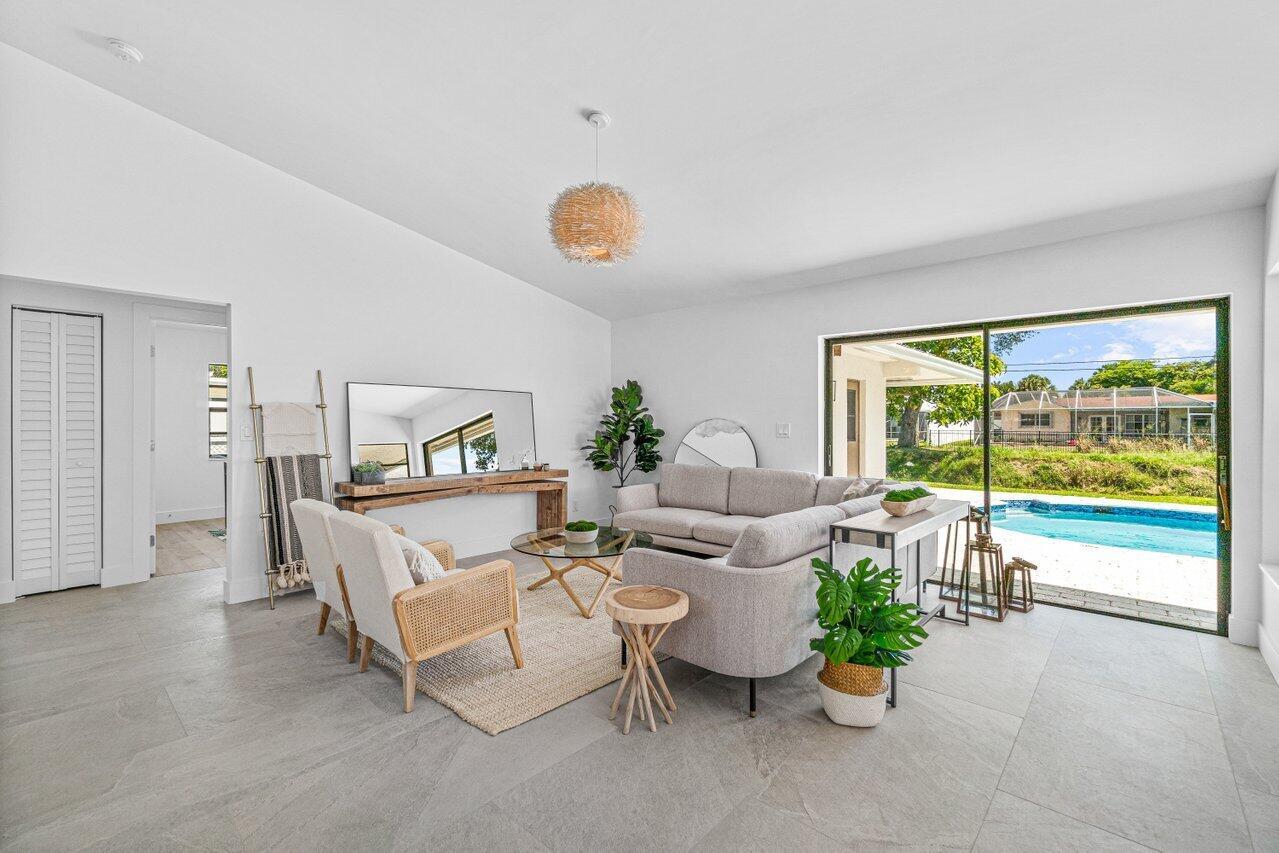
Furnished living room with a gray sectional, woven pendant light, and sliding doors to a backyard pool.
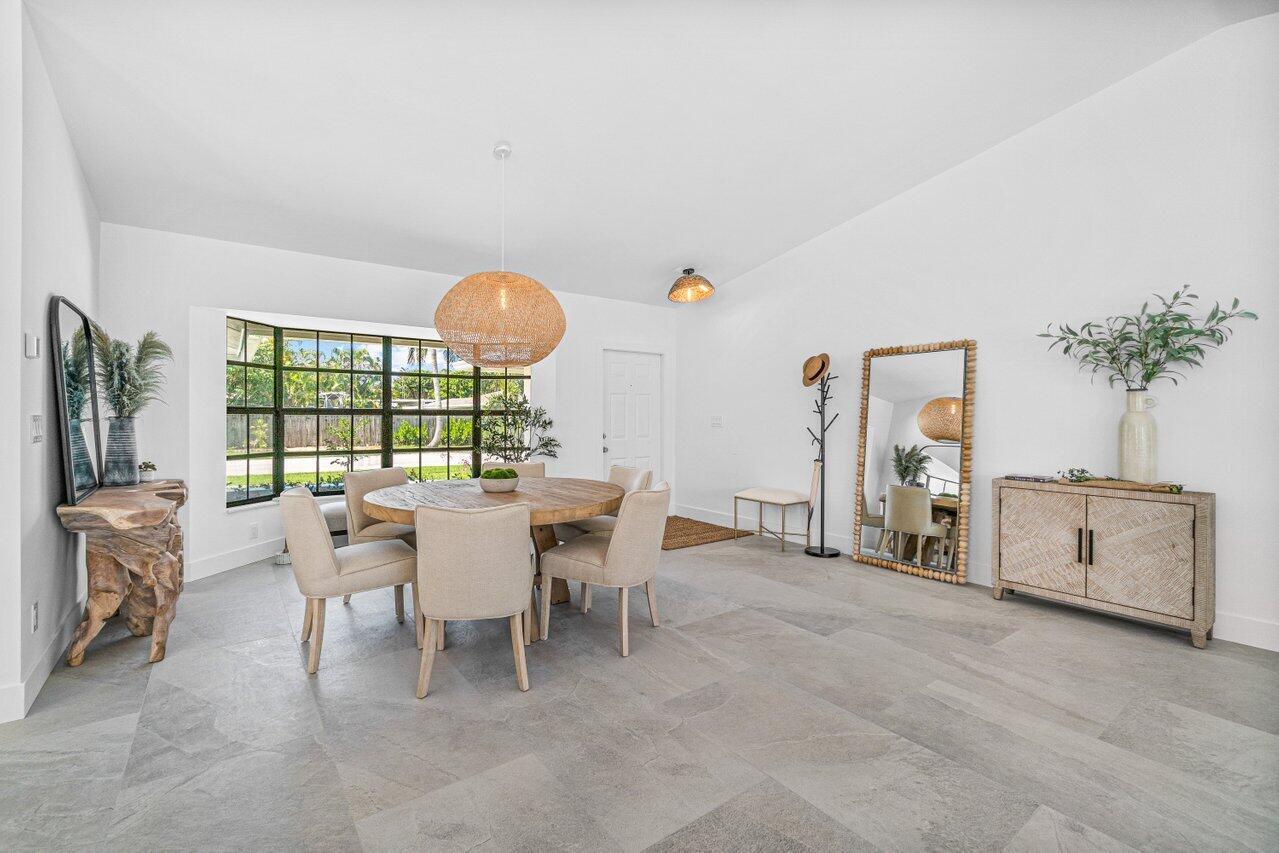
Staged dining room with a round wood table, woven pendant lights, and large windows overlooking the yard.
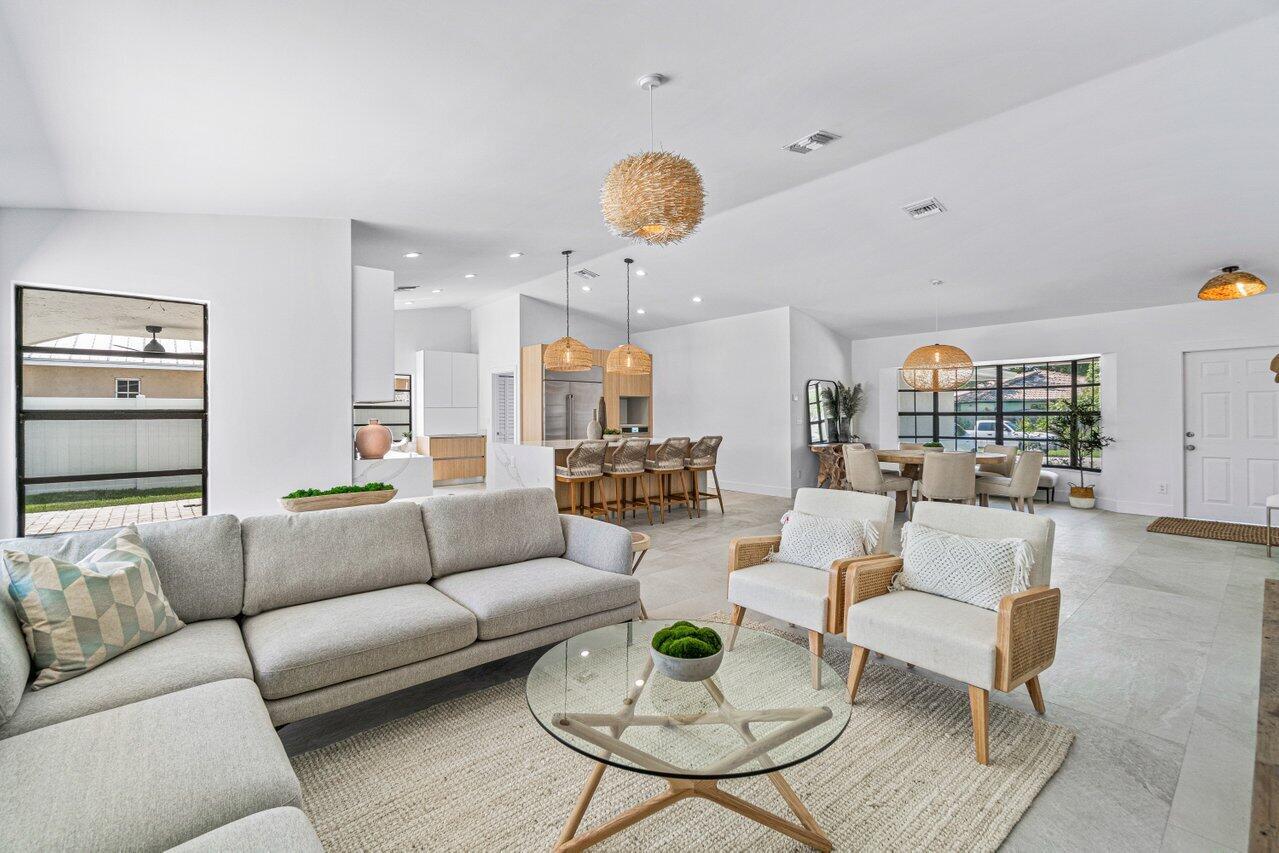
Open-plan living room with a gray sectional, glass coffee table, kitchen island, and dining area.
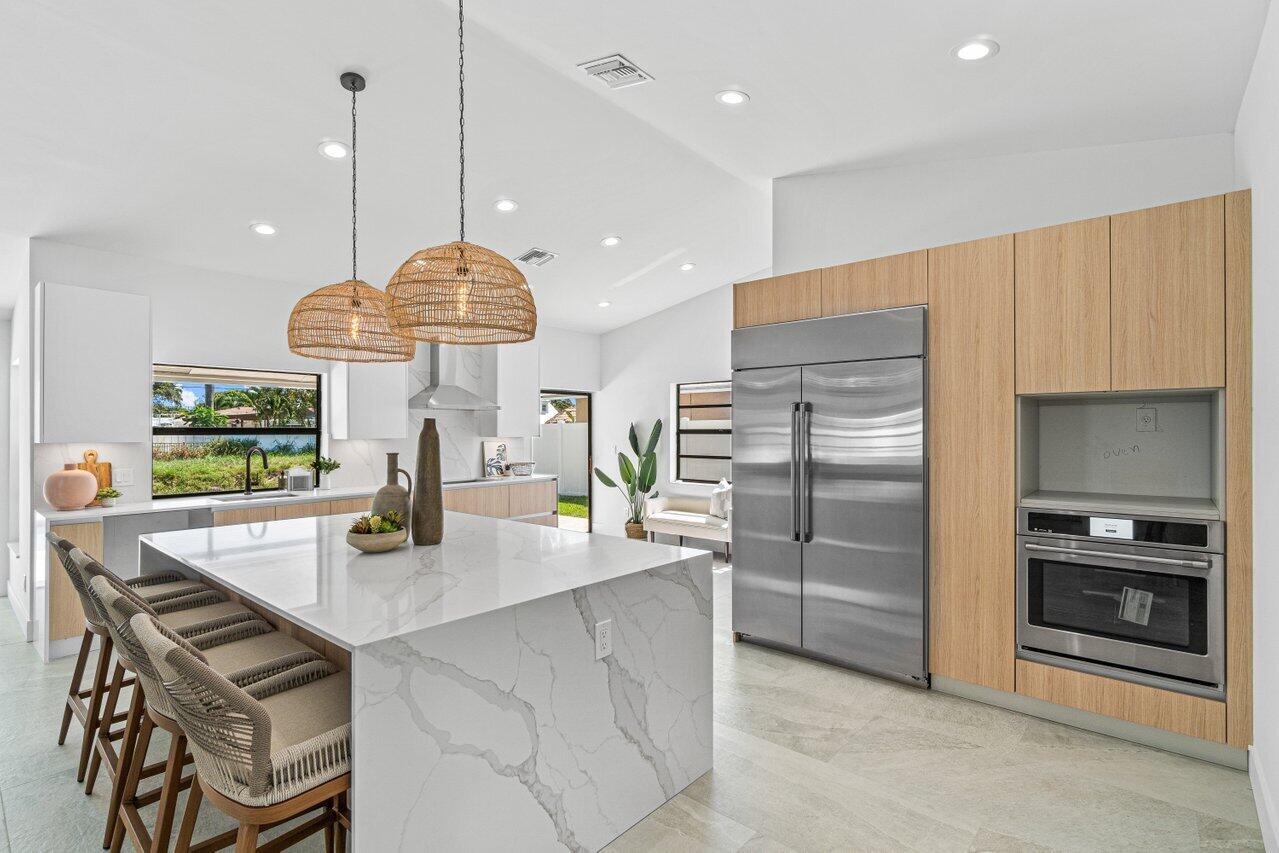
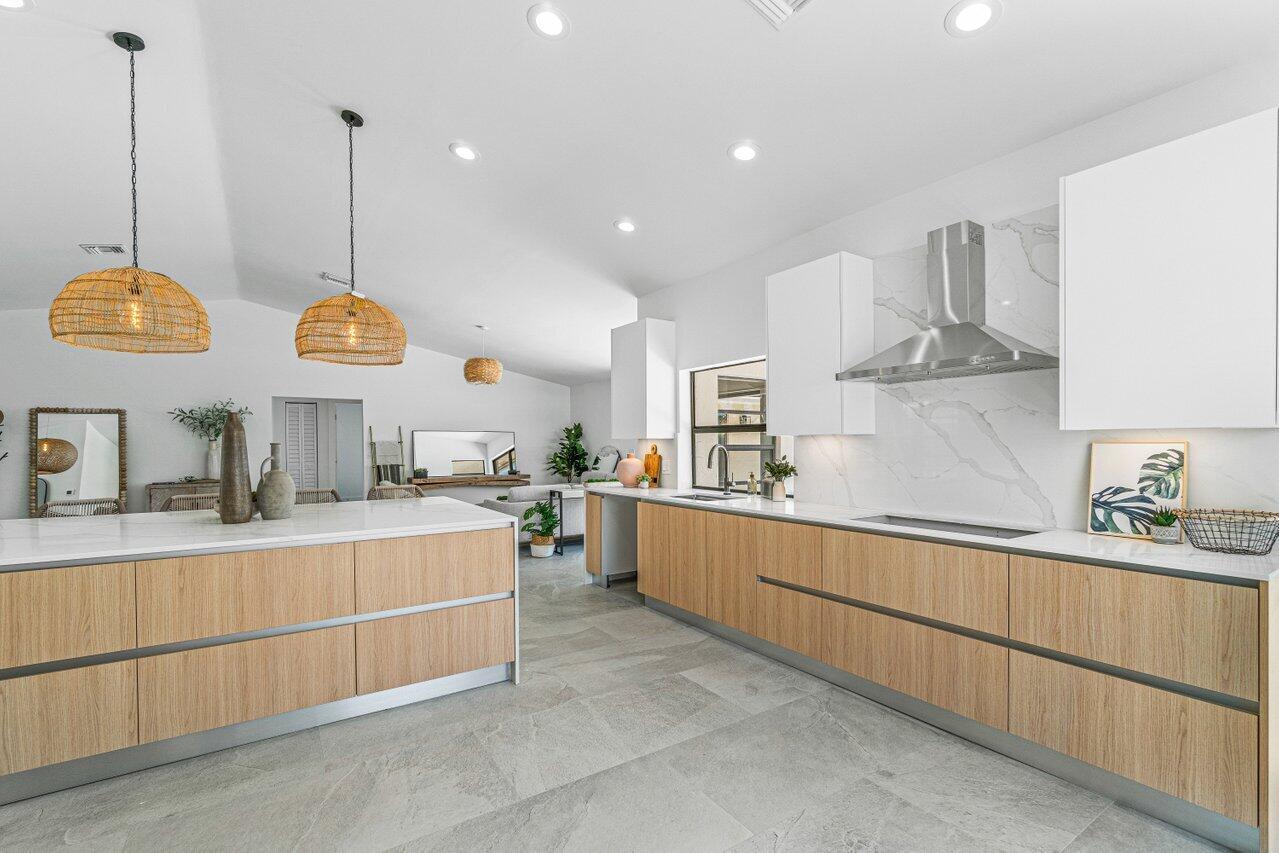
Modern kitchen with a marble-look island, woven stools, light wood cabinets, and stainless-steel appliances.
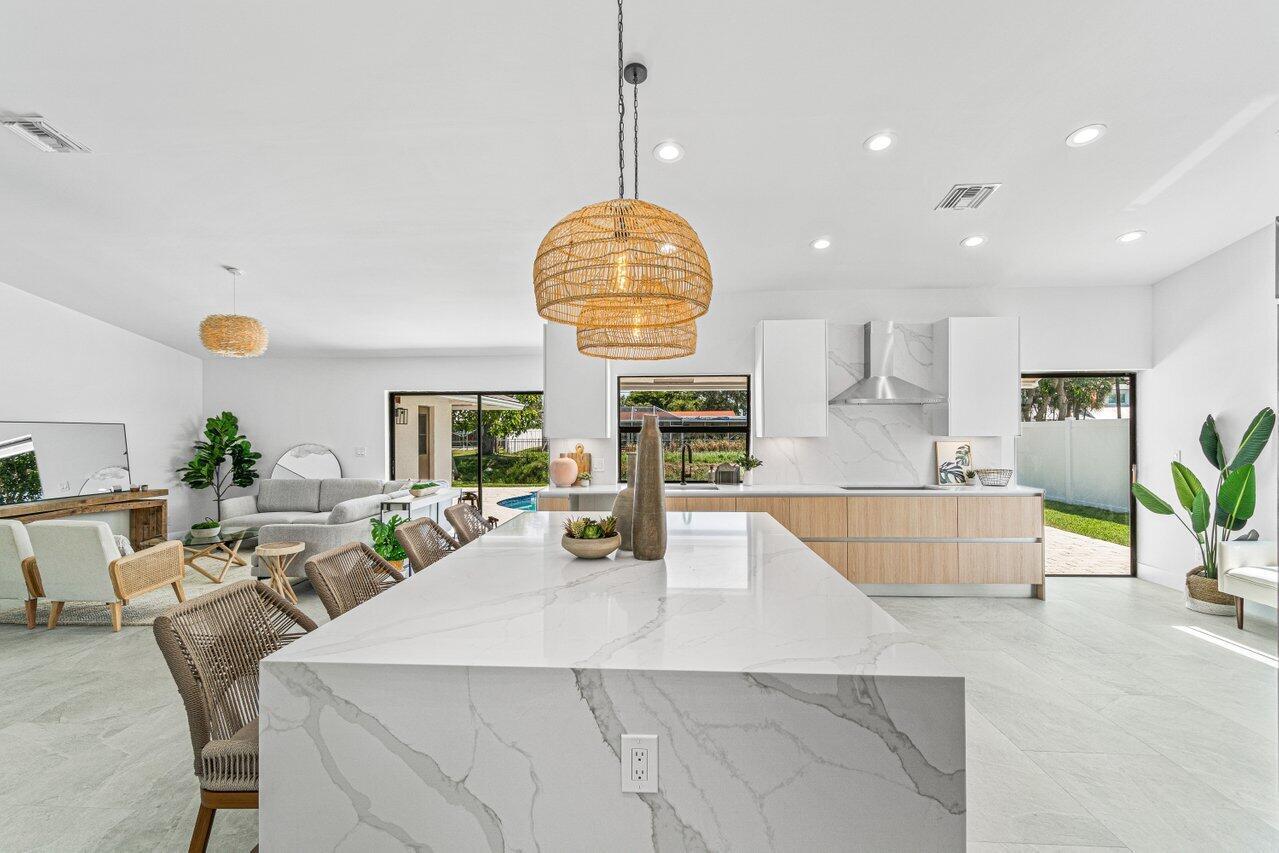
Open-plan kitchen with a large veined stone island, light wood cabinets, and sliding doors to the backyard.
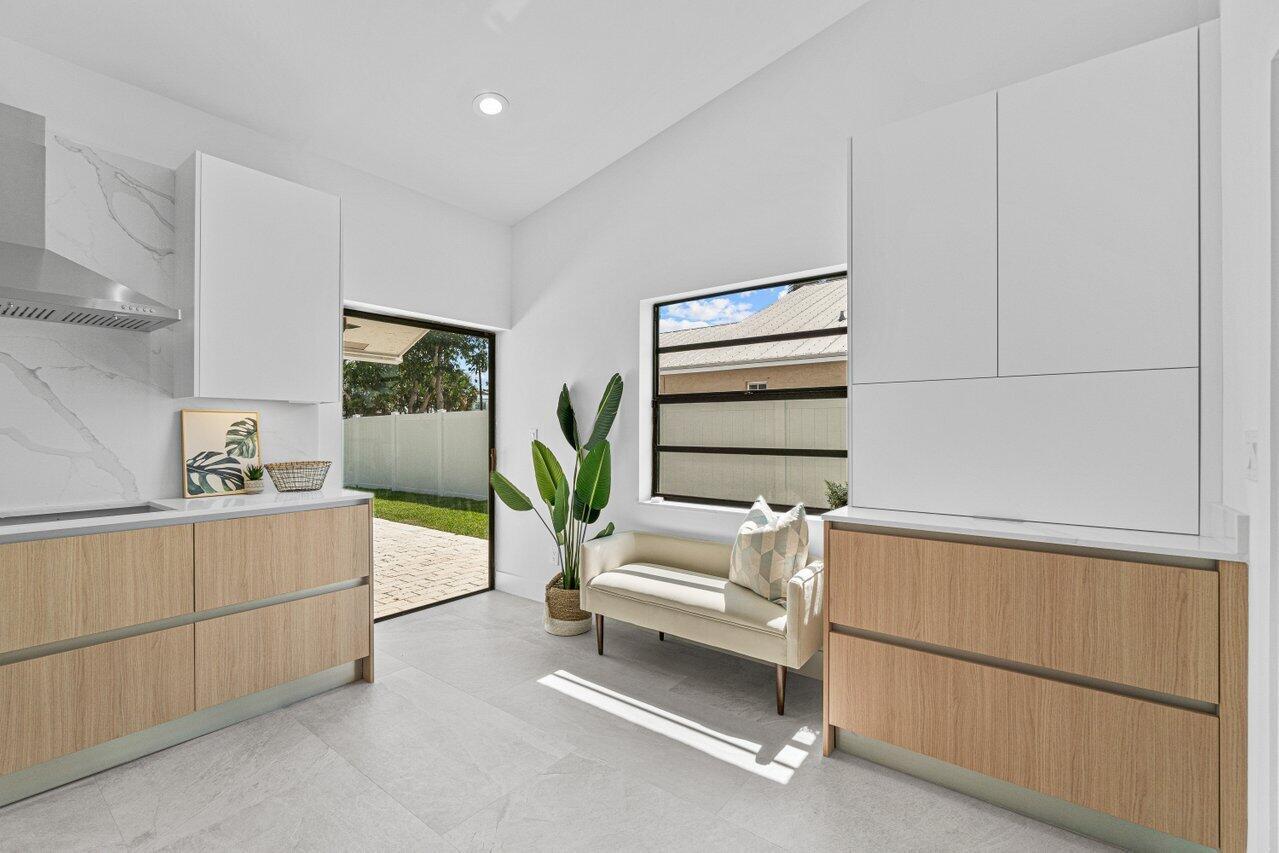
Modern kitchen with marble backsplash, light wood cabinets, and a cream sofa beside the yard-facing windows.
Modern kitchen with a large island, light wood cabinets, stone counters, and woven pendant lights.
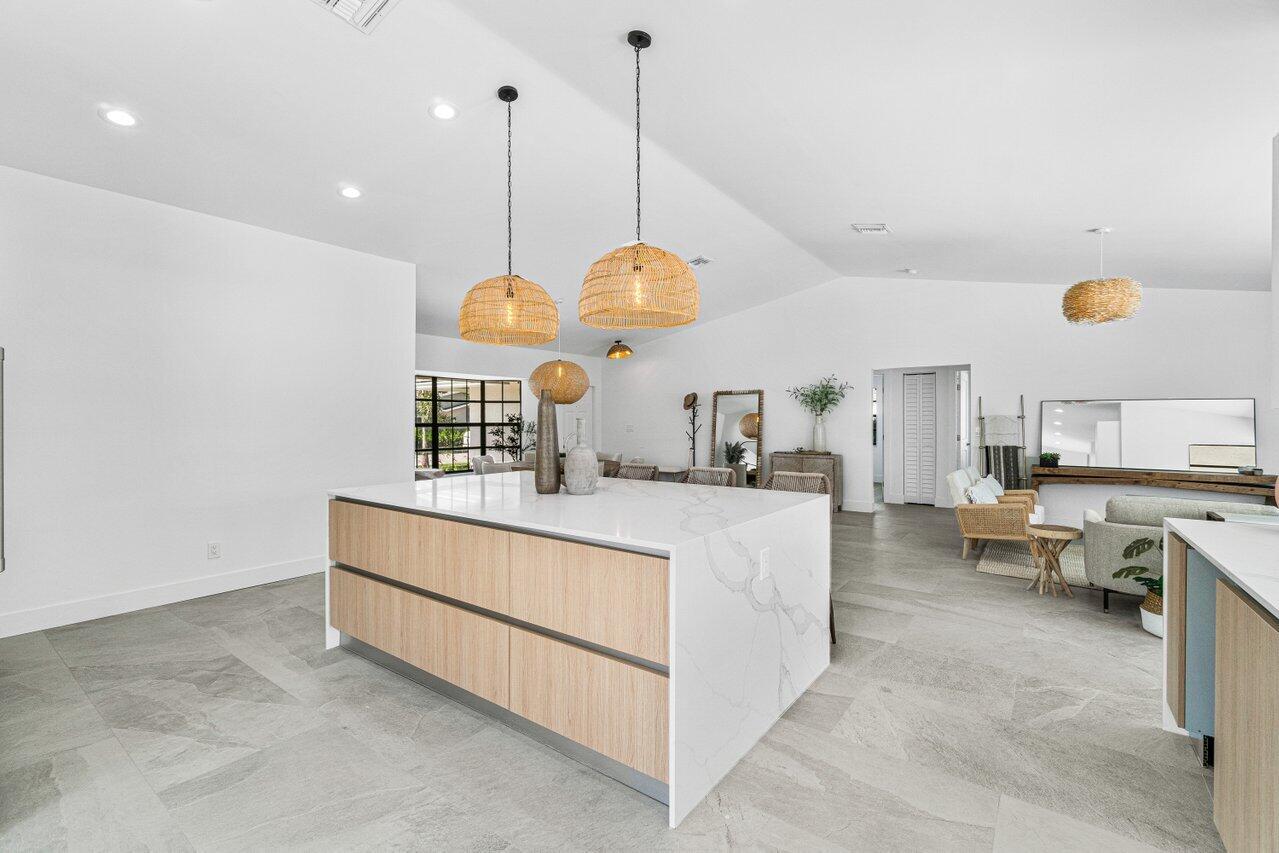
Open-plan kitchen with a white waterfall island, wood cabinetry, and woven pendant lights.
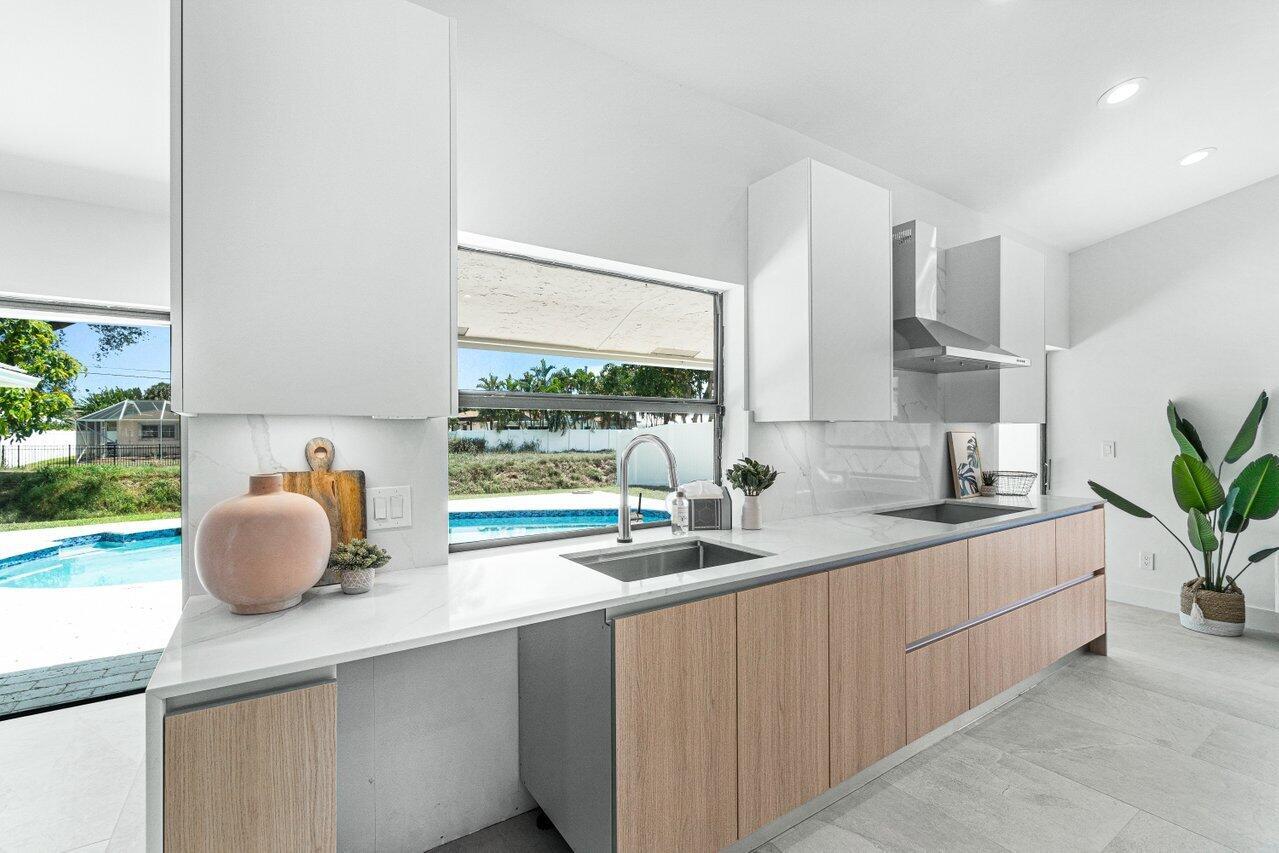
Modern kitchen with wood-front cabinets and a wide window overlooking the swimming pool.
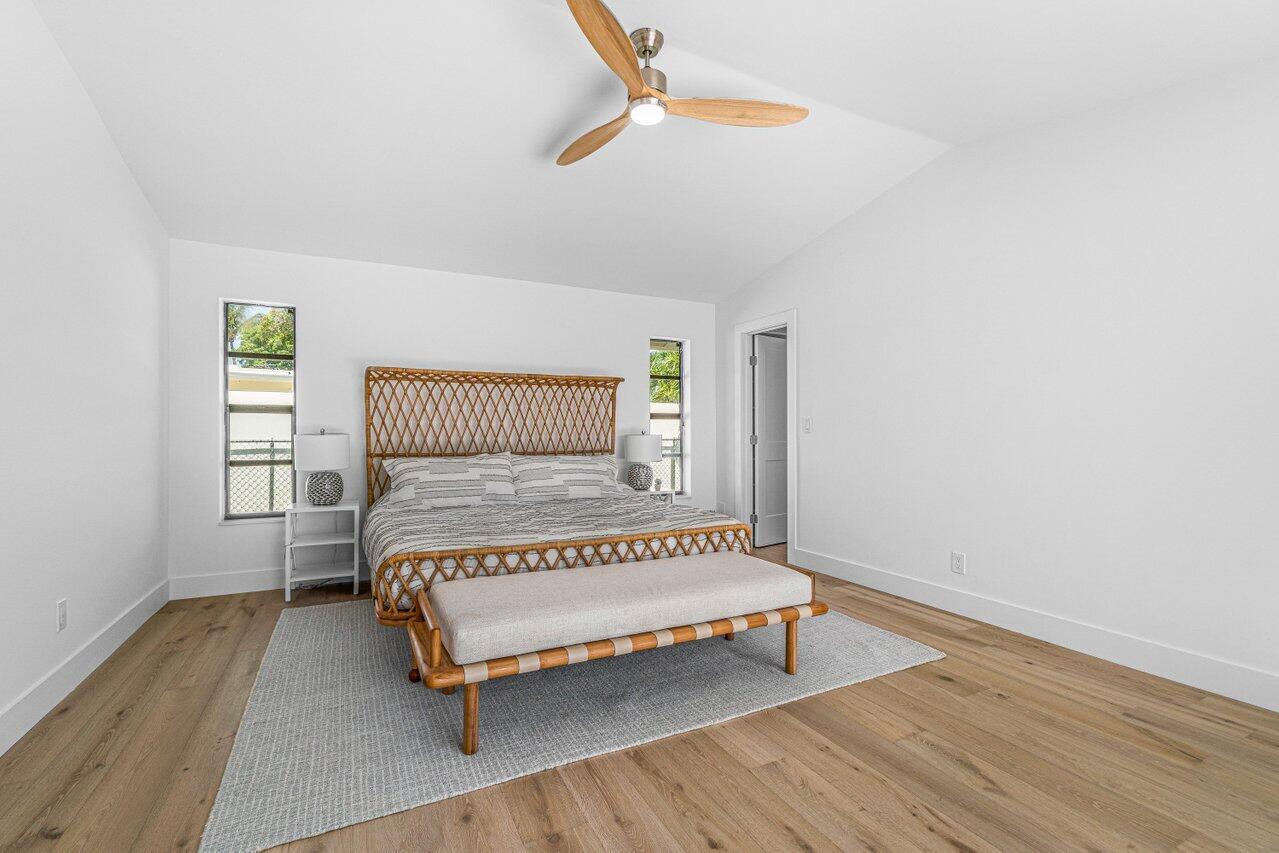
Staged bedroom with a wicker bed, upholstered bench, and light wood floors.
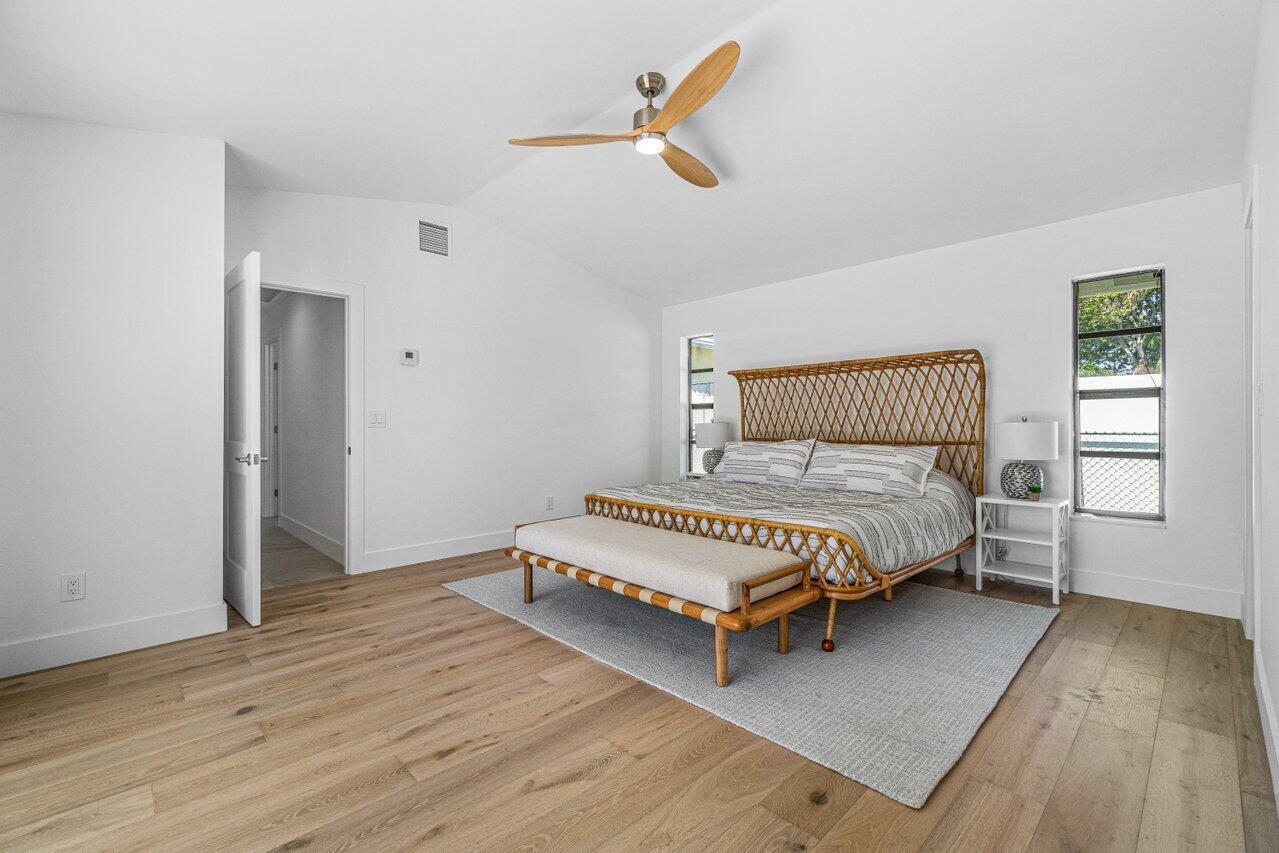
Bright bedroom with a woven rattan bed and bench, gray bedding, and light wood floors.
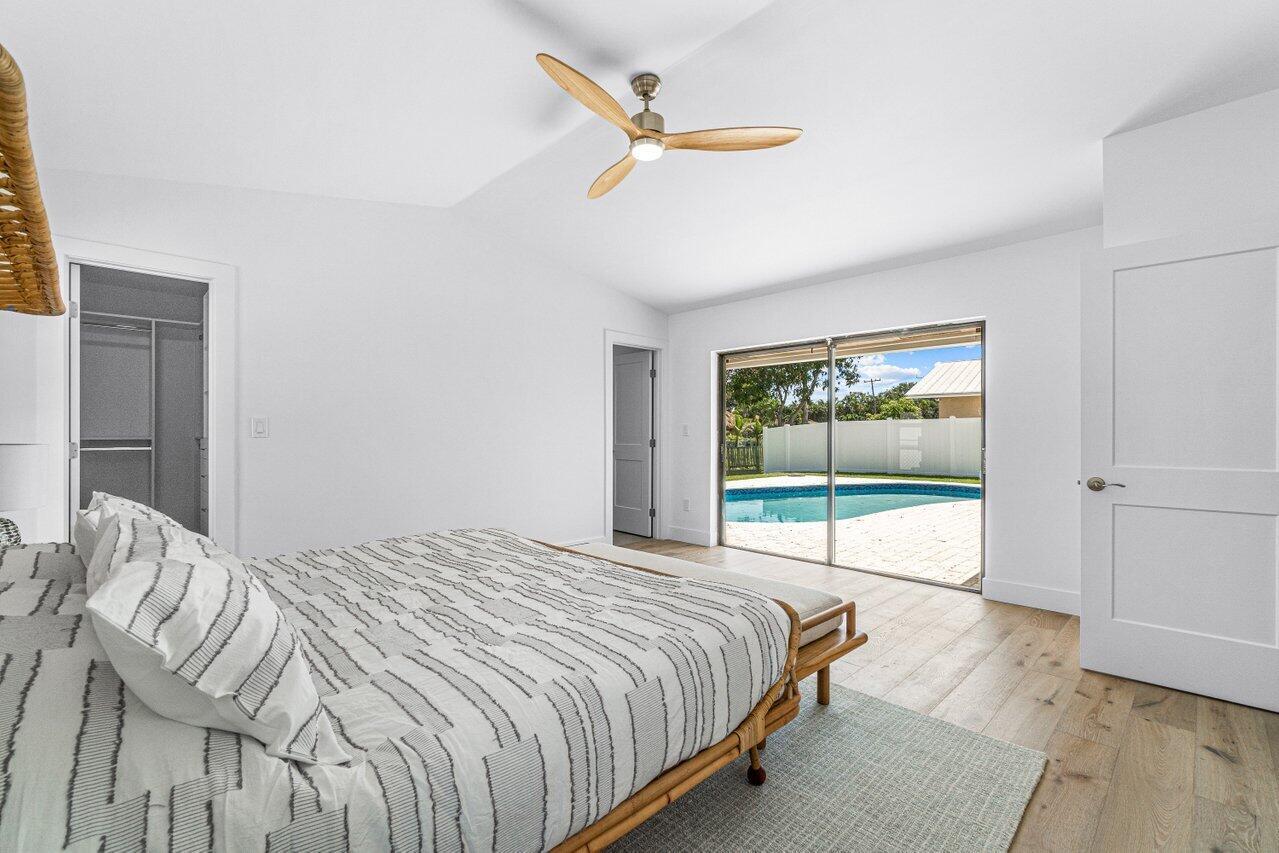
Bedroom with striped white bedding and sliding glass doors overlooking a backyard pool.
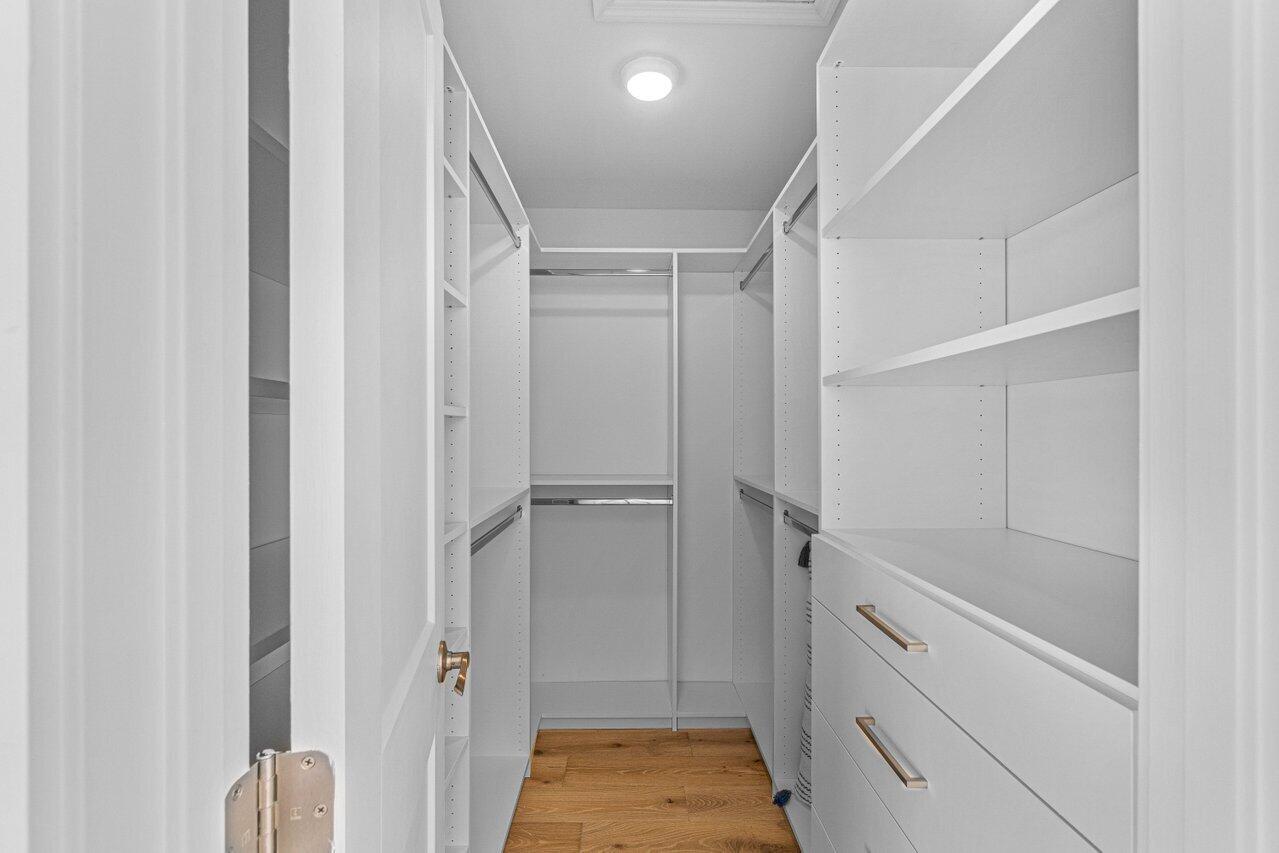
Walk-in closet with white built-in shelves and drawers, hanging rods, and a wood plank floor.
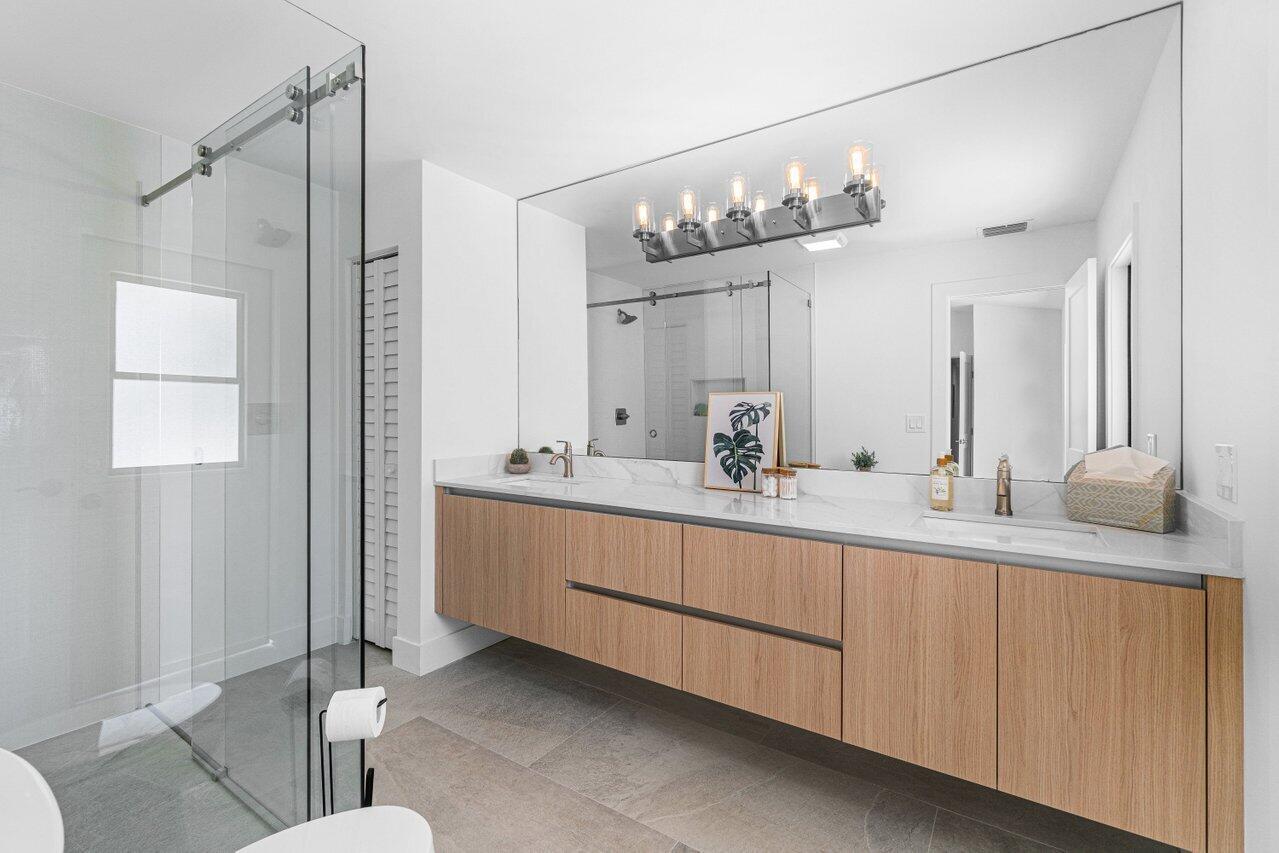
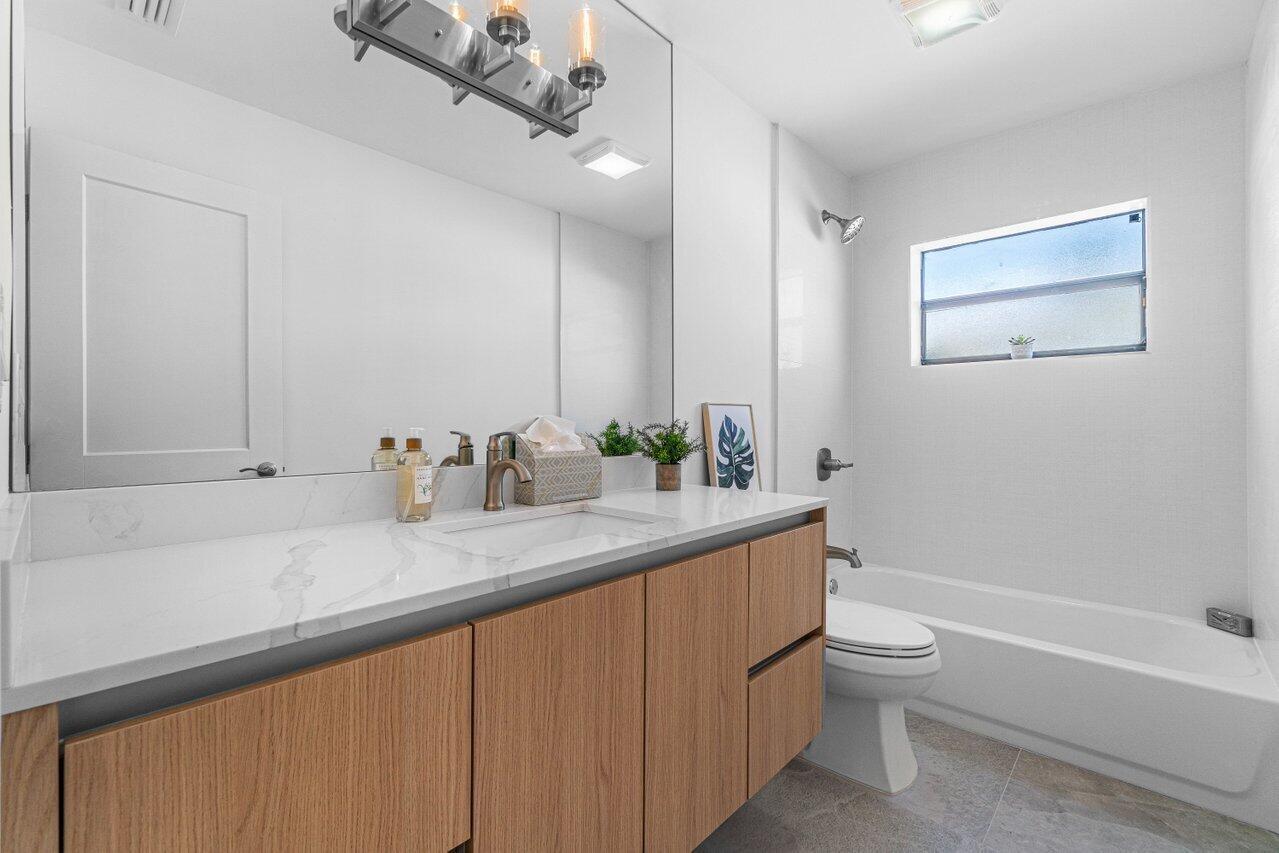
Modern bathroom with a long wood-front vanity, large mirror, and glass-enclosed shower.
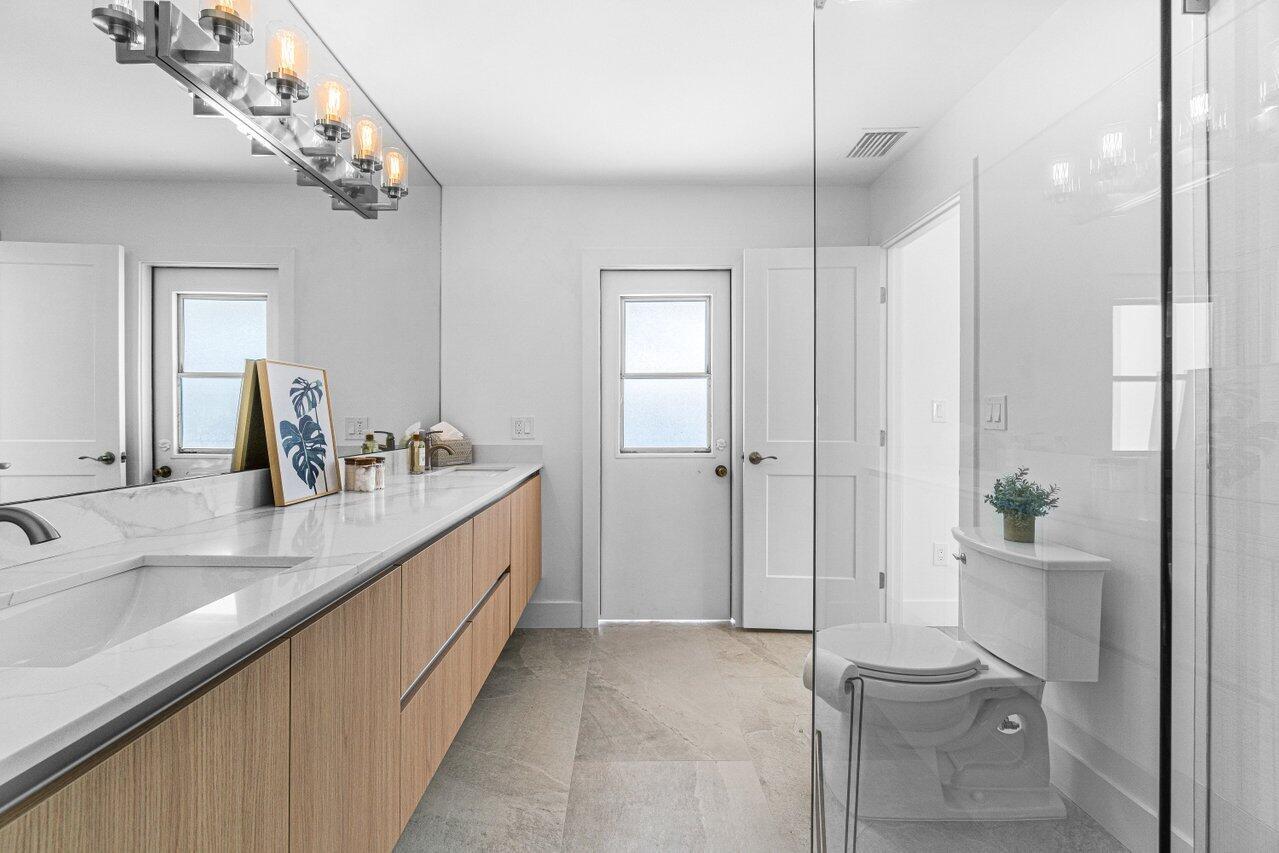
Modern bathroom with a long wood-front vanity, gray tile floor, and glass shower enclosure.
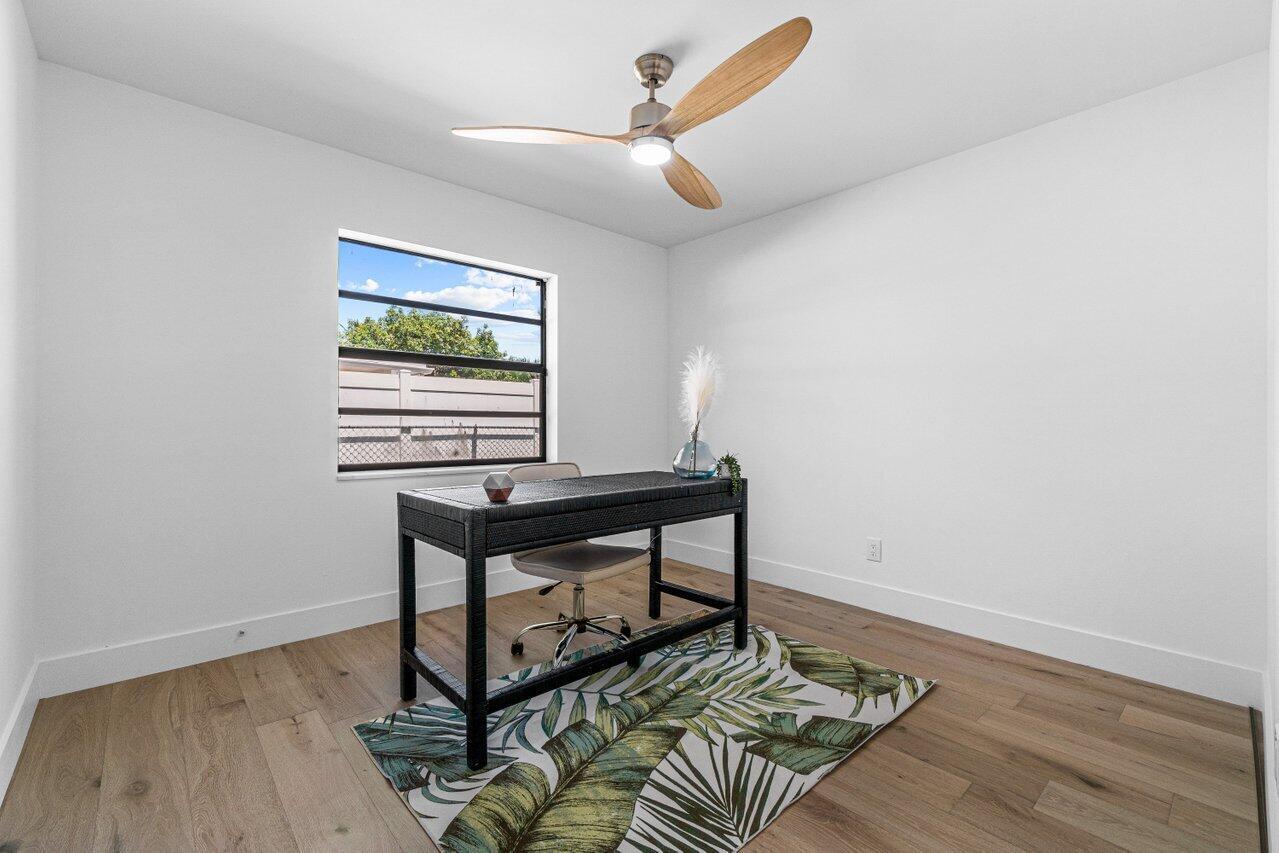
Staged home office with a black desk, tropical leaf-pattern rug, and wood-blade ceiling fan.
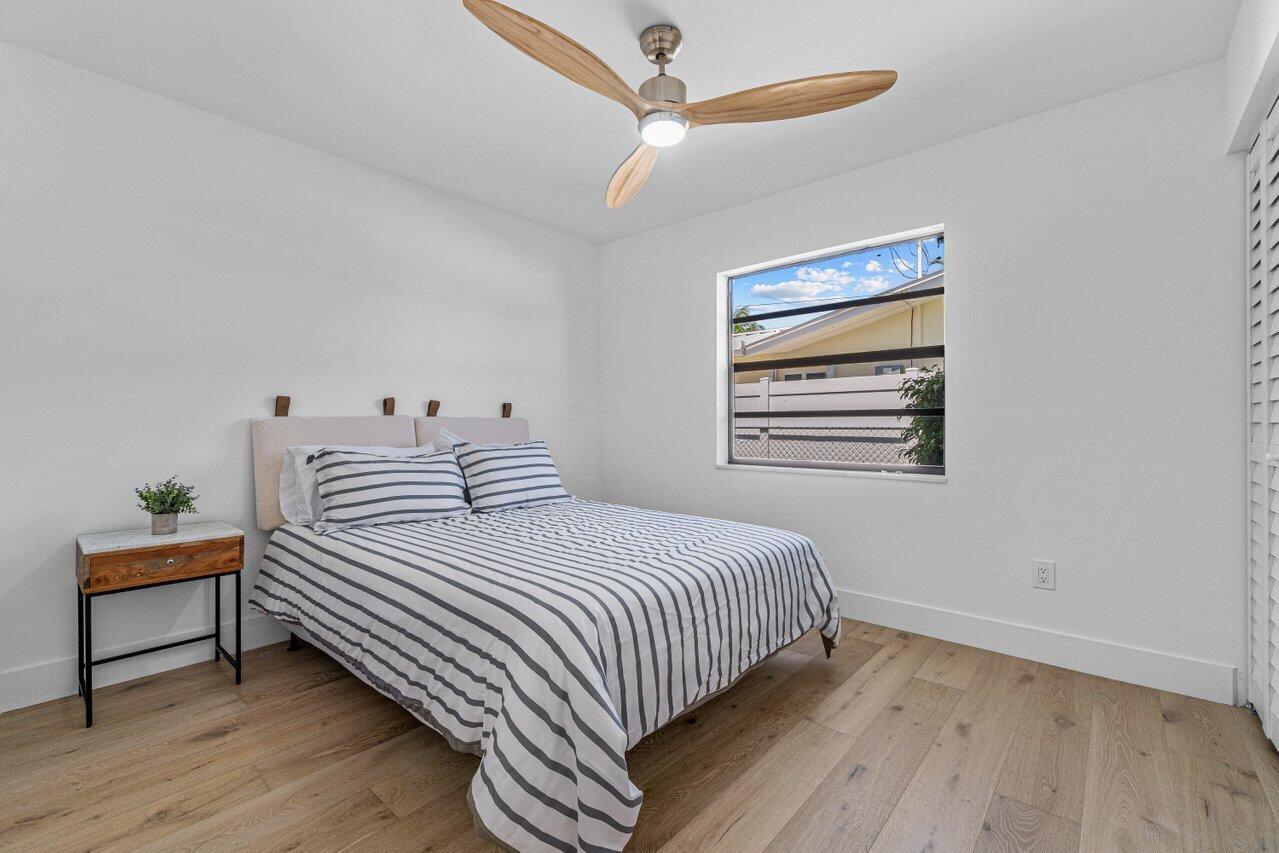
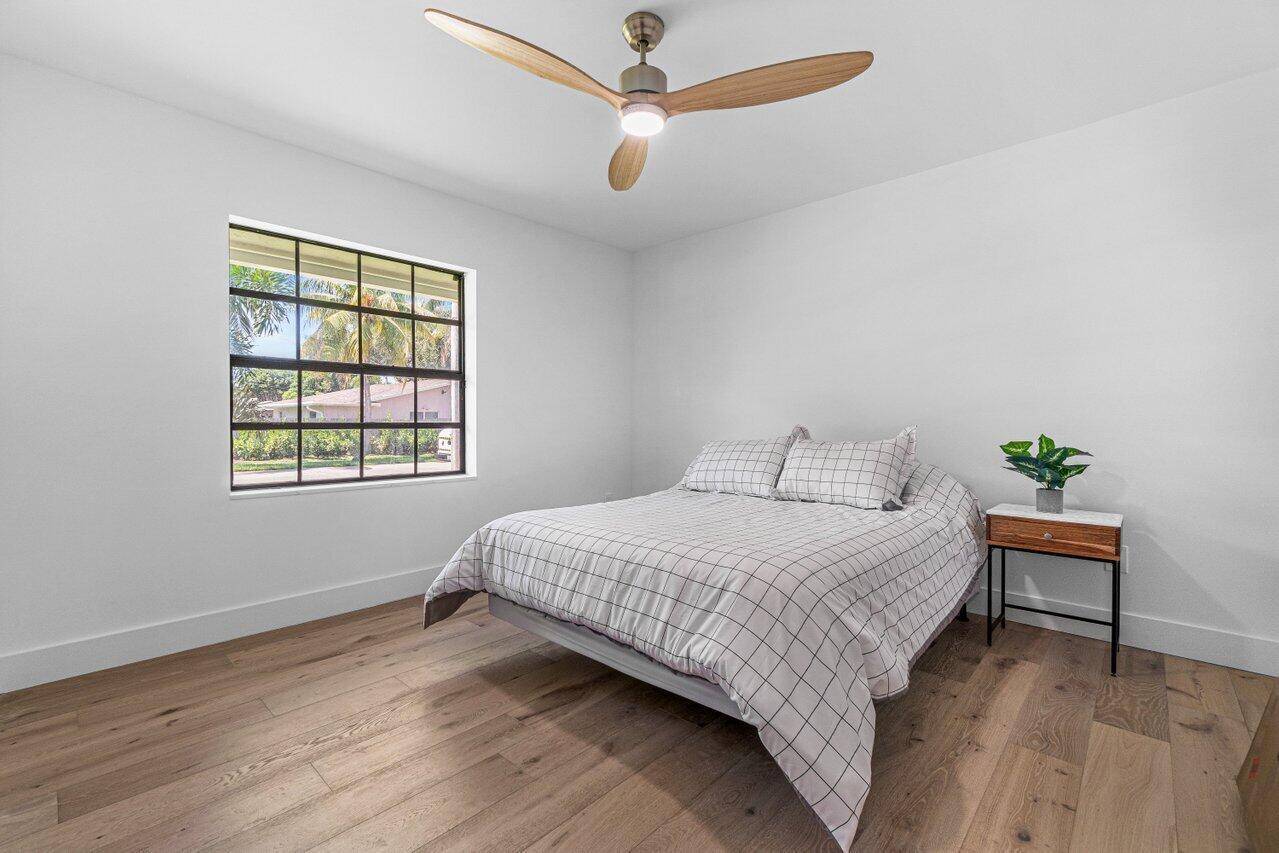
Bedroom with striped bedding, light wood floors, and a ceiling fan beside a window.
Bathroom with a wide wood vanity, marble-look counter, toilet, and tub beneath a high window.
Bedroom with grid-patterned bedding, wood floors, a ceiling fan, and a large window.
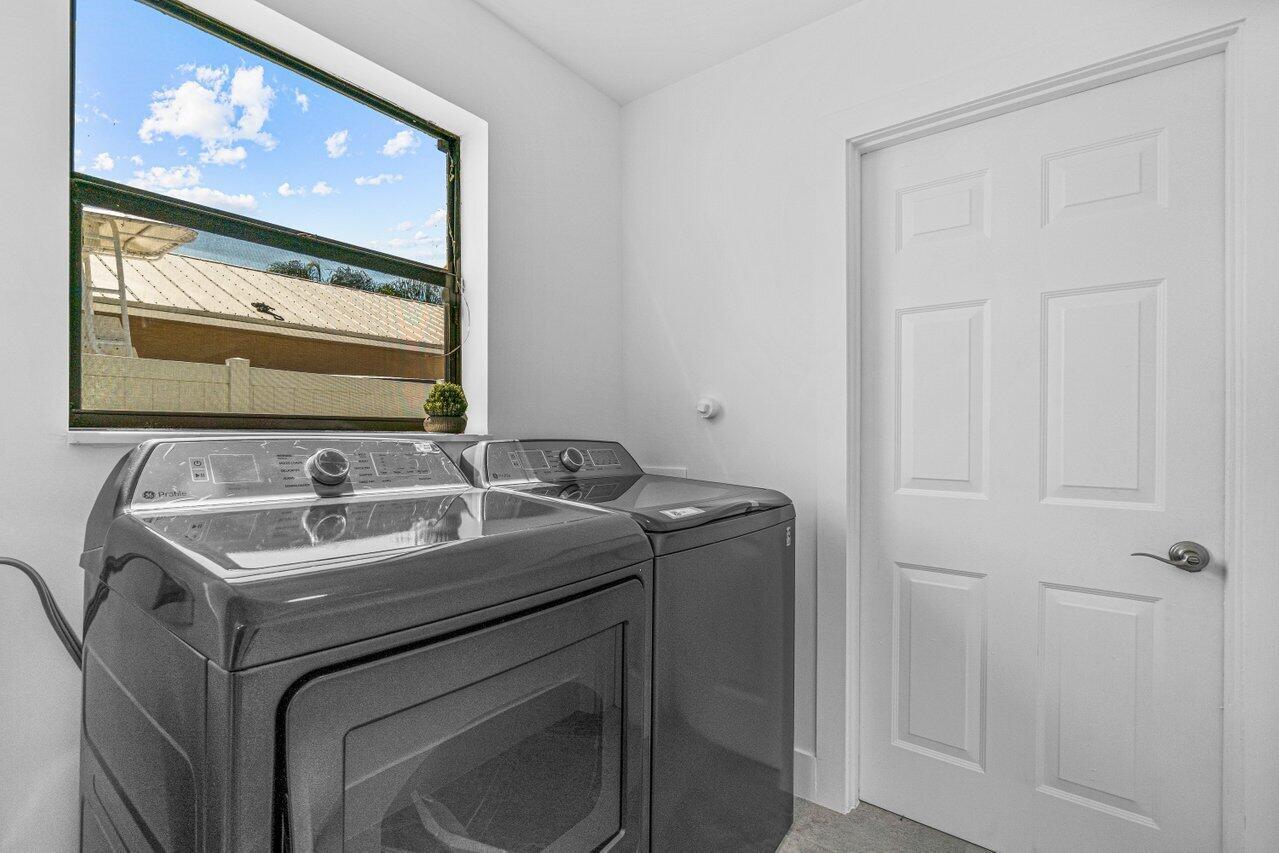
Laundry room with a dark dryer and washer beneath a large window.
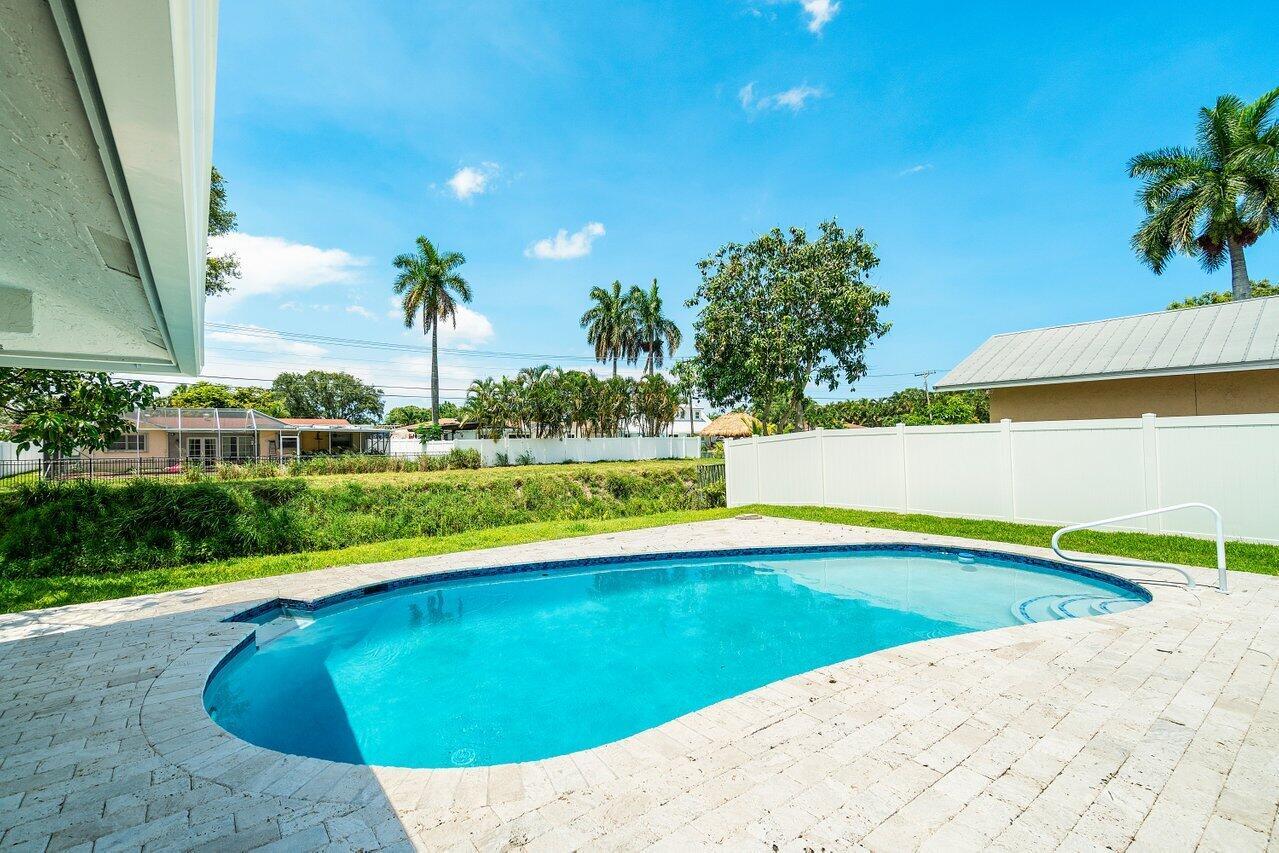
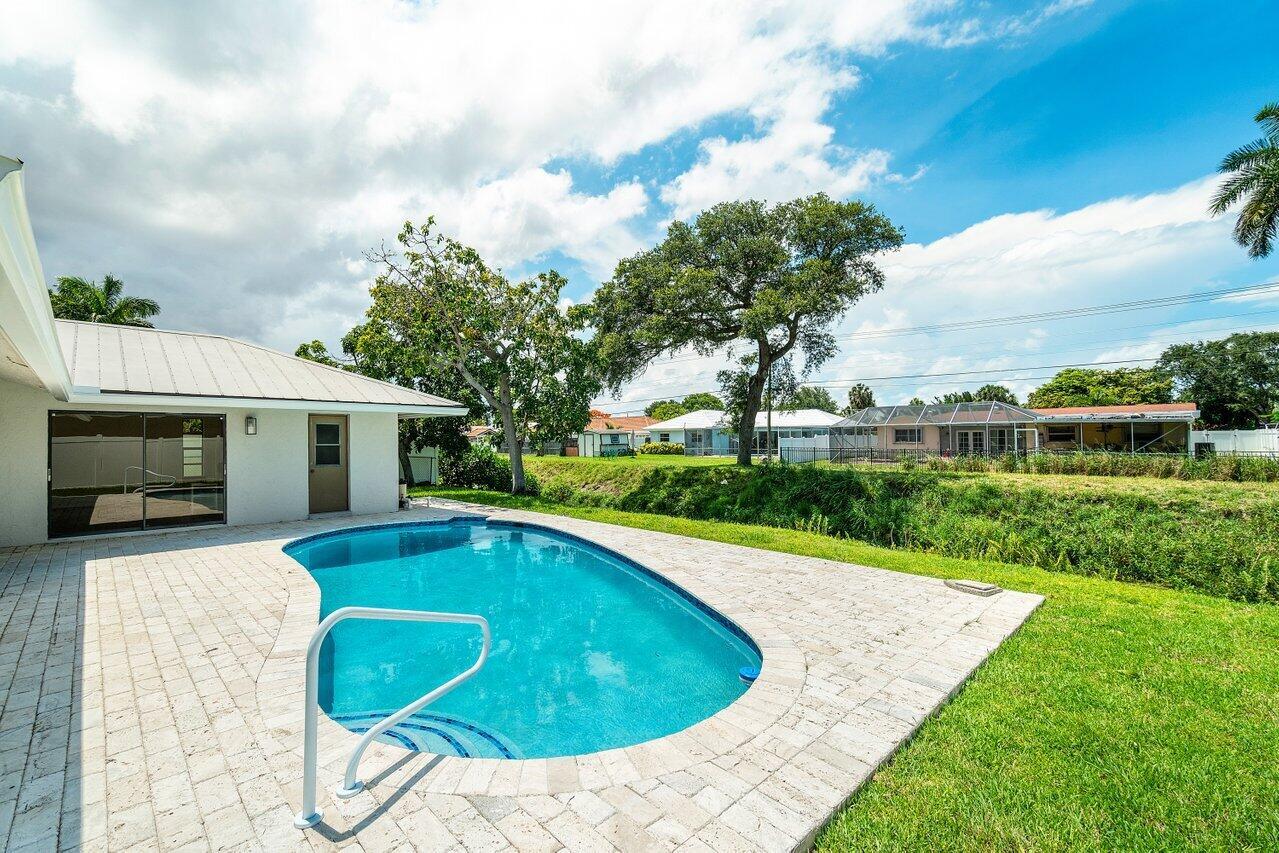
Backyard swimming pool with a curved shape, pale paver deck, and white privacy fence.
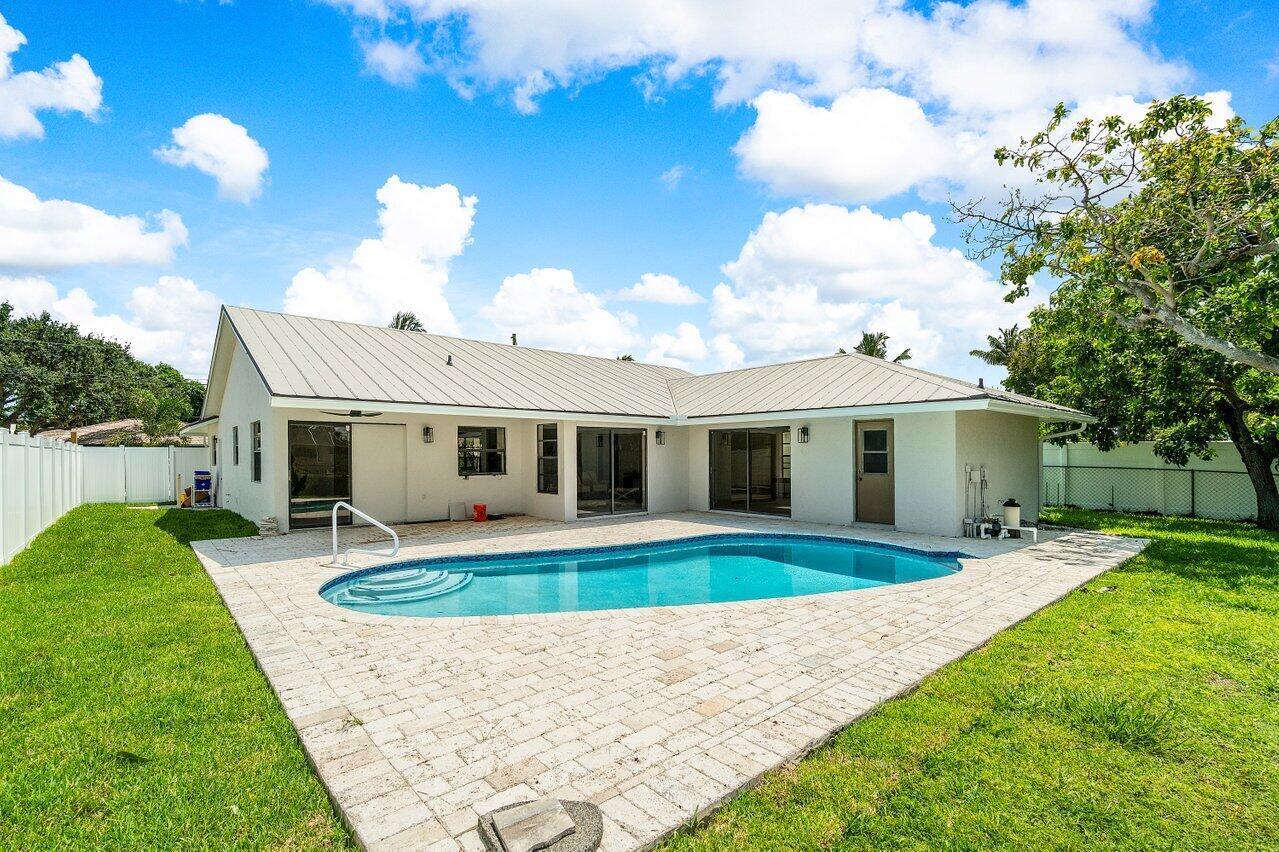
Backyard pool with curved paver patio beside a single-story white house.
Single-story home with a swimming pool and paved patio in a fenced backyard.
Aerial view of a home with a curved swimming pool and fenced backyard.
Aerial view of a single-story home with a gray metal roof, white driveway, and fenced yard.
Aerial view of a single-story home with a curved pool beside a canal.
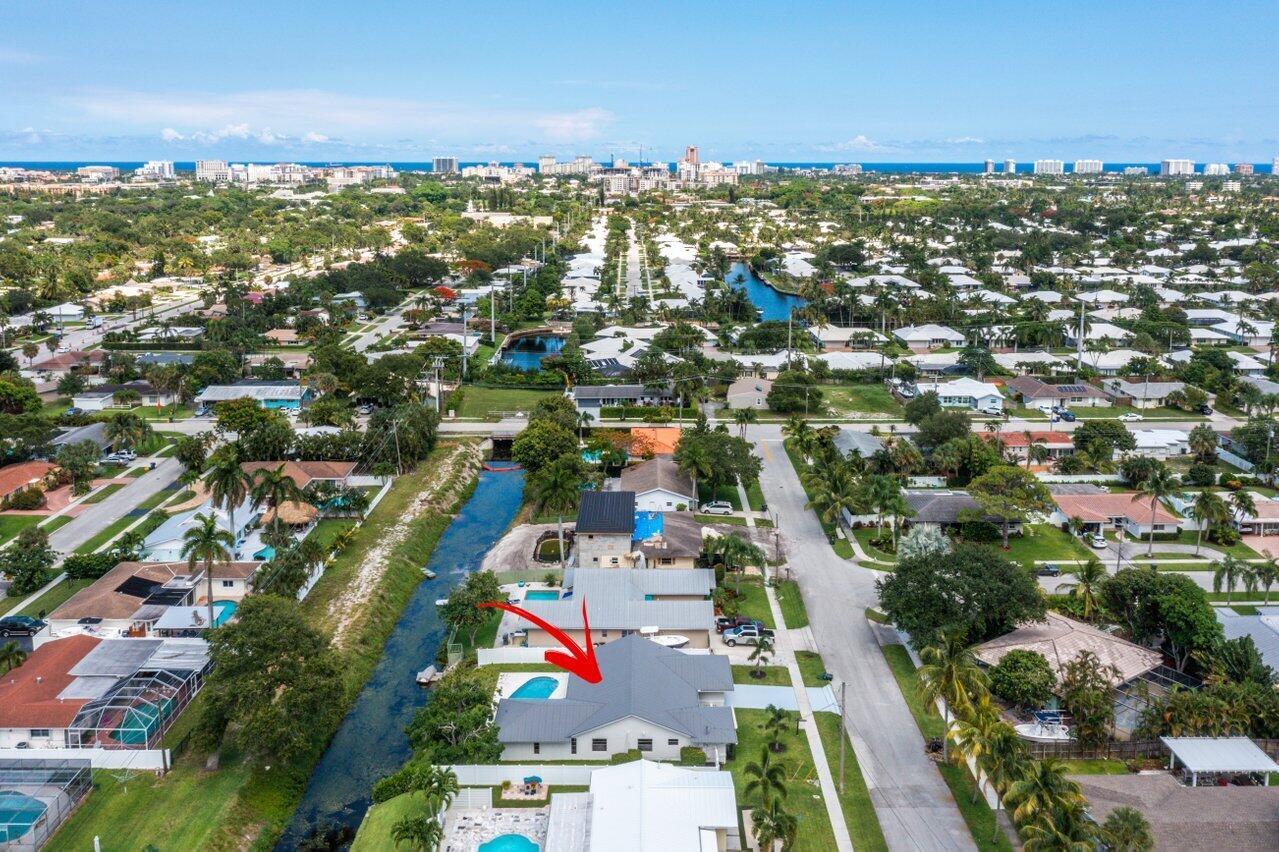
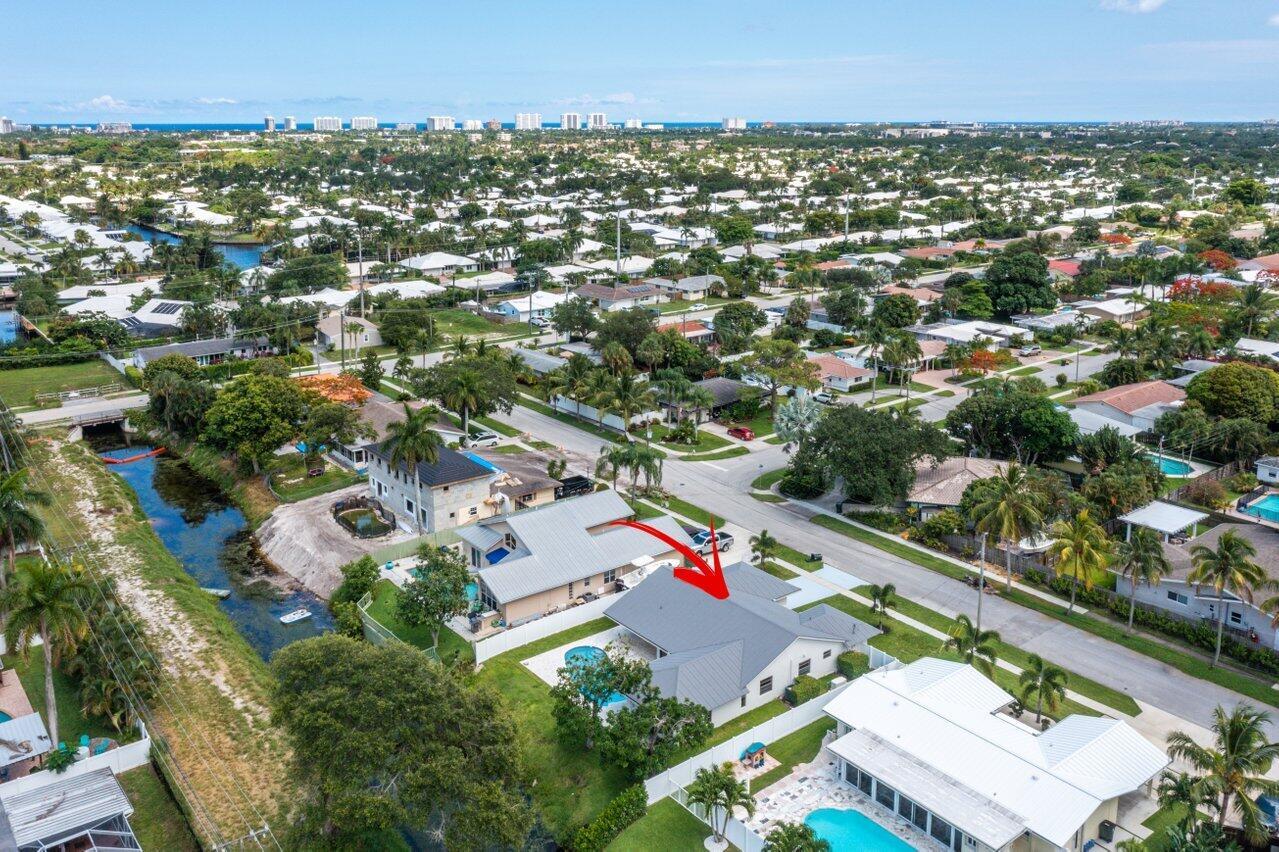
Aerial view of a red-arrow-marked home, canals, neighborhood, and distant ocean.
Aerial view of the red-arrow-marked home among leafy homes and swimming pools.
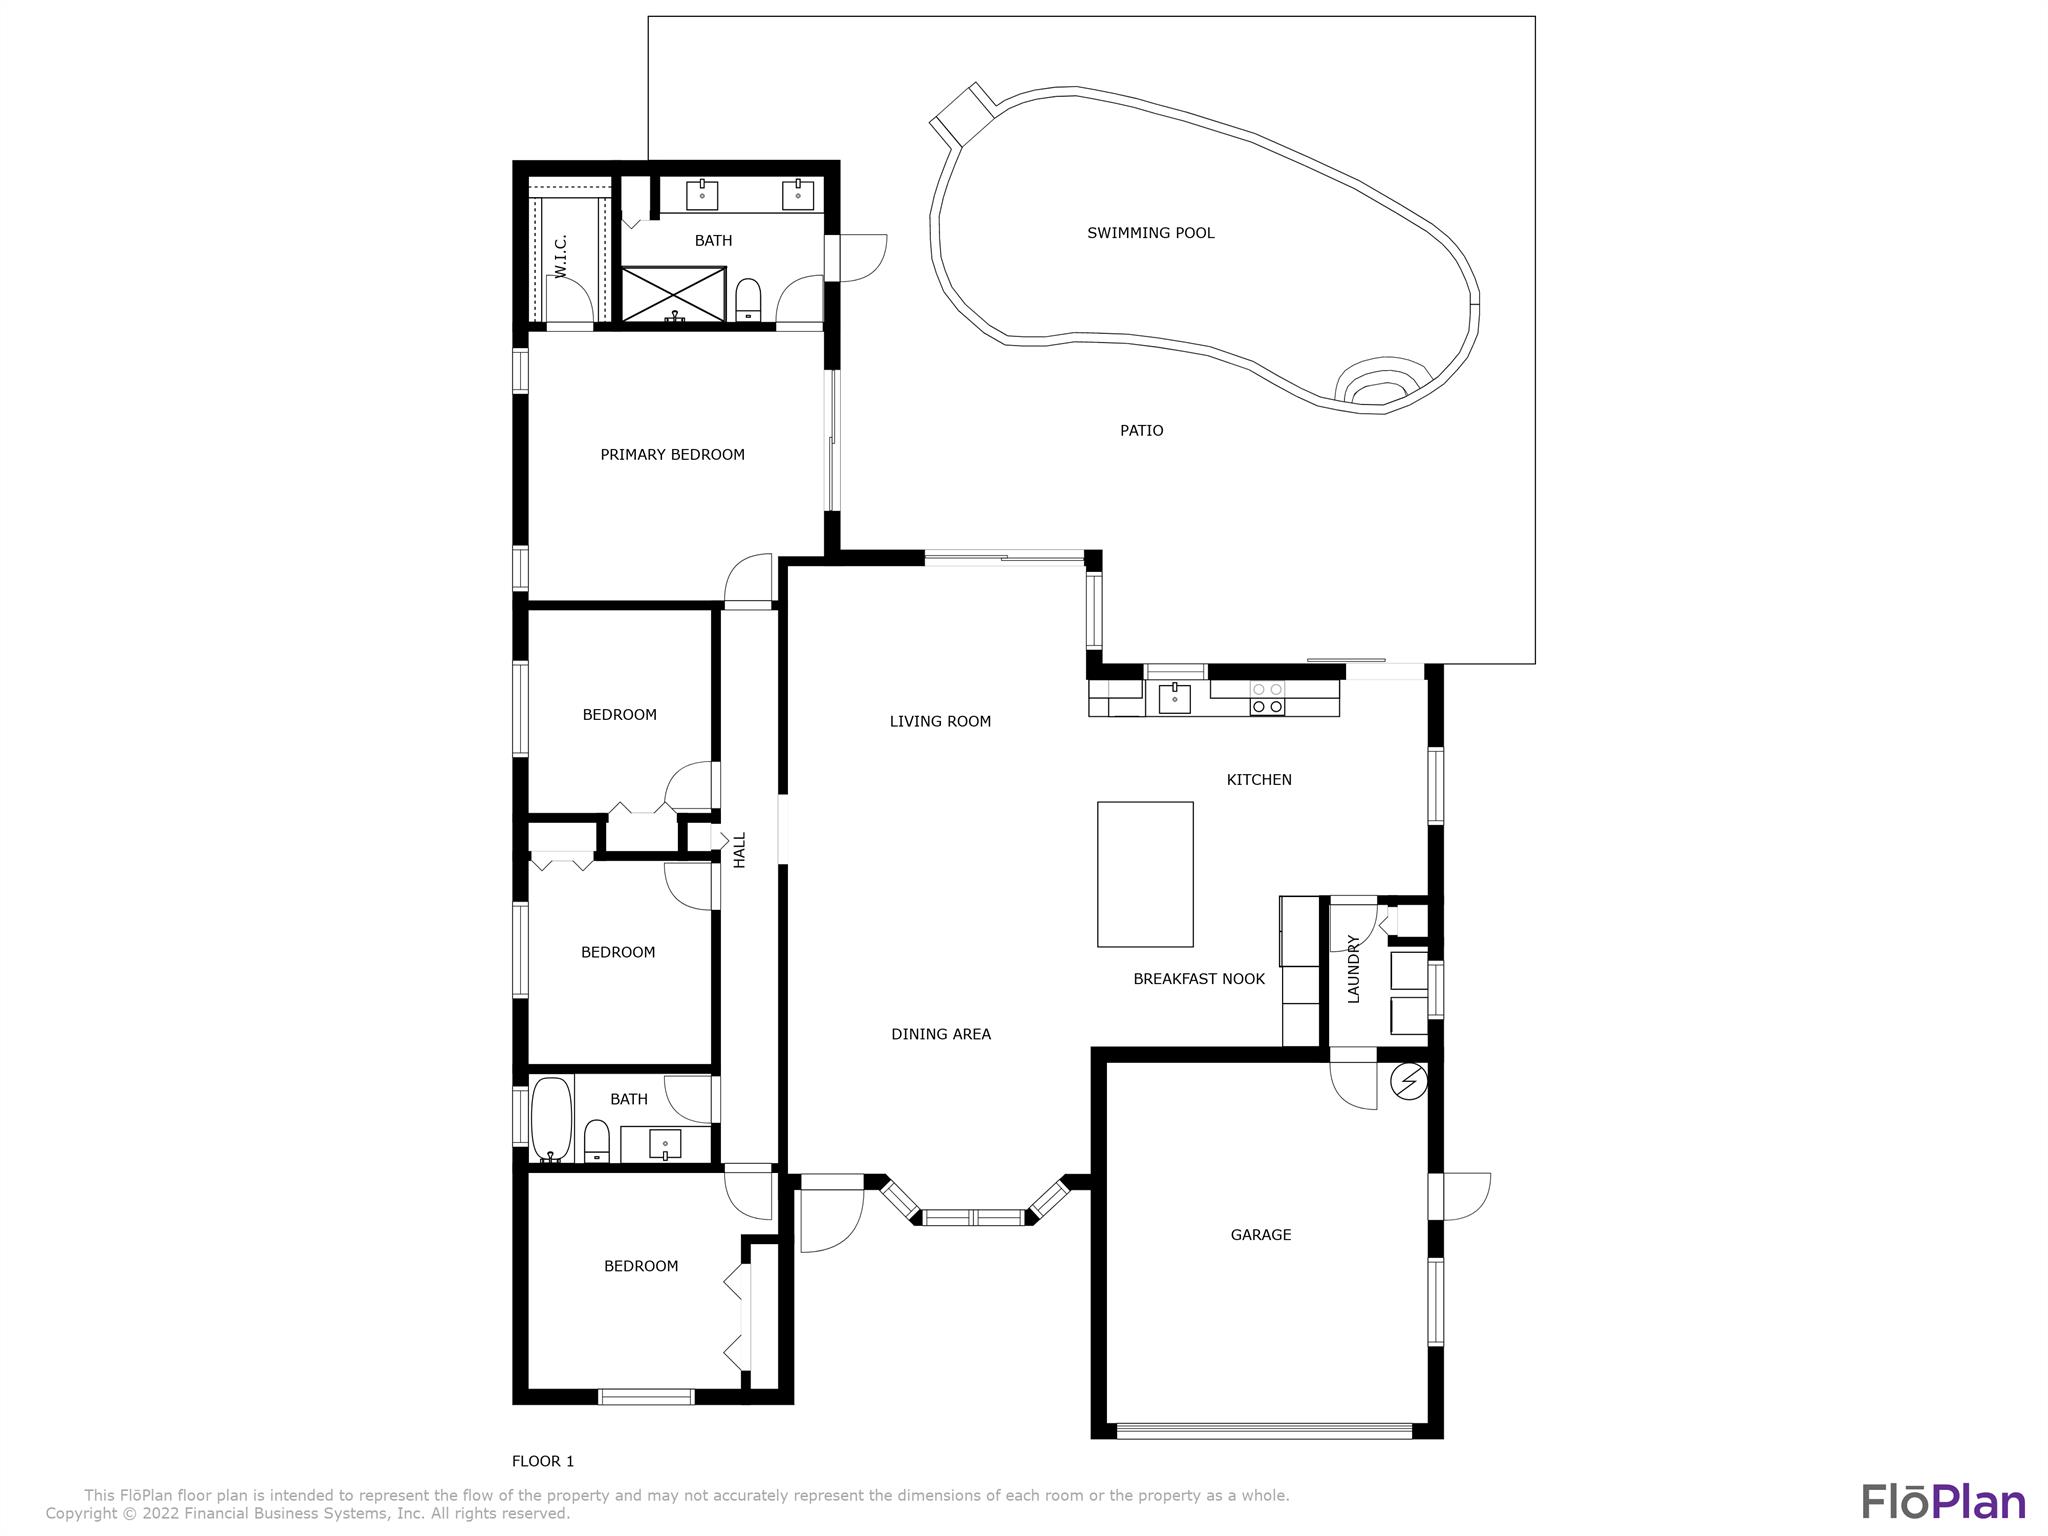
First-floor plan with four bedrooms, two baths, an open living and dining area, garage, patio, and swimming pool.
VIEW PHOTOS
$1,299,000

981 SW 8th Street

4 Beds 2 Baths 2,086 Sq.Ft. 8,237 Sq.Ft.

Description

This 4-bedroom, 2022 renovated pool home is situated on a canal just off of Sabal Palm Lake in Boca Square. Extensive renovations have been in the works including NEW 2022 impact glass windows and doors (to be completed Summer 2022), NEW landscaping and updated irrigation system, NEW Diamond Brite pool resurfacing and tile, NEW paint inside and out, NEW flooring including extra-wide plank European white oak wood flooring in all bedrooms and oversized 24x48 porcelain tile imported from Spain throughout the main living area. NEW solid slab interior doors, trim, and hardware, NEW millwork throughout, and NEW modern LIOHER Cabinetry throughout. New luxury appliances including GE Cafe 48'' Smart Built-in Refrigerator,

Share Property

Location

981 SW 8th Street, Boca Raton, FL 33486

Status

Sold

Date Sold

August 10, 2022
Megann Lucaj

Megann Lucaj

TITLE

Principal Broker Associate

Property Amenities

Interior
Appliances Built-In Oven, Cooktop, Dryer, Dishwasher, Electric Water Heater, Disposal, Gas Range, Microwave, Refrigerator, Washer
Flooring Tile, Wood
Total Bedrooms: 4
Full Bathrooms: 2
Other Interior Features Breakfast Bar, Built-in Features, Closet Cabinetry, Dual Sinks, High Ceilings, Living/Dining Room, Pantry, Stacked Bedrooms, Walk-In Closet(s)
Area & Lot
Lot Area 8,237 Sq.Ft.
Living area 2,086 Sq.Ft.
MLS® ID R10811948
Year Built 1987
Water Frontage Canal Access
View Description Canal
Architecture Styles Ranch
Type Residential
Status Sold
Exterior
Stories 1
Pool Pool
Air conditioning Central Air
Heat type Central
Water Source Public
Garage Space 2.0
Sewer Public Sewer
Other Exterior Features Fence
Parking Attached, Driveway, Garage, Garage Door Opener
Lot Features Sprinklers Automatic, 1/4 Acre
Roof Metal
Utilities Electricity Available, Natural Gas Available, Sewer Available, Water Available
Finance
Sales Price $1,299,000
Real Estate Tax $3,894 yearly
Aerial view of a gray-roofed home beside a canal, marked by a red arrow.

360 Virtual Tour

Take a tour of this property

Boca Raton

26.3683° N, 80.1289° W

Work With Megann

Get assistance in determining current property value, crafting a competitive offer, writing and negotiating a contract, and much more. Contact me today.